$115,000
Minneapolis, MN 55408
MLS# 7052143
2 beds | 2 baths | 1140 sqft
1 / 19
Property Description
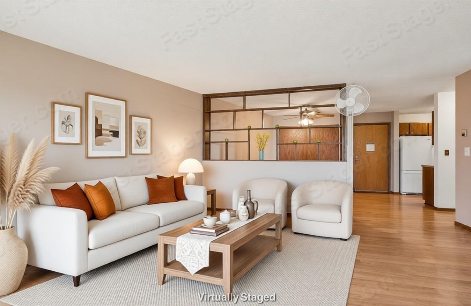
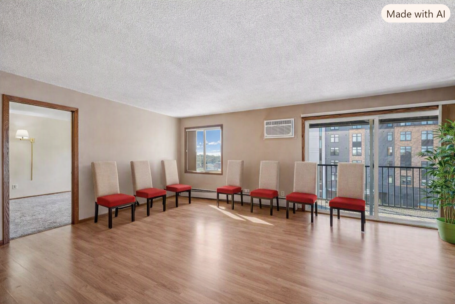
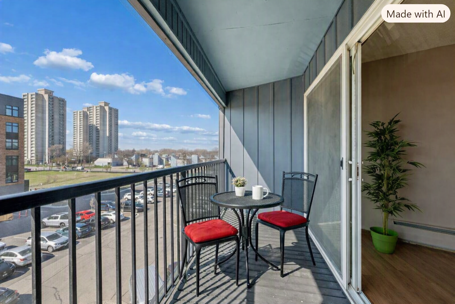
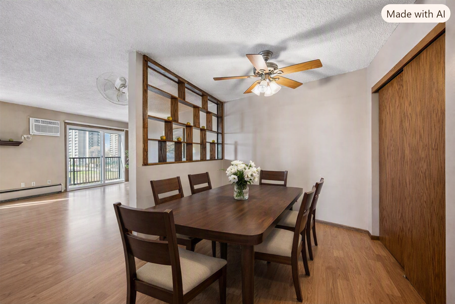
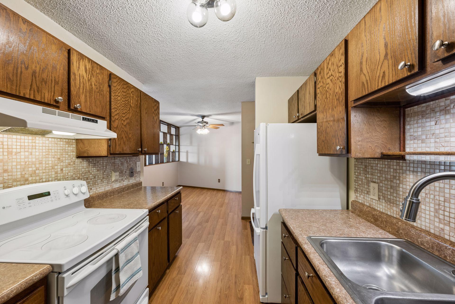
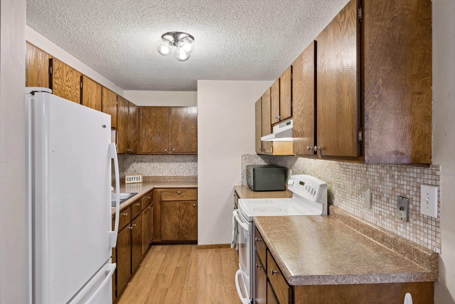
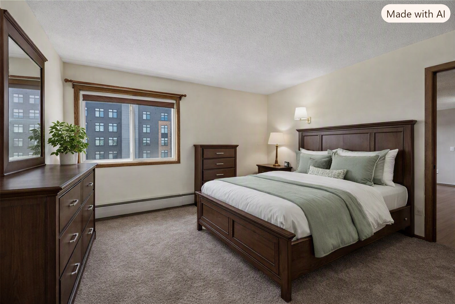
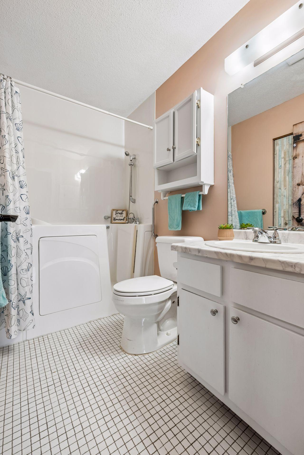
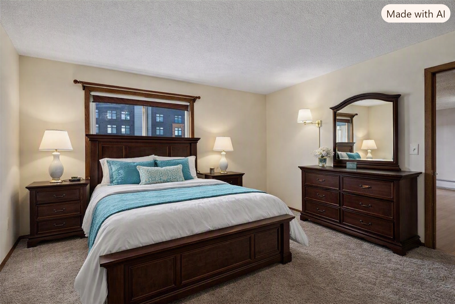
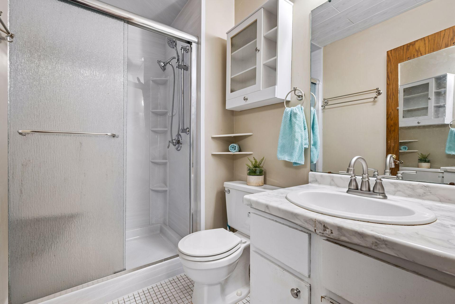
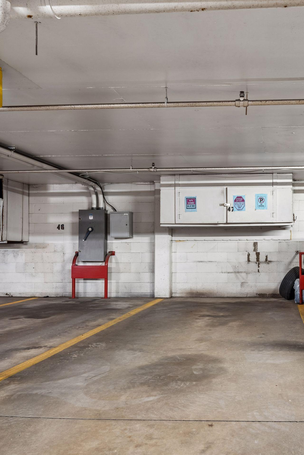
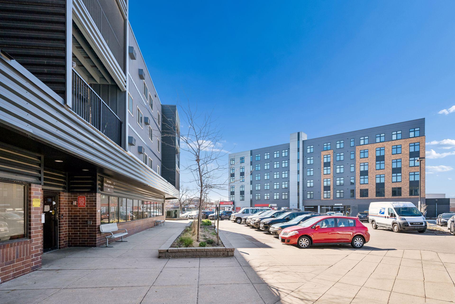
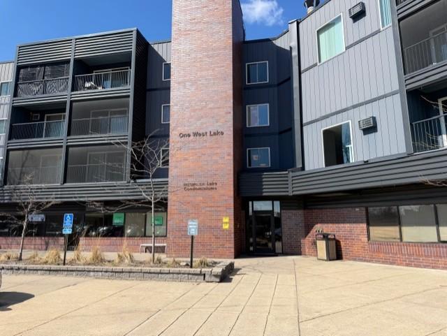
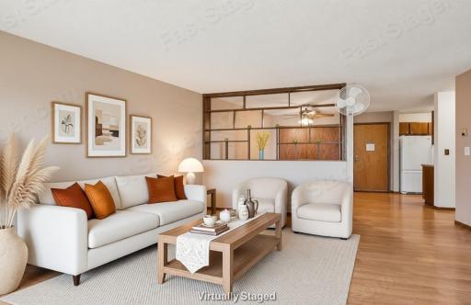
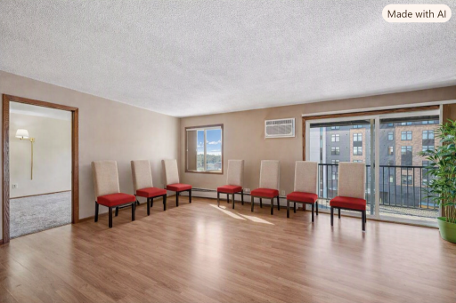
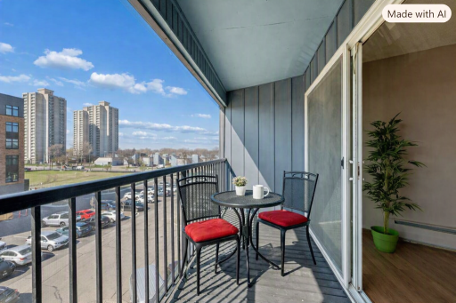
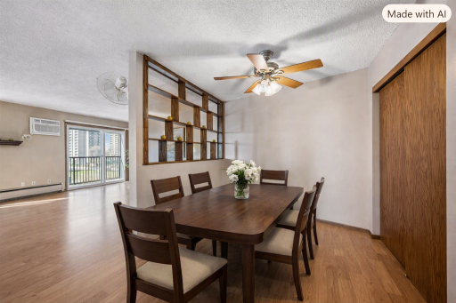
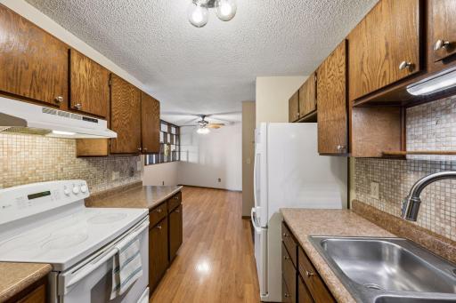
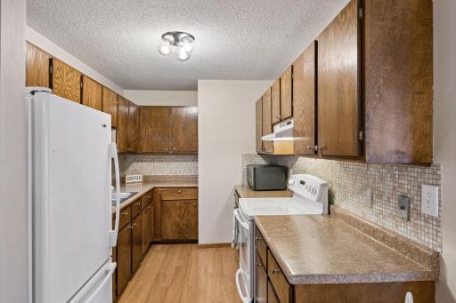
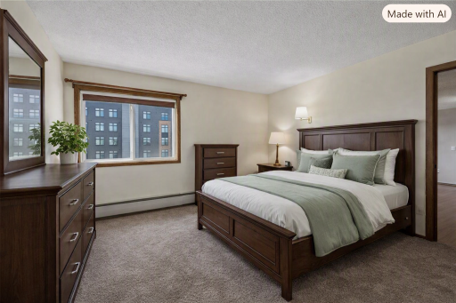
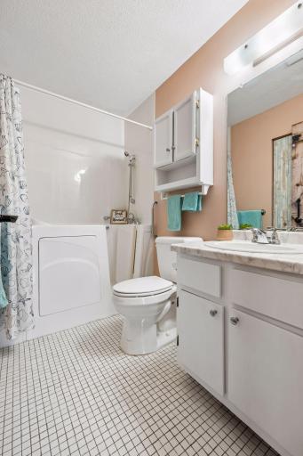
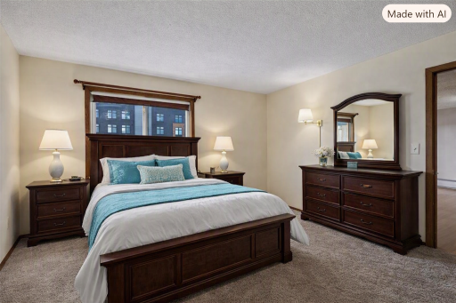
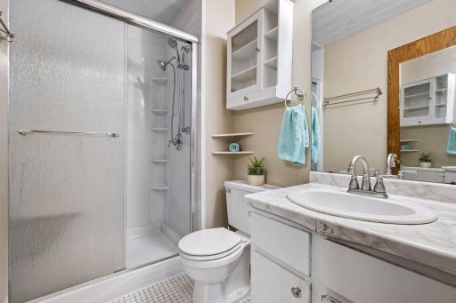
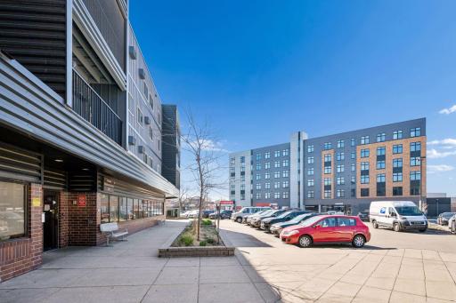
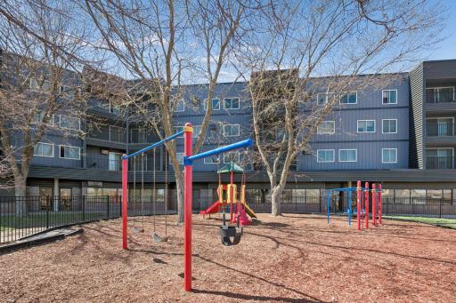
Own for less than rent! Two Bedrooms and Two Bathrooms...and secure, underground parking space! Monthly payment incl. is less than $1750/month! This includes Heat, Water and Trash Removal!!! Bright, welcoming top-floor condominium with southern exposure—perfect for anyone seeking comfort, community, and long-term stability. This spacious home features a screened-in balcony that brings in beautiful sunlight throughout the day. The large dining area includes a stylish mid-century divider that adds character while opening into a generous living room—ideal for gatherings with family and friends. Both bedrooms are comfortably sized, and the unit includes an ADA-friendly walk-in bathtub along with elevator access in the building. Secure entry provides peace of mind, and the heated underground parking stall is a valuable convenience during Minnesota winters. Additional off-street parking is available for guests. This well-managed building is clean, quiet, and welcoming. Rentals are allowed, making this a great choice for owner-occupants or investors. With easy access to nearby restaurants, shops, and public transportation, daily errands and community connections are close at hand. Stop renting and start investing in your future with a home that offers comfort, convenience, and long-term value.
Details
Maps
Contract Information
Owner is an Agent?: No
Auction?: No
Status: Active
Contingency: None
Current Price: $115,000
Original List Price: 149700
ListPrice: 115000
List Date: 2026-04-27
Office/Member Info
Association: MAAR
General Property Information
Assoc Mgmt Co. Phone #: 952-465-3600
Association Fee Frequency: Monthly
Association Mgmt Co. Name: Westport Management
Common Wall: Yes
Lot Measurement: Acres
Manufactured Home?: No
Multiple PIDs?: No
New Development: No
Number of Fireplaces: 0
Waterfront YN: No
Year Built: 1981
Yearly/Seasonal: Yearly
Zoning: Residential-Multi-Family, Residential-Single Famil
Lot Dimensions: Common
Acres: 2.23
Bath Three Quarters: 1
Bath Half: 0
Bath Quarter: 0
Main Floor Total SqFt: 1140
Above Grd Total SqFt: 1140
Below Grd Total SqFt: 0
Total SqFt: 1140
Total Finished Sqft: 1140.00
FireplaceYN: No
Foundation Size: 1140
Style: (CC) Low Rise (3- Levels)
Garage Stalls: 1
Power Company: Xcel Energy
Association Fee: 882
Assessment Pending: No
Bedrooms: 2
Baths Total: 2
Bath Full: 1
Location, Tax and Other Information
AssocFeeYN: Yes
Legal Description: CONDO NO 0292 INTOWN ON LAKE A CONDO UNIT NO R-420 AND UNIT NO G-47
Listing City: Minneapolis
Map Page: 106
Municipality: Minneapolis
School District: Minneapolis
School District Phone: 612-668-0000
County Abbreviation: 420
Zip Plus 4: 3153
Property ID Number: 0302824210318
Tax Year: 2026
Tax Amount: 1921.22
In Foreclosure?: No
Potential Short Sale?: No
Lender Owned?: No
Directions & Remarks
Public Remarks: Own for less than rent! Two Bedrooms and Two Bathrooms...and secure, underground parking space! Monthly payment incl. is less than $1750/month! This includes Heat, Water and Trash Removal!!! Bright, welcoming top-floor condominium with southern exposure—perfect for anyone seeking comfort, community, and long-term stability. This spacious home features a screened-in balcony that brings in beautiful sunlight throughout the day. The large dining area includes a stylish mid-century divider that adds character while opening into a generous living room—ideal for gatherings with family and friends.
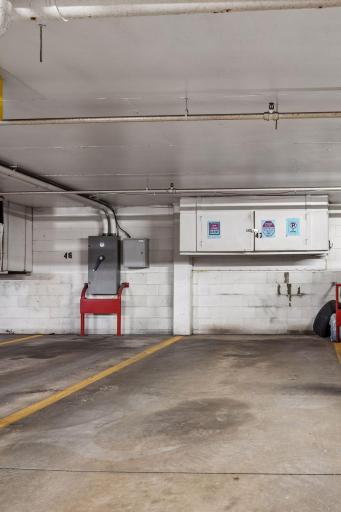
Both bedrooms are comfortably sized, and the unit includes an ADA-friendly walk-in bathtub along with elevator access in the building. Secure entry provides peace of mind, and the heated underground parking stall is a valuable convenience during Minnesota winters. Additional off-street parking is available for guests.
This well-managed building is clean, quiet, and welcoming. Rentals are allowed, making this a great choice for owner-occupants or investors. With easy access to nearby restaurants, shops, and public transportation, daily errands and community connections are close at hand.
Stop renting and start investing in your future with a home that offers comfort, convenience, and long-term value.
Directions: Lake Street to Nicollet Avenue, South on Nicollet Avenue, Take first right into parking lot, Enter door at center of south-facing side of the building.
Accessible
Accessible Elevator Installed: 1
Hallways 42"+: 1
No Stairs External: 1
No Stairs Internal: 1
Partially Wheelchair: 1
Soaking Tub: 1
Air Conditioning
Wall Unit(s): 1
Amenities Shared
Car Wash: 1
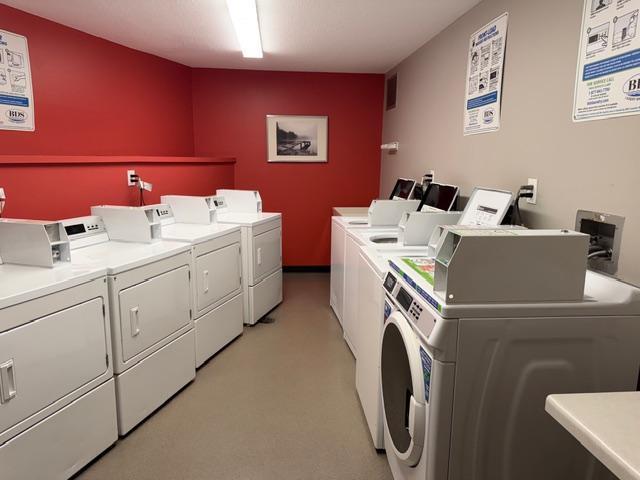
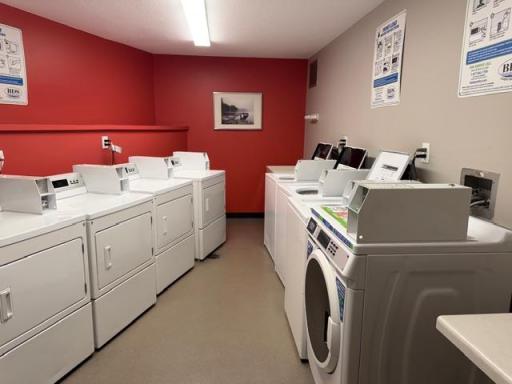
Coin-op Laundry Owned: 1
Common Laundry Facility: 1
Elevator(s): 1
Fire Sprinkler System: 1
Security Building: 1
Other: 1
Amenities Unit
Balcony: 1
Ceiling Fan(s): 1
Indoor Sprinklers: 1
Main Floor Primary Bedroom: 1
Porch: 1
Appliances
Dishwasher: 1
Range: 1
Refrigerator: 1
Assessments
Assessment Balance: 0
Tax With Assessments: 1921.22
Association Fee Includes
Building Exterior: 1
Controlled Access: 1
Hazard Insurance: 1
Heating: 1
Lawn Care: 1
Outside Maintenance: 1
Parking Space: 1
Professional Mgmt: 1
Recreation Facility: 1
Sanitation: 1
Sewer: 1
Shared Amenities: 1
Snow Removal: 1
Water: 1
Basement
None: 1
Bath Description
Main Floor Full Bath: 1
3/4 Primary: 1
Private Primary: 1
Other: 1
Building Information
Finished SqFt Above Ground: 1140
Construction Status
Previously Owned: 1
Dining Room Description
Informal Dining Room: 1
Exterior
Brick Veneer: 1
Steel Siding: 1
Fencing
None: 1
Foundation
Concrete Block: 1
Fuel
Natural Gas: 1
Heating
Baseboard: 1
Hot Water: 1
Insurance Fee
Insurance Fee: 0
Lease Details
Land Leased: Not Applicable
Lock Box Type
Lock Box Source: MAAR
Supra: 1
Miscellaneous Information
DP Resource: Yes
Homestead: No
Ownership
Fractional Ownership: No
Parking Characteristics
Secured: 1
Patio, Porch and Deck Features
Covered: 1
Porch: 1
Screened: 1
Public Survey Info
Range#: 24
Section#: 03
Township#: 28
Restriction/Covenants
Pets Not Allowed: 1
Road Frontage
City Street: 1
Road Responsibility
Public Maintained Road: 1
Roof
Flat: 1
Sellers Terms
Cash: 1
Conventional: 1
Sewer
City Sewer/Connected: 1
Shared Rooms
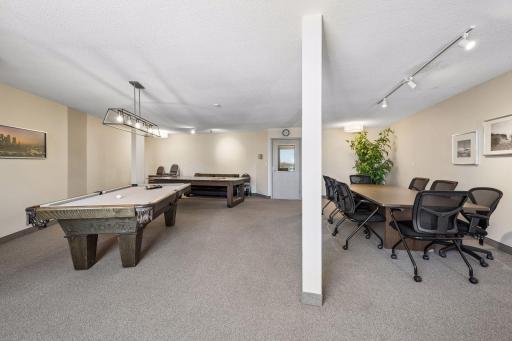
Amusement/Party Room: 1
Community Room: 1
Exercise Room: 1
Special Search
All Living Facilities on One Level: 1
Main Floor Bedroom: 1
Main Floor Primary: 1
Primary Bdr Suite: 1
Stories
One: 1
Townhouse Characteristics
No Exterior Stairs: 1
No Interior Stairs: 1
Single-Level: 1
Water
City Water/Connected: 1
Location Tax and Other Information
House Number: 1
Street Direction Prefix: W
Street Name: Lake
Street Suffix: Street
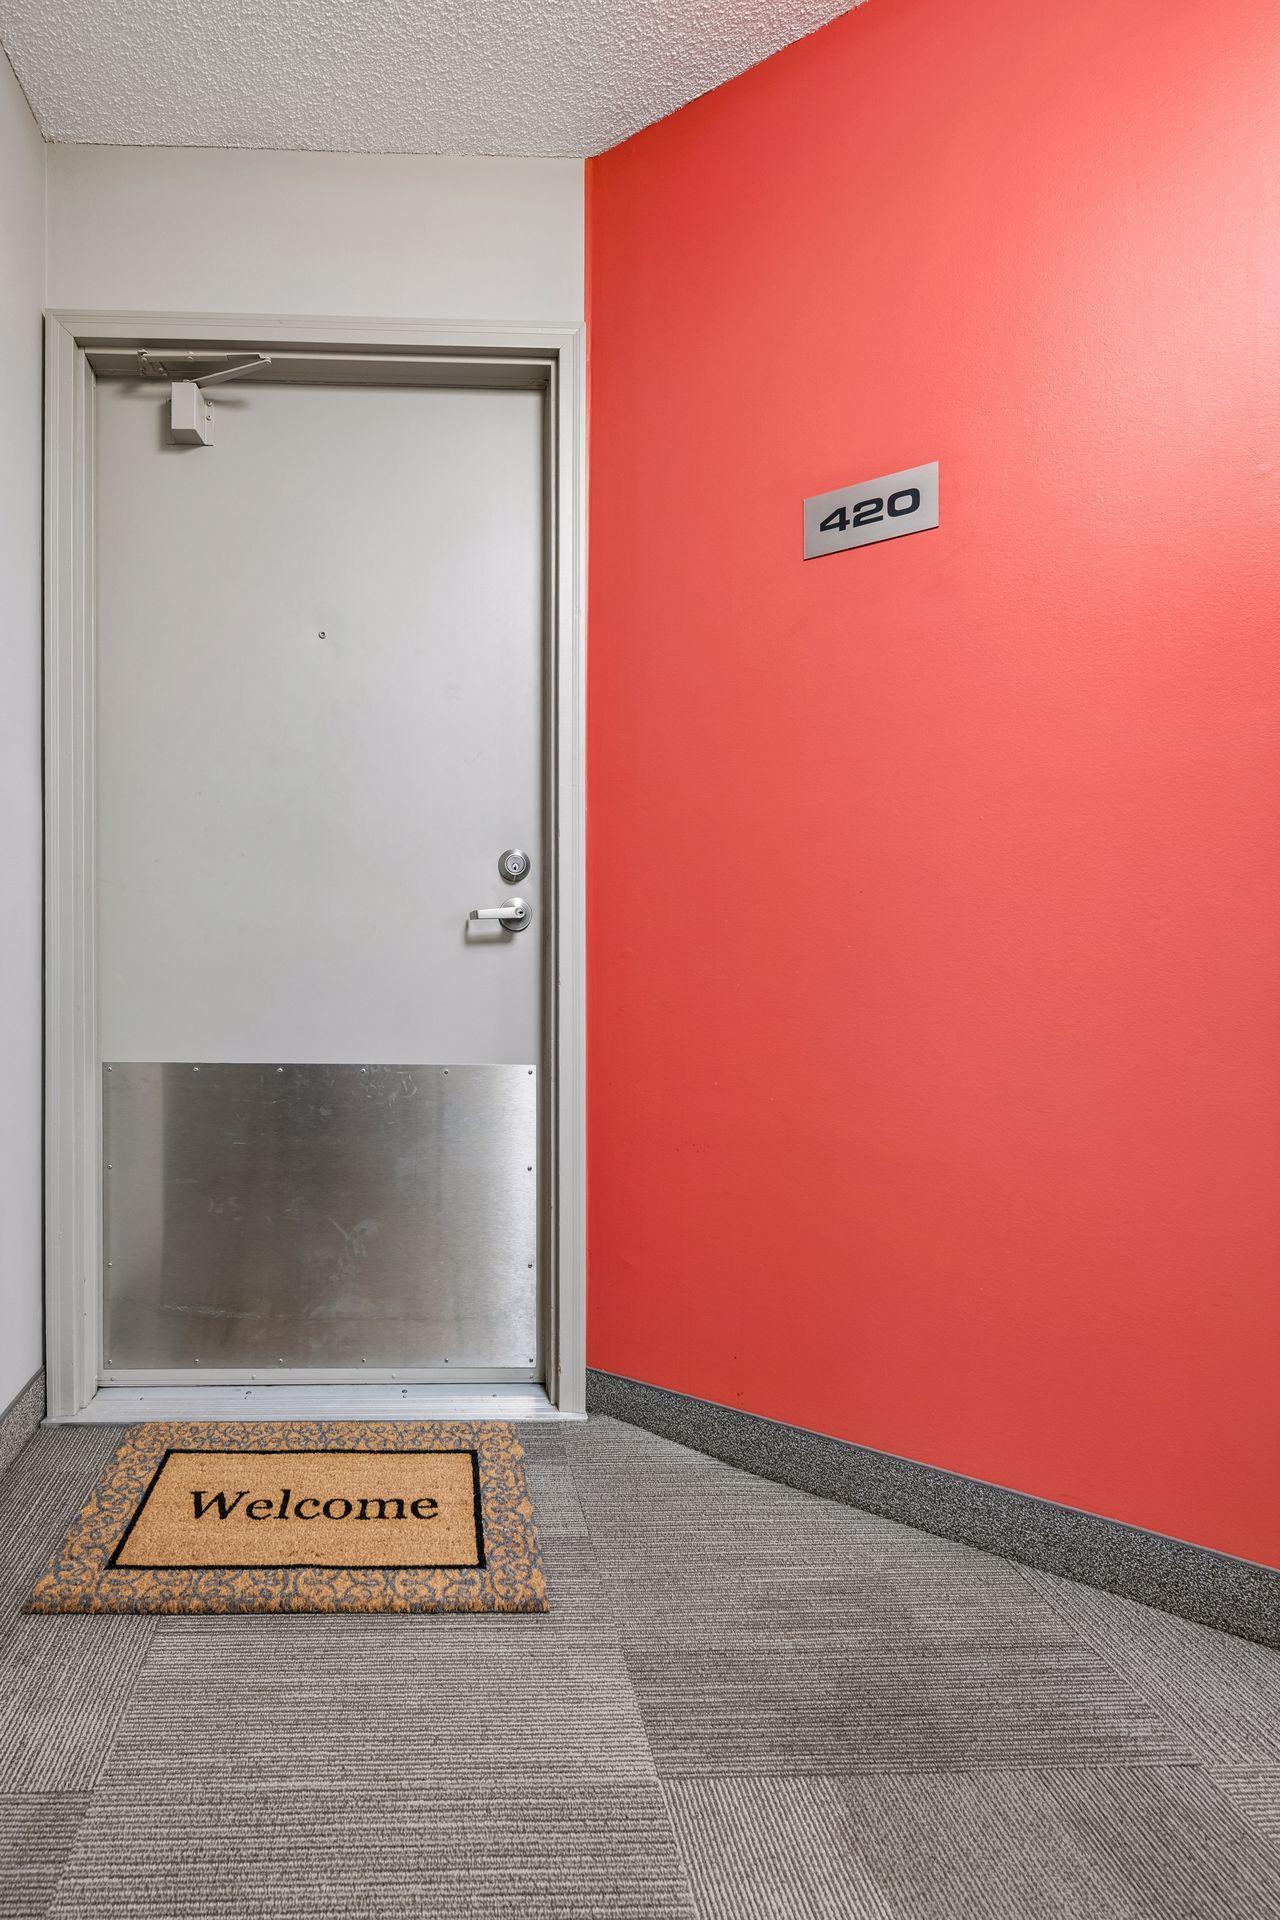
Unit Number: 420
Postal City: Minneapolis
County: Hennepin
State: MN
Zip Code: 55408
Complex/Dev/Subdivision: Condo 0292 Intown On Lake A Condo
Property Features
Accessible: Accessible Elevator Installed; Hallways 42"+; No Stairs External; No Stairs Internal; Partially Wheelchair; Soaking Tub
Air Conditioning: Wall Unit(s)
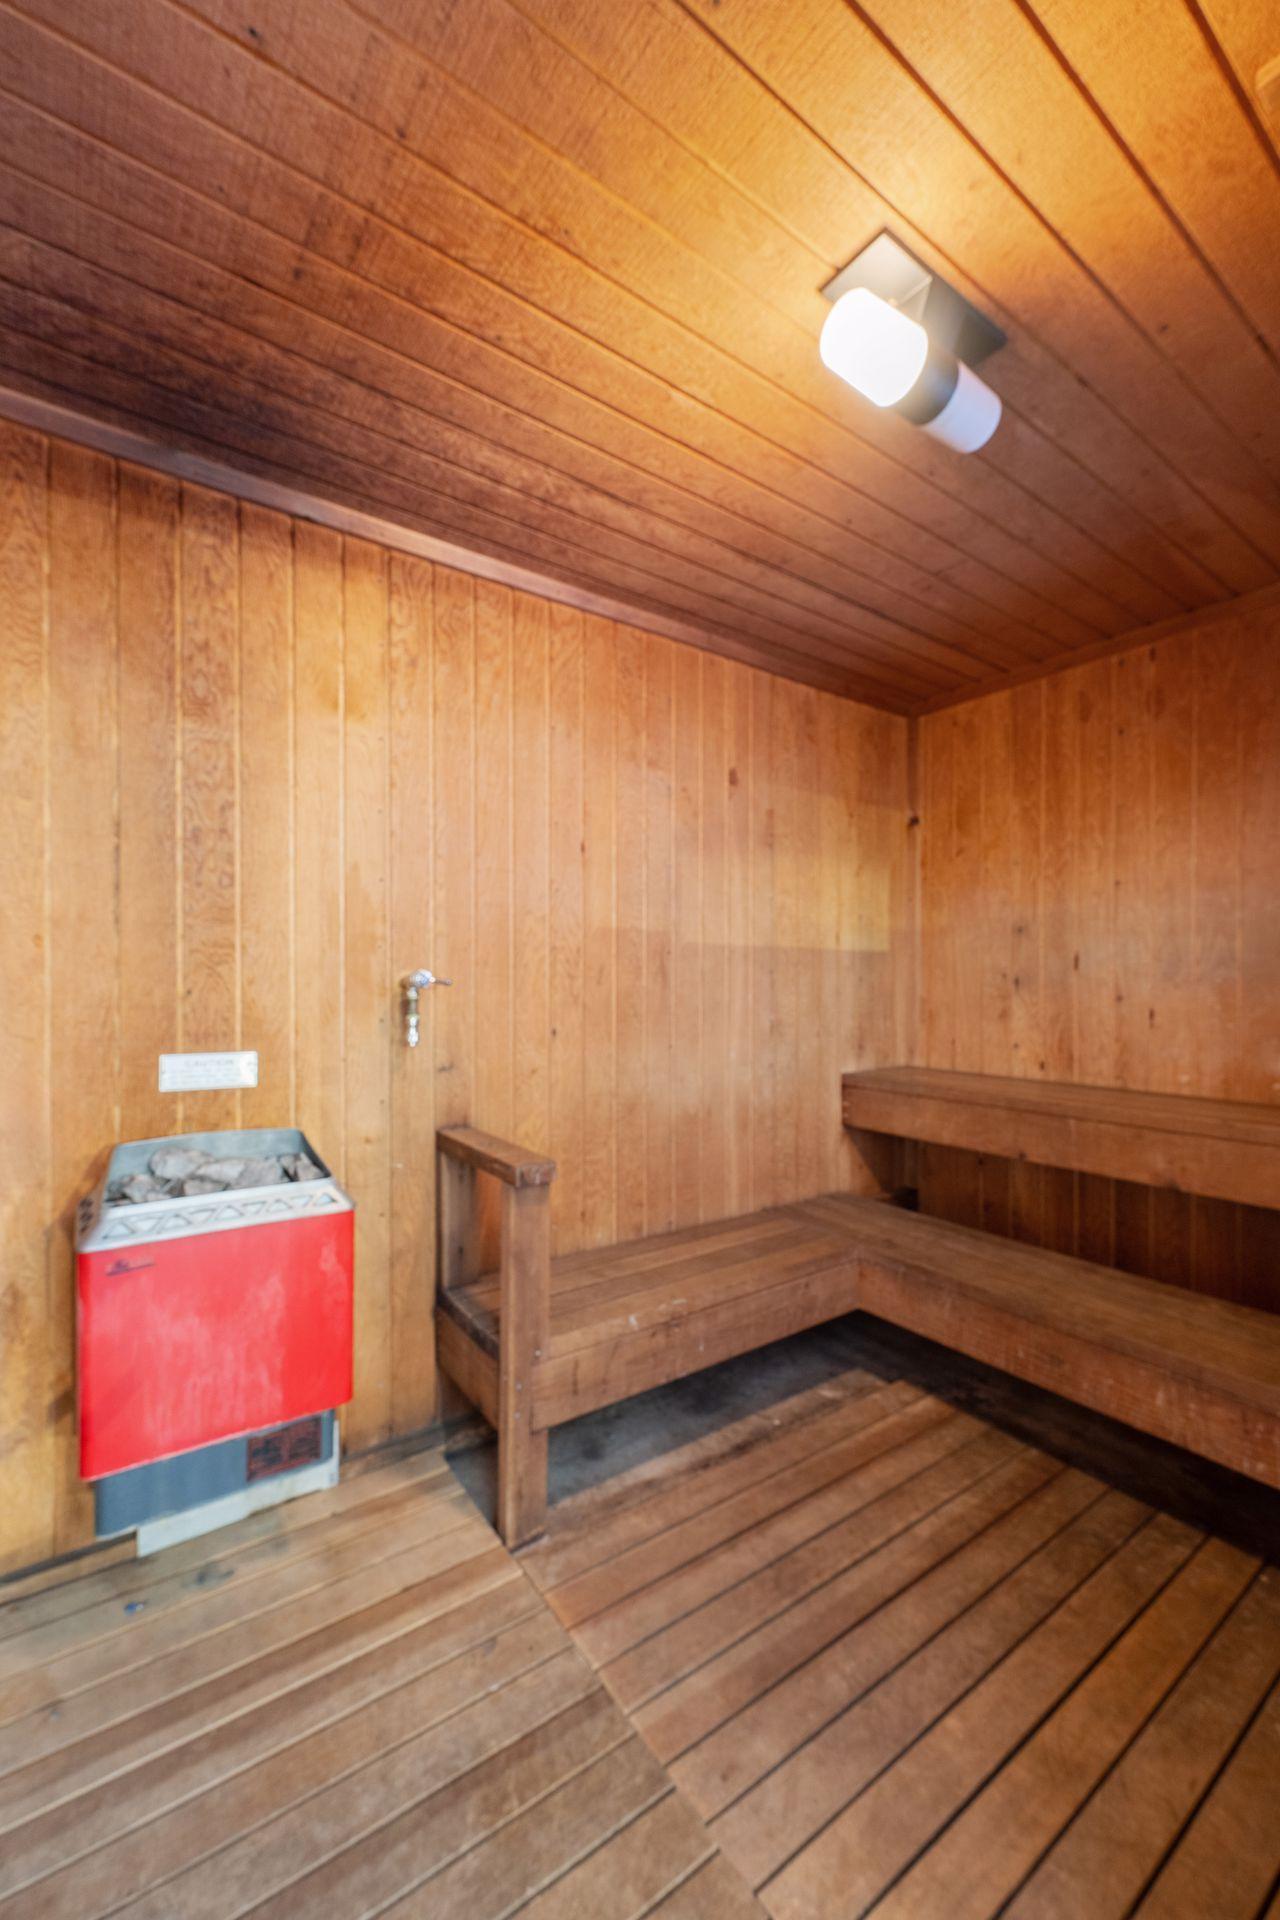
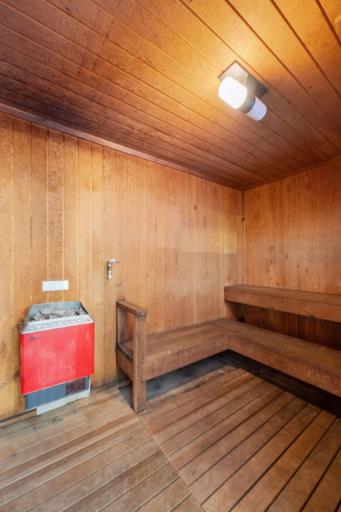
Amenities Shared: Car Wash; Coin-op Laundry Owned; Common Laundry Facility; Elevator(s); Fire Sprinkler System; Security Building; Other
Amenities Unit: Balcony; Ceiling Fan(s); Indoor Sprinklers; Main Floor Primary Bedroom; Porch
Appliances: Dishwasher; Range; Refrigerator
Association Fee Includes: Building Exterior; Controlled Access; Hazard Insurance; Lawn Care; Outside Maintenance; Parking Space; Professional Mgmt; Recreation Facility; Sanitation; Shared Amenities; Snow Removal; Water
Basement: None
Bath Description: Main Floor Full Bath; 3/4 Primary; Private Primary; Other
Construction Status: Previously Owned
Dining Room Description: Informal Dining Room
Exterior: Brick Veneer; Steel Siding
Fencing: None
Foundation: Concrete Block
Fuel: Natural Gas
Heating: Baseboard; Hot Water
Lock Box Type: Supra
Parking Characteristics: Secured
Road Frontage: City Street
Road Responsibility: Public Maintained Road
Roof: Flat
Sellers Terms: Cash; Conventional
Sewer: City Sewer/Connected
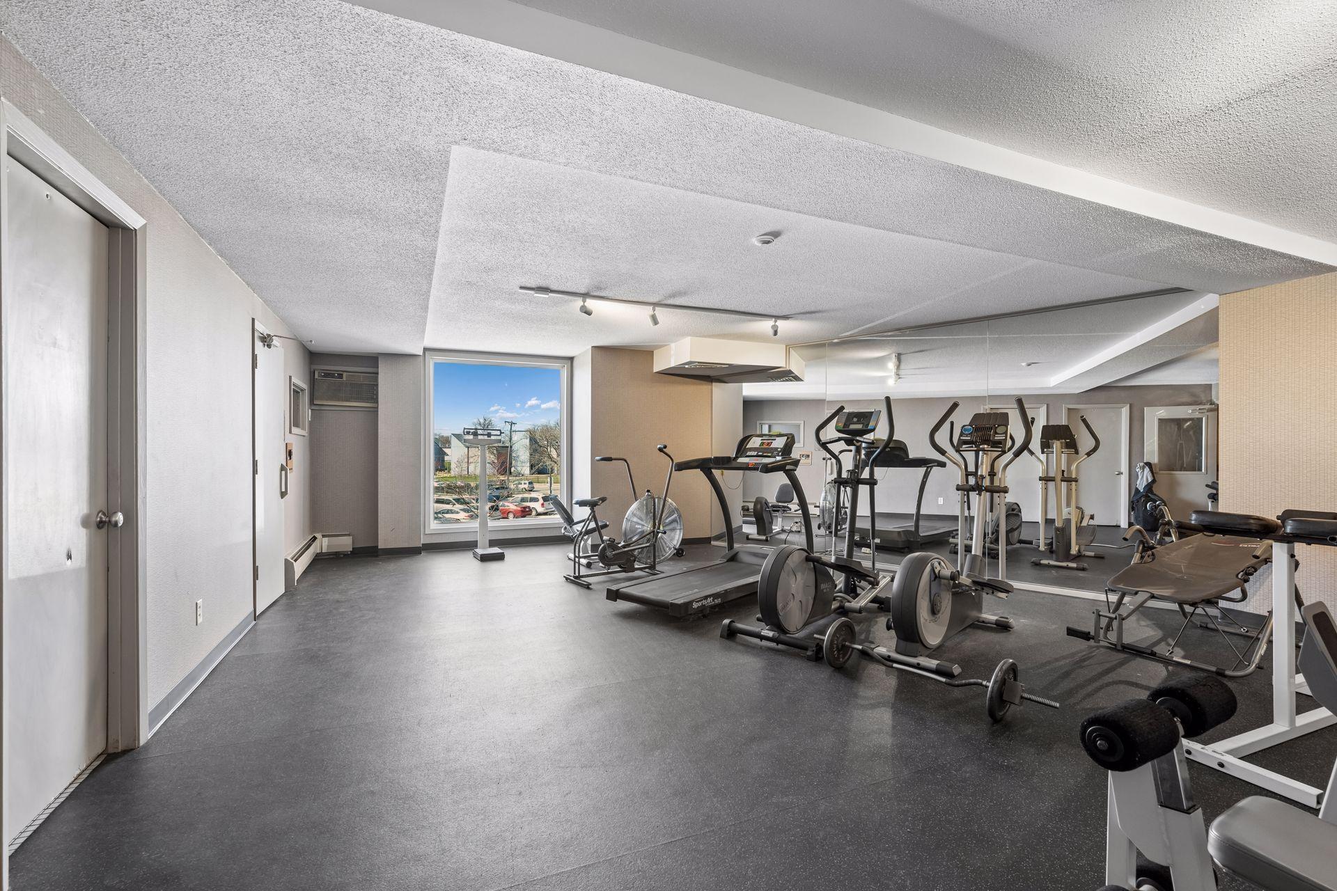
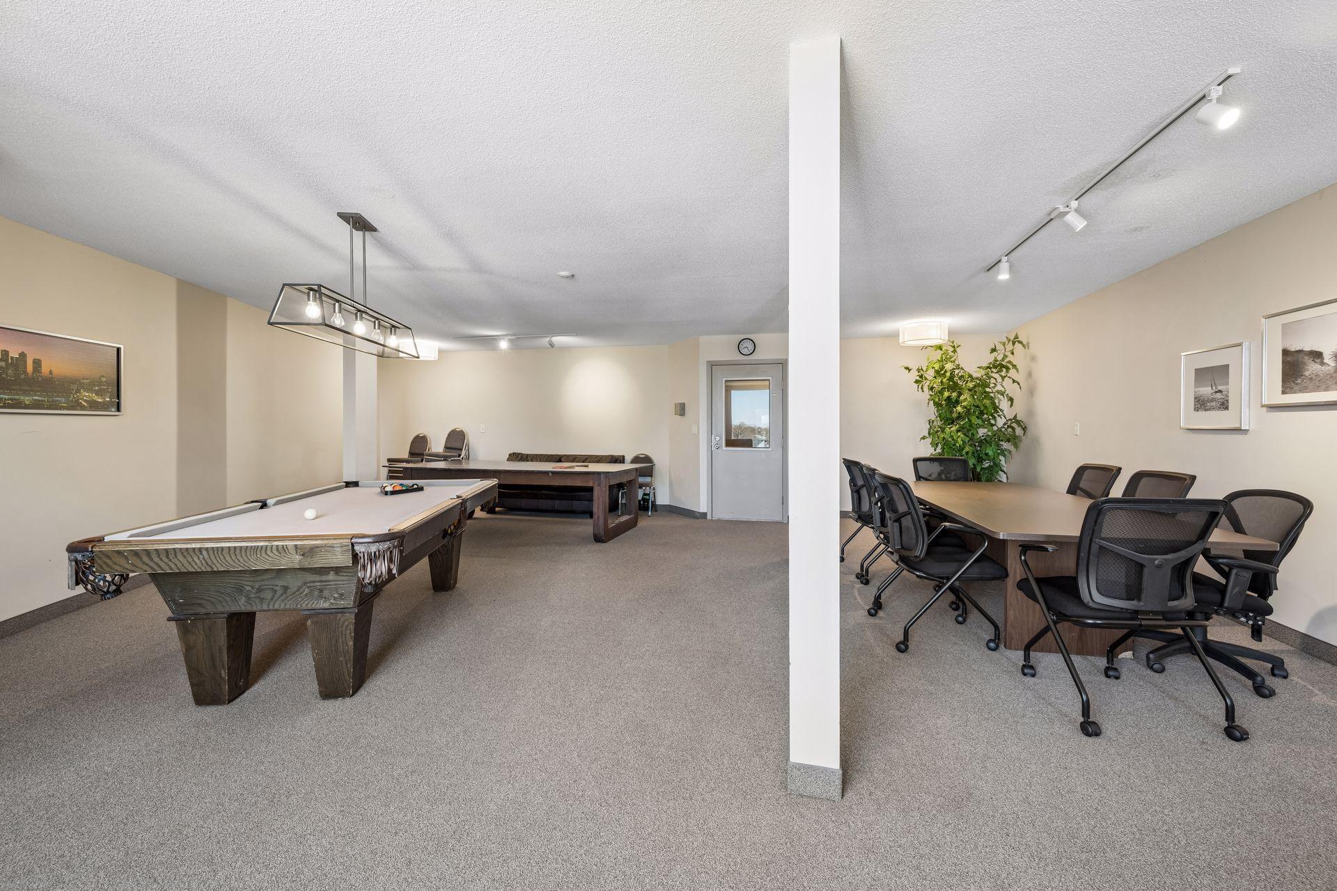
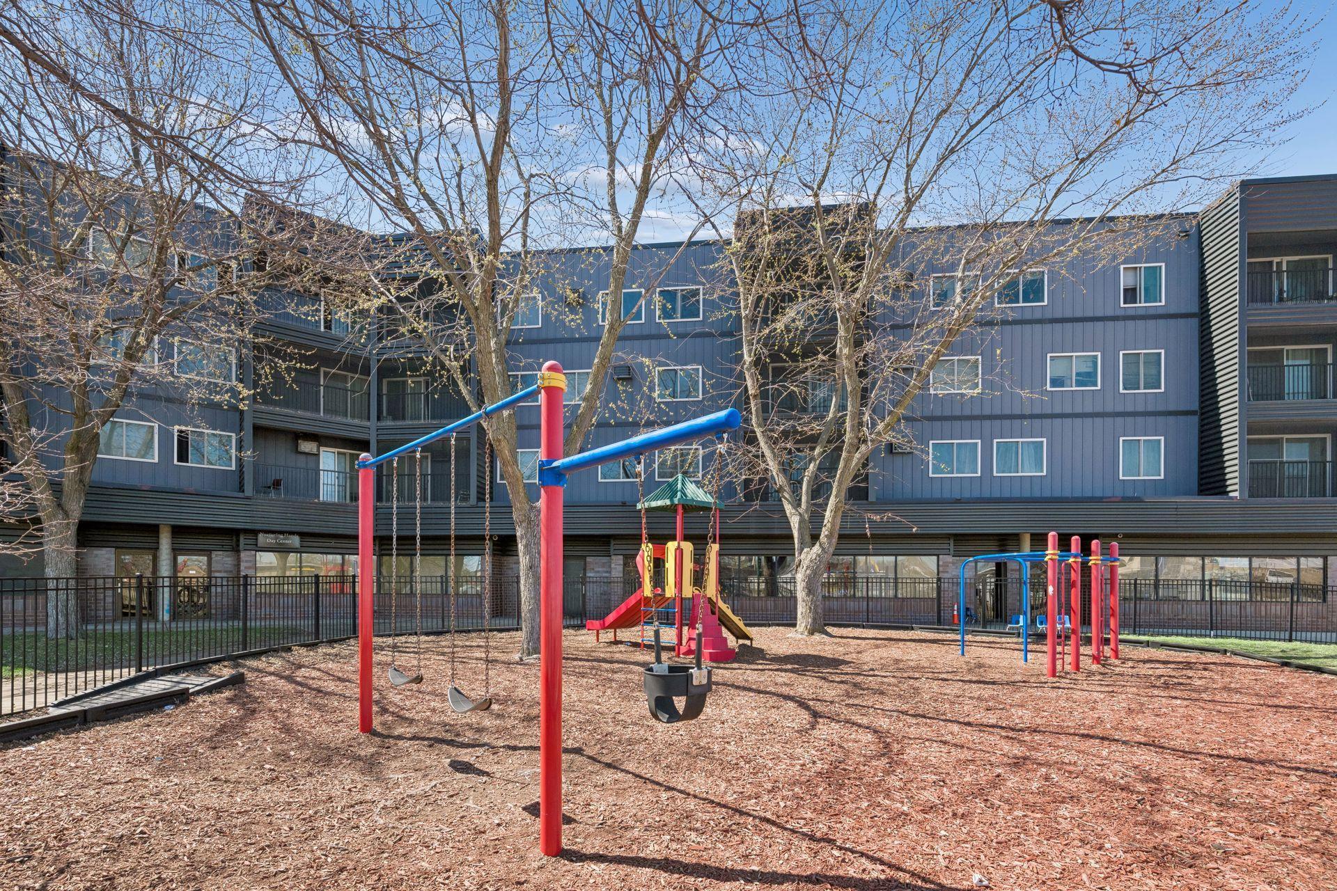
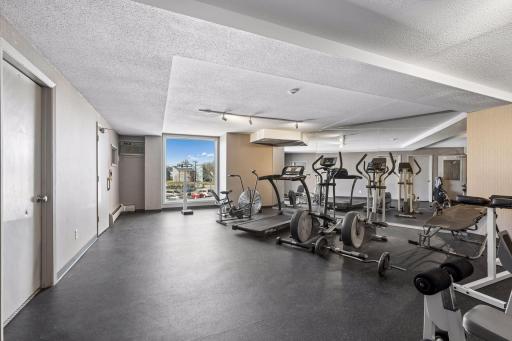
Shared Rooms: Amusement/Party Room; Community Room; Exercise Room
Special Search: All Living Facilities on One Level; Main Floor Bedroom; Main Floor Primary; Primary Bdr Suite
Stories: One
Townhouse Characteristics: No Exterior Stairs; No Interior Stairs; Single-Level
Water: City Water/Connected
Room Information
| Room Name | Dimensions | Level |
| Deck | Main | |
| Dining Room | 12 x 10 | Main |
| First (1st) Bedroom | 12 x 12 | Main |
| Kitchen | 12 x 10 | Main |
| Living Room | 15 x 14 | Main |
| Second (2nd) Bedroom | 16 x 12 | Main |

Listing Office: Coldwell Banker Realty - Lakes
Last Updated: August - 18 - 2026
The data relating to real estate for sale on this web site comes in part from the Broker Reciprocity SM Program of the Regional Multiple Listing Service of Minnesota, Inc. The information provided is deemed reliable but not guaranteed. Properties subject to prior sale, change or withdrawal. ©2024 Regional Multiple Listing Service of Minnesota, Inc All rights reserved.