$225,000
Saint Cloud, MN 56301
MLS# 7108286
Status: Pending
3 beds | 2 baths | 2714 sqft
1 / 35
Property Description
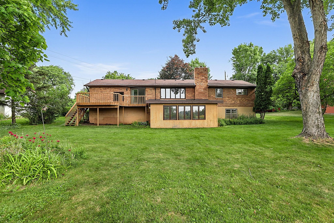
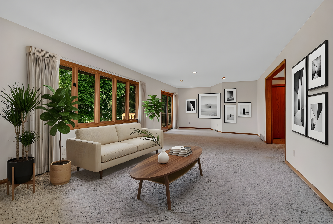
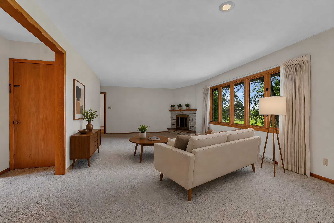
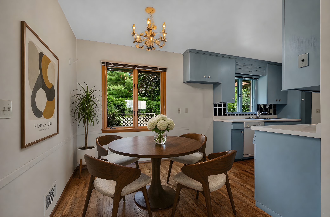
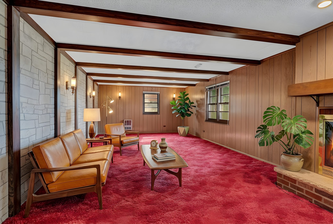
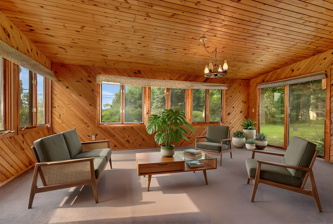
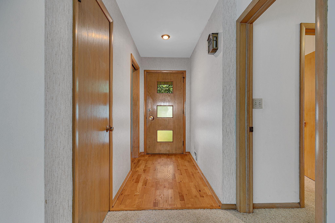
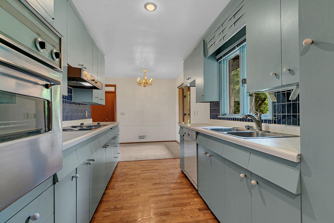
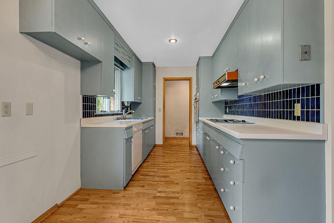
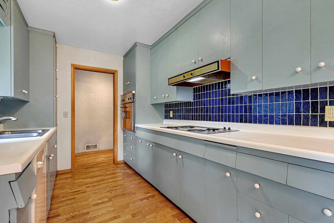
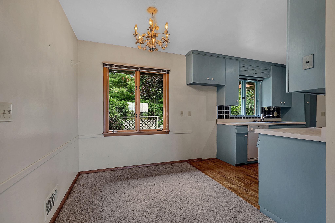
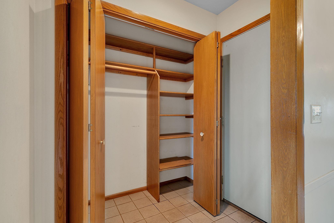
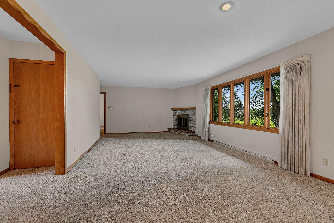
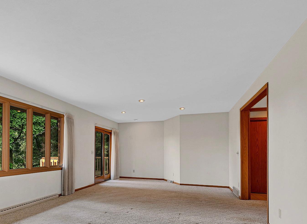
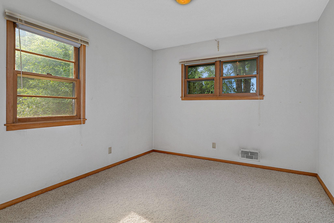
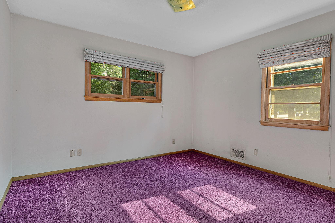
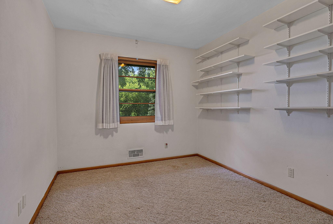
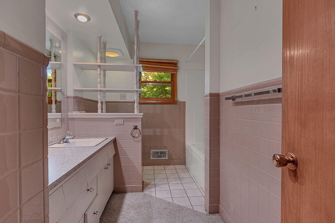
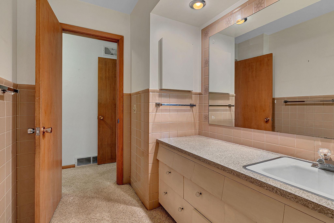
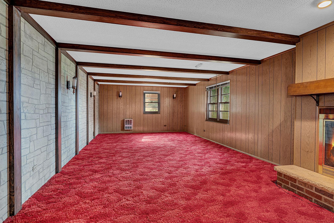
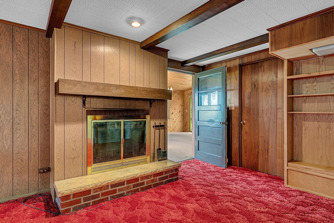
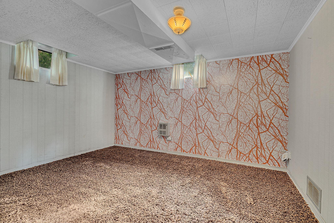
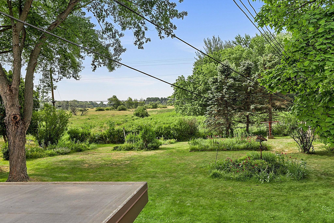
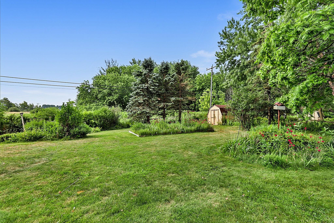
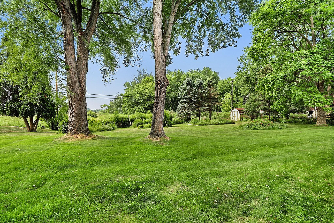
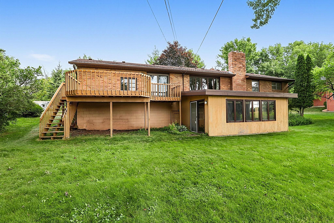
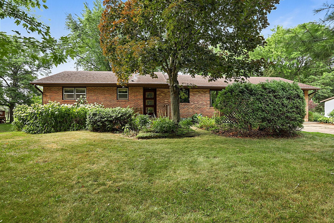
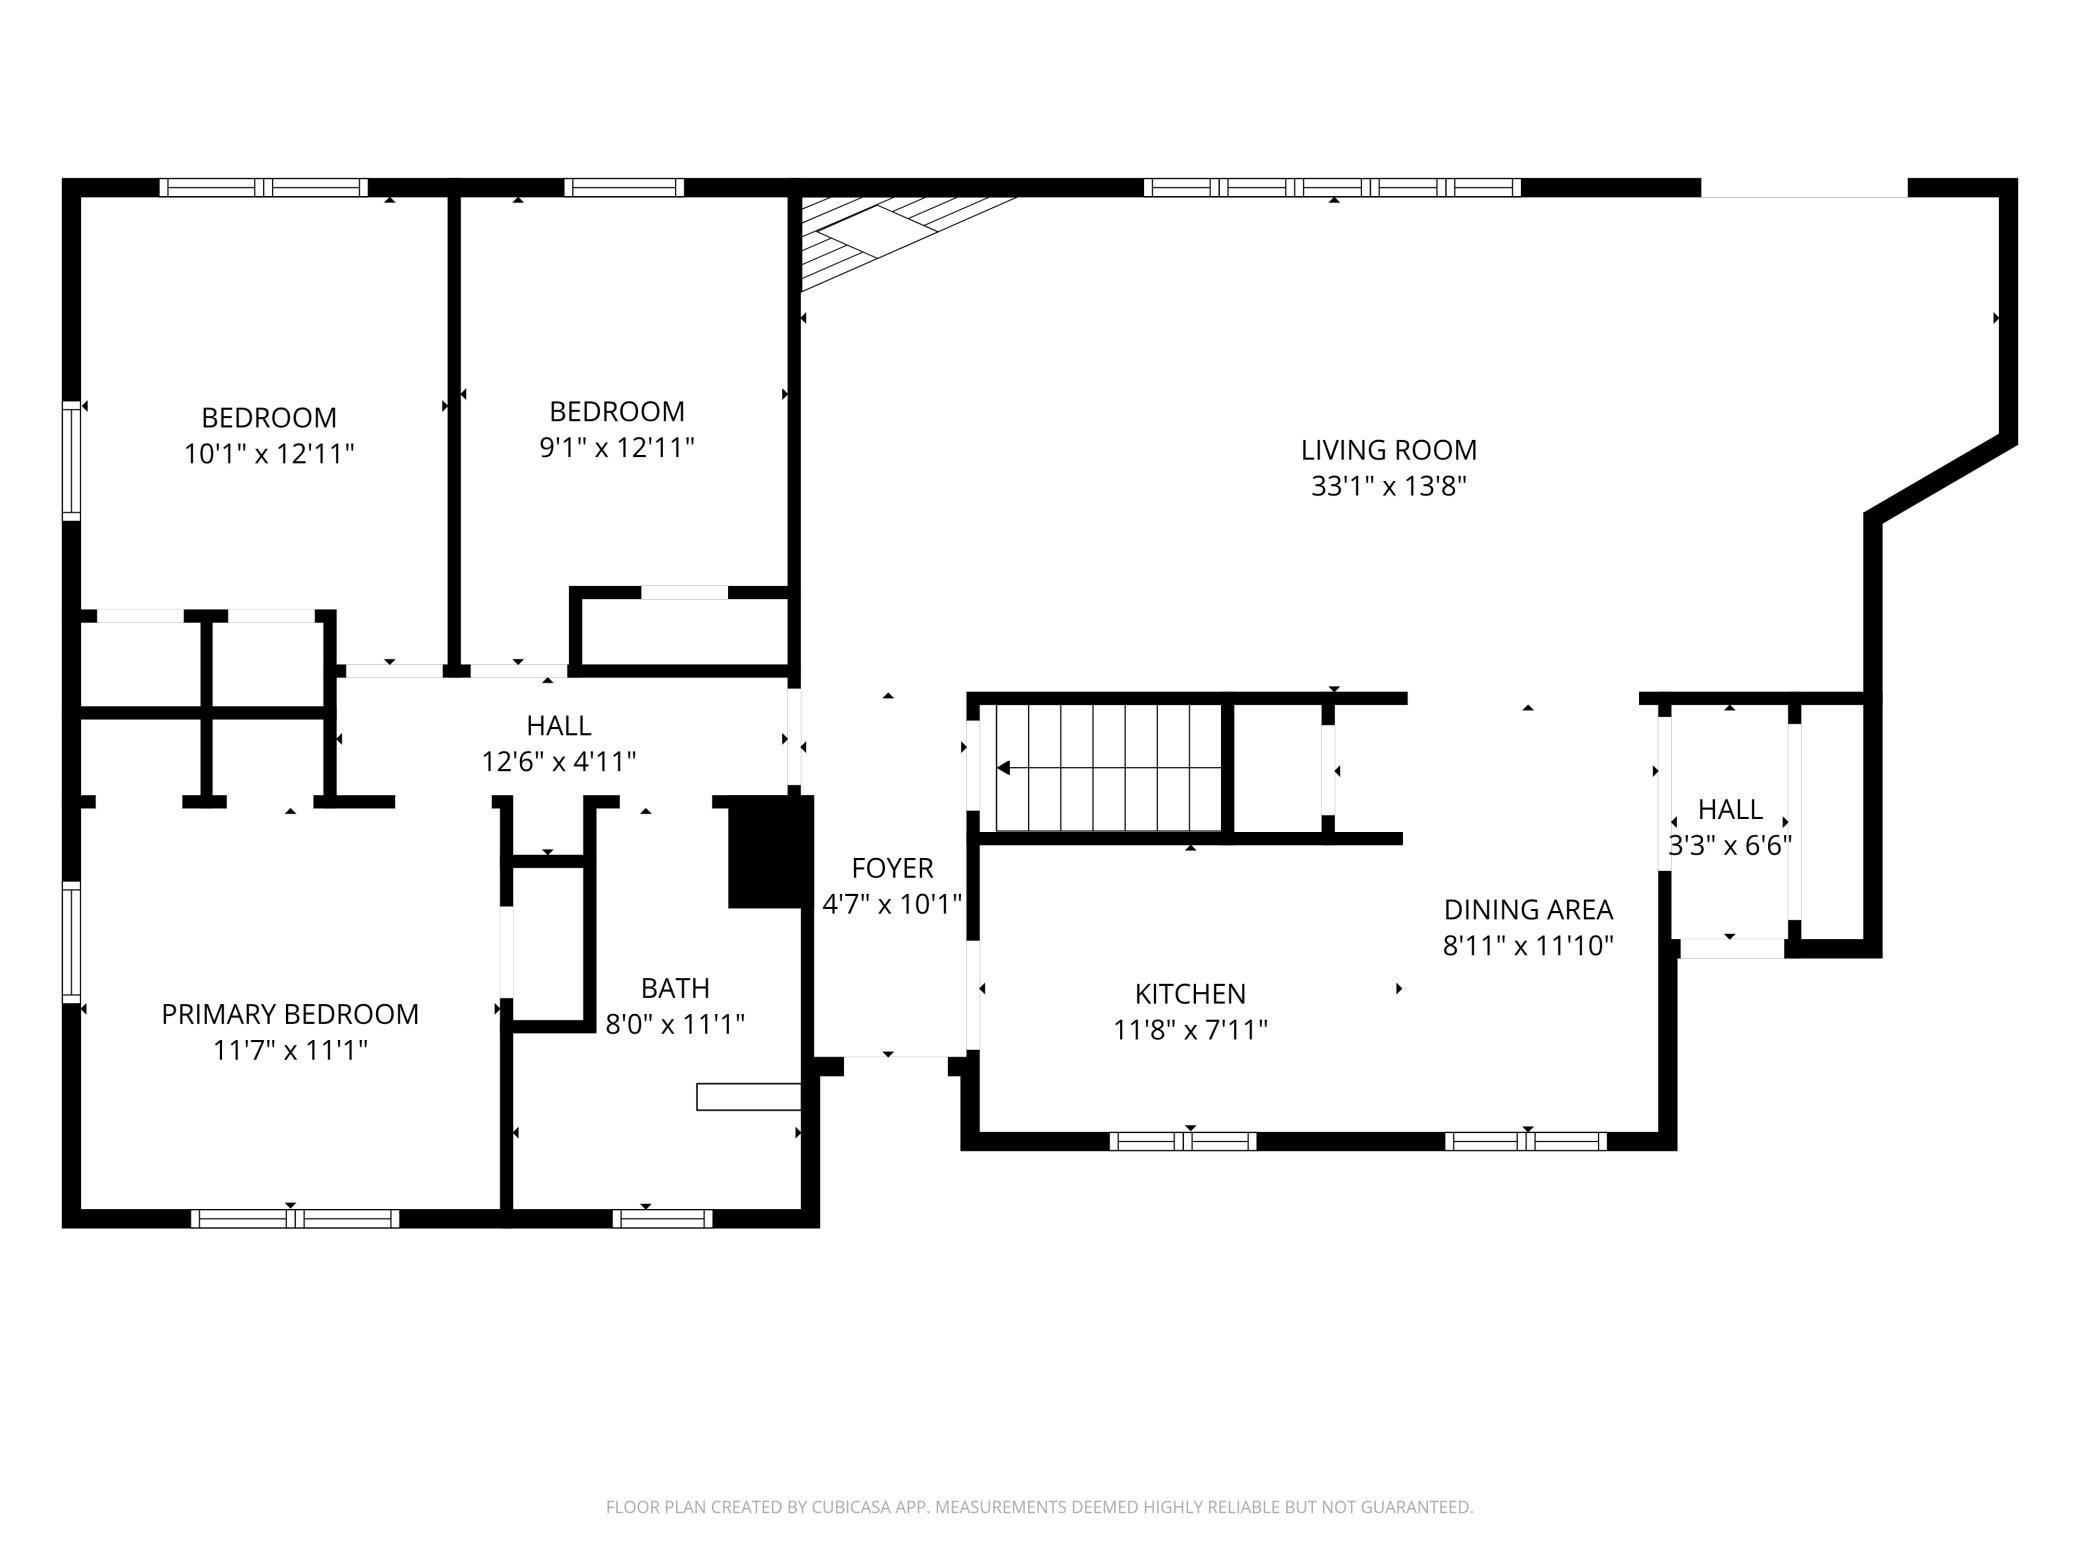
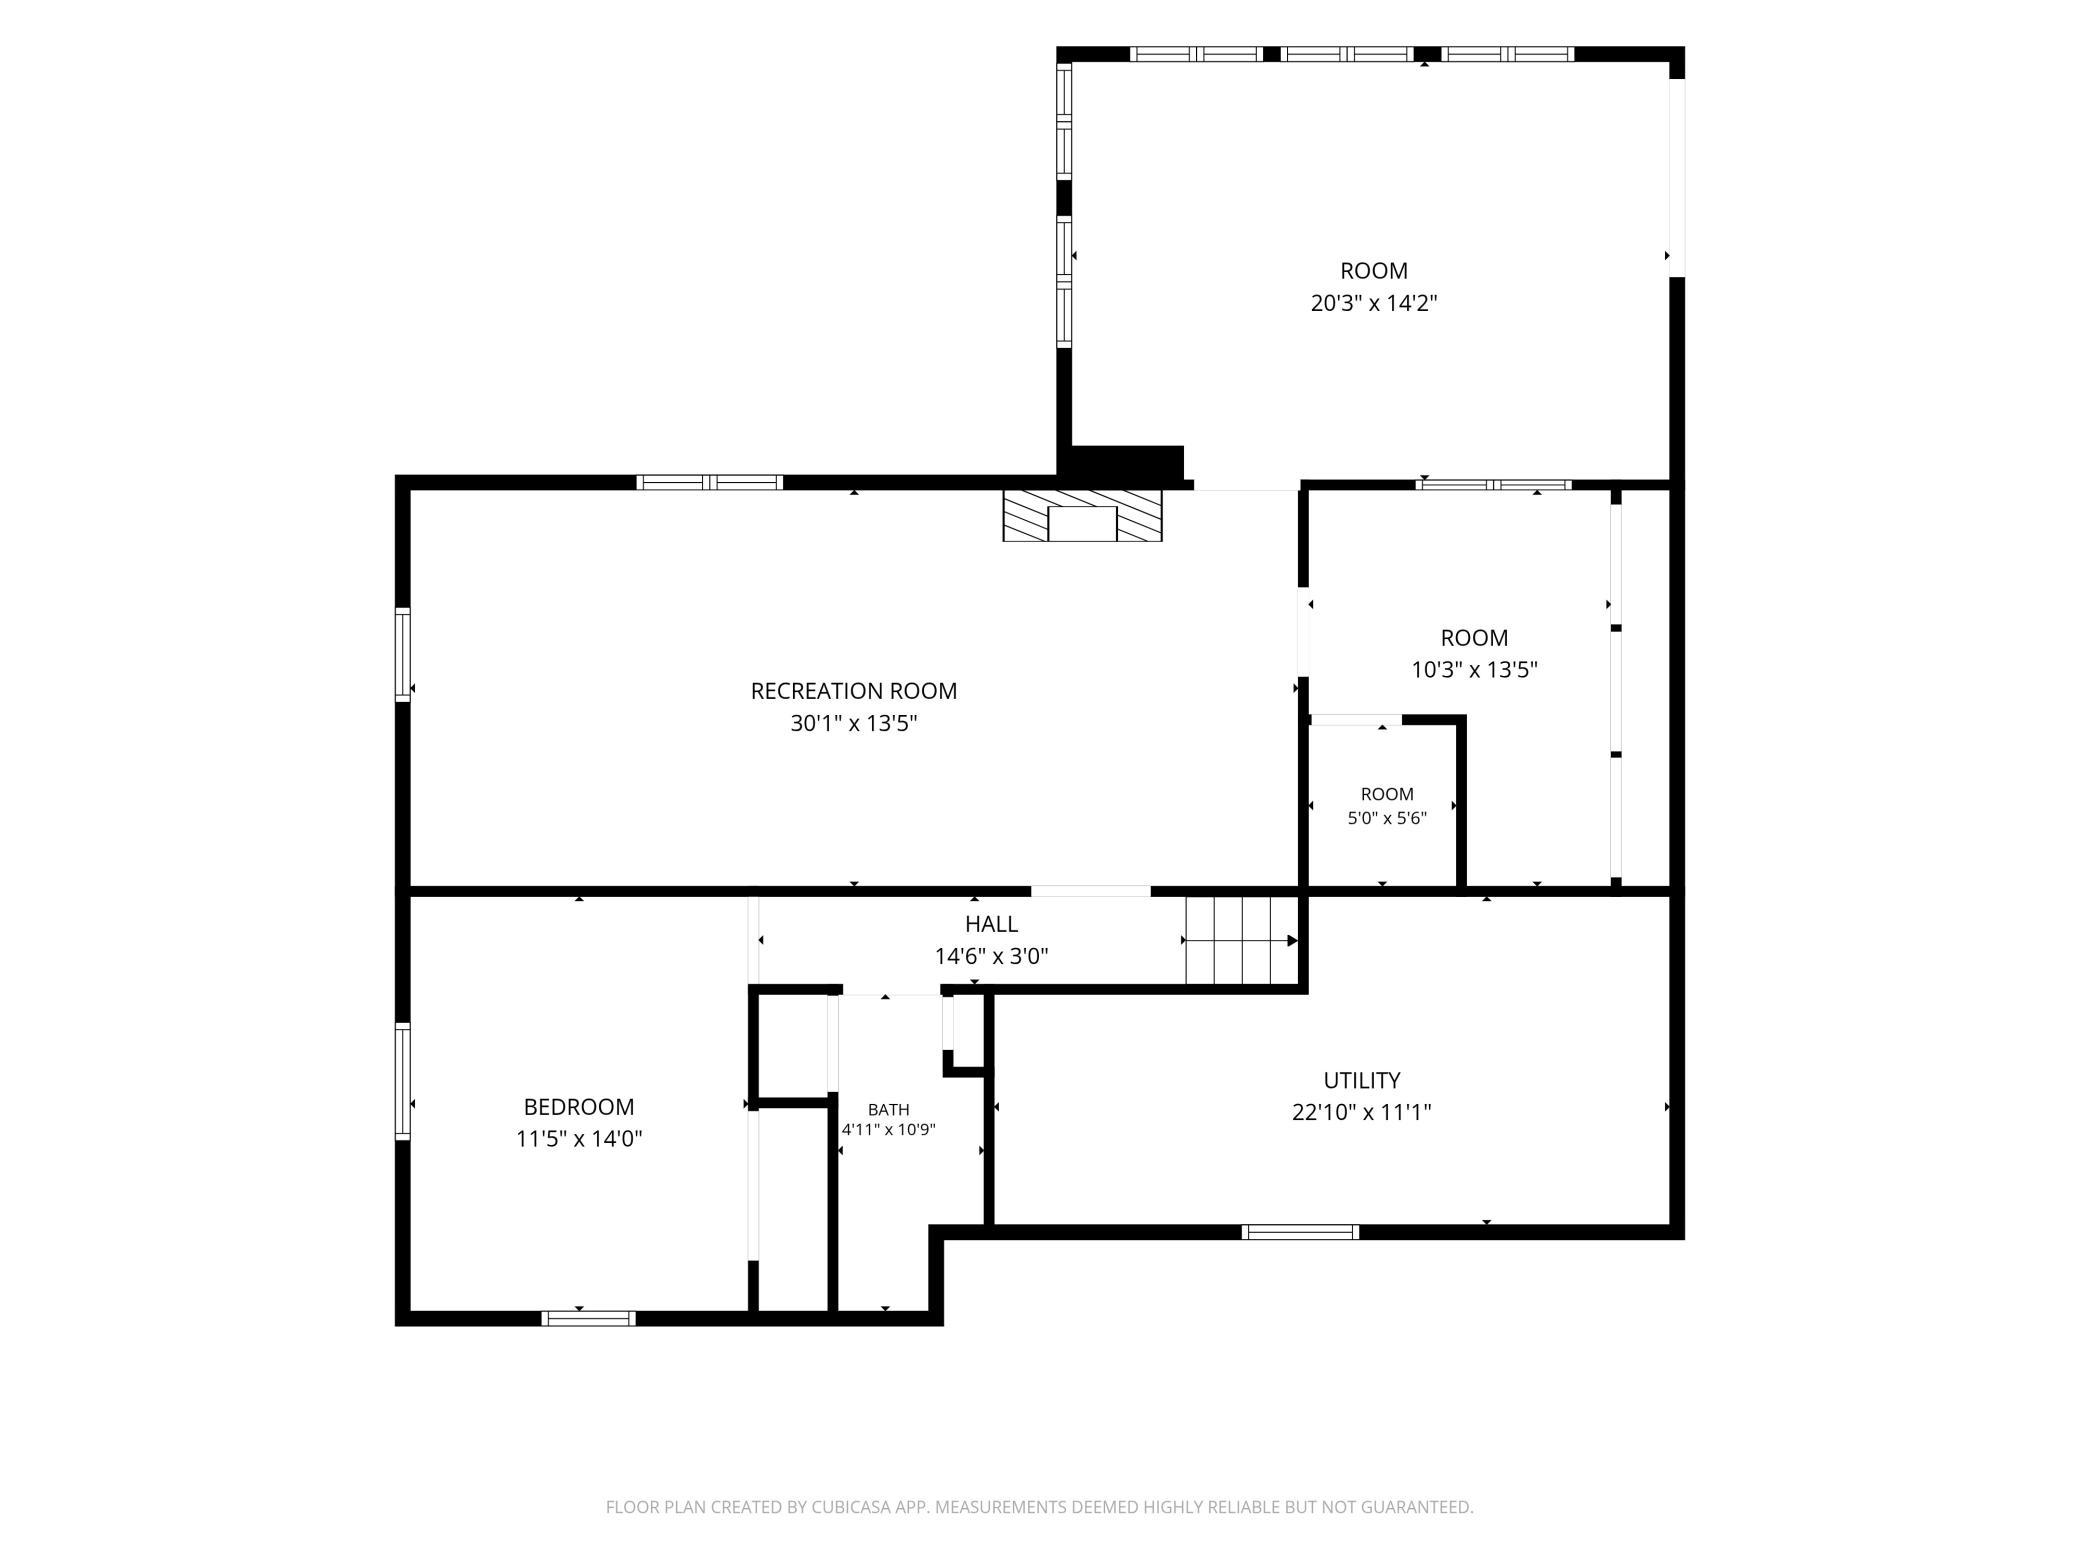
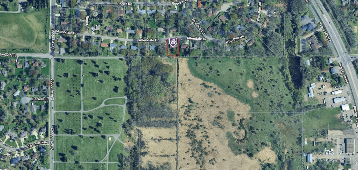
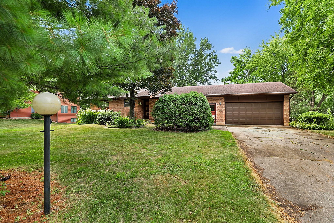
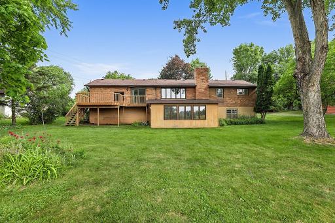
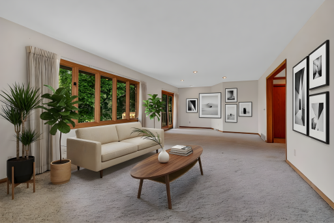
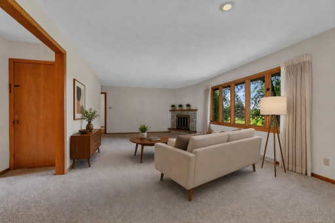
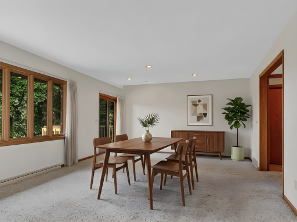
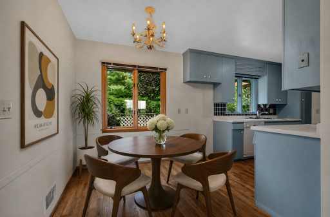
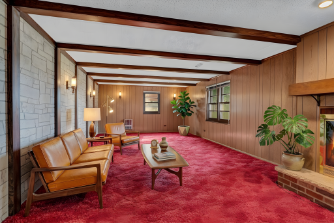
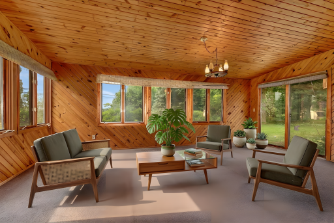
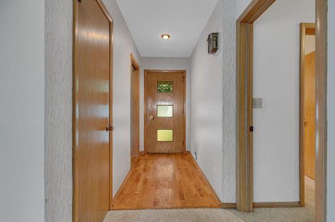
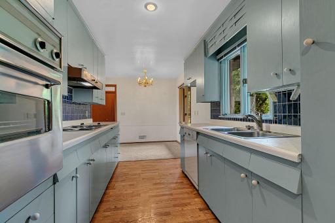
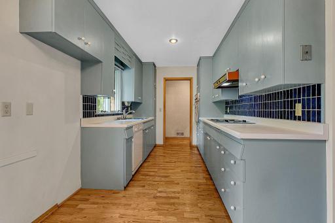
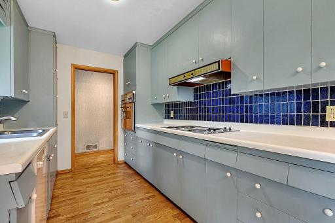
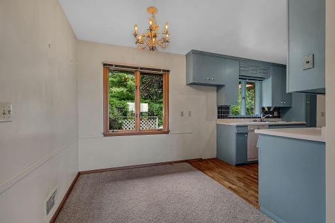
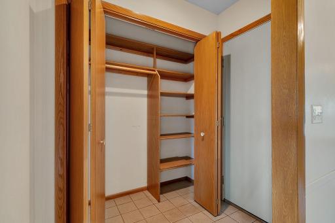
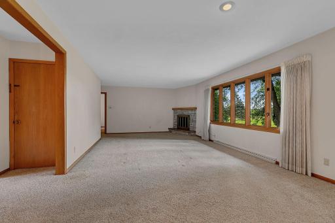
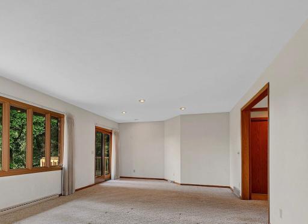
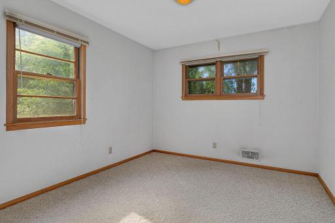
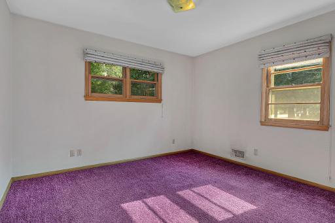
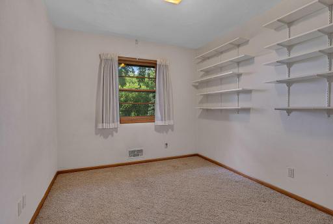
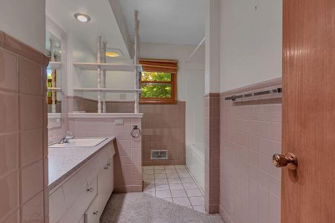
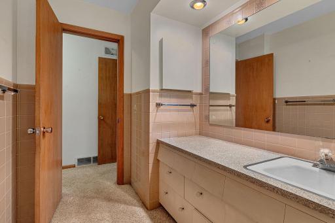
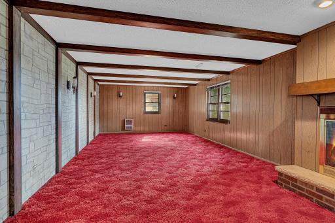
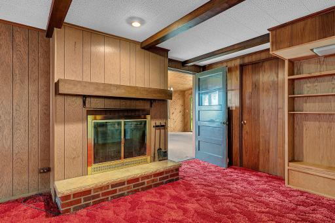
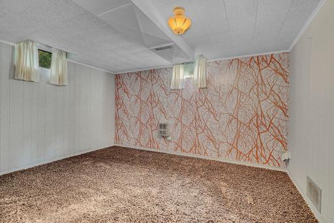
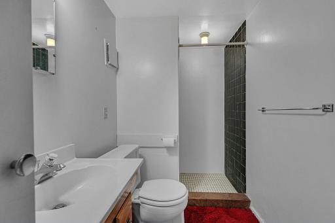
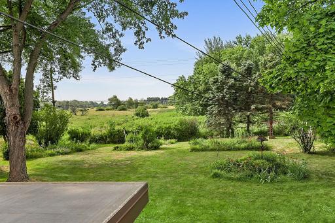
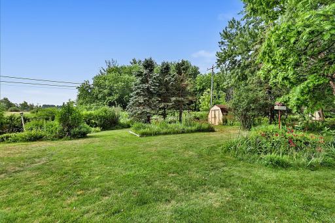
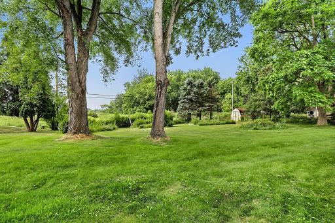
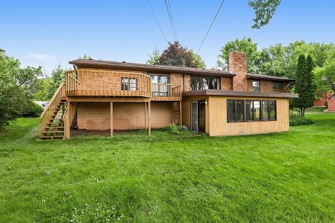
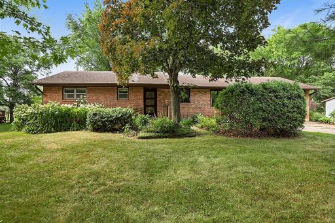
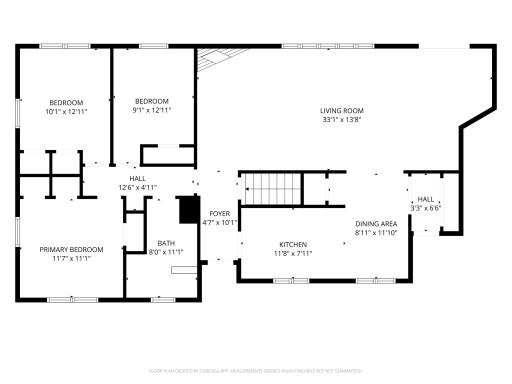
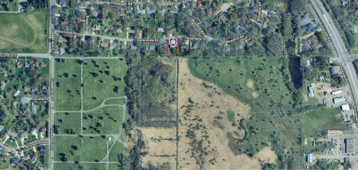
Nestled on a .43-acre lot overlooking peaceful green space, this classic mid-century home offers timeless character, generous living spaces, and endless potential. With three bedrooms on the main level, an oversized living room filled with natural light, and a functional galley-style kitchen, the home provides a warm and inviting foundation ready for your personal touch. The fully finished lower level expands your living space with an expansive family room featuring plenty of room for movie nights, game tables, hobbies, or entertaining. You'll also find a potential fourth bedroom, a ¾ bath, and a versatile bonus room perfect for a home office, storage, or craft room. Step into the enclosed porch and enjoy views of the private, lush backyard where no neighbors are directly behind, creating a peaceful retreat surrounded by nature. An attached two-stall garage adds everyday convenience. Whether you're drawn to the clean lines and charm of mid-century architecture or you're searching for a home to update and make your own, this property presents a rare opportunity. With its exceptional setting, spacious layout, and unmistakable character, it's waiting for a buyer with the skills, the vision and an appreciation for timeless mid-century style to bring it back to its original glory.
Details
Maps
Contract Information
Owner is an Agent?: No
Auction?: No
Status: Pending
Off Market Date: 2026-08-15
Contingency: None
Current Price: $225,000
Original List Price: 250000
ListPrice: 225000
List Date: 2026-07-25
Office/Member Info
Association: SCAAR
General Property Information
Common Wall: No
Lot Measurement: Acres
Manufactured Home?: No
Multiple PIDs?: No
New Development: No
Number of Fireplaces: 2
Waterfront YN: No
Year Built: 1957
Yearly/Seasonal: Yearly
Zoning: Residential-Single Family
Lot Dimensions: 107 x 186 x 105 x 170
Acres: 0.43
Bath Three Quarters: 1
Bath Half: 0
Bath Quarter: 0
Main Floor Total SqFt: 1439
Above Grd Total SqFt: 1439
Below Grd Total SqFt: 1275
Total SqFt: 2714
Total Finished Sqft: 2344.00
FireplaceYN: Yes
Foundation Size: 1439
Style: (SF) Single Family
Garage Stalls: 2
Power Company: Xcel Energy
Association Fee: 0
Assessment Pending: No
Bedrooms: 3
Baths Total: 2
Bath Full: 1
Location, Tax and Other Information
AssocFeeYN: No
Legal Description: LOT 001 BLK 003 FERNWOOD 2ND ADD SECTION 23 TOWNSHIP 124 RANGE 028
Listing City: Saint Cloud
Map Page: 231
Municipality: Saint Cloud
School District: St. Cloud
School District Phone: 320-253-9333
Zip Plus 4: 5115
Property ID Number: 82468220000
Tax Year: 2026
Tax Amount: 3540
In Foreclosure?: No
Potential Short Sale?: No
Lender Owned?: No
Directions & Remarks
Public Remarks: Nestled on a .43-acre lot overlooking peaceful green space, this classic mid-century home offers timeless character, generous living spaces, and endless potential. With three bedrooms on the main level, an oversized living room filled with natural light, and a functional galley-style kitchen, the home provides a warm and inviting foundation ready for your personal touch.
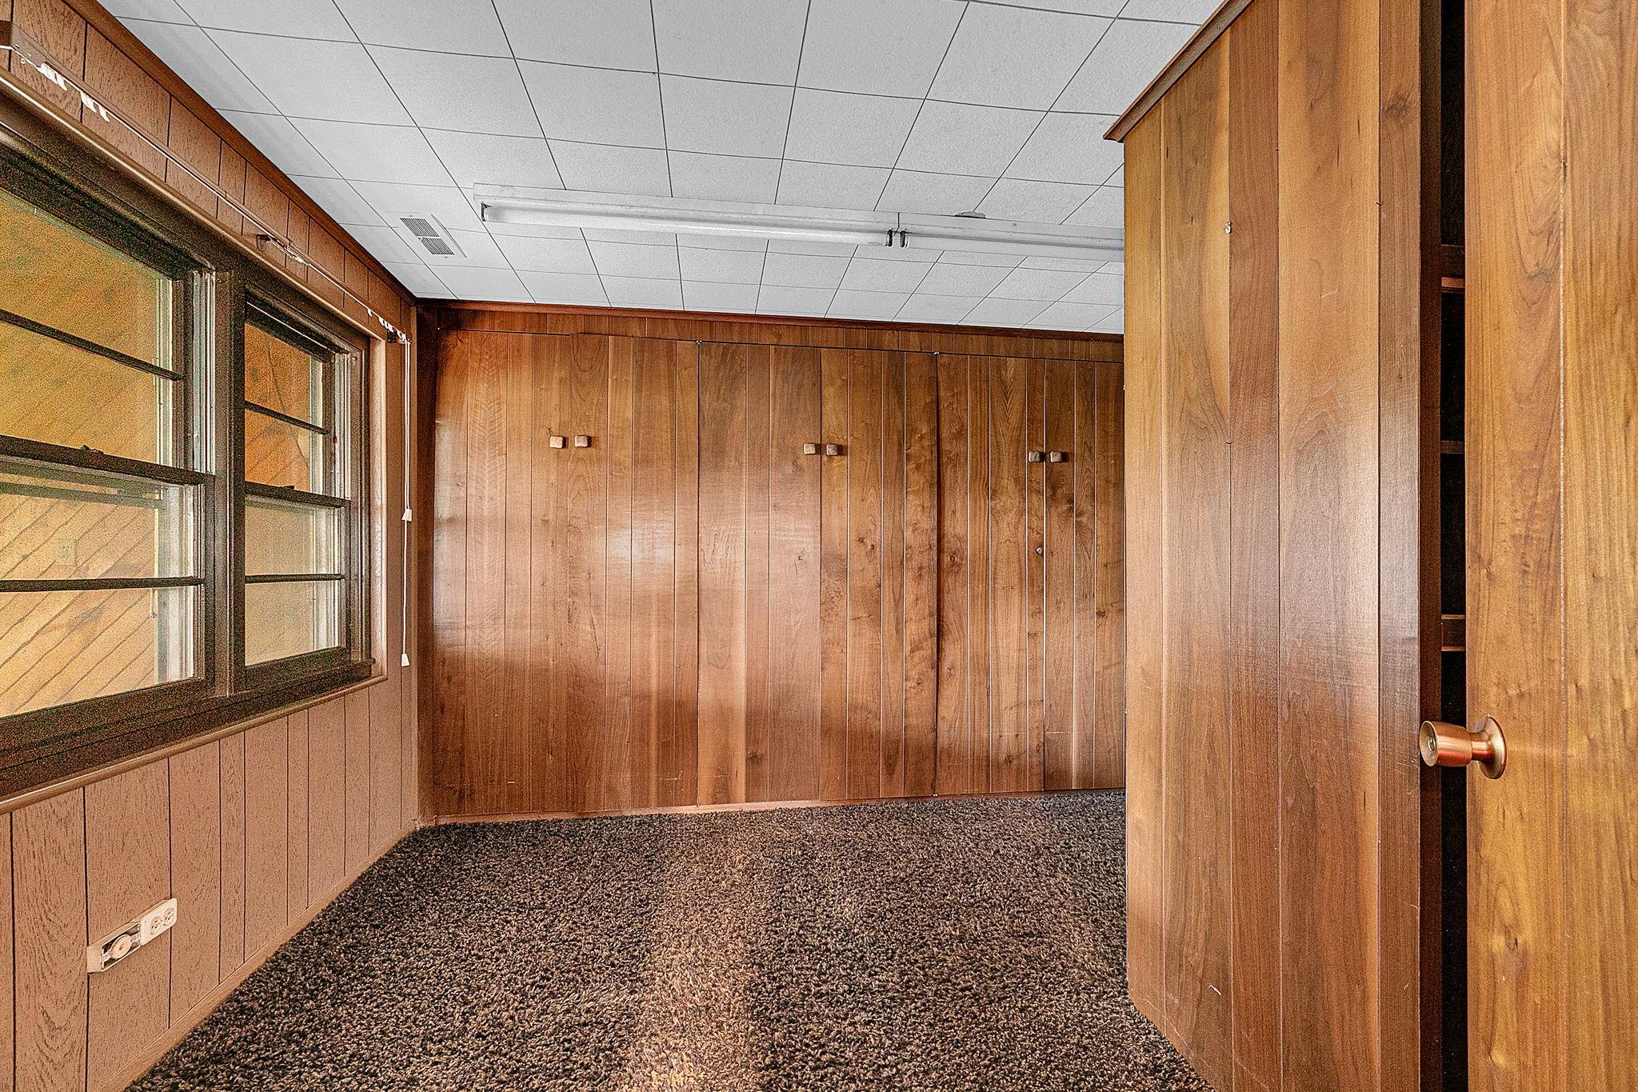
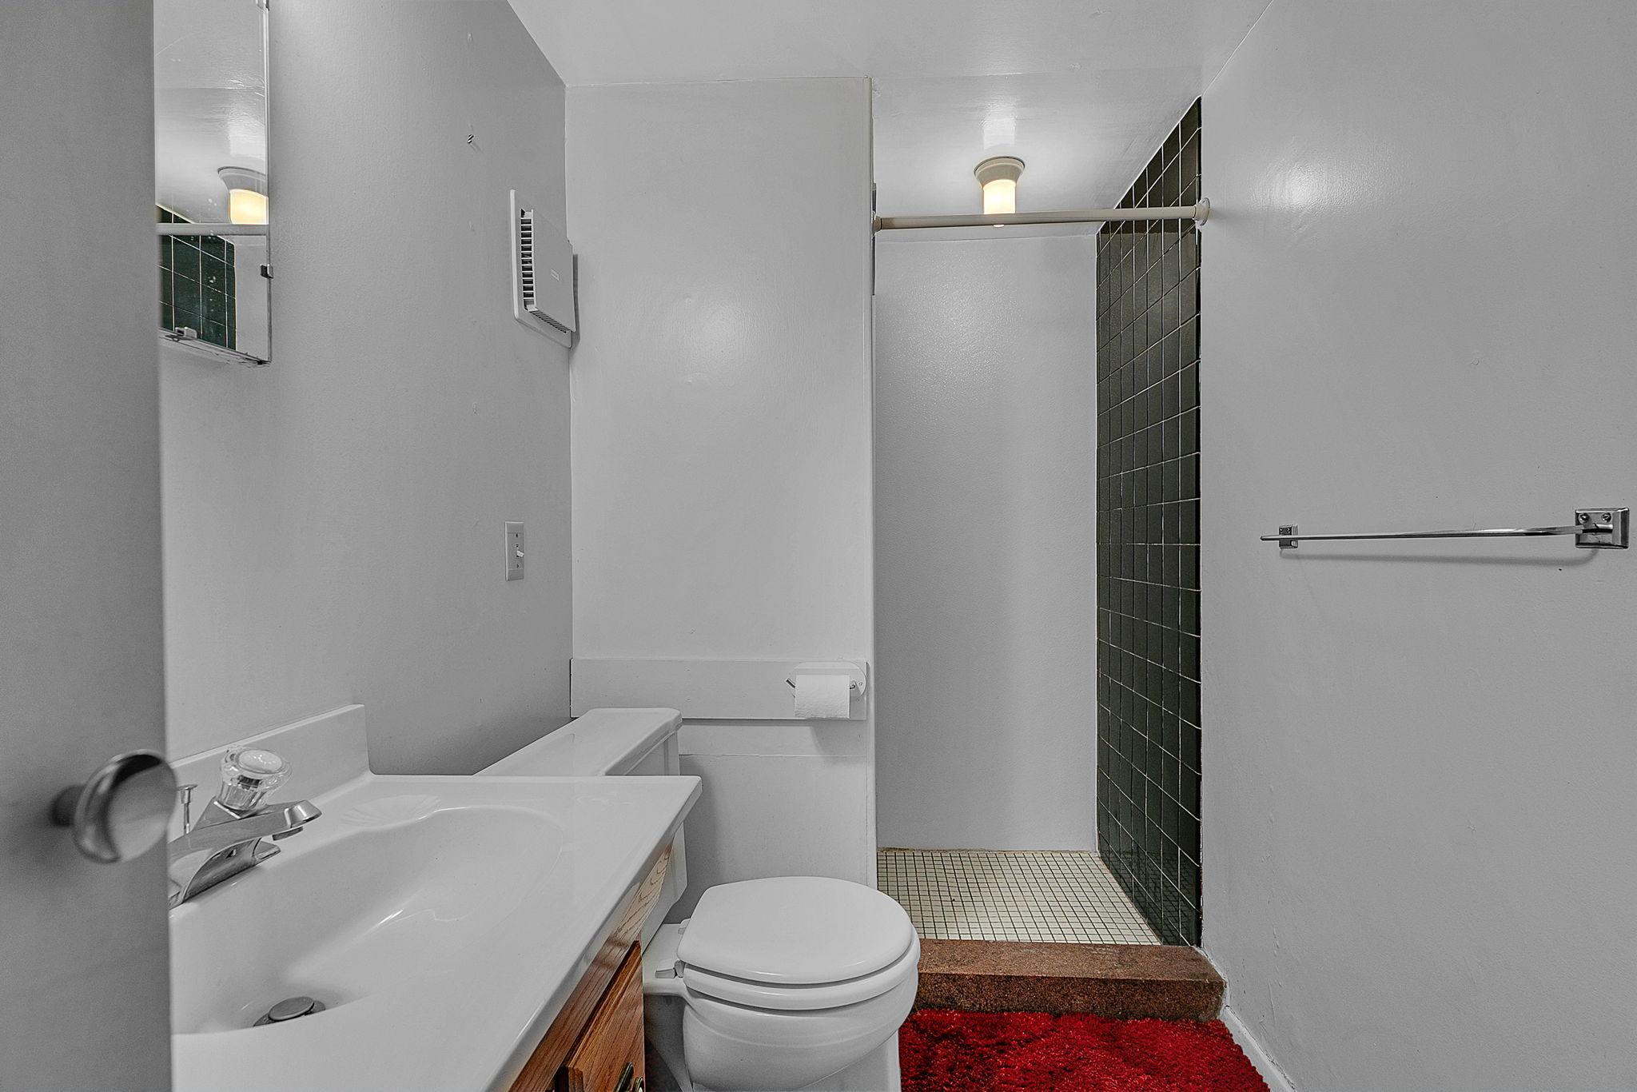
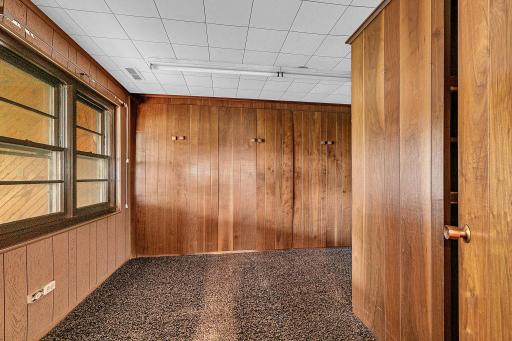
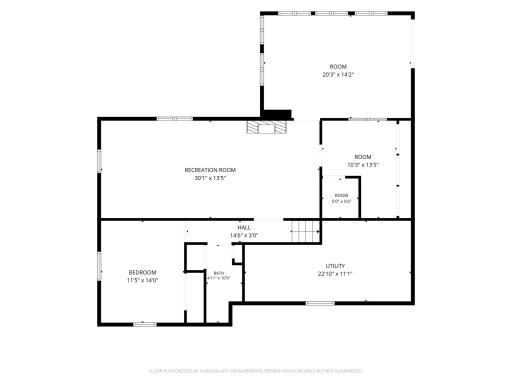
The fully finished lower level expands your living space with an expansive family room featuring plenty of room for movie nights, game tables, hobbies, or entertaining. You'll also find a potential fourth bedroom, a ¾ bath, and a versatile bonus room perfect for a home office, storage, or craft room.
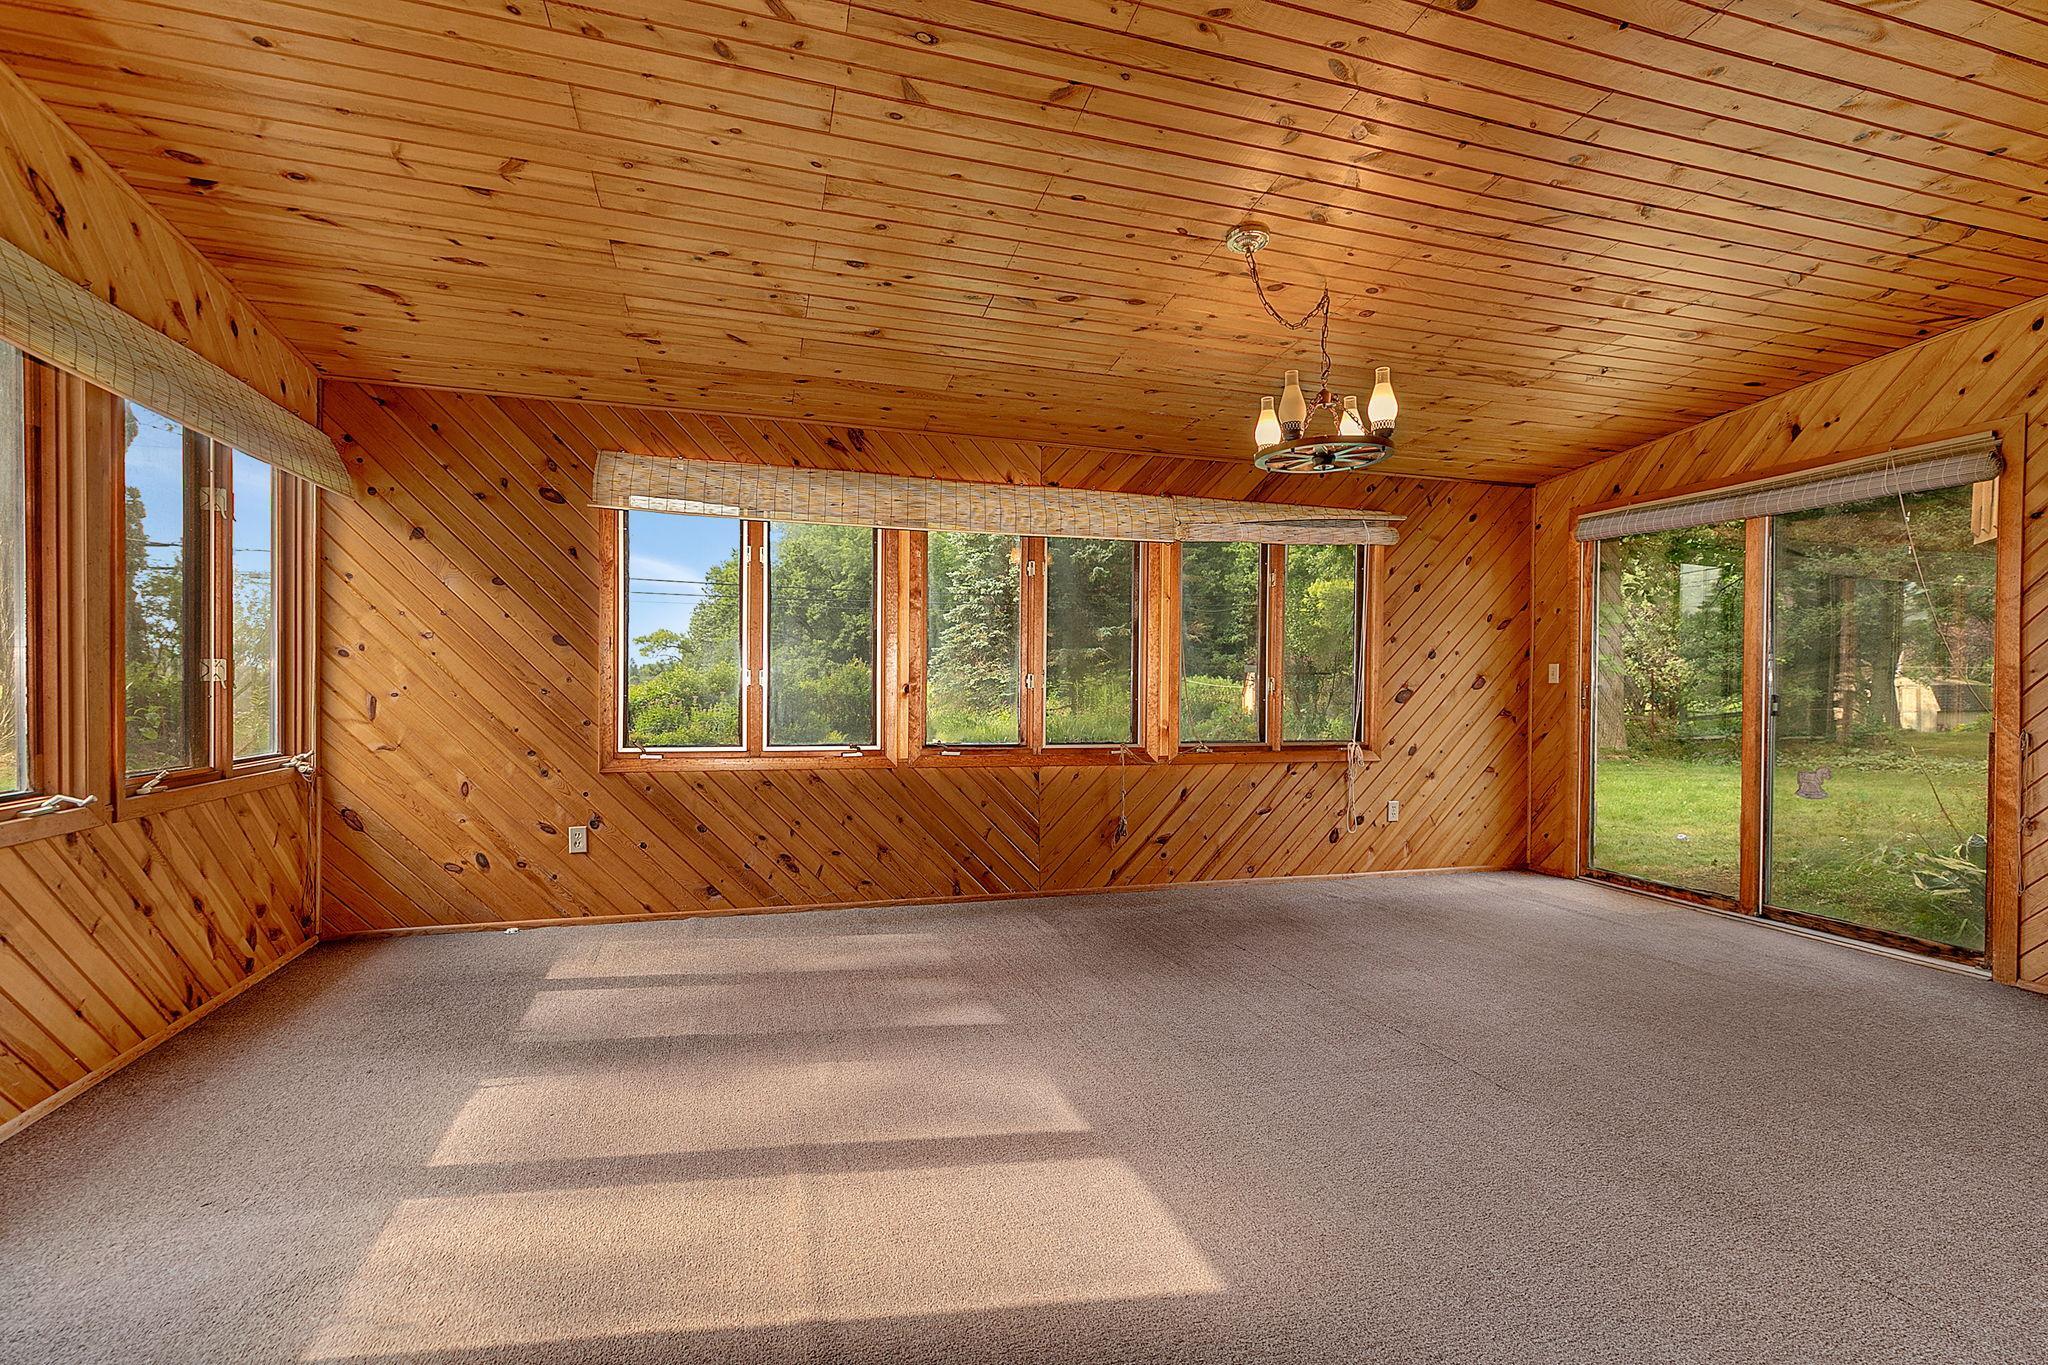
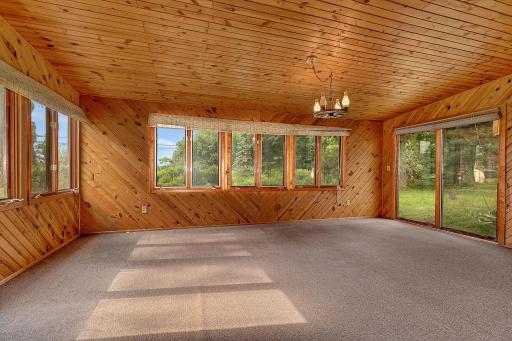
Step into the enclosed porch and enjoy views of the private, lush backyard where no neighbors are directly behind, creating a peaceful retreat surrounded by nature. An attached two-stall garage adds everyday convenience.
Whether you're drawn to the clean lines and charm of mid-century architecture or you're searching for a home to update and make your own, this property presents a rare opportunity. With its exceptional setting, spacious layout, and unmistakable character, it's waiting for a buyer with the skills, the vision and an appreciation for timeless mid-century style to bring it back to its original glory.
Directions: Cooper Ave S, E on Allendale Drive to Home on Right
Accessible
None: 1
Air Conditioning
Central Air: 1
Amenities Unit
Deck: 1
Hardwood Floors: 1
Kitchen Window: 1
Main Floor Primary Bedroom: 1
Natural Woodwork: 1
Porch: 1
Tile Floors: 1
Appliances
Dishwasher: 1
Assessments
Assessment Balance: 8
Tax With Assessments: 3548
Basement
Concrete Block: 1
Storage Space: 1
Tile Shower: 1
Bath Description
Main Floor Full Bath: 1
3/4 Basement: 1
Building Information
Finished SqFt Above Ground: 1439
Finished SqFt Below Ground: 905
Construction Status
Previously Owned: 1
Dining Room Description
Informal Dining Room: 1
Living/Dining Room: 1
Electric
Circuit Breakers: 1
Exterior
Block: 1
Wood: 1
Family Room Characteristics
Family Room: 1
Lower Level: 1
Fencing
None: 1
Fireplace Characteristics
Family Room: 1
Living Room: 1
Foundation
Concrete Block: 1
Fuel
Natural Gas: 1
Heating
Forced Air: 1
Insurance Fee
Insurance Fee: 0
Laundry
In Basement: 1
Washer Hookup: 1
Lease Details
Land Leased: Not Applicable
Lot Description
Public Transit (w/in 6 blks): 1
Tree Coverage - Medium: 1
Miscellaneous Information
DP Resource: Yes
Homestead: Yes
Ownership
Fractional Ownership: No
Parking Characteristics
Garage Dimensions: 26 x 17
Garage Square Feet: 482
Garage Door Opener: 1
Patio, Porch and Deck Features
Deck: 1
Enclosed: 1
Patio: 1
Porch: 1
Public Survey Info
Range#: 28
Section#: 23
Township#: 124
Road Frontage
City Street: 1
Paved Streets: 1
Road Responsibility
Public Maintained Road: 1
Roof
Asphalt Shingles: 1
Flat: 1
Pitched: 1
Rubber: 1
Sellers Terms
Cash: 1
Conventional: 1
Sewer
City Sewer/Connected: 1
Special Search
3 BR on One Level: 1
Main Floor Bedroom: 1
Stories
One: 1
Water
City Water/Connected: 1
Well: 1
Location Tax and Other Information
House Number: 10
Street Name: Allendale
Street Suffix: Drive
Postal City: Saint Cloud
County: Stearns
State: MN
Zip Code: 56301
Complex/Dev/Subdivision: Fernwood 2nd Add
Property Features
Accessible: None
Air Conditioning: Central Air
Amenities Unit: Deck; Hardwood Floors; Kitchen Window; Main Floor Primary Bedroom; Natural Woodwork; Porch; Tile Floors
Appliances: Dishwasher
Basement: Concrete Block; Storage Space; Tile Shower
Bath Description: Main Floor Full Bath; 3/4 Basement
Construction Status: Previously Owned
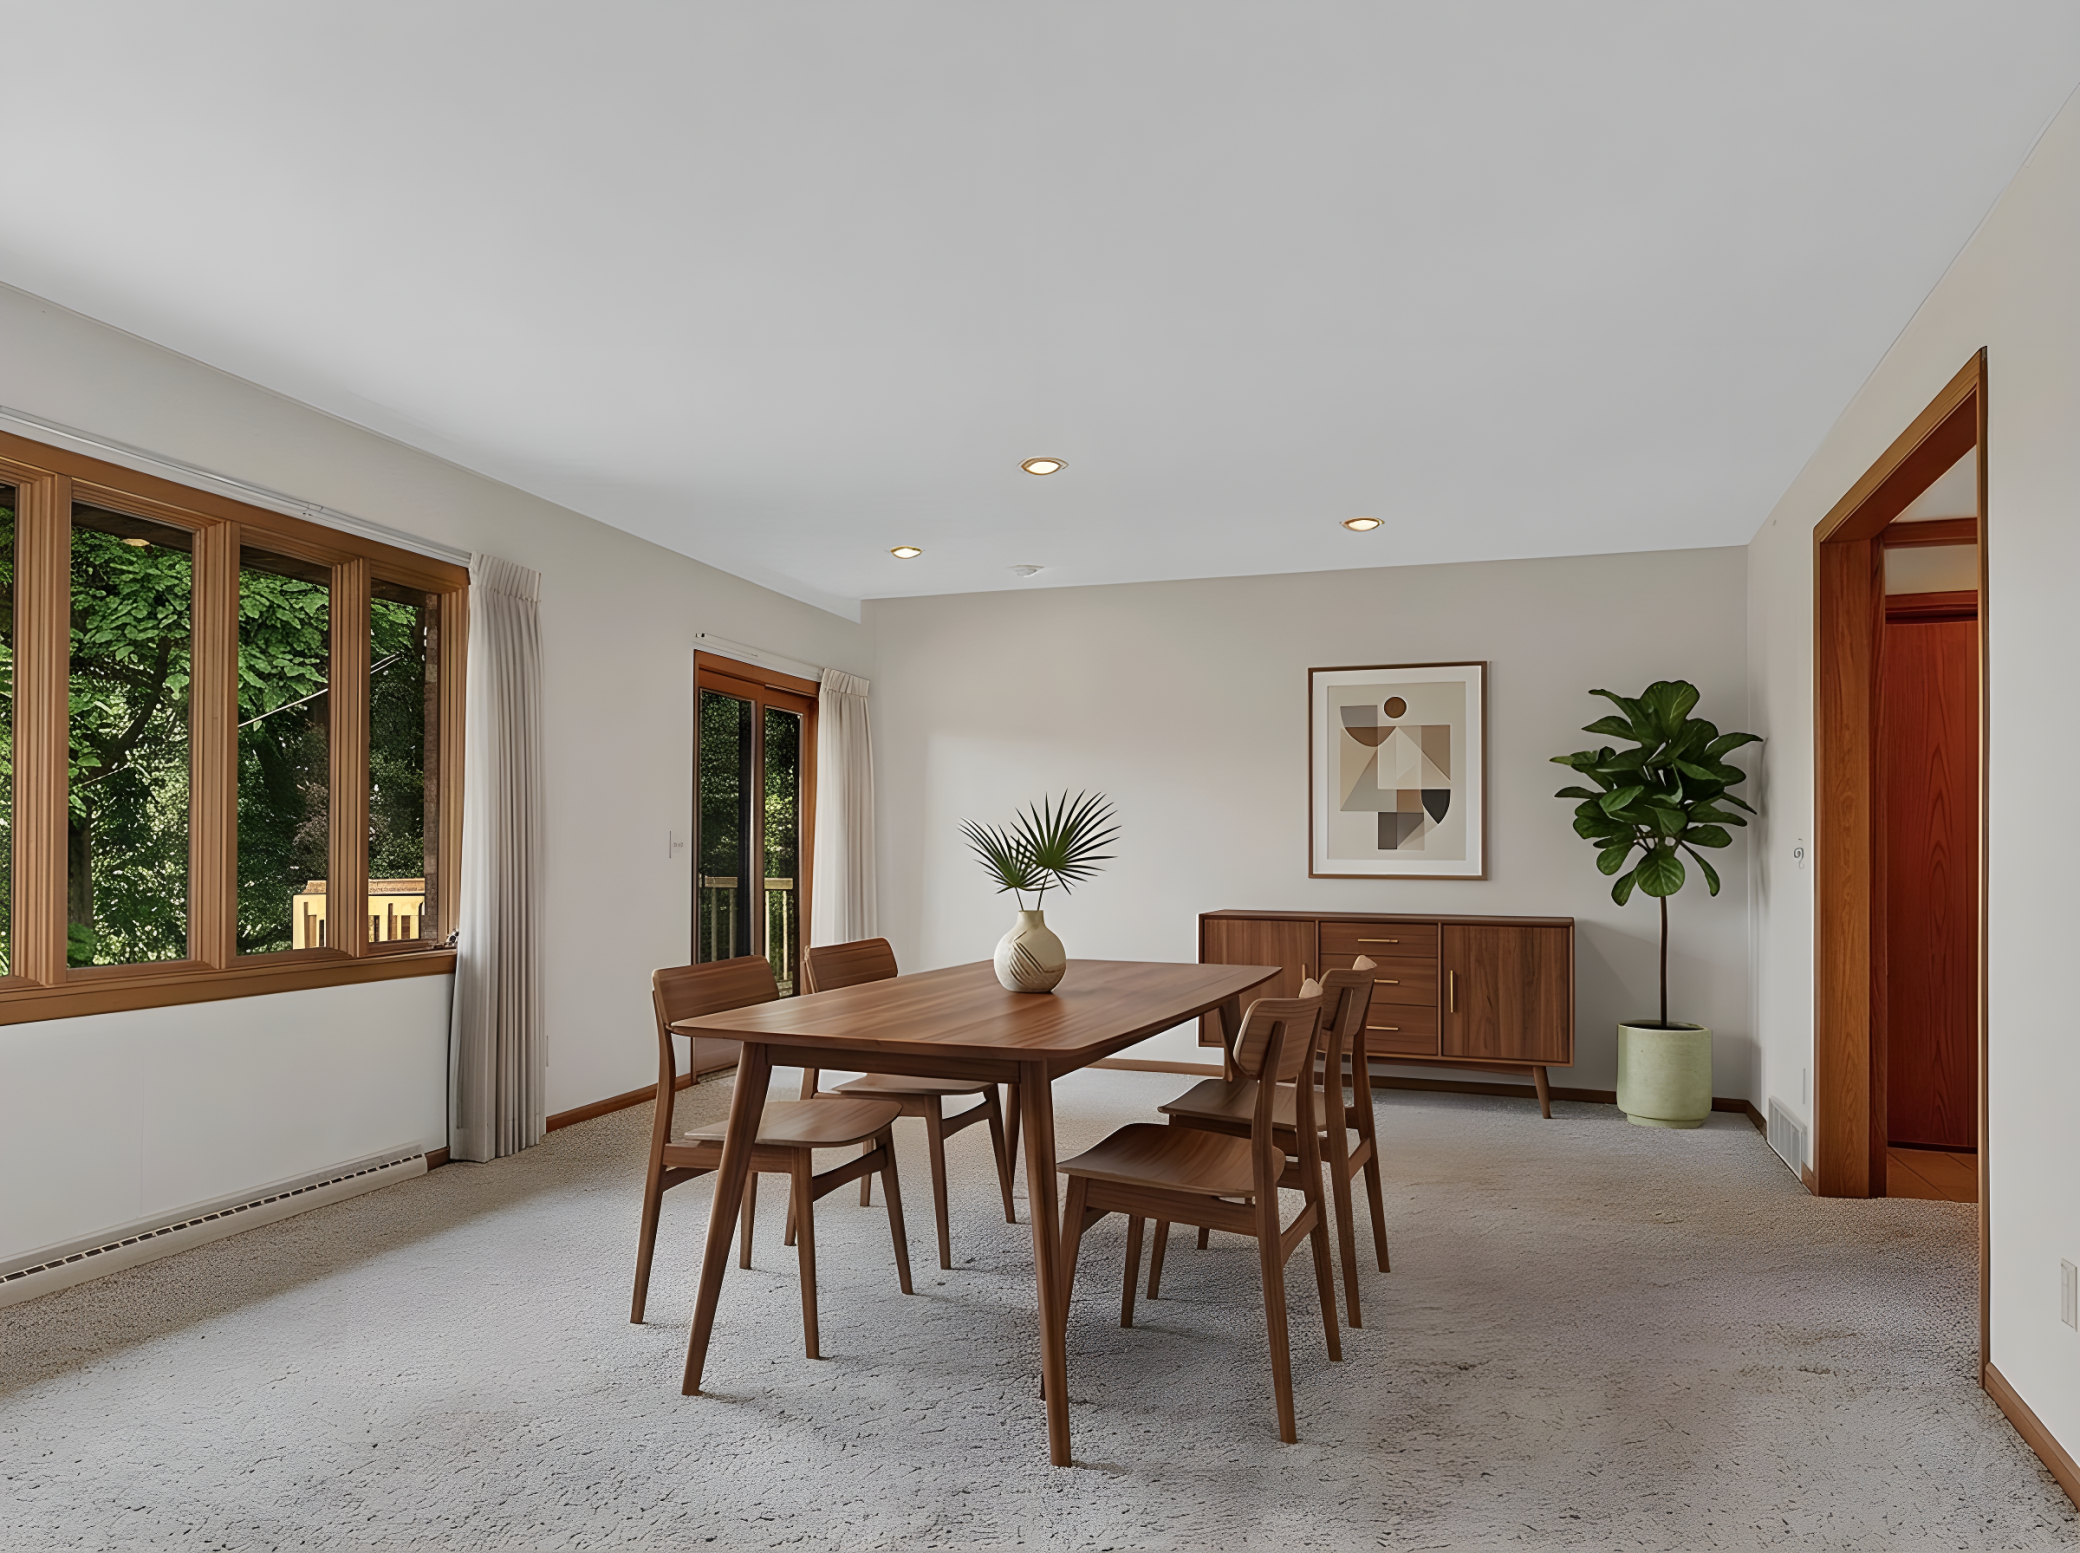
Dining Room Description: Informal Dining Room; Living/Dining Room
Electric: Circuit Breakers
Exterior: Block; Wood
Family Room Characteristics: Family Room; Lower Level
Fencing: None
Fireplace Characteristics: Family Room; Living Room
Foundation: Concrete Block
Fuel: Natural Gas
Heating: Forced Air
Laundry: In Basement; Washer Hookup
Lot Description: Public Transit (w/in 6 blks); Tree Coverage - Medium
Parking Characteristics: Garage Door Opener
Road Frontage: City Street; Paved Streets
Road Responsibility: Public Maintained Road
Roof: Asphalt Shingles; Flat; Pitched; Rubber
Sellers Terms: Cash; Conventional
Sewer: City Sewer/Connected
Special Search: 3 BR on One Level; Main Floor Bedroom
Stories: One
Water: City Water/Connected; Well
Room Information
| Room Name | Dimensions | Level |
| Three Season Porch | 20 x 14 | Basement |
| Dining Room | 9 x 12 | Main |
| First (1st) Bedroom | 12 x 11 | Main |
| Flex Room | 11x 14 | Basement |
| Flex Room | 10 x 13 | Basement |
| Kitchen | 12 x 8 | Main |
| Living Room | 33 x 14 | Main |
| Recreation Room | 30 x 13 | Basement |
| Second (2nd) Bedroom | 10 x 13 | Main |
| Third (3rd) Bedroom | 9 x 13 | Main |
| Storage Room | 5 x 5.6 | Basement |

Listing Office: RE/MAX Results
Last Updated: August - 15 - 2026
The data relating to real estate for sale on this web site comes in part from the Broker Reciprocity SM Program of the Regional Multiple Listing Service of Minnesota, Inc. The information provided is deemed reliable but not guaranteed. Properties subject to prior sale, change or withdrawal. ©2024 Regional Multiple Listing Service of Minnesota, Inc All rights reserved.