$369,000
Crosby, MN 56441
MLS# 6812838
Status: Closed
6 beds | 3 baths | 2784 sqft
1 / 34
Property Description
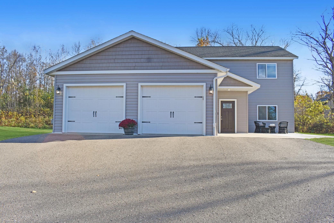
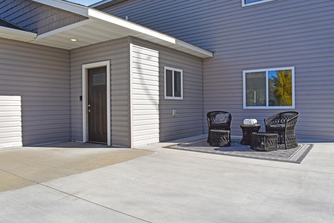
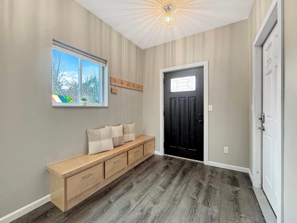
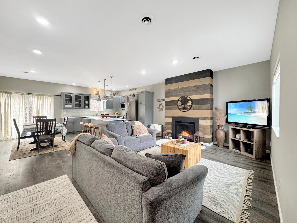
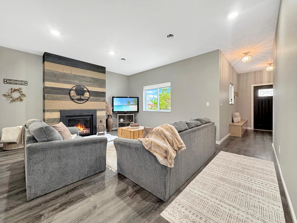
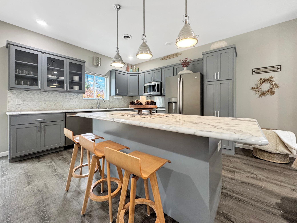
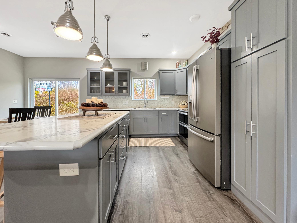
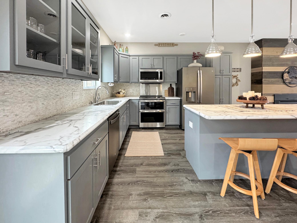
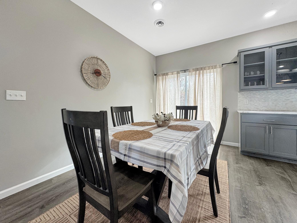
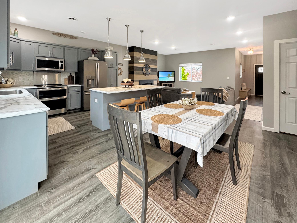
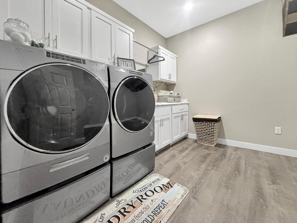
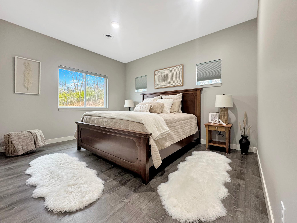
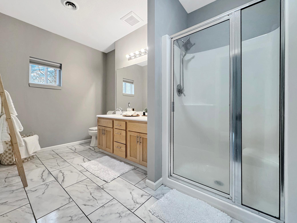
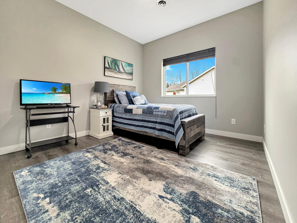
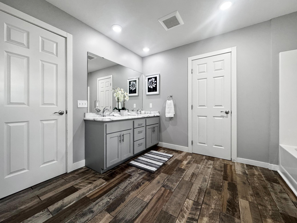
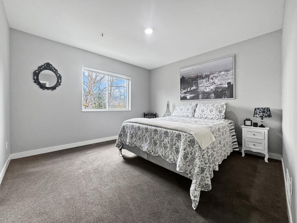
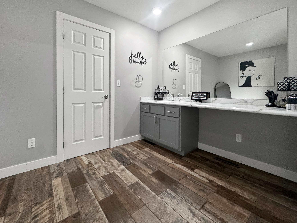
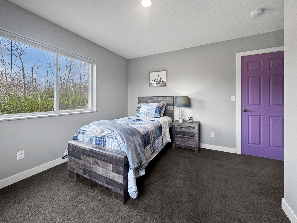
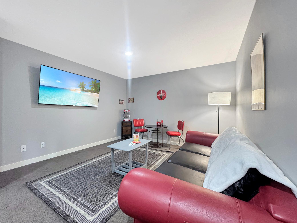
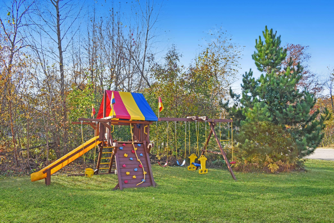
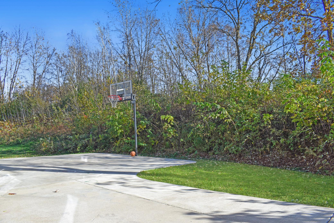
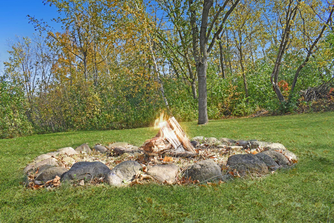
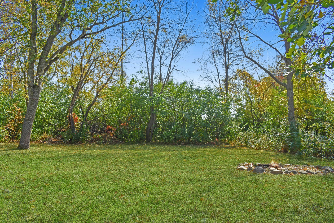
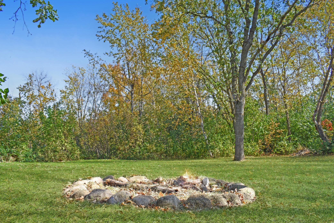
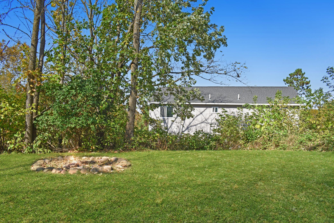
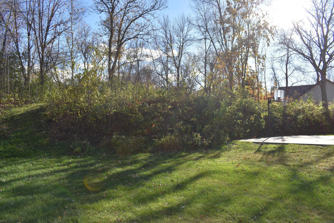
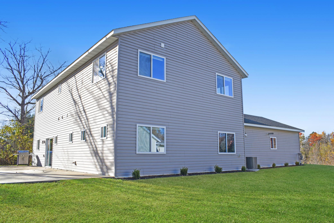
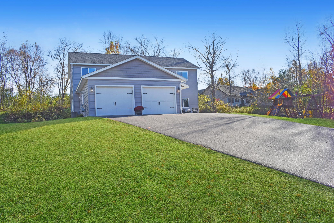
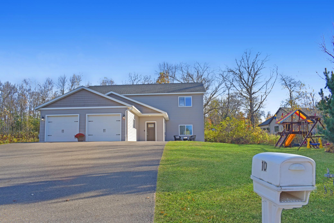
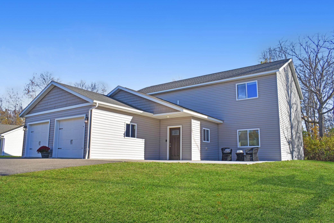
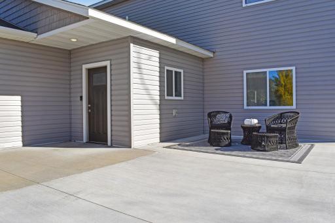
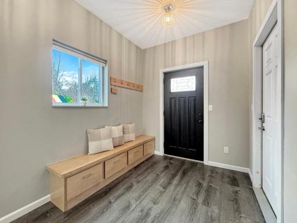
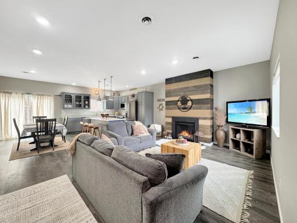
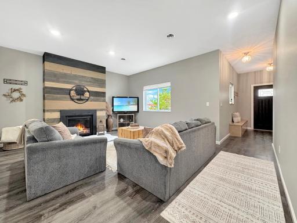
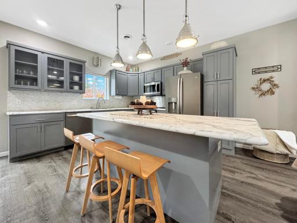
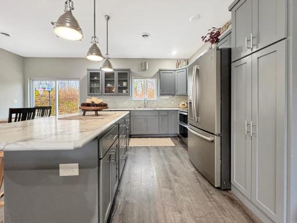
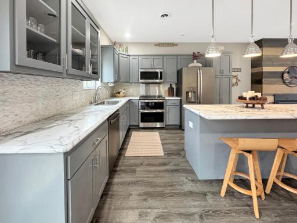
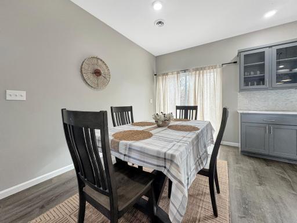
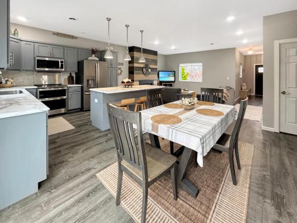
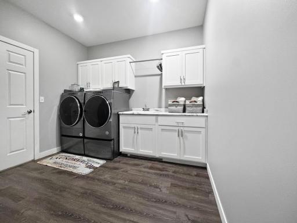
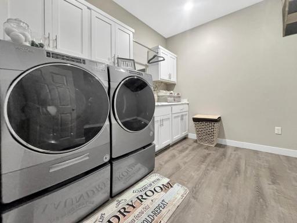
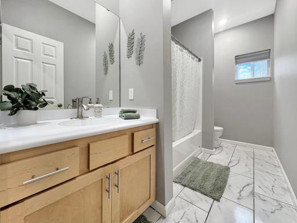
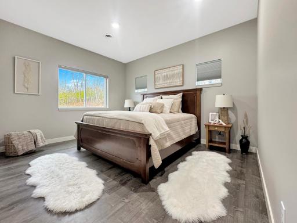
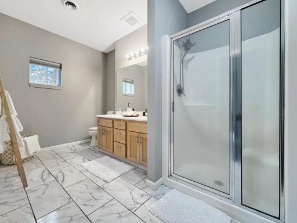
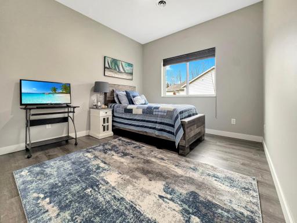
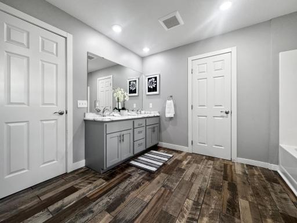
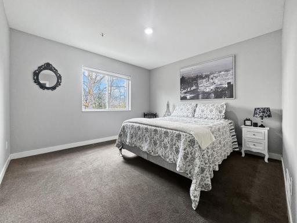
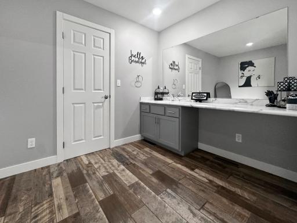
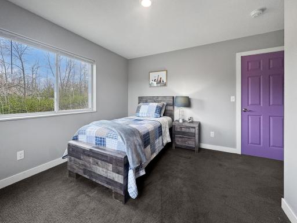
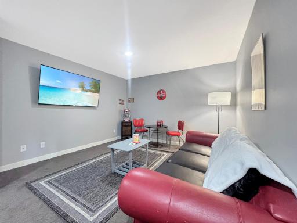
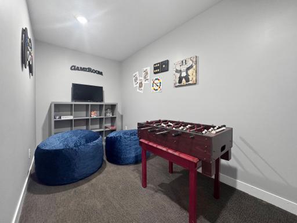
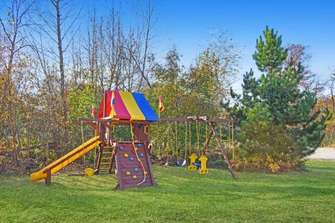
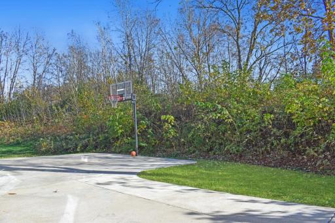
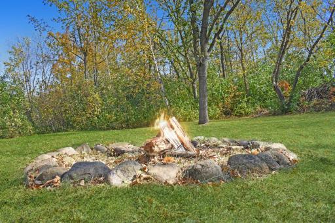
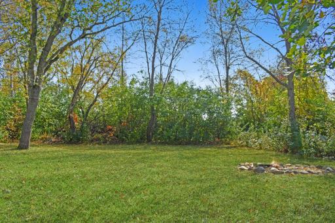
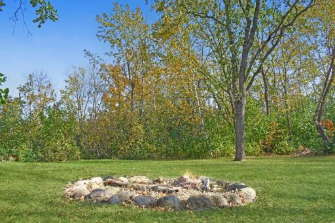
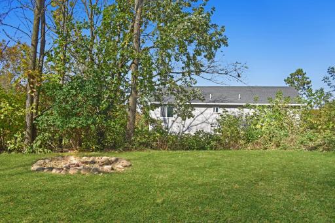
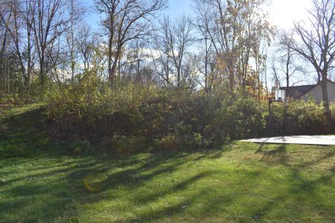
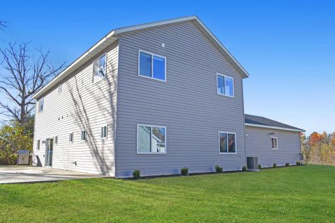
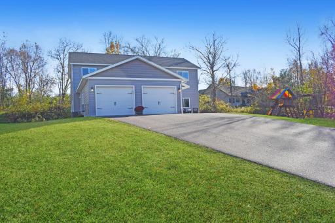
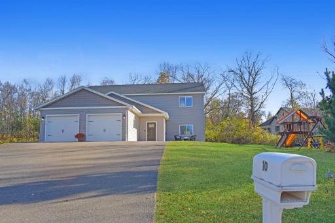
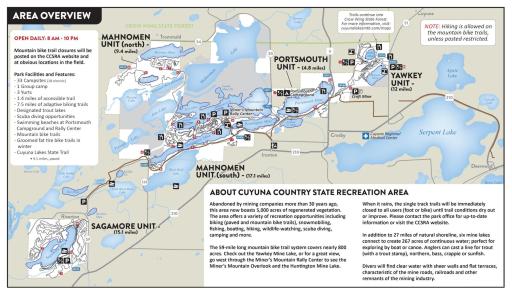
Welcome to your dream home on the edge of town—where comfort, convenience, and adventure meet! This stunning 6-bedroom, 3-bathroom home sits on just over a half-acre lot in an excellent location near the nationally recognized Cuyuna Country State Recreation Area and all that Crosby has to offer, from restaurants and shops to trails and lakes. Step inside to find all living facilities on the main level, designed for easy, modern living. The primary suite features a walk-in closet and a private en suite bathroom, while the spacious living room with a cozy gas fireplace creates the perfect place to unwind. The kitchen offers a center island for meal prep or gathering, and the large laundry room adds everyday convenience. An additional bedroom on the main level provides flexibility for guests, an office, or a nursery. Upstairs, there’s room for everyone with four additional bedrooms, a theater room, a game room, a powder room, and a full bathroom—ideal for family fun or hosting friends. Central air, air to air exchanger and an owned Kinetico water filtration system gives you all the desired living features for peace of mind. Outside, enjoy your own private oasis! The large back patio with a basketball hoop is perfect for entertaining, while the front patio offers a welcoming entrance. Kids will love the Rainbow playset, and everyone will appreciate the secluded outdoor gathering area with fire pit surrounded by nature. With a 2-stall attached heated garage, a spacious layout, and a prime location near one of Minnesota’s most desirable recreation areas, this home offers the best of both worlds—quiet small-town living with endless outdoor adventure right at your doorstep.
Details
Maps
Contract Information
Owner is an Agent?: No
Auction?: No
Status: Closed
Off Market Date: 2026-07-18
Contingency: None
Current Price: $369,000
Closed Date: 2026-08-13
Original List Price: 439000
Sales Close Price: 369000
ListPrice: 399000
List Date: 2025-11-02
Office/Member Info
Association: GLAR
General Property Information
Common Wall: No
Lot Measurement: Acres
Manufactured Home?: No
Multiple PIDs?: No
New Development: No
Number of Fireplaces: 1
Waterfront YN: No
Year Built: 2015
Yearly/Seasonal: Yearly
Zoning: Residential-Single Family
Lot Dimensions: 187x236x250
Acres: 0.52
Bath Three Quarters: 1
Bath Half: 0
Bath Quarter: 0
Main Floor Total SqFt: 1344
Above Grd Total SqFt: 2784
Below Grd Total SqFt: 0
Total SqFt: 2784
Total Finished Sqft: 2784.00
FireplaceYN: Yes
Foundation Size: 1440
Style: (SF) Single Family
Garage Stalls: 2
Power Company: Minnesota Power
Association Fee: 0
Assessment Pending: No
Bedrooms: 6
Baths Total: 3
Bath Full: 2
Location, Tax and Other Information
AssocFeeYN: No
Legal Description: LOT 11 BLOCK 2
Listing City: Crosby
Map Page: 999
Municipality: Crosby
School District: Crosby-Ironton
School District Phone: 218-545-8801
Zip Plus 4: 8694
Property ID Number: 11120528
Tax Year: 2025
Tax Amount: 4184
In Foreclosure?: No
Potential Short Sale?: No
Lender Owned?: No
Directions & Remarks
Public Remarks: Welcome to your dream home on the edge of town—where comfort, convenience, and adventure meet! This stunning 6-bedroom, 3-bathroom home sits on just over a half-acre lot in an excellent location near the nationally recognized Cuyuna Country State Recreation Area and all that Crosby has to offer, from restaurants and shops to trails and lakes. Step inside to find all living facilities on the main level, designed for easy, modern living. The primary suite features a walk-in closet and a private en suite bathroom, while the spacious living room with a cozy gas fireplace creates the perfect place to unwind. The kitchen offers a center island for meal prep or gathering, and the large laundry room adds everyday convenience. An additional bedroom on the main level provides flexibility for guests, an office, or a nursery. Upstairs, there’s room for everyone with four additional bedrooms, a theater room, a game room, a powder room, and a full bathroom—ideal for family fun or hosting friends. Central air, air to air exchanger and an owned Kinetico water filtration system gives you all the desired living features for peace of mind. Outside, enjoy your own private oasis! The large back patio with a basketball hoop is perfect for entertaining, while the front patio offers a welcoming entrance. Kids will love the Rainbow playset, and everyone will appreciate the secluded outdoor gathering area with fire pit surrounded by nature. With a 2-stall attached heated garage, a spacious layout, and a prime location near one of Minnesota’s most desirable recreation areas, this home offers the best of both worlds—quiet small-town living with endless outdoor adventure right at your doorstep.
Directions: From 210/6 intersection in Crosby go North on 6 to Right on 4th St. to Left on Cross Ave to Property on Left.
Accessible
None: 1
Air Conditioning
Central Air: 1
Amenities Unit
Kitchen Center Island: 1
Kitchen Window: 1
Main Floor Primary Bedroom: 1
Patio: 1
Primary Bedroom Walk-In Closet: 1
Tile Floors: 1
Walk-In Closet: 1
Washer/Dryer Hookup: 1
Appliances
Air-To-Air Exchanger: 1
Dishwasher: 1
Dryer: 1
Microwave: 1
Range: 1
Refrigerator: 1
Washer: 1
Water Filtration System: 1
Assessments
Assessment Balance: 0
Tax With Assessments: 4184
Basement
Foundation Dimensions: 48x28
None: 1
Bath Description
Main Floor Full Bath: 1
Upper Level Full Bath: 1
3/4 Primary: 1
Private Primary: 1
Building Information
Finished SqFt Above Ground: 2784
Construction Materials
Frame: 1
Construction Status
Previously Owned: 1
Dining Room Description
Breakfast Bar: 1
Informal Dining Room: 1
Electric
200+ Amp Service: 1
Circuit Breakers: 1
Exterior
Vinyl: 1
Family Room Characteristics
Entertainment/Media Center: 1
Family Room: 1
Fencing
None: 1
Financing Terms
Conventional: 1
Fireplace Characteristics
Gas Burning: 1
Living Room: 1
Foundation
Slab: 1
Fuel
Natural Gas: 1
Heating
Forced Air: 1
Insurance Fee
Insurance Fee: 0
Laundry
Laundry Room: 1
Main Level: 1
Sink: 1
Lease Details
Land Leased: Not Applicable
Lock Box Type
Lock Box Source: GLAR
SentriLock: 1
Lot Description
Irregular Lot: 1
Tree Coverage - Light: 1
Miscellaneous Information
DP Resource: Yes
Homestead: No
Ownership
Fractional Ownership: No
Parking Characteristics
Finished Garage: 1
Garage Dimensions: 30x24
Garage Square Feet: 720
Patio, Porch and Deck Features
Patio: 1
Property Subtype
Patio Home: 1
Public Survey Info
Range#: 29
Section#: 12
Township#: 46
Road Frontage
City Street: 1
Road Responsibility
Public Maintained Road: 1
Roof
Age Over 8 Years: 1
Architectural Shingle: 1
Asphalt Shingles: 1
Pitched: 1
Sellers Terms
Cash: 1
Conventional: 1
FHA: 1
Rural Development: 1
VA: 1
Sewer
City Sewer/Connected: 1
Special Search
4 BR on One Level: 1
All Living Facilities on One Level: 1
Main Floor Bedroom: 1
Main Floor Laundry: 1
Primary Bdr Suite: 1
Stories
Two: 1
Water
City Water/Connected: 1
Location Tax and Other Information
House Number: 10
Street Name: Deblock
Street Suffix: Drive
Postal City: Crosby
County: Crow Wing
State: MN
Zip Code: 56441
Complex/Dev/Subdivision: Jim Deblock Estates
Property Features
Accessible: None
Air Conditioning: Central Air
Amenities Unit: Kitchen Center Island; Kitchen Window; Main Floor Primary Bedroom; Patio; Primary Bedroom Walk-In Closet; Tile Floors; Walk-In Closet; Washer/Dryer Hookup
Appliances: Air-To-Air Exchanger; Dishwasher; Dryer; Microwave; Range; Refrigerator; Washer; Water Filtration System
Basement: None
Bath Description: Main Floor Full Bath; Upper Level Full Bath; 3/4 Primary; Private Primary
Construction Materials: Frame
Construction Status: Previously Owned
Dining Room Description: Breakfast Bar; Informal Dining Room
Electric: 200+ Amp Service; Circuit Breakers
Exterior: Vinyl
Family Room Characteristics: Entertainment/Media Center; Family Room
Fencing: None
Financing Terms: Conventional
Fireplace Characteristics: Gas Burning; Living Room
Foundation: Slab
Fuel: Natural Gas
Heating: Forced Air
Laundry: Laundry Room; Main Level; Sink
Lock Box Type: SentriLock
Lot Description: Irregular Lot; Tree Coverage - Light
Parking Characteristics: Finished Garage
Property Subtype: Patio Home
Road Frontage: City Street
Road Responsibility: Public Maintained Road
Roof: Age Over 8 Years; Architectural Shingle; Asphalt Shingles; Pitched
Sellers Terms: Cash; Conventional; FHA; Rural Development; VA
Sewer: City Sewer/Connected
Special Search: 4 BR on One Level; All Living Facilities on One Level; Main Floor Bedroom; Main Floor Laundry; Primary Bdr Suite
Stories: Two
Water: City Water/Connected
Room Information
| Room Name | Dimensions | Level |
| Fifth (5th) Bedroom | 12x12 | Upper |
| Third (3rd) Bedroom | 12x12 | Upper |
| Fourth (4th) Bedroom | 14x14 | Upper |
| First (1st) Bedroom | 17x14 | Main |
| Second (2nd) Bedroom | 14x11 | Main |
| Family Room | 12x15 | Upper |
| Sixth (6th) Bedroom | 13x11 | Upper |
| Kitchen | 16x10 | Main |
| Living Room | 16x14 | Main |
| Recreation Room | 8x15 | Upper |
| Dining Room | 16x10 | Main |
| Laundry | 12x10 | Main |

Listing Office: Coldwell Banker Crown Realtors
Last Updated: August - 16 - 2026
The data relating to real estate for sale on this web site comes in part from the Broker Reciprocity SM Program of the Regional Multiple Listing Service of Minnesota, Inc. The information provided is deemed reliable but not guaranteed. Properties subject to prior sale, change or withdrawal. ©2024 Regional Multiple Listing Service of Minnesota, Inc All rights reserved.