$734,900
Minneapolis, MN 55413
MLS# 7117554
2 beds | 2 baths | 1614 sqft
1 / 35


Open House (08/23/2026 - 12:30 pm - 2:00 pm)
Property Description
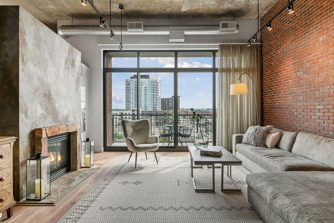
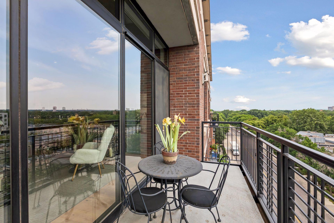
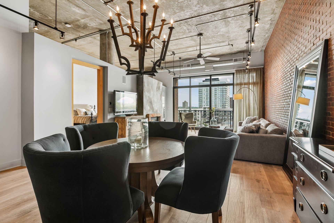
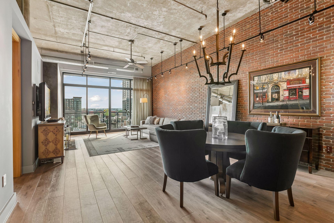
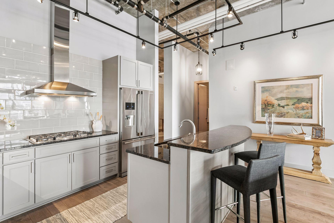
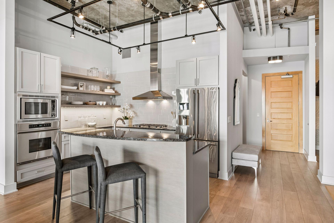
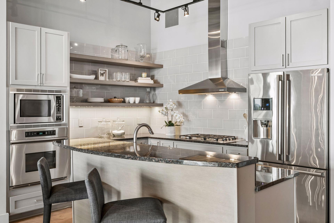
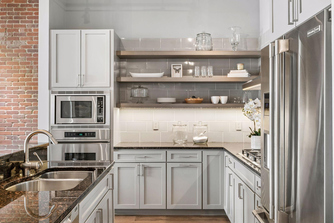
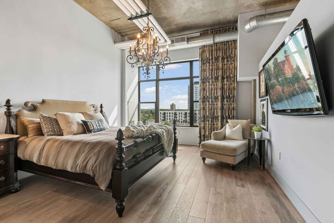
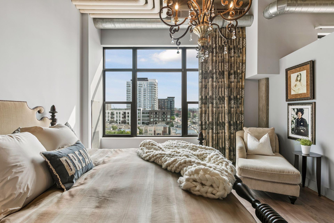
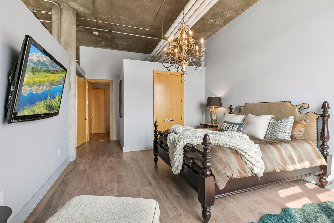
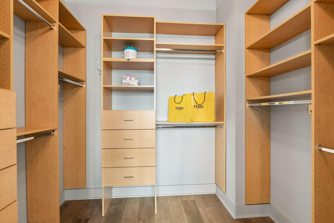
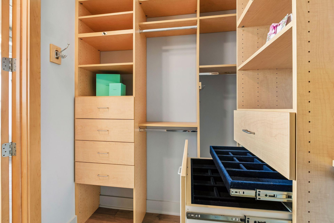
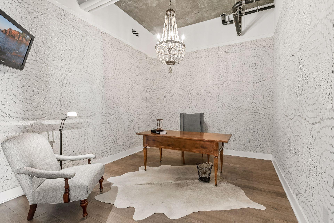

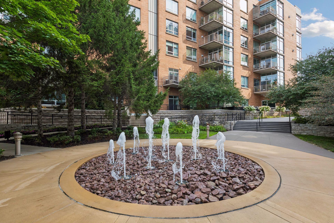
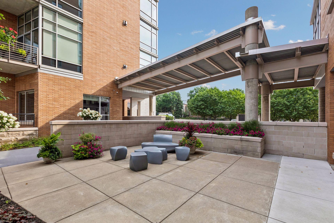
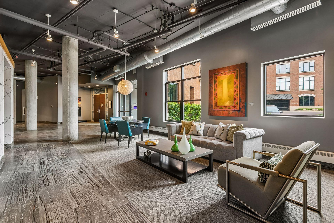
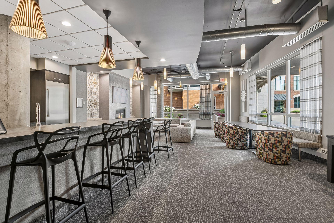
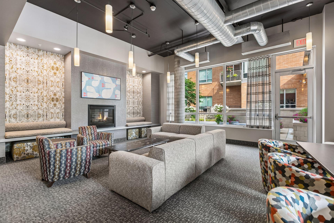
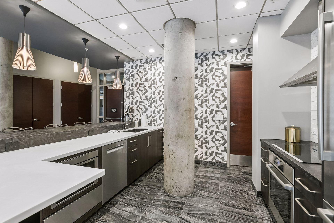
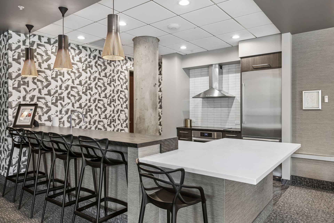
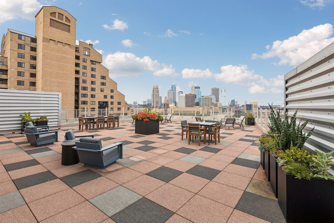
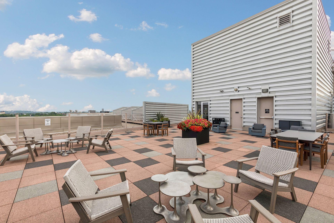
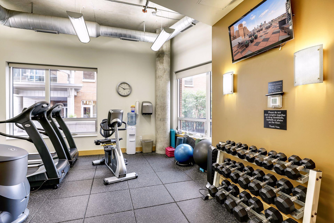
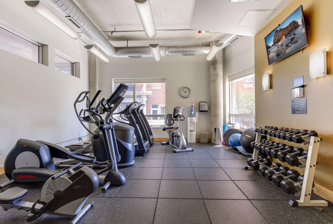
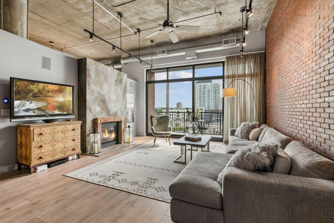
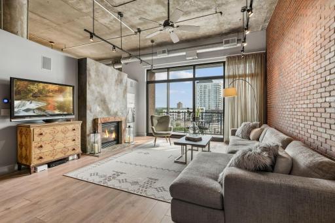
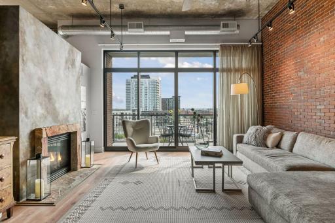
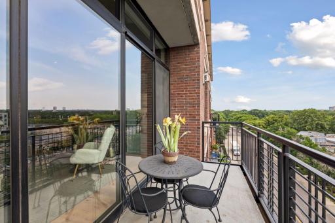
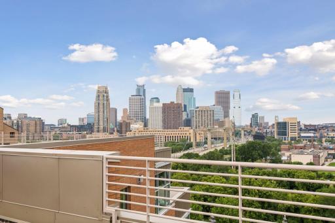
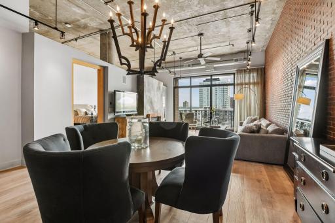
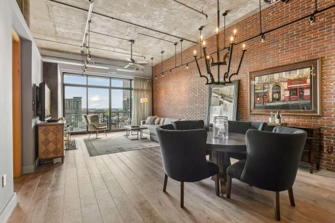
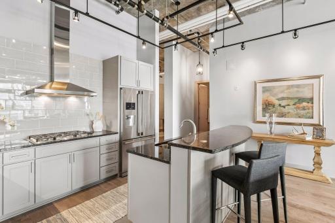
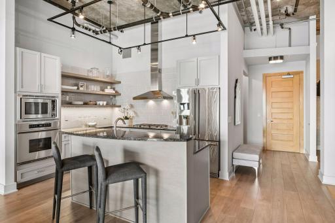
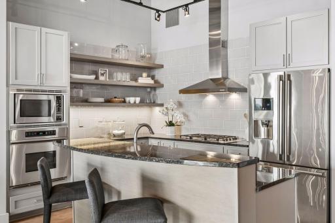
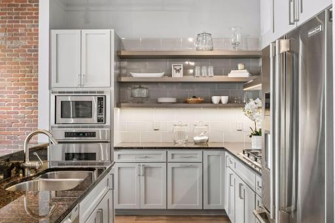
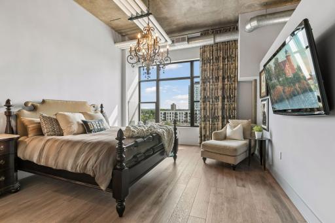
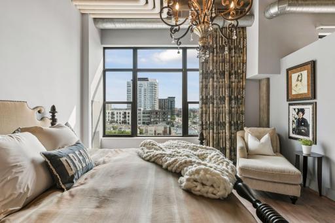
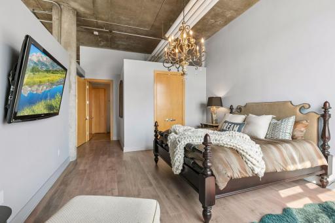
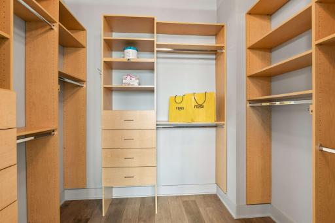
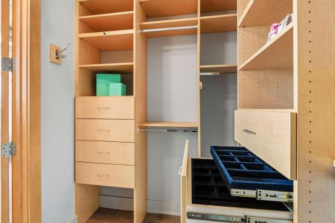
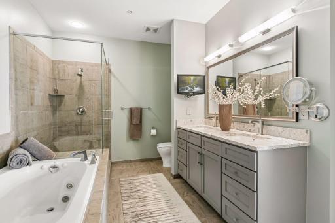
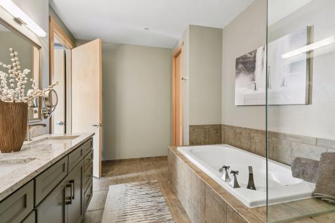
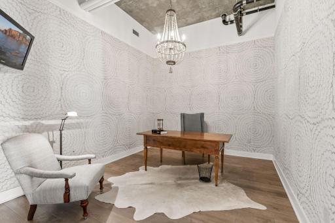
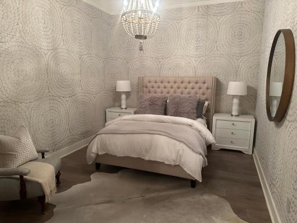
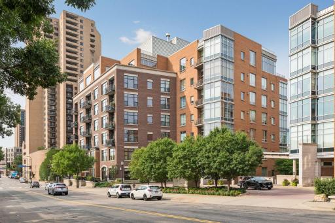
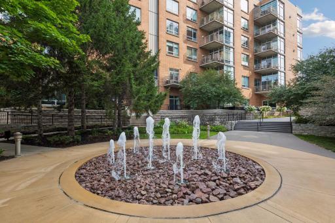
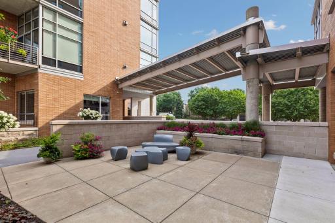
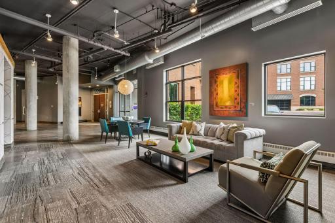
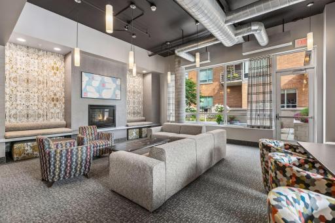
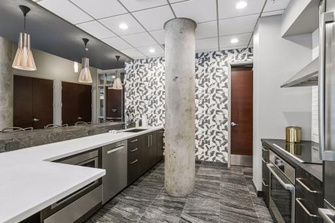
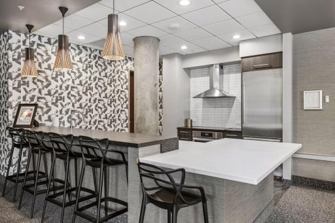
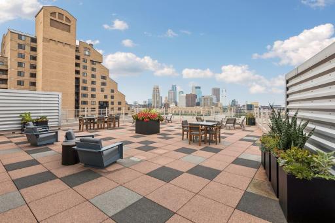
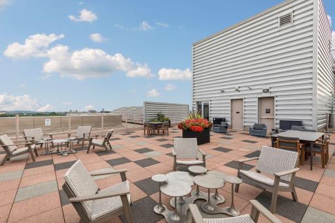
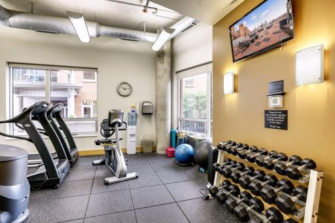
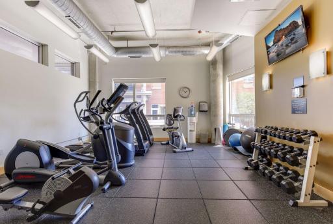
Defined by soaring 13-foot ceilings, exposed brick, and floor to ceiling windows with unobstructed sunrise and city views. This Northeast Minneapolis loft offers industrial chic aesthetic including a striking brick wall anchoring the living and dining spaces, adding warmth, texture, and architectural character to the elegantly designed interior. Immaculately maintained single owner home features oak hardwood floors, chef-inspired kitchen appliances, large owner’s suite, designer lighting, window treatments, smart home technology and abundant storage with custom built closets. Start your days on your balcony and end them in your rare, private rooftop cabana with sweeping city skyline views. This is a refined take on one of the city’s most sought-after neighborhoods. Just beyond your door, the Mississippi River’s vibrant waterfront offers miles of scenic riverfront trails, acclaimed dining and entertainment of St. Anthony Main and the energy of the North Loop. For those drawn to authentic architecture, outdoor living, and an exceptional location, this loft offers a lifestyle that is as distinctive as the home itself. This home includes two heated parking stalls and a convenient storage unit. Village Lofts Amenities include a community room with full kitchen, fireplace and outdoor patio, large rooftop terrace, fitness center, pet run, car wash, abundant guest parking, secure package room, and dry cleaning room.
Details
Maps
Contract Information
Owner is an Agent?: No
Auction?: No
Status: Active
Contingency: None
Current Price: $734,900
Original List Price: 734900
ListPrice: 734900
List Date: 2026-07-30
Office/Member Info
Association: MAAR
General Property Information
Assoc Mgmt Co. Phone #: 952-277-2700
Association Fee Frequency: Monthly
Association Mgmt Co. Name: First Service Residential
Common Wall: Yes
Lot Measurement: Acres
Manufactured Home?: No
Multiple PIDs?: No
New Development: No
Number of Fireplaces: 1
Waterfront YN: No
Year Built: 2002
Yearly/Seasonal: Yearly
Zoning: Residential-Single Family
Lot Dimensions: Common
Acres: 0
Bath Three Quarters: 1
Bath Half: 0
Bath Quarter: 0
Main Floor Total SqFt: 1614
Above Grd Total SqFt: 1614
Below Grd Total SqFt: 0
Total SqFt: 1614
Total Finished Sqft: 1614.00
FireplaceYN: Yes
Foundation Size: 1614
Style: (CC) High Rise (4+ Levels)
Garage Stalls: 2
Association Fee: 1489
Assessment Pending: No
Bedrooms: 2
Baths Total: 2
Bath Full: 1
Location, Tax and Other Information
AssocFeeYN: Yes
Legal Description: CIC NO 1107 VILLAGE LOFTS AT ST ANTHO UNIT NO A620
Listing City: Minneapolis
Map Page: 106
Municipality: Minneapolis
School District: Minneapolis
School District Phone: 612-668-0000
County Abbreviation: A620
Property ID Number: 2302924210513
Tax Year: 2026
Tax Amount: 10475
In Foreclosure?: No
Potential Short Sale?: No
Lender Owned?: No
Directions & Remarks
Public Remarks: Defined by soaring 13-foot ceilings, exposed brick, and floor to ceiling windows with unobstructed sunrise and city views. This Northeast Minneapolis loft offers industrial chic aesthetic including a striking brick wall anchoring the living and dining spaces, adding warmth, texture, and architectural character to the elegantly designed interior. Immaculately maintained single owner home features oak hardwood floors, chef-inspired kitchen appliances, large owner’s suite, designer lighting, window treatments, smart home technology and abundant storage with custom built closets. Start your days on your balcony and end them in your rare, private rooftop cabana with sweeping city skyline views. This is a refined take on one of the city’s most sought-after neighborhoods. Just beyond your door, the Mississippi River’s vibrant waterfront offers miles of scenic riverfront trails, acclaimed dining and entertainment of St. Anthony Main and the energy of the North Loop. For those drawn to authentic architecture, outdoor living, and an exceptional location, this loft offers a lifestyle that is as distinctive as the home itself. This home includes two heated parking stalls and a convenient storage unit. Village Lofts Amenities include a community room with full kitchen, fireplace and outdoor patio, large rooftop terrace, fitness center, pet run, car wash, abundant guest parking, secure package room, and dry cleaning room.
Directions: Hennepin Ave, North on 2nd St NE.
Accessible
No Stairs Internal: 1
Air Conditioning
Central Air: 1
Amenities Shared
Car Wash: 1
Elevator(s): 1
Fire Sprinkler System: 1
Lobby: 1
Patio: 1
Security Building: 1
Other: 1
Amenities Unit
Balcony: 1
City View: 1
Hardwood Floors: 1
Kitchen Center Island: 1
Main Floor Primary Bedroom: 1
Primary Bedroom Walk-In Closet: 1
Walk-In Closet: 1
Washer/Dryer Hookup: 1
Appliances
Cooktop: 1
Dishwasher: 1
Dryer: 1
Microwave: 1
Refrigerator: 1
Washer: 1
Assessments
Assessment Balance: 0
Tax With Assessments: 10475
Association Fee Includes
Air Conditioning: 1
Building Exterior: 1
Cable TV: 1
Controlled Access: 1
Gas: 1
Hazard Insurance: 1
Heating: 1
Internet: 1
Lawn Care: 1
Outside Maintenance: 1
Parking Space: 1
Professional Mgmt: 1
Sanitation: 1
Security System: 1
Sewer: 1
Shared Amenities: 1
Snow Removal: 1
Water: 1
Basement
None: 1
Bath Description
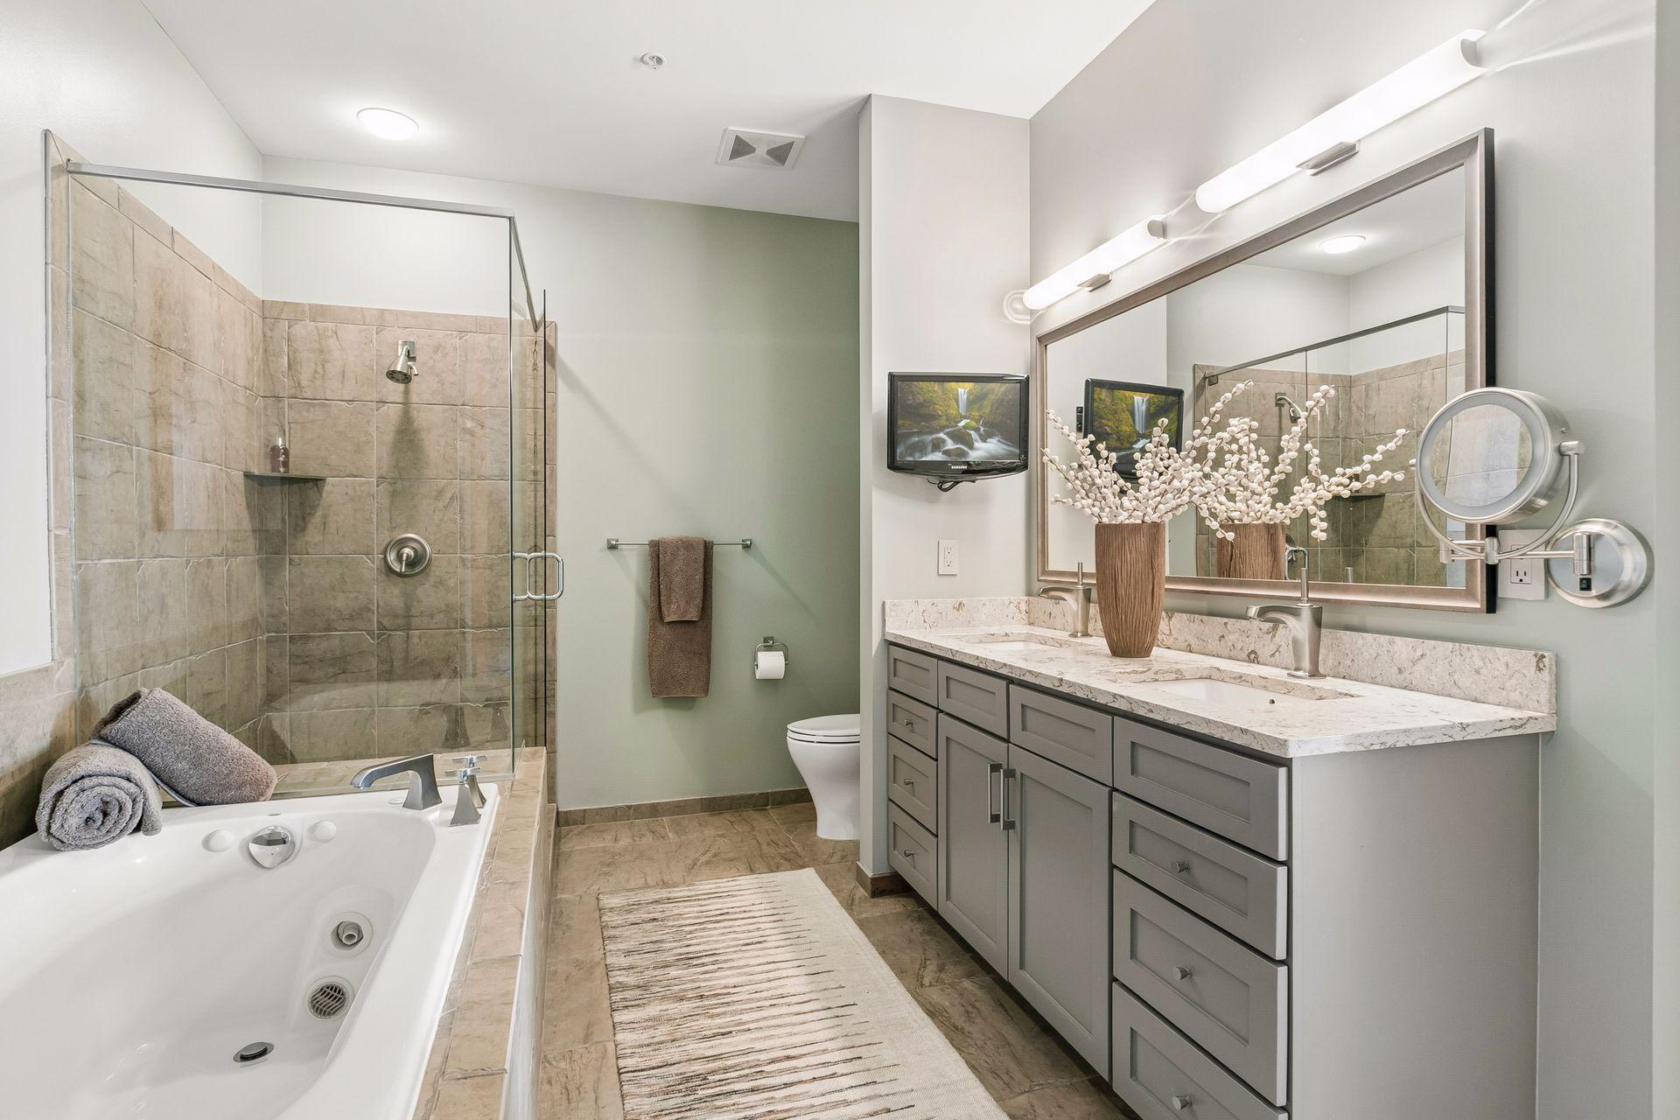
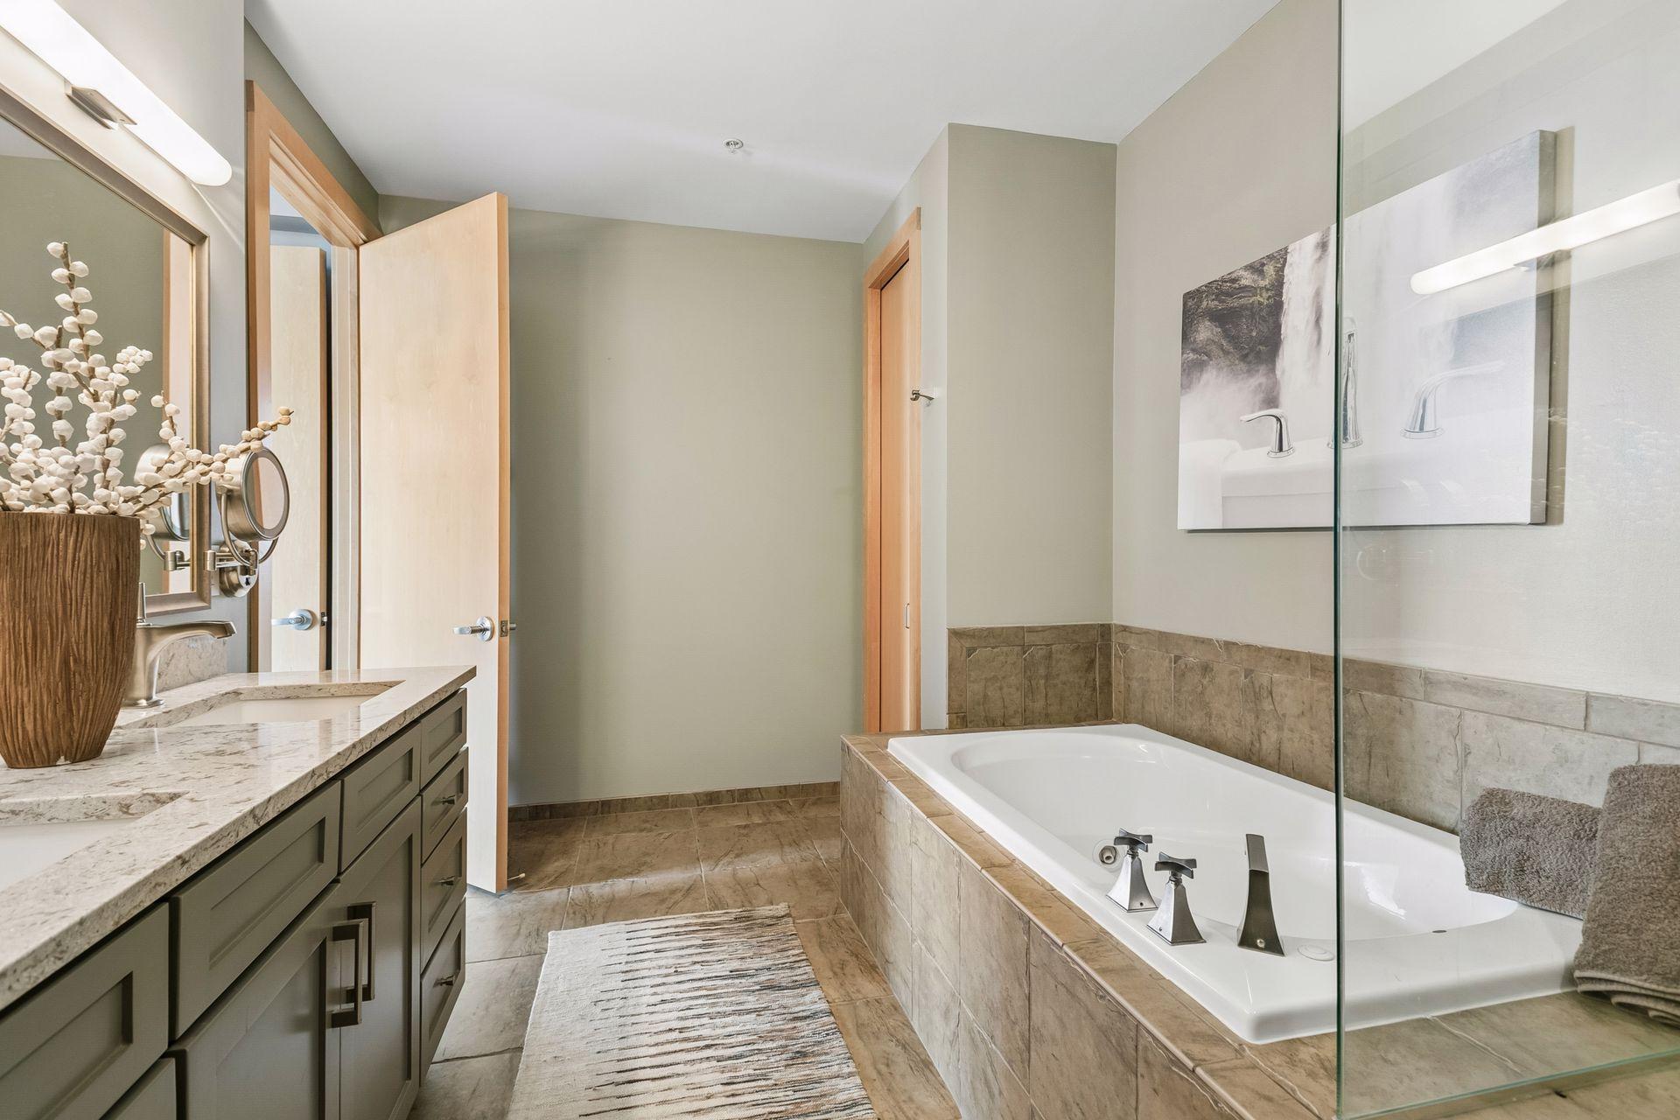
Double Sink: 1
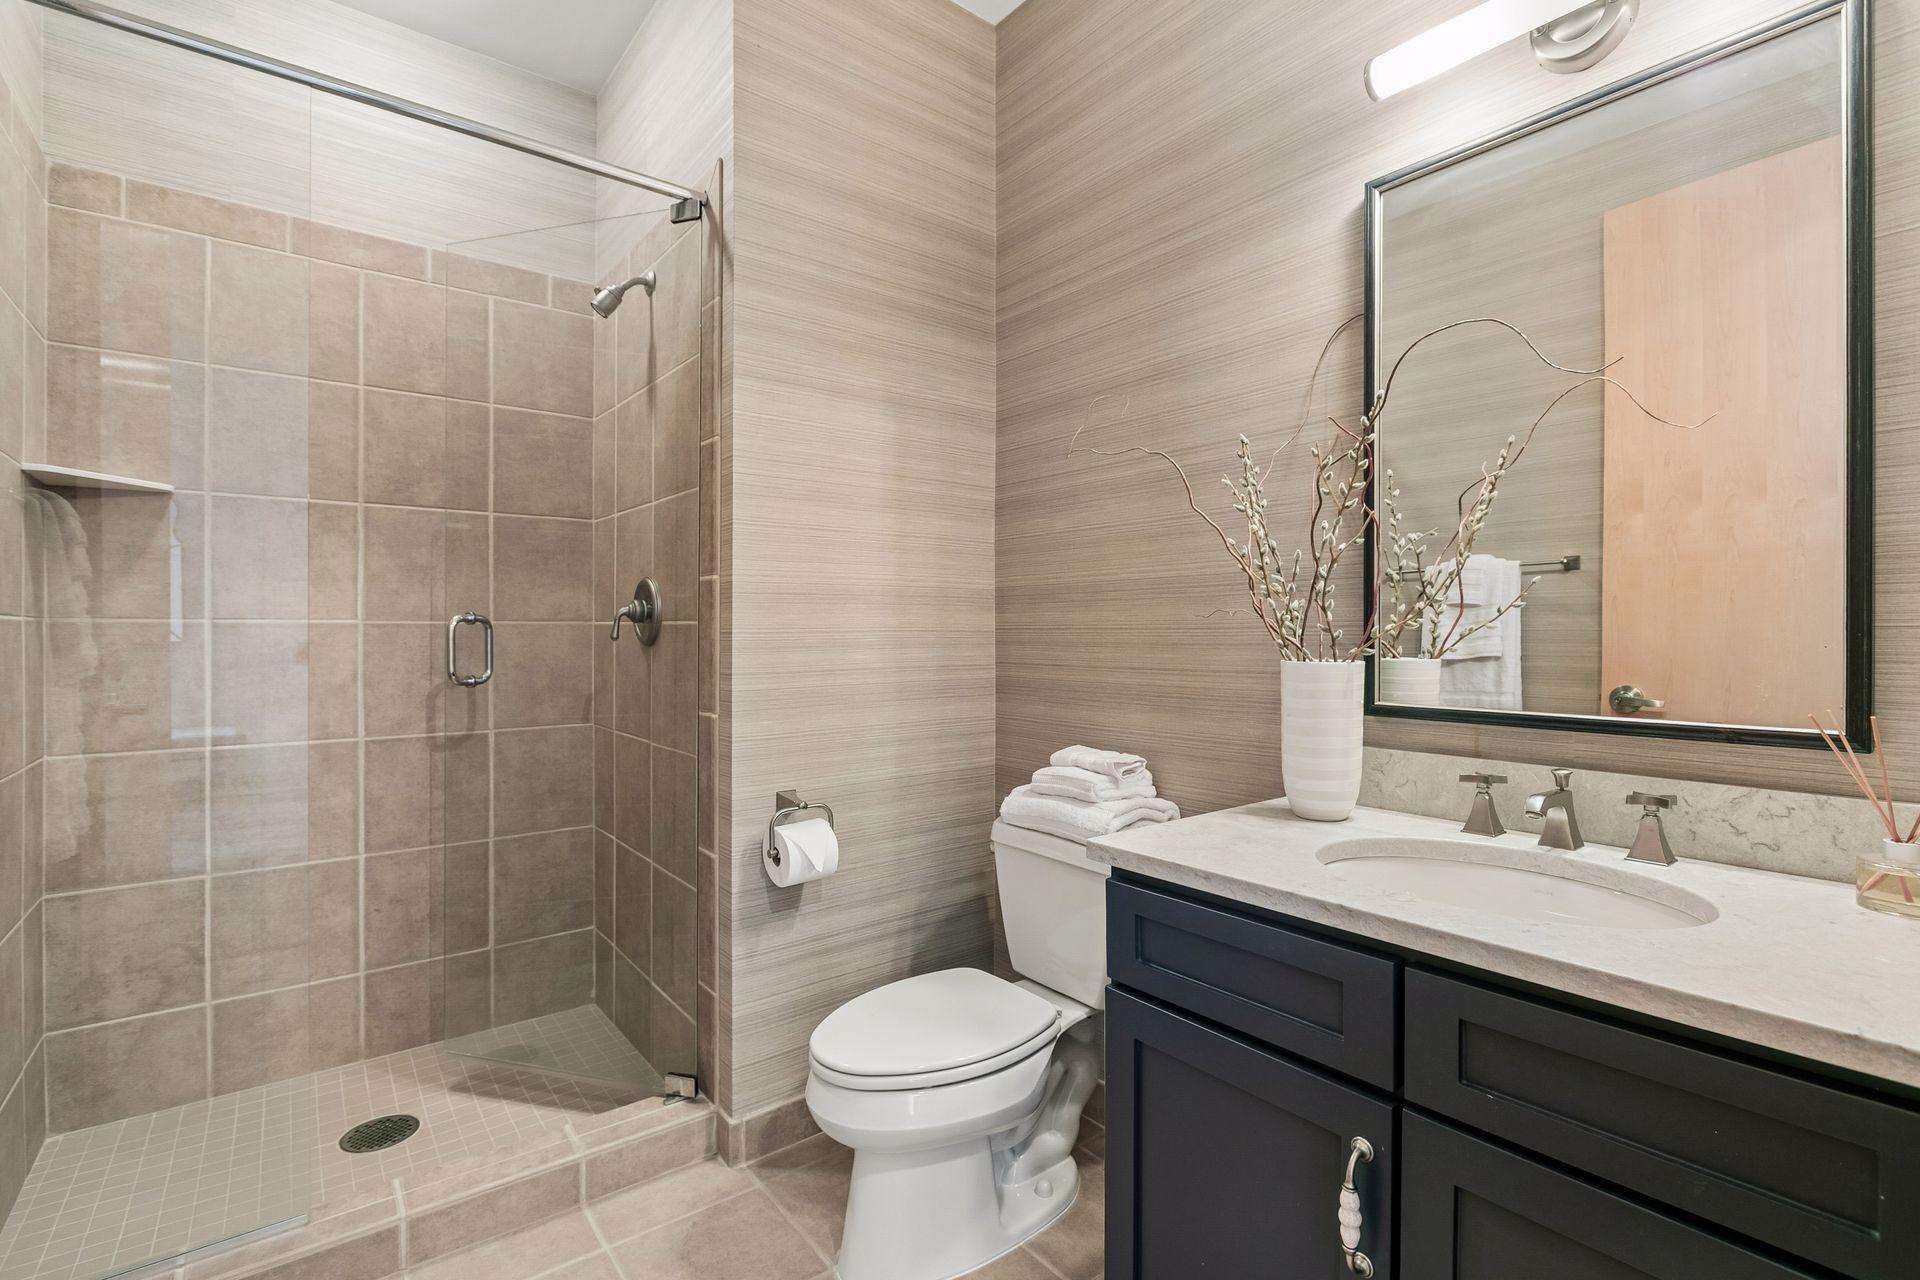
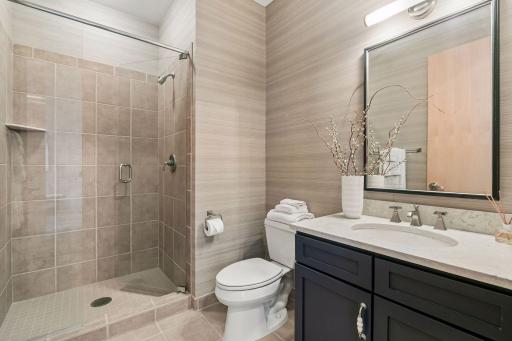
Main Floor 3/4 Bath: 1
Full Primary: 1
Private Primary: 1
Separate Tub & Shower: 1
Building Information
Finished SqFt Above Ground: 1614
Construction Status
Previously Owned: 1
Exterior
Brick/Stone: 1
Fireplace Characteristics
Gas Burning: 1
Living Room: 1
Stone: 1
Foundation
Other: 1
Fuel
Natural Gas: 1
Heating
Forced Air: 1
Insurance Fee
Insurance Fee: 0
Insurance Fee Frequency: N/A
Laundry
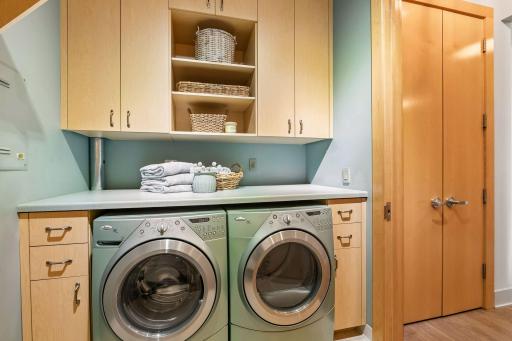
In Unit: 1
Laundry Room: 1
Main Level: 1
Sink: 1
Lease Details
Land Leased: Not Applicable
Lot Description
Irregular Lot: 1
Miscellaneous Information
DP Resource: Yes
Homestead: No
Ownership
Fractional Ownership: No
Parking Characteristics
Assigned: 1
Heated Garage: 1
Secured: 1
Patio, Porch and Deck Features
Other: 1
Terrace: 1
Public Survey Info
Range#: 24
Section#: 23
Township#: 29
Restriction/Covenants
Mandatory Owners Assoc: 1
Pets - Cats Allowed: 1
Pets - Dogs Allowed: 1
Pets - Number Limit: 1
Other: 1
Sellers Terms
Cash: 1
Conventional: 1
Sewer
City Sewer/Connected: 1
Shared Rooms
Amusement/Party Room: 1
Community Room: 1
Exercise Room: 1
Other: 1
Special Search
All Living Facilities on One Level: 1
Main Floor Bedroom: 1
Main Floor Laundry: 1
Main Floor Primary: 1
Primary Bdr Suite: 1
Stories
One: 1
Water
City Water/Connected: 1
Location Tax and Other Information
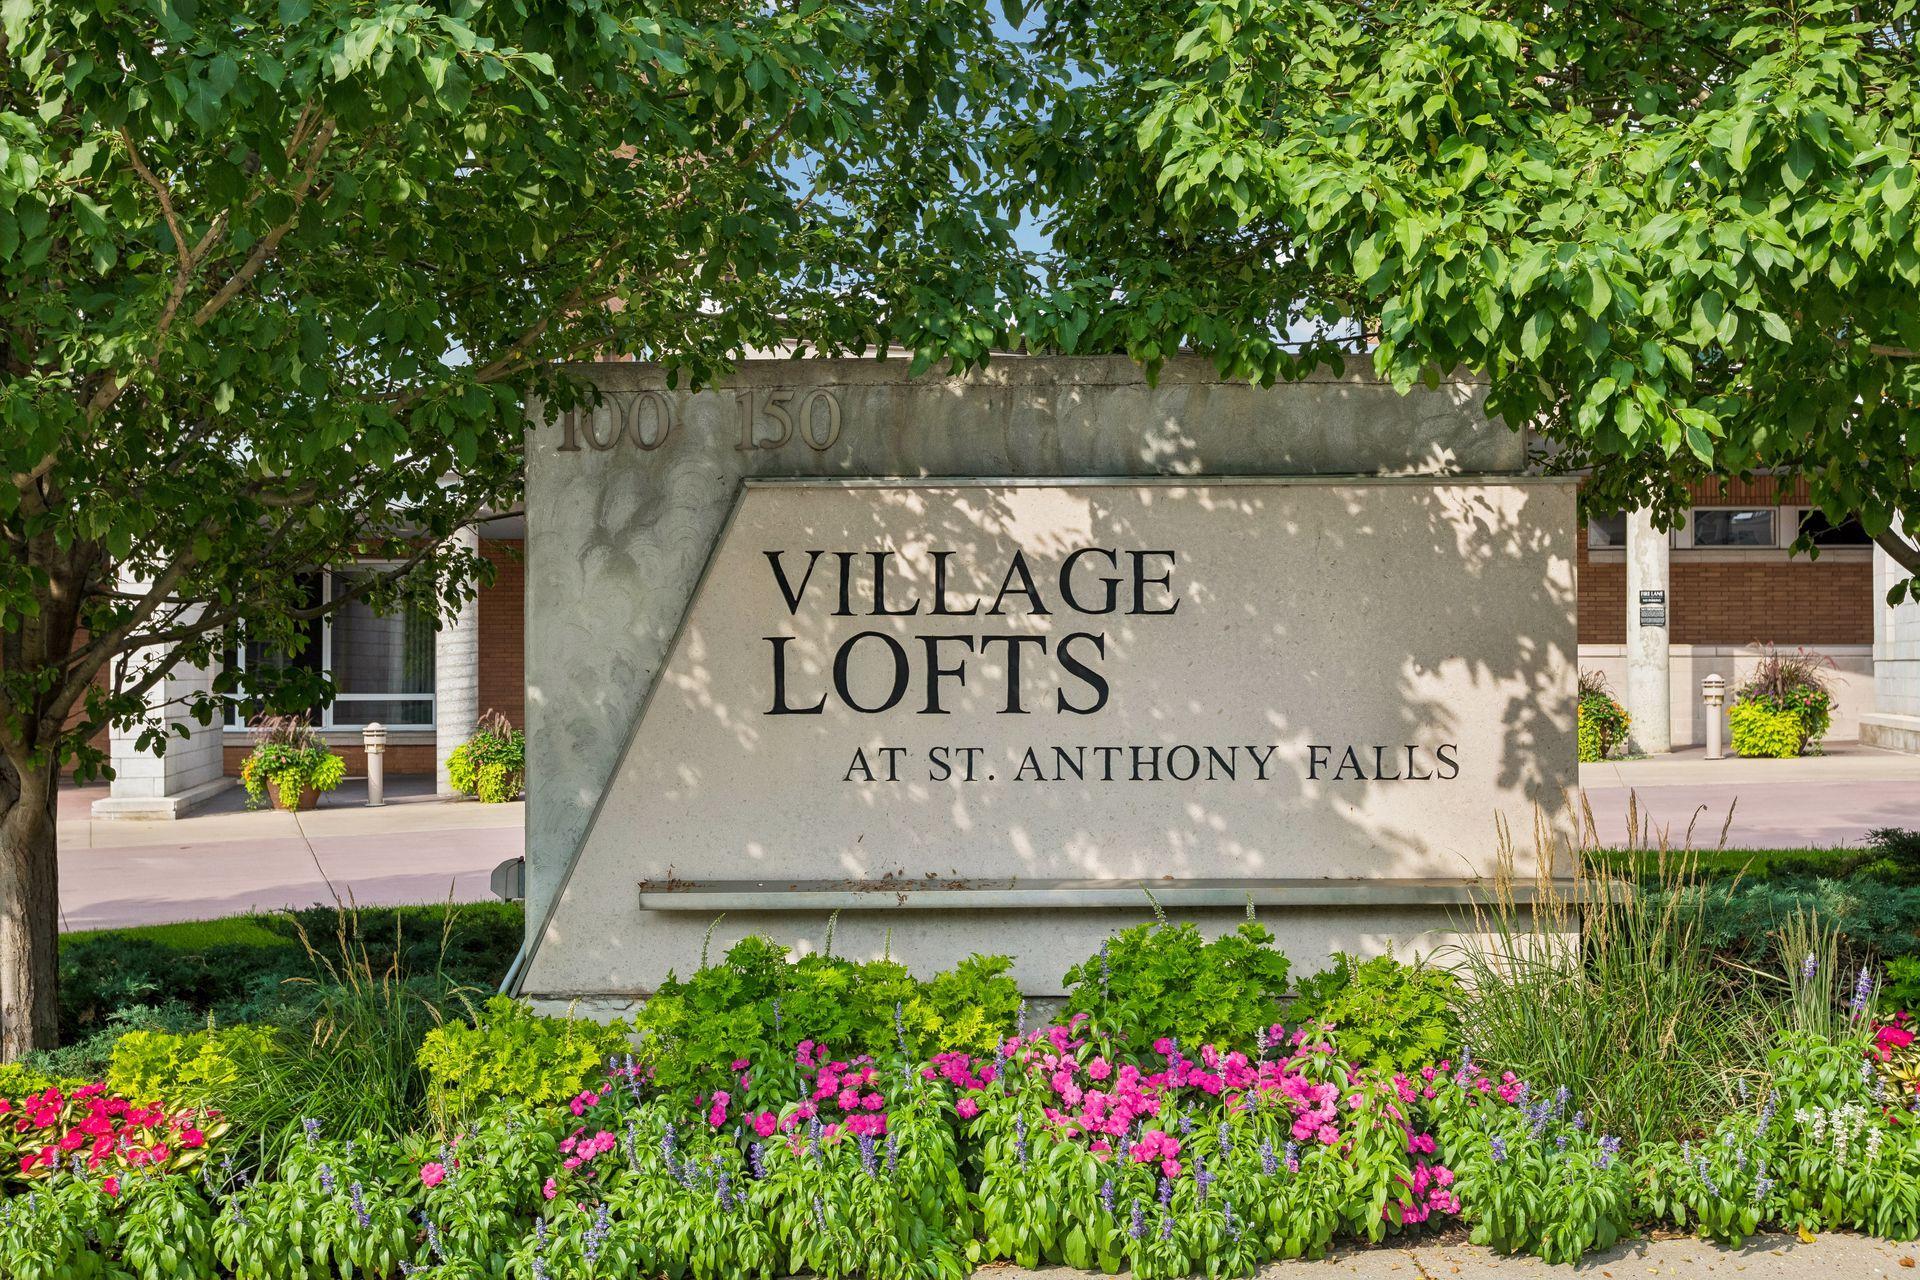
House Number: 100
Street Name: 2nd
Street Suffix: Street
Street Direction Suffix: NE
Unit Number: A620
Postal City: Minneapolis
County: Hennepin
State: MN
Zip Code: 55413
Complex/Dev/Subdivision: Cic 1107 Village Lofts At St Antho
Property Features
Accessible: No Stairs Internal
Air Conditioning: Central Air
Amenities Shared: Car Wash; Elevator(s); Fire Sprinkler System; Lobby; Patio; Security Building; Other
Amenities Unit: Balcony; City View; Hardwood Floors; Kitchen Center Island; Main Floor Primary Bedroom; Primary Bedroom Walk-In Closet; Walk-In Closet; Washer/Dryer Hookup
Appliances: Cooktop; Dishwasher; Dryer; Microwave; Refrigerator; Washer
Association Fee Includes: Air Conditioning; Building Exterior; Cable TV; Controlled Access; Gas; Hazard Insurance; Internet; Lawn Care; Outside Maintenance; Parking Space; Professional Mgmt; Sanitation; Security System; Shared Amenities; Snow Removal; Water
Basement: None
Bath Description: Double Sink; Main Floor 3/4 Bath; Full Primary; Private Primary; Separate Tub & Shower
Construction Status: Previously Owned
Exterior: Brick/Stone
Fireplace Characteristics: Gas Burning; Living Room; Stone
Foundation: Other
Fuel: Natural Gas
Heating: Forced Air
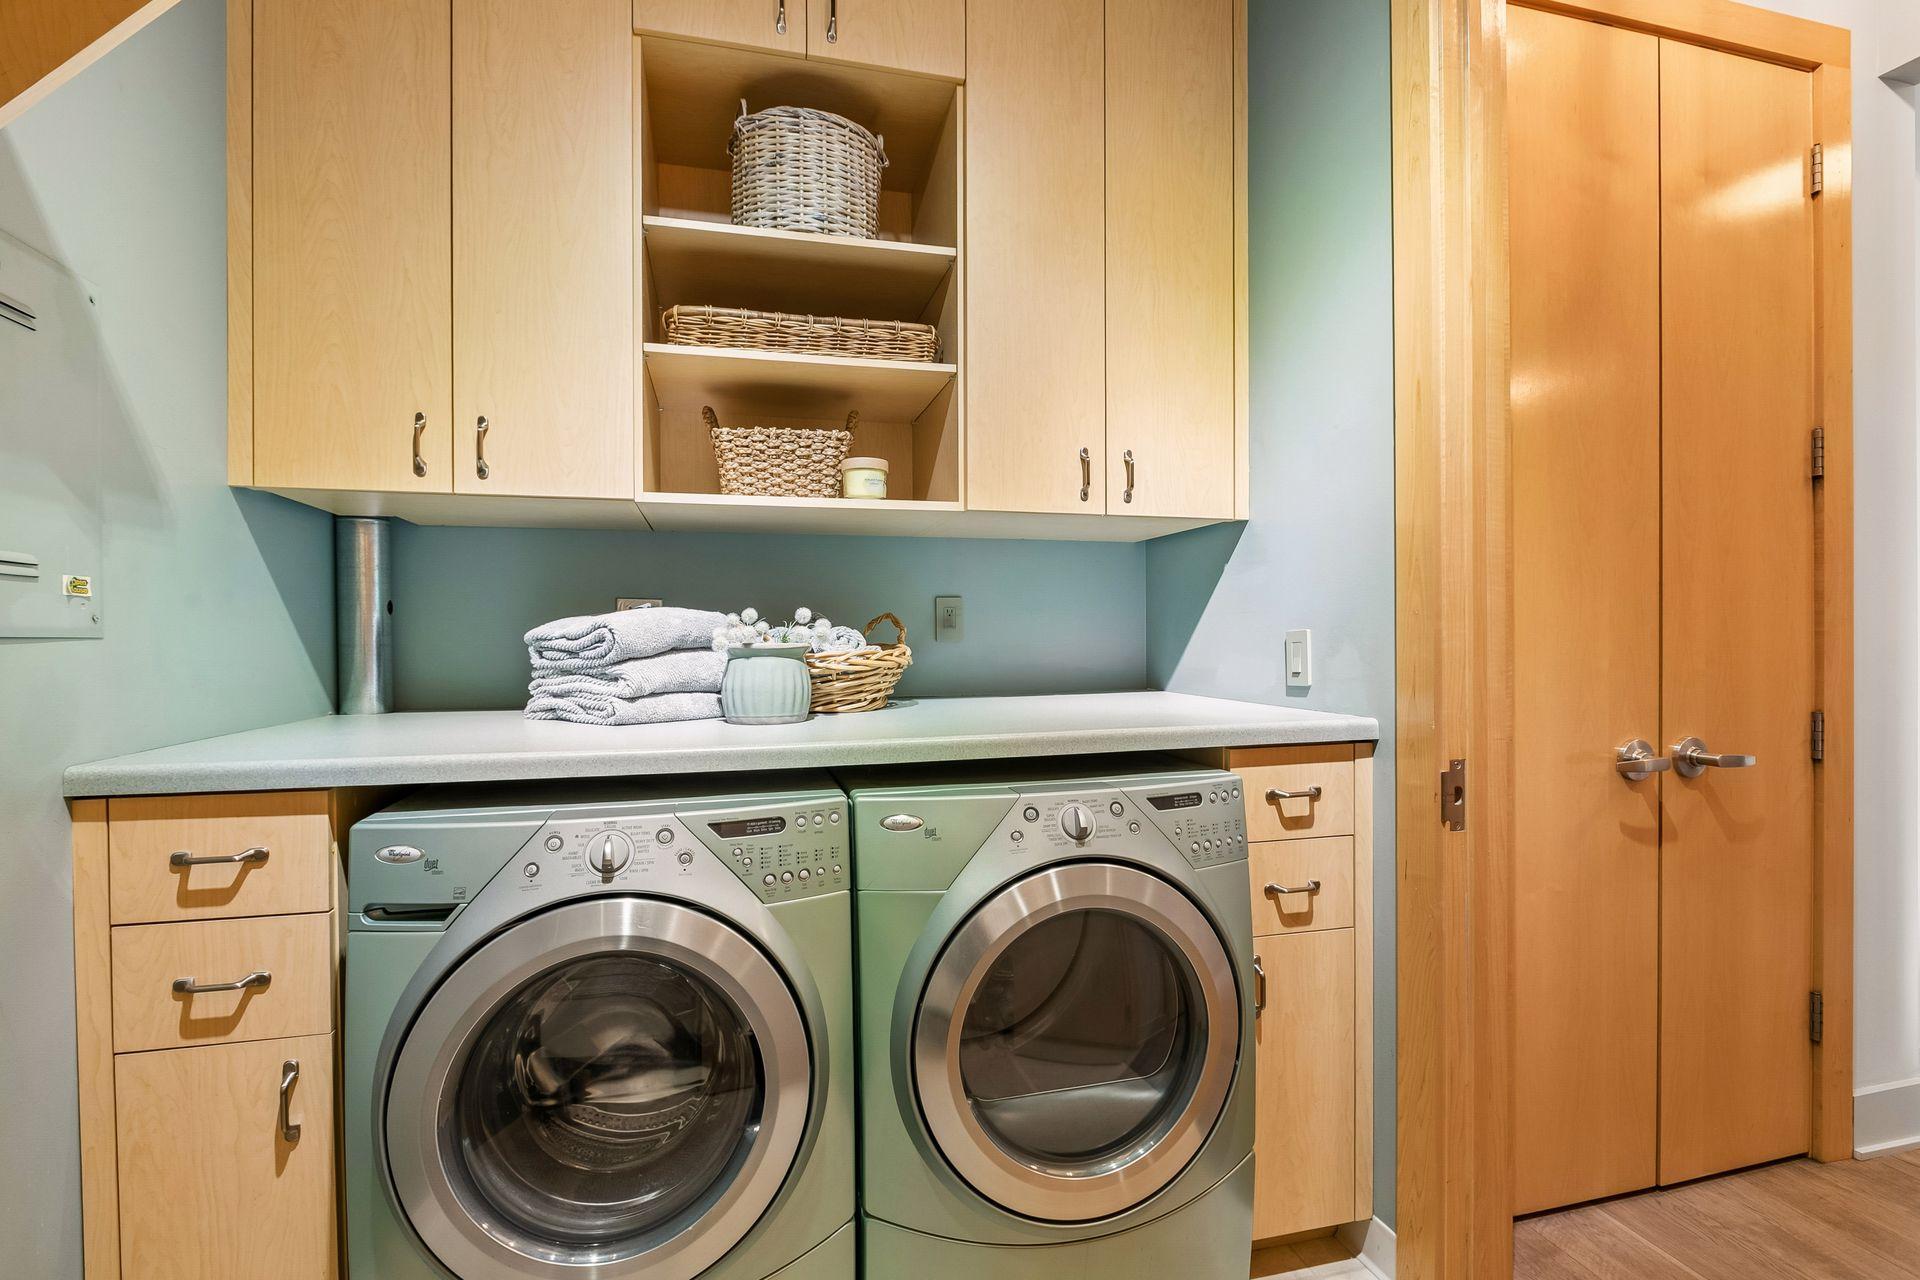
Laundry: In Unit; Laundry Room; Main Level; Sink
Lot Description: Irregular Lot
Parking Characteristics: Assigned; Heated Garage; Secured
Sellers Terms: Cash; Conventional
Sewer: City Sewer/Connected
Shared Rooms: Amusement/Party Room; Community Room; Exercise Room; Other
Special Search: All Living Facilities on One Level; Main Floor Bedroom; Main Floor Laundry; Main Floor Primary; Primary Bdr Suite
Stories: One
Water: City Water/Connected
Room Information
| Room Name | Dimensions | Level |
| Deck | 16 x 5 | Main |
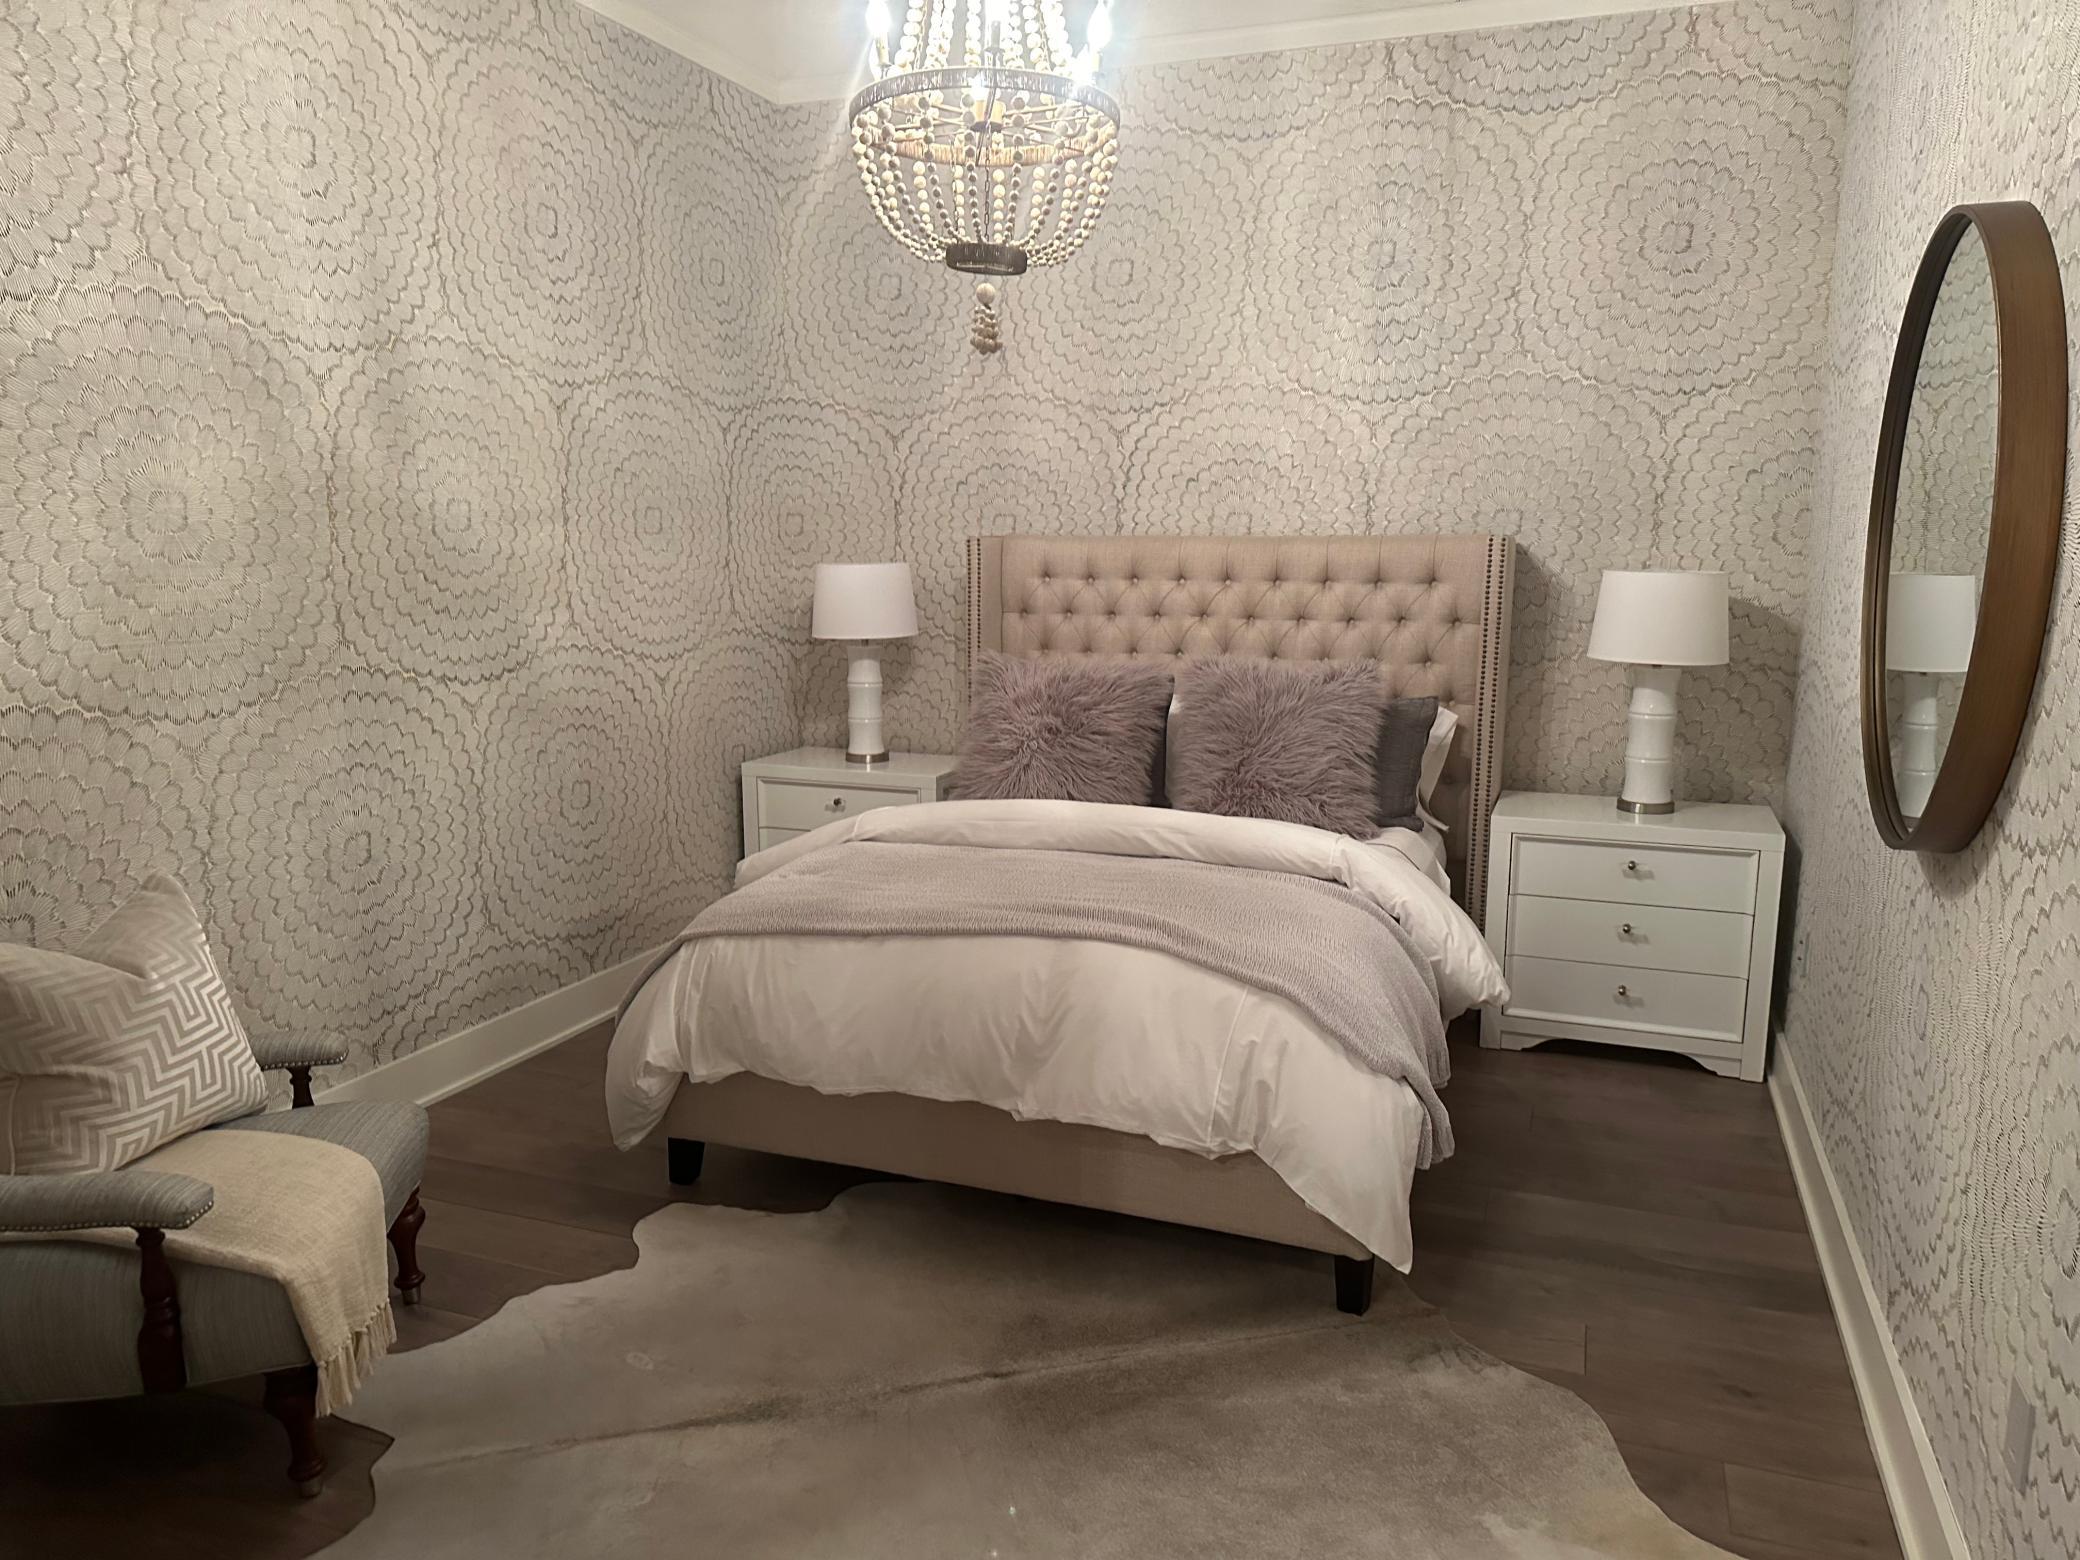
| First (1st) Bedroom | 18 x 14 | Main |
| Informal Dining Room | Main | |
| Kitchen | Main | |
| Laundry | Main | |
| Living Room | Main | |
| Second (2nd) Bedroom | 14 x 11 | Main |
| Patio | Upper |

Listing Office: Compass
Last Updated: August - 17 - 2026
The data relating to real estate for sale on this web site comes in part from the Broker Reciprocity SM Program of the Regional Multiple Listing Service of Minnesota, Inc. The information provided is deemed reliable but not guaranteed. Properties subject to prior sale, change or withdrawal. ©2024 Regional Multiple Listing Service of Minnesota, Inc All rights reserved.