$255,000
Northfield, MN 55057
MLS# 7117417
3 beds | 3 baths | 1890 sqft
1 / 41
Property Description
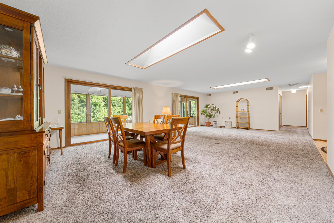
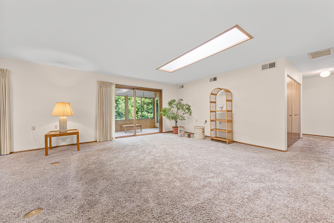
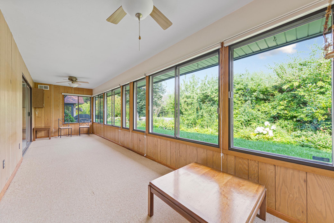
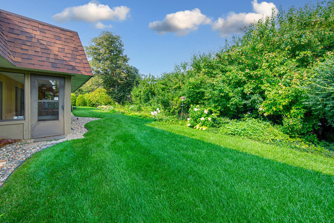
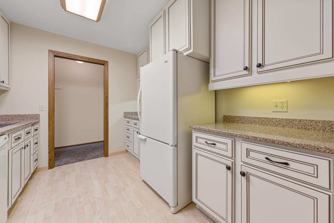
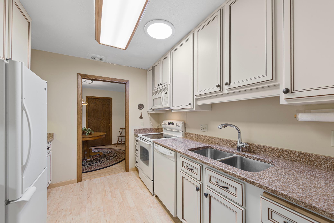
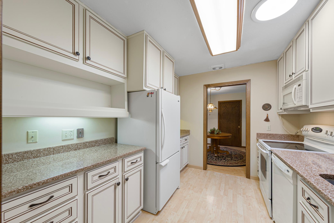
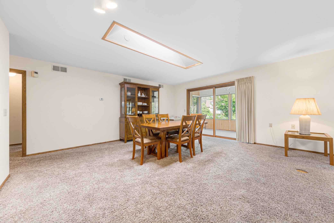
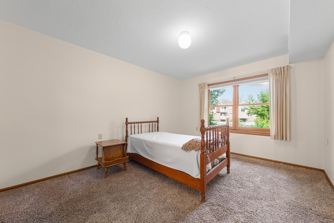
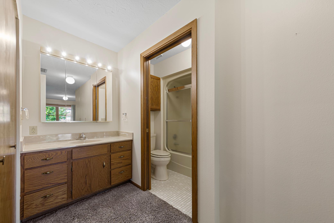
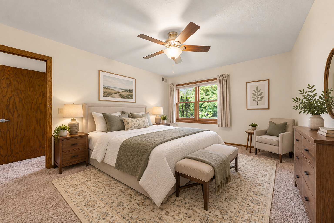
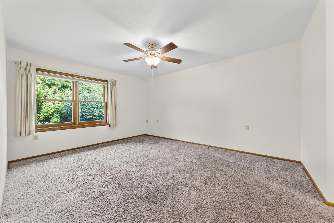
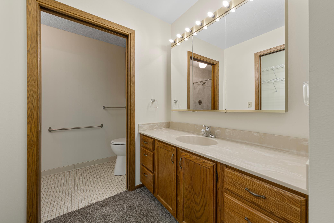
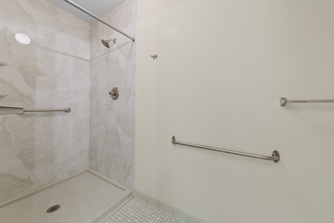
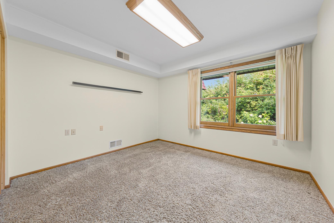
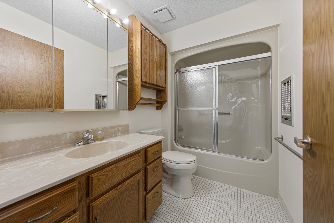
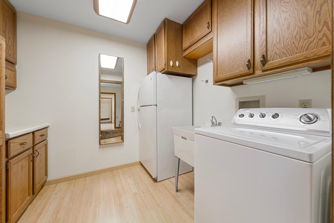
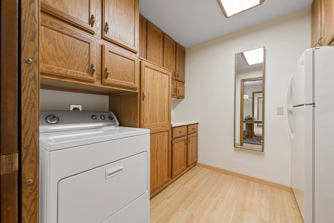
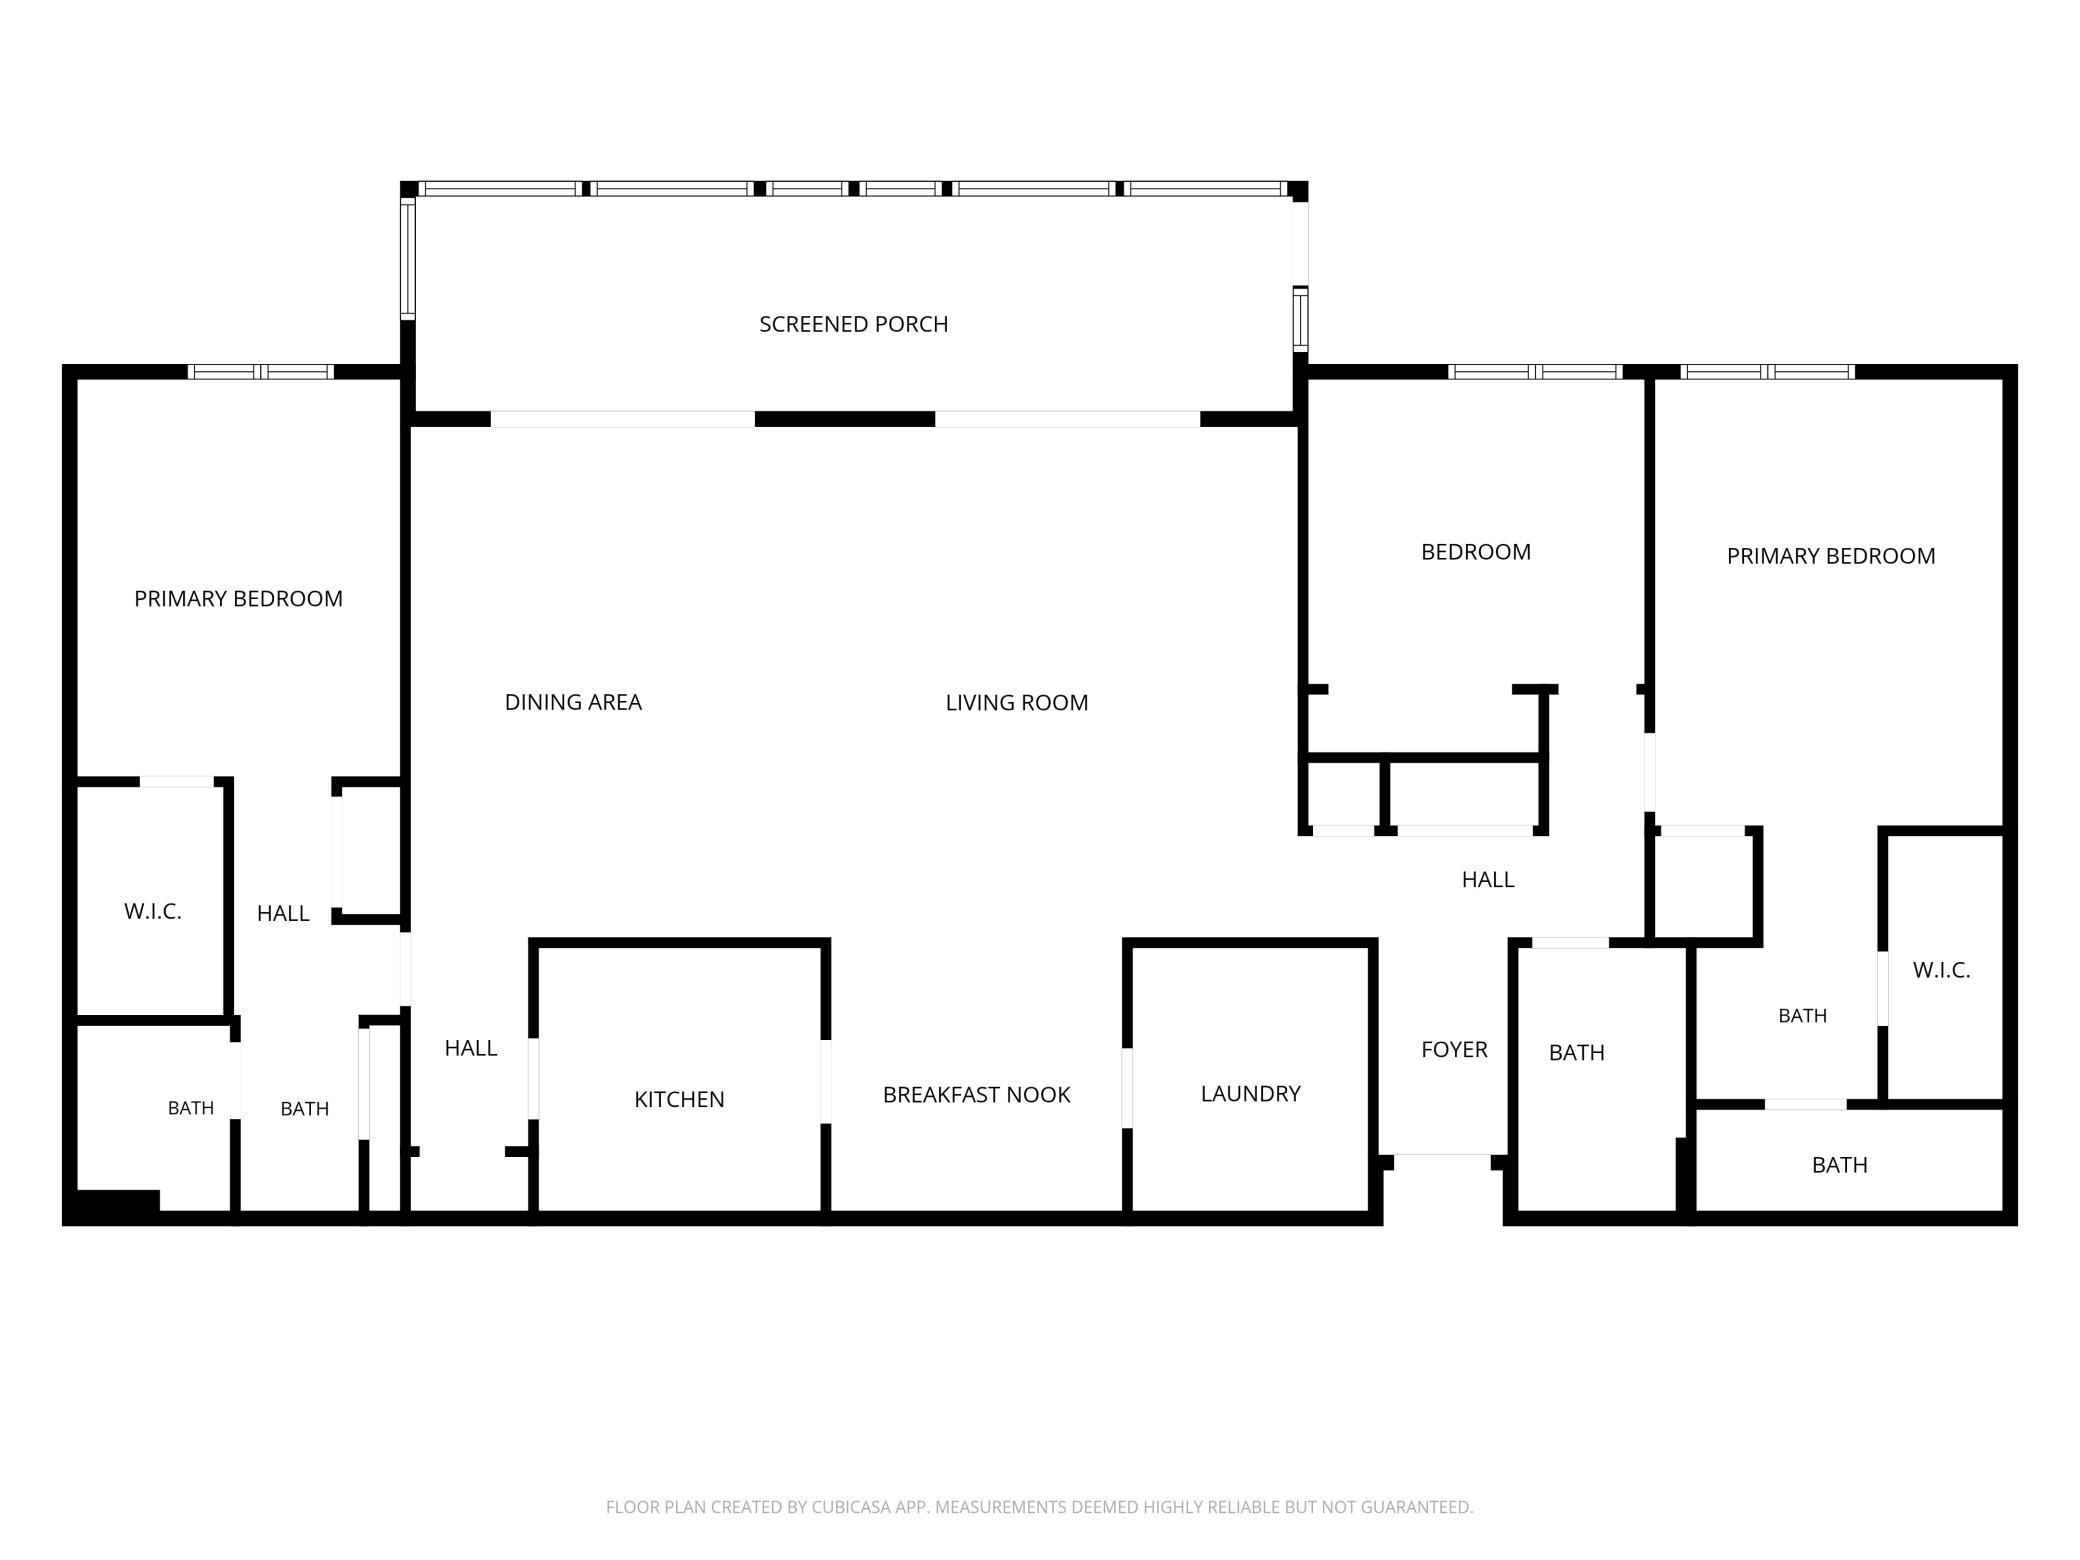
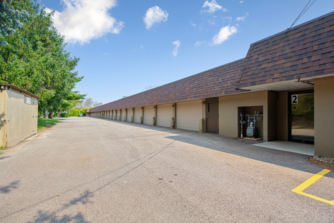
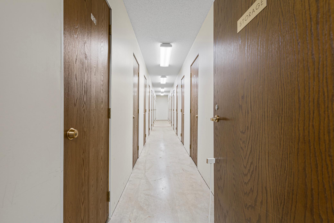
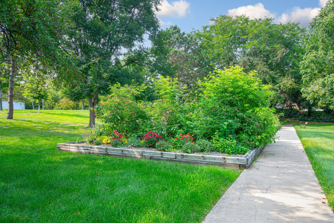
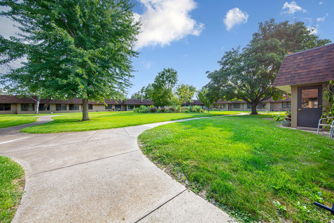
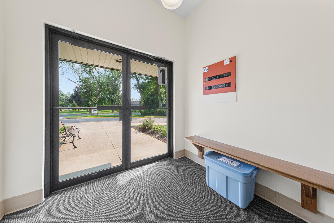
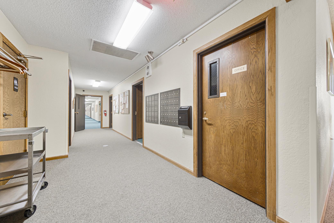
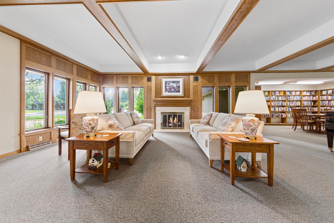
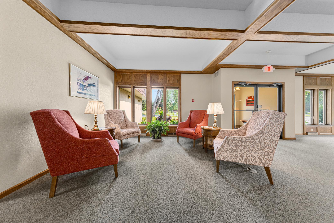
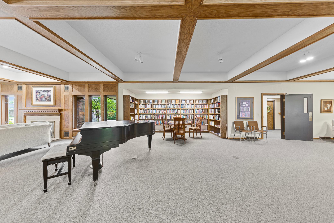
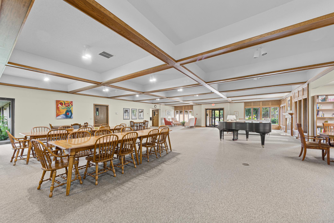
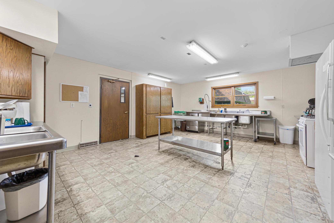
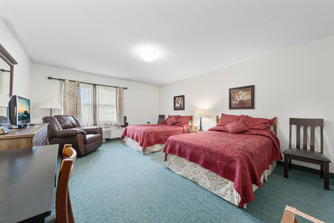
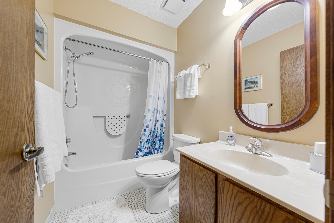
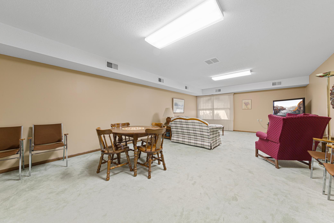

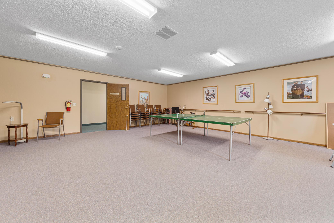
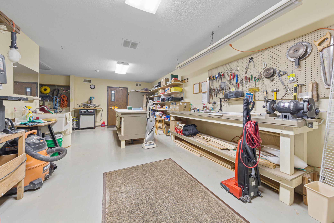
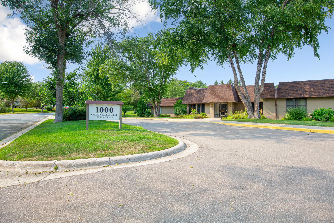
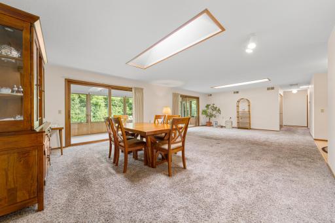
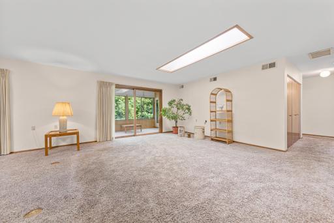
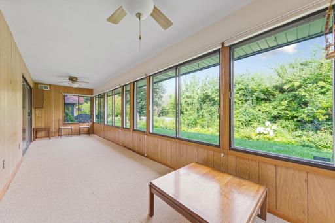
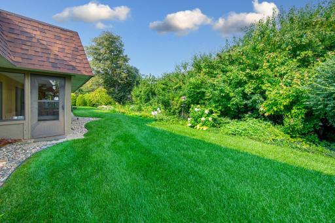
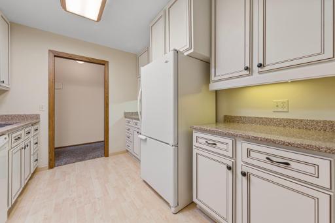
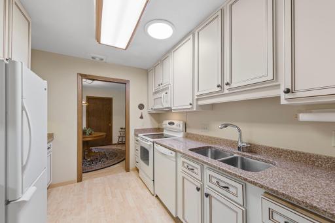
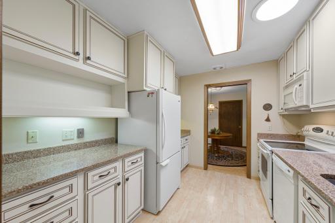
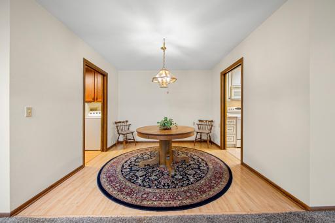
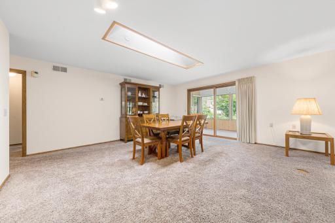
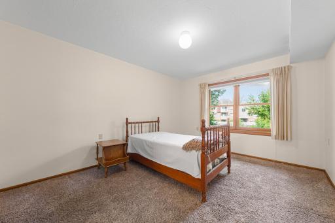
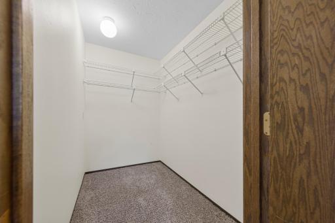
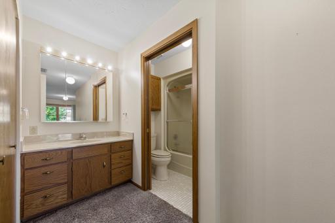
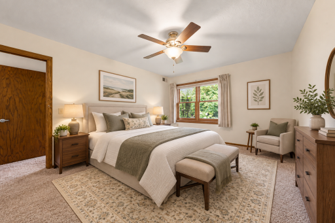
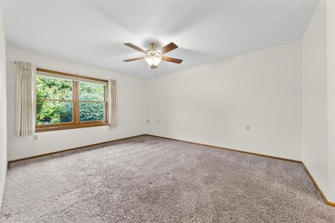
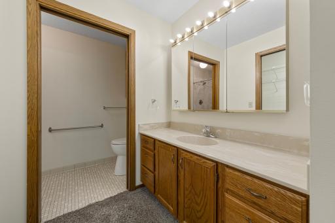
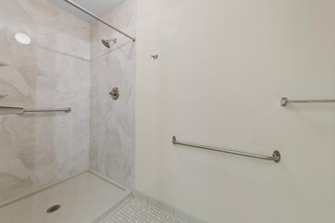
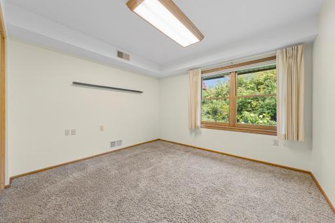
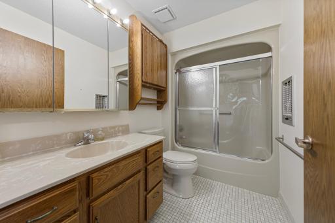
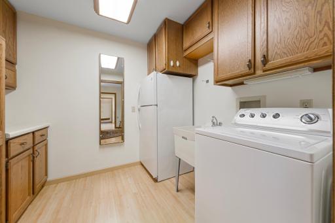
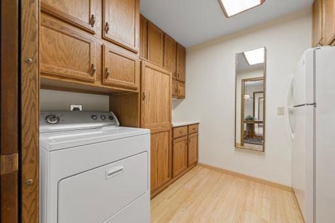
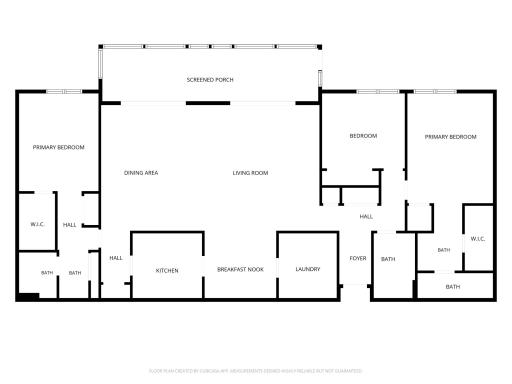
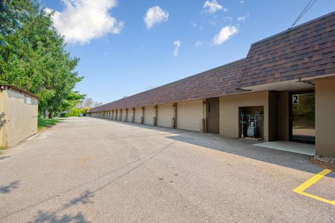
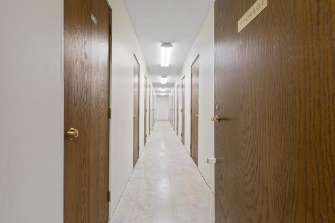
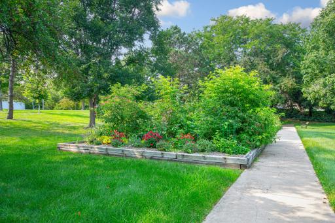
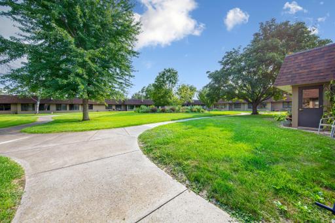
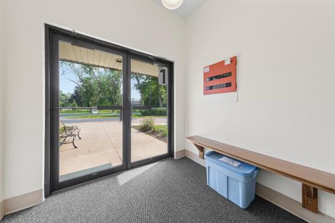
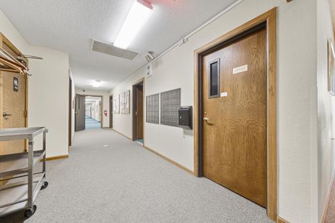
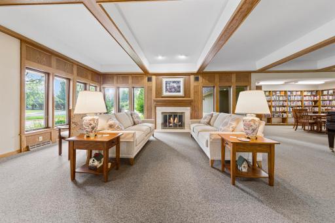
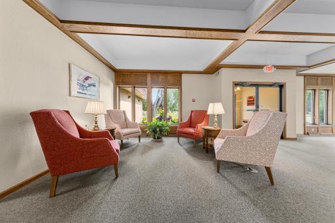
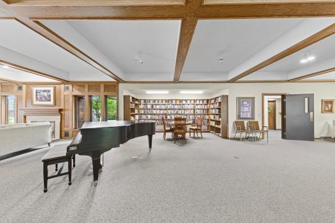
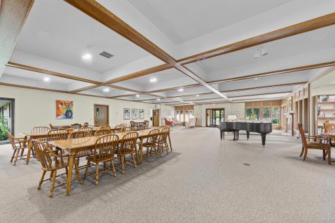
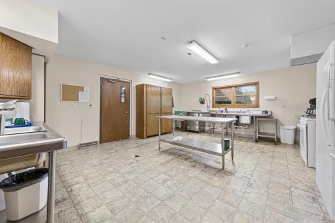
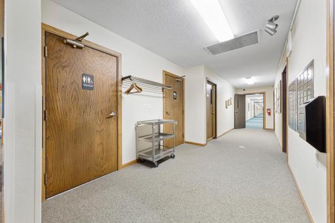
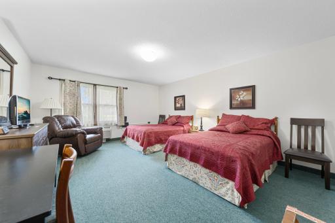
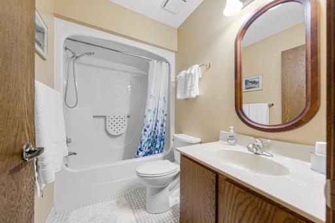
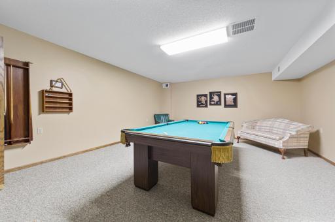
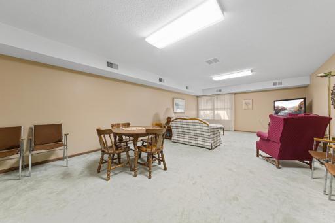
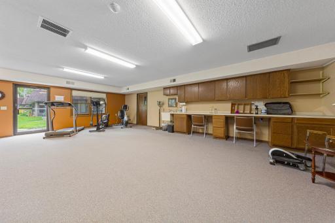
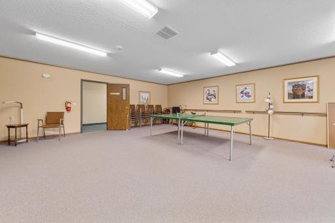
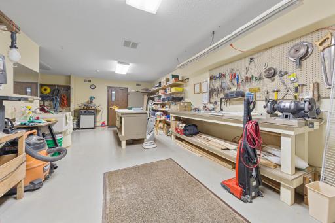
The only 3-bedroom, 3-bath condo in this 55+ one-level building! This spacious condo features two primary suites, an updated kitchen with newer cabinetry and countertops, and a double-sized east-facing porch overlooking the grounds. Skylights and a solar tube bring in plenty of natural light. In-unit laundry, abundant storage and an interior garage parking space add convenience. New roof and furnace/AC within the last two years. Enjoy a variety of common spaces including a billiards room, music room, library, lounge, exercise and recreation areas, workshop, courtyard and community garden. Two guest rooms are available to rent for overnight visitors. The secure building also has a staff person on site Monday, Wednesday and Friday from 9 a.m. to noon. HOA dues cover heat, water, garbage, recycling, compost, lawn care, landscaping, snow removal, annual CPA review and WiFi. Owner pays electricity and AC, plus cable and phone if desired.
Details
Maps
Contract Information
Owner is an Agent?: No
Auction?: No
Status: Active
Contingency: None
Current Price: $255,000
Original List Price: 265000
ListPrice: 255000
List Date: 2026-08-08
Office/Member Info
Association: SPAAR
General Property Information
Assoc Mgmt Co. Phone #: 507-645-6363
Association Fee Frequency: Monthly
Association Mgmt Co. Name: Self Managed
Common Wall: Yes
Lot Measurement: Acres
Manufactured Home?: No
Multiple PIDs?: No
New Development: No
Number of Fireplaces: 0
Waterfront YN: No
Year Built: 1982
Yearly/Seasonal: Yearly
Zoning: Residential-Single Family
Lot Dimensions: irr
Acres: 0.04
Bath Three Quarters: 1
Bath Half: 0
Bath Quarter: 0
Main Floor Total SqFt: 1890
Above Grd Total SqFt: 1890
Below Grd Total SqFt: 0
Total SqFt: 1890
Total Finished Sqft: 1890.00
FireplaceYN: No
Foundation Size: 1890
Style: (CC) Manor/Village
Garage Stalls: 1
Power Company: Xcel Energy
Association Fee: 860
Assessment Pending: No
Bedrooms: 3
Baths Total: 3
Bath Full: 2
Location, Tax and Other Information
AssocFeeYN: Yes
Legal Description: APT# 122 & #124 - 1000 CANNON VALLEY DR CONDO #1 & UND 4.8833% INT IN COMMON AREAS & IN L1 B5 CANNON VALLEY ADD & VAC LEE AVE
Listing City: Northfield
Map Page: 219
Municipality: Northfield
School District: Northfield
School District Phone: 507-663-0629
County Abbreviation: 124
Zip Plus 4: 1376
Property ID Number: 2236226918
Tax Year: 2026
Tax Amount: 4404
In Foreclosure?: No
Potential Short Sale?: No
Lender Owned?: No
Directions & Remarks
Public Remarks: The only 3-bedroom, 3-bath condo in this 55+ one-level building! This spacious condo features two primary suites, an updated kitchen with newer cabinetry and countertops, and a double-sized east-facing porch overlooking the grounds. Skylights and a solar tube bring in plenty of natural light. In-unit laundry, abundant storage and an interior garage parking space add convenience. New roof and furnace/AC within the last two years.
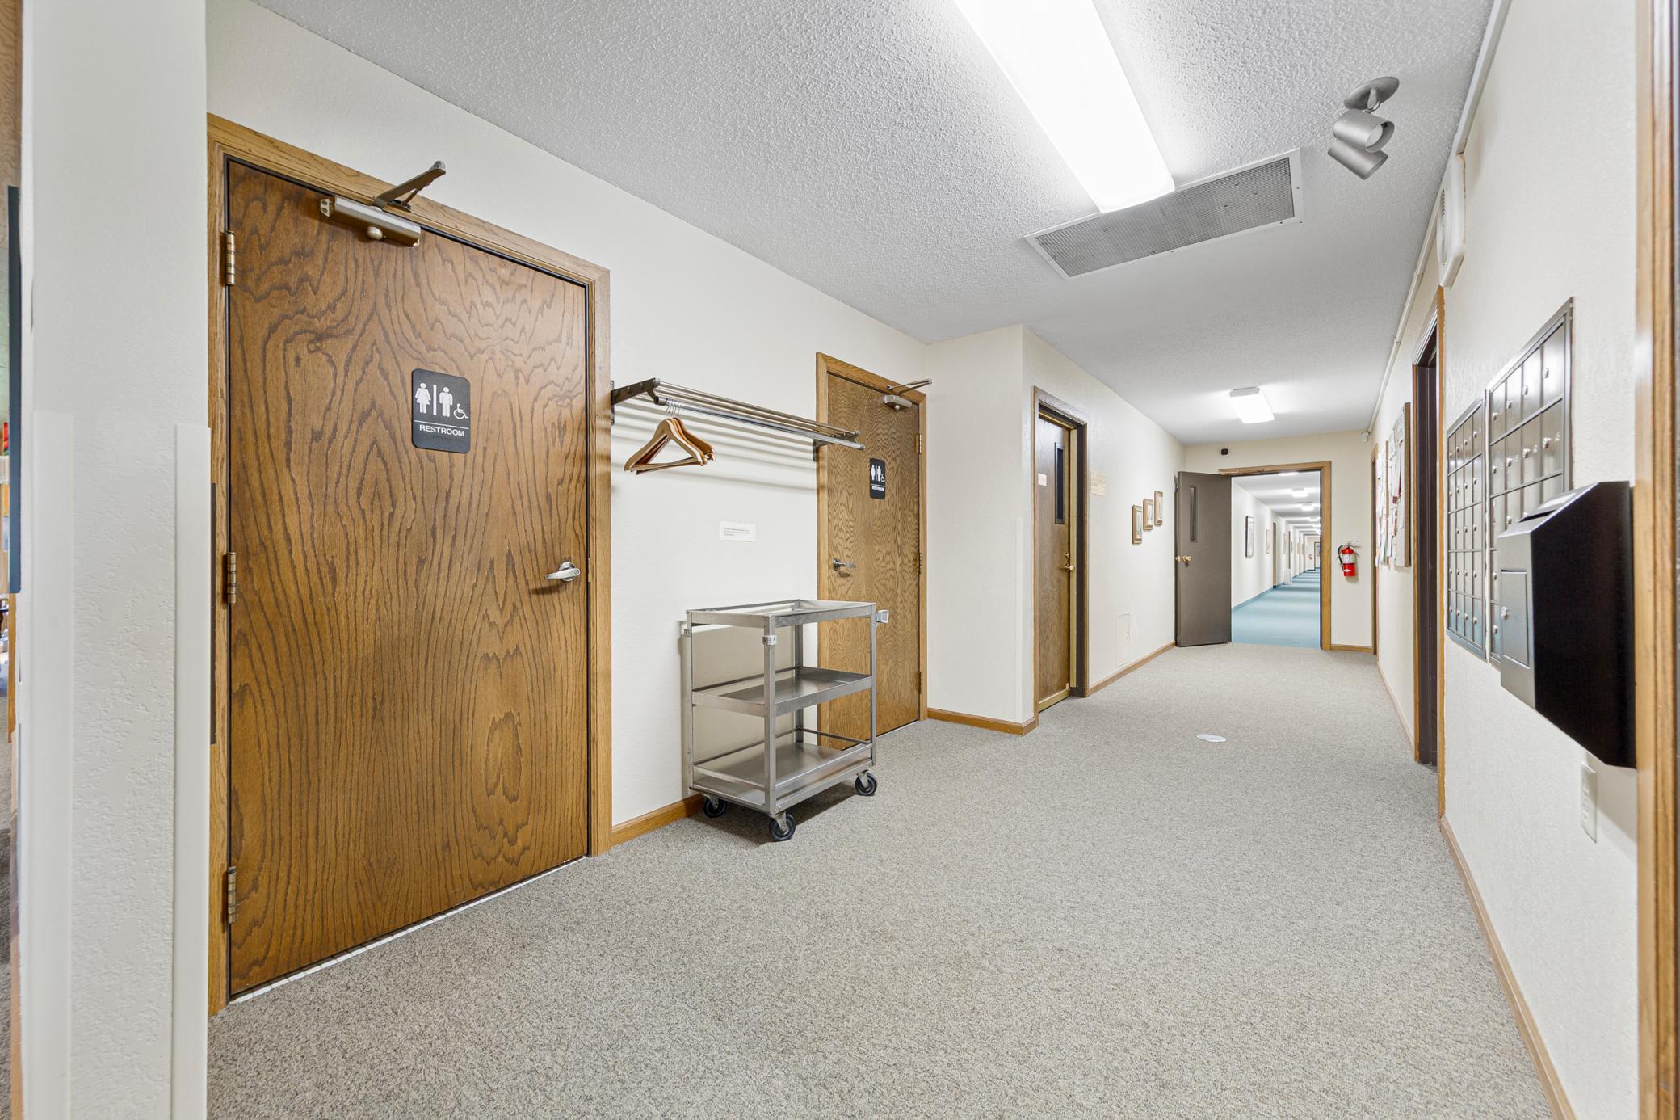
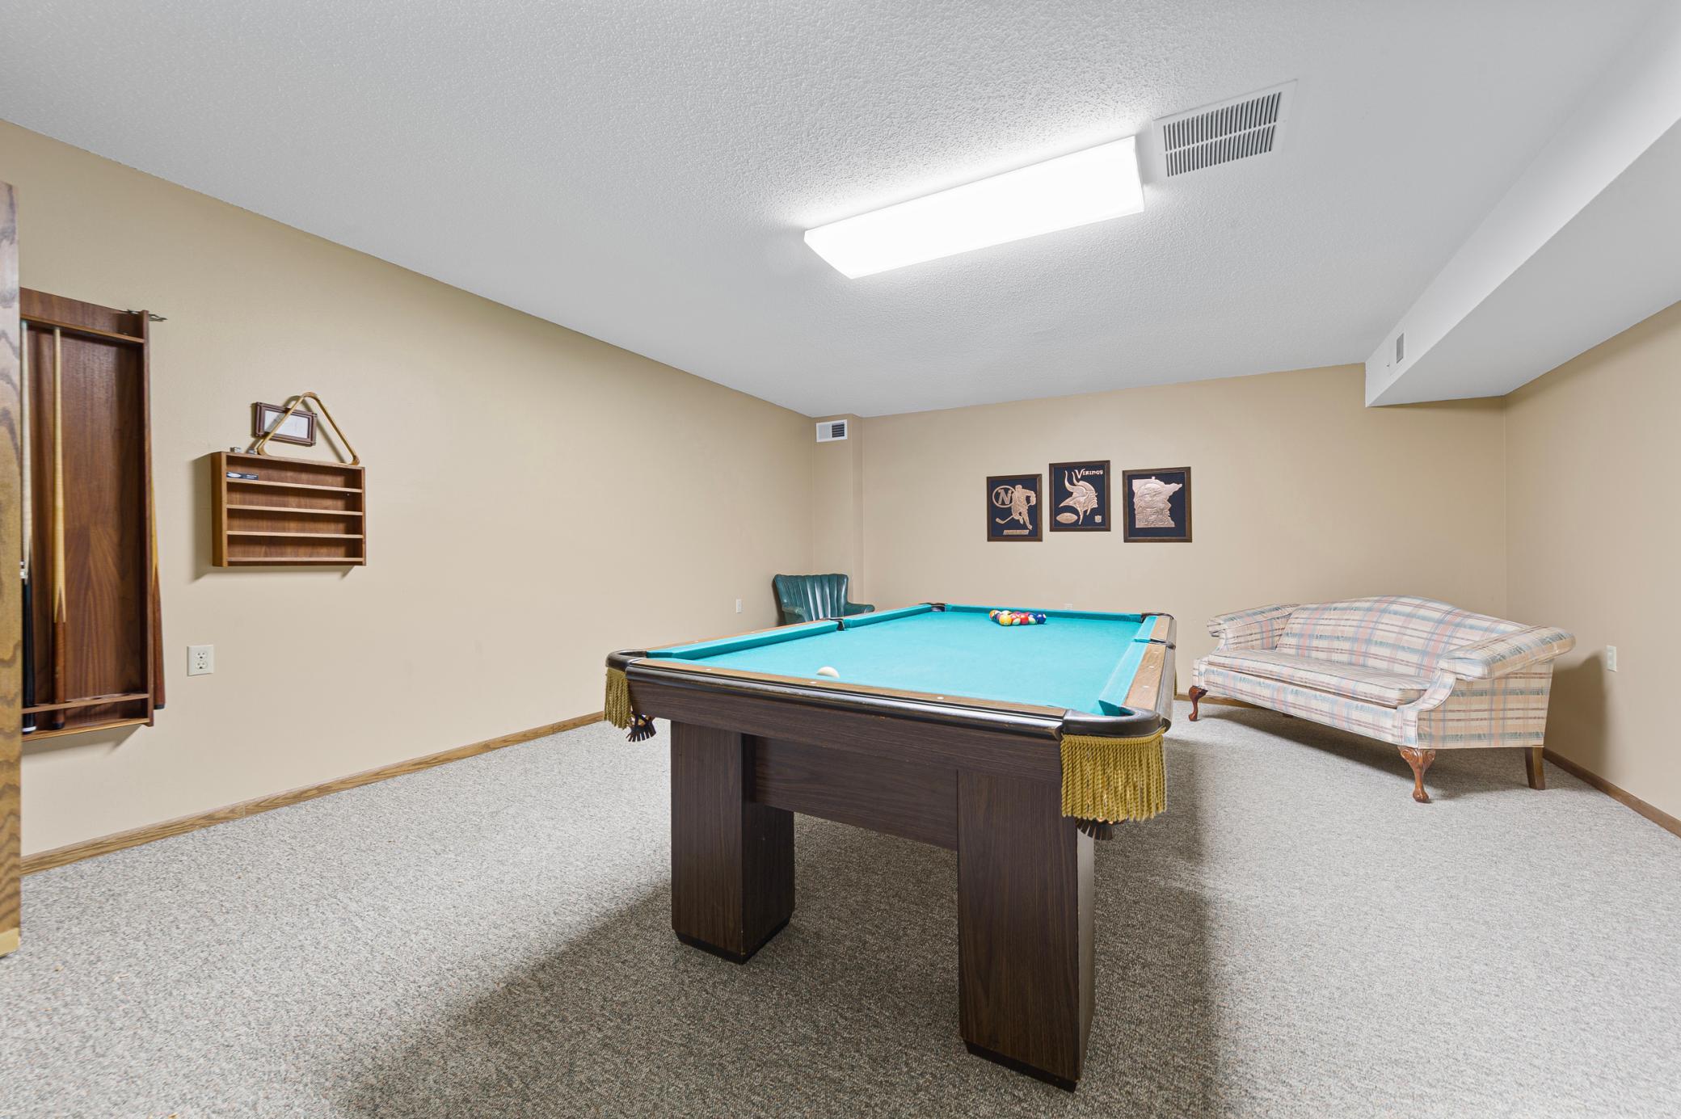
Enjoy a variety of common spaces including a billiards room, music room, library, lounge, exercise and recreation areas, workshop, courtyard and community garden. Two guest rooms are available to rent for overnight visitors. The secure building also has a staff person on site Monday, Wednesday and Friday from 9 a.m. to noon. HOA dues cover heat, water, garbage, recycling, compost, lawn care, landscaping, snow removal, annual CPA review and WiFi. Owner pays electricity and AC, plus cable and phone if desired.
Directions: Greenvale Ave to Lincoln St. N (West), to Cannon Valley Dr. (N), building on left.
Accessible
Doors 36"+: 1
No Stairs External: 1
No Stairs Internal: 1
Air Conditioning
Central Air: 1
Amenities Shared
Common Garden: 1
Common Laundry Facility: 1
Lobby: 1
Amenities Unit
Main Floor Primary Bedroom: 1
Porch: 1
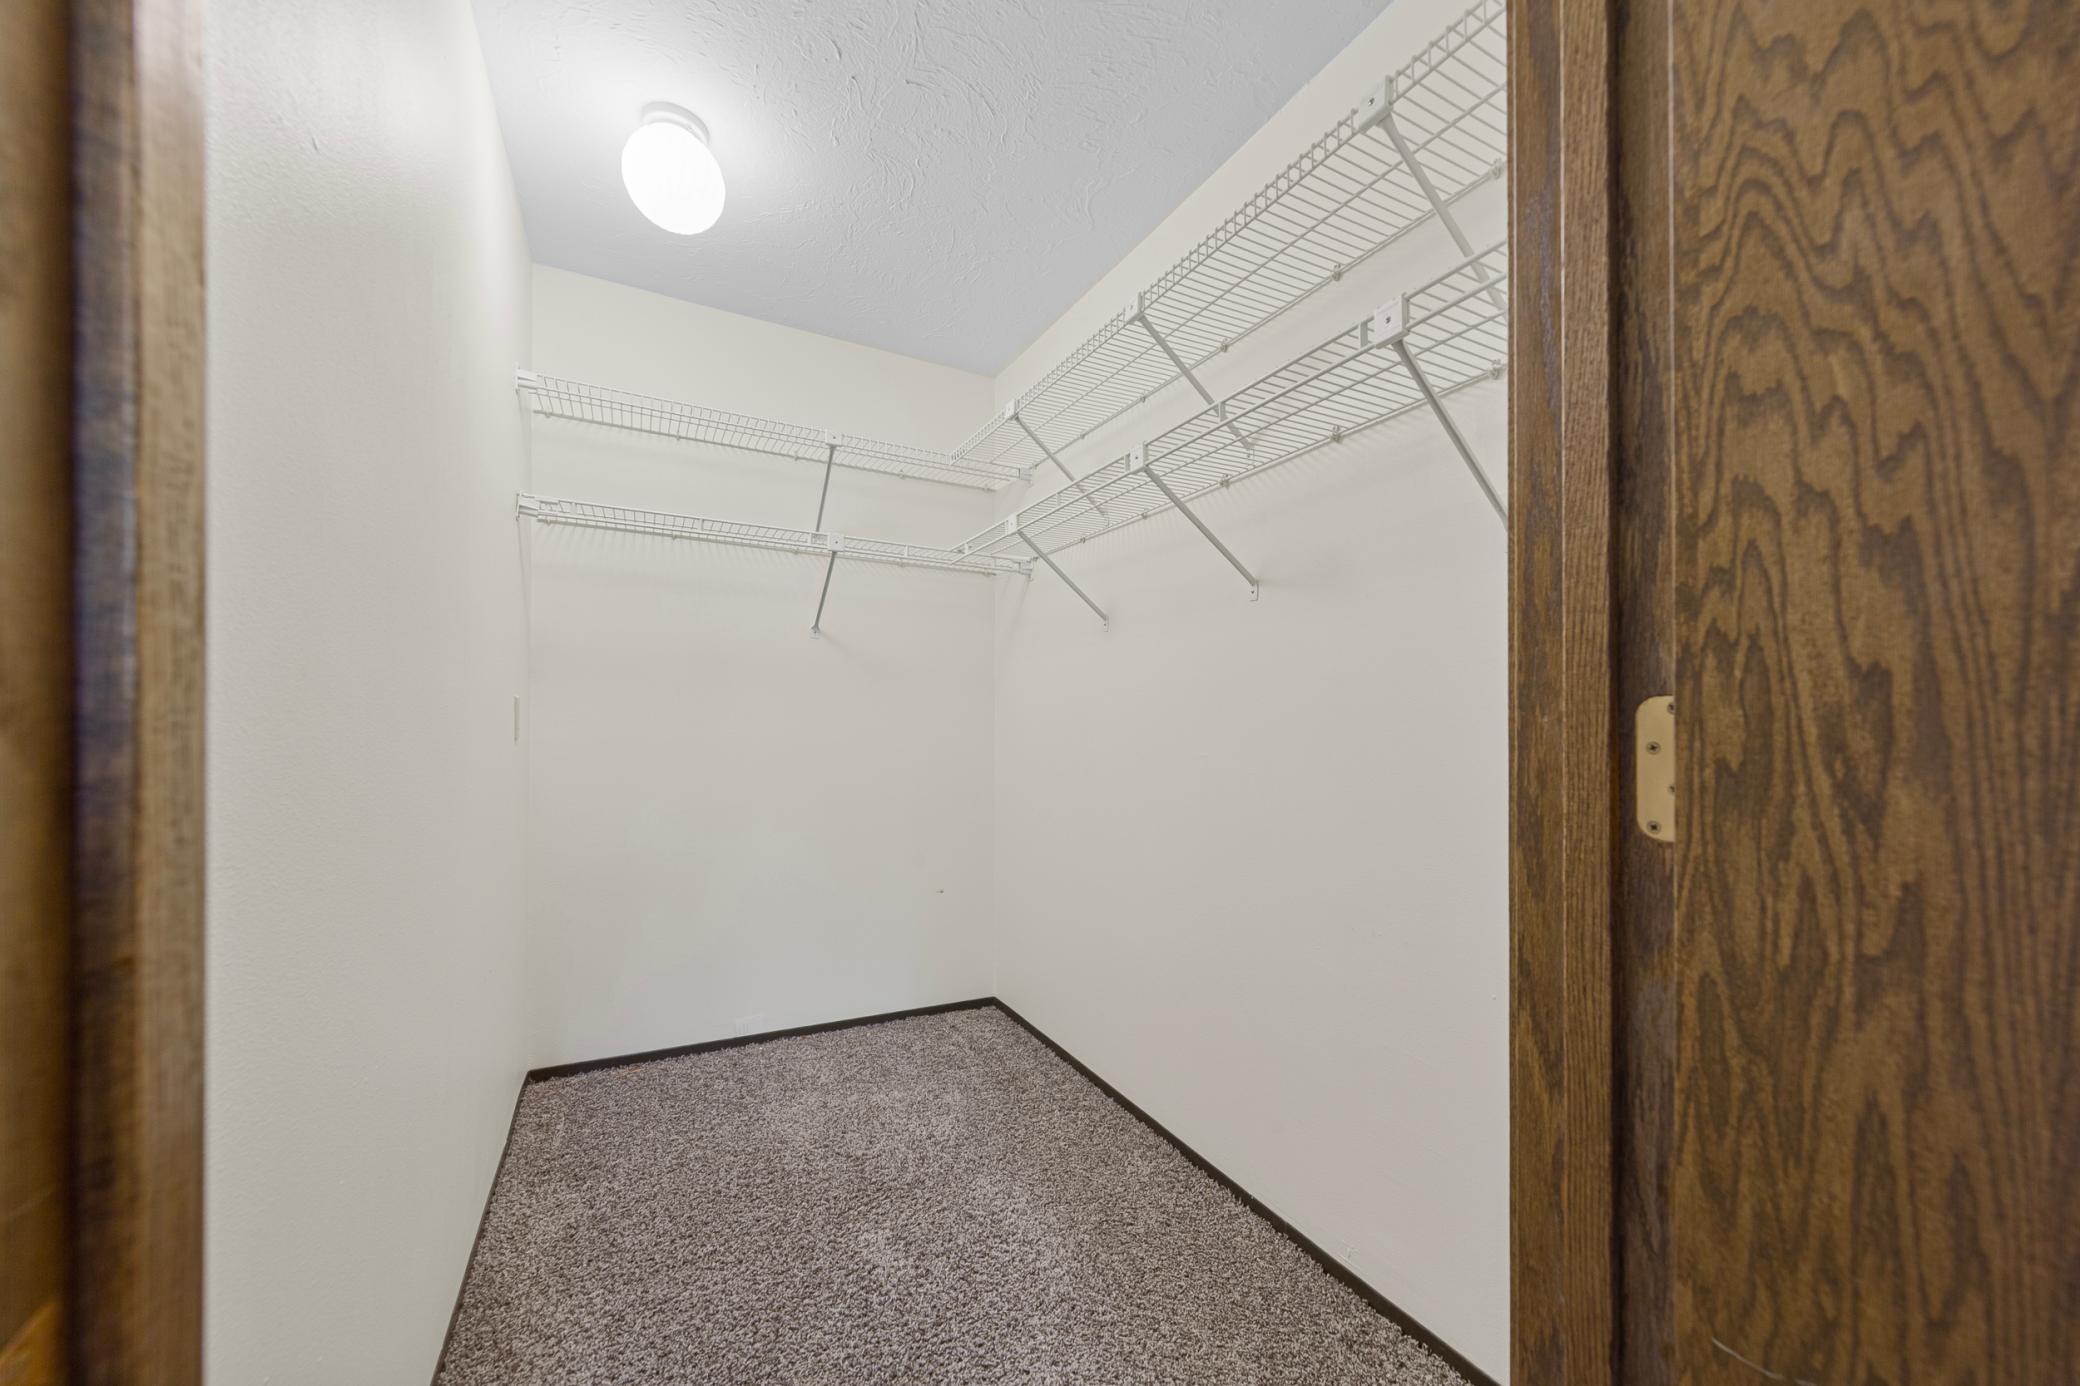
Primary Bedroom Walk-In Closet: 1
Washer/Dryer Hookup: 1
Assessments
Assessment Balance: 0
Tax With Assessments: 4404
Association Fee Includes
Building Exterior: 1
Controlled Access: 1
Hazard Insurance: 1
Heating: 1
Internet: 1
Lawn Care: 1
Outside Maintenance: 1
Sanitation: 1
Sewer: 1
Shared Amenities: 1
Snow Removal: 1
Water: 1
Basement
None: 1
Bath Description
Main Floor Full Bath: 1
3/4 Primary: 1
Full Primary: 1
Two Primary Baths: 1
Building Information
Finished SqFt Above Ground: 1890
Construction Status
Previously Owned: 1
Dining Room Description
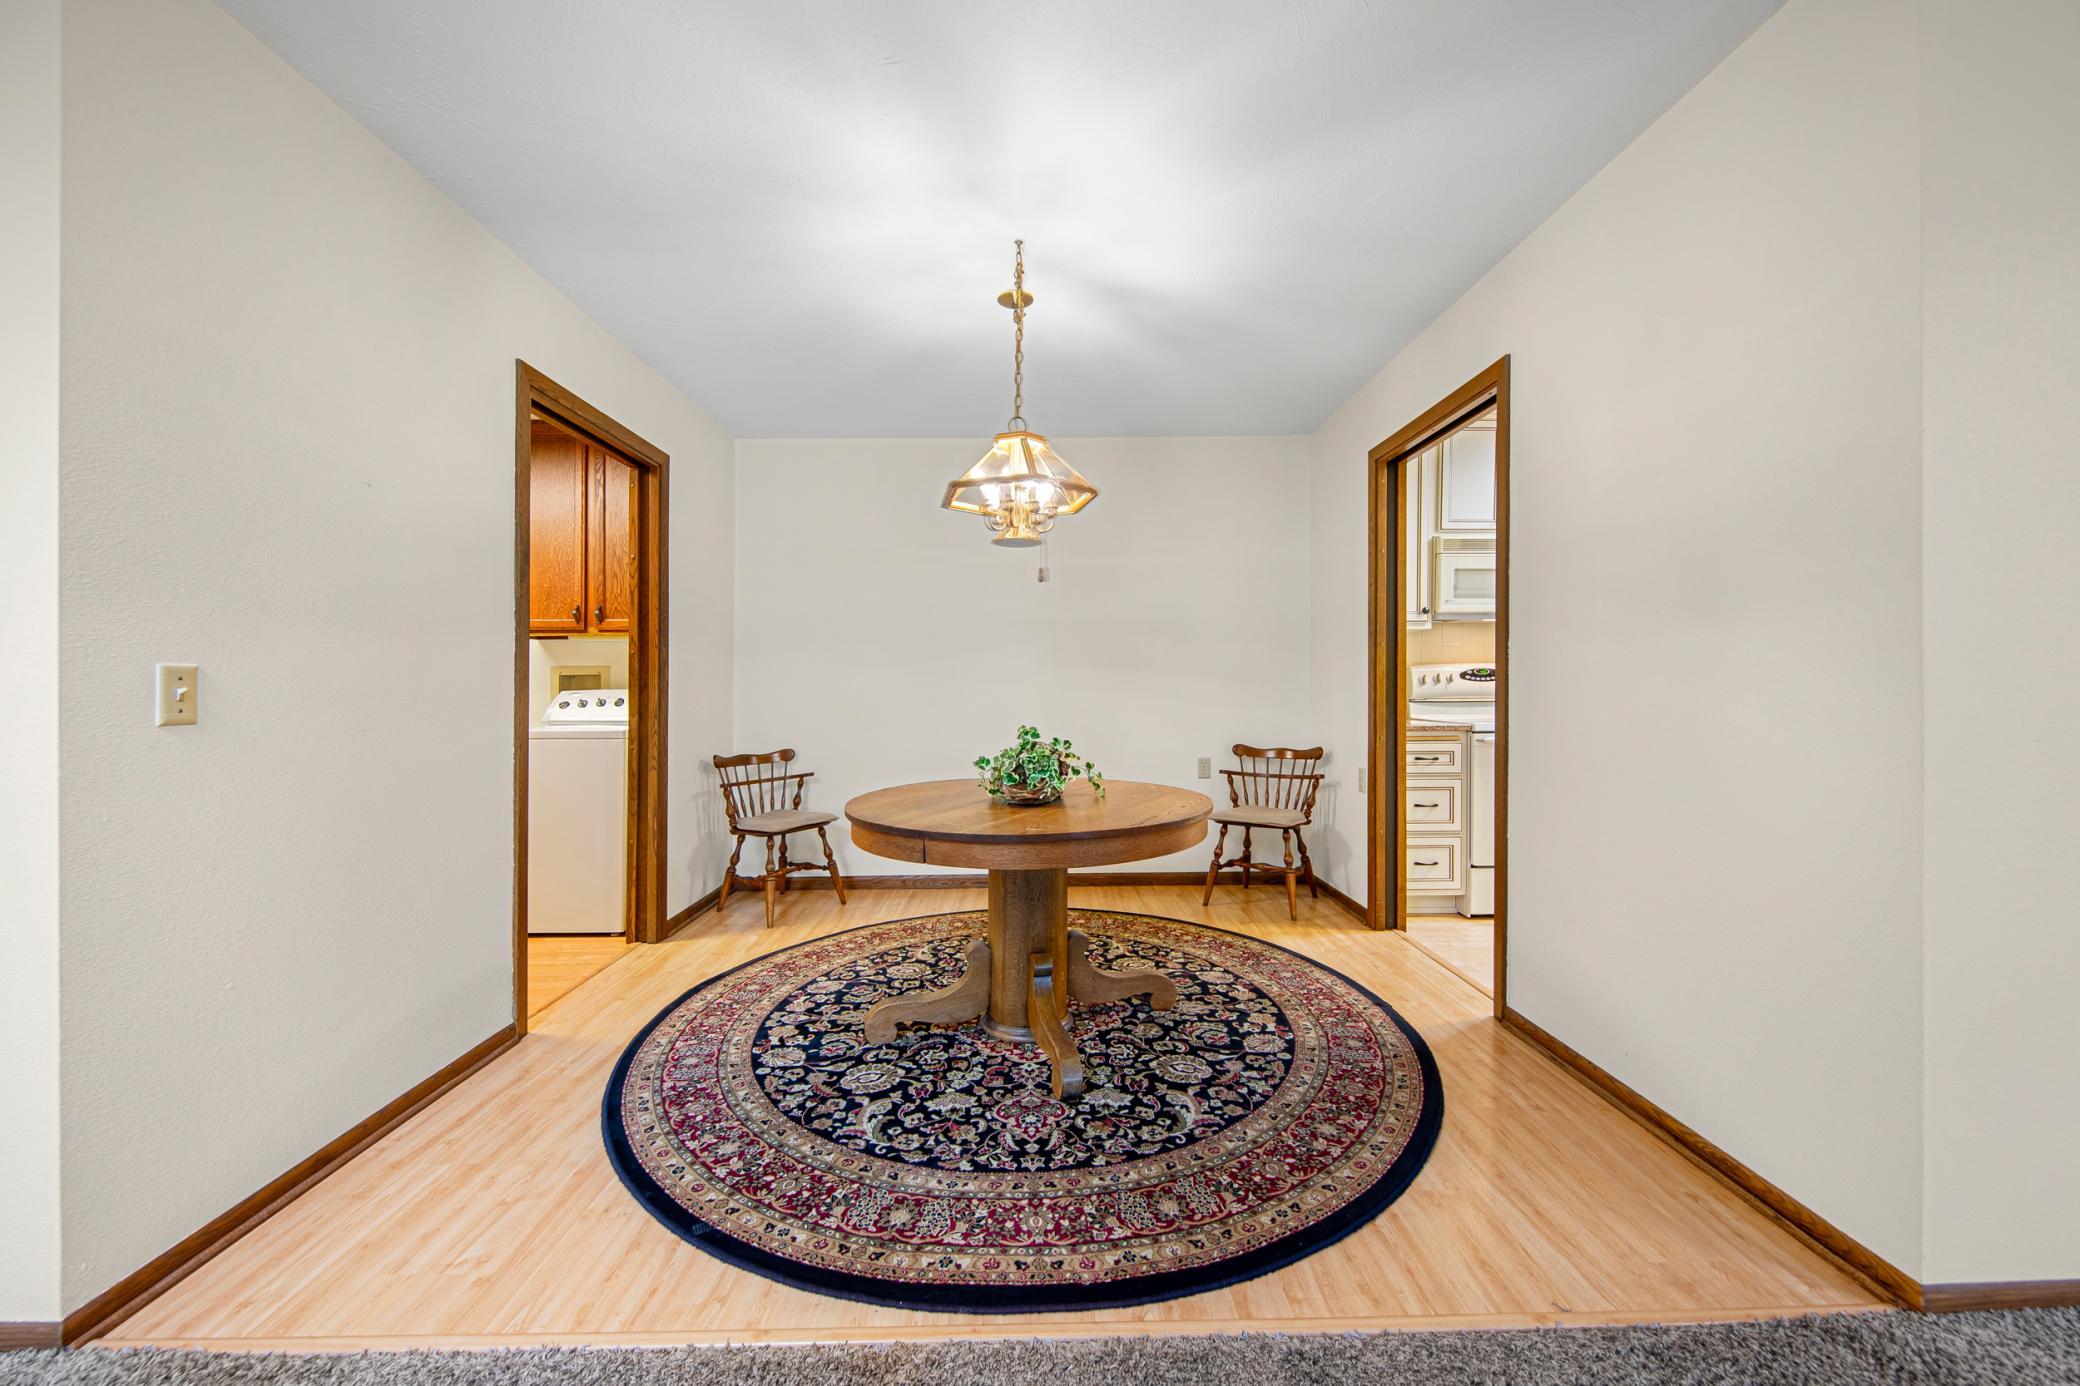
Informal Dining Room: 1
Living/Dining Room: 1
Exterior
Stucco: 1
Foundation
Slab: 1
Fuel
Natural Gas: 1
Heating
Forced Air: 1
Insurance Fee
Insurance Fee: 0
Internet Options
Fiber Optic: 1
Laundry
In Unit: 1
Laundry Room: 1
Lease Details
Land Leased: Not Applicable
Lock Box Type
None: 1
Miscellaneous Information
DP Resource: Yes
Homestead: Yes
Ownership
Fractional Ownership: No
Parking Characteristics
Shared Garage/Stall: 1
Assigned: 1
Garage Door Opener: 1
Patio, Porch and Deck Features
Porch: 1
Restriction/Covenants
Mandatory Owners Assoc: 1
Seniors - 55+: 1
Roof
Age 8 Years or Less: 1
Sellers Terms
Cash: 1
Conventional: 1
Sewer
City Sewer/Connected: 1
Shared Rooms
Amusement/Party Room: 1
Community Room: 1
Exercise Room: 1
Guest Suite: 1
Media Room: 1
Special Search
3 BR on One Level: 1
All Living Facilities on One Level: 1
Main Floor Bedroom: 1
Main Floor Laundry: 1
Main Floor Primary: 1
Stories
One: 1
Water
City Water/Connected: 1
Location Tax and Other Information
House Number: 1000
Street Name: Cannon Valley
Street Suffix: Drive
Street Direction Suffix: E
Unit Number: 124
Postal City: Northfield
County: Rice
State: MN
Zip Code: 55057
Complex/Dev/Subdivision: Cannon Valley Add
Property Features
Accessible: Doors 36"+; No Stairs External; No Stairs Internal
Air Conditioning: Central Air
Amenities Shared: Common Garden; Common Laundry Facility; Lobby
Amenities Unit: Main Floor Primary Bedroom; Porch; Primary Bedroom Walk-In Closet; Washer/Dryer Hookup
Association Fee Includes: Building Exterior; Controlled Access; Hazard Insurance; Internet; Lawn Care; Outside Maintenance; Sanitation; Shared Amenities; Snow Removal; Water
Basement: None
Bath Description: Main Floor Full Bath; 3/4 Primary; Full Primary; Two Primary Baths
Construction Status: Previously Owned
Dining Room Description: Informal Dining Room; Living/Dining Room
Exterior: Stucco
Foundation: Slab
Fuel: Natural Gas
Heating: Forced Air
Internet Options: Fiber Optic
Laundry: In Unit; Laundry Room
Lock Box Type: None
Parking Characteristics: Shared Garage/Stall; Assigned; Garage Door Opener
Roof: Age 8 Years or Less
Sellers Terms: Cash; Conventional
Sewer: City Sewer/Connected
Shared Rooms: Amusement/Party Room; Community Room; Exercise Room; Guest Suite; Media Room
Special Search: 3 BR on One Level; All Living Facilities on One Level; Main Floor Bedroom; Main Floor Laundry; Main Floor Primary
Stories: One
Water: City Water/Connected
Room Information
| Room Name | Dimensions | Level |
| Dining Room | 10'10x9'5 | Main |
| First (1st) Bedroom | 15'2x11'10 | Main |
| Kitchen | 9x10 | Main |
| Laundry | 7'8x9 | Main |
| Living Room | 30'2x17'1 | Main |
| Porch | 7'4x29'8 | Main |
| Second (2nd) Bedroom | 11'6x10'6 | Main |
| Third (3rd) Bedroom | 10'11x14 | Main |

Listing Office: Edina Realty, Inc.
Last Updated: September - 22 - 2026
The data relating to real estate for sale on this web site comes in part from the Broker Reciprocity SM Program of the Regional Multiple Listing Service of Minnesota, Inc. The information provided is deemed reliable but not guaranteed. Properties subject to prior sale, change or withdrawal. ©2026 Regional Multiple Listing Service of Minnesota, Inc All rights reserved.