$2,260,000
Independence, MN 55359
MLS# 6348073
Status: Closed
5 beds | 5 baths | 8953 sqft
1 / 62


Property Description
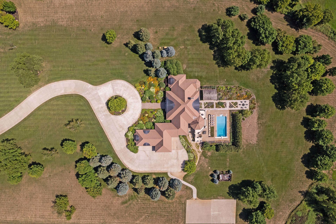
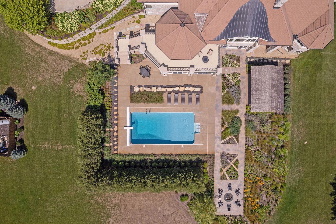
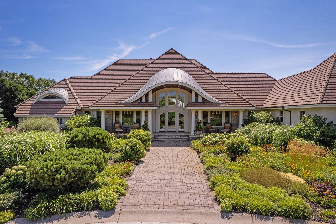
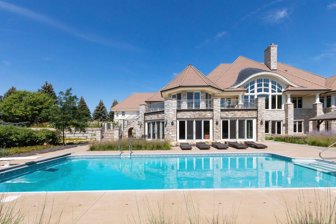
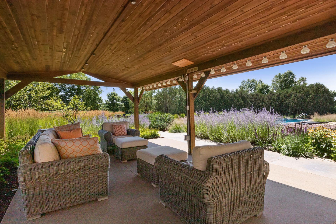
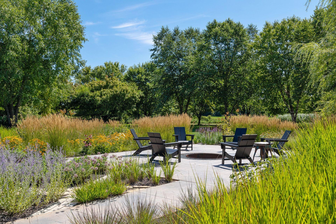
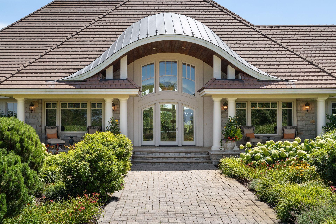
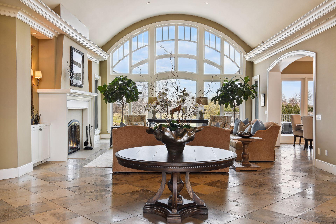
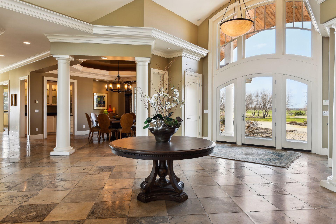
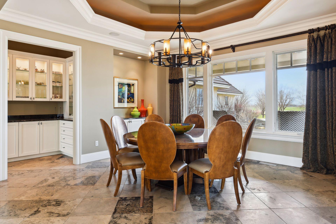
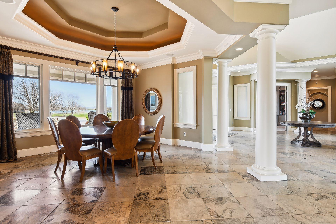
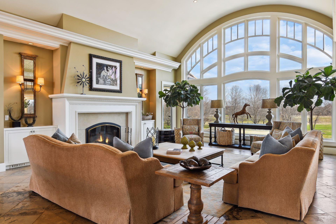
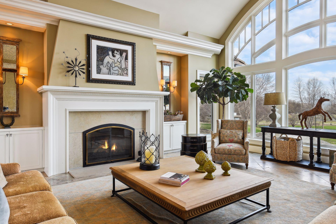
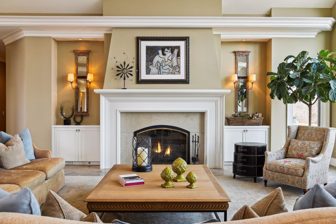
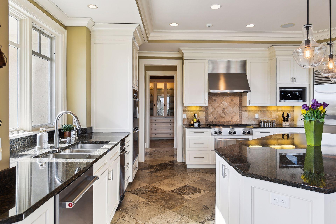
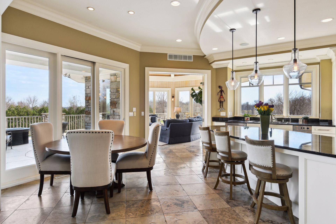
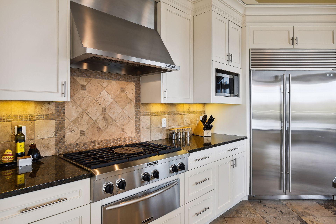
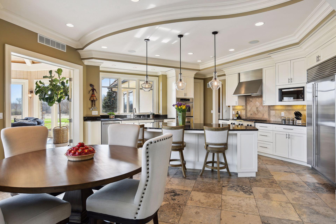
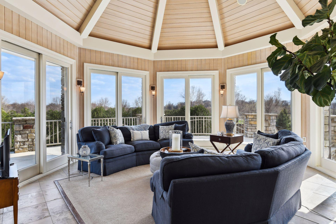
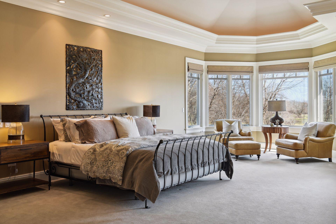
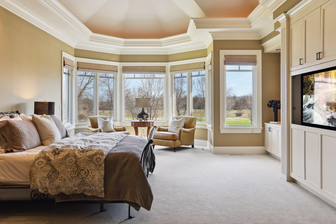
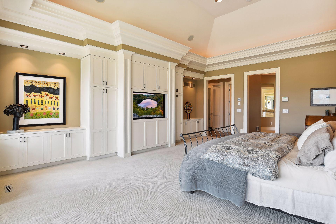
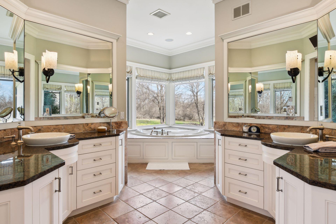
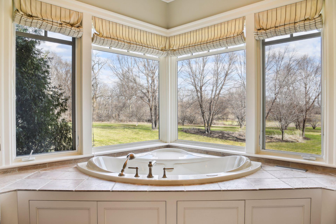
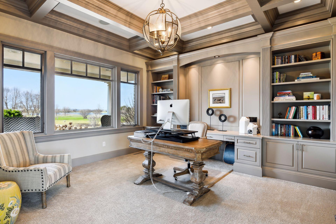
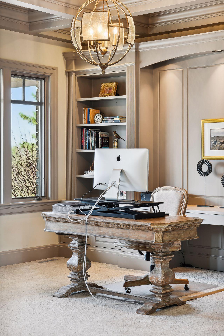
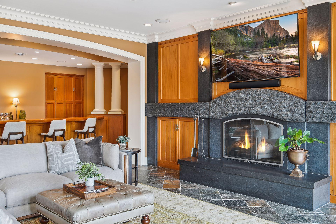
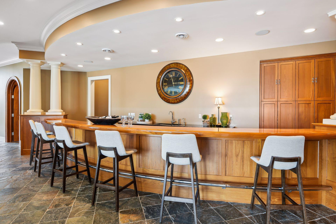
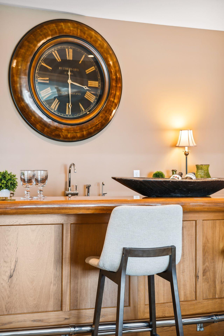
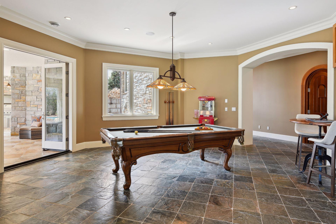
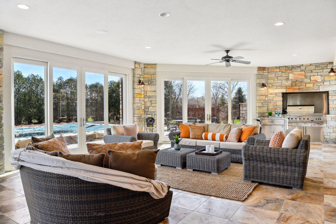
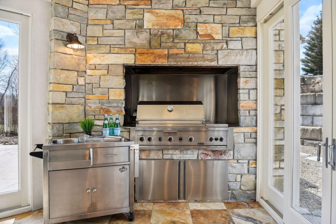
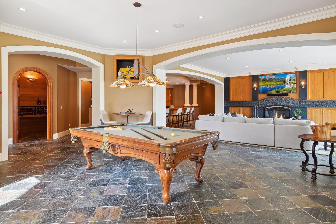
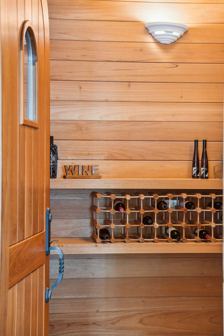
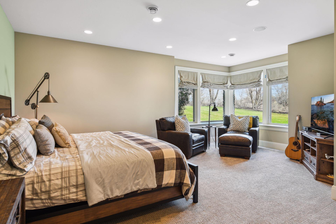
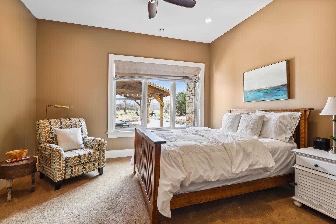
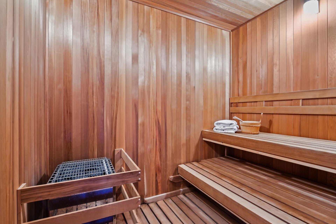
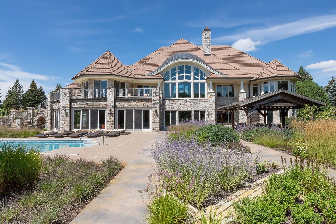
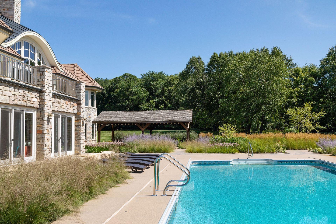
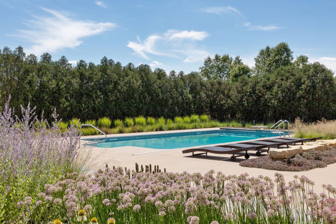
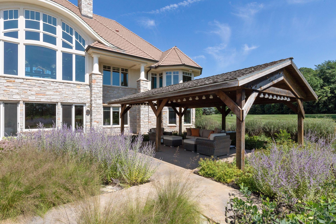
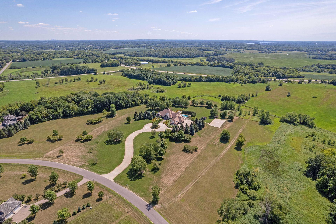
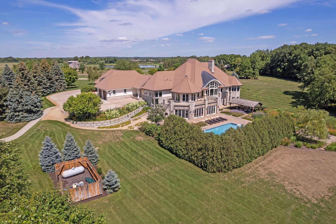
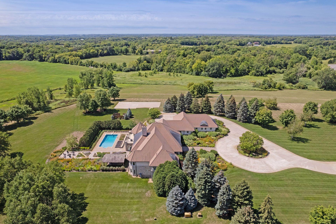
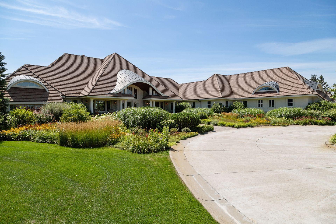
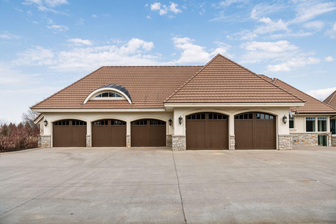
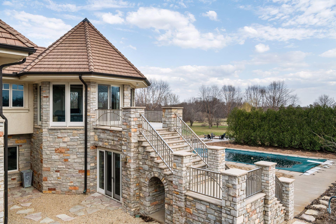
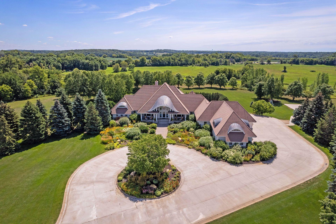
Stunning Sharratt-design & Thomas Bren built walkout rambler is open & welcoming, set on a private picturesque 17 acres. You will be in awe of the impeccable stone & tile work, concrete driveway & roof, plus spectacular millwork & high-end details throughout. Entertainer's dream with newly designed resort-level pool, custom teakwood wet bar, billiards/game area, wine room/humidor, sauna, three-season porch with an outdoor kitchen & impressive cabana! Take in the serene views from the main level sunroom! WFH in the stylish office with newly enameled custom woodwork & built-ins. Impressive 7 car garage affords plenty of room for cars & hobbies. Additional concrete pad offers great space for a skate area, outdoor athletic court or the perfect foundation for a potential new future outbuilding. The lush landscaping is captivating with magazine-worthy features & detailing throughout. Lovely country setting with easy access to everything & within highly desirable Orono school district.
Details
Maps
Contract Information
Status: Closed
Off Market Date: 2023-07-03
Contingency: None
Current Price: $2,260,000
Closed Date: 2023-08-08
Original List Price: 2575000
Sales Close Price: 2260000
ListPrice: 2495000
List Date: 2023-04-18
Owner is an Agent?: No
Auction?: No
General Property Information
Common Wall: No
Lot Measurement: Acres
Manufactured Home?: No
Multiple PIDs?: No
New Development: No
Number of Fireplaces: 2
Year Built: 2000
Yearly/Seasonal: Yearly
Zoning: Residential-Single Family
Bedrooms: 5
Baths Total: 5
Bath Full: 4
Bath Half: 1
Main Floor Total SqFt: 4712
Above Grd Total SqFt: 4712
Below Grd Total SqFt: 4241
Total SqFt: 8953
Total Finished Sqft: 8953.00
FireplaceYN: Yes
Style: (SF) Single Family
Foundation Size: 4712
Garage Stalls: 7
Lot Dimensions: irregular
Acres: 17.08
Assessments
Tax With Assessments: 25047.64
Building Information
Finished SqFt Above Ground: 4712
Finished SqFt Below Ground: 4241
Lease Details
Land Leased: Not Applicable
Miscellaneous Information
Homestead: Yes
Ownership
Fractional Ownership: No
Parking Characteristics
Garage Square Feet: 2286
Public Survey Info
Range#: 24
Section#: 27
Township#: 118
Location Tax and Other Information
House Number: 1000
Street Name: Polo Club
Street Suffix: Road
Postal City: Independence
County: Hennepin
State: MN
Zip Code: 55359
Complex/Dev/Subdivision: Polo Ridge
Property Features
Accessible: None
Air Conditioning: Central Air
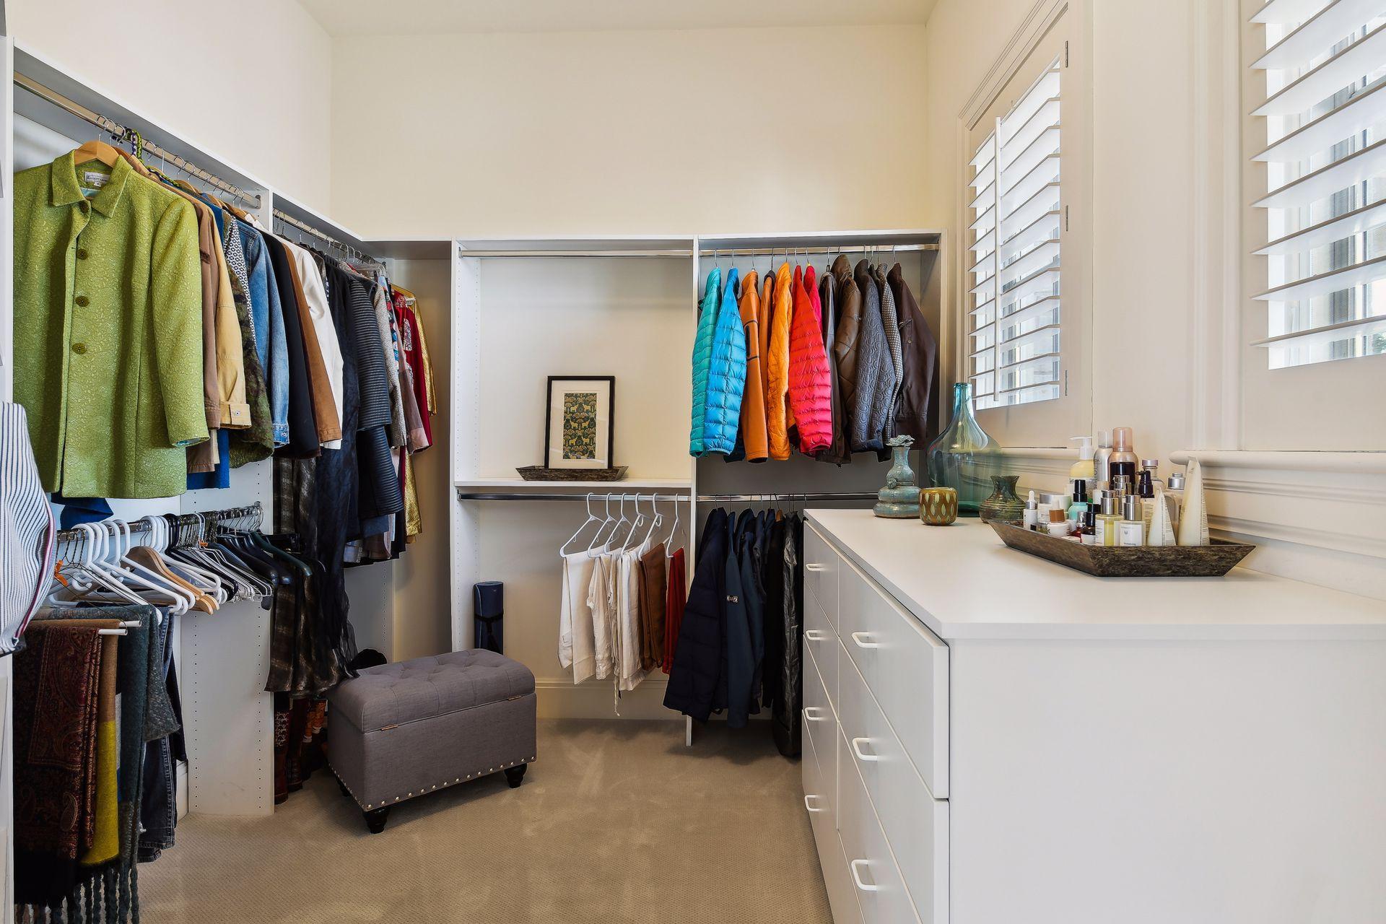
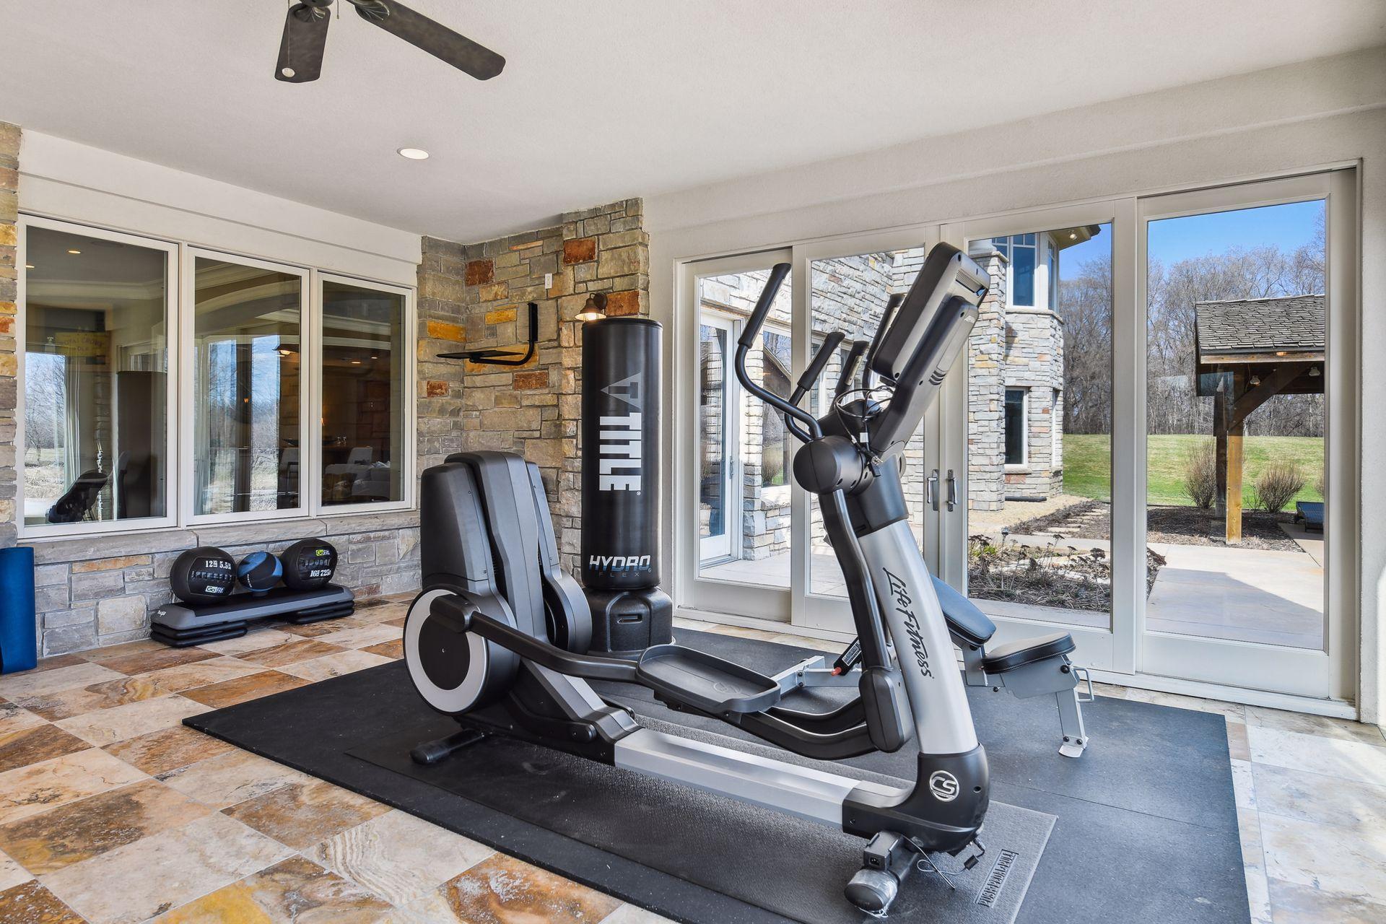
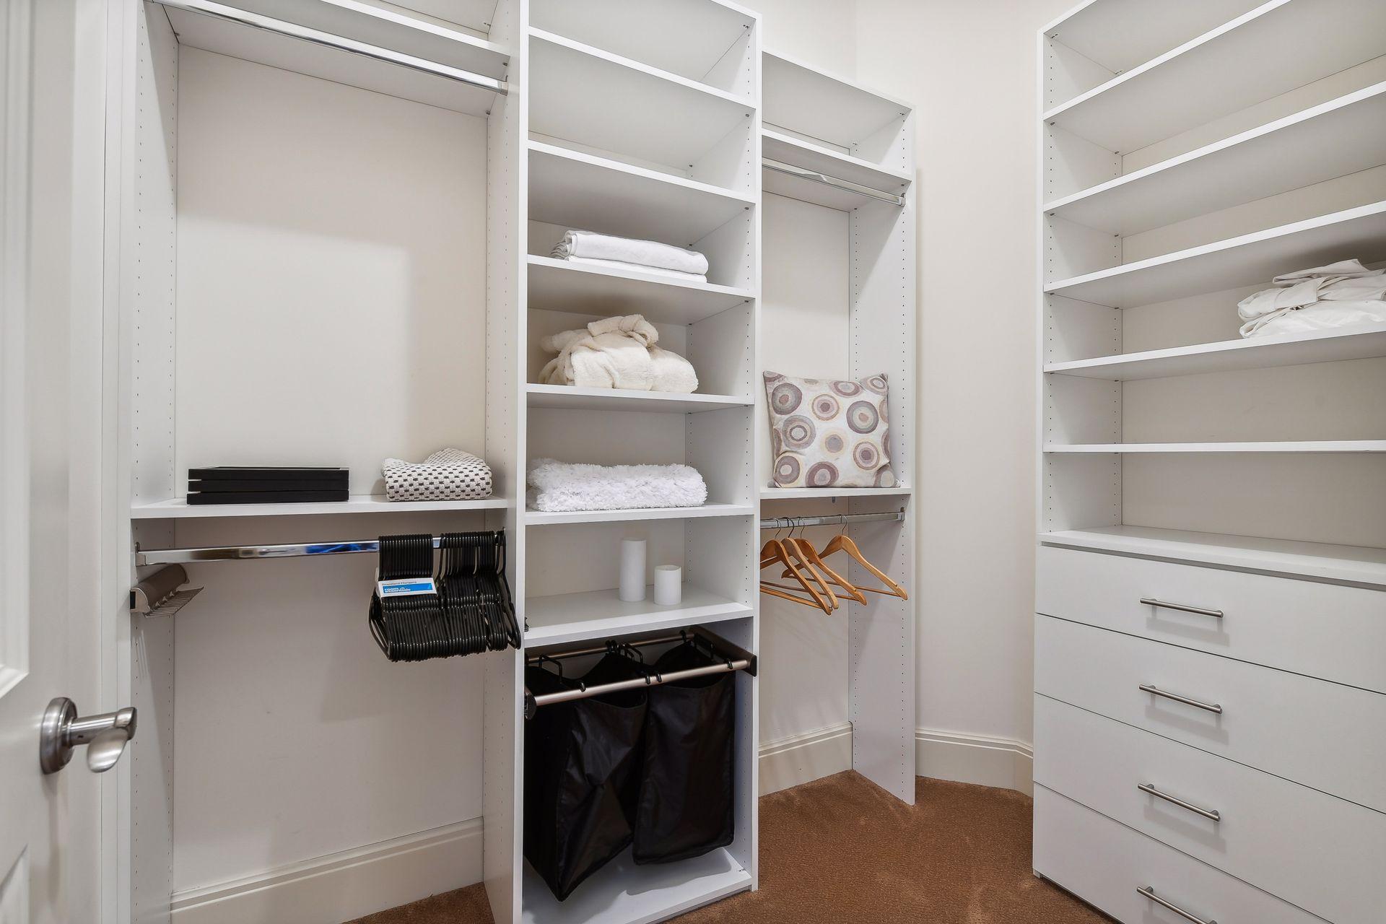
Amenities Unit: Ceiling Fan(s); Deck; Exercise Room; In-Ground Sprinkler; Kitchen Center Island; Local Area Network; Main Floor Primary Bedroom; Natural Woodwork; Paneled Doors; Panoramic View; Patio; Primary Bedroom Walk-In Closet; Sauna; Security System; Sun Room; Tile Floors; Vaulted Ceiling(s); Walk-In Closet; Washer/Dryer Hookup; Wet Bar
Appliances: Air-To-Air Exchanger; Central Vacuum; Cooktop; Dishwasher; Disposal; Double Oven; Dryer; Indoor Grill; Microwave; Range; Refrigerator; Trash Compactor; Washer
Assumable Loan: Not Assumable
Basement: Drain Tiled; Egress Windows; Full; Storage Space; Sump Pump
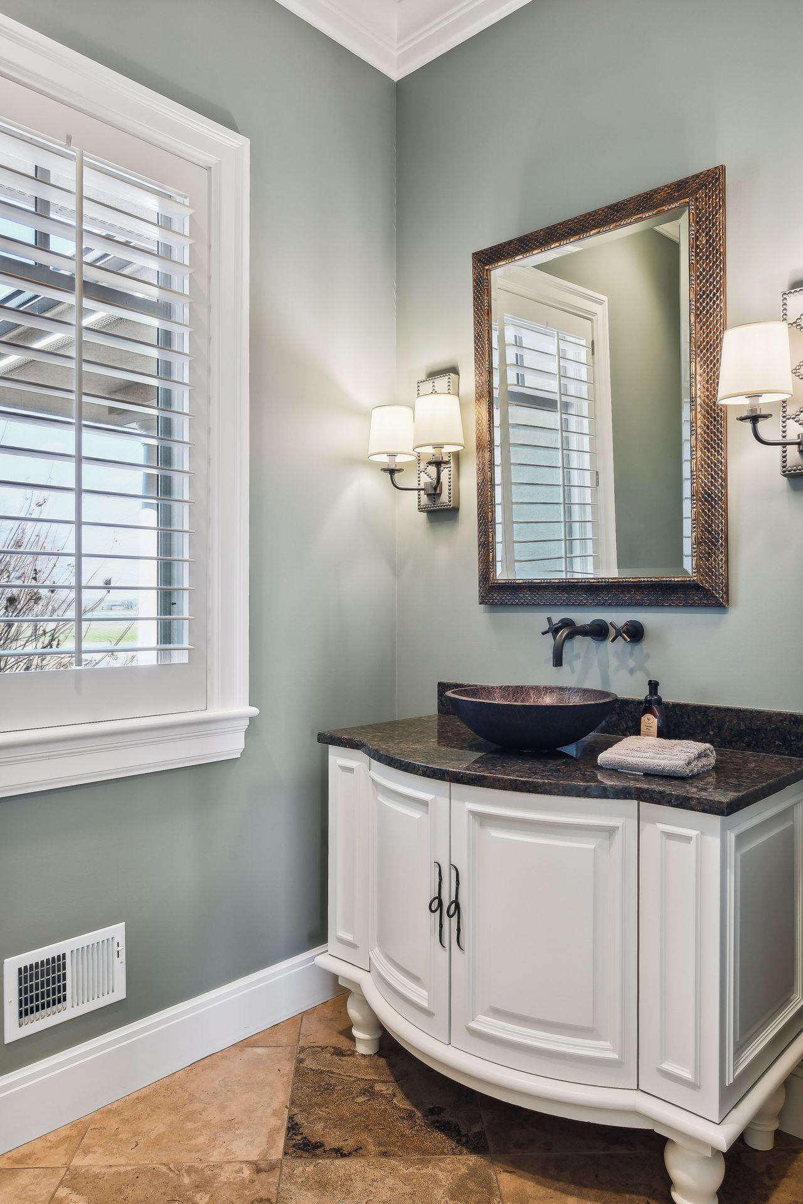
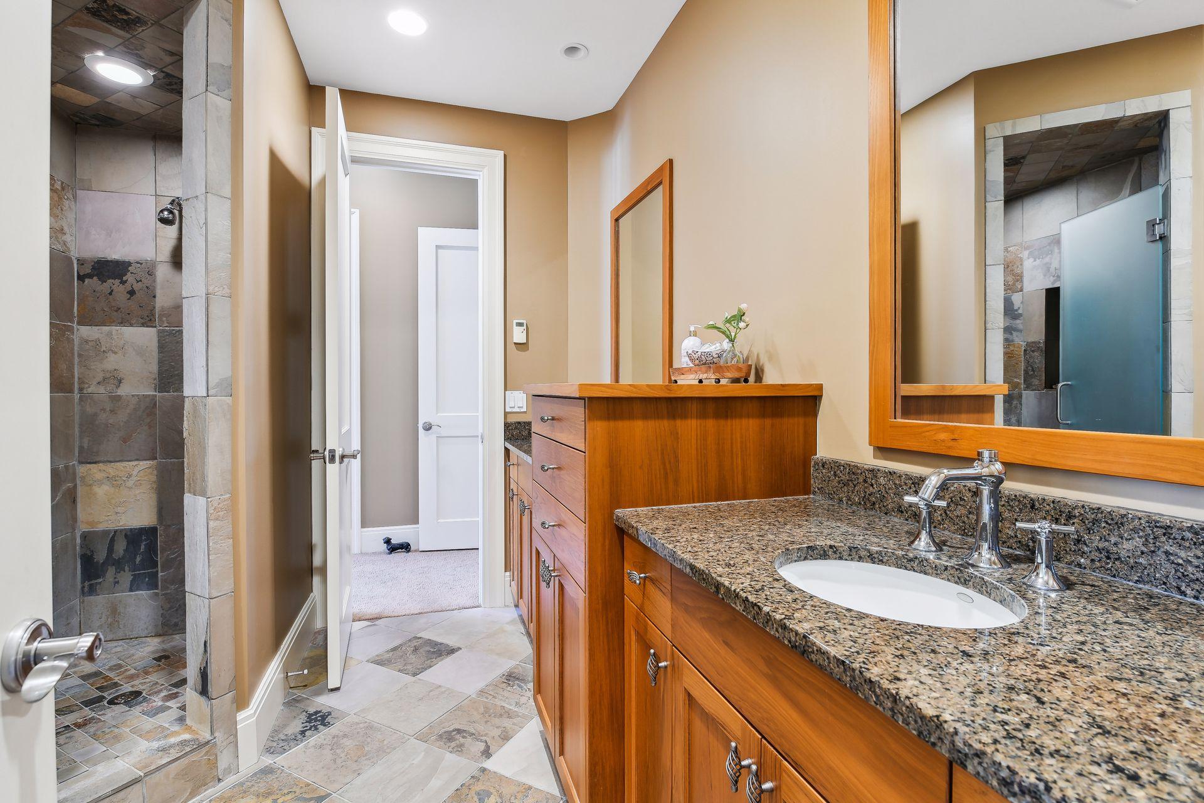
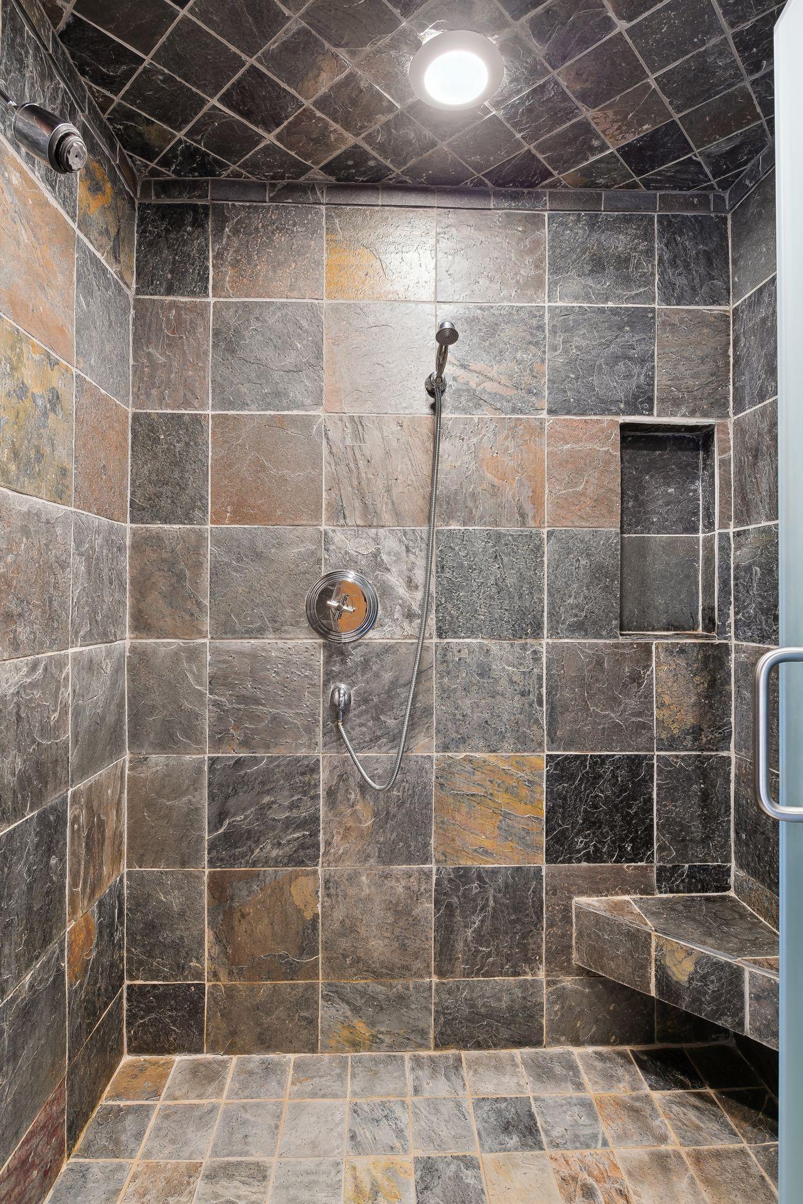
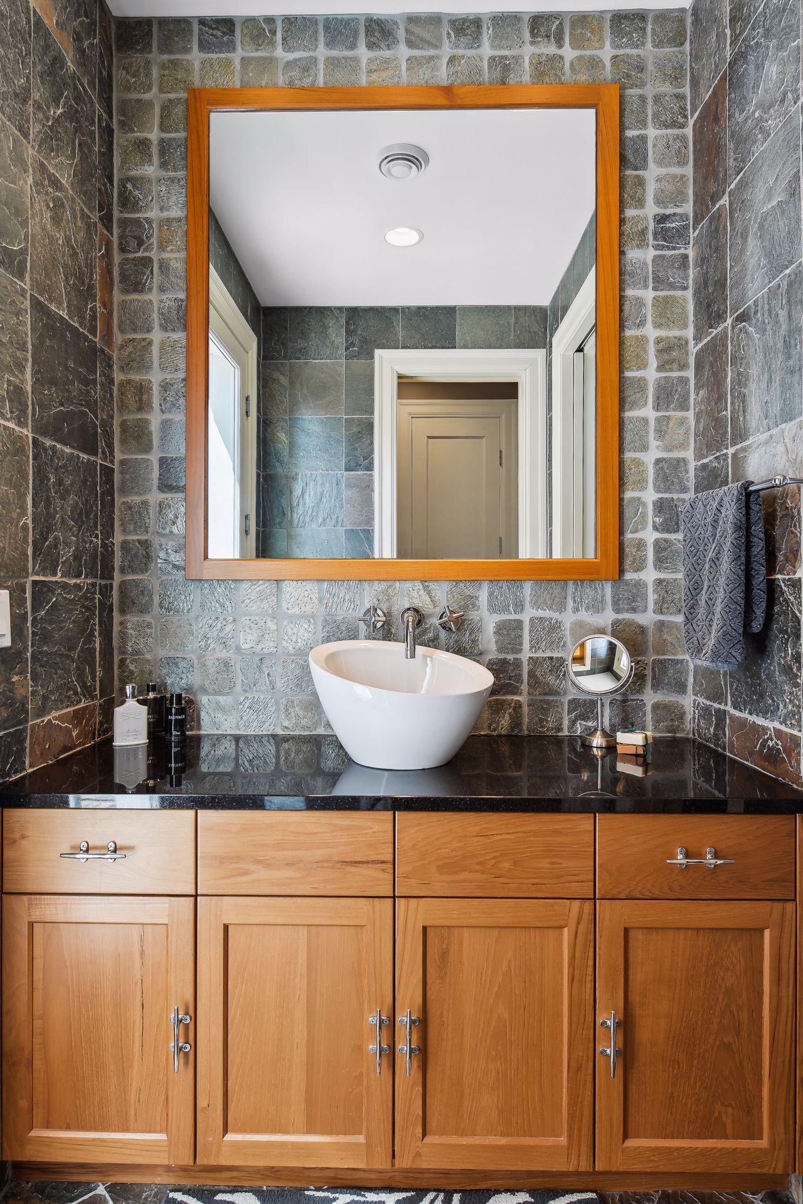
Bath Description: Double Sink; Main Floor 1/2 Bath; Main Floor Full Bath; Full Primary; Private Primary; 3/4 Basement; Two Basement Baths; Bathroom Ensuite; Jetted Tub; Separate Tub & Shower; Walk-In Shower Stall
Construction Status: Previously Owned
Dining Room Description: Breakfast Area; Eat In Kitchen; Separate/Formal Dining Room
Electric: Circuit Breakers
Exterior: Brick/Stone; Stucco
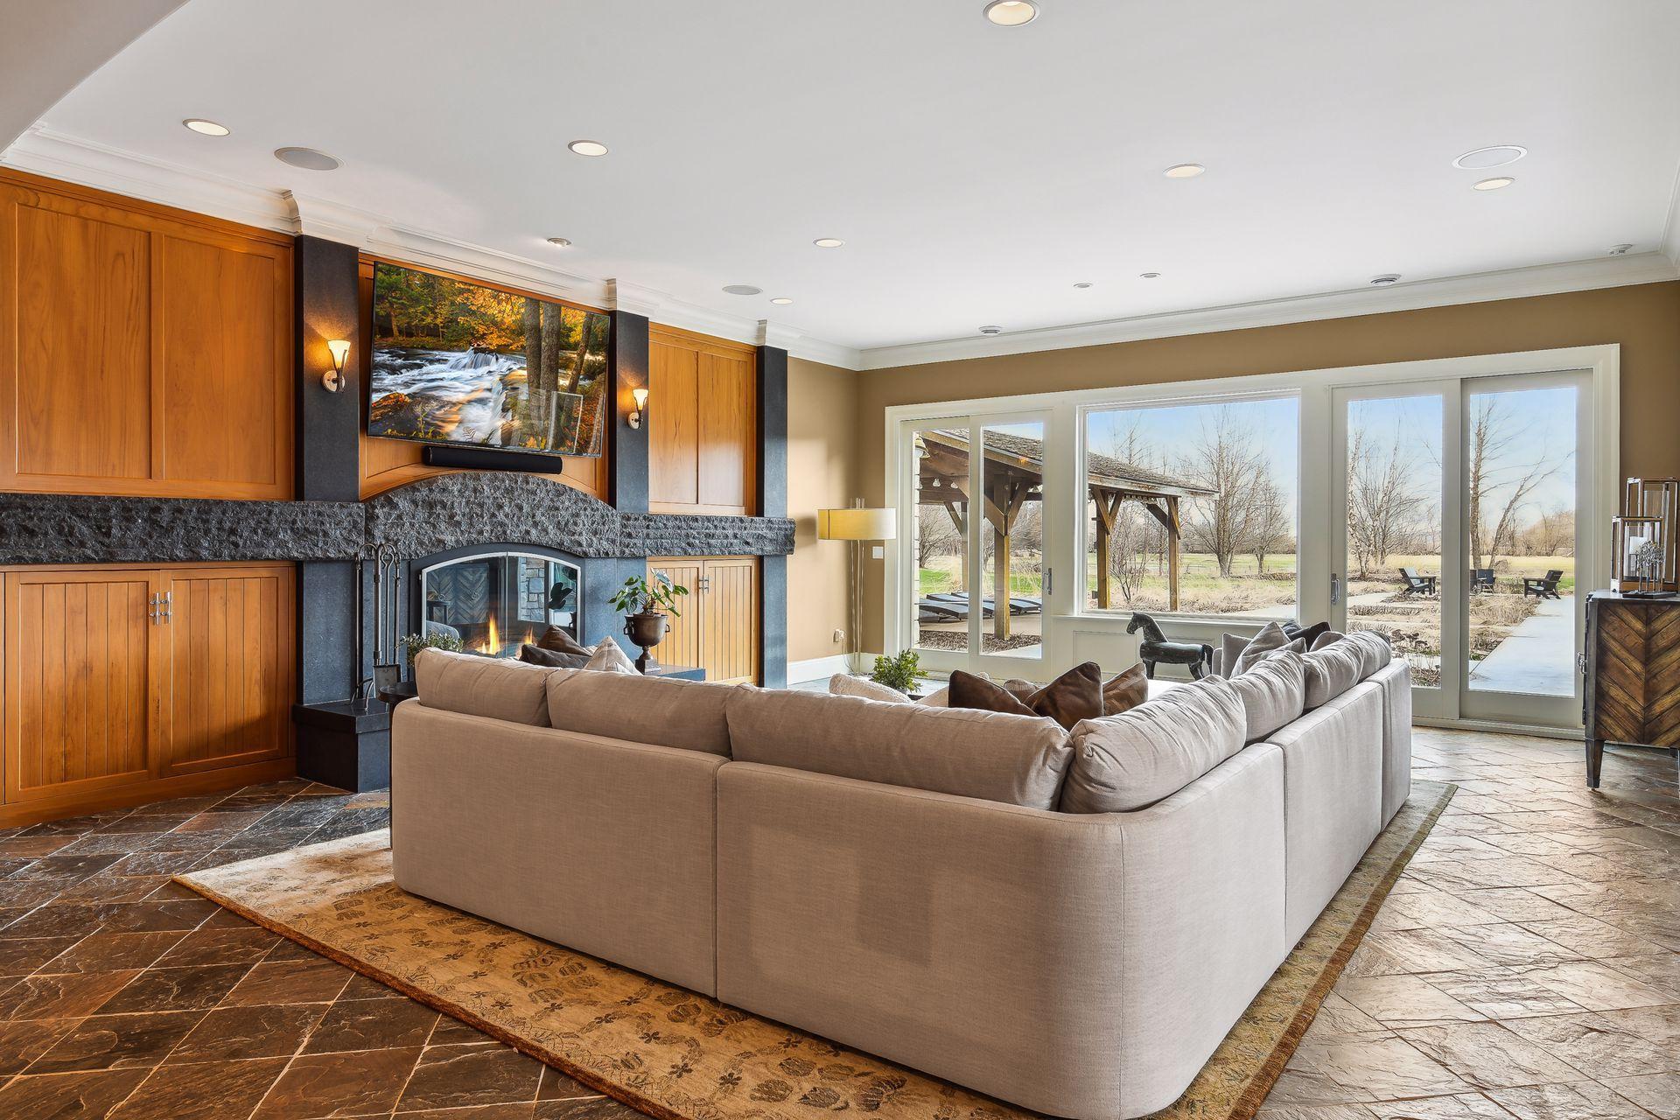
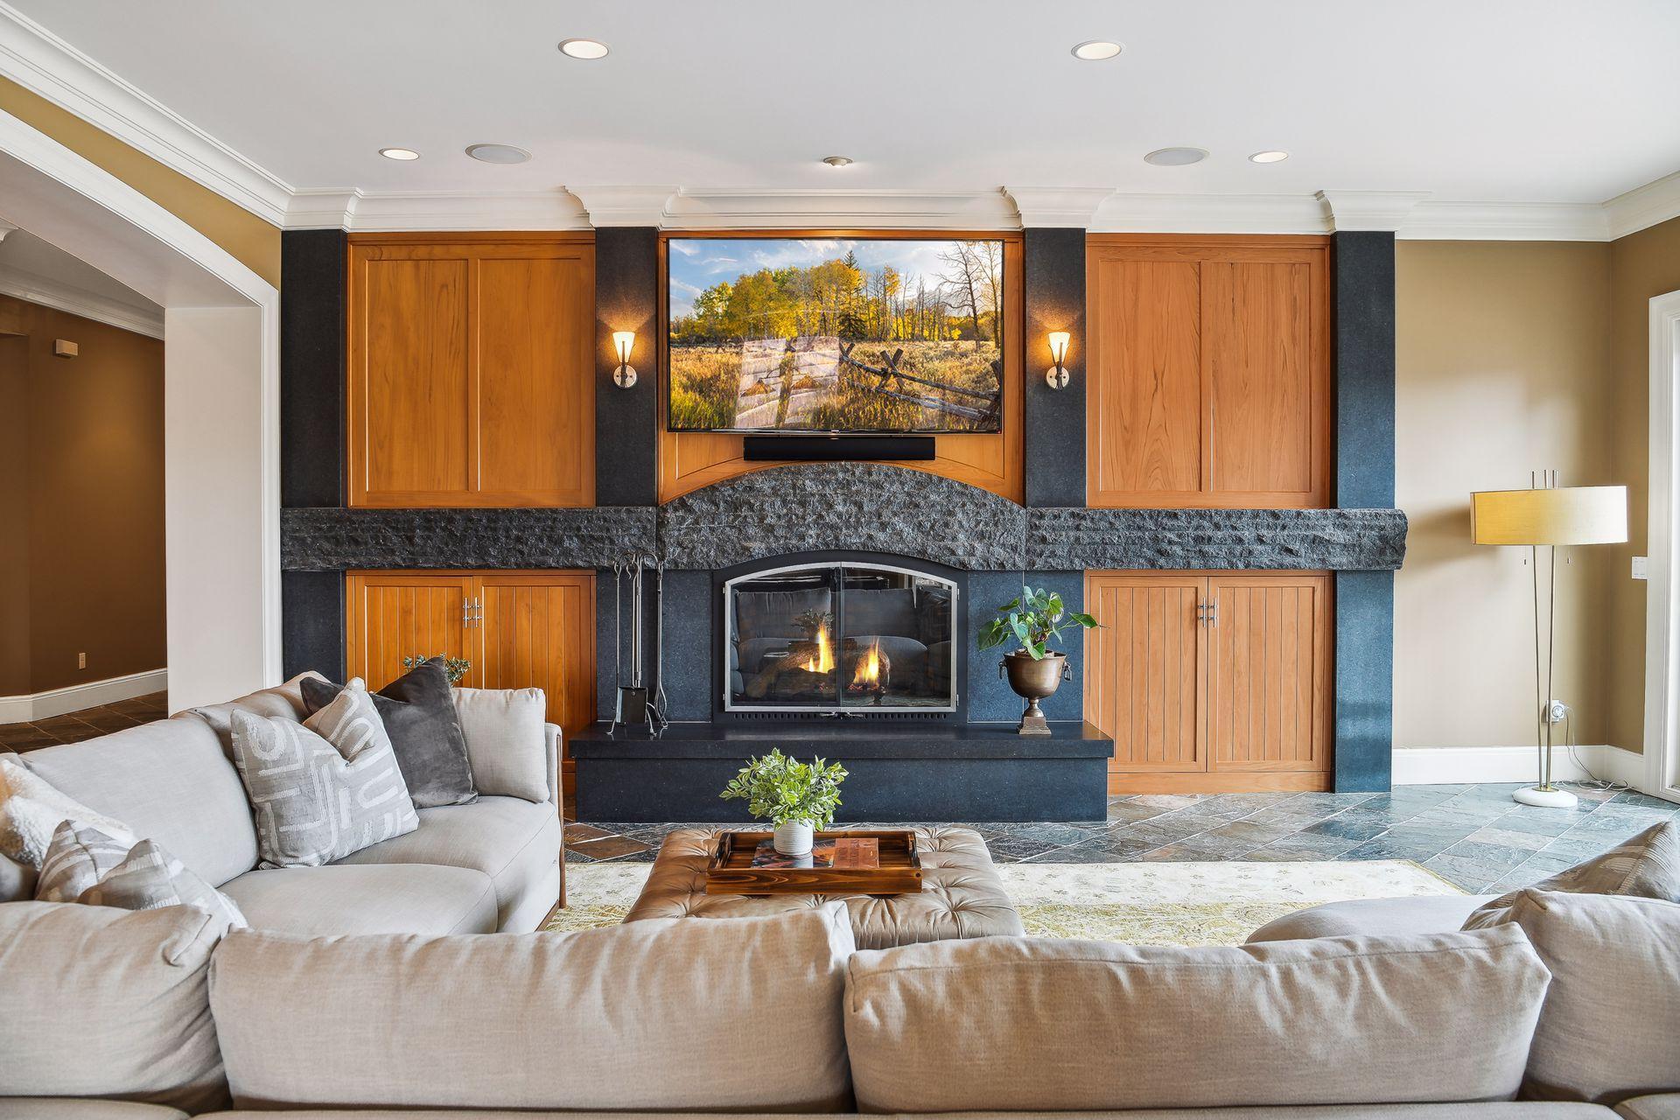
Family Room Characteristics: 2 or More; Entertainment/Media Center; Family Room; Great Room; Lower Level; Main Level
Fencing: Full; Other
Financing Terms: Other
Fireplace Characteristics: Family Room; Gas Burning; Living Room
Fuel: Propane
Heating: Forced Air; In-Floor Heating
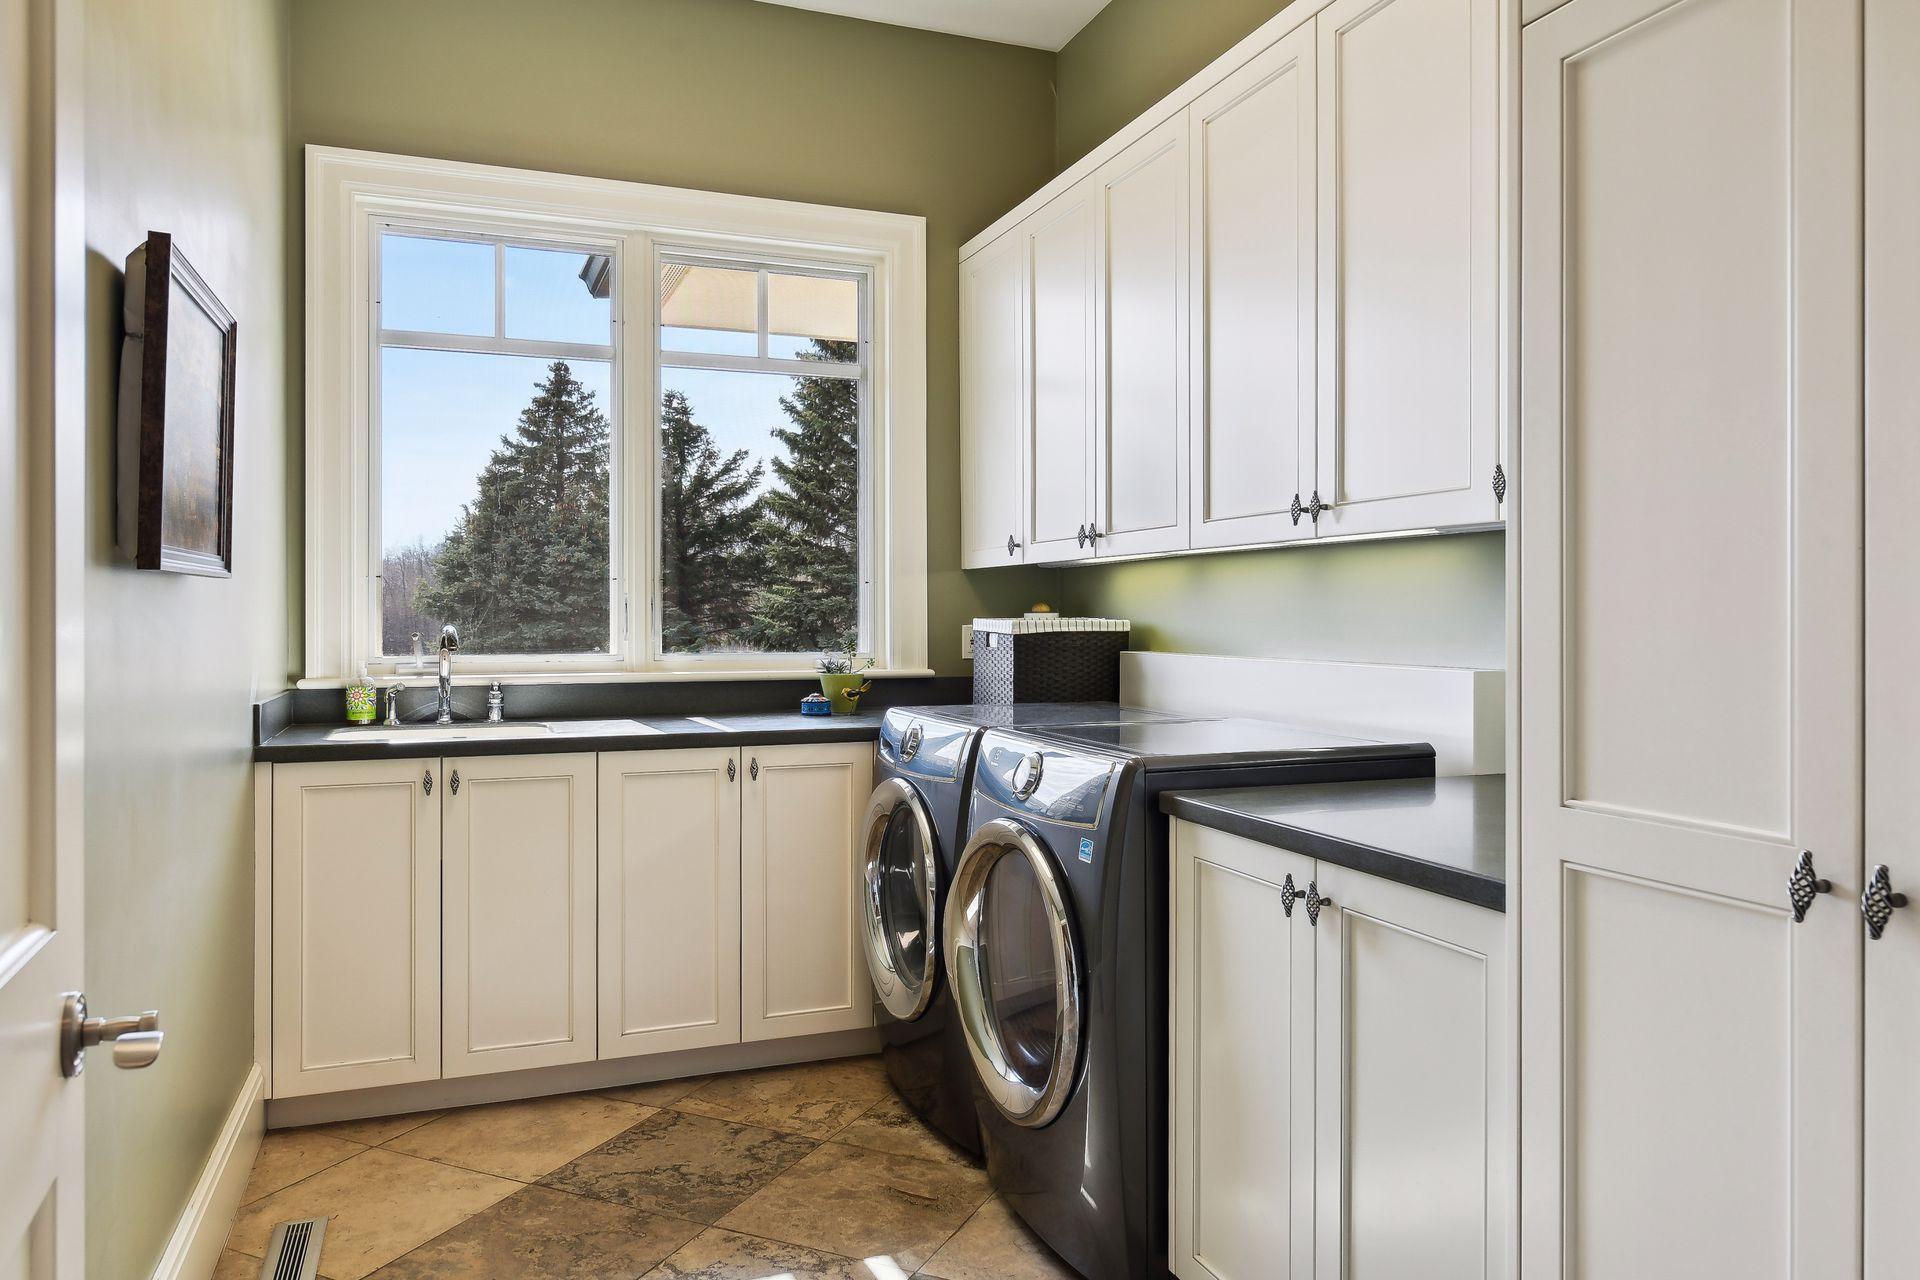
Laundry: Laundry Room; Main Level; Washer Hookup
Lock Box Type: Supra
Lot Description: Tree Coverage - Light
Outbuildings: Gazebo
Parking Characteristics: Garage Door Opener; Heated Garage; Insulated Garage
Pool Description: Below Ground; Heated
Property Subtype: Acreage; Rural Residential
Road Frontage: City Street
Road Responsibility: Public Maintained Road
Roof: Age Over 8 Years; Concrete
Sellers Terms: Cash; Conventional
Sewer: Private Sewer
Special Search: All Living Facilities on One Level; Main Floor Bedroom; Main Floor Laundry
Stories: One
Topography: Level; Low Land; Rolling; Sloped; Solar Oriented
Water: Well
Room Information
| Room Name | Dimensions | Level |
| Three Season Porch | 45 x 26 | Lower |
| Deck | 28 x 18 | Main |
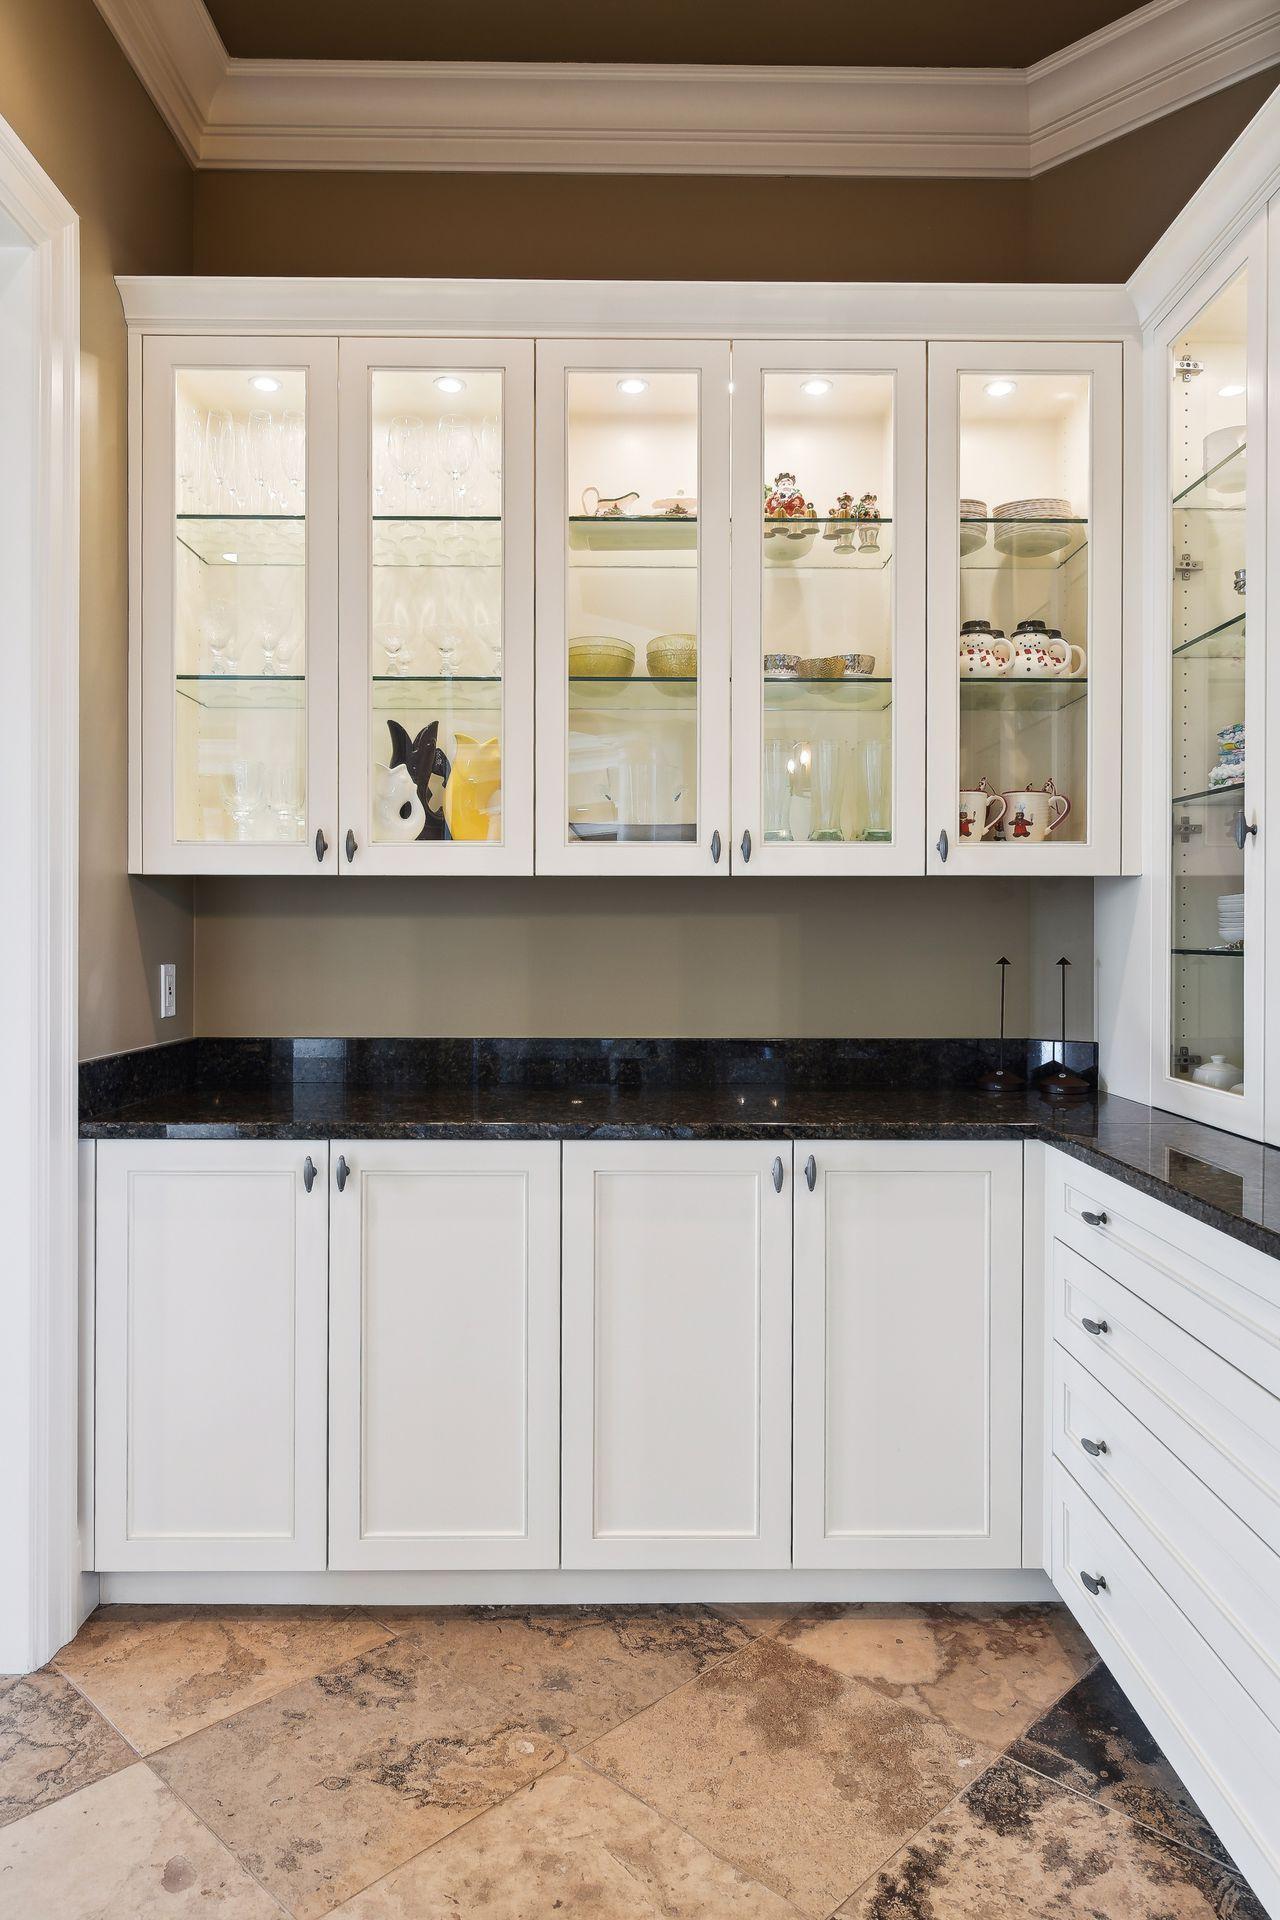
| Pantry (Walk-In) | 8 x 5 | Main |
| Office | 15 x 15 | Main |
| Game Room | 17 x 20 | Lower |
| Bar/Wet Bar Room | 34 x 13 | Lower |
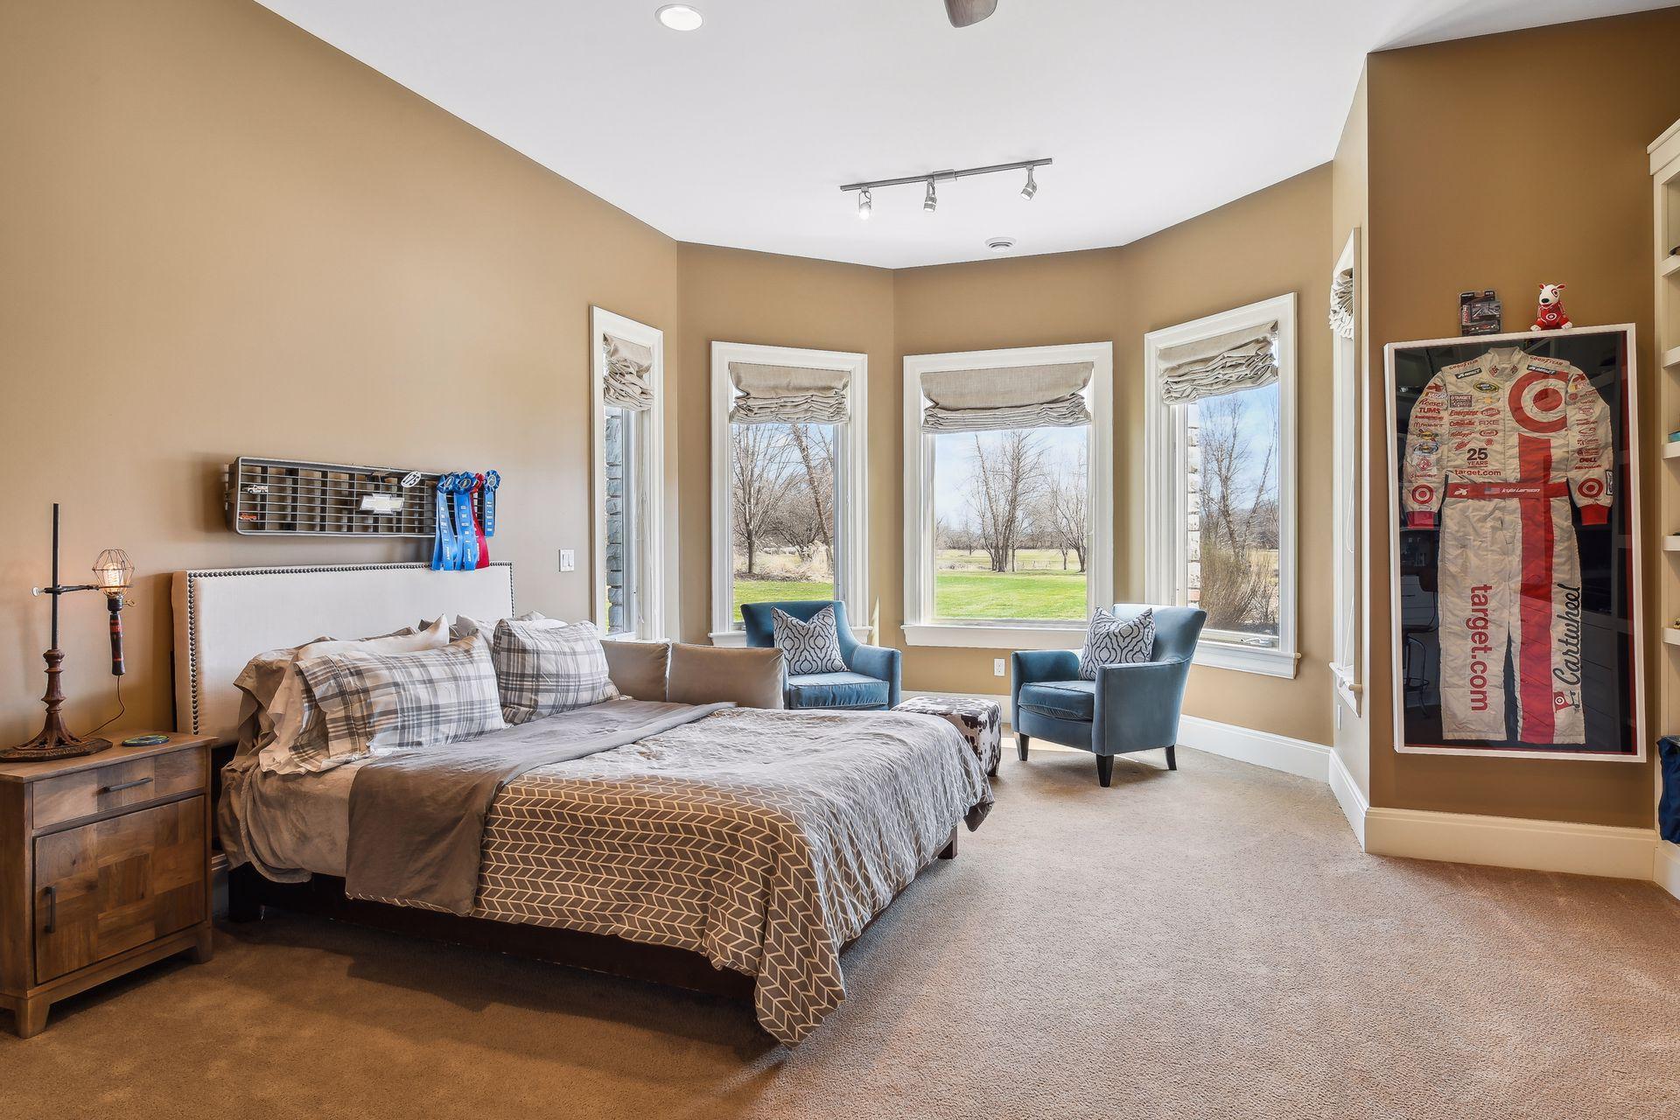
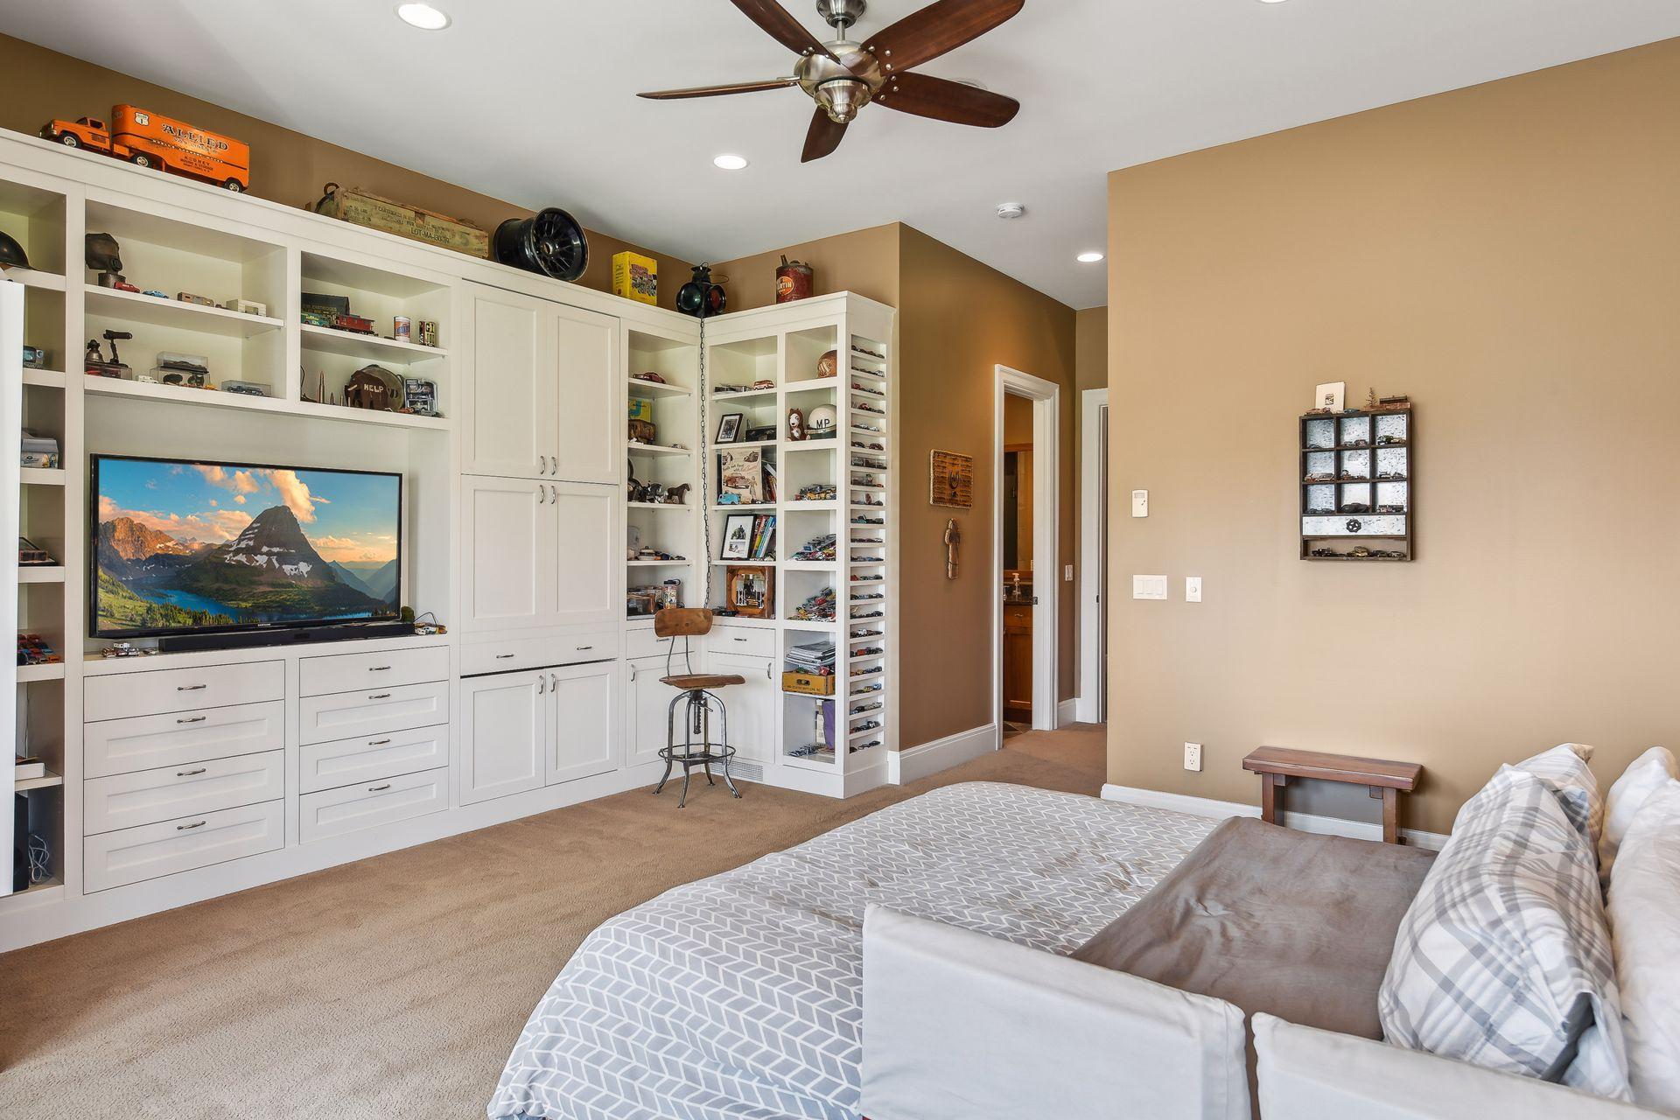
| Second (2nd) Bedroom | 15 x 20 | Main |
| Third (3rd) Bedroom | 15 x 20 | Lower |
| Fourth (4th) Bedroom | 17 x 28 | Lower |
| Fifth (5th) Bedroom | 19 x 20 | Lower |
| Dining Room | 17 x 21 | Main |
| Family Room | 23 x 23 | Lower |
| Kitchen | 20 x 22 | Main |
| First (1st) Bedroom | 18 x 29 | Main |
| Living Room | 30 x 38 | Main |

Listing Office: Coldwell Banker Realty
Last Updated: August - 07 - 2025
The data relating to real estate for sale on this web site comes in part from the Broker Reciprocity SM Program of the Regional Multiple Listing Service of Minnesota, Inc. The information provided is deemed reliable but not guaranteed. Properties subject to prior sale, change or withdrawal. ©2026 Regional Multiple Listing Service of Minnesota, Inc All rights reserved.