
$270,000
Saint Paul, MN 55102
MLS# 6794150
Status: Closed
2 beds | 1 baths | 1572 sqft

1 / 47


Property Description
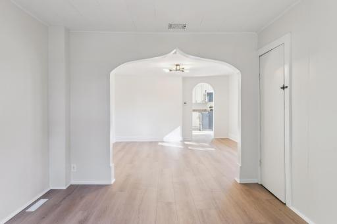
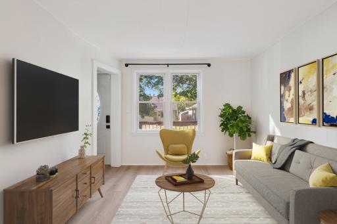
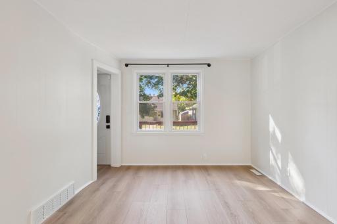
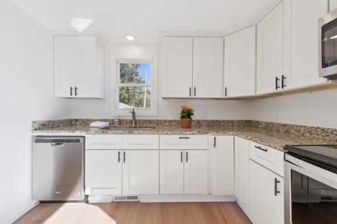
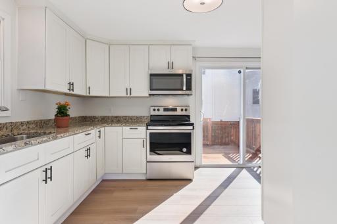
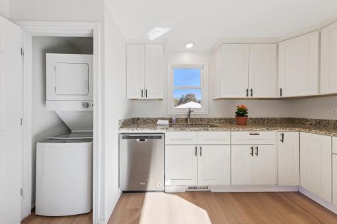
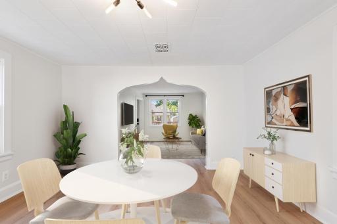
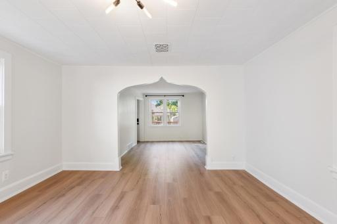
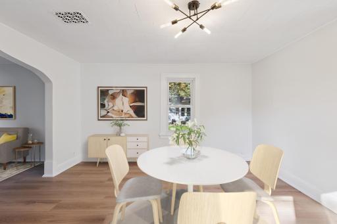
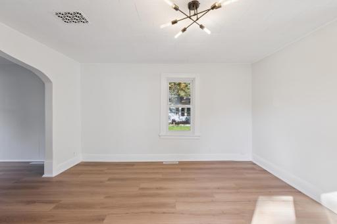
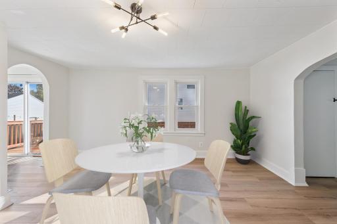
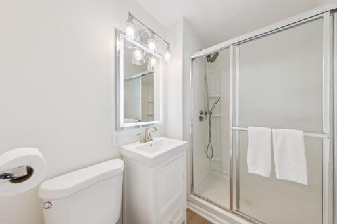
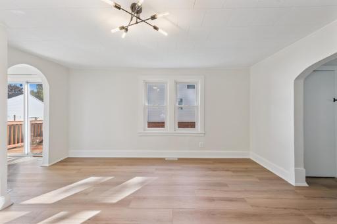
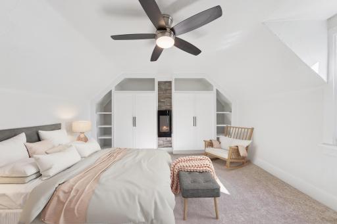
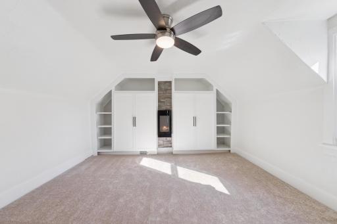
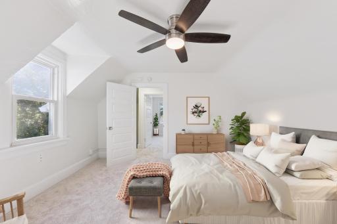
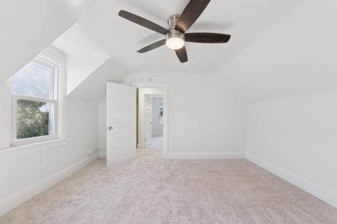
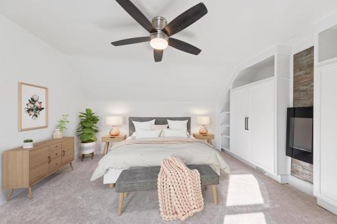
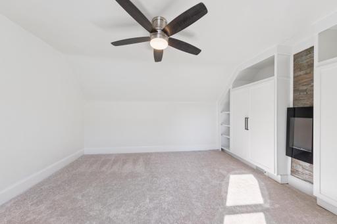
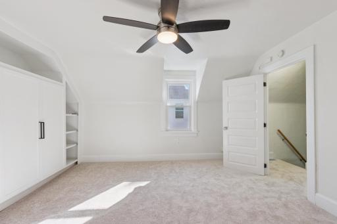
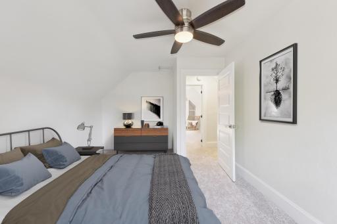
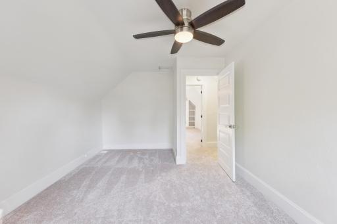
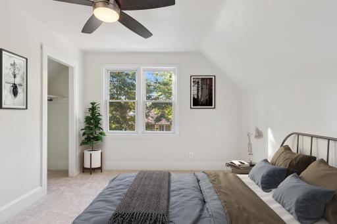
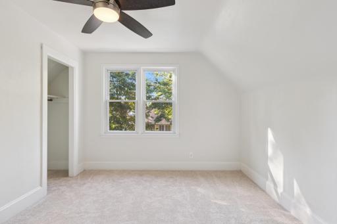
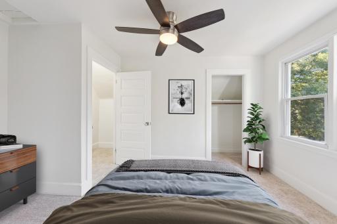
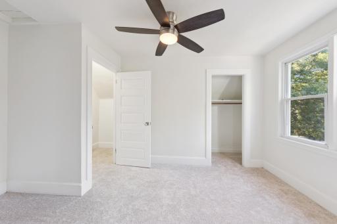
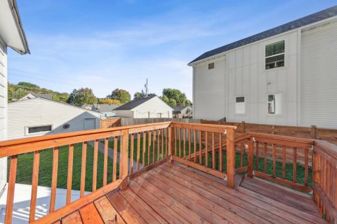
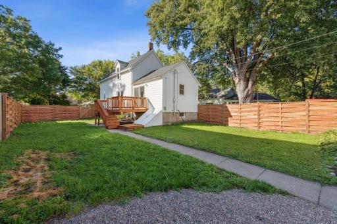
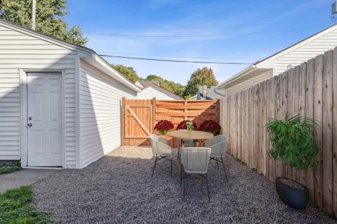
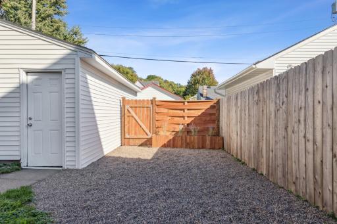
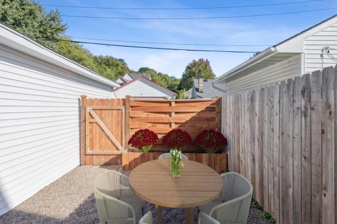
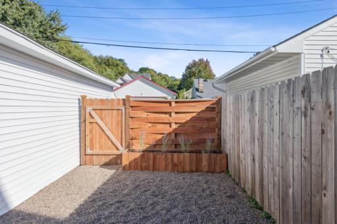
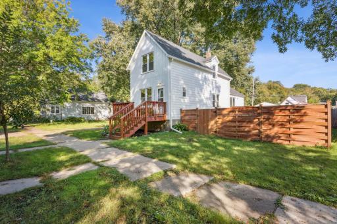
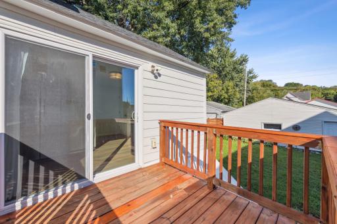
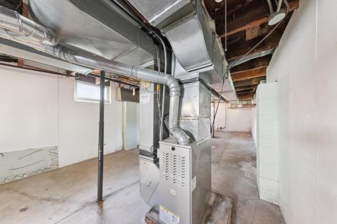
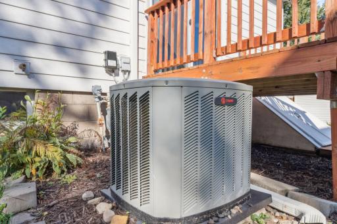
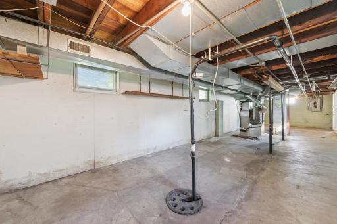
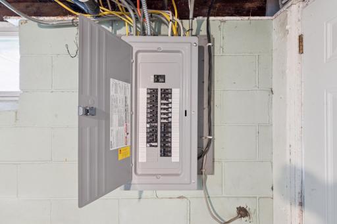
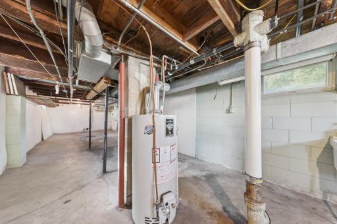
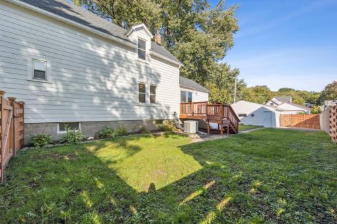
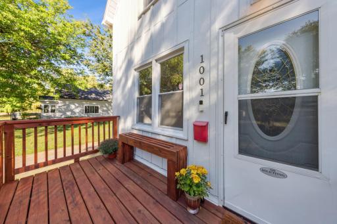
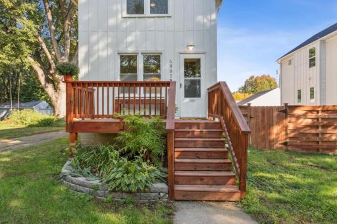
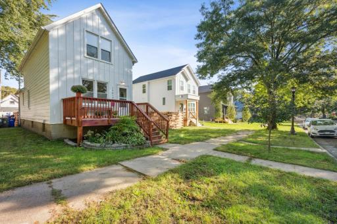
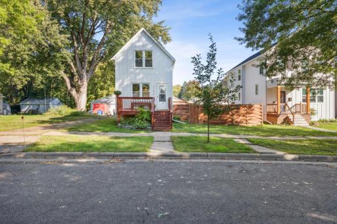
1001 James Avenue – Modern Farmhouse Charm, Fully Renovated Tucked on a quiet street in the vibrant West 7th neighborhood, this 2BR farmhouse blends historic charm with a top-to-bottom renovation. Just steps from Leitner’s Garden Center, with quick access to loads of local restaurants, bike lanes, bus lines, and the interstate, it offers urban convenience in a private setting. Every inch of this home has been thoughtfully updated. Recent improvements include a new roof and siding (2023), LVP flooring & new carpeting (2025), fully renovated bedrooms and bath, new furnace (2022), AC compressor (2024), hot water heater (2022), sump pump (2025), and fresh paint throughout. A brand-new cedar privacy fence (2023) encloses the backyard, creating an inviting outdoor space. Smart home features such as a garage door opener, security camera, and keyless entry add ease to everyday living. Inside, crisp white finishes & modern lighting, maximize both style and function. Upstairs bedrooms feature new carpet, ceiling fans with remotes, and custom touches. The oversized 2-car garage & clean, unfinished cellar offers storage space rare for a home of this size. With its complete renovation, private setting, and modern conveniences, this is a turnkey home where everything has been done for you—ready to enjoy from day one.
Details
Maps
Contract Information
Status: Closed
Off Market Date: 2025-10-31
Contingency: None
Current Price: $270,000
Closed Date: 2025-11-12
Original List Price: 295000
Sales Close Price: 270000
ListPrice: 279000
List Date: 2025-09-30
Owner is an Agent?: No
Auction?: No
General Property Information
Common Wall: No
Lot Measurement: Square Feet
Manufactured Home?: No
Multiple PIDs?: No
New Development: No
Number of Fireplaces: 1
Waterfront YN: No
Year Built: 1901
Yearly/Seasonal: Yearly
Zoning: Residential-Single Family
Bedrooms: 2
Baths Total: 1
Bath Three Quarters: 1
Main Floor Total SqFt: 586
Above Grd Total SqFt: 986
Below Grd Total SqFt: 586
Total SqFt: 1572
Lot Size SqFt: 7405
Total Finished Sqft: 986.00
FireplaceYN: Yes
Style: (SF) Single Family
Foundation Size: 586
Garage Stalls: 2
Lot Dimensions: 40 x 107
Assessment Pending: No
Assessments
Tax With Assessments: 3624
Basement
Foundation Dimensions: 14 x 41
Building Information
Finished SqFt Above Ground: 986
Lease Details
Land Leased: Not Applicable
Lock Box Type
Lock Box Source: SPAAR
Miscellaneous Information
DP Resource: Yes
Homestead: Yes
Ownership
Fractional Ownership: No
Parking Characteristics
Garage Dimensions: 24 x 24
Garage Door Height: 6
Garage Door Width: 16
Garage Square Feet: 595
Public Survey Info
Range#: 23
Section#: 11
Township#: 28
Location Tax and Other Information
House Number: 1001
Street Name: James
Street Suffix: Avenue
Postal City: Saint Paul
County: Ramsey
State: MN
Zip Code: 55102
Complex/Dev/Subdivision: Michel & Robertsons Add
Property Features
Accessible: None
Air Conditioning: Central Air
Amenities Unit: Ceiling Fan(s); Deck; Kitchen Window
Appliances: Air-To-Air Exchanger; Dishwasher; Disposal; Dryer; Microwave; Range; Refrigerator
Basement: Concrete Block; Full; Storage Space; Sump Pump; Unfinished
Bath Description: Main Floor 3/4 Bath
Construction Status: Previously Owned
Dining Room Description: Living/Dining Room
Exterior: Vinyl
Fencing: Full; Wood
Financing Terms: Conventional
Fireplace Characteristics: Electric
Foundation: Concrete Block
Fuel: Natural Gas
Heating: Forced Air
Laundry: In Kitchen; Main Level
Lock Box Type: Supra
Parking Characteristics: Garage Door Opener
Roof: Age 8 Years or Less; Asphalt Shingles
Sellers Terms: Cash; Conventional; FHA; VA
Sewer: City Sewer/Connected
Stories: Two
Water: City Water/Connected
Room Information
| Room Name | Dimensions | Level |
| Living Room | 13 x 10 | Main |
| Dining Room | 13 x 13 | Main |
| Kitchen | 9 x 8 | Main |
| First (1st) Bedroom | 15 x 14 | Upper |
| Second (2nd) Bedroom | 14 x 10 | Upper |
| Deck | 8 x 8 | Main |
| Porch | 12 x 6 | Main |

Listing Office: Coldwell Banker Realty
Last Updated: November - 13 - 2026
The data relating to real estate for sale on this web site comes in part from the Broker Reciprocity SM Program of the Regional Multiple Listing Service of Minnesota, Inc. The information provided is deemed reliable but not guaranteed. Properties subject to prior sale, change or withdrawal. ©2026 Regional Multiple Listing Service of Minnesota, Inc All rights reserved.