$750,000
New Prague, MN 56071
MLS# 7126098
4 beds | 4 baths | 4553 sqft
1 / 59
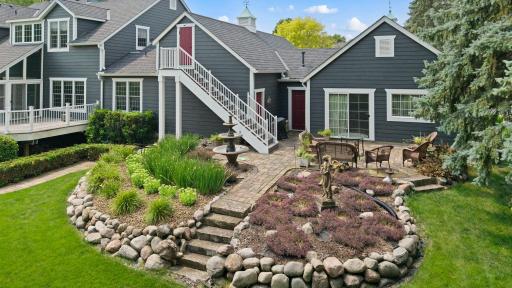
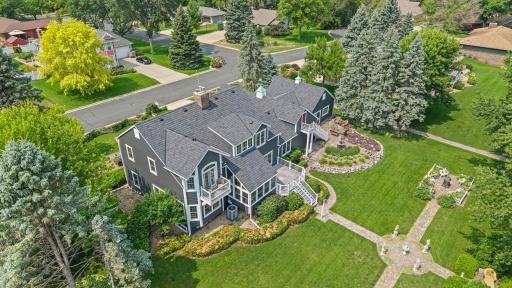
Property Description
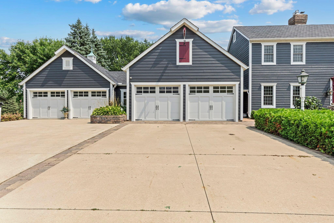
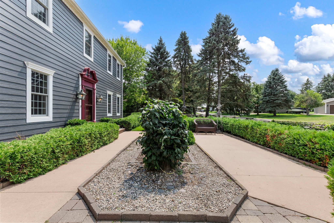
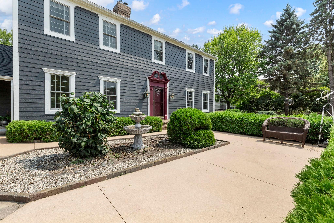
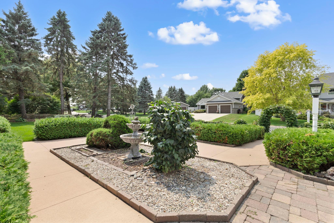
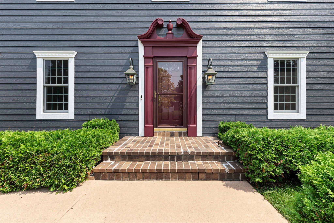
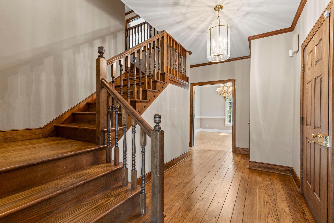
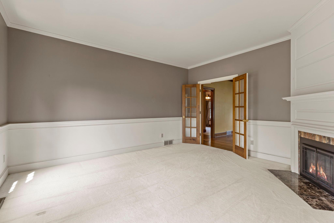
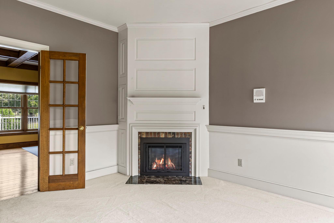
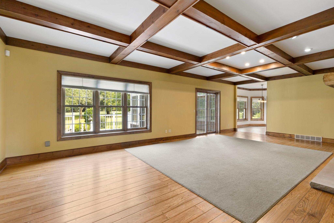
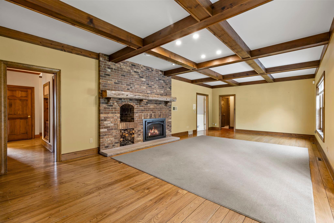
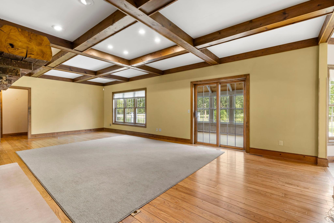
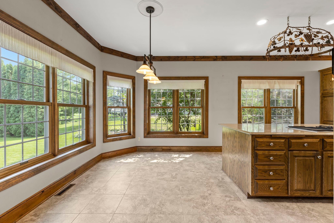
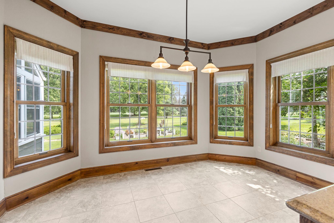
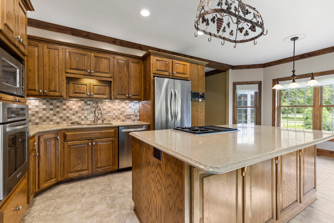
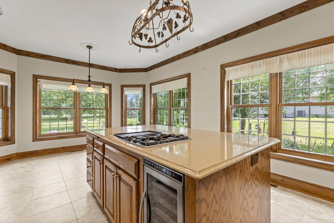
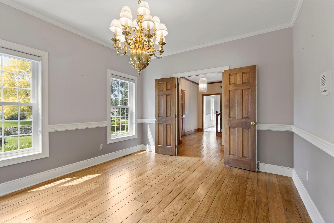
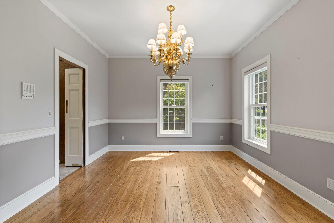
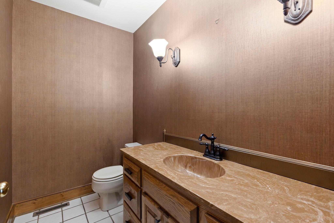
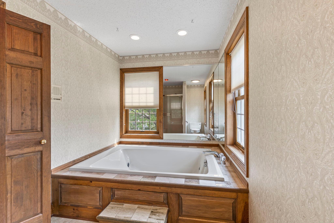
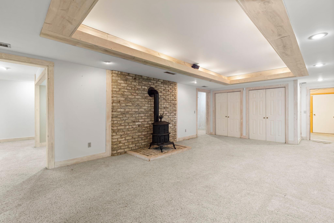
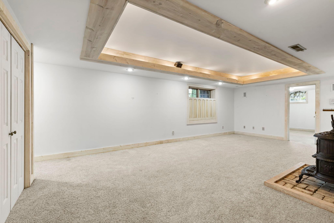
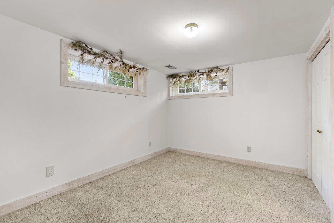
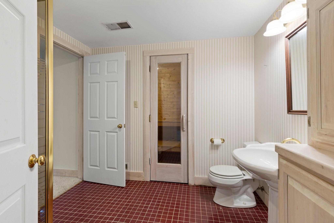
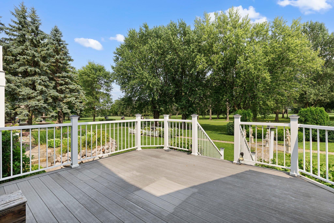
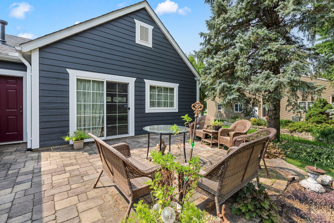
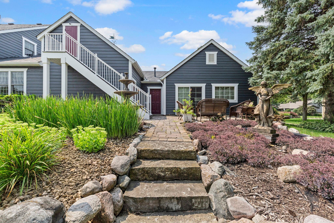
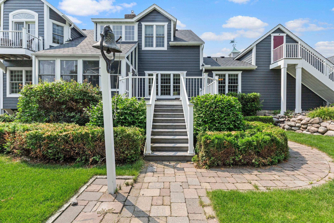
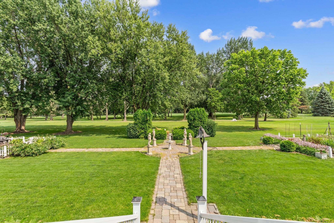
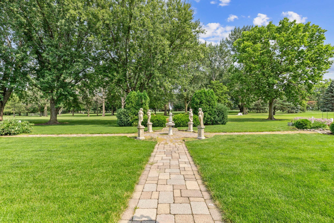
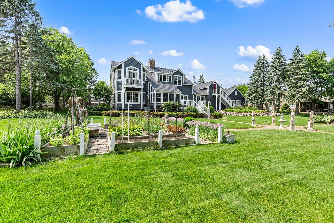
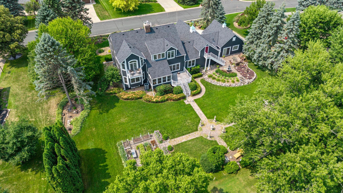
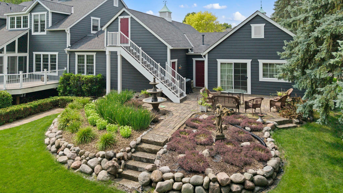
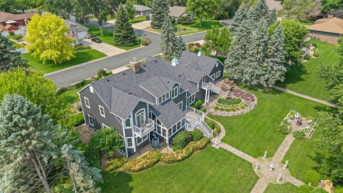
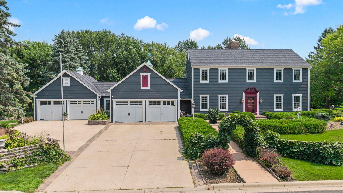
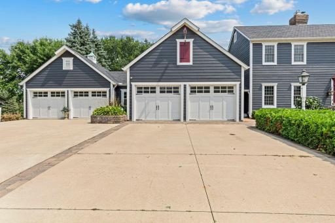
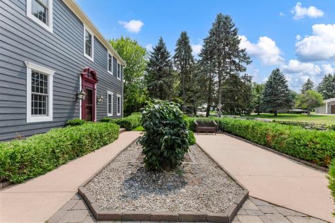
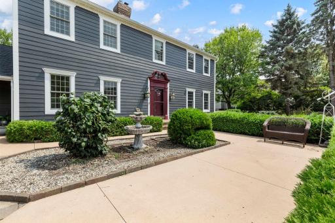
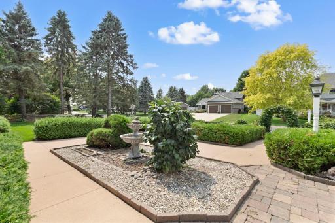
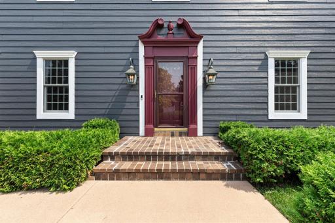
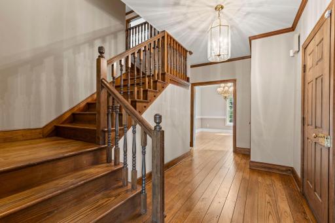
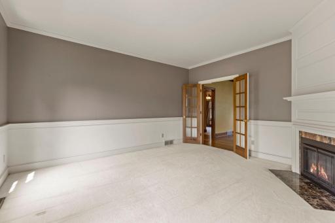
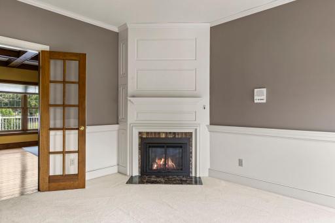
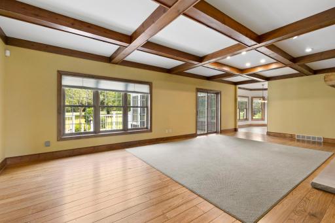
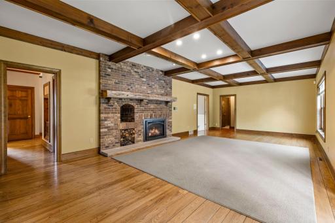
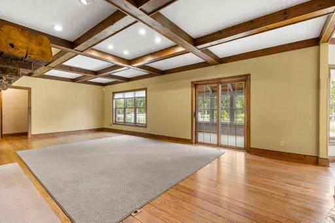
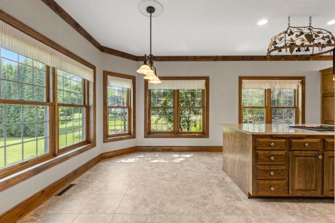
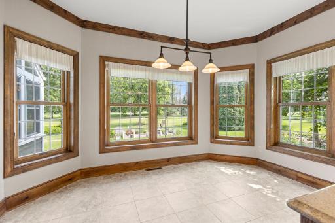
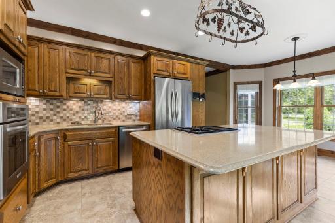
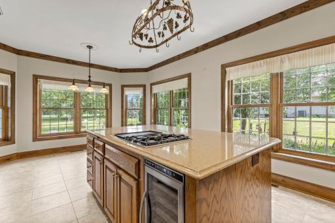
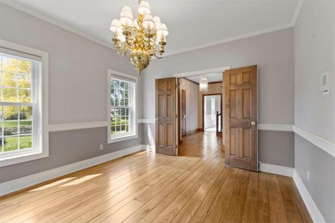
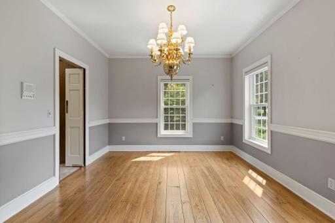
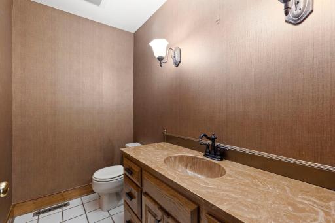
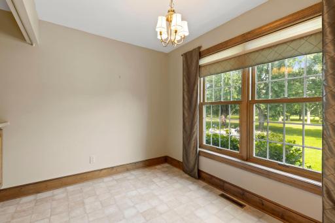
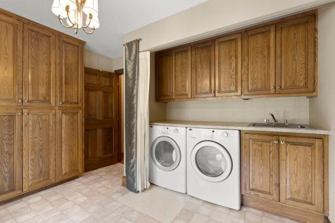
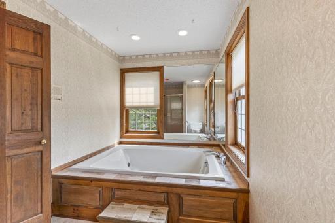
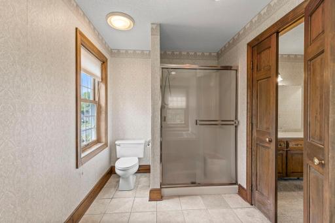
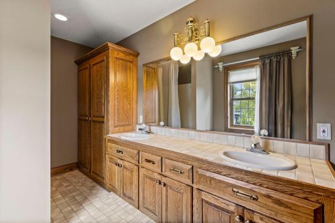
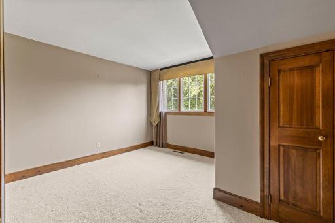
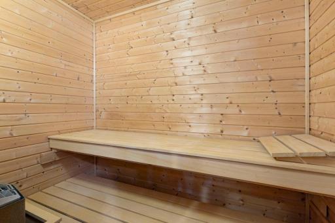
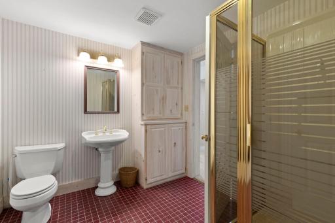
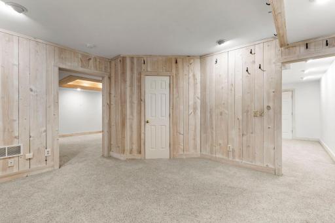
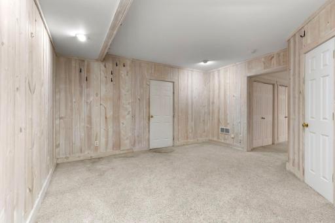
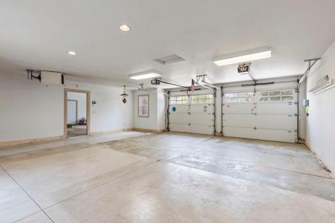
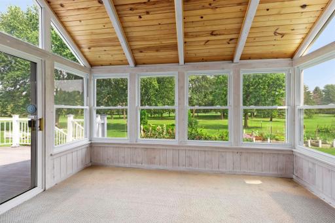
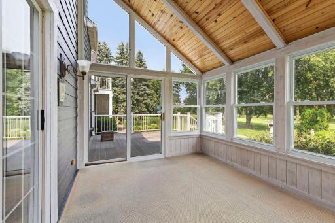
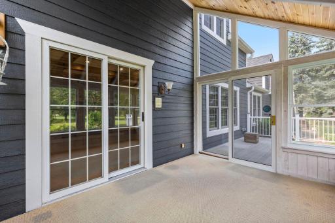
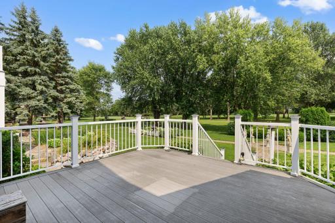
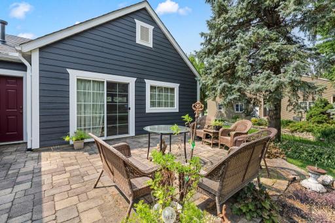
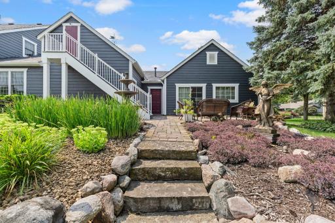
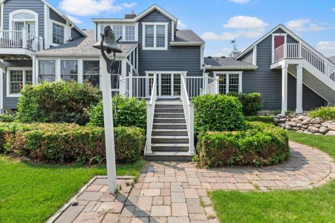
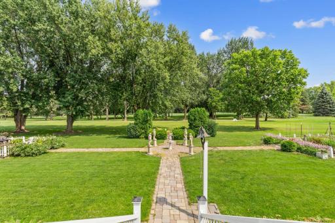
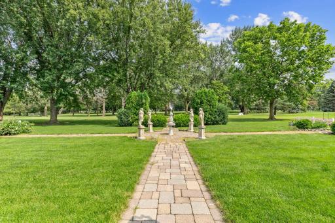
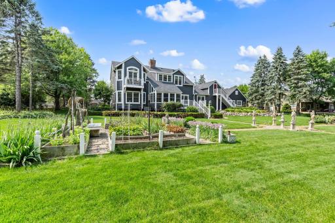
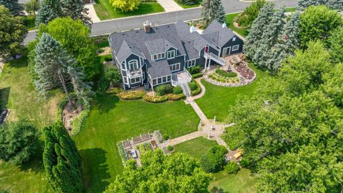
Charming four bedroom, four bathroom two-story home on the New Prague Golf Club course, between holes 12 and 13. New Prague offers small-town charm with easy commute to the Twin Cities. Styled as a colonial New England home circa 1770 after extensive East Coast research, with 12-over-12 windows and red doors; a Victorian home circa 1870 sits across the street. A spacious foyer with stunning woodwork leads to the office/den, formal dining room with chandelier, and a kitchen with gas cooktop, wine fridge, reverse osmosis filtration, large island, and Cambria counters. The living room offers a gas fireplace, wood beam ceiling, and access to a sunroom and deck. Main level also includes laundry with chute upstairs, full bath, and mudroom. Five and a half garage stalls, including a double-deep bay for trailer parking and a heated secondary garage with room for a golf cart. Above-garage storage via exterior stairs. Upstairs, the primary suite offers a vaulted ceiling, balcony with golf course views, walk-in closet, and en suite with two-person whirlpool. Three more bedrooms and a full bath complete this level. Lower level includes a family room with gas fireplace and coffered ceilings, a 3/4 bath with cedar sauna, flex space, trophy room, and storage. Backyard styled as a symmetrical English garden with fountains, statuary, walkways, and paver patio backing to the golf course. 2025 updates: new roof, siding, and Andersen windows and primary bedroom door. WiFi sprinkler, garage, and HVAC controls, plus Brinks security. Whole-house vacuum and intercom included.
Details
Maps
Documents
Contract Information
Owner is an Agent?: No
Auction?: No
Status: Active
Contingency: None
Current Price: $750,000
Original List Price: 750000
ListPrice: 750000
List Date: 2026-08-14
Office/Member Info
Association: MAAR
General Property Information
# Carport Spaces: 5.5
Common Wall: No
Lot Measurement: Square Feet
Manufactured Home?: No
Multiple PIDs?: No
New Development: No
Number of Fireplaces: 3
Waterfront YN: No
Year Built: 1985
Yearly/Seasonal: Yearly
Zoning: Residential-Single Family
Lot Dimensions: Irregular
Bath Three Quarters: 1
Bath Half: 1
Bath Quarter: 0
Main Floor Total SqFt: 1824
Above Grd Total SqFt: 3189
Below Grd Total SqFt: 1364
Total SqFt: 4553
Total Finished Sqft: 4359.00
FireplaceYN: Yes
Foundation Size: 1826
Lot Size SqFt: 0.51
Style: (SF) Single Family
Garage Stalls: 4
Association Fee: 0
Assessment Pending: No
Bedrooms: 4
Baths Total: 4
Bath Full: 2
Location, Tax and Other Information
AssocFeeYN: No
Legal Description: ROLLING HILLS #4 LOT-006 BLOCK-003
Listing City: New Prague
Map Page: 201
Municipality: New Prague
School District: New Prague Area Schools
School District Phone: 952-758-1700
Zip Plus 4: 1946
Property ID Number: 236240140
Tax Year: 2026
Tax Amount: 10216
In Foreclosure?: No
Potential Short Sale?: No
Lender Owned?: No
Directions & Remarks
Public Remarks: Charming four bedroom, four bathroom two-story home on the New Prague Golf Club course, between holes 12 and 13. New Prague offers small-town charm with easy commute to the Twin Cities. Styled as a colonial New England home circa 1770 after extensive East Coast research, with 12-over-12 windows and red doors; a Victorian home circa 1870 sits across the street.
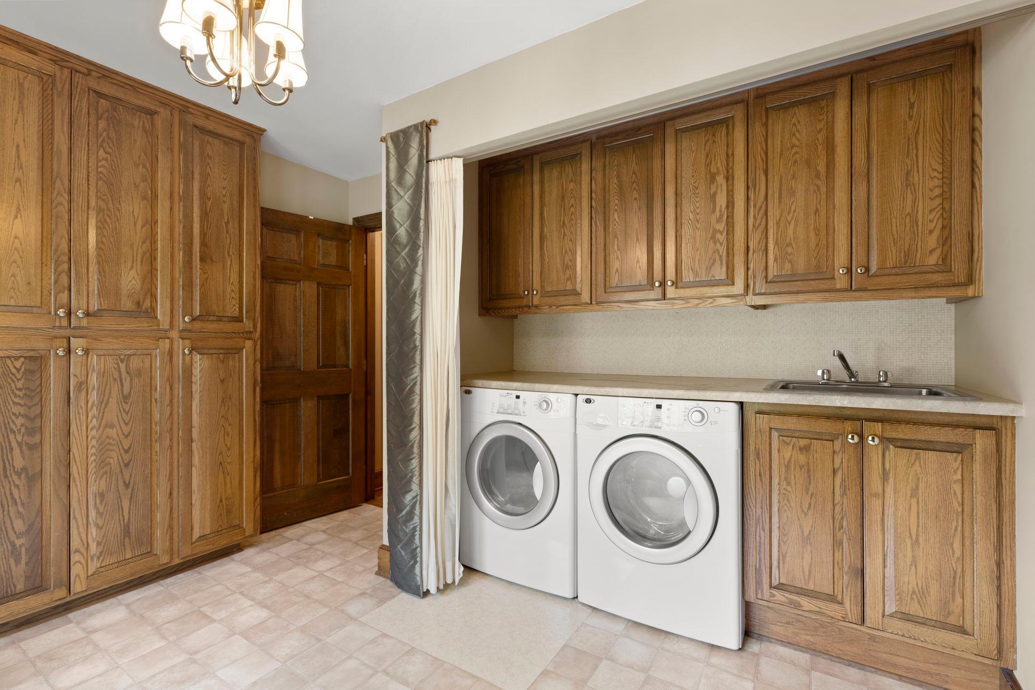
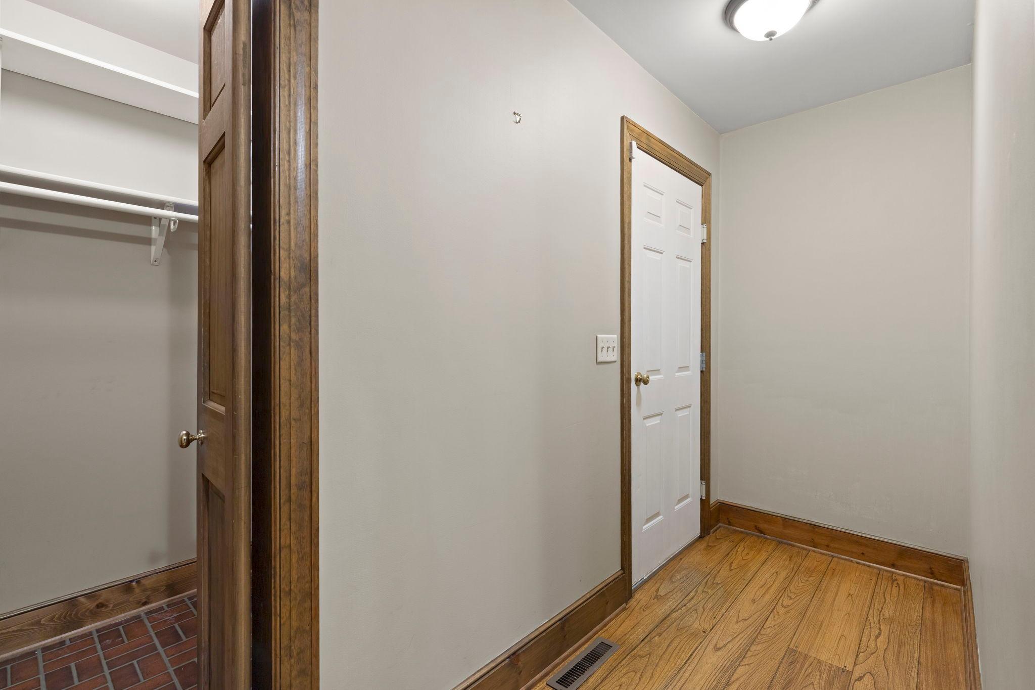
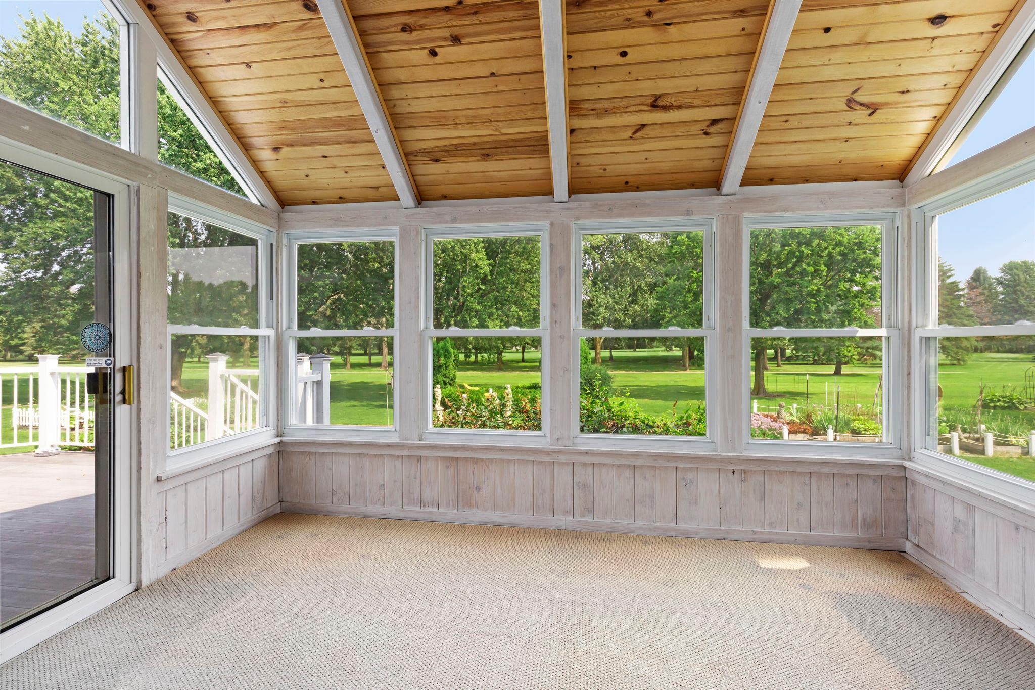
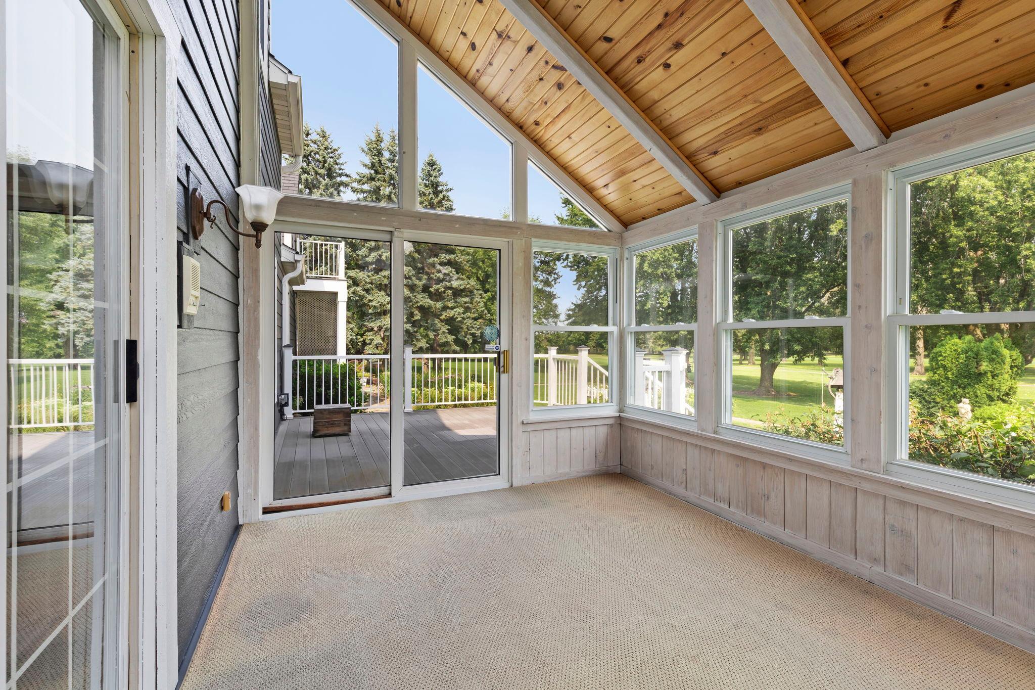
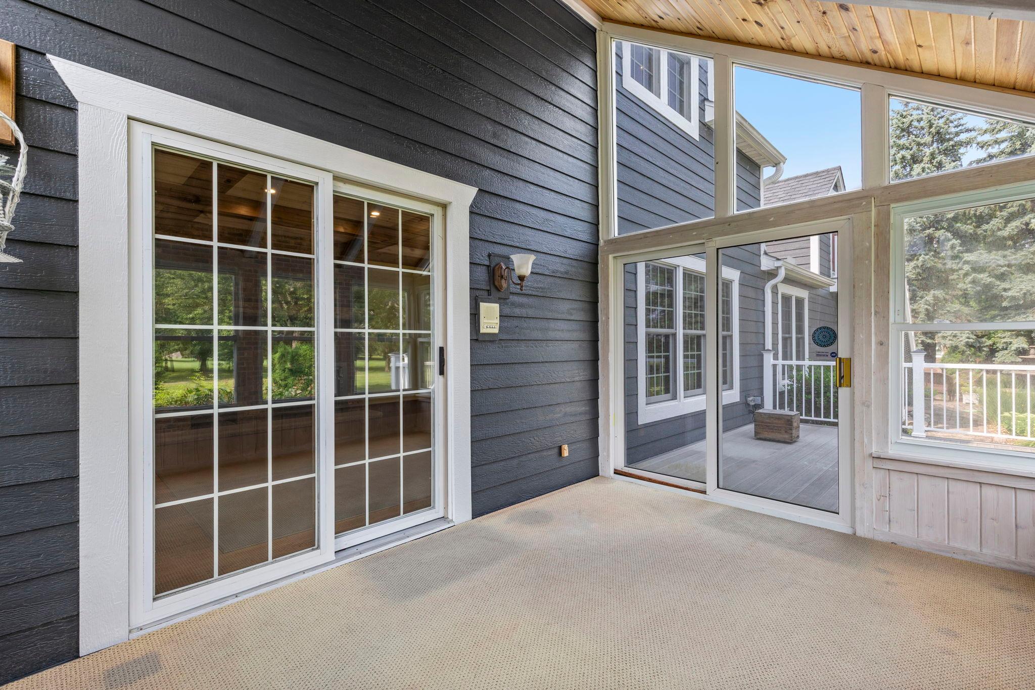
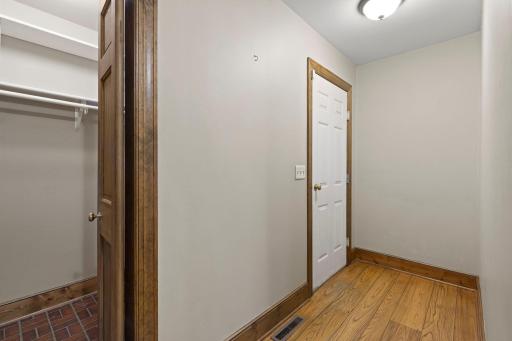
A spacious foyer with stunning woodwork leads to the office/den, formal dining room with chandelier, and a kitchen with gas cooktop, wine fridge, reverse osmosis filtration, large island, and Cambria counters. The living room offers a gas fireplace, wood beam ceiling, and access to a sunroom and deck. Main level also includes laundry with chute upstairs, full bath, and mudroom.
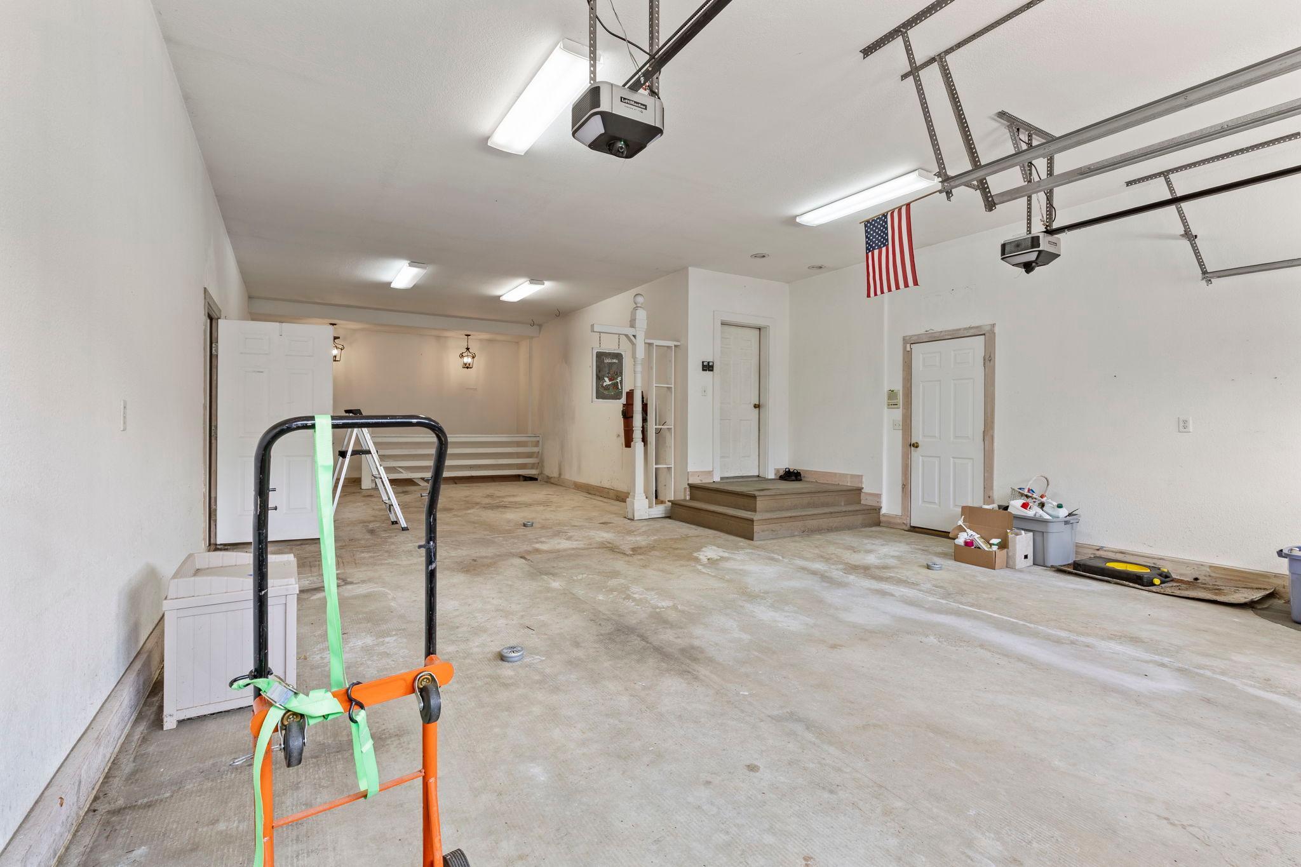
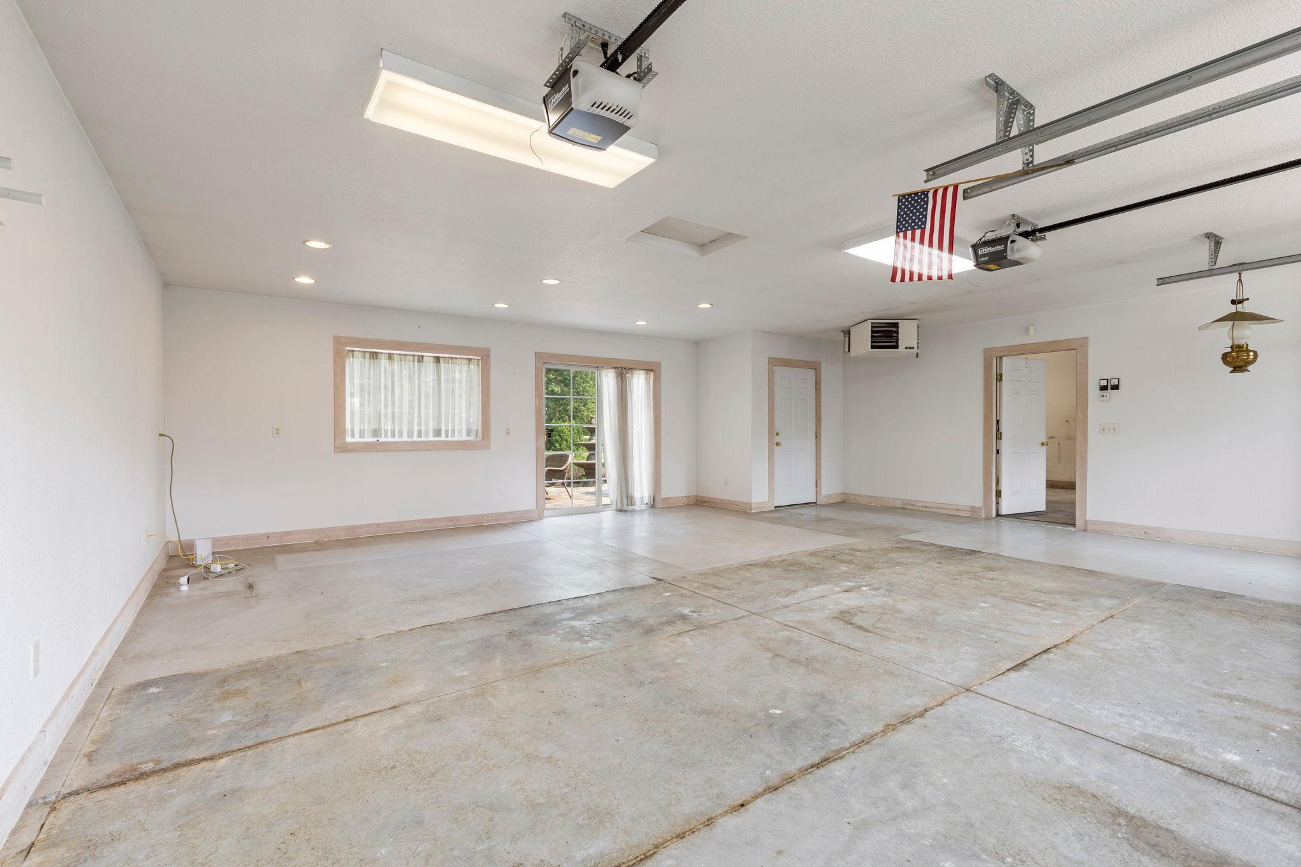
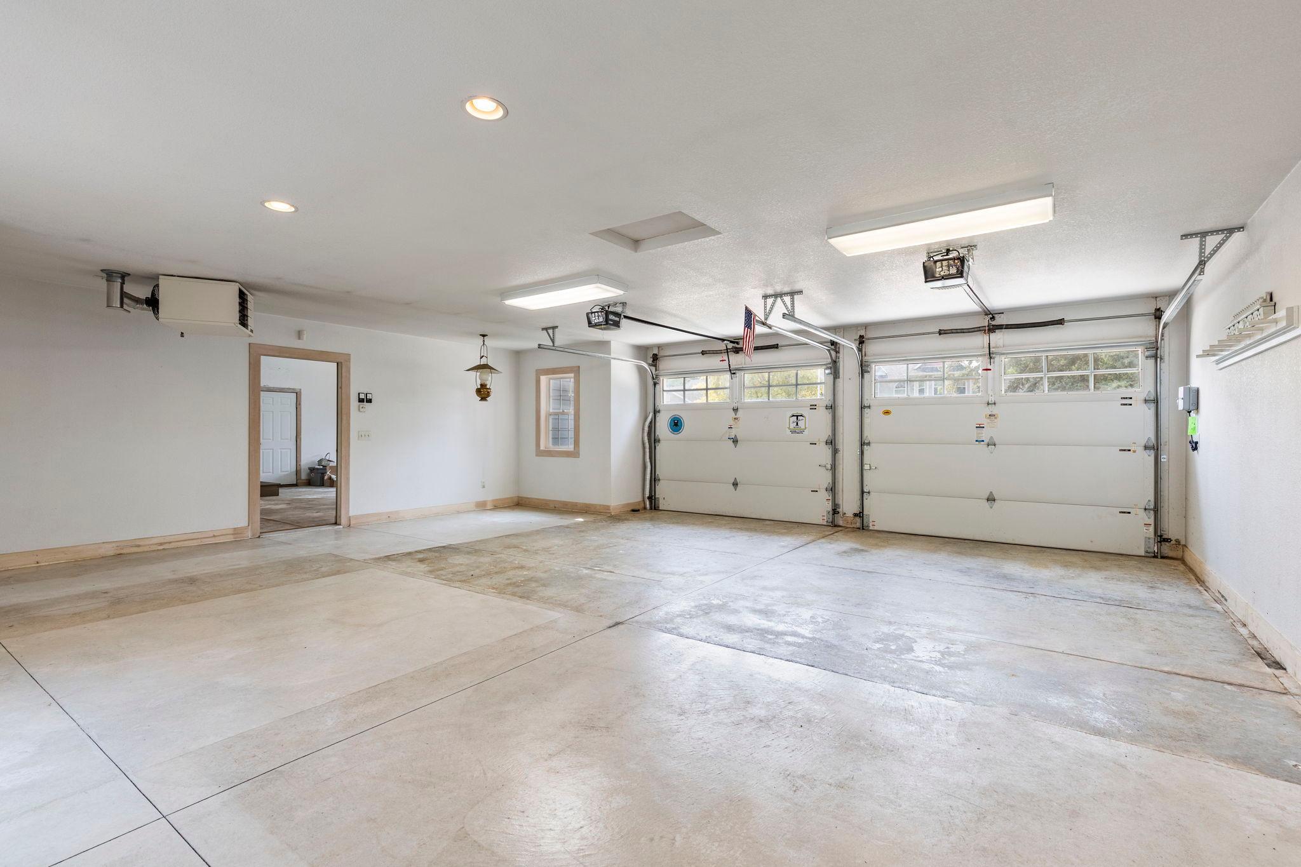
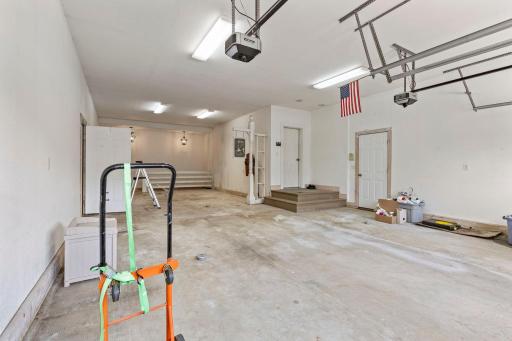
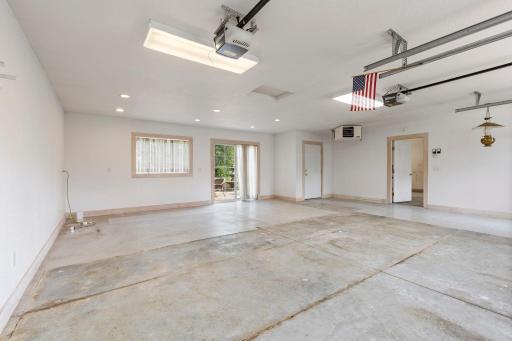
Five and a half garage stalls, including a double-deep bay for trailer parking and a heated secondary garage with room for a golf cart. Above-garage storage via exterior stairs.
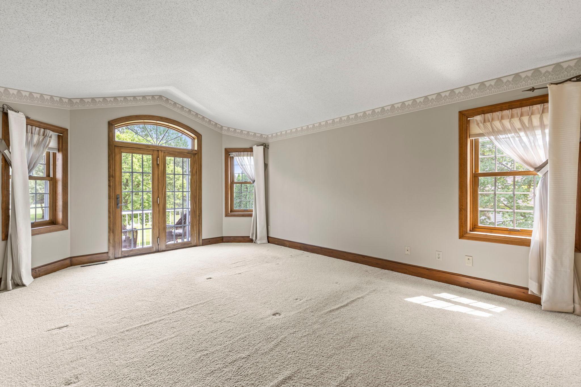
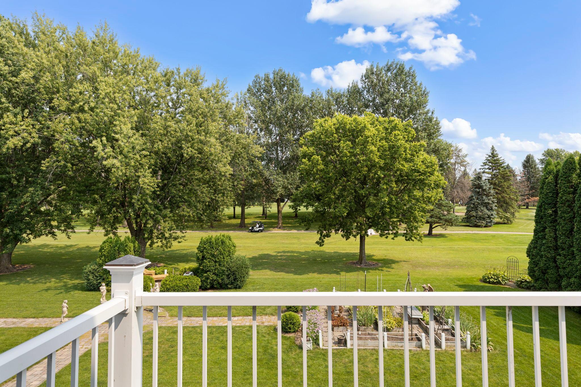
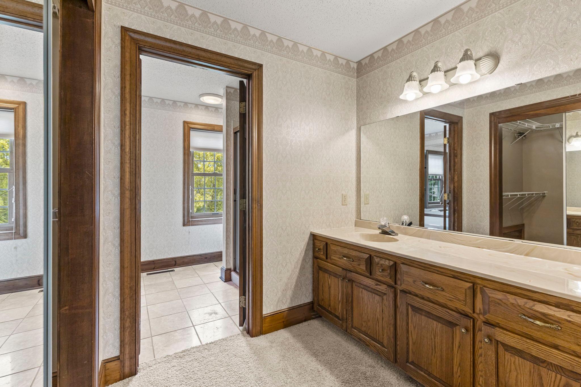
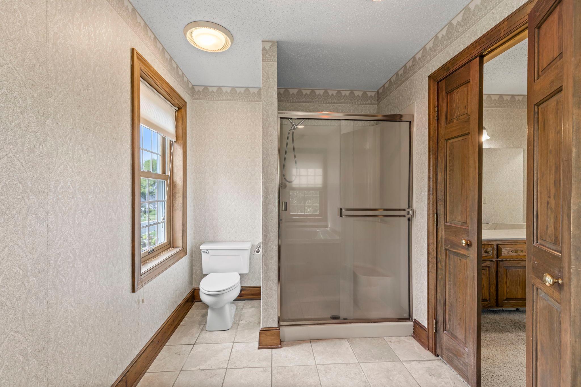
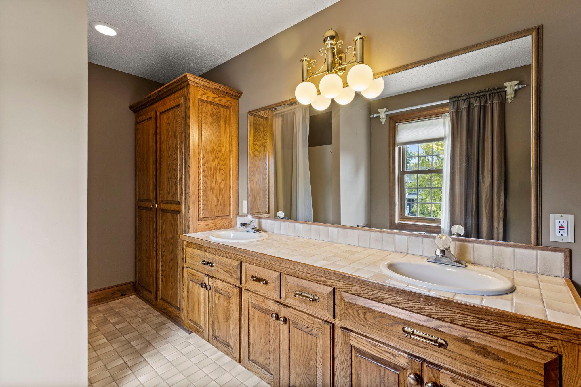
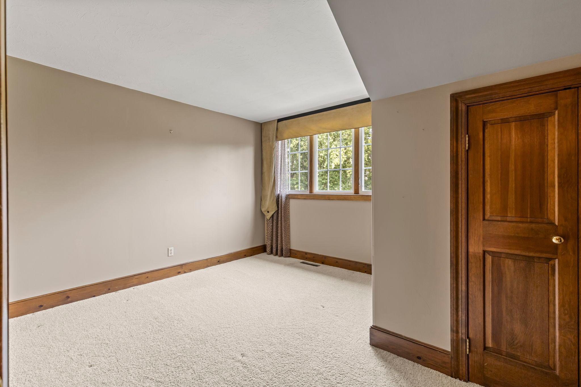
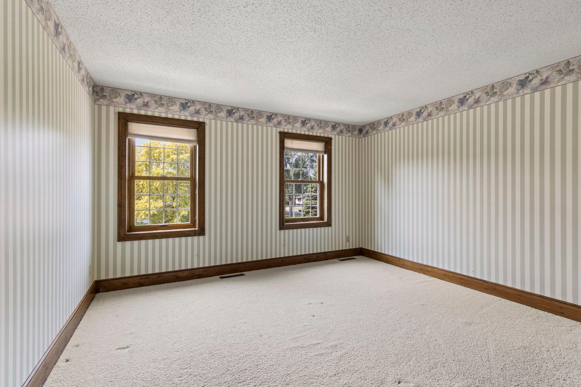
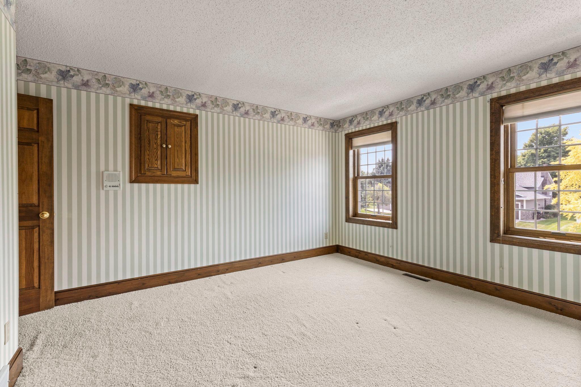
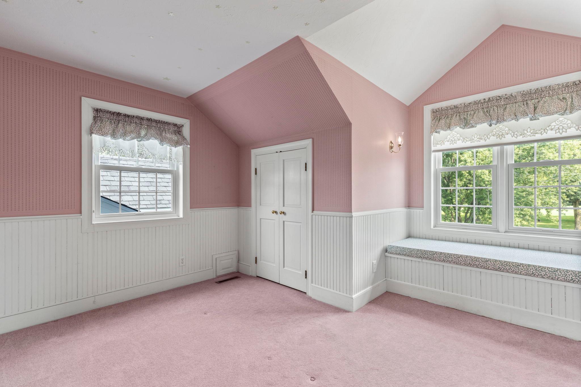
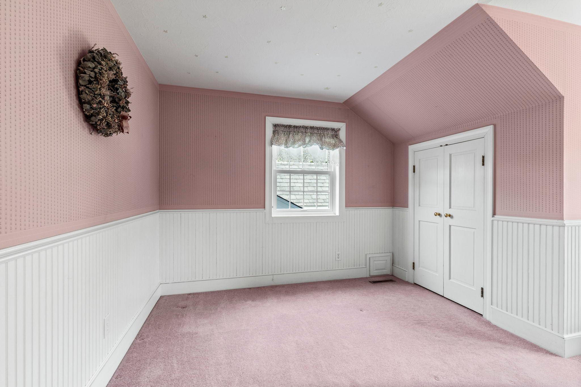
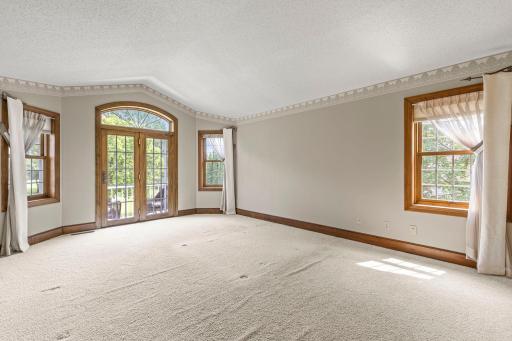
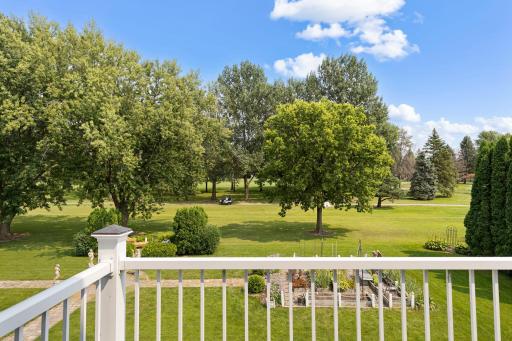
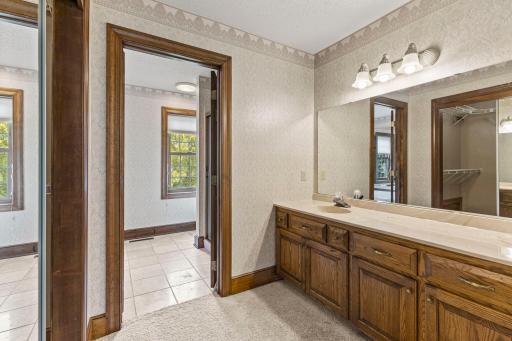
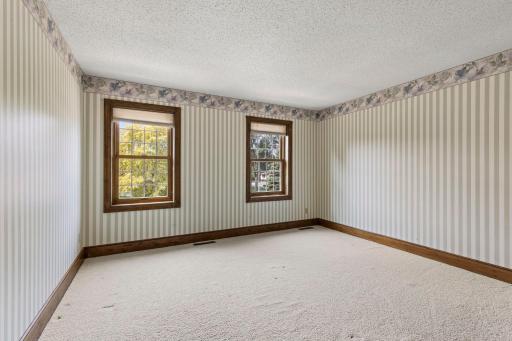
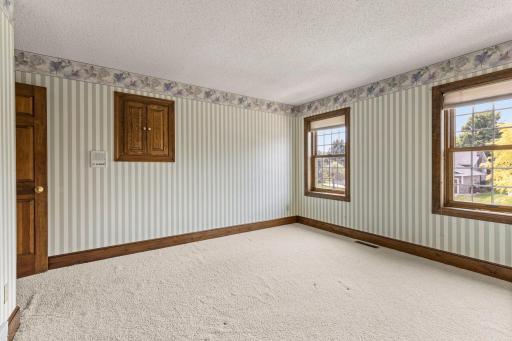
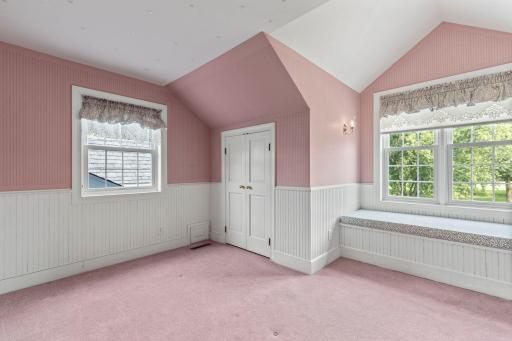
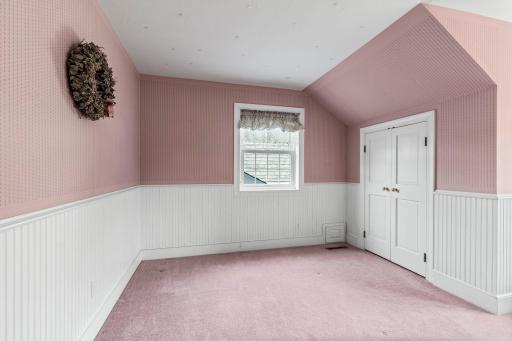
Upstairs, the primary suite offers a vaulted ceiling, balcony with golf course views, walk-in closet, and en suite with two-person whirlpool. Three more bedrooms and a full bath complete this level.
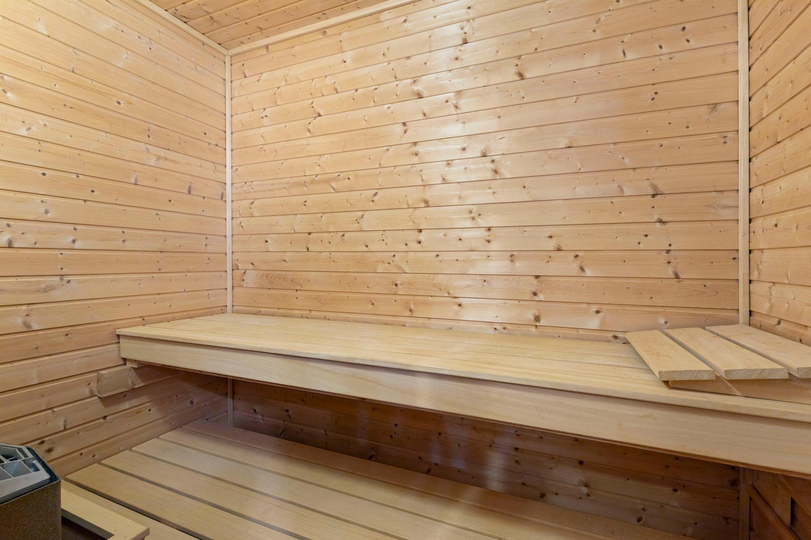
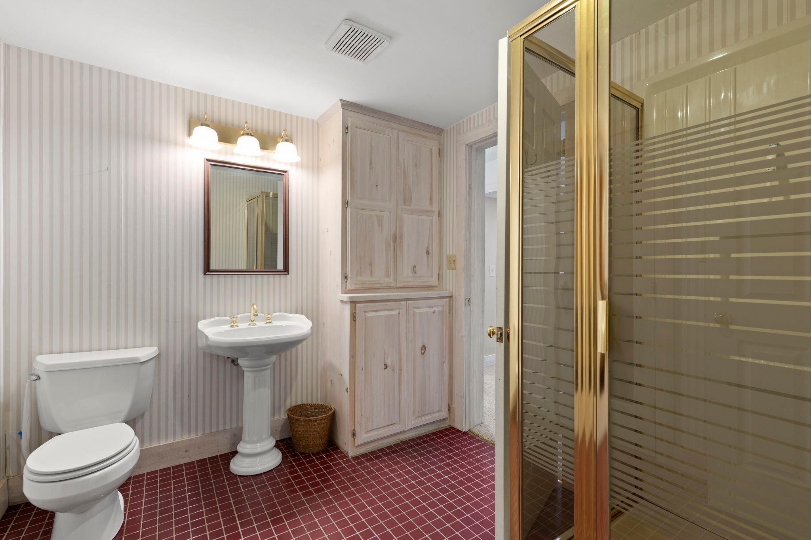
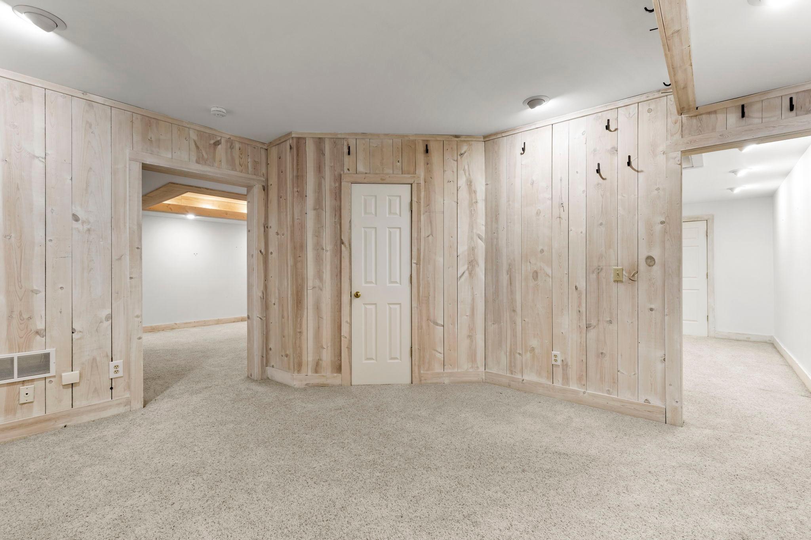
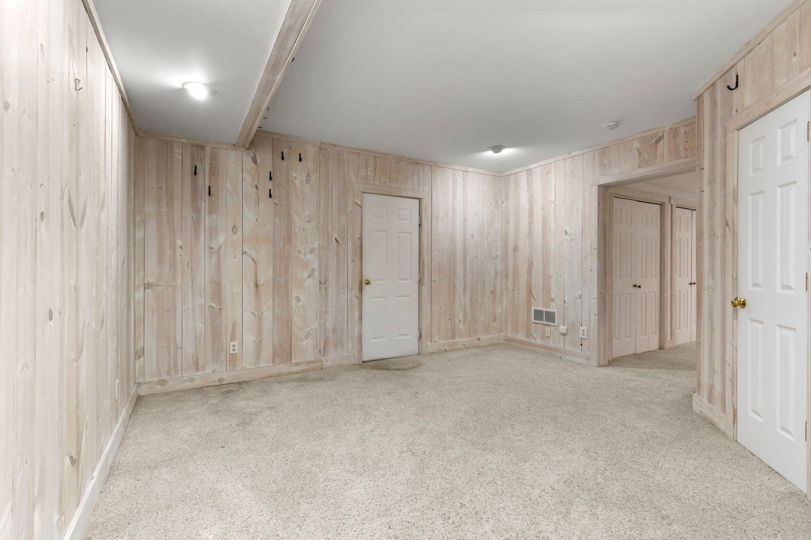
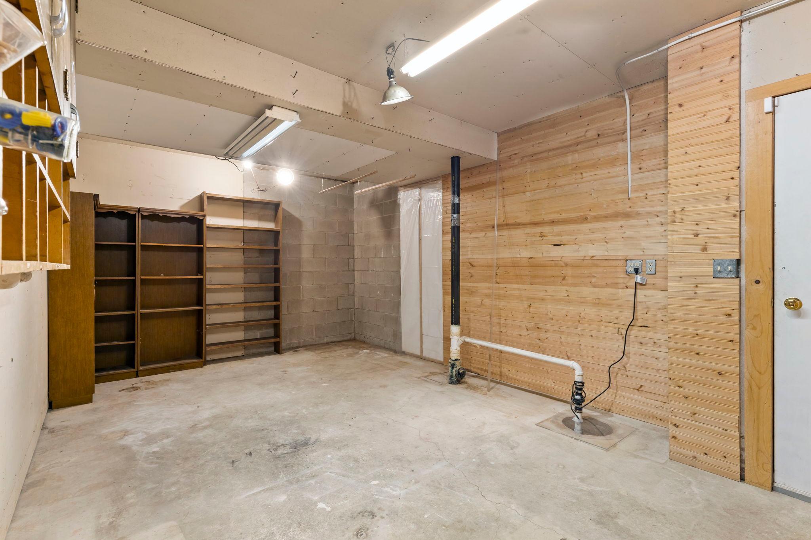
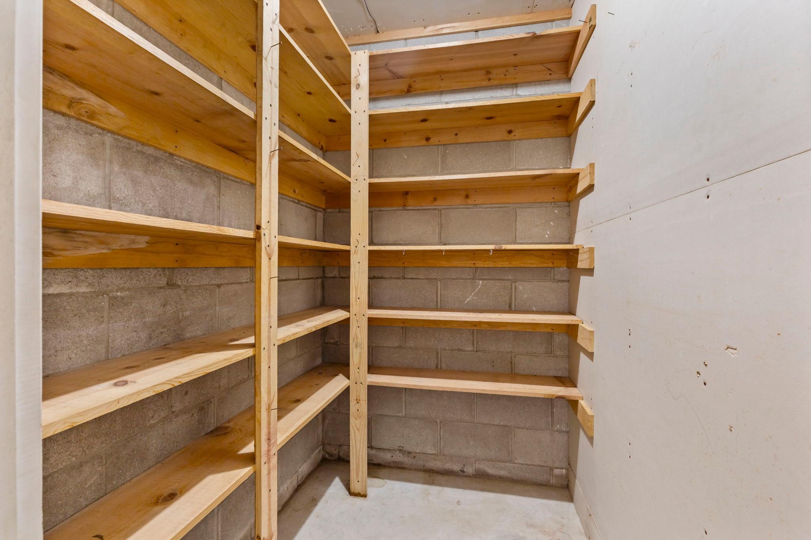
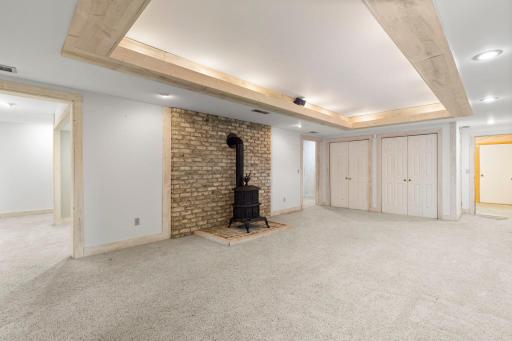
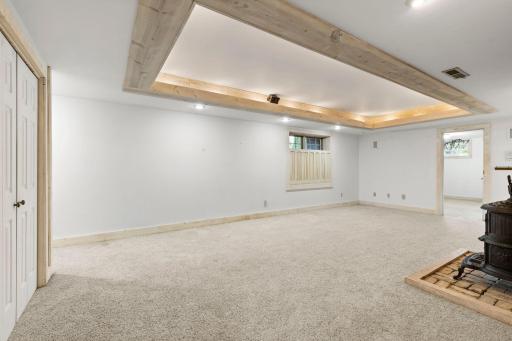
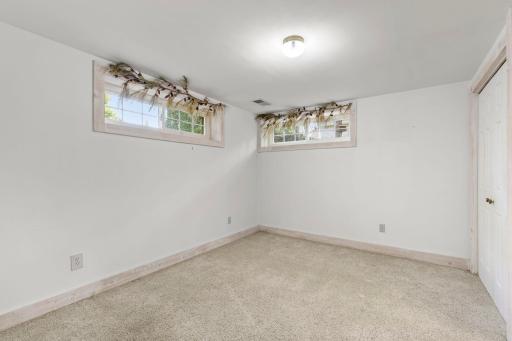
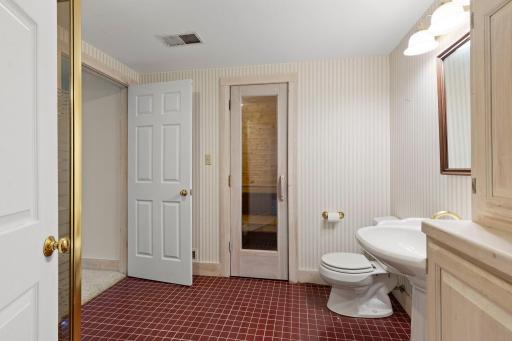
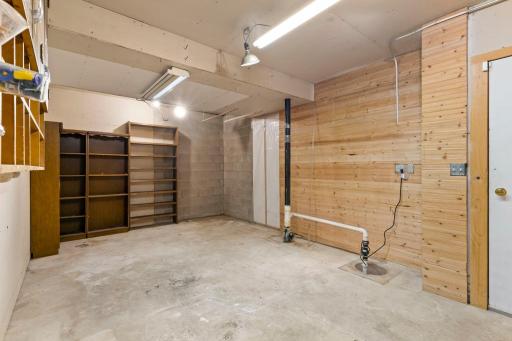
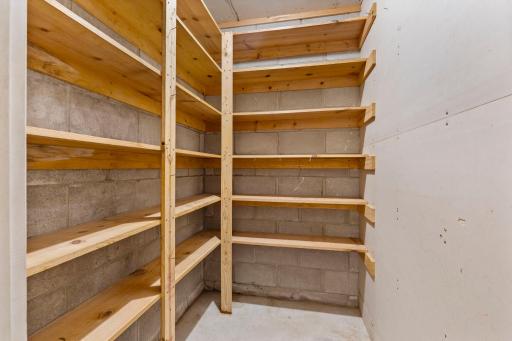
Lower level includes a family room with gas fireplace and coffered ceilings, a 3/4 bath with cedar sauna, flex space, trophy room, and storage.
Backyard styled as a symmetrical English garden with fountains, statuary, walkways, and paver patio backing to the golf course.
2025 updates: new roof, siding, and Andersen windows and primary bedroom door. WiFi sprinkler, garage, and HVAC controls, plus Brinks security. Whole-house vacuum and intercom included.
Directions: 1st Ave SE to 10th St SE to Windcrest Dr SE
Accessible
None: 1
Air Conditioning
Central Air: 1
Dual: 1
Amenities Unit
Balcony: 1
Cable: 1
Deck: 1
French Doors: 1
Hardwood Floors: 1
In-Ground Sprinkler: 1
Intercom System: 1
Kitchen Center Island: 1
Kitchen Window: 1
Natural Woodwork: 1
Patio: 1
Porch: 1
Primary Bedroom Walk-In Closet: 1
Sauna: 1
Security Lights: 1
Security System: 1
Tile Floors: 1
Vaulted Ceiling(s): 1
Walk-In Closet: 1
Appliances
Central Vacuum: 1
Chandelier: 1
Cooktop: 1
Dishwasher: 1
Disposal: 1
Dryer: 1
Microwave: 1
Range: 1
Refrigerator: 1
Washer: 1
Water Filtration System: 1
Wine Cooler: 1
Assessments
Assessment Balance: 0
Tax With Assessments: 10216
Basement
Storage Space: 1
Sump Pump: 1
Tray Ceiling(s): 1
Wood: 1
Bath Description
Sauna: 1
Main Floor 1/2 Bath: 1
Upper Level Full Bath: 1
Full Primary: 1
Private Primary: 1
3/4 Basement: 1
Jetted Tub: 1
Separate Tub & Shower: 1
Walk-In Shower Stall: 1
Building Information
Finished SqFt Above Ground: 3189
Finished SqFt Below Ground: 1170
Construction Status
Previously Owned: 1
Dining Room Description
Breakfast Area: 1
Breakfast Bar: 1
Eat In Kitchen: 1
Informal Dining Room: 1
Kitchen/Dining Room: 1
Separate/Formal Dining Room: 1
Exterior
Other: 1
Family Room Characteristics
Lower Level: 1
Fencing
None: 1
Fireplace Characteristics
Insert: 1
Electric: 1
Electric Log: 1
Family Room: 1
Free Standing: 1
Foundation
Concrete Block: 1
Fuel
Natural Gas: 1
Heating
Dual Fuel/Off Peak: 1
Forced Air: 1
Insurance Fee
Insurance Fee: 0
Laundry
Laundry Room: 1
Main Level: 1
Sink: 1
Lease Details
Land Leased: Not Applicable
Lock Box Type
Combo: 1
Lot Description
Irregular Lot: 1
On Golf Course: 1
Tree Coverage - Light: 1
Miscellaneous Information
DP Resource: Yes
Homestead: No
Ownership
Fractional Ownership: No
Parking Characteristics
Finished Garage: 1
Garage Square Feet: 1387
Multiple Garages: 1
Garage Door Opener: 1
Heated Garage: 1
Insulated Garage: 1
Storage: 1
Patio, Porch and Deck Features
Deck: 1
Patio: 1
Road Frontage
City Street: 1
No Outlet/Dead End: 1
Storm Sewer: 1
Street Lights: 1
Road Responsibility
Public Maintained Road: 1
Roof
Age 8 Years or Less: 1
Sellers Terms
Cash: 1
Conventional: 1
FHA: 1
Other: 1
VA: 1
Sewer
City Sewer/Connected: 1
Special Search
4 BR on One Level: 1
Main Floor Laundry: 1
Primary Bdr Suite: 1
Stories
Two: 1
Water
City Water/Connected: 1
Location Tax and Other Information
House Number: 1001
Street Name: Windcrest
Street Suffix: Drive
Street Direction Suffix: SE
Postal City: New Prague
County: Le Sueur
State: MN
Zip Code: 56071
Complex/Dev/Subdivision: Rolling Hills #4
Property Features
Accessible: None
Air Conditioning: Central Air; Dual
Amenities Unit: Balcony; Cable; Deck; French Doors; Hardwood Floors; In-Ground Sprinkler; Intercom System; Kitchen Center Island; Kitchen Window; Natural Woodwork; Patio; Porch; Primary Bedroom Walk-In Closet; Sauna; Security Lights; Security System; Tile Floors; Vaulted Ceiling(s); Walk-In Closet
Appliances: Central Vacuum; Chandelier; Cooktop; Dishwasher; Disposal; Dryer; Microwave; Range; Refrigerator; Washer; Water Filtration System; Wine Cooler
Basement: Storage Space; Sump Pump; Tray Ceiling(s); Wood
Bath Description: Sauna; Main Floor 1/2 Bath; Upper Level Full Bath; Full Primary; Private Primary; 3/4 Basement; Jetted Tub; Separate Tub & Shower; Walk-In Shower Stall
Construction Status: Previously Owned
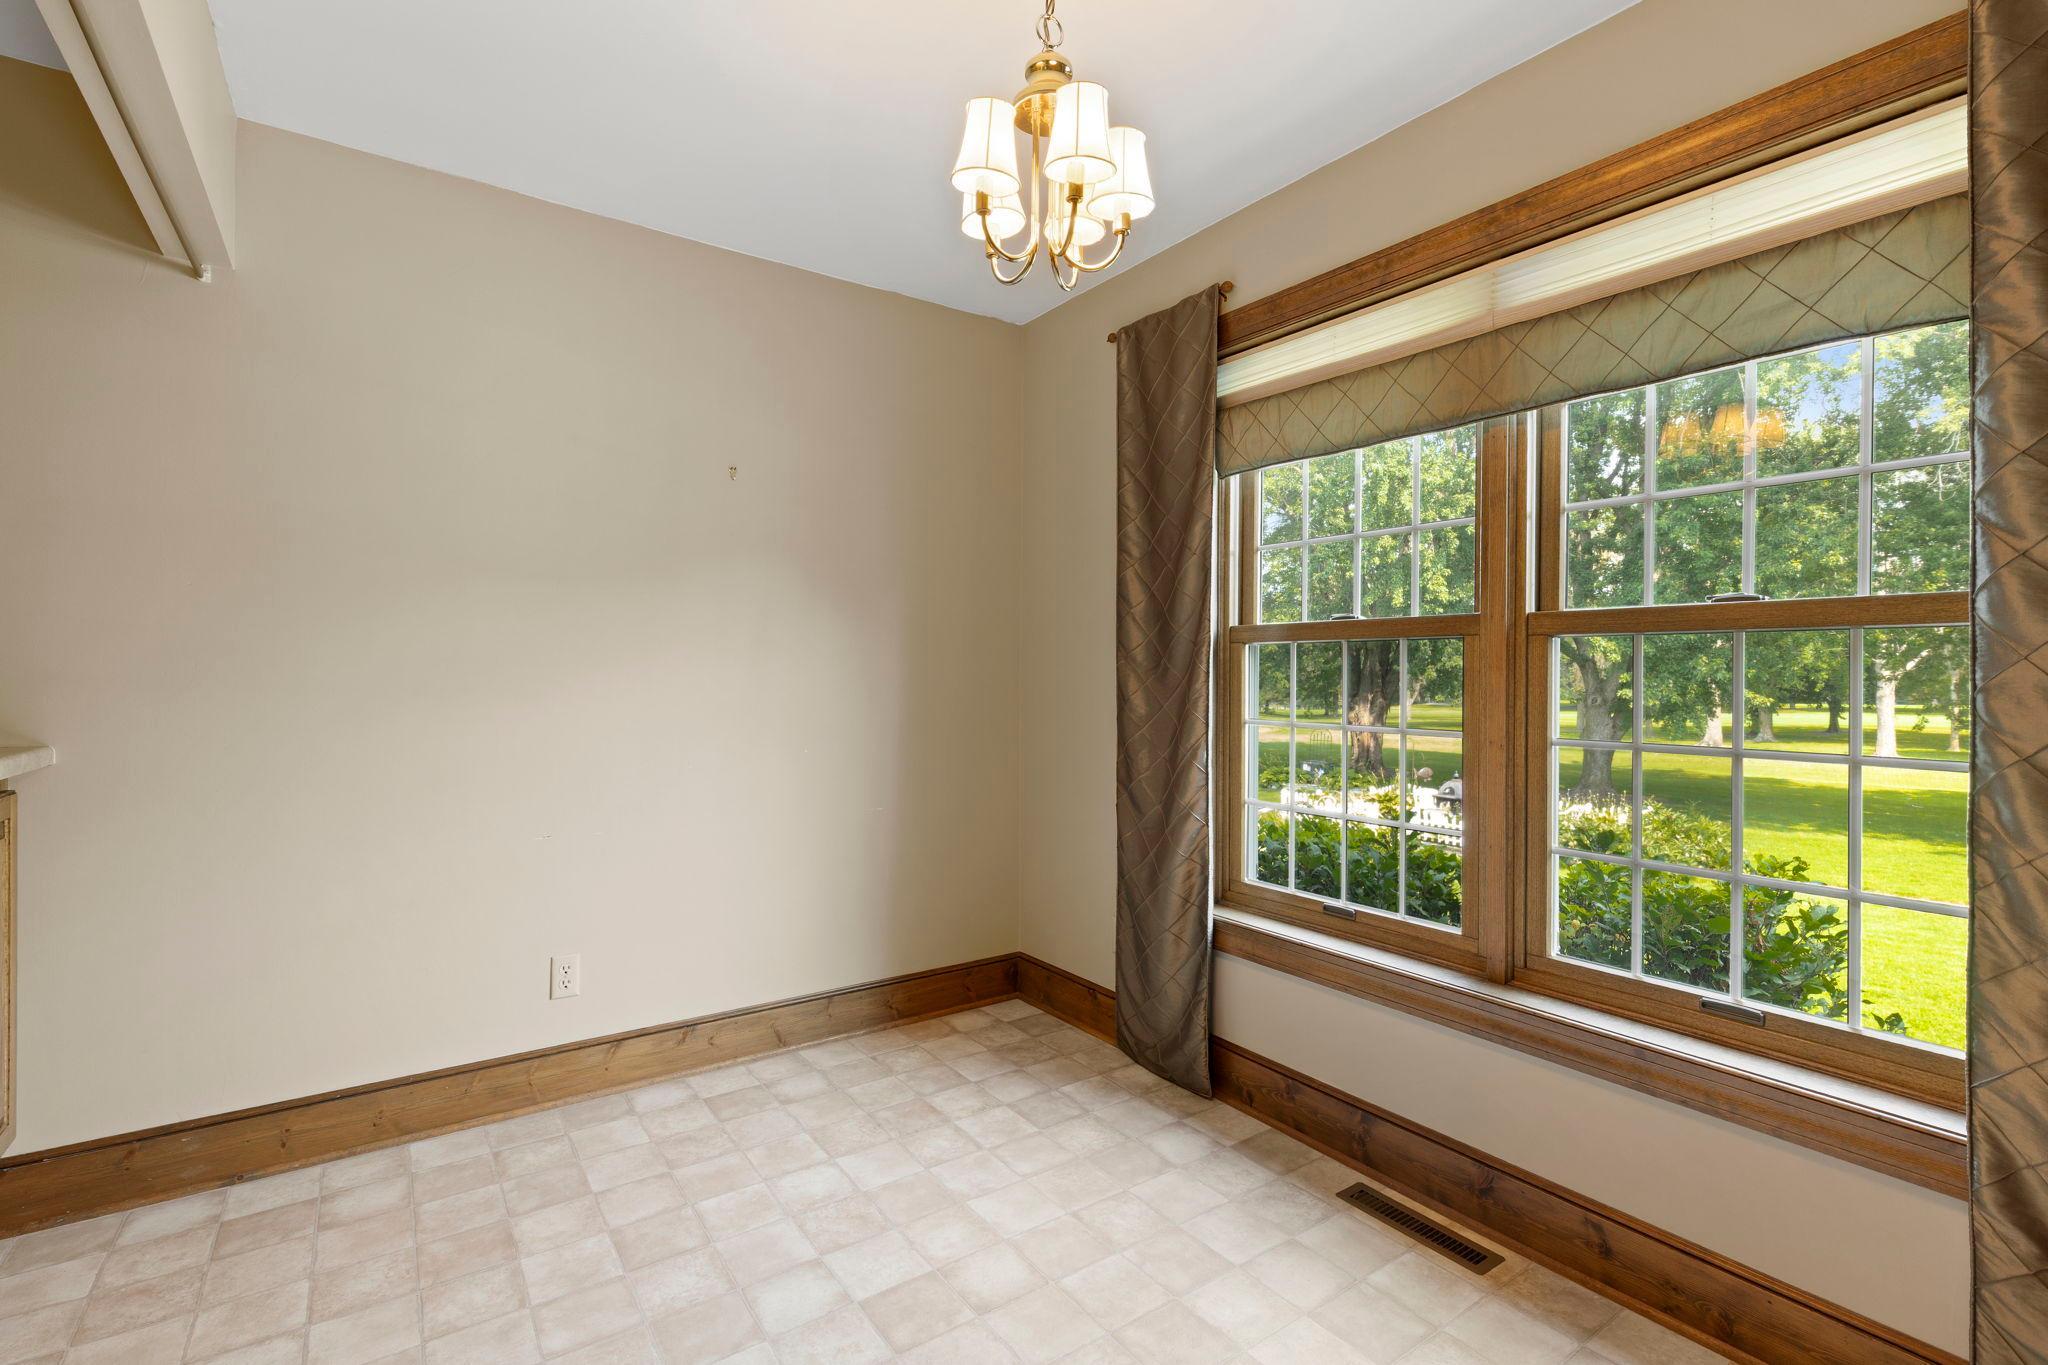
Dining Room Description: Breakfast Area; Breakfast Bar; Eat In Kitchen; Informal Dining Room; Kitchen/Dining Room; Separate/Formal Dining Room
Exterior: Other
Family Room Characteristics: Lower Level
Fencing: None
Fireplace Characteristics: Insert; Electric; Electric Log; Family Room; Free Standing
Foundation: Concrete Block
Fuel: Natural Gas
Heating: Dual Fuel/Off Peak; Forced Air
Laundry: Laundry Room; Main Level; Sink
Lock Box Type: Combo
Lot Description: Irregular Lot; On Golf Course; Tree Coverage - Light
Parking Characteristics: Finished Garage; Multiple Garages; Garage Door Opener; Heated Garage; Insulated Garage; Storage
Road Frontage: City Street; No Outlet/Dead End; Storm Sewer; Street Lights
Road Responsibility: Public Maintained Road
Roof: Age 8 Years or Less
Sellers Terms: Cash; Conventional; FHA; VA; Other
Sewer: City Sewer/Connected
Special Search: 4 BR on One Level; Main Floor Laundry; Primary Bdr Suite
Stories: Two
Water: City Water/Connected
Room Information
| Room Name | Dimensions | Level |
| Three Season Porch | 13 X 9 | Main |
| Den | 15 X 13 | Main |
| Dining Room | 13 X 12 | Main |
| Family Room | 29 X 15 | Lower |
| First (1st) Bedroom | 20 X 13 | Upper |
| Flex Room | 13 X 10 | Lower |
| Fourth (4th) Bedroom | 16 X 13 | Upper |
| Foyer | 16 X 17 | Main |
| Informal Dining Room | 13 X 9 | Main |
| Kitchen | 14 X 13 | Main |
| Laundry | 11 X 9 | Main |
| Living Room | 29 X 15 | Main |
| Mud Room | 12 X 4 | Main |
| Recreation Room | 15 X 13 | Lower |
| Second (2nd) Bedroom | 16 X 11 | Upper |
| Storage Room | 19 X 12 | Lower |
| Third (3rd) Bedroom | 15 X 13 | Upper |
 Property Highlights - Windcrest Dr SE.pd
Listing Office: eXp Realty
Last Updated: August - 15 - 2026
The data relating to real estate for sale on this web site comes in part from the Broker Reciprocity SM Program of the Regional Multiple Listing Service of Minnesota, Inc. The information provided is deemed reliable but not guaranteed. Properties subject to prior sale, change or withdrawal. ©2024 Regional Multiple Listing Service of Minnesota, Inc All rights reserved.