$404,000
Otsego, MN 55330
MLS# 6733070
Status: Closed
4 beds | 3 baths | 2049 sqft
1 / 20


Property Description
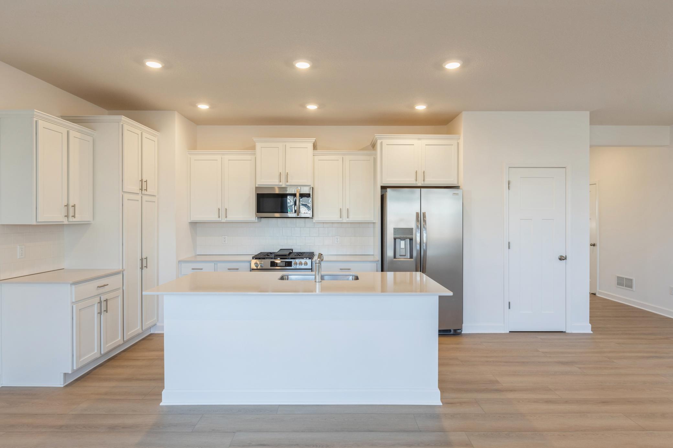
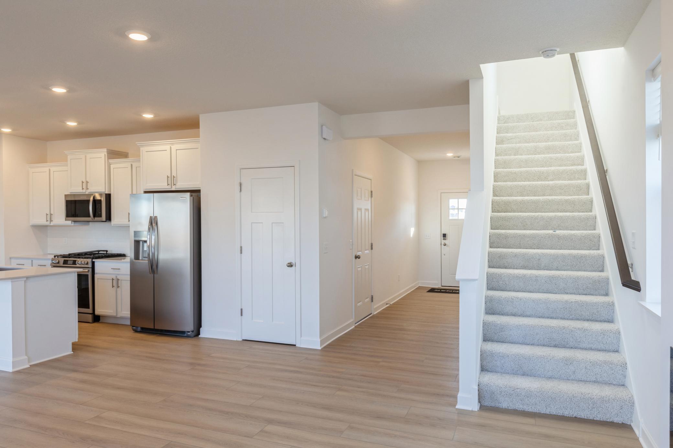
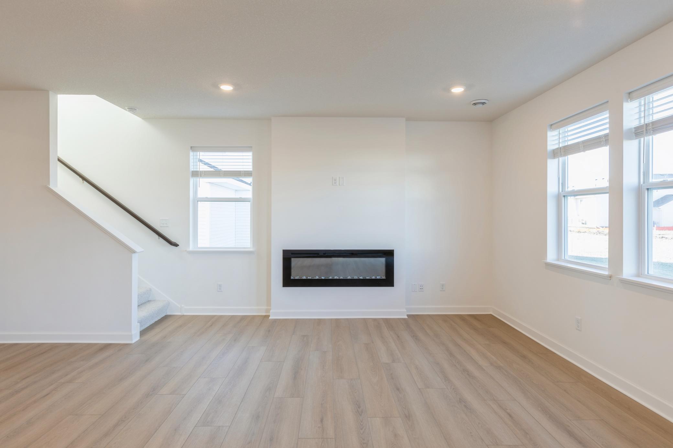
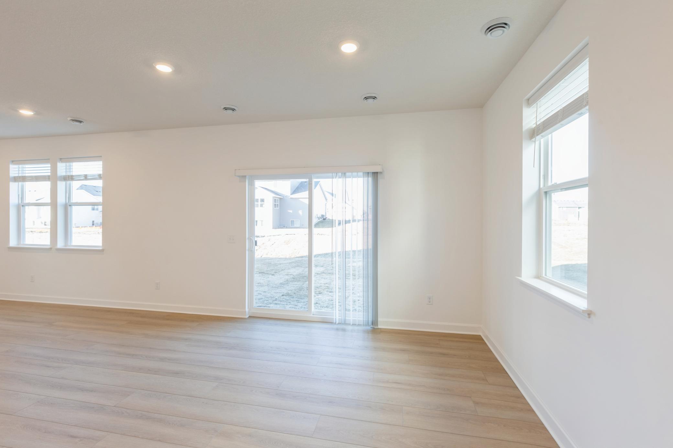
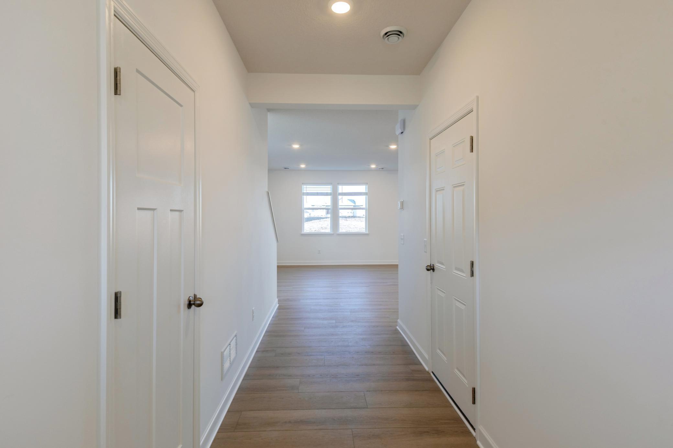
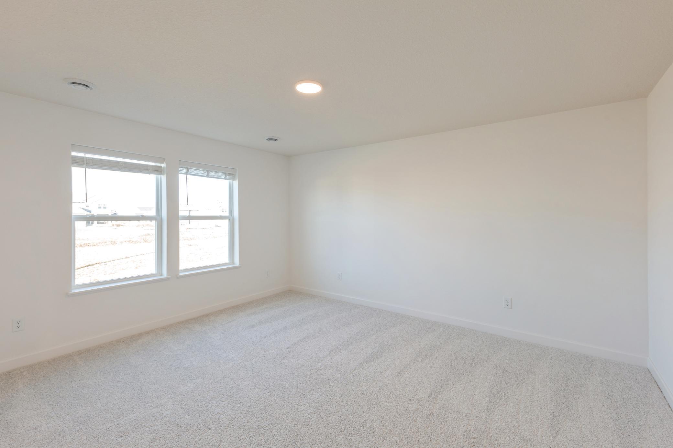
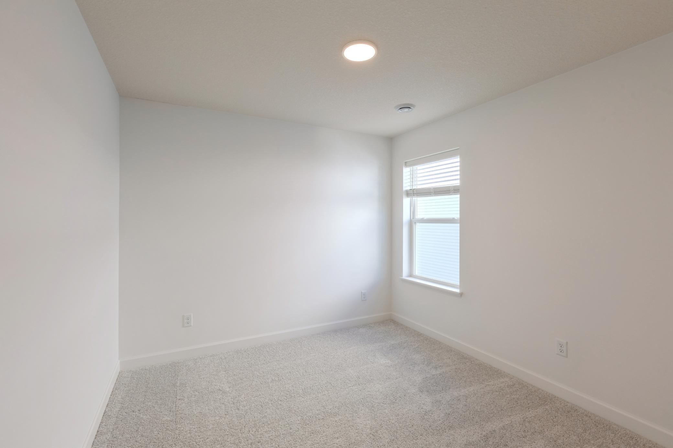
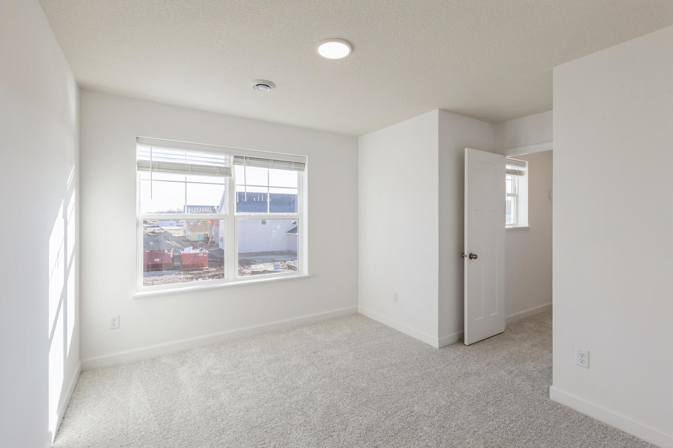
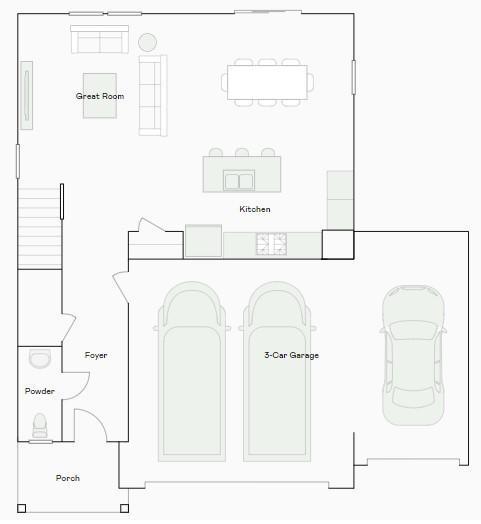
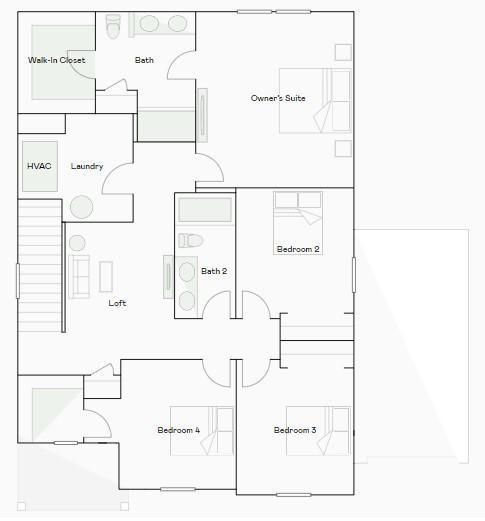
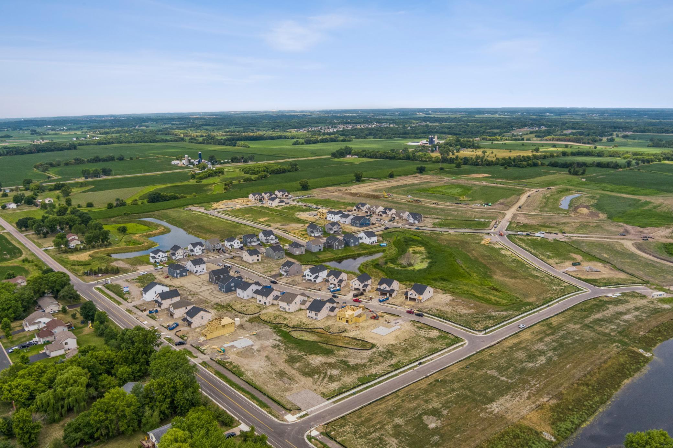
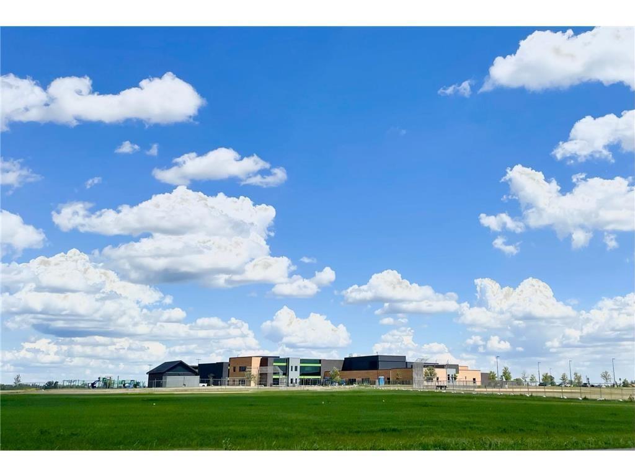
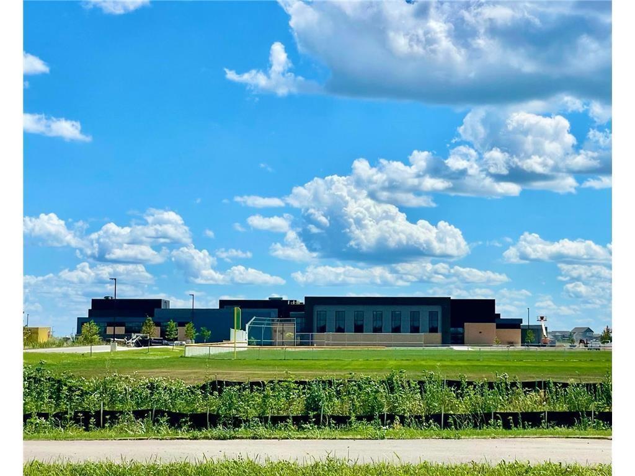
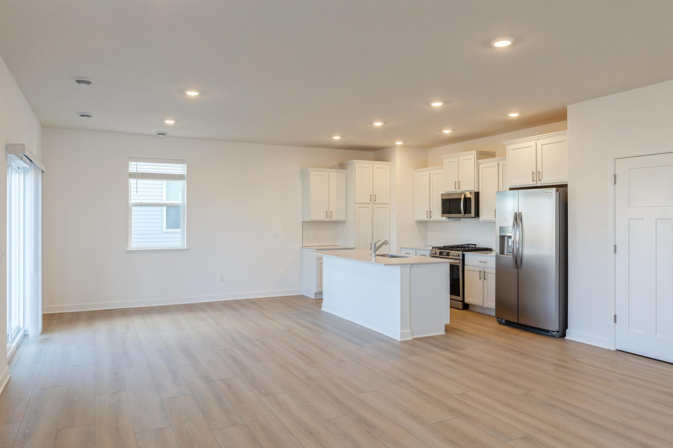
Welcome to Castella Meadows a BRAND NEW community in Otsego! Be among the first to live in this stunning new community. The beautiful Cascade floorplan features three-car garage, open kitchen/dining/living room + main floor 1/2 bath, and four bedrooms up, plus loft/flex space. This community is located near the Albertville Outlet Mall, great schools, lots of awesome restaurants, and quick access to I-94 making your morning commute a breeze! This home is under construction and will be ready for a quick move-in early June. Ask how to qualify for savings up to $5,000 with use of Seller's Preferred Lender.
Details
Maps
Contract Information
Status: Closed
Contingency: None
Current Price: $404,000
Closed Date: 2025-05-29
Sales Close Price: 404000
Owner is an Agent?: No
Auction?: No
General Property Information
Common Wall: No
Comp Sale YN: Yes
Lot Measurement: Acres
Manufactured Home?: No
Multiple PIDs?: No
New Development: No
Number of Fireplaces: 1
Projected Completion Date: 2025-06-01
Year Built: 2025
Yearly/Seasonal: Yearly
Zoning: Residential-Single Family
Bedrooms: 4
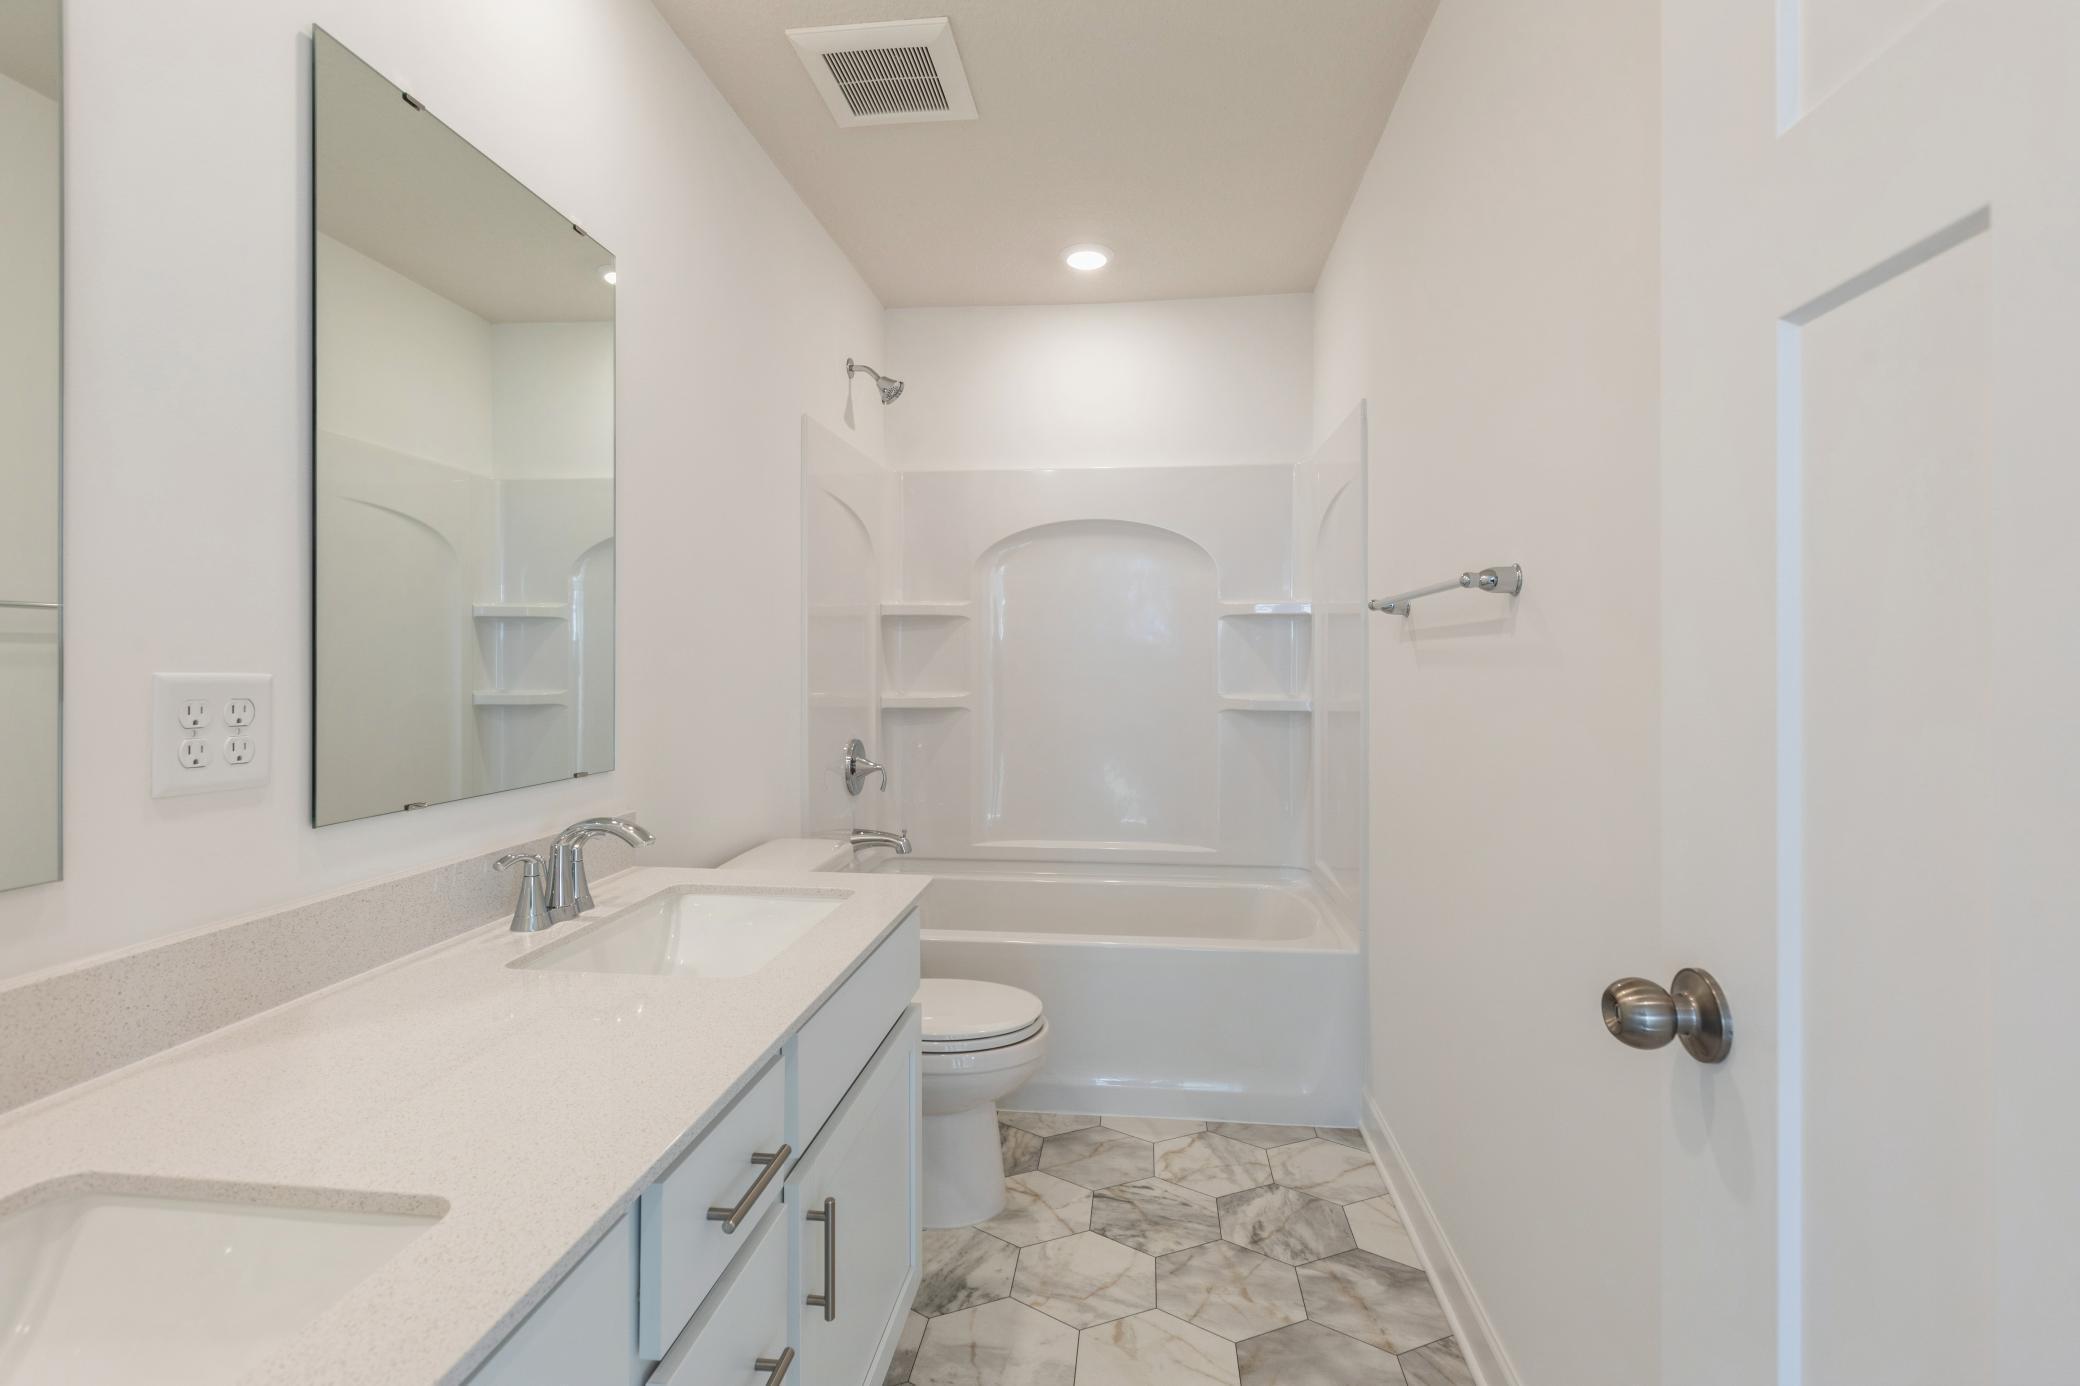
Baths Total: 3
Bath Full: 1
Bath Three Quarters: 1
Bath Half: 1
Main Floor Total SqFt: 825
Above Grd Total SqFt: 2049
Total SqFt: 2049
Total Finished Sqft: 2049.00
Style: (SF) Single Family
Foundation Size: 825
Garage Stalls: 2
Lot Dimensions: TBD
Acres: 0.22
Builder Information
Builder ID: LENNAR
Builder License Number: 1413
Builder Name: LENNAR
Building Information
Availability Dt for Closing: 2025-06-01
Cert of Occupancy Date: 2025-06-01
Finished SqFt Above Ground: 2049
Lease Details
Land Leased: Not Applicable
Miscellaneous Information
Community Name: Castella Meadows
Homestead: No
Model Information
Hours Model Open: By Appointment Only
Model Phone: 952-373-0485
Ownership
Fractional Ownership: No
Parking Characteristics
Garage Dimensions: 29x20
Garage Square Feet: 399
Location Tax and Other Information
House Number: 10013
Street Name: 73rd
Street Suffix: Lane
Street Direction Suffix: NE
Postal City: Otsego
County: Wright
State: MN
Zip Code: 55330
Complex/Dev/Subdivision: Castella Meadows
Property Features
Accessible: None
Air Conditioning: Central Air
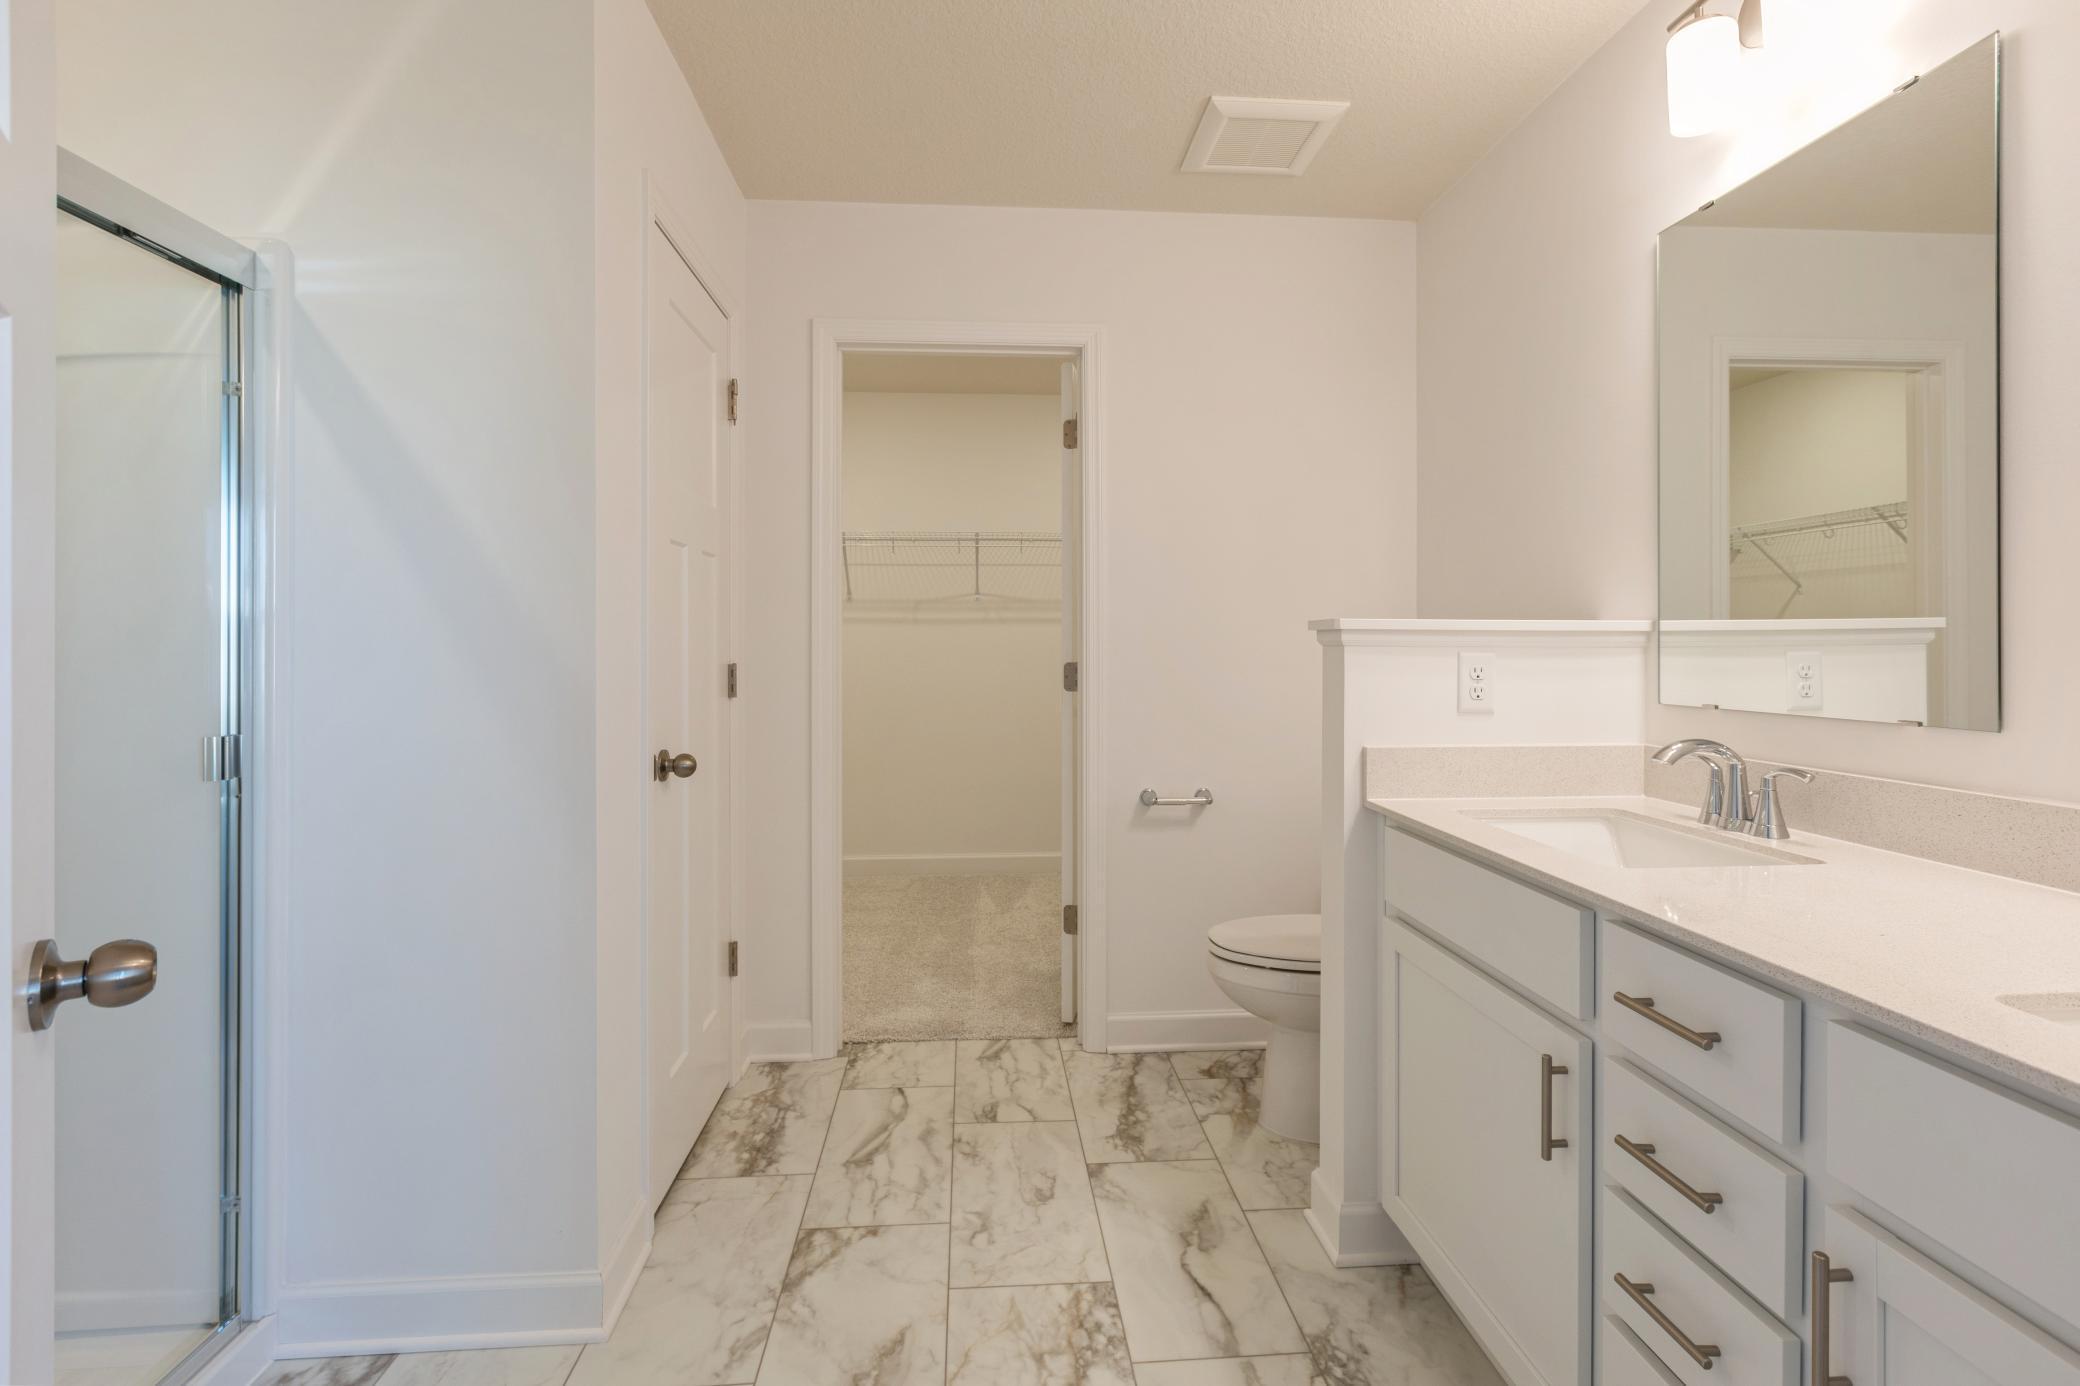
Amenities Unit: Kitchen Center Island; Porch; Primary Bedroom Walk-In Closet; Walk-In Closet; Washer/Dryer Hookup
Appliances: Air-To-Air Exchanger; Dishwasher; Disposal; Microwave; Range; Refrigerator
Basement: None
Bath Description: Main Floor 1/2 Bath; Upper Level Full Bath; 3/4 Primary
Construction Status: Under Construc/Spec Homes
Dining Room Description: Eat In Kitchen; Informal Dining Room
Electric: 200+ Amp Service
Exterior: Vinyl
Family Room Characteristics: Loft; Main Level
Financing Terms: FHA
Fireplace Characteristics: Electric; Family Room
Fuel: Natural Gas
Heating: Forced Air
Laundry: Gas Dryer Hookup; Laundry Room; Upper Level; Washer Hookup
Roof: Age 8 Years or Less; Asphalt Shingles
Sewer: City Sewer/Connected
Special Search: 2nd Floor Laundry; 4 BR on One Level
Stories: Two
Water: City Water/Connected
Room Information
| Room Name | Dimensions | Level |
| Loft | 9x11 | Upper |
| Fourth (4th) Bedroom | 10x11 | Upper |
| Third (3rd) Bedroom | 10x10 | Upper |
| Second (2nd) Bedroom | 10x10 | Upper |
| First (1st) Bedroom | 13x15 | Upper |
| Kitchen | 14x9 | Main |
| Family Room | 14x19 | Main |
| Dining Room | 14x12 | Main |

Listing Office: Unknown Office
Last Updated: August - 08 - 2025
The data relating to real estate for sale on this web site comes in part from the Broker Reciprocity SM Program of the Regional Multiple Listing Service of Minnesota, Inc. The information provided is deemed reliable but not guaranteed. Properties subject to prior sale, change or withdrawal. ©2026 Regional Multiple Listing Service of Minnesota, Inc All rights reserved.