$245,000
Chippewa Falls, WI 54729
MLS# 7127398
Status: Coming Soon
2 beds | 2 baths | 1988 sqft
1 / 35
Property Description
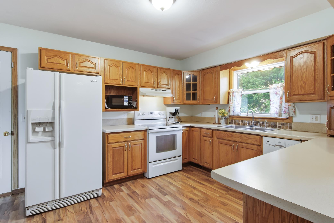
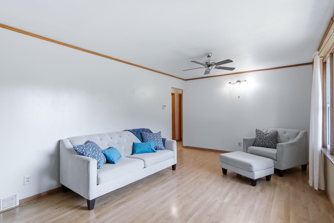
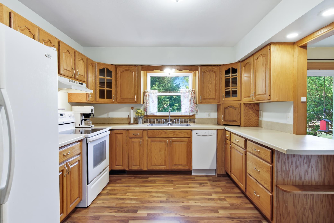
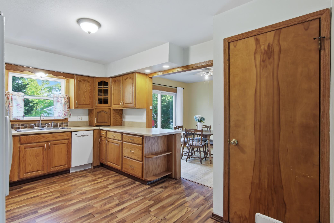
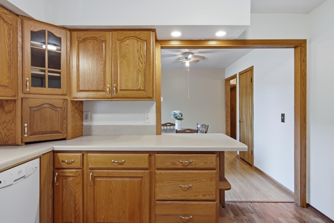
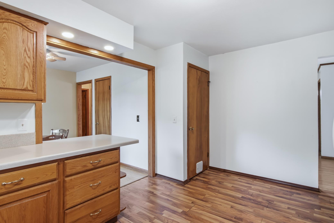
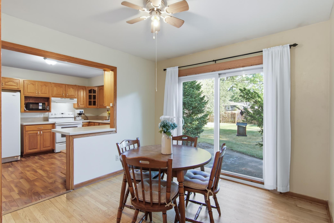
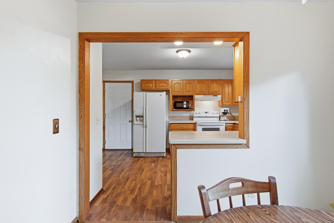
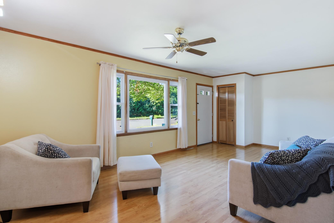
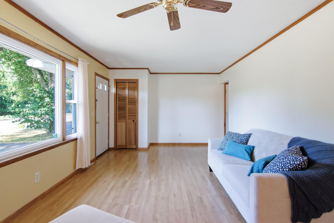
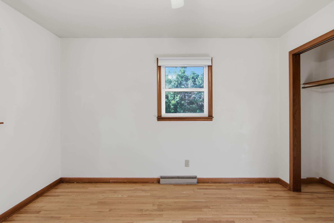
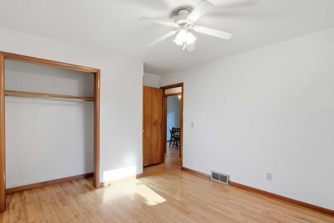
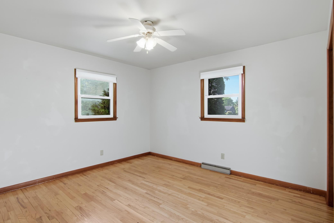
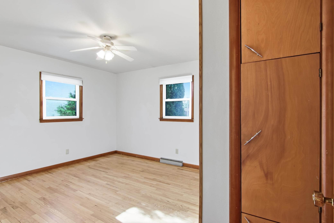
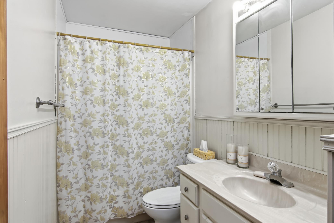
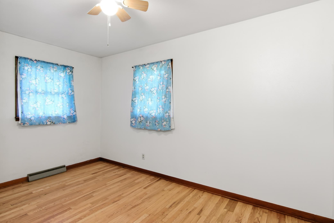
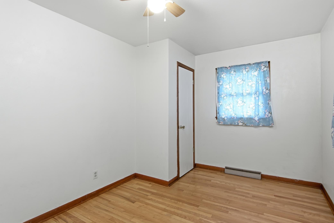
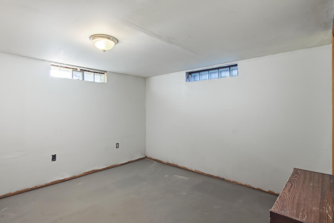
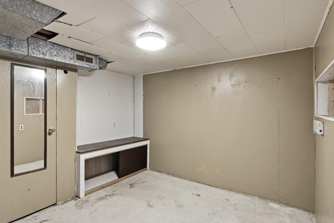
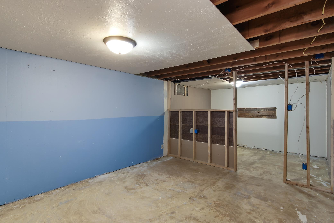
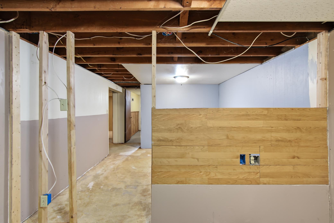
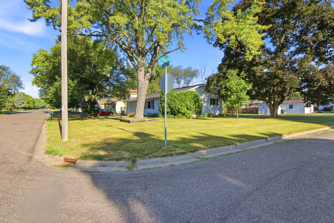
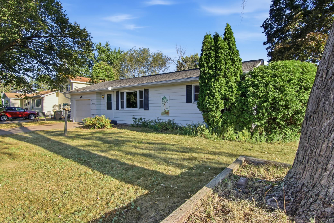
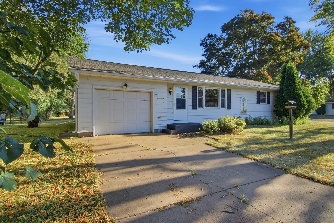
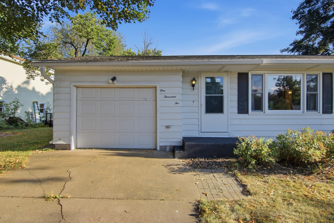
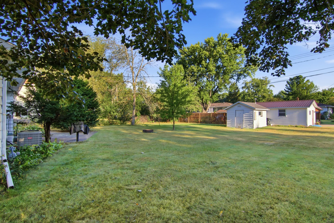
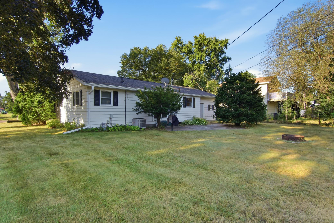
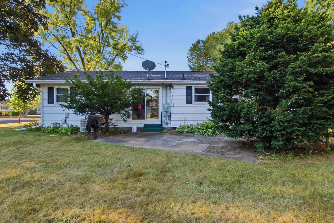
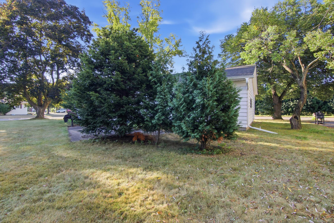
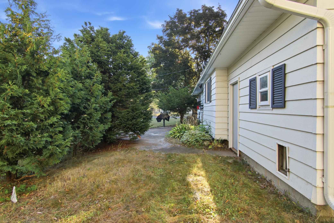
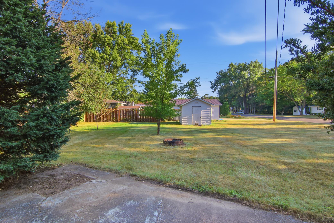
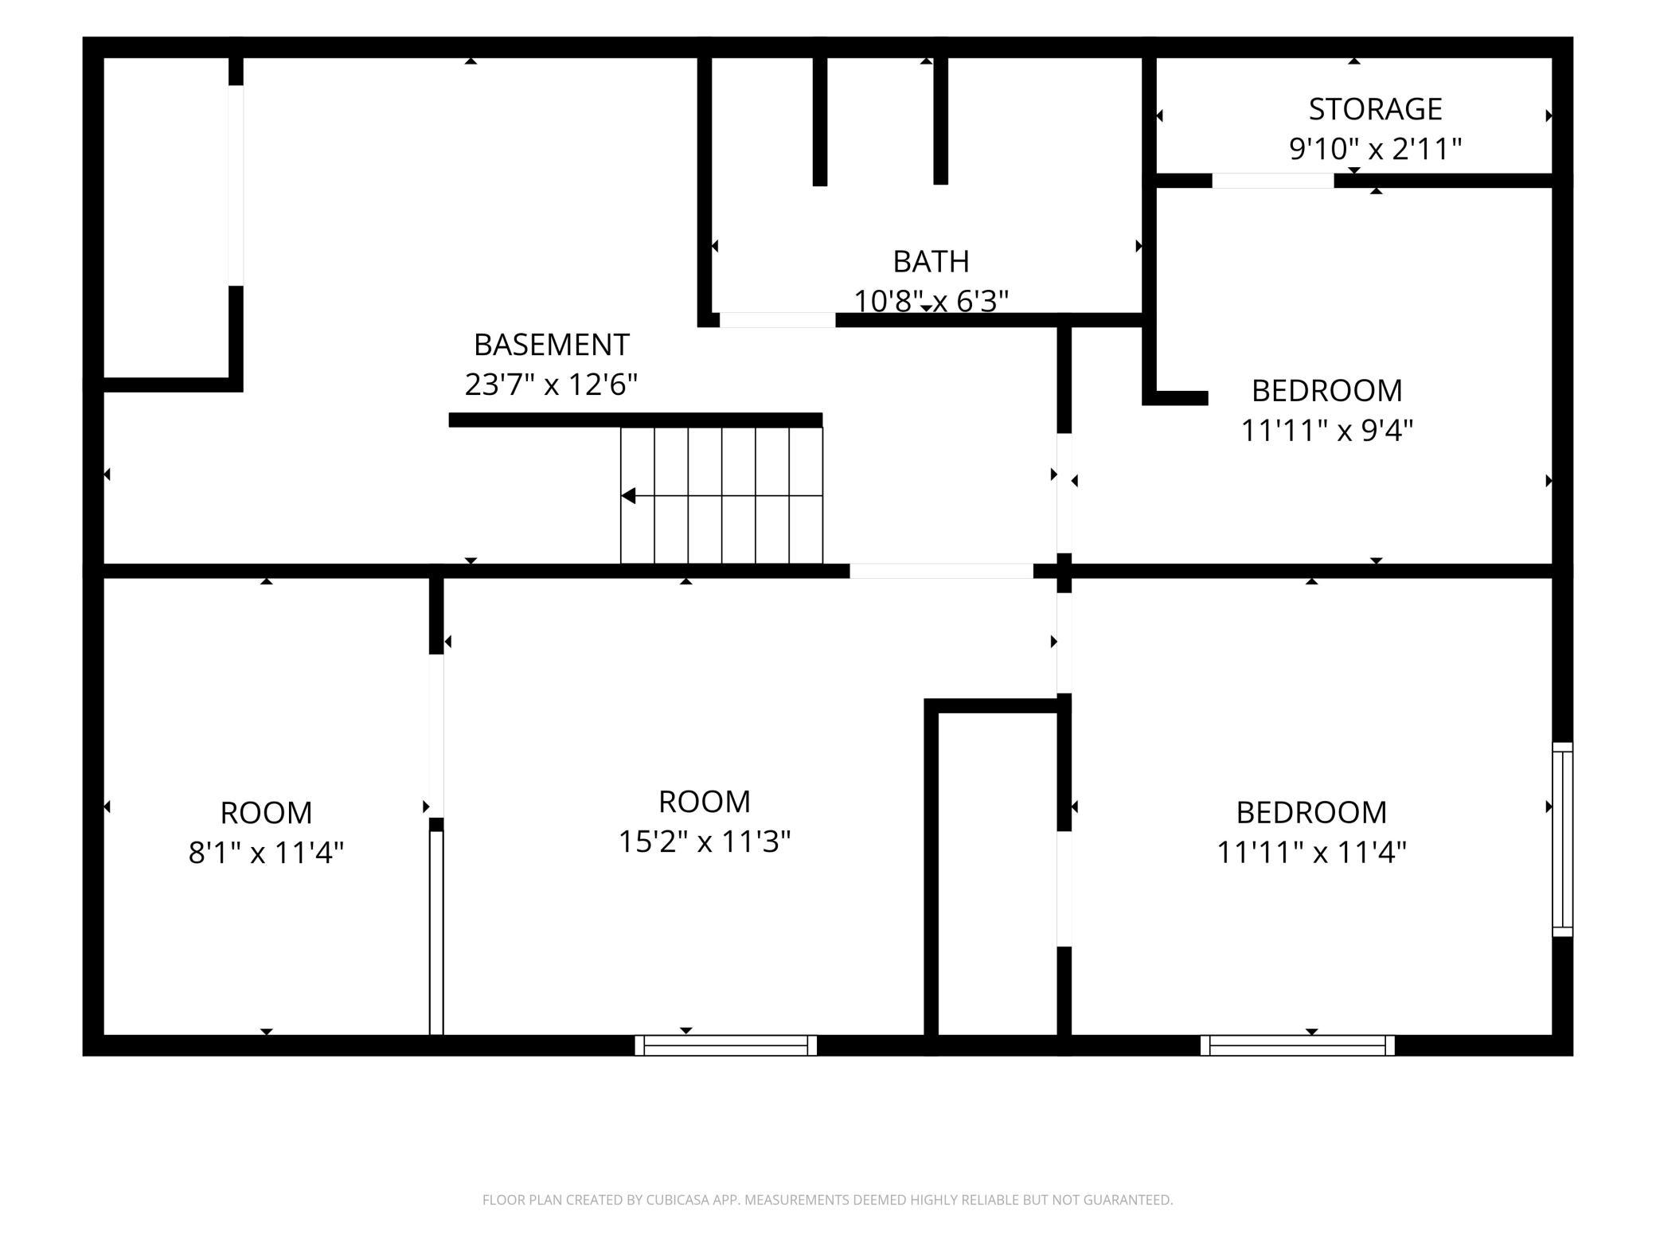
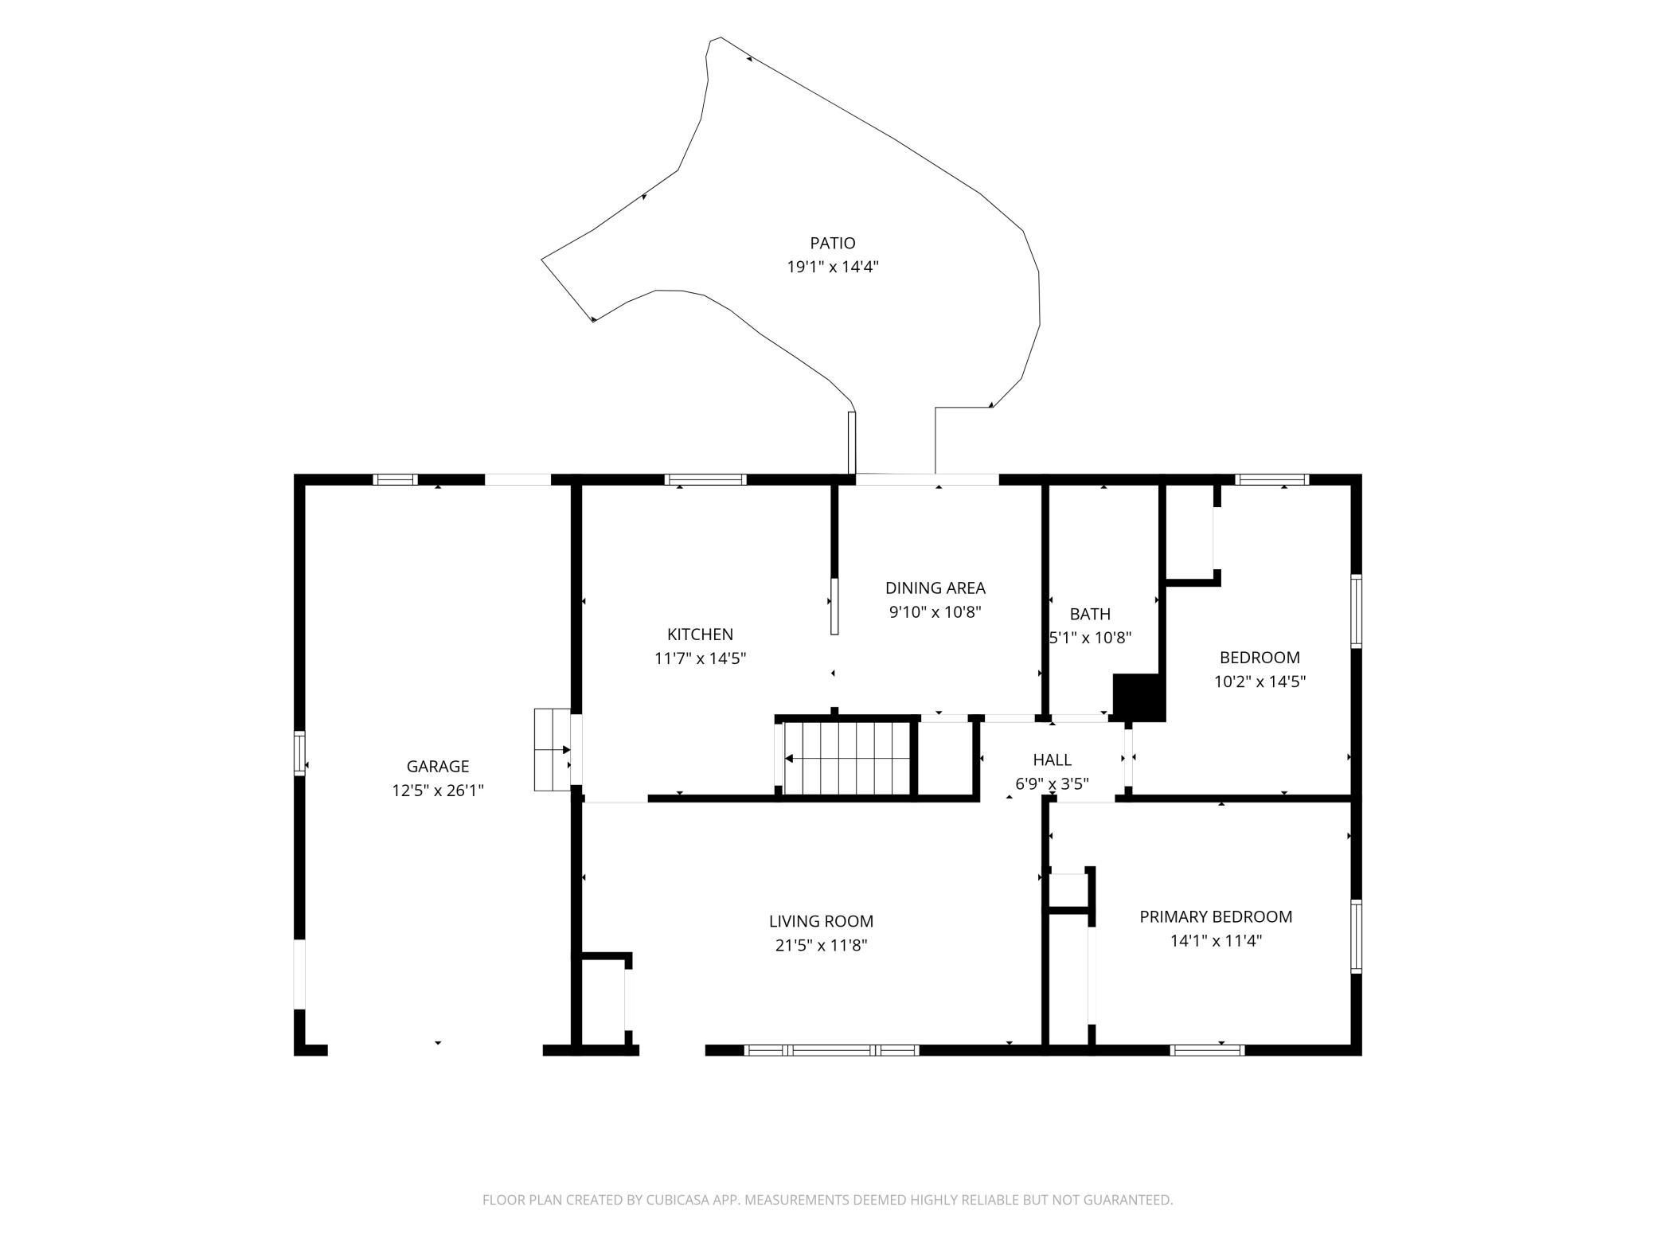
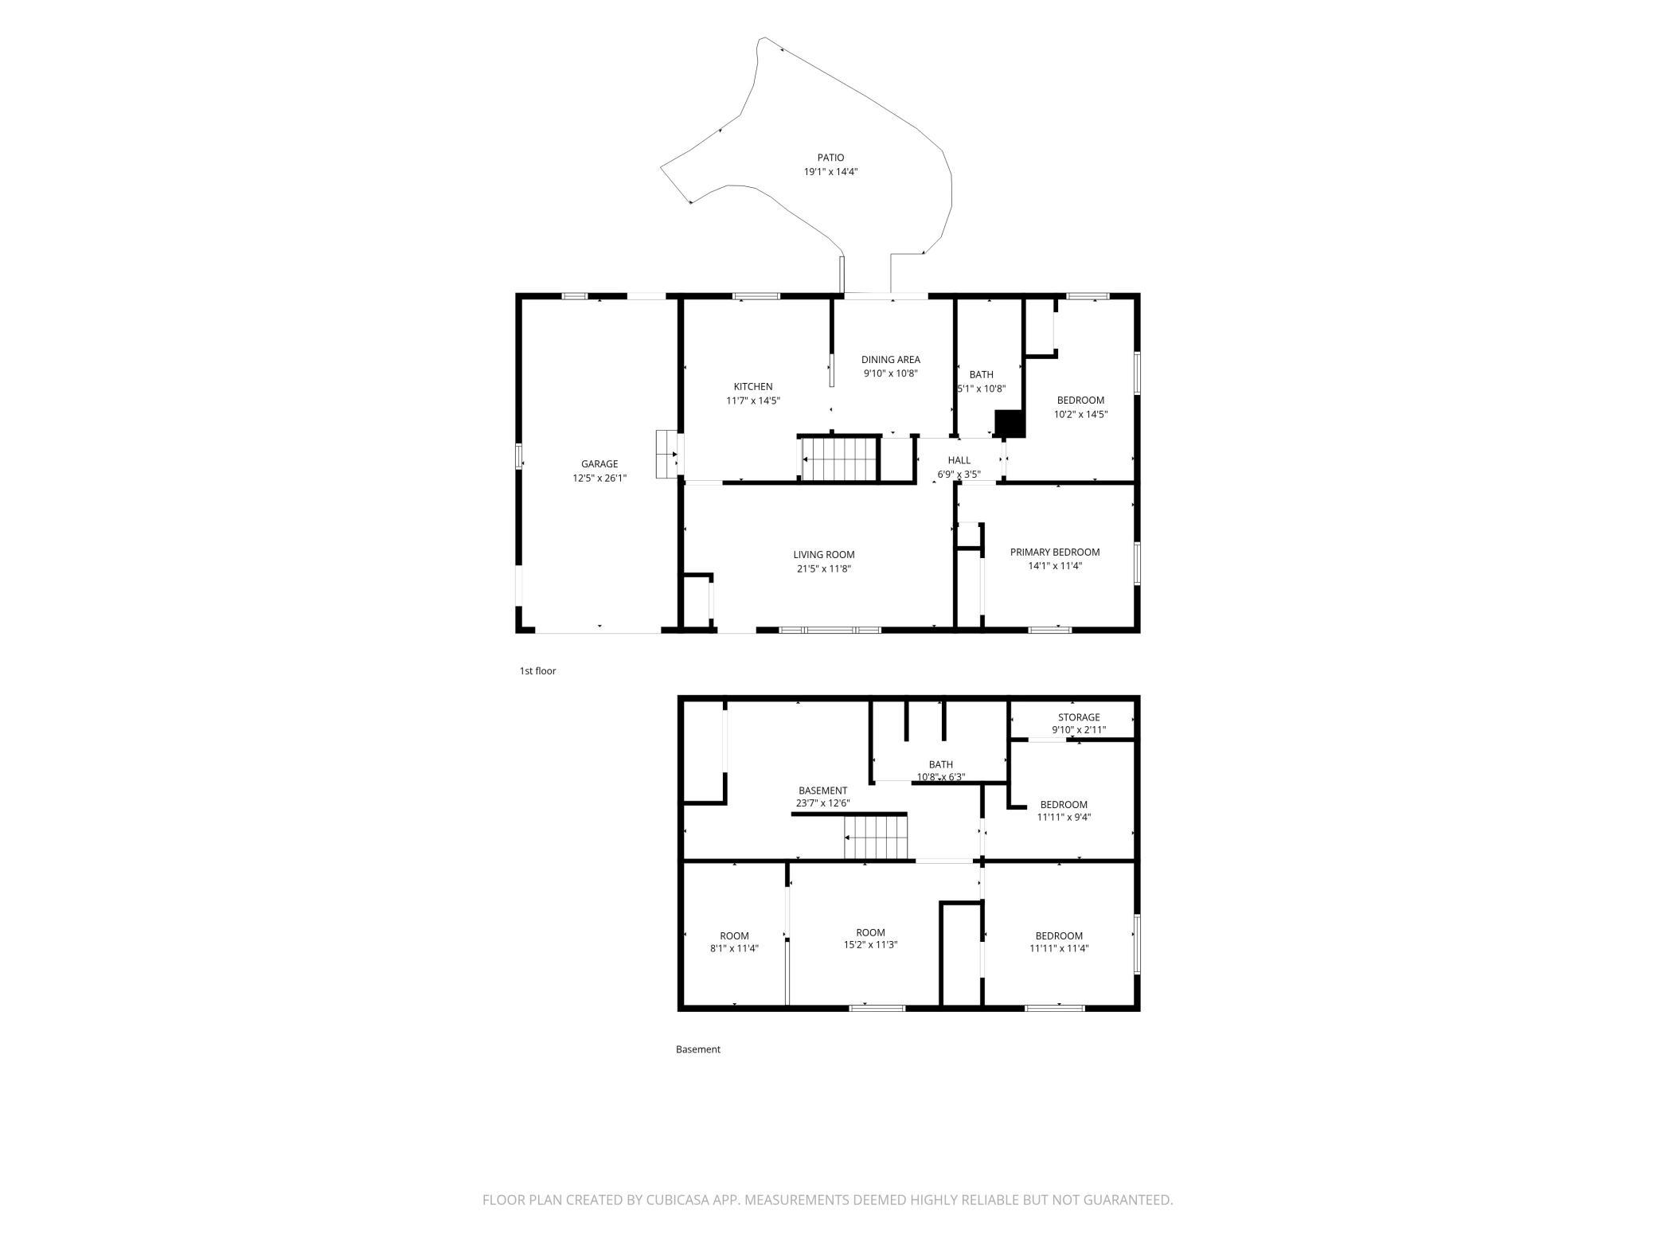
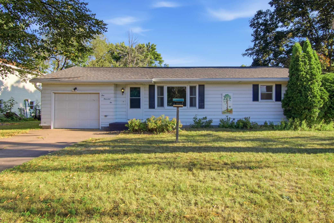
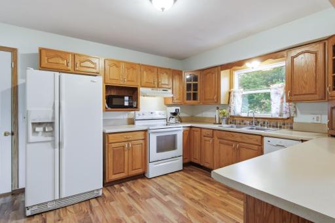
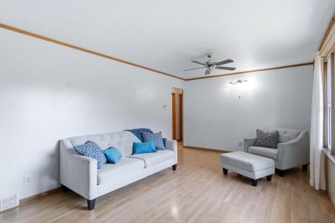
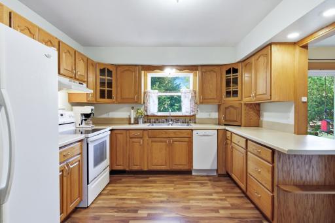
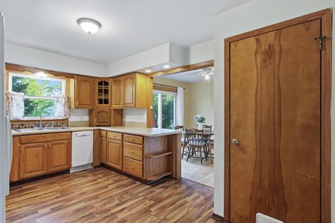
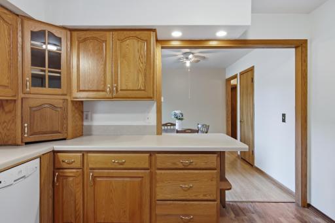
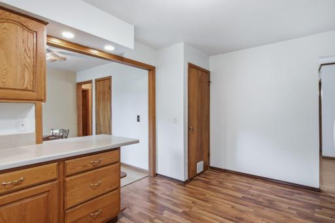
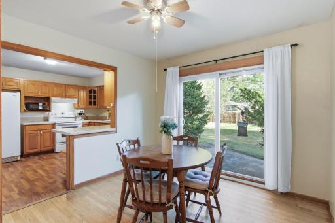
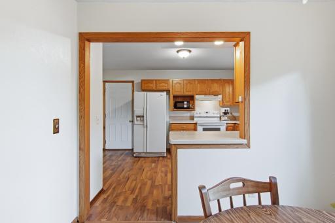
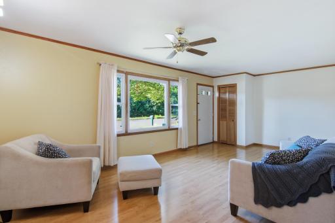
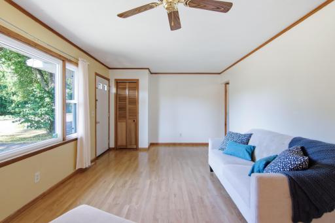
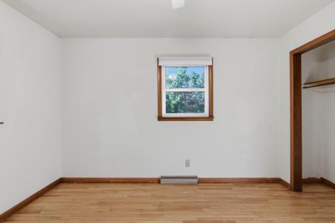
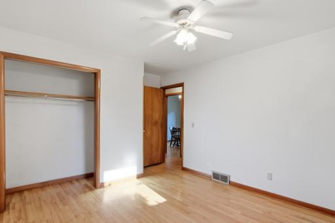
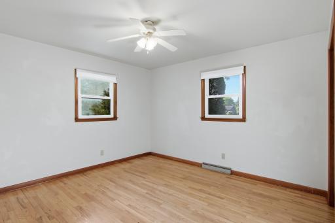
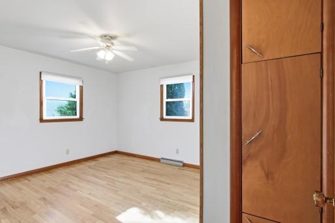
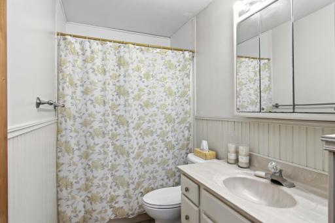
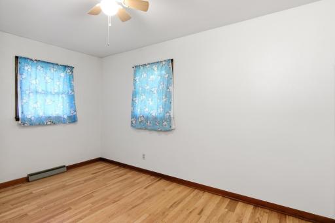
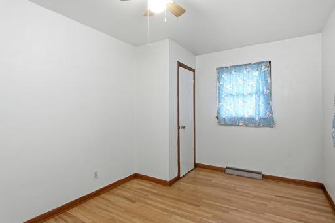
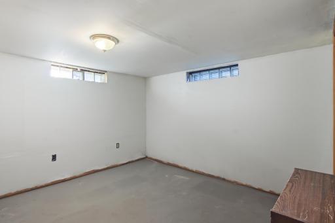
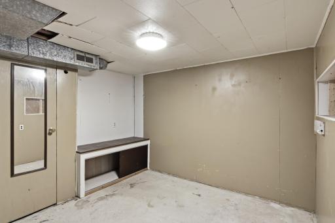
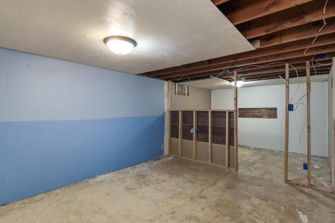
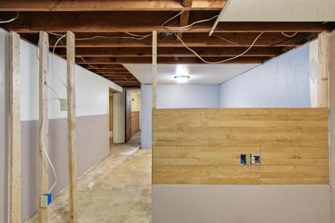
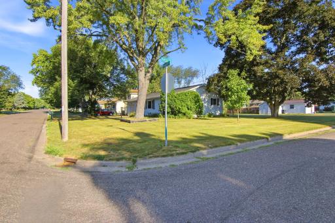
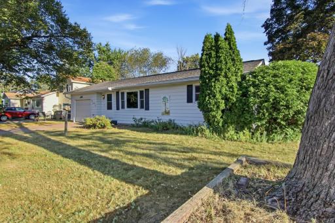
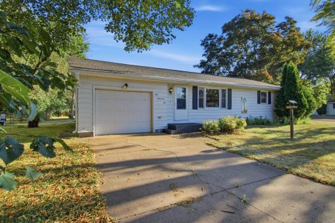
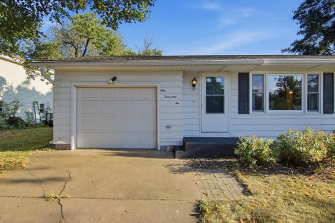
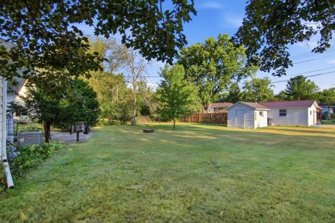
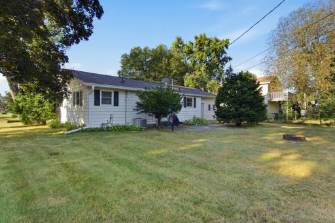
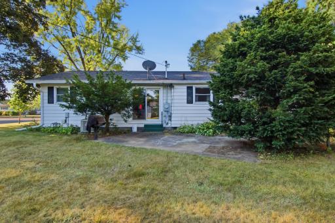
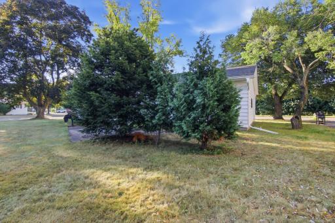
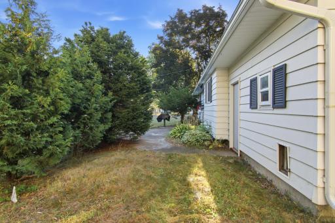
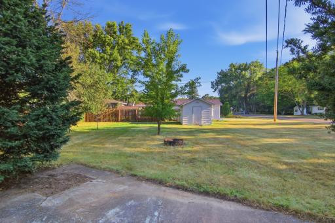
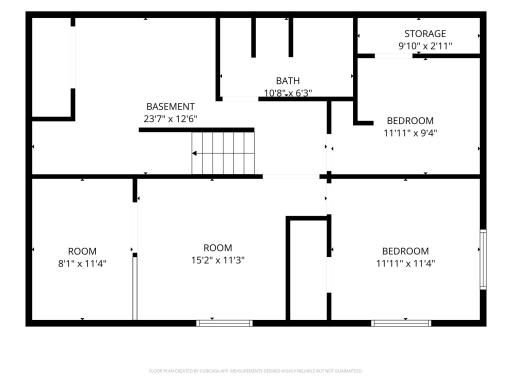
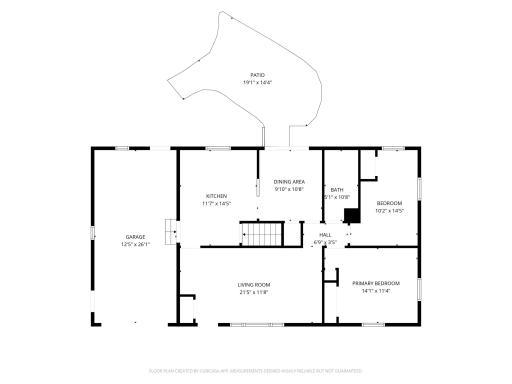
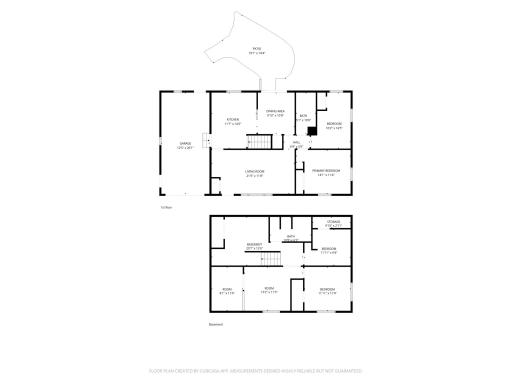
Charming West Hill Home with a Head Start on Extra Living Space Ready for your Finishes! Welcome to this lovely home situated on a spacious corner lot, conveniently located in the West Hill neighborhood of Chippewa Falls. This home features a spacious kitchen with breakfast bar flowing into an informal dining room with hardwood floors that continue in both main floor bedrooms. PRICED BELOW APPRAISED VALUE so you can bring your ideas to complete the already partially finished basement ready for you to finish additional rooms and make into your own haven with much of the framing and drywall already complete. The lower level bathroom is functional but not counted in the advertised square footage as it’s not yet fully finished. Step through the patio door to find a fantastic backyard patio ideal for relaxing or entertaining, along with a storage shed complete with a concrete floor and electricity. Buy with confidence knowing many big-ticket items are solid, featuring low-maintenance metal siding, vinyl windows, a new roof in 2019, and extra blown-in insulation added also in 2019 to maximize energy efficiency. To top it all off, the seller is offering a home warranty! Showings begin 8/22; schedule your tour to check out this property!
Details
Maps
Documents
Contract Information
Exclusions: Seller's Personal
Owner is an Agent?: No
Auction?: No
Status: Coming Soon
Contingency: None
Current Price: $245,000
Original List Price: 245000
ListPrice: 245000
List Date: 2026-08-14
Office/Member Info
Association: WWRA
General Property Information
Common Wall: No
Lot Measurement: Acres
Manufactured Home?: No
Multiple PIDs?: No
New Development: No
Number of Fireplaces: 0
Waterfront YN: No
Year Built: 1962
Yearly/Seasonal: Yearly
Zoning: Residential-Single Family
Lot Dimensions: 90x142
Acres: 0.29
Bath Three Quarters: 1
Bath Half: 0
Bath Quarter: 0
Main Floor Total SqFt: 994
Above Grd Total SqFt: 994
Below Grd Total SqFt: 994
Total SqFt: 1988
Total Finished Sqft: 1093.00
FireplaceYN: No
Foundation Size: 994
Style: (SF) Single Family
Garage Stalls: 1
Association Fee: 0
Assessment Pending: Unknown
Bedrooms: 2
Baths Total: 2
Bath Full: 1
Location, Tax and Other Information
AssocFeeYN: No
Legal Description: BLUFF VIEW ADDITION LOT 10 BLK 1
Listing City: Chippewa Falls
Map Page: 999
Municipality: Chippewa Falls
School District: Chippewa Falls Area
School District Phone: 715-726-2417
Zip Plus 4: 528
Property ID Number: 22809011363460110
Tax Year: 2025
Tax Amount: 2952
In Foreclosure?: No
Potential Short Sale?: No
Lender Owned?: No
Directions & Remarks
Public Remarks: Charming West Hill Home with a Head Start on Extra Living Space Ready for your Finishes! Welcome to this lovely home situated on a spacious corner lot, conveniently located in the West Hill neighborhood of Chippewa Falls. This home features a spacious kitchen with breakfast bar flowing into an informal dining room with hardwood floors that continue in both main floor bedrooms. PRICED BELOW APPRAISED VALUE so you can bring your ideas to complete the already partially finished basement ready for you to finish additional rooms and make into your own haven with much of the framing and drywall already complete. The lower level bathroom is functional but not counted in the advertised square footage as it’s not yet fully finished. Step through the patio door to find a fantastic backyard patio ideal for relaxing or entertaining, along with a storage shed complete with a concrete floor and electricity. Buy with confidence knowing many big-ticket items are solid, featuring low-maintenance metal siding, vinyl windows, a new roof in 2019, and extra blown-in insulation added also in 2019 to maximize energy efficiency. To top it all off, the seller is offering a home warranty! Showings begin 8/22; schedule your tour to check out this property!
Directions: From West Riverview St., turn onto Wagner St. to the left, Mansir St. to right on Wheaton St. to left on W. Spruce St. to property on right.
Accessible
None: 1
Air Conditioning
Central Air: 1
Amenities Unit
Hardwood Floors: 1
Kitchen Window: 1
Main Floor Primary Bedroom: 1
Patio: 1
Appliances
Dishwasher: 1
Dryer: 1
Microwave: 1
Range: 1
Refrigerator: 1
Washer: 1
Assessments
Assessment Balance: 0
Tax With Assessments: 2952
Basement
Concrete Block: 1
Full: 1
Partially Finished: 1
Bath Description
Main Floor Full Bath: 1
3/4 Basement: 1
Building Information
Finished SqFt Above Ground: 994
Finished SqFt Below Ground: 99
Construction Materials
Frame: 1
Construction Status
Previously Owned: 1
Dining Room Description
Breakfast Bar: 1
Informal Dining Room: 1
Electric
Circuit Breakers: 1
Existing Financing
Free and Clear: 1
Exterior
Metal: 1
Fencing
None: 1
Foundation
Concrete Block: 1
Fuel
Natural Gas: 1
Heating
Forced Air: 1
Insurance Fee
Insurance Fee: 0
Laundry
In Basement: 1
Lease Details
Land Leased: Not Applicable
Lock Box Type
Combo: 1
Lock Box Source: OTHER
Lot Description
Corner Lot: 1
Miscellaneous Information
Homestead: Yes
Ownership
Fractional Ownership: No
Parking Characteristics
Garage Square Feet: 364
Patio, Porch and Deck Features
Patio: 1
Pool Description
None: 1
Public Survey Info
Range#: 09W
Section#: 01
Township#: 28N
Road Frontage
City Street: 1
Paved Streets: 1
Road Responsibility
Public Maintained Road: 1
Roof
Age 8 Years or Less: 1
Sewer
City Sewer/Connected: 1
Stories
One: 1
Water
City Water/Connected: 1
Location Tax and Other Information
House Number: 1002
Street Direction Prefix: W
Street Name: Spruce
Street Suffix: Street
Postal City: Chippewa Falls
County: Chippewa
State: WI
Zip Code: 54729
Complex/Dev/Subdivision: Bluff View Add
Property Features
Accessible: None
Air Conditioning: Central Air
Amenities Unit: Hardwood Floors; Kitchen Window; Main Floor Primary Bedroom; Patio
Appliances: Dishwasher; Dryer; Microwave; Range; Refrigerator; Washer
Basement: Concrete Block; Full; Partially Finished
Bath Description: Main Floor Full Bath; 3/4 Basement
Construction Materials: Frame
Construction Status: Previously Owned
Dining Room Description: Breakfast Bar; Informal Dining Room
Electric: Circuit Breakers
Existing Financing: Free and Clear
Exterior: Metal
Fencing: None
Foundation: Concrete Block
Fuel: Natural Gas
Heating: Forced Air
Laundry: In Basement
Lock Box Type: Combo
Lot Description: Corner Lot
Pool Description: None
Road Frontage: City Street; Paved Streets
Road Responsibility: Public Maintained Road
Roof: Age 8 Years or Less
Sewer: City Sewer/Connected
Stories: One
Water: City Water/Connected
Room Information
| Room Name | Dimensions | Level |
| Bathroom | 9x5 | Main |
| Bonus Room | 11x9 | Lower |
| Dining Room | 10x10 | Main |
| First (1st) Bedroom | 13x9 | Main |
| Kitchen | 12x14 | Main |
| Living Room | 21x11 | Main |
| Second (2nd) Bedroom | 11x14 | Main |
 Add S.pdf
  Real Estate Condition Report_1002 W Spru
Listing Office: Keller Williams Realty Diversified
Last Updated: August - 20 - 2026
The data relating to real estate for sale on this web site comes in part from the Broker Reciprocity SM Program of the Regional Multiple Listing Service of Minnesota, Inc. The information provided is deemed reliable but not guaranteed. Properties subject to prior sale, change or withdrawal. ©2026 Regional Multiple Listing Service of Minnesota, Inc All rights reserved.