$600,000
Hudson, WI 54016
MLS# 7078218
Status: Pending
5 beds | 3 baths | 4992 sqft
1 / 46
Property Description
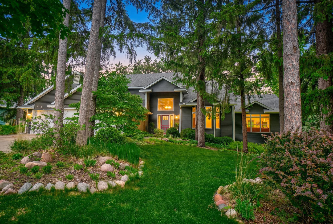
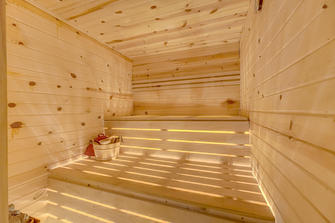
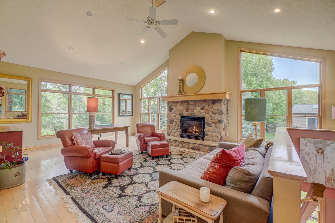
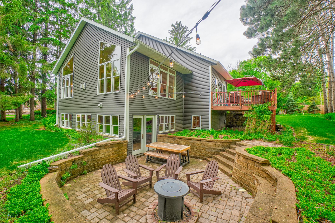
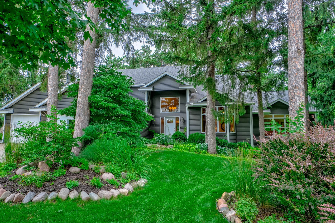
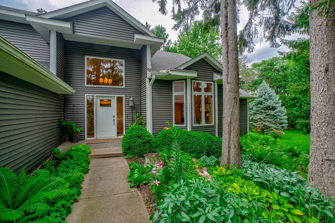
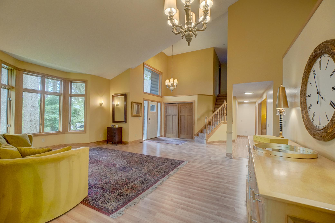
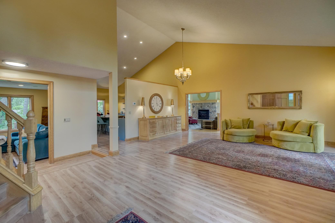
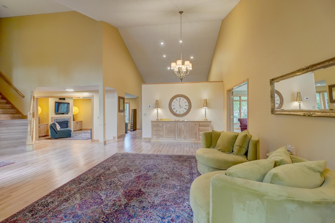
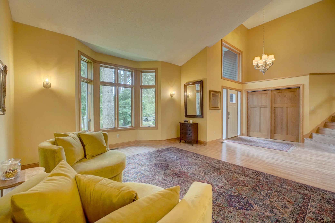
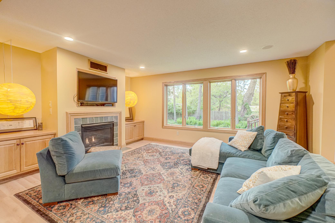
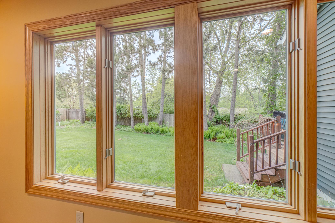
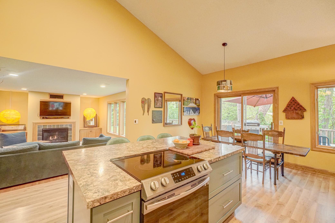
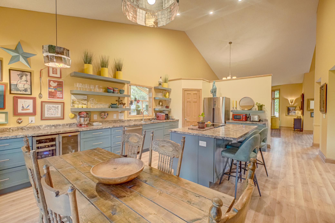
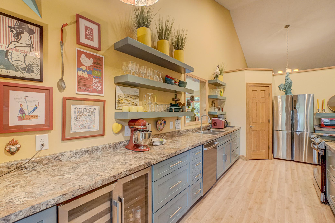
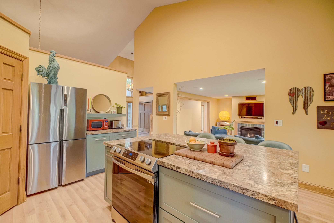
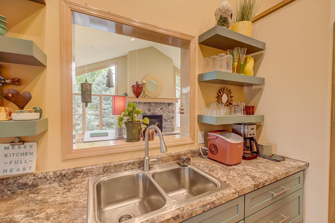
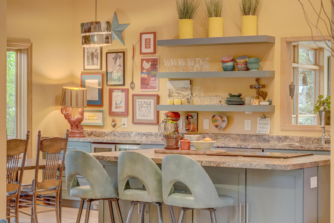
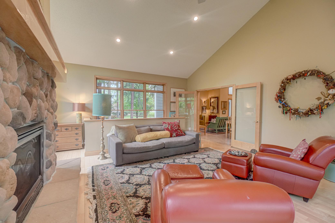
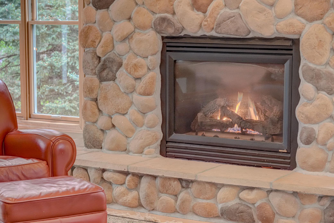
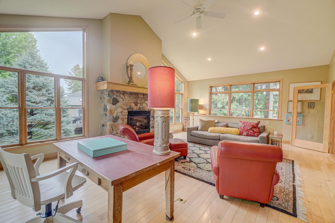
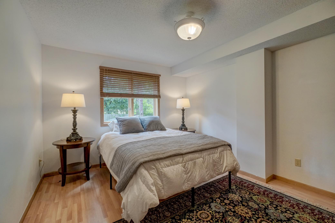
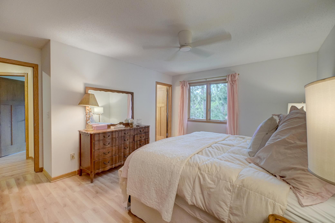
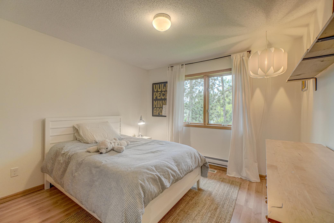
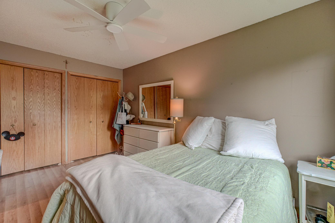
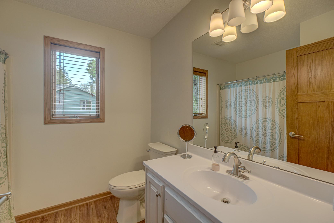
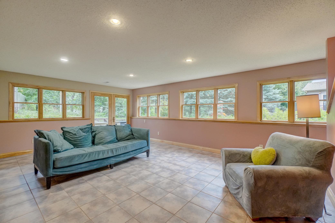
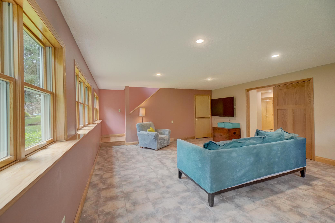
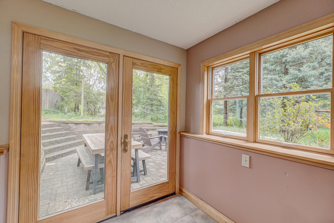
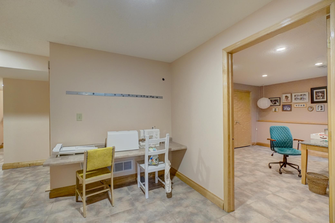
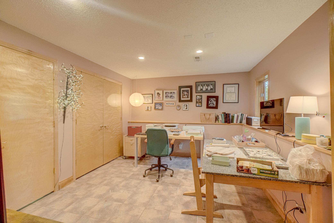
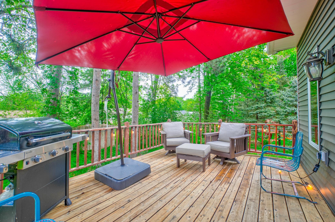
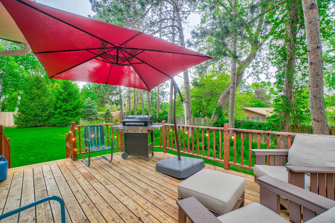
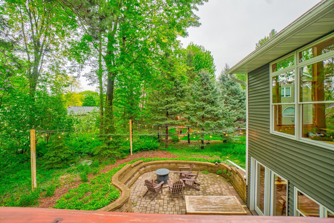
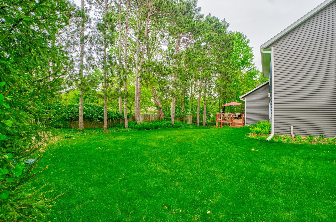
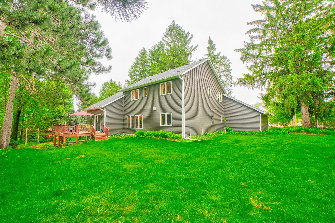
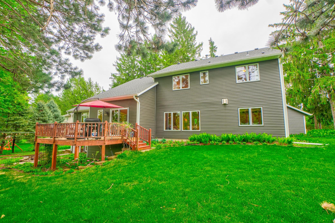
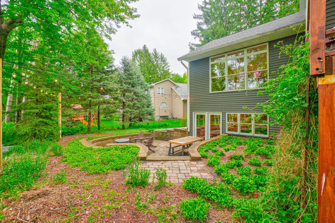
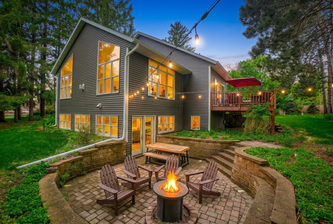
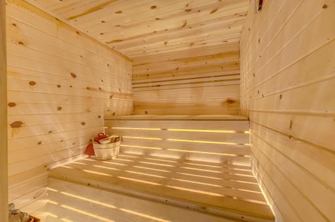
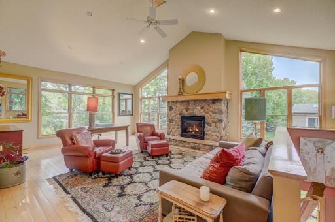
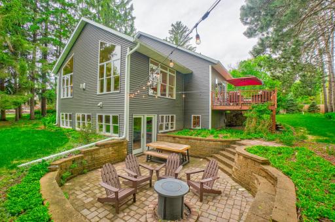
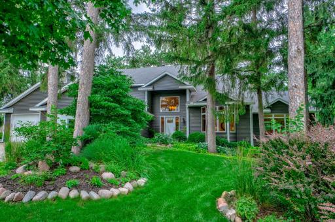
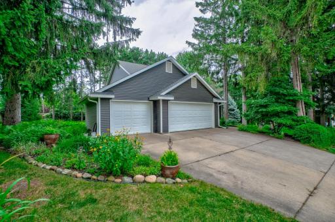
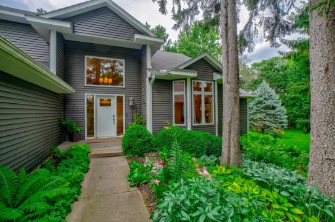
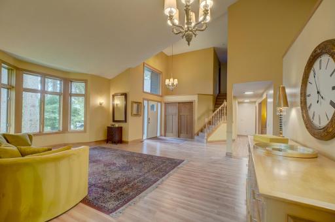
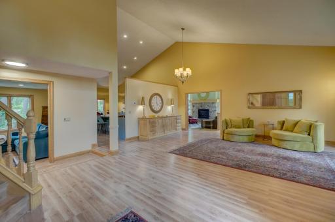
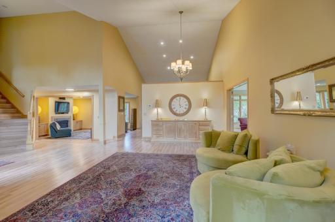
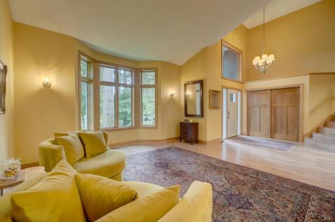
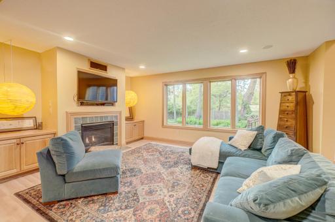
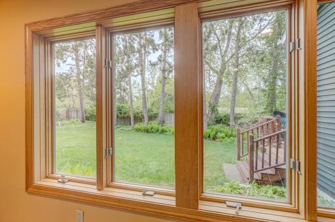
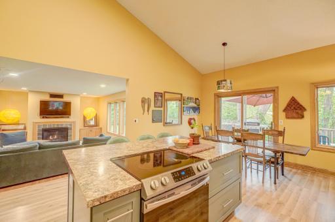
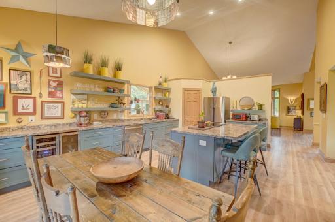
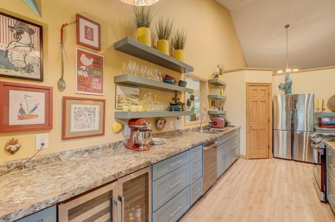
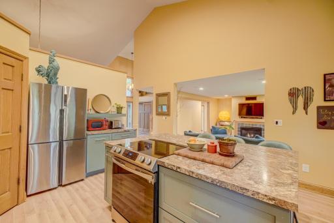
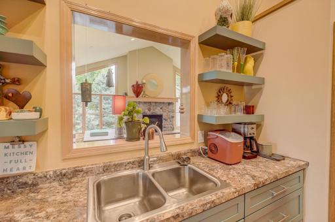
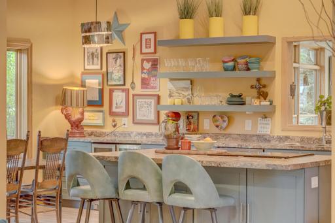
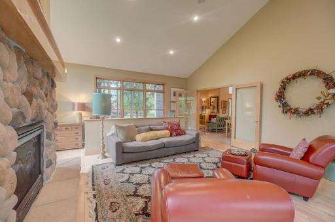
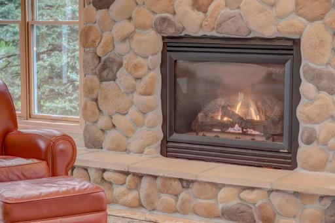
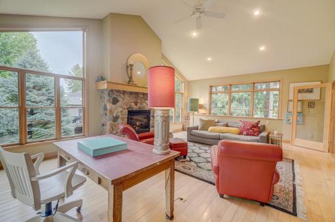
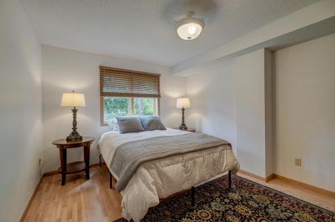
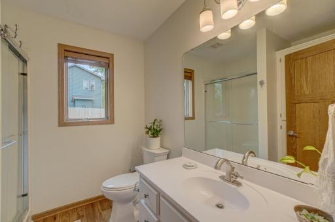
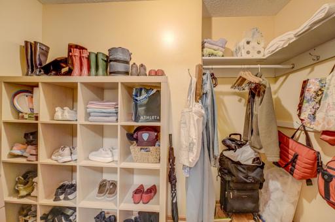
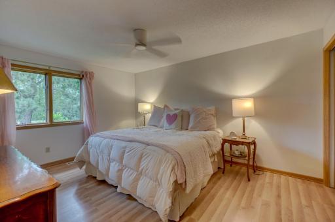
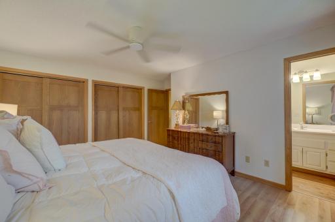
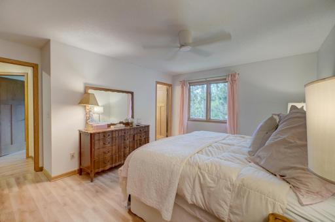
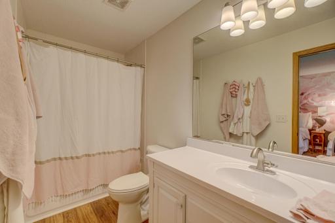
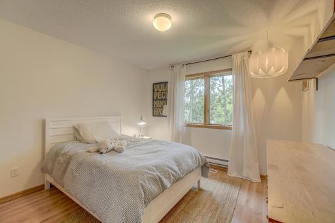
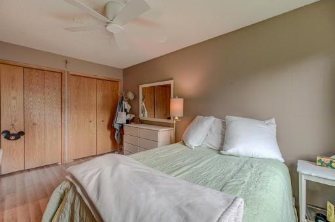
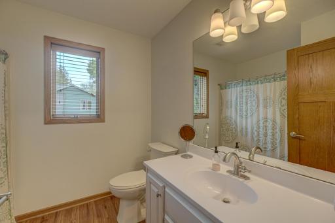
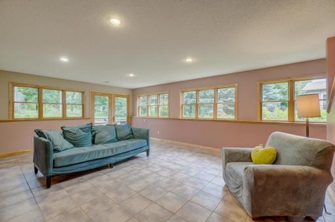
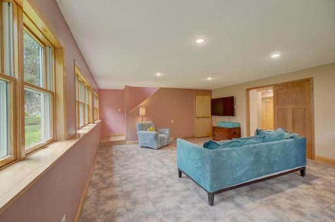
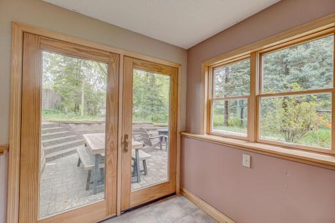
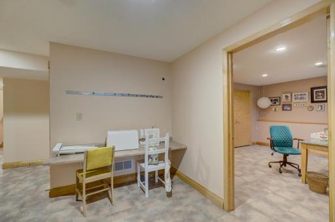
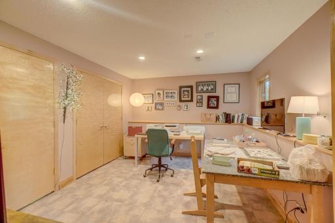
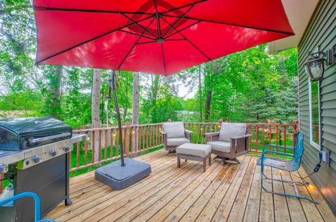
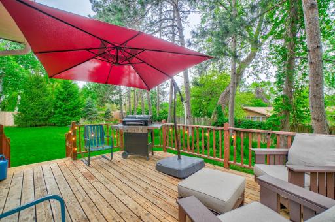
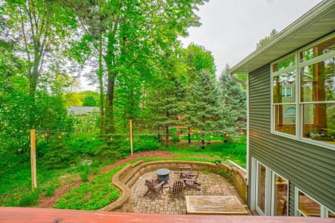
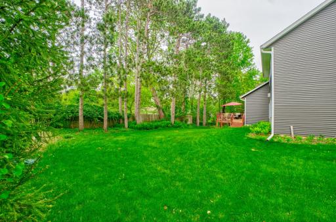
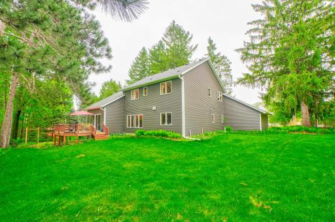
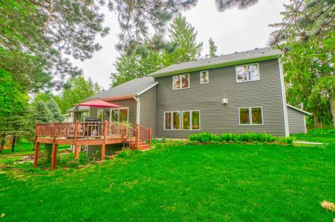
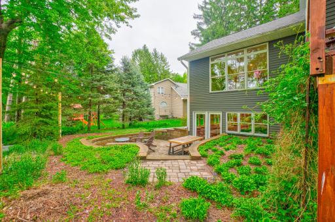
Nestled on a gorgeous wooded lot in sought-after Jacobsons Woods, this stunning 2-story walkout offers 5BR, 3BA, and an incredible setting in a prime location!! Walls of windows fill the home with natural light and beautiful tree views, creating a peaceful treehouse feel. The beautifully updated kitchen is truly a chef’s delight with abundant space for cooking and gathering. and opens to a cozy sitting room with a fireplace. The fabulous great room features another gorgeous stone gas fireplace and soaring windows. With 3 bedrooms up, 1 on the main, and another in the lower level, there is room for everyone. The walkout lower level offers a spacious recreation room, craft area, and electric sauna for relaxing at the end of the day. Enjoy entertaining on the expansive deck or unwind around the firepit on the lovely patio surrounded by mature trees and privacy. Close to schools and historic downtown Hudson with its fine dining, quaint shops, and the scenic St. Croix River and beach!!
Details
Maps
Documents
Contract Information
Owner is an Agent?: No
Auction?: No
Status: Pending
Off Market Date: 2026-08-28
Contingency: None
Current Price: $600,000
Original List Price: 695000
ListPrice: 600000
List Date: 2026-05-20
Office/Member Info
Association: WWRA
General Property Information
Assoc Mgmt Co. Phone #: 952-210-8009
Association Fee Frequency: Annually
Association Mgmt Co. Name: Jacobson Woods Homeowners Association
Common Wall: No
Lot Measurement: Acres
Manufactured Home?: No
Multiple PIDs?: No
New Development: No
Number of Fireplaces: 2
Waterfront YN: No
Year Built: 1996
Yearly/Seasonal: Yearly
Zoning: Residential-Single Family
Lot Dimensions: 0
Acres: 0.39
Bath Three Quarters: 1
Bath Half: 0
Bath Quarter: 0
Main Floor Total SqFt: 2013
Above Grd Total SqFt: 2952
Below Grd Total SqFt: 2040
Total SqFt: 4992
Total Finished Sqft: 4380.00
FireplaceYN: Yes
Foundation Size: 2040
Style: (SF) Single Family
Garage Stalls: 3
Power Company: Xcel Energy
Association Fee: 50
Assessment Pending: No
Bedrooms: 5
Baths Total: 3
Bath Full: 2
Location, Tax and Other Information
AssocFeeYN: Yes
Legal Description: JACOBSON'S WOODS SECOND ADDITION L42
Listing City: Hudson
Map Page: 111
Municipality: Hudson
School District: Hudson
School District Phone: 715-377-3700
Zip Plus 4: 5806
Property ID Number: 236197842000
Tax Year: 2025
Tax Amount: 8255
In Foreclosure?: No
Potential Short Sale?: No
Lender Owned?: No
Directions & Remarks
Public Remarks: Nestled on a gorgeous wooded lot in sought-after Jacobsons Woods, this stunning 2-story walkout offers 5BR, 3BA, and an incredible setting in a prime location!! Walls of windows fill the home with natural light and beautiful tree views, creating a peaceful treehouse feel. The beautifully updated kitchen is truly a chef’s delight with abundant space for cooking and gathering. and opens to a cozy sitting room with a fireplace. The fabulous great room features another gorgeous stone gas fireplace and soaring windows. With 3 bedrooms up, 1 on the main, and another in the lower level, there is room for everyone. The walkout lower level offers a spacious recreation room, craft area, and electric sauna for relaxing at the end of the day. Enjoy entertaining on the expansive deck or unwind around the firepit on the lovely patio surrounded by mature trees and privacy. Close to schools and historic downtown Hudson with its fine dining, quaint shops, and the scenic St. Croix River and beach!!
Directions: I-94 to Exit 2, North on Carmichael, Left on I-94 ALT/Vine St, Right on Grandview Dr, Left onto Spruce Dr. to 1005 on the right.
Accessible
None: 1
Air Conditioning
Central Air: 1
Amenities Unit
Ceiling Fan(s): 1
French Doors: 1
In-Ground Sprinkler: 1
Kitchen Center Island: 1
Kitchen Window: 1
Natural Woodwork: 1
Paneled Doors: 1
Patio: 1
Sauna: 1
Tile Floors: 1
Vaulted Ceiling(s): 1
Washer/Dryer Hookup: 1
Appliances
Chandelier: 1
Cooktop: 1
Dishwasher: 1
Disposal: 1
Dryer: 1
Range: 1
Refrigerator: 1
Washer: 1
Wine Cooler: 1
Assessments
Assessment Balance: 0
Tax With Assessments: 8255
Association Fee Includes
Other: 1
Assumable Loan
Not Assumable: 1
Basement
Concrete Block: 1
Foundation Dimensions: 0
Partial: 1
Storage Space: 1
Bath Description
Sauna: 1
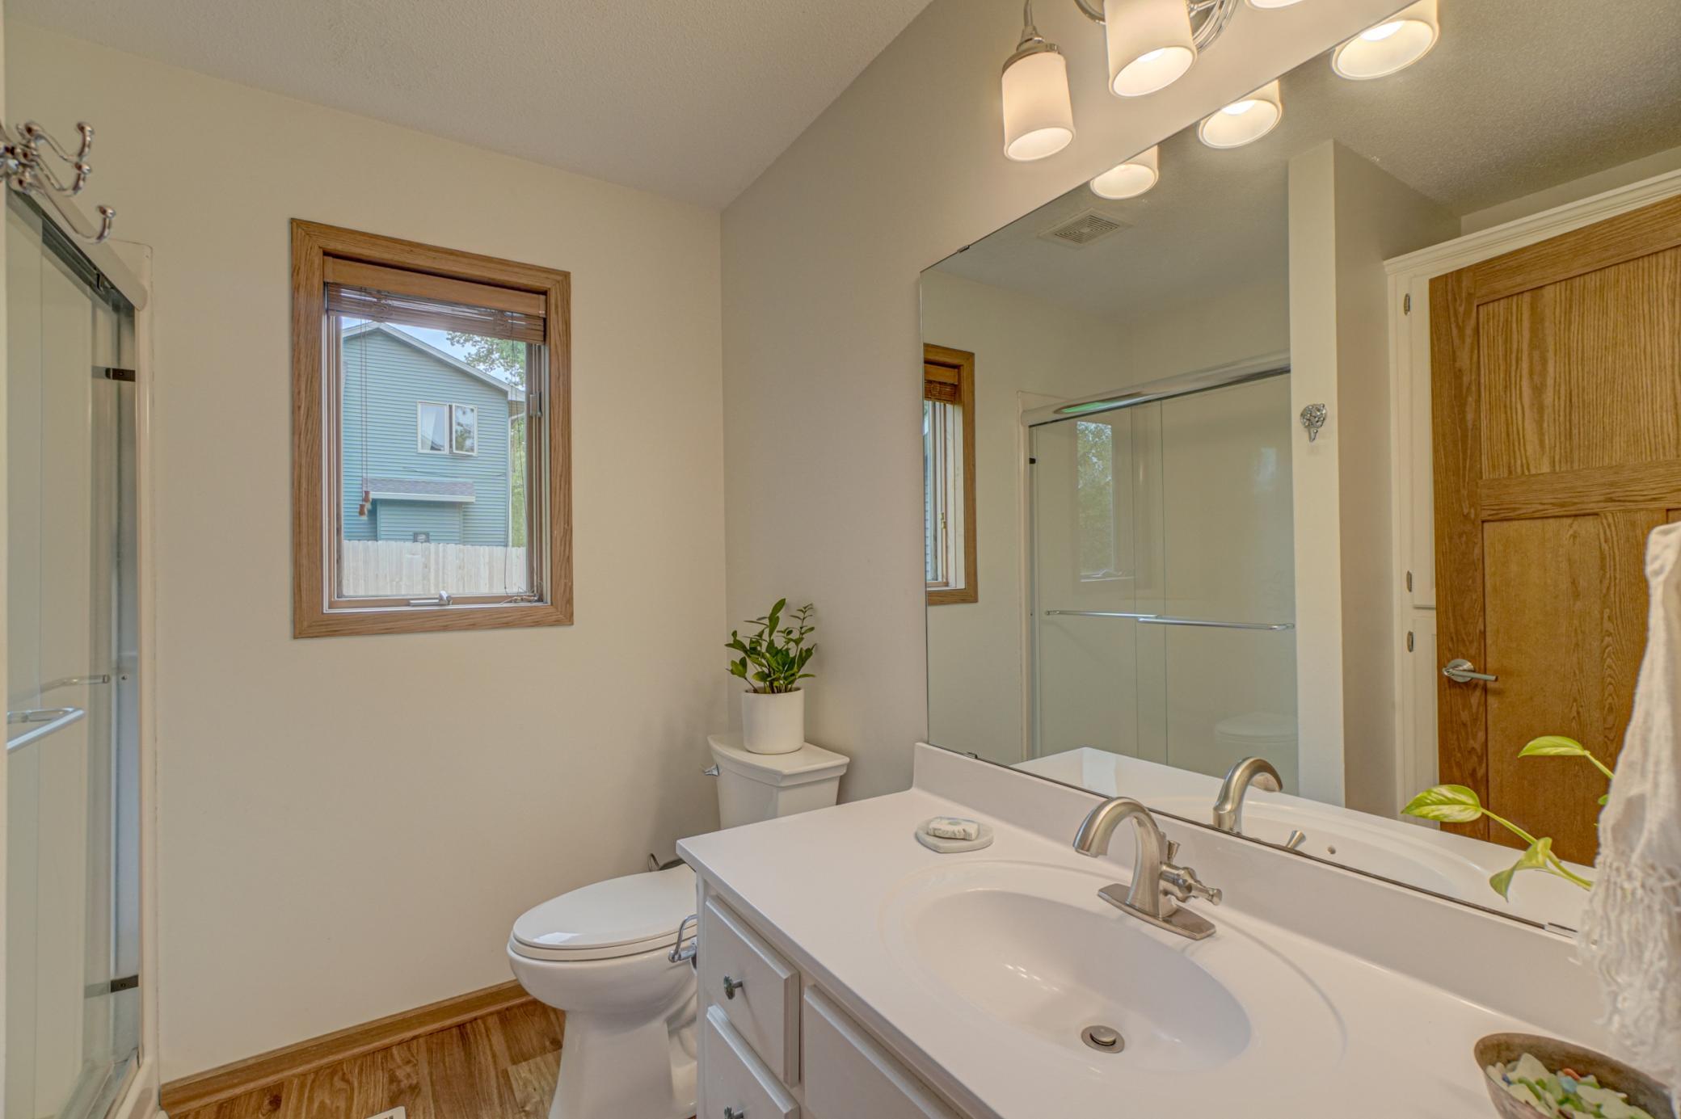
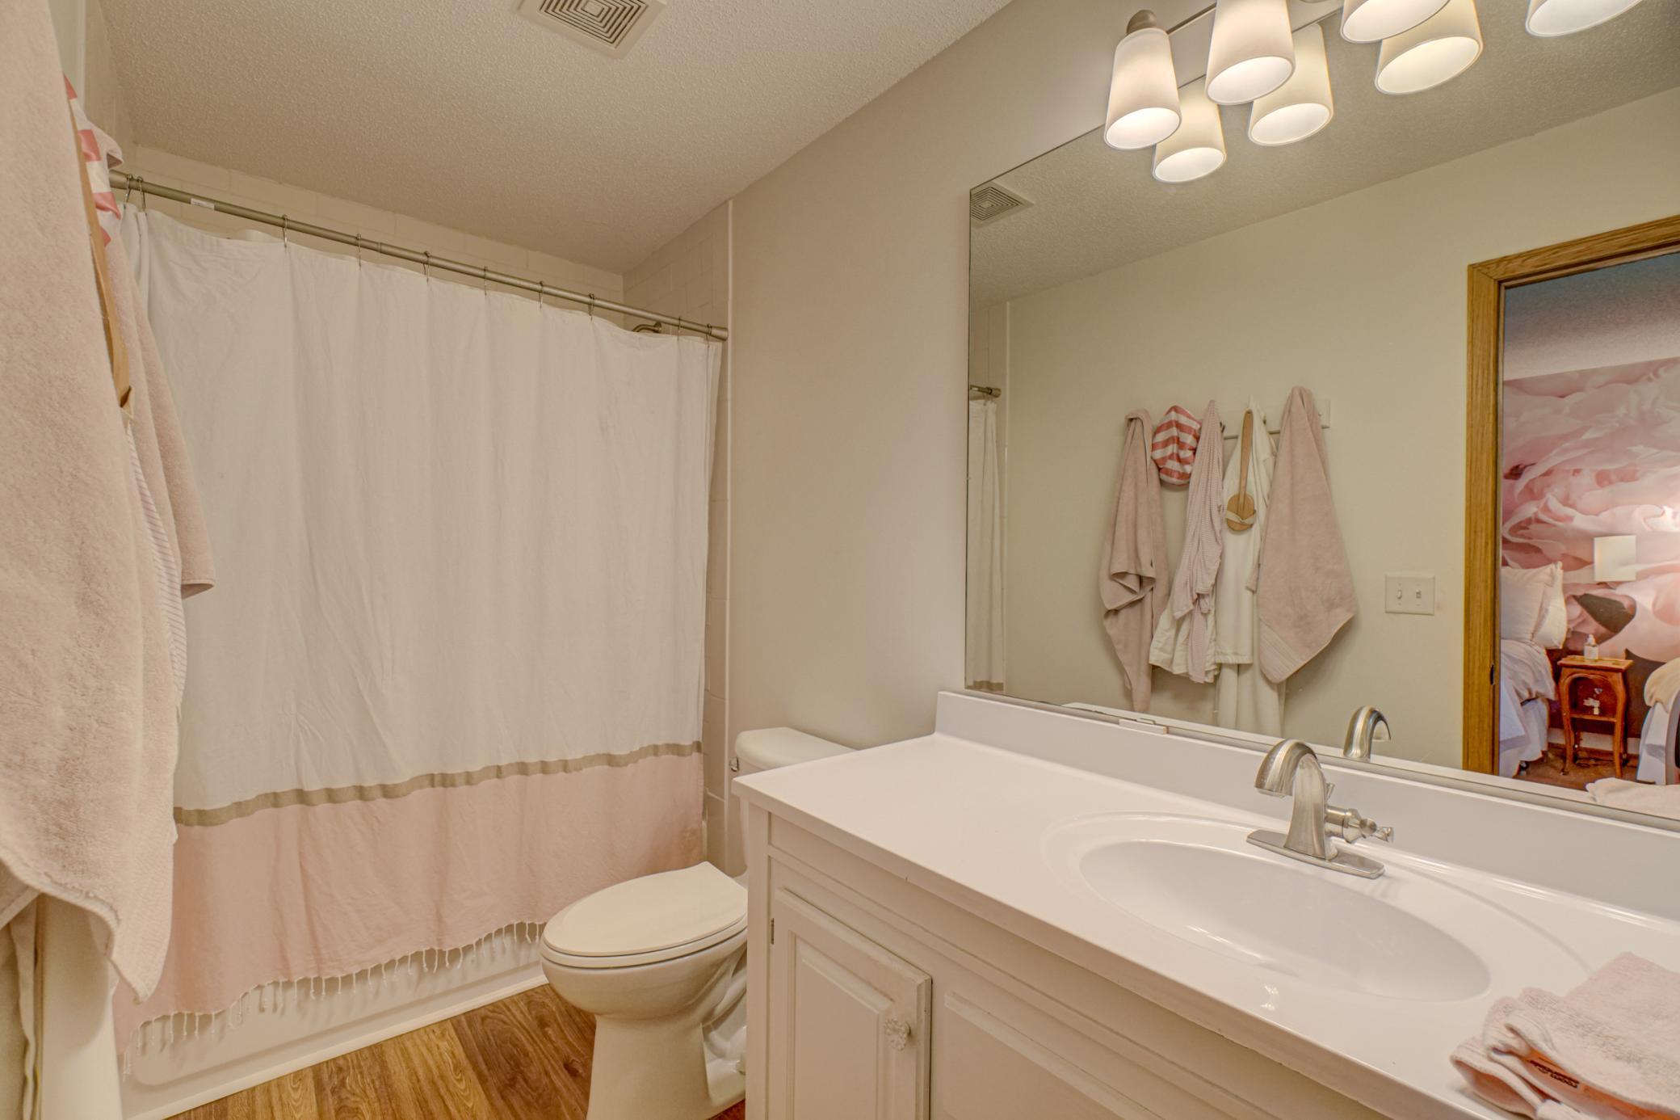
Main Floor 3/4 Bath: 1
Upper Level Full Bath: 1
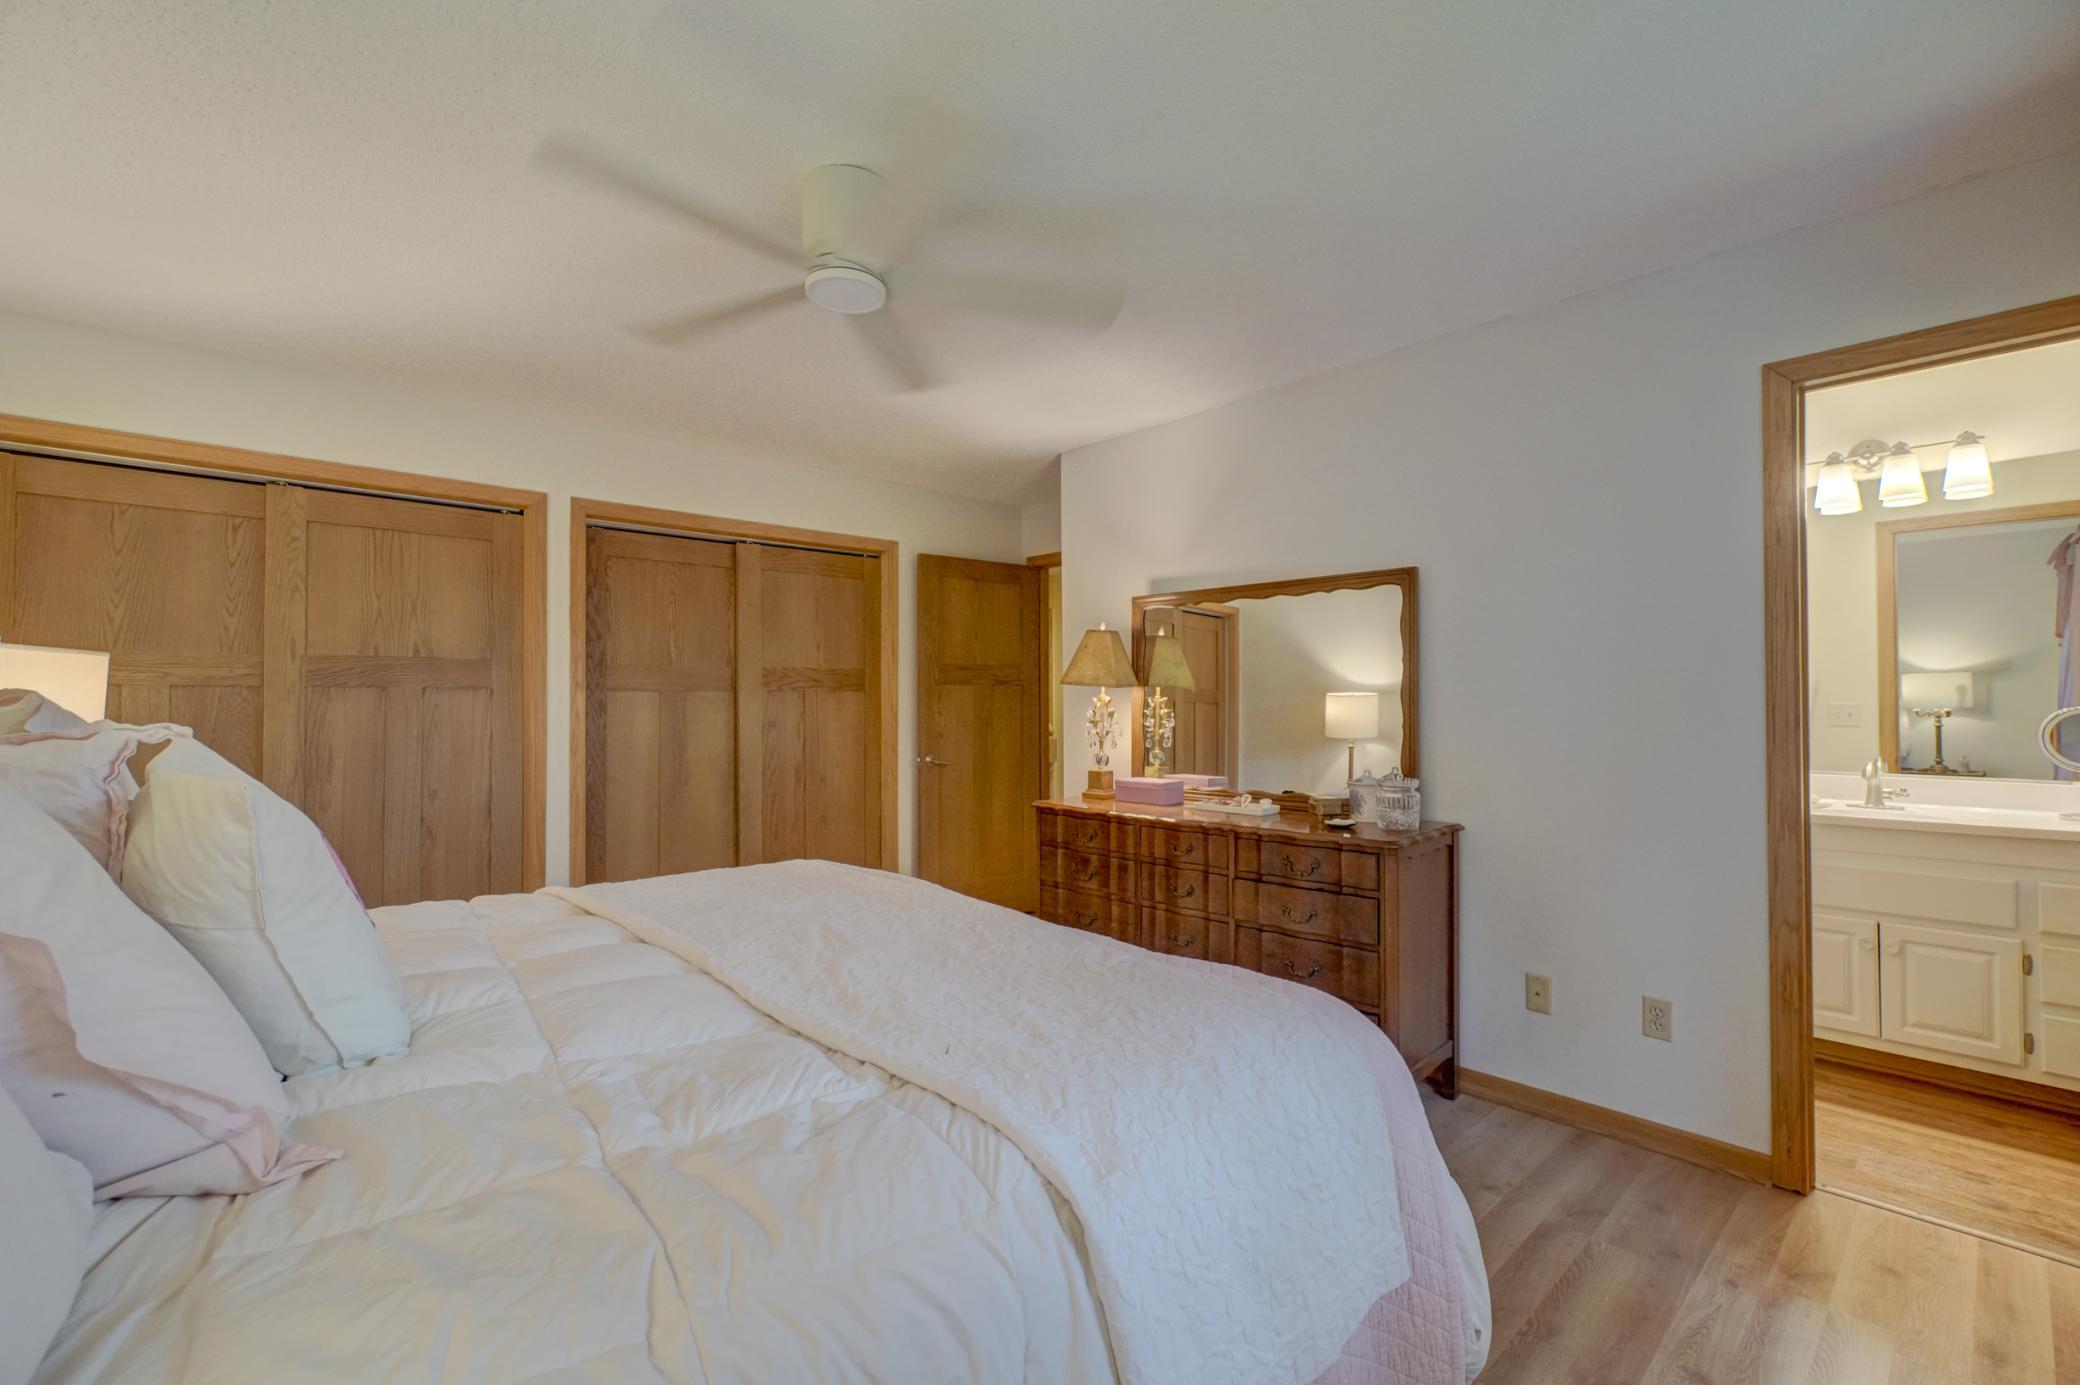
Full Primary: 1
Private Primary: 1
Building Information
Finished SqFt Above Ground: 2952
Finished SqFt Below Ground: 1428
Construction Materials
Frame: 1
Construction Status
Previously Owned: 1
Dining Room Description
Informal Dining Room: 1
Living/Dining Room: 1
Electric
Circuit Breakers: 1
Existing Financing
Free and Clear: 1
Exterior
Vinyl: 1
Family Room Characteristics
Family Room: 1
Main Level: 1
Fireplace Characteristics
Family Room: 1
Gas Burning: 1
Living Room: 1
Stone: 1
Foundation
Concrete Block: 1
Poured Concrete: 1
Fuel
Natural Gas: 1
Heating
Forced Air: 1
In-Floor Heating: 1
Insurance Fee
Insurance Fee: 0
Lease Details
Land Leased: Not Applicable
Lock Box Type
Lock Box Source: WWRA
Supra: 1
Lot Description
Tree Coverage - Heavy: 1
Underground Utilities: 1
Miscellaneous Information
DP Resource: Yes
Homestead: No
Ownership
Fractional Ownership: No
Parking Characteristics
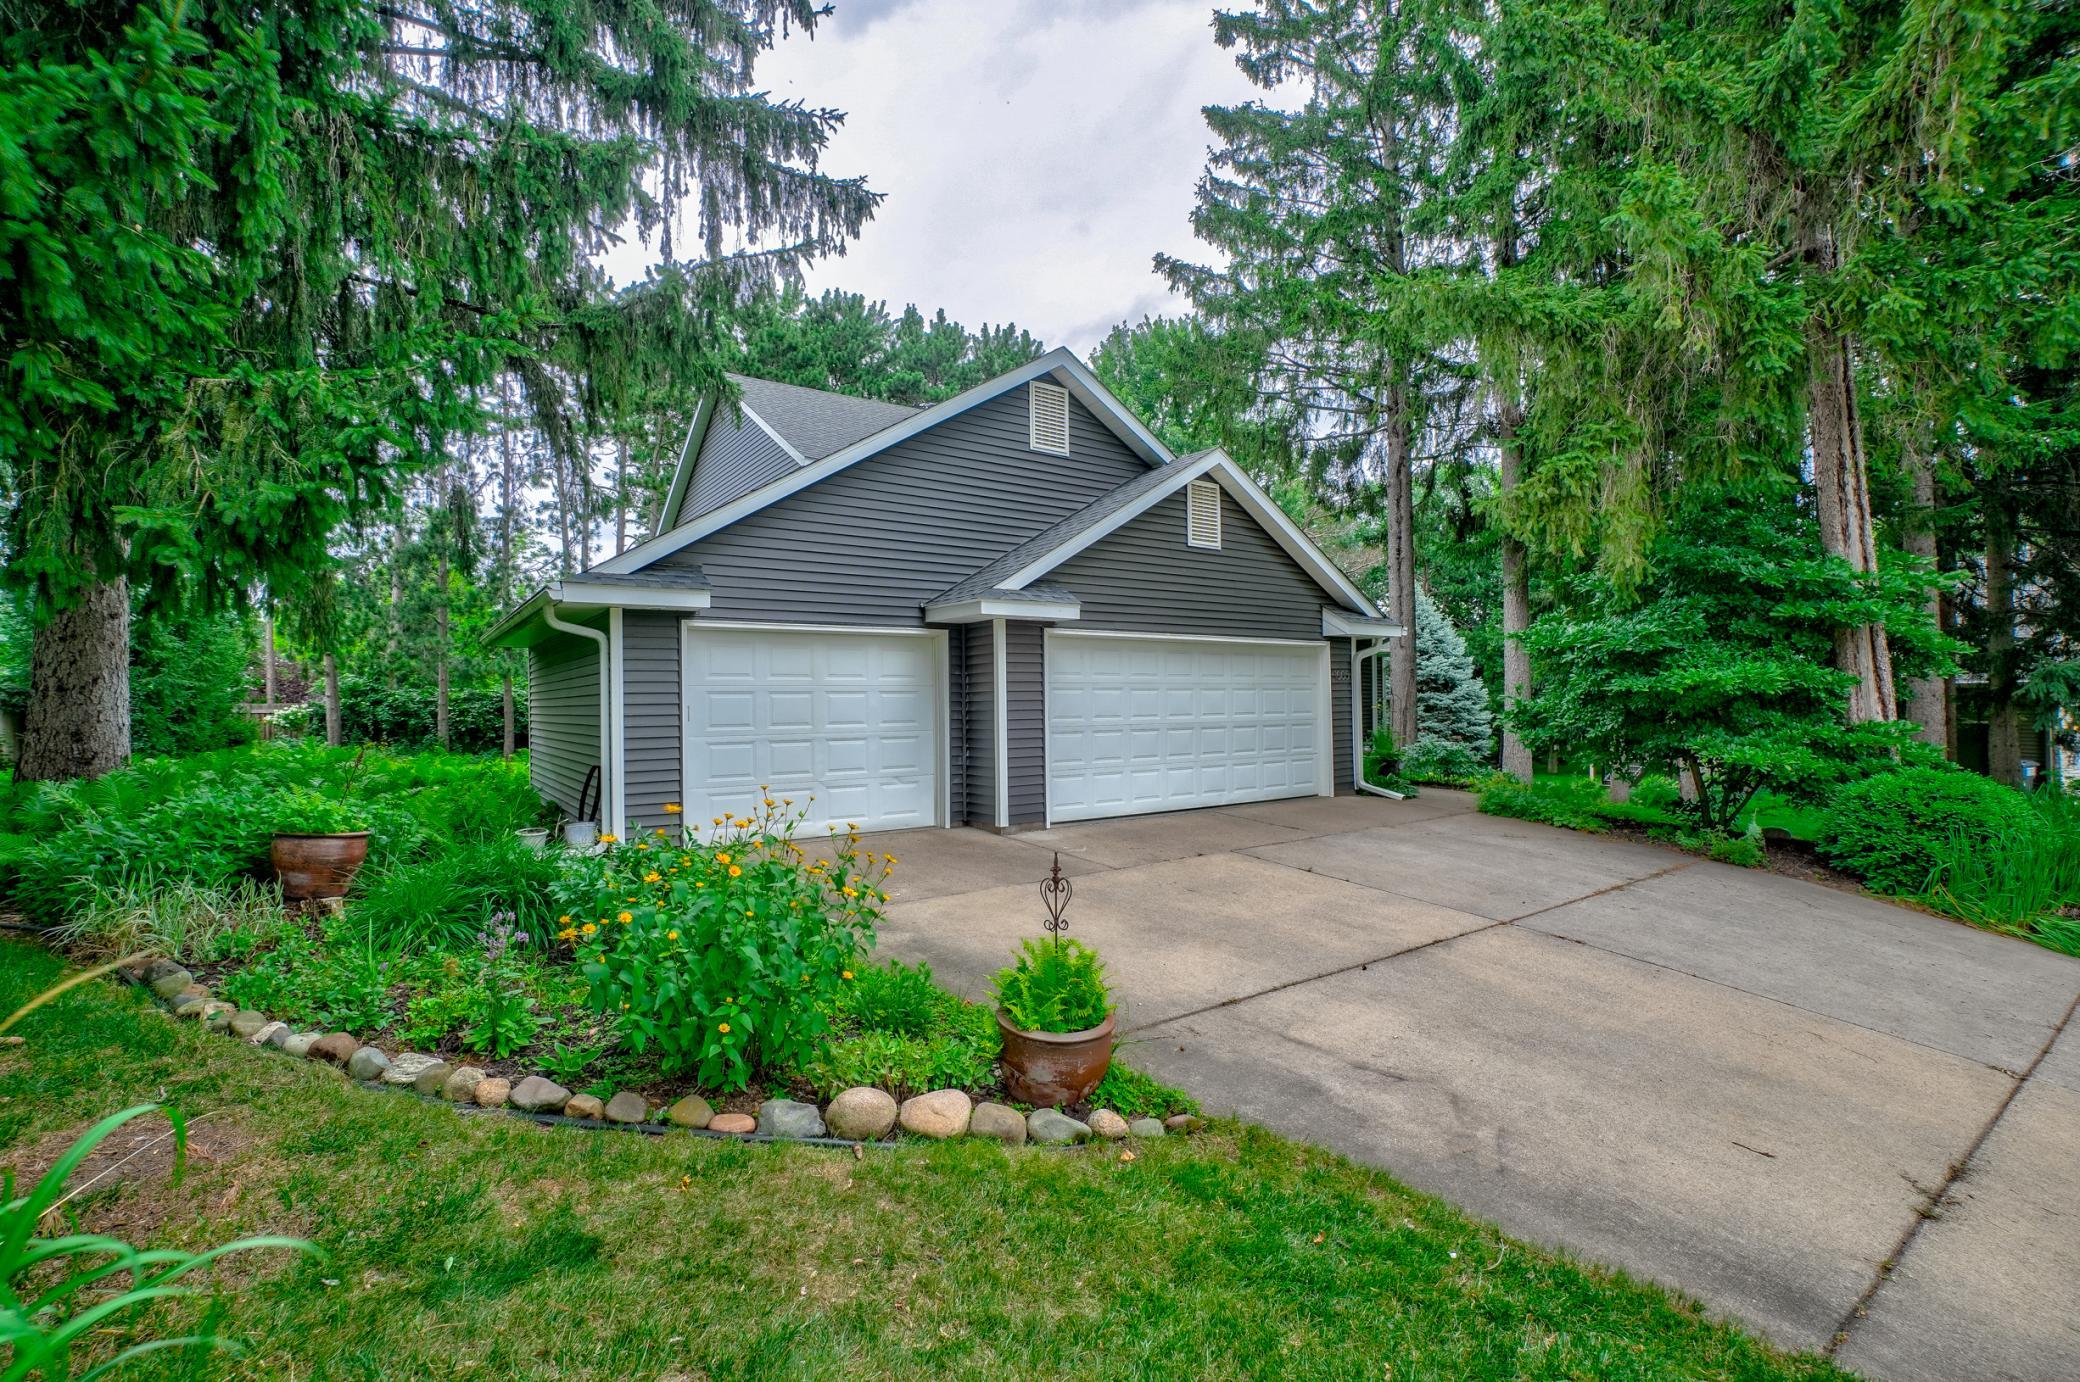
Garage Dimensions: 31'2" x 19'4"
Garage Square Feet: 602
Garage Door Opener: 1
Storage: 1
Patio, Porch and Deck Features
Deck: 1
Patio: 1
Pool Description
None: 1
Public Survey Info
Range#: 19W
Section#: 19
Township#: 29N
Road Frontage
City Street: 1
Road Responsibility
Public Maintained Road: 1
Roof
Age 8 Years or Less: 1
Asphalt Shingles: 1
Pitched: 1
Sellers Terms
Cash: 1
Conventional: 1
VA: 1
Sewer
City Sewer/Connected: 1
Stories
Two: 1
Water
City Water/Connected: 1
Location Tax and Other Information
House Number: 1005
Street Name: Spruce
Street Suffix: Drive
Postal City: Hudson
County: St. Croix
State: WI
Zip Code: 54016
Complex/Dev/Subdivision: Jacobsons Woods Second Add
Property Features
Accessible: None
Air Conditioning: Central Air
Amenities Unit: Ceiling Fan(s); French Doors; In-Ground Sprinkler; Kitchen Center Island; Kitchen Window; Natural Woodwork; Paneled Doors; Patio; Sauna; Tile Floors; Vaulted Ceiling(s); Washer/Dryer Hookup
Appliances: Chandelier; Cooktop; Dishwasher; Disposal; Dryer; Range; Refrigerator; Washer; Wine Cooler
Association Fee Includes: Other
Assumable Loan: Not Assumable
Basement: Concrete Block; Partial; Storage Space
Bath Description: Sauna; Main Floor 3/4 Bath; Upper Level Full Bath; Full Primary; Private Primary
Construction Materials: Frame
Construction Status: Previously Owned
Dining Room Description: Informal Dining Room; Living/Dining Room
Electric: Circuit Breakers
Existing Financing: Free and Clear
Exterior: Vinyl
Family Room Characteristics: Family Room; Main Level
Fireplace Characteristics: Family Room; Gas Burning; Living Room; Stone
Foundation: Concrete Block; Poured Concrete
Fuel: Natural Gas
Heating: Forced Air; In-Floor Heating
Lock Box Type: Supra
Lot Description: Tree Coverage - Heavy; Underground Utilities
Parking Characteristics: Garage Door Opener; Storage
Pool Description: None
Road Frontage: City Street
Road Responsibility: Public Maintained Road
Roof: Age 8 Years or Less; Asphalt Shingles; Pitched
Sellers Terms: Cash; Conventional; VA
Sewer: City Sewer/Connected
Stories: Two
Water: City Water/Connected
Room Information
| Room Name | Dimensions | Level |
| Deck | 16'0" x 11'9" | Main |
| Dining Room | 15'5" x 8'8" | Main |
| Family Room | 17'5" x 13'4" | Main |
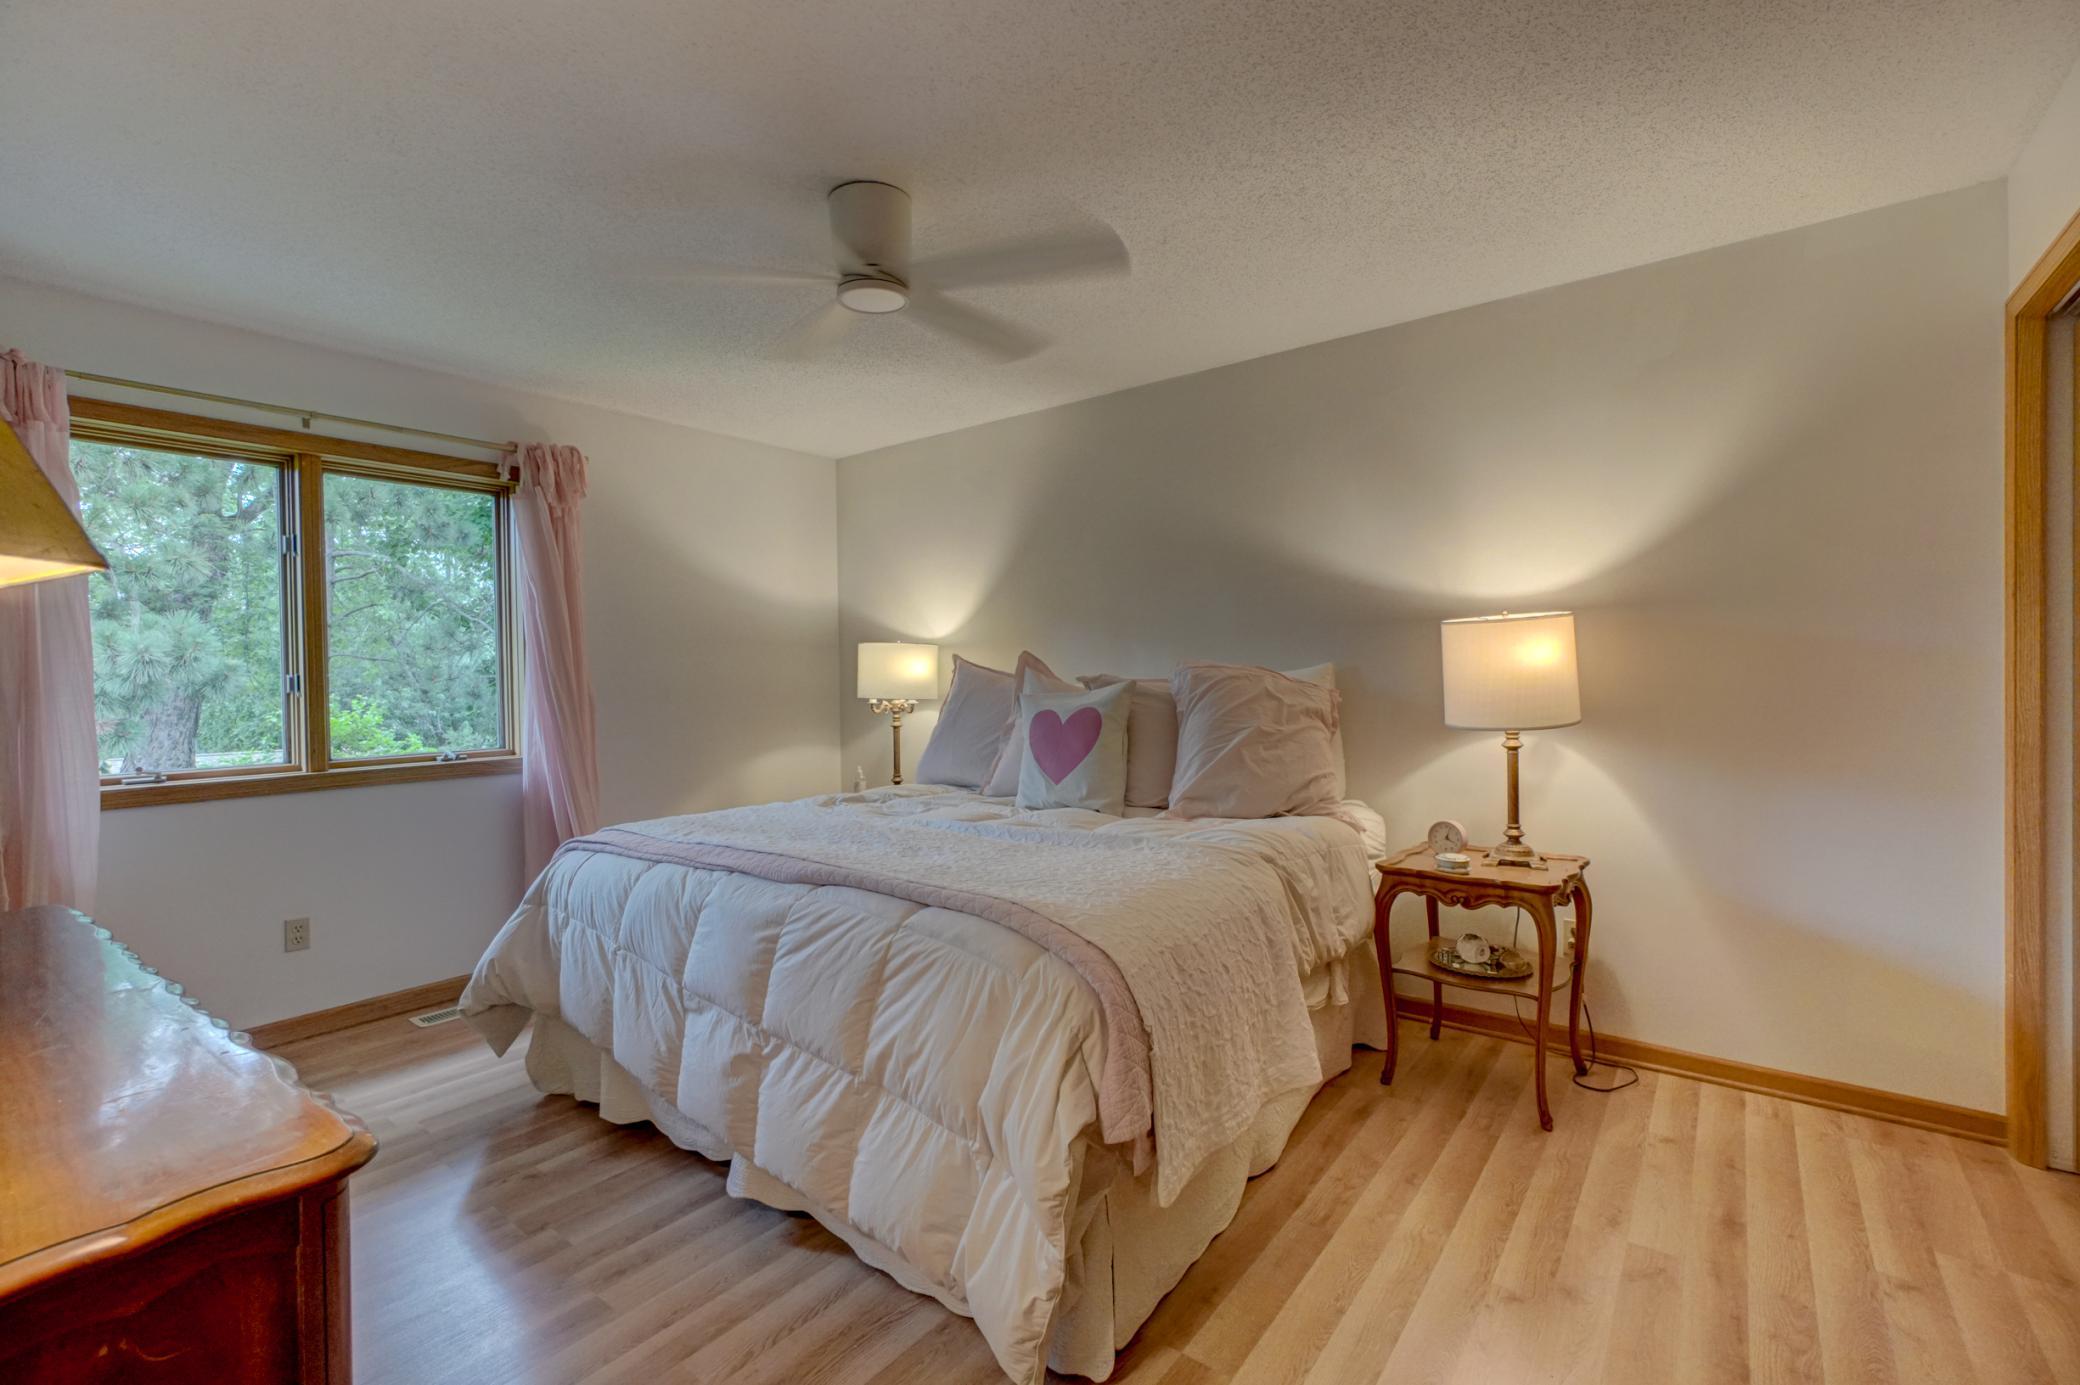
| First (1st) Bedroom | 11'1" x 13'5" | Main |
| Fourth (4th) Bedroom | 14'1" x 14'11" | Upper |
| Foyer | 10'0" x 16'11" | Main |
| Great Room | 17'9" x 24'11" | Main |
| Informal Dining Room | 15'5" x 8'0" | Main |
| Kitchen | 15'5" x 8'8" | Main |
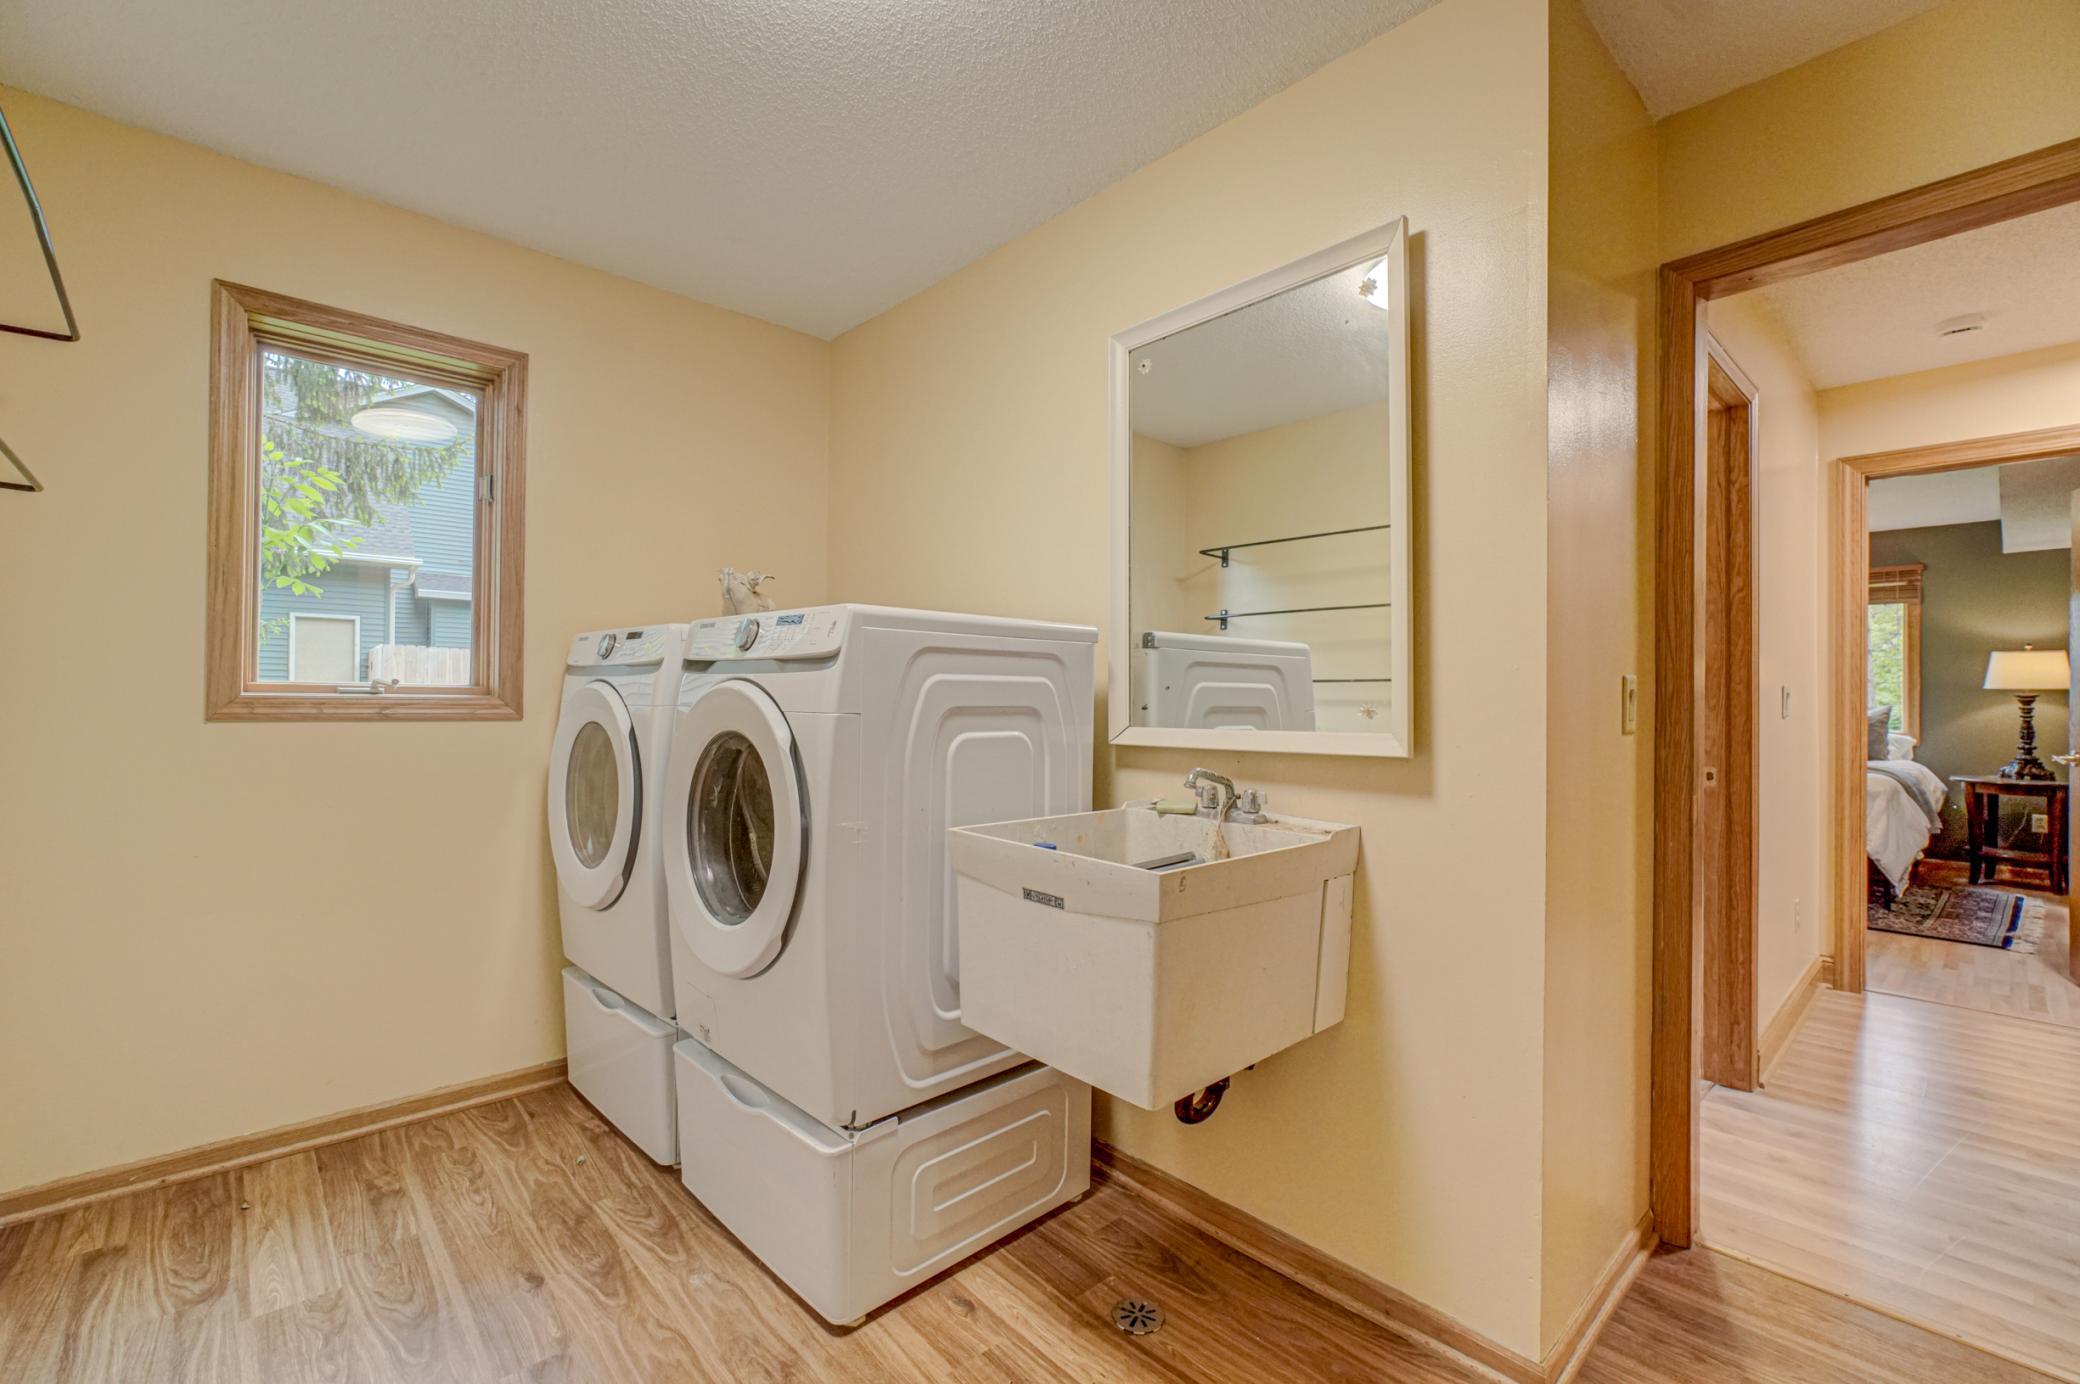
| Laundry | 11'2" x 9'1" | Main |
| Living Room | 15'5" x 14'8" | Main |
| Patio | 18'8" x 17'9" | Lower |
| Recreation Room | 17'3" x 21'2" | Lower |
| Second (2nd) Bedroom | 14'6" x 9'1" | Second |
| Third (3rd) Bedroom | 11'1" x 10'2" | Upper |
 DECLARATION OF PROTECTIVE COVENANTS FOR
Listing Office: Realty ONE Group SIMPLIFIED
Last Updated: August - 29 - 2026
The data relating to real estate for sale on this web site comes in part from the Broker Reciprocity SM Program of the Regional Multiple Listing Service of Minnesota, Inc. The information provided is deemed reliable but not guaranteed. Properties subject to prior sale, change or withdrawal. ©2026 Regional Multiple Listing Service of Minnesota, Inc All rights reserved.