$319,900
Waite Park, MN 56387
MLS# 7143107
2 beds | 2 baths | 1494 sqft
1 / 25
Property Description
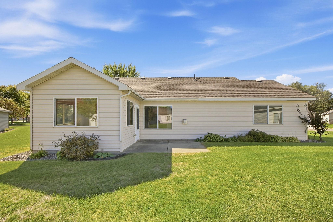
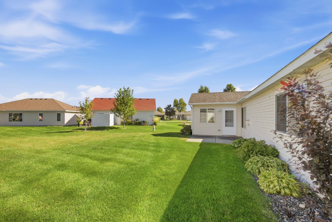
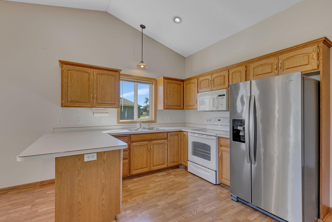
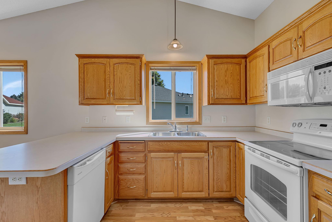
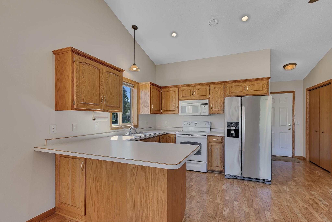
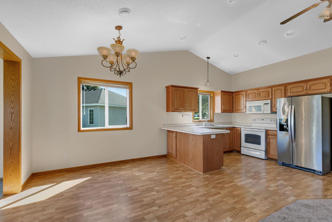
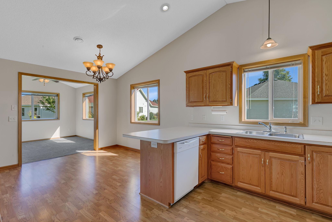
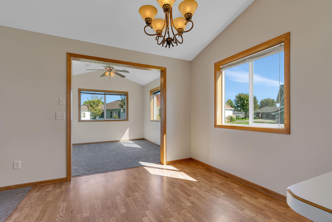
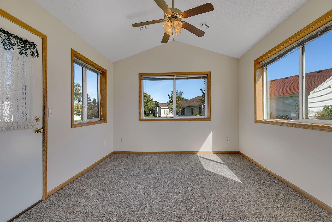
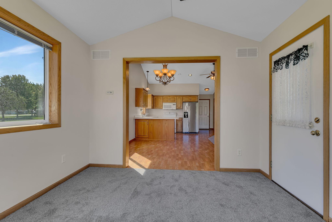
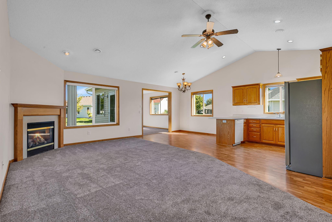
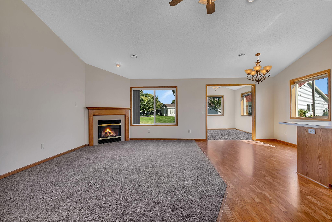
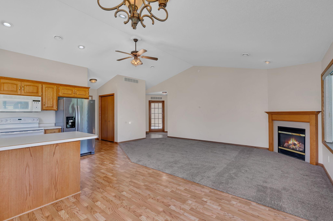
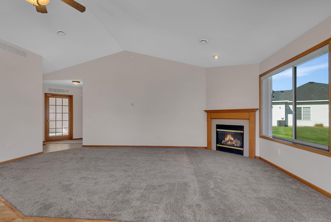
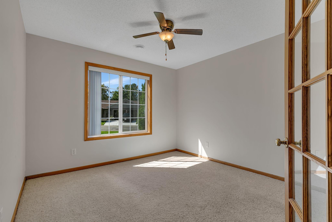
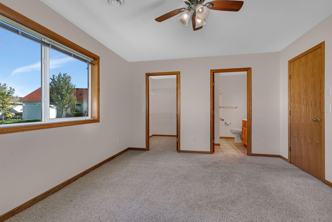
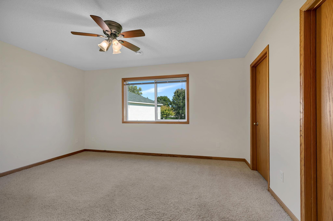
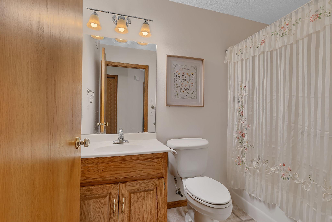
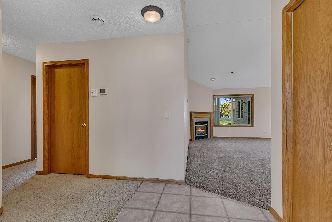
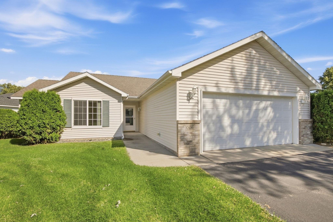
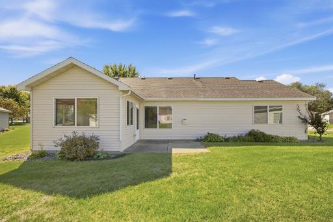
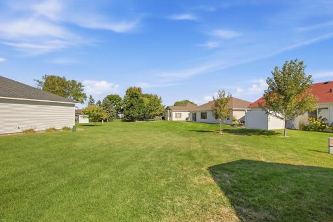
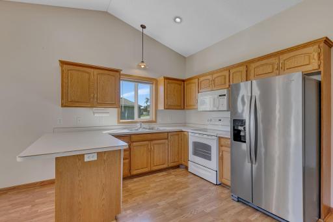
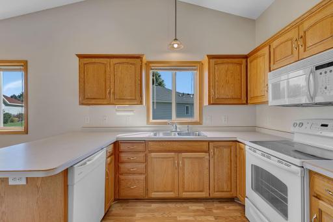
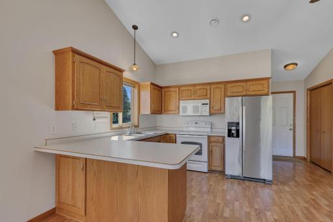
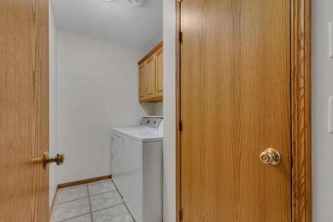
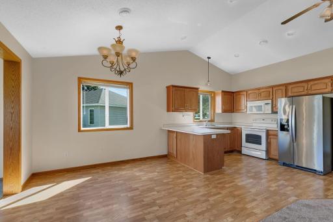
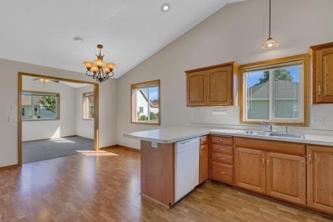
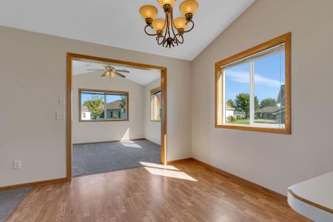
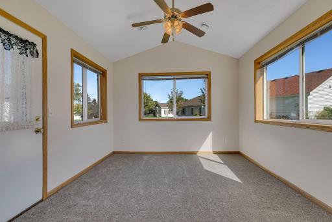
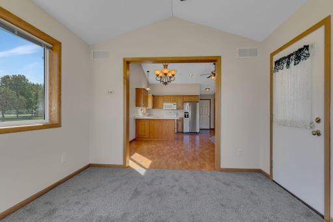
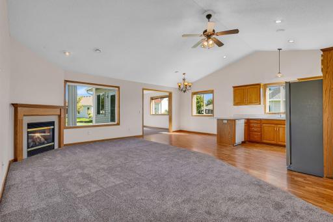
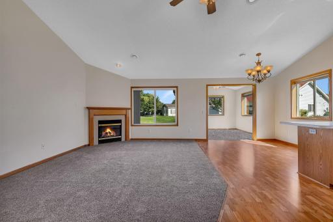
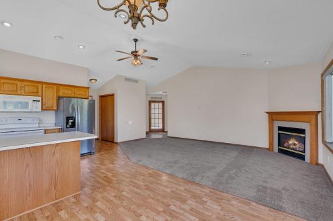
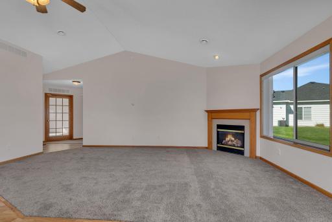
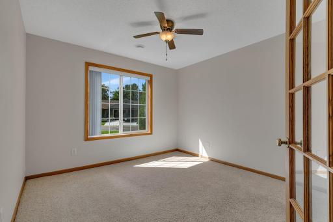
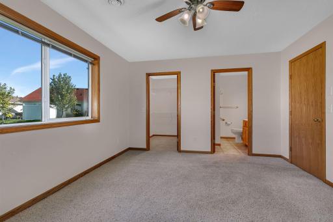
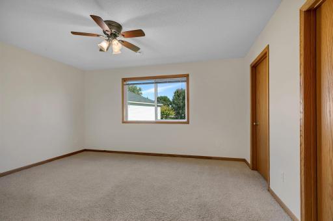
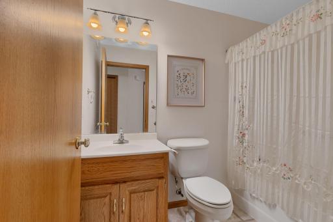
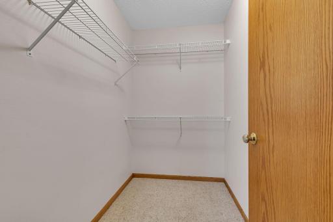
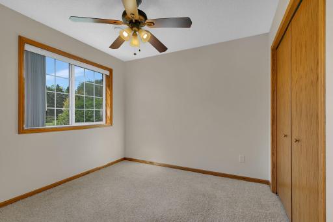
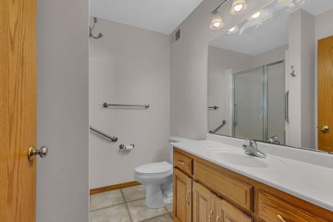
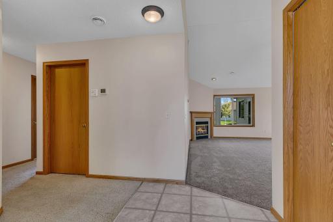
Enjoy easy, carefree one-level living in this neat and clean patio home! The thoughtfully designed floor plan features 2 bedrooms, including a private primary suite with its own ensuite bath, plus a bright sunroom and versatile den. The den offers excellent flexibility as a home office, guest bedroom, hobby room, or potential 3rd bedroom—the large window provides plenty of natural light! Recent updates add peace of mind, including a new boiler and water heater in 2022, fresh interior paint in 2026, and new carpet in the living room and sunroom. Steel siding provides durable exterior appeal, while underground sprinkling helps keep the landscaping looking its best. Let the HOA take care of the work so you can enjoy your time! Association services include lawn care, snow removal, and underground sprinkler maintenance, making this an ideal option for those seeking a low-maintenance lifestyle. Nestled in a quiet neighborhood with convenient proximity to dining, entertainment, worship, and everyday amenities, this inviting patio home offers comfort, flexibility, and easy living all in one.
Details
Maps
Contract Information
Owner is an Agent?: No
Auction?: No
Status: Active
Contingency: None
Current Price: $319,900
Original List Price: 319900
ListPrice: 319900
List Date: 2026-09-16
Office/Member Info
Association: SCAAR
General Property Information
Assoc Mgmt Co. Phone #: 320-267-0505
Association Fee Frequency: Monthly
Association Mgmt Co. Name: Willow Run Homeowners Association-Marlo Schulz
Common Wall: No
Lot Measurement: Acres
Manufactured Home?: No
Multiple PIDs?: No
New Development: No
Number of Fireplaces: 1
Waterfront YN: No
Year Built: 2002
Yearly/Seasonal: Yearly
Zoning: Residential-Single Family
Lot Dimensions: 112x109
Acres: 0.21
Bath Three Quarters: 1
Bath Half: 0
Bath Quarter: 0
Main Floor Total SqFt: 1494
Above Grd Total SqFt: 1494
Below Grd Total SqFt: 0
Total SqFt: 1494
Total Finished Sqft: 1494.00
FireplaceYN: Yes
Foundation Size: 1494
Style: (SF) Single Family
Garage Stalls: 2
Association Fee: 100
Assessment Pending: No
Bedrooms: 2
Baths Total: 2
Bath Full: 1
Location, Tax and Other Information
AssocFeeYN: Yes
Legal Description: LOT 002 BLK 002 WILLOW RUN SECTION 21 TOWNSHIP 124 RANGE 028
Listing City: Waite Park
Map Page: 230
Municipality: Waite Park
School District: St. Cloud
School District Phone: 320-253-9333
Zip Plus 4: 9662
Property ID Number: 98614480529
Tax Year: 2026
Tax Amount: 4628
In Foreclosure?: No
Potential Short Sale?: No
Lender Owned?: No
Directions & Remarks
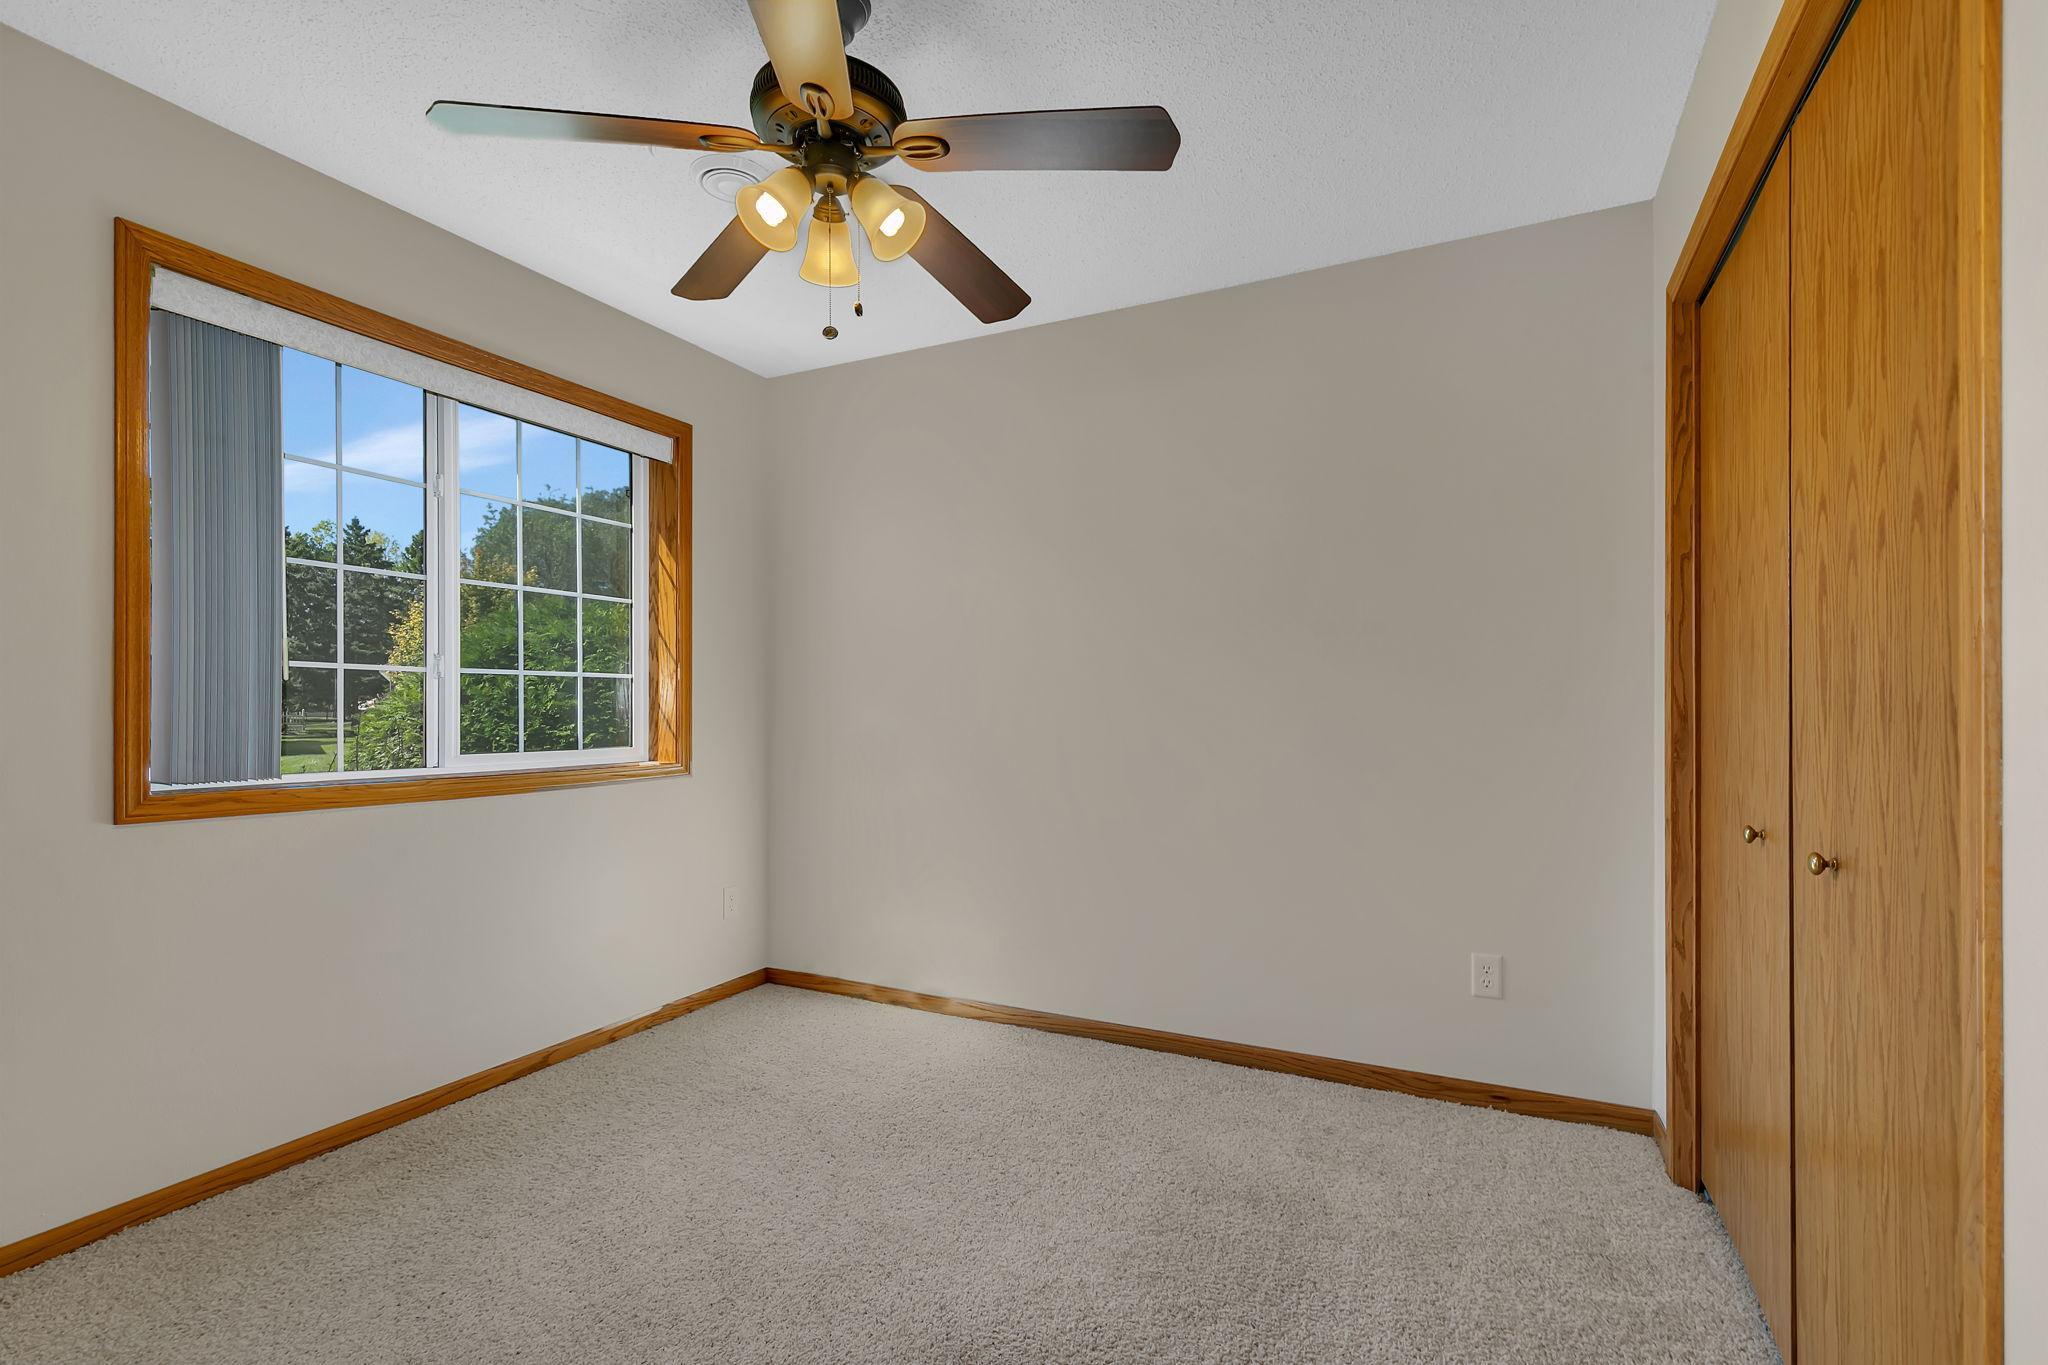
Public Remarks: Enjoy easy, carefree one-level living in this neat and clean patio home! The thoughtfully designed floor plan features 2 bedrooms, including a private primary suite with its own ensuite bath, plus a bright sunroom and versatile den. The den offers excellent flexibility as a home office, guest bedroom, hobby room, or potential 3rd bedroom—the large window provides plenty of natural light!
Recent updates add peace of mind, including a new boiler and water heater in 2022, fresh interior paint in 2026, and new carpet in the living room and sunroom. Steel siding provides durable exterior appeal, while underground sprinkling helps keep the landscaping looking its best.
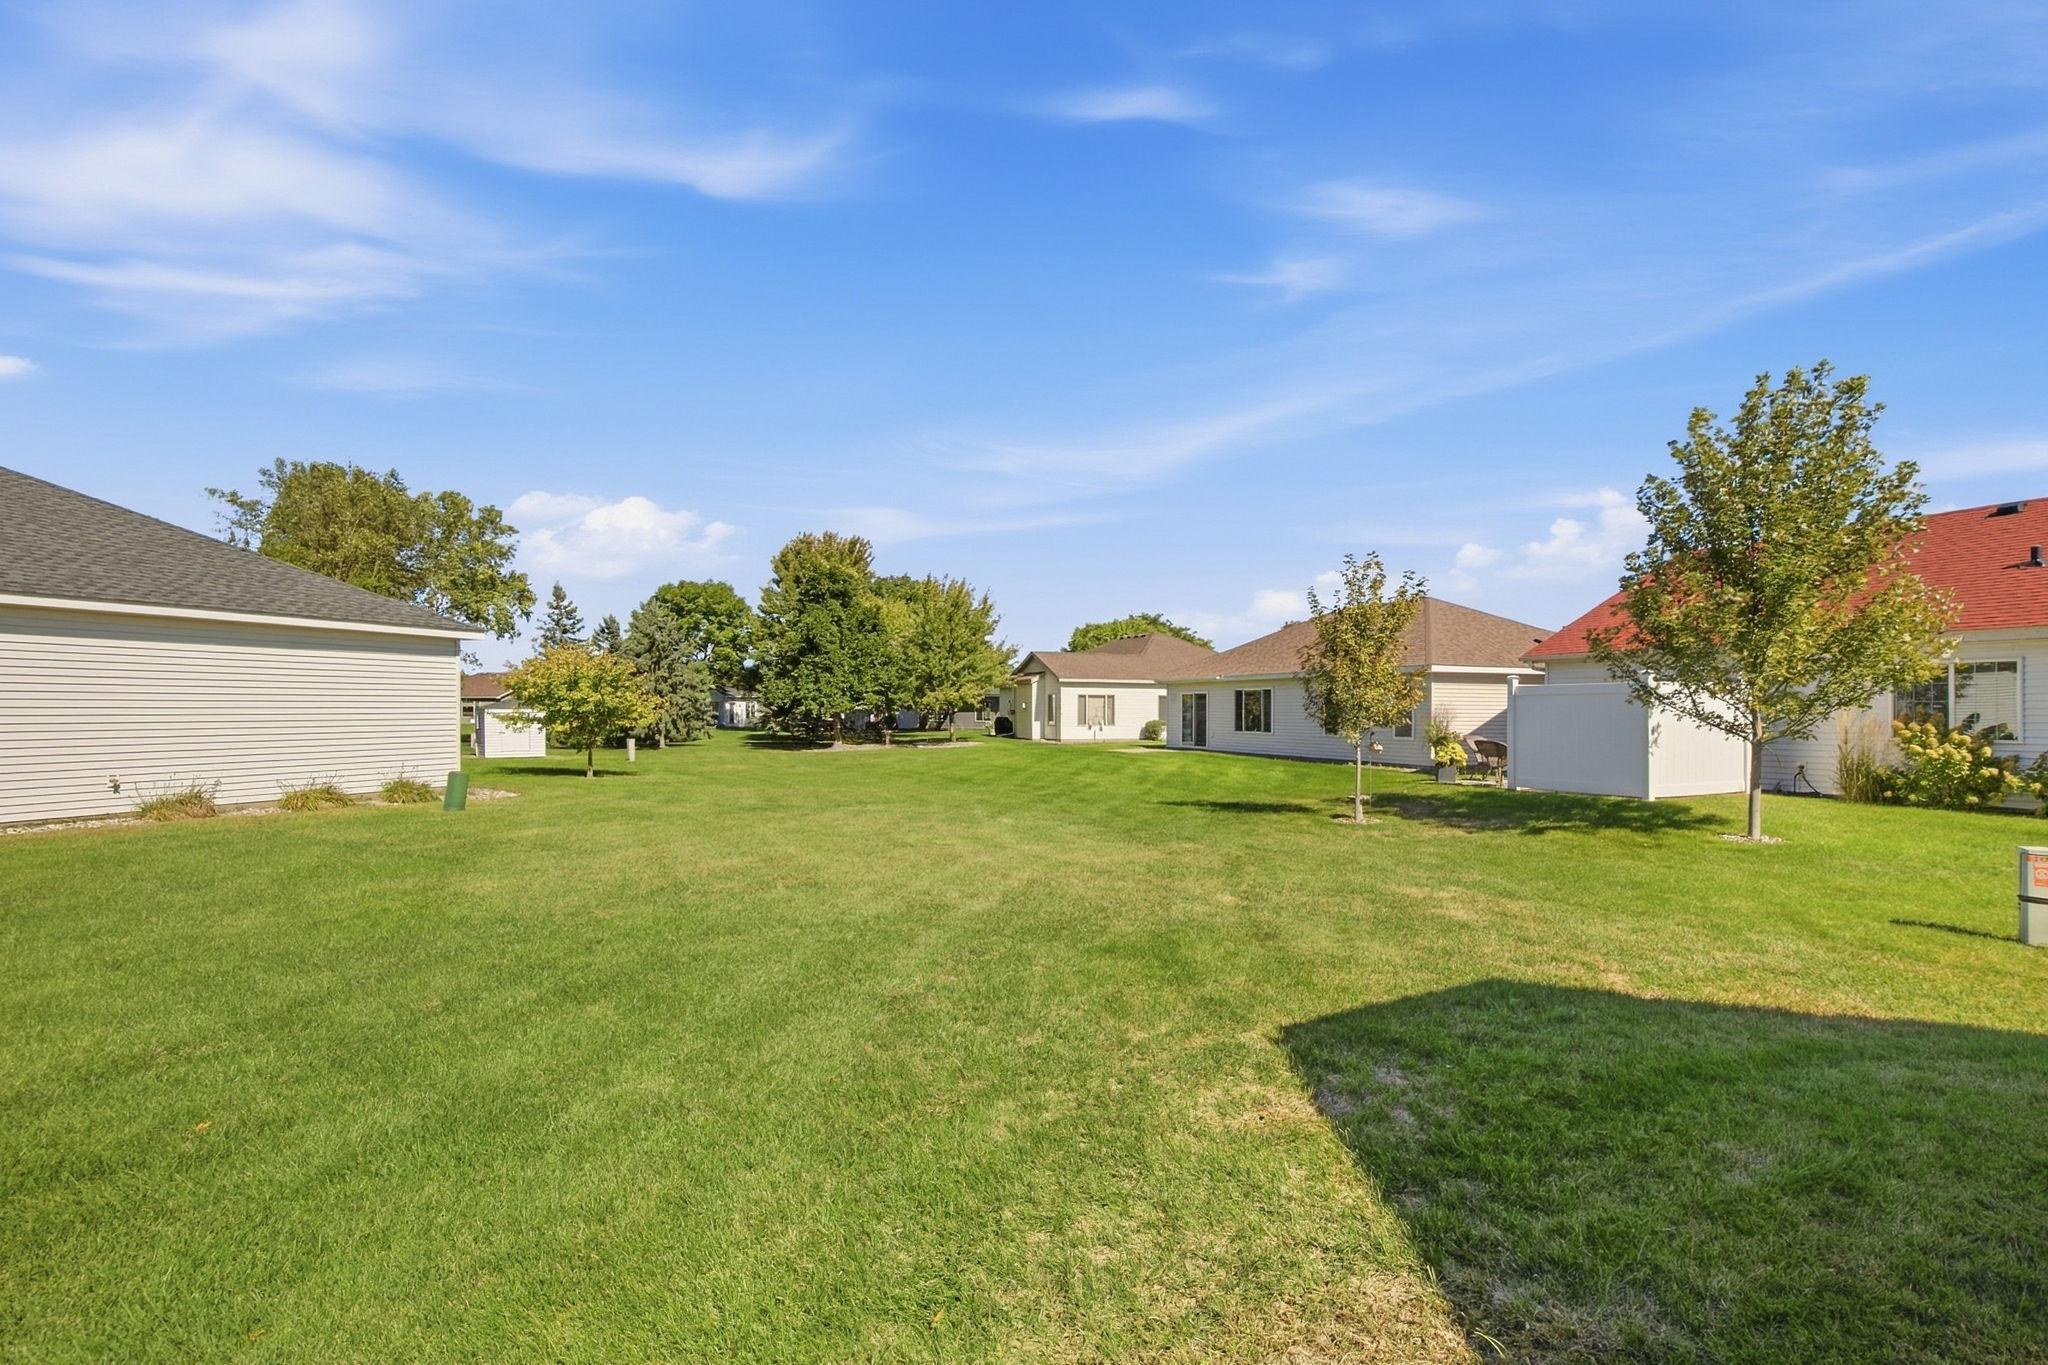
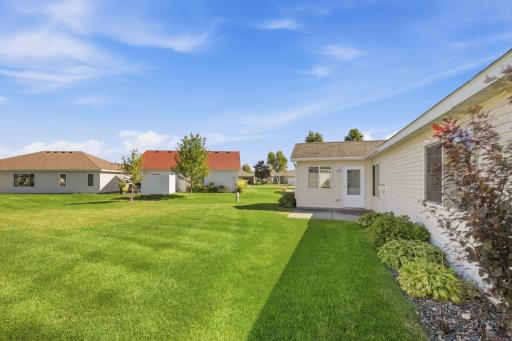
Let the HOA take care of the work so you can enjoy your time! Association services include lawn care, snow removal, and underground sprinkler maintenance, making this an ideal option for those seeking a low-maintenance lifestyle.
Nestled in a quiet neighborhood with convenient proximity to dining, entertainment, worship, and everyday amenities, this inviting patio home offers comfort, flexibility, and easy living all in one.
Directions: 2nd Ave S Waite Park to Willow Pond Drive, to Diamond Willow Circle.
Accessible
No Stairs Internal: 1
Air Conditioning
Central Air: 1
Amenities Unit
Ceiling Fan(s): 1
French Doors: 1
In-Ground Sprinkler: 1
Kitchen Window: 1
Main Floor Primary Bedroom: 1
Natural Woodwork: 1
Paneled Doors: 1
Patio: 1
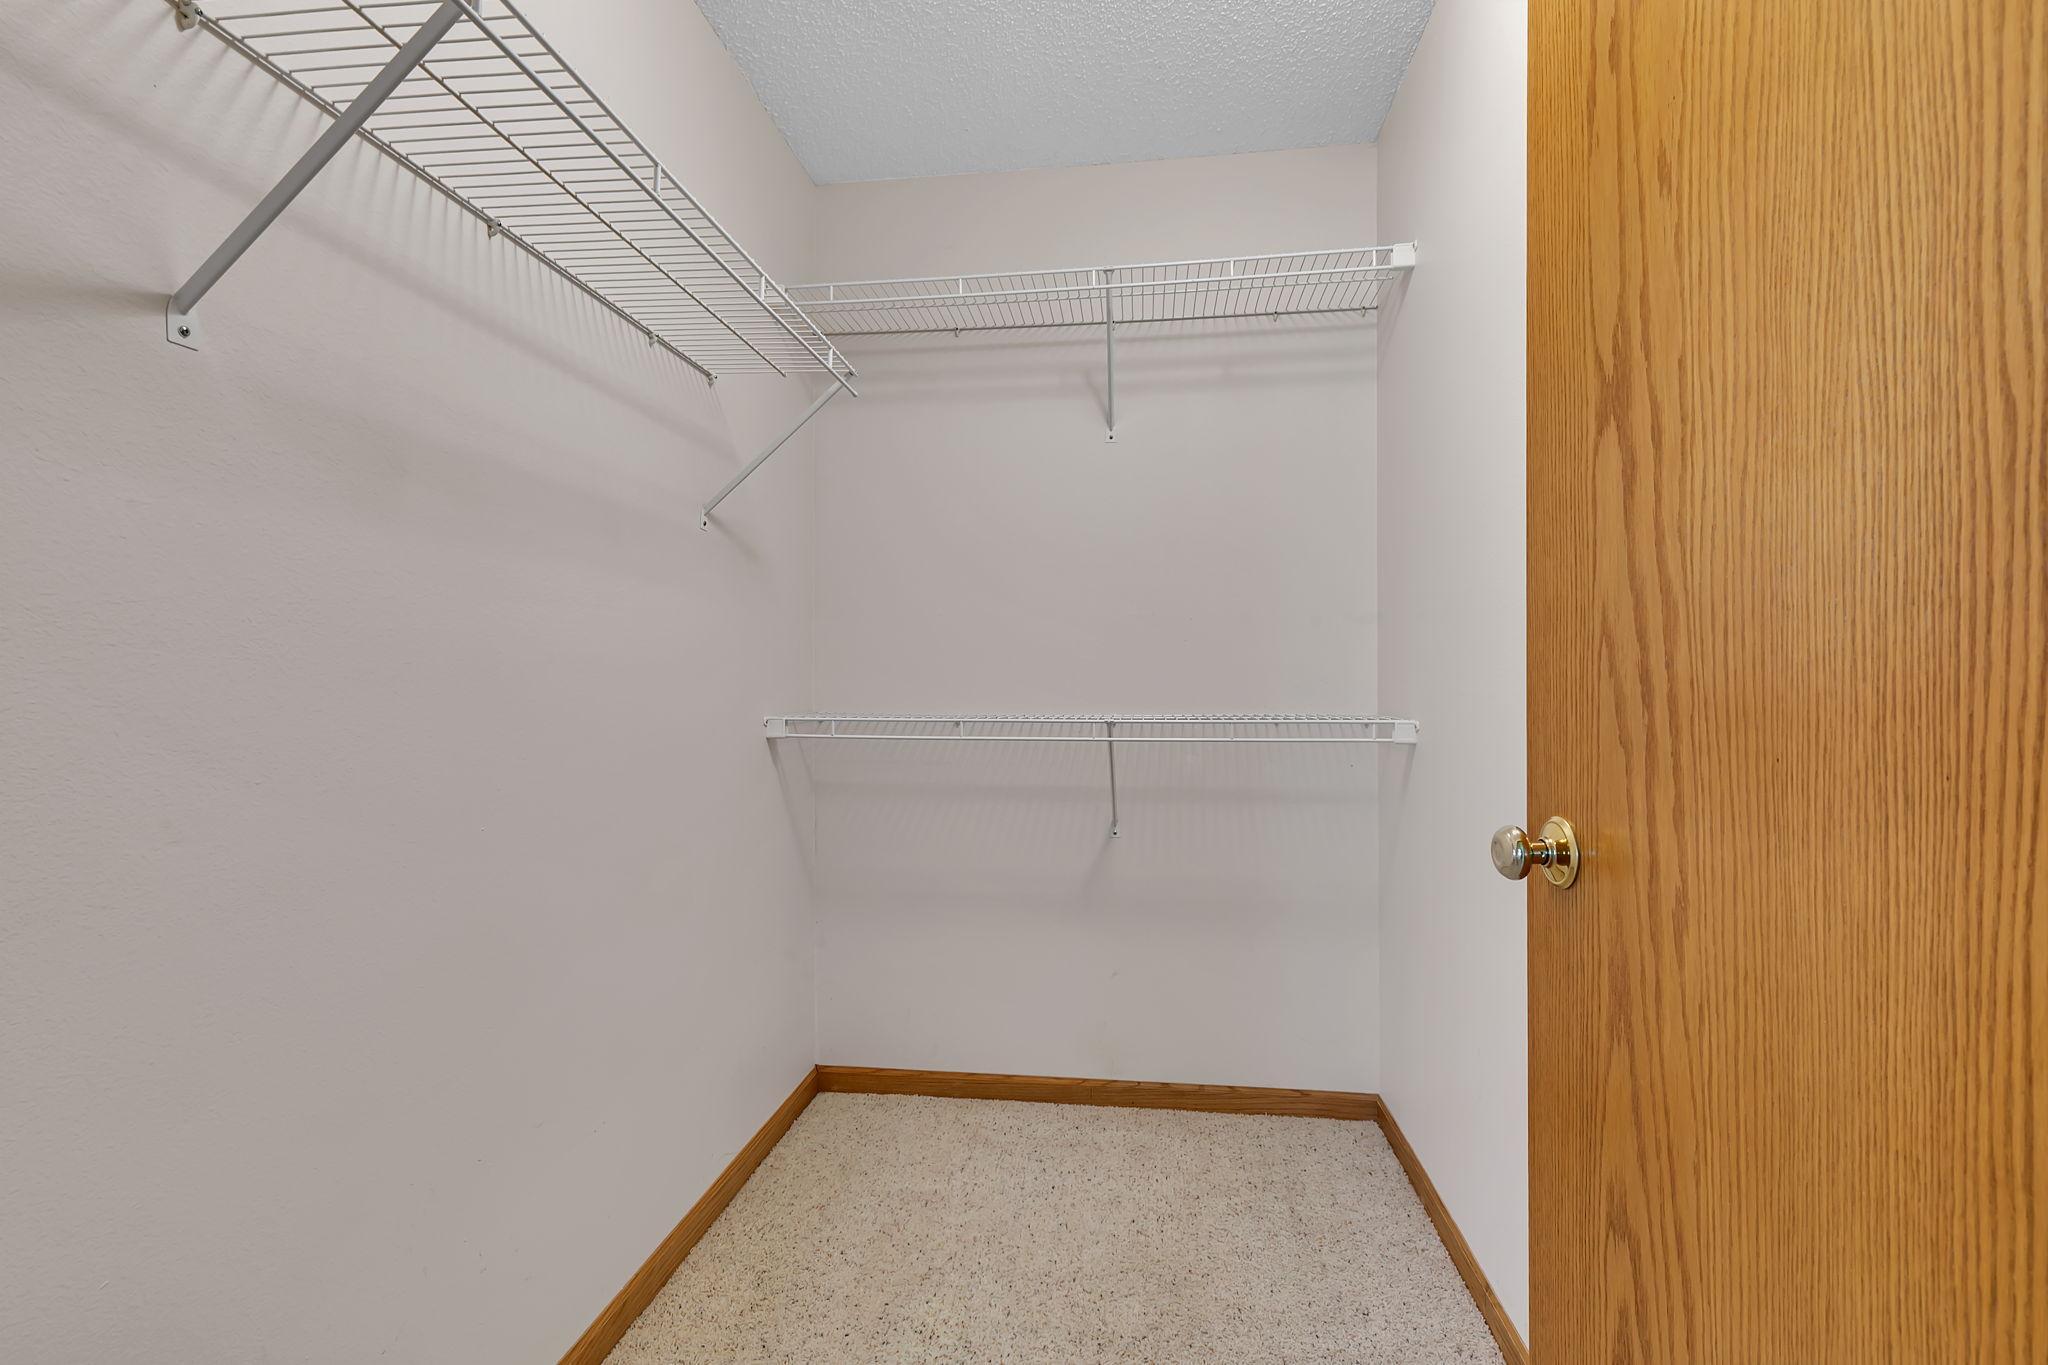
Primary Bedroom Walk-In Closet: 1
Sun Room: 1
Vaulted Ceiling(s): 1
Walk-In Closet: 1
Other: 1
Appliances
Dishwasher: 1
Dryer: 1
Microwave: 1
Range: 1
Refrigerator: 1
Washer: 1
Assessments
Assessment Balance: 0
Tax With Assessments: 4628
Association Fee Includes
Lawn Care: 1
Snow Removal: 1
Other: 1
Basement
None: 1
Bath Description
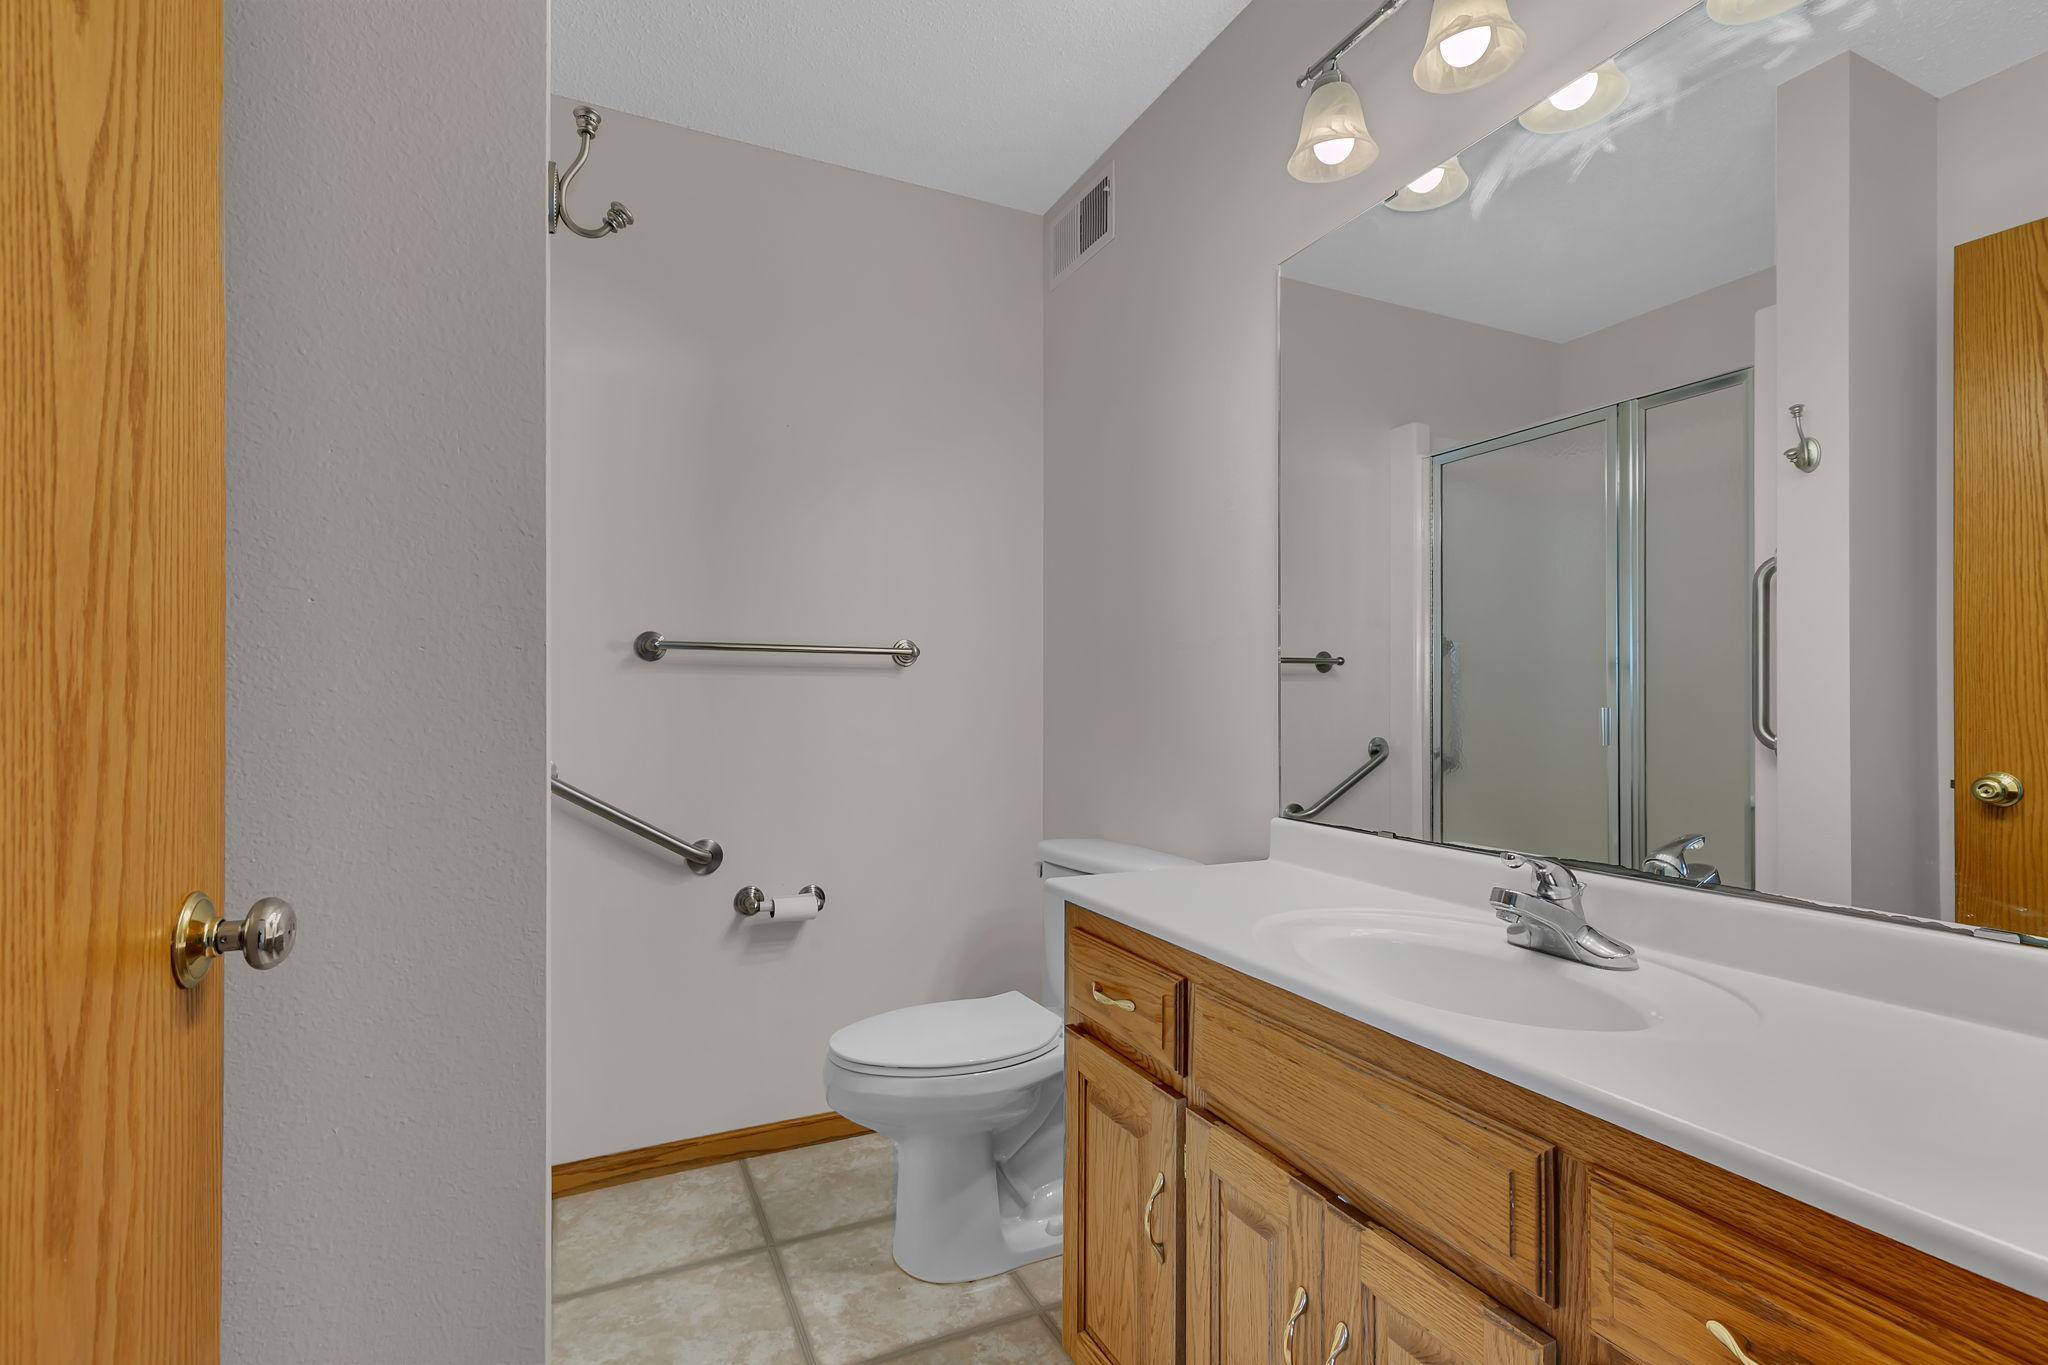
Main Floor 3/4 Bath: 1
Full Primary: 1
Private Primary: 1
Building Information
Finished SqFt Above Ground: 1494
Construction Status
Previously Owned: 1
Dining Room Description
Informal Dining Room: 1
Exterior
Steel Siding: 1
Fireplace Characteristics
Living Room: 1
Foundation
Slab: 1
Fuel
Natural Gas: 1
Heating
Boiler: 1
Forced Air: 1
Hot Water: 1
Insurance Fee
Insurance Fee: 0
Laundry
Main Level: 1
Lease Details
Land Leased: Not Applicable
Miscellaneous Information
Homestead: Yes
Ownership
Fractional Ownership: No
Parking Characteristics
Garage Dimensions: 22x26
Garage Square Feet: 572
Public Survey Info
Range#: 28
Section#: 21
Township#: 124
Roof
Asphalt Shingles: 1
Sellers Terms
Cash: 1
Conventional: 1
FHA: 1
Other: 1
VA: 1
Sewer
City Sewer/Connected: 1
Special Search
3 BR on One Level: 1
All Living Facilities on One Level: 1
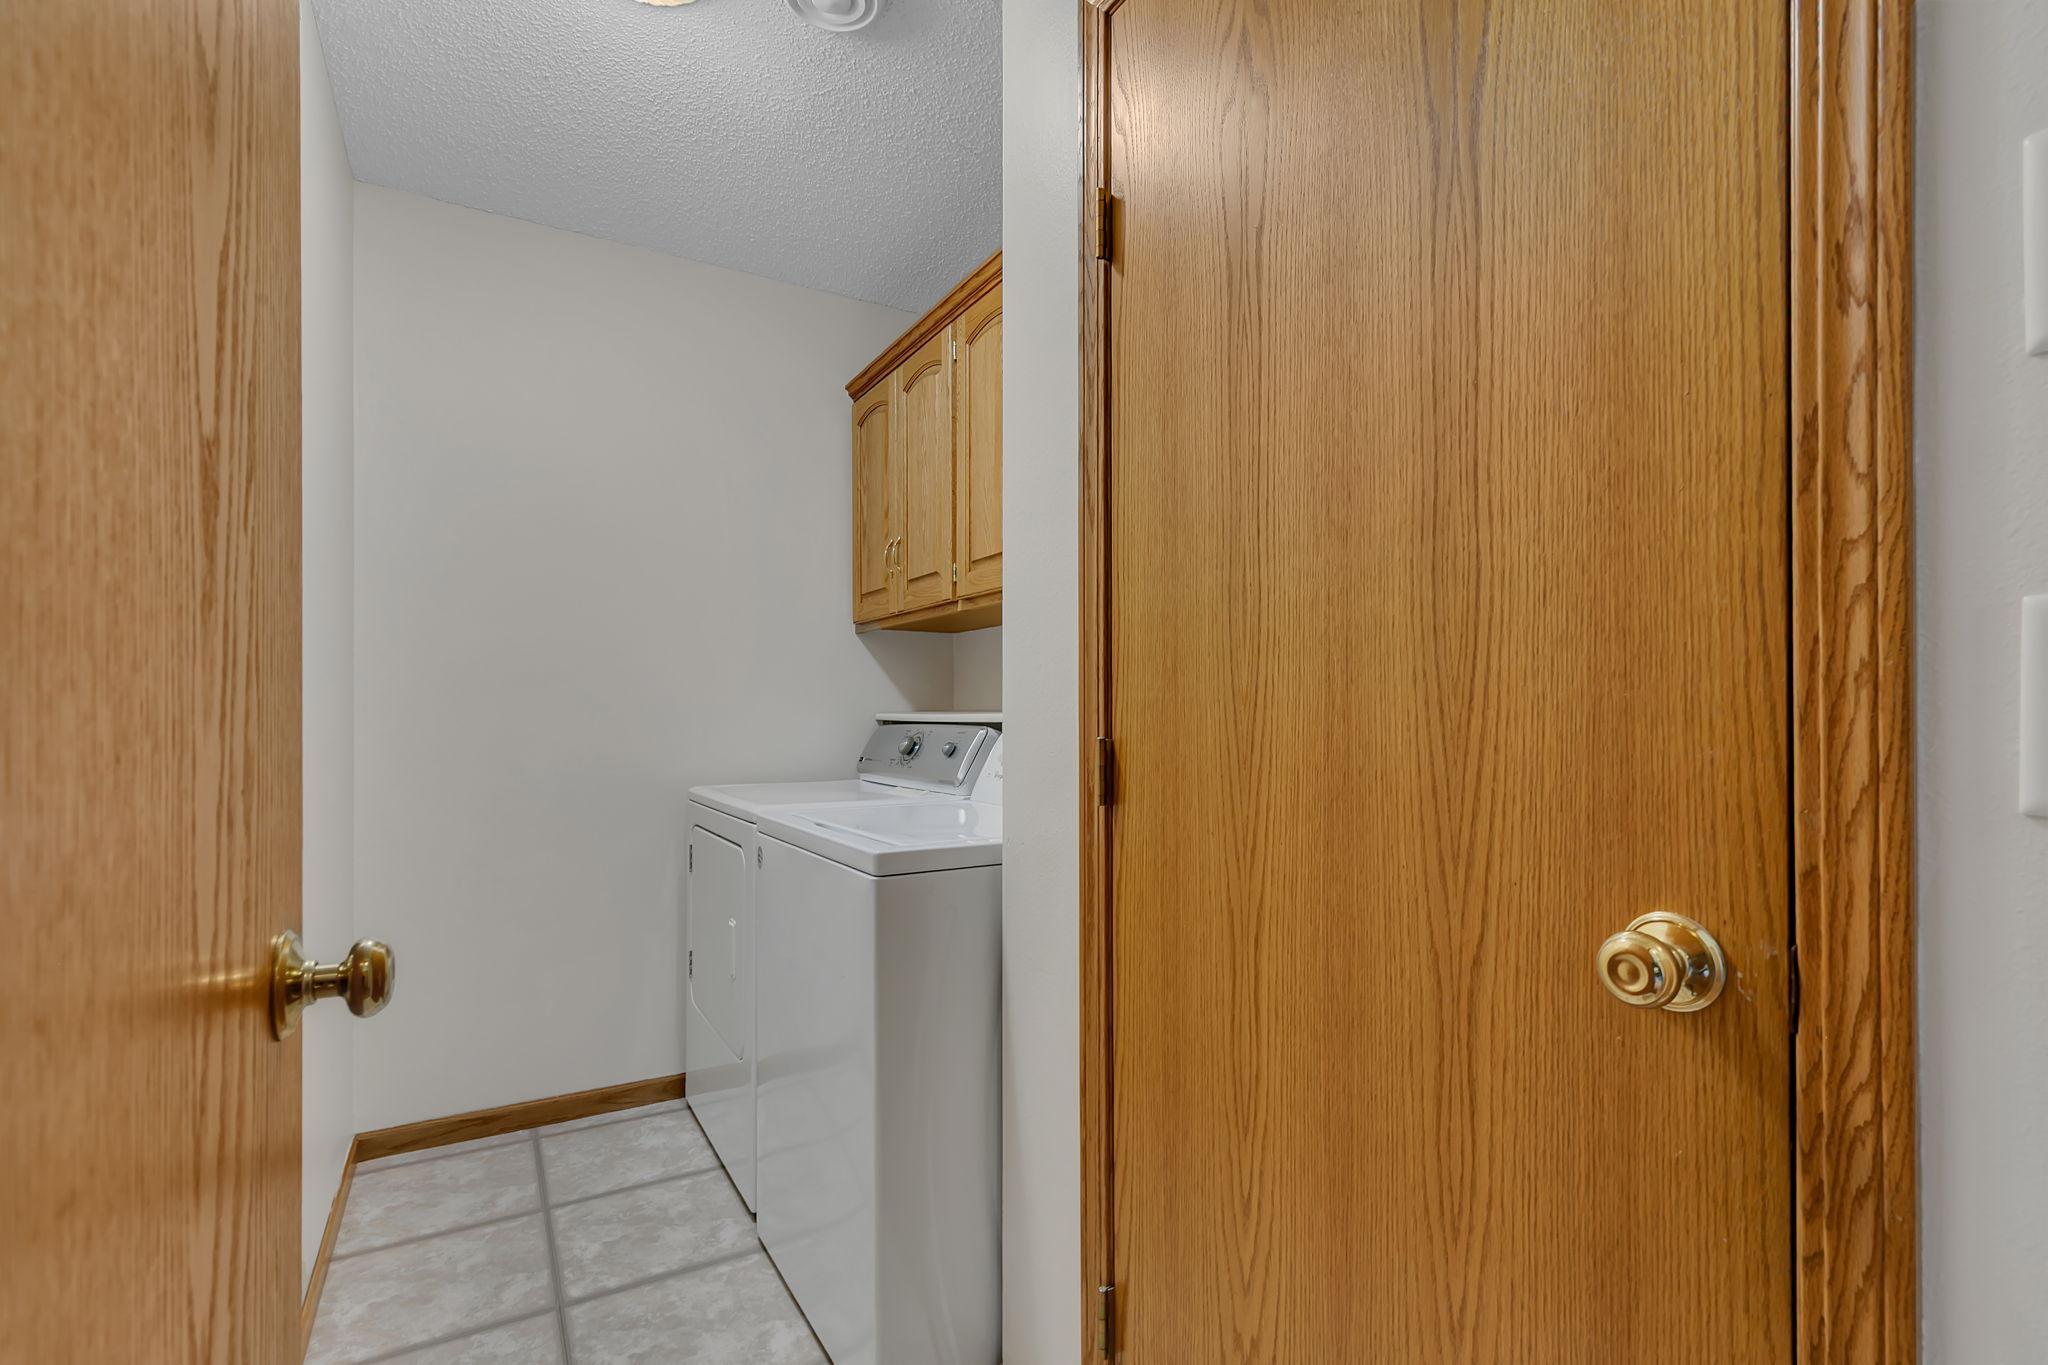
Main Floor Laundry: 1
Main Floor Primary: 1
Primary Bdr Suite: 1
Stories
One: 1
Water
City Water/Connected: 1
Location Tax and Other Information
House Number: 1006
Street Name: Diamond Willow
Street Suffix: Circle
Postal City: Waite Park
County: Stearns
State: MN
Zip Code: 56387
Complex/Dev/Subdivision: Willow Run
Property Features
Accessible: No Stairs Internal
Air Conditioning: Central Air
Amenities Unit: Ceiling Fan(s); French Doors; In-Ground Sprinkler; Kitchen Window; Main Floor Primary Bedroom; Natural Woodwork; Paneled Doors; Patio; Primary Bedroom Walk-In Closet; Sun Room; Vaulted Ceiling(s); Walk-In Closet; Other
Appliances: Dishwasher; Dryer; Microwave; Range; Refrigerator; Washer
Association Fee Includes: Lawn Care; Snow Removal; Other
Basement: None
Bath Description: Main Floor 3/4 Bath; Full Primary; Private Primary
Construction Status: Previously Owned
Dining Room Description: Informal Dining Room
Exterior: Steel Siding
Fireplace Characteristics: Living Room
Foundation: Slab
Fuel: Natural Gas
Heating: Boiler; Forced Air; Hot Water
Laundry: Main Level
Roof: Asphalt Shingles
Sellers Terms: Cash; Conventional; FHA; VA; Other
Sewer: City Sewer/Connected
Special Search: 3 BR on One Level; All Living Facilities on One Level; Main Floor Laundry; Main Floor Primary; Primary Bdr Suite
Stories: One
Water: City Water/Connected
Room Information
| Room Name | Dimensions | Level |
| Den | 11x11 | Main |
| Dining Room | 10x9 | Main |
| First (1st) Bedroom | 15x11 | Main |
| Kitchen | 11x10 | Main |
| Laundry | Main | |
| Living Room | 16x13 | Main |
| Second (2nd) Bedroom | 10x10 | Main |
| Sun Room | 12x11 | Main |

Listing Office: Coldwell Banker Realty
Last Updated: September - 16 - 2026
The data relating to real estate for sale on this web site comes in part from the Broker Reciprocity SM Program of the Regional Multiple Listing Service of Minnesota, Inc. The information provided is deemed reliable but not guaranteed. Properties subject to prior sale, change or withdrawal. ©2026 Regional Multiple Listing Service of Minnesota, Inc All rights reserved.