$184,900
Pipestone, MN 56164
MLS# 7141717
2 beds | 2 baths | 2040 sqft
1 / 32
Property Description
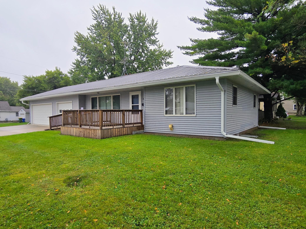
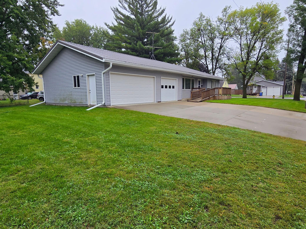
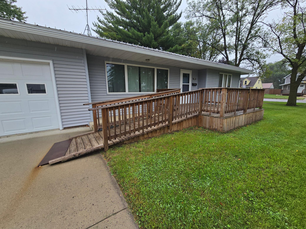
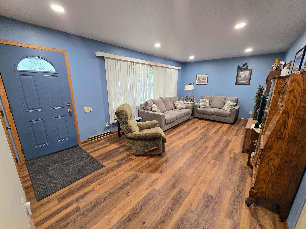
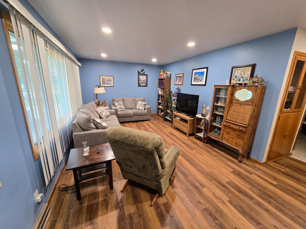
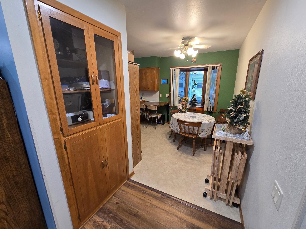
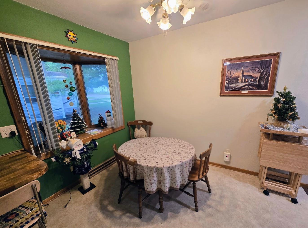
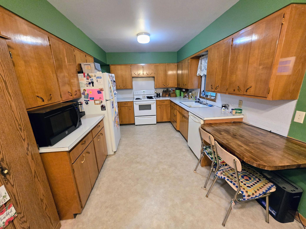
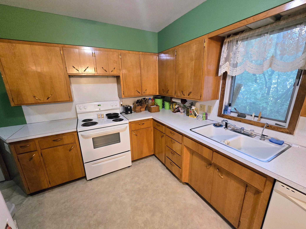
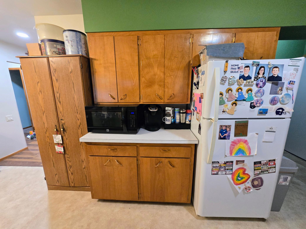
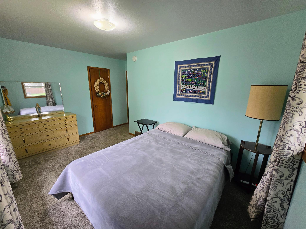
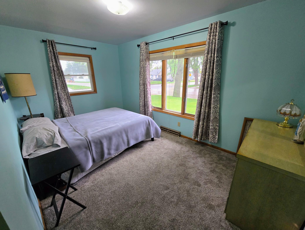
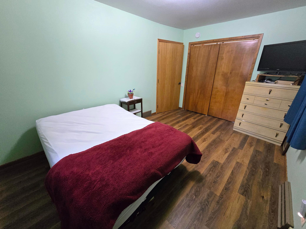
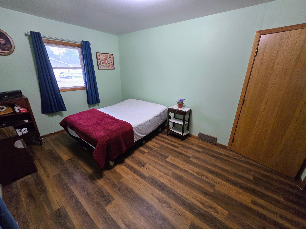
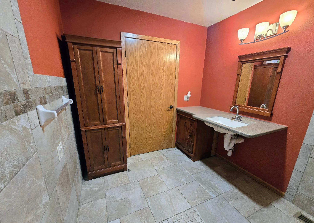
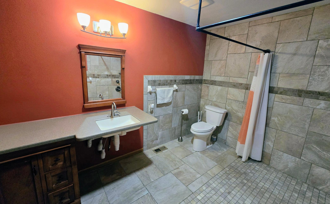
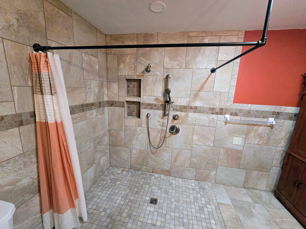
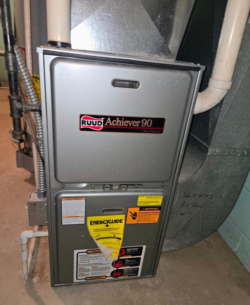
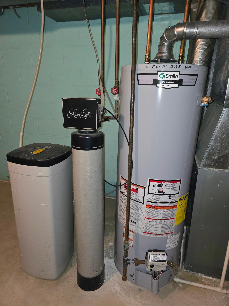
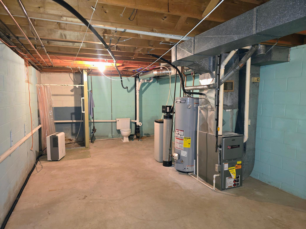
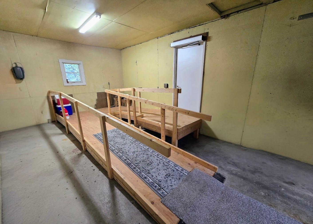
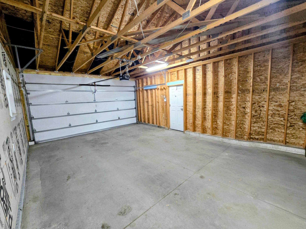
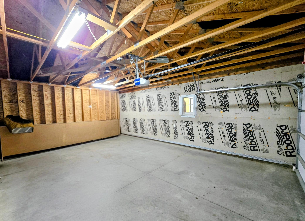
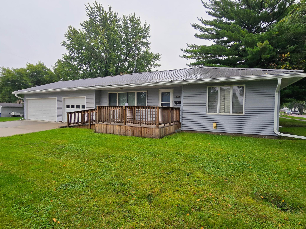
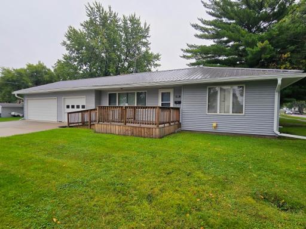
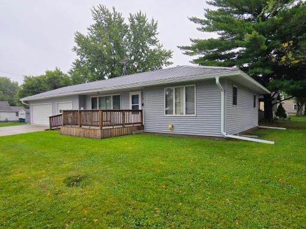
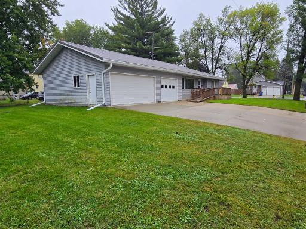
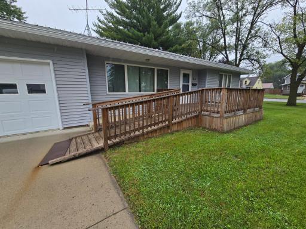
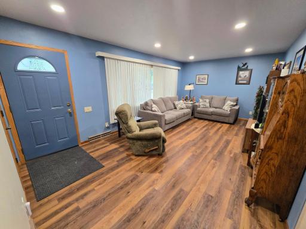
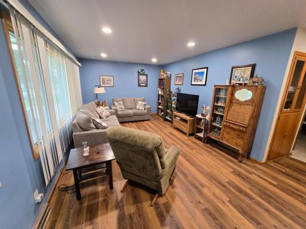
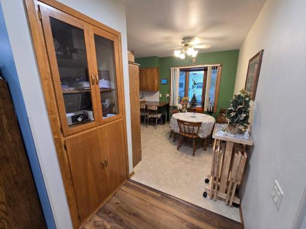
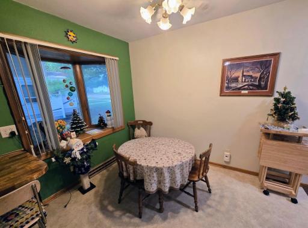
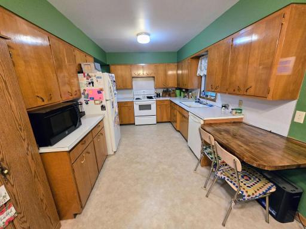
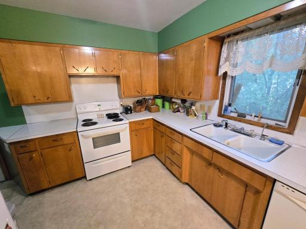
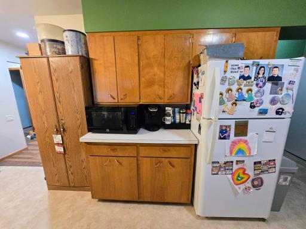
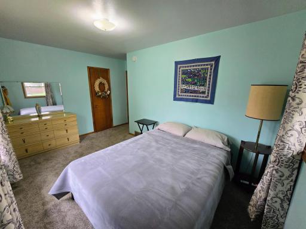
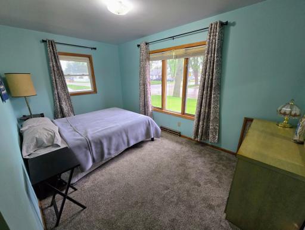
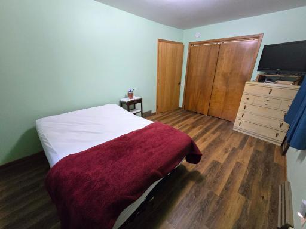
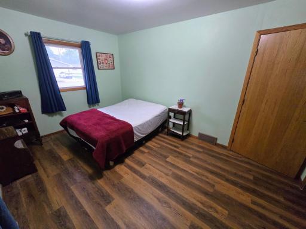
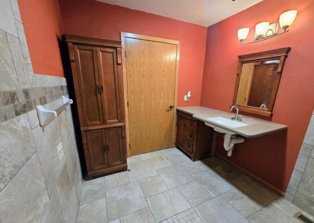
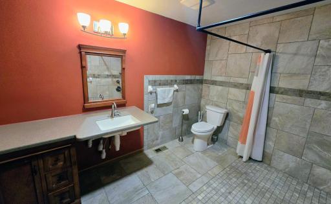
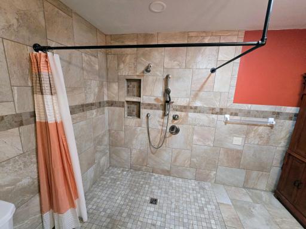
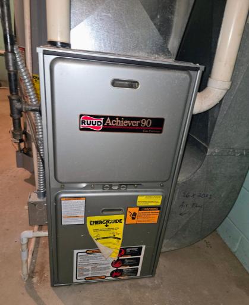
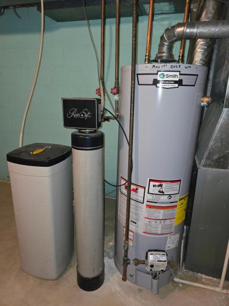
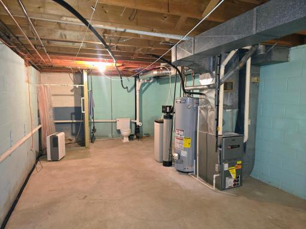
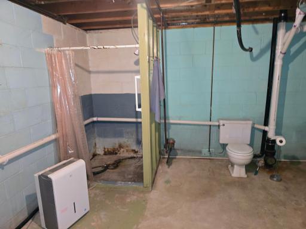
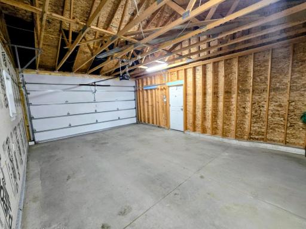
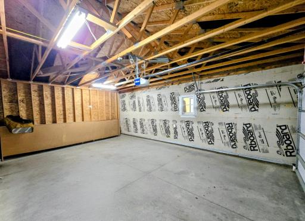
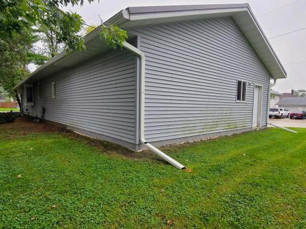
Thoughtfully designed with accessibility in mind, this 2-bedroom ranch offers 1,020 finished square feet of comfortable main-floor living and an impressive three-stall attached garage! Access is made easier with a ramped front deck and an additional ramp inside the attached single garage. Push-button automatic door openers and lowered light switches provide added convenience throughout the home. The spacious living room features updated LVP flooring, recessed lighting, a convenient closet, and a large front window that fills the room with natural light. The kitchen provides an abundance of cabinetry and countertop space, along with informal dining, a built-in hutch, and a bay window beside the dining area. A standout feature is the beautifully updated main-floor bathroom with a fully tiled roll-in shower, handheld showerhead, built-in niches, grab bars, and an accessible vanity with open knee space. Two comfortable bedrooms complete the main level. The dry, unfinished basement provides additional usable space, laundry, storage, a sump pump, and a bath area with a shower and toilet. Additional features include central air, a high-efficiency Ruud furnace, water softener, gas water heater installed in 2023, 100-amp electrical service, vinyl windows, vinyl siding, a durable steel roof with gutter guards, concrete driveway, and attached single- and double-stall garages. A rare opportunity offering accessibility, comfortable living spaces, and exceptional garage space—all in one home!
Details
Maps
Documents
Contract Information
Owner is an Agent?: No
Auction?: No
Status: Active
Contingency: None
Current Price: $184,900
Original List Price: 184900
ListPrice: 184900
List Date: 2026-09-18
Office/Member Info
Association: WCAR
General Property Information
Common Wall: No
Lot Measurement: Acres
Manufactured Home?: No
Multiple PIDs?: No
New Development: No
Number of Fireplaces: 0
Waterfront YN: No
Year Built: 1968
Yearly/Seasonal: Yearly
Zoning: Residential-Single Family
Lot Dimensions: 50x126
Acres: 0.14
Bath Three Quarters: 1
Bath Half: 1
Bath Quarter: 0
Main Floor Total SqFt: 1020
Above Grd Total SqFt: 1020
Below Grd Total SqFt: 1020
Total SqFt: 2040
Total Finished Sqft: 1020.00
FireplaceYN: No
Foundation Size: 1020
Style: (SF) Single Family
Garage Stalls: 3
Power Company: Xcel Energy
Association Fee: 0
Assessment Pending: Yes
Bedrooms: 2
Baths Total: 2
Location, Tax and Other Information
AssocFeeYN: No
Legal Description: LOT 24 BLK 1 & S1/2 VAC ALLEY LYING N & ADJ TO SAID LOT 24 230
Listing City: Pipestone
Municipality: Pipestone
School District: Pipestone Area Schools
School District Phone: 507-825-5861
Zip Plus 4: 1466
Property ID Number: 184000320
Tax Year: 2026
Tax Amount: 1847.94
In Foreclosure?: No
Potential Short Sale?: No
Lender Owned?: No
Directions & Remarks
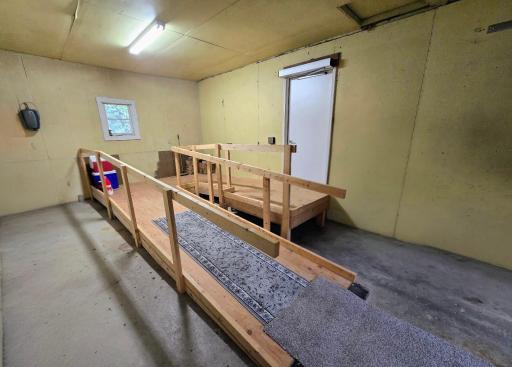
Public Remarks: Thoughtfully designed with accessibility in mind, this 2-bedroom ranch offers 1,020 finished square feet of comfortable main-floor living and an impressive three-stall attached garage! Access is made easier with a ramped front deck and an additional ramp inside the attached single garage. Push-button automatic door openers and lowered light switches provide added convenience throughout the home.
The spacious living room features updated LVP flooring, recessed lighting, a convenient closet, and a large front window that fills the room with natural light. The kitchen provides an abundance of cabinetry and countertop space, along with informal dining, a built-in hutch, and a bay window beside the dining area.
A standout feature is the beautifully updated main-floor bathroom with a fully tiled roll-in shower, handheld showerhead, built-in niches, grab bars, and an accessible vanity with open knee space. Two comfortable bedrooms complete the main level.
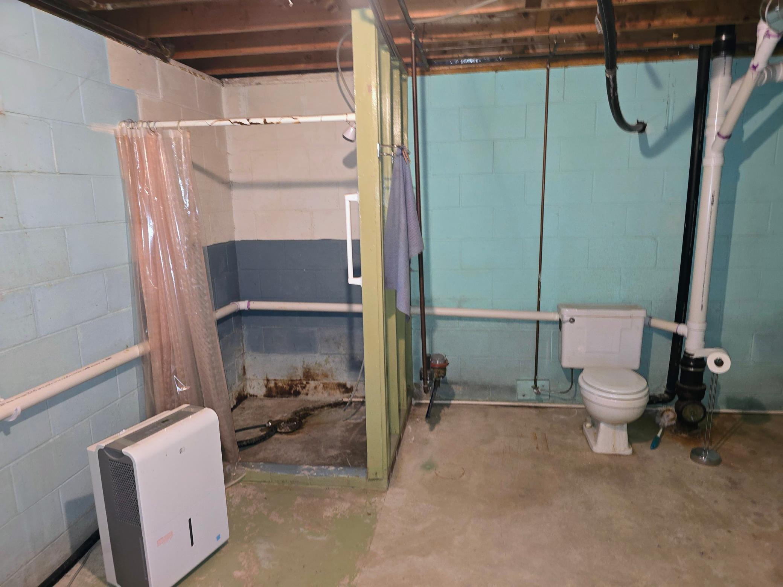
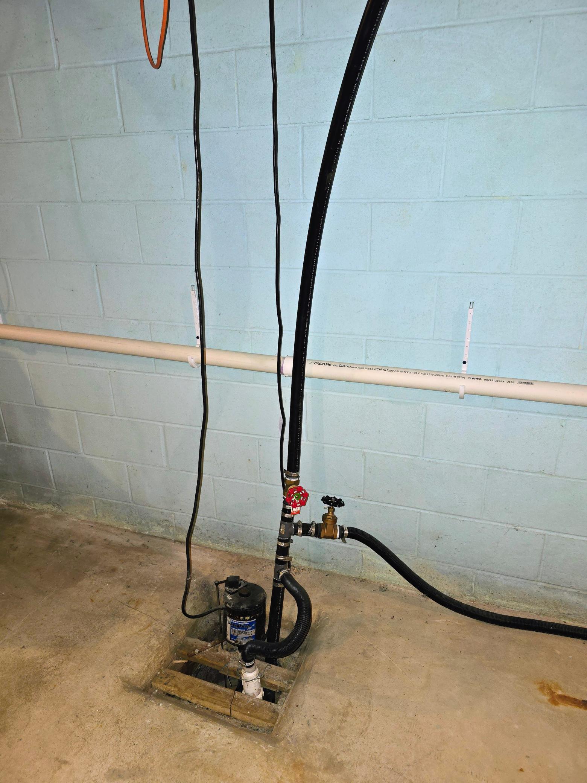
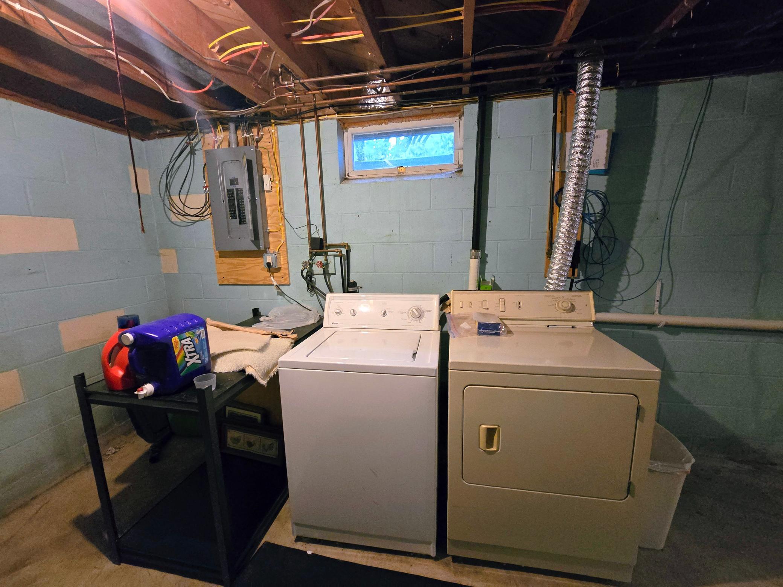
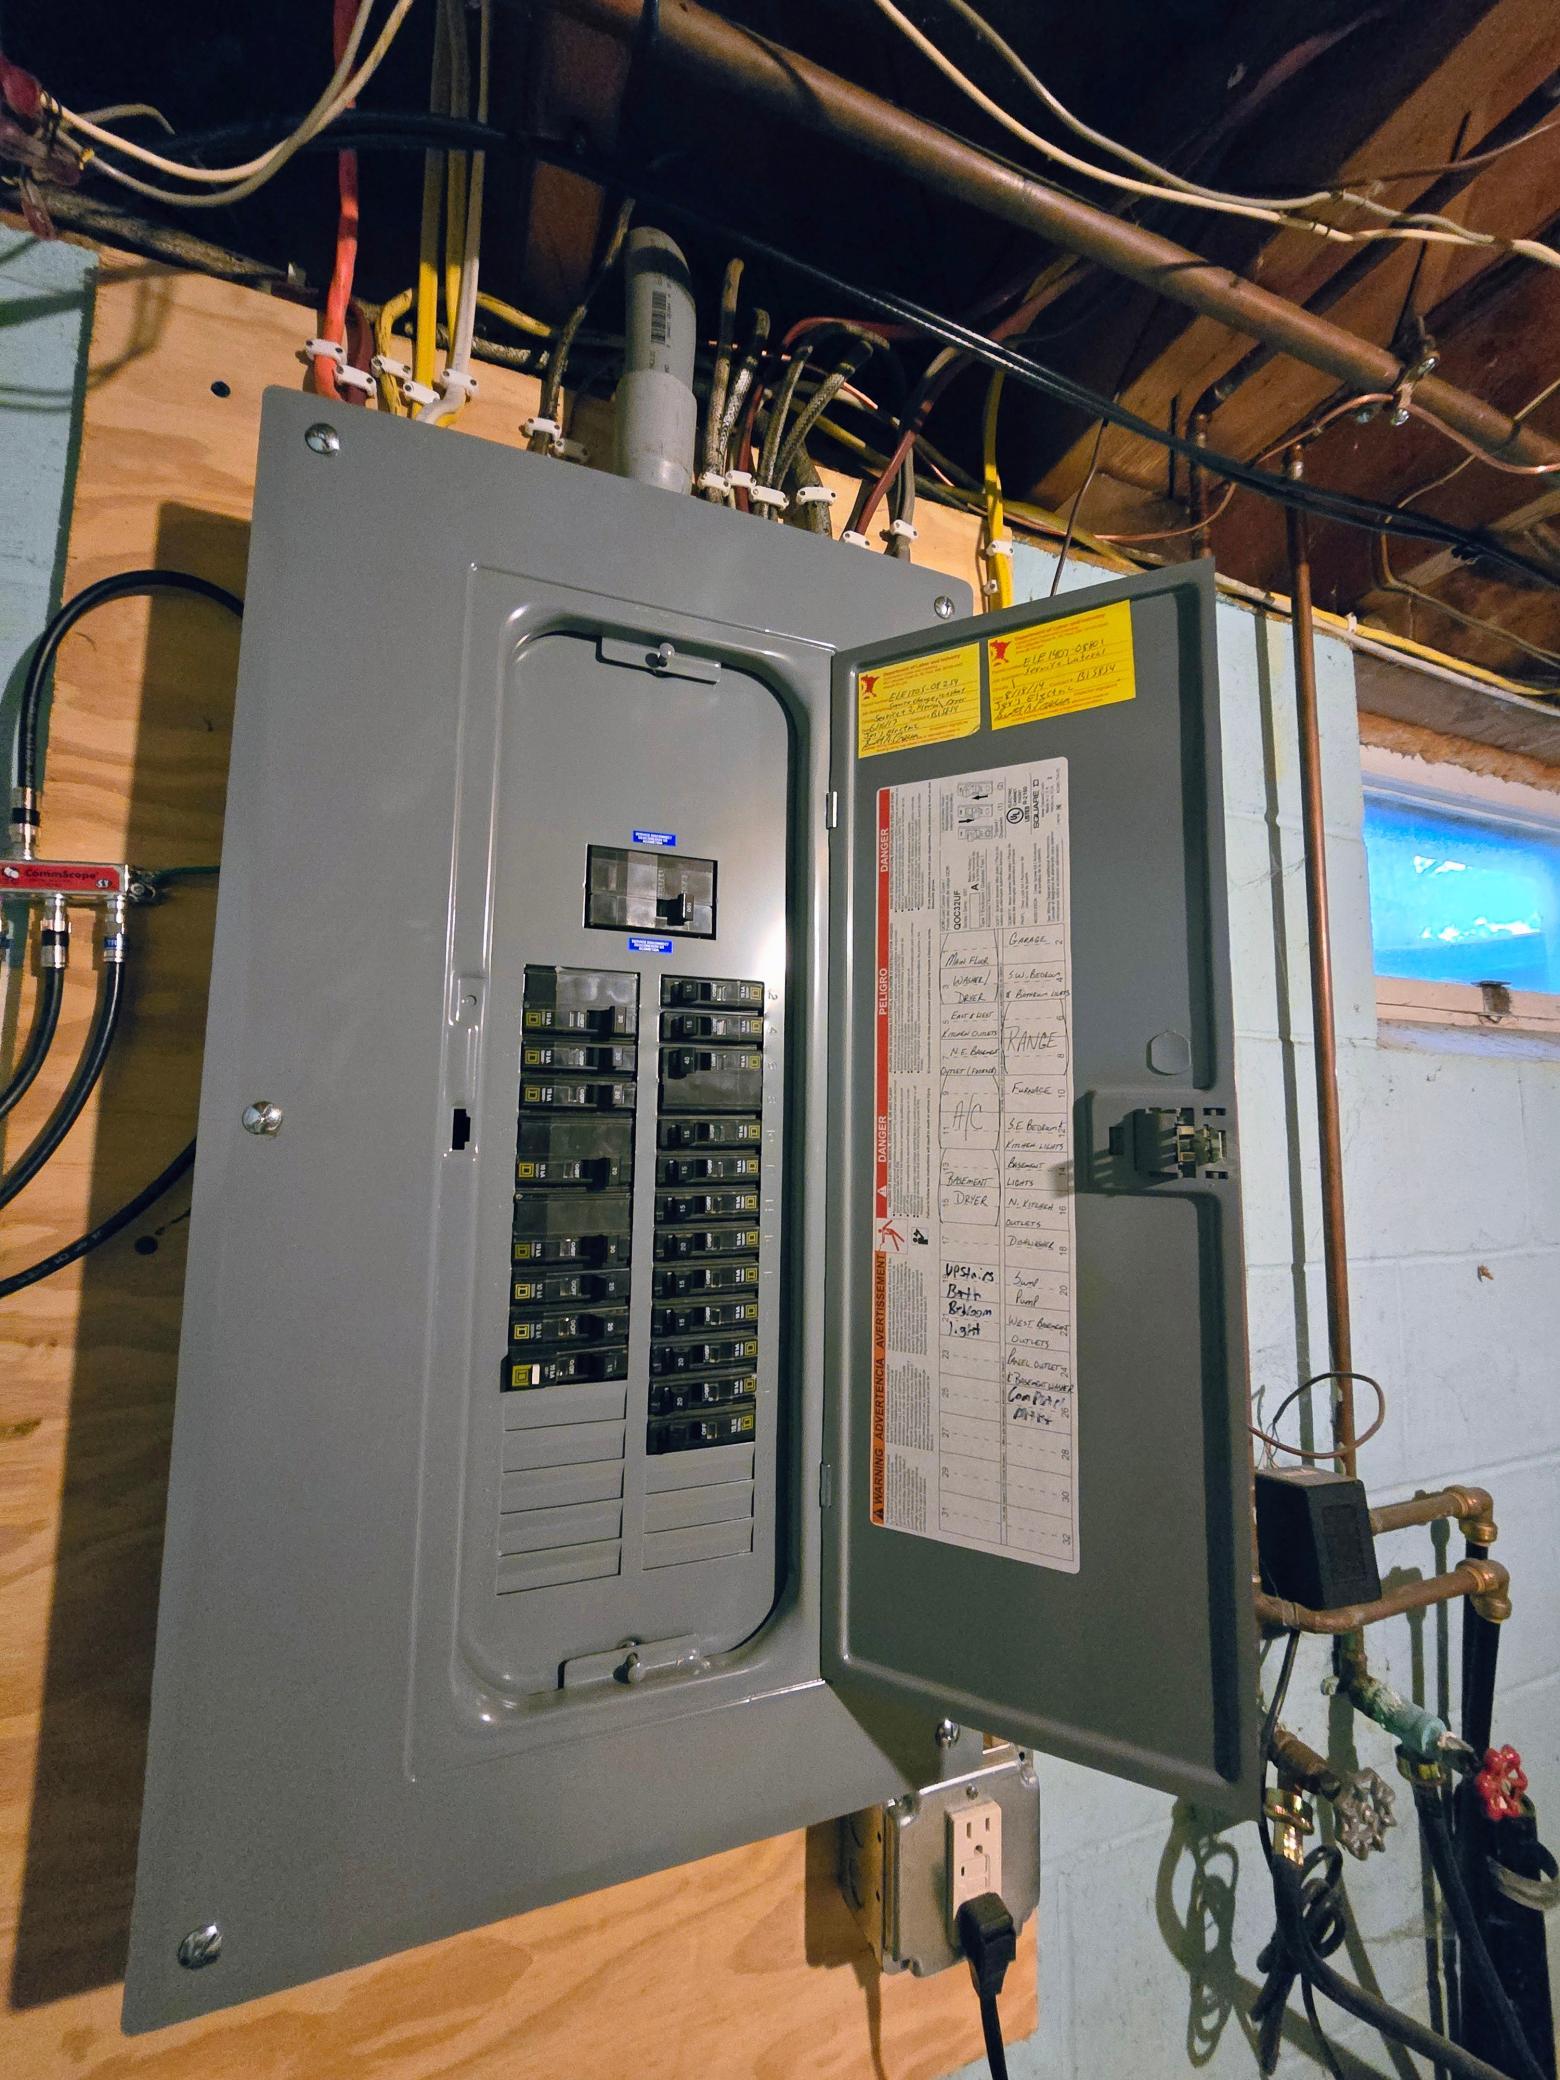
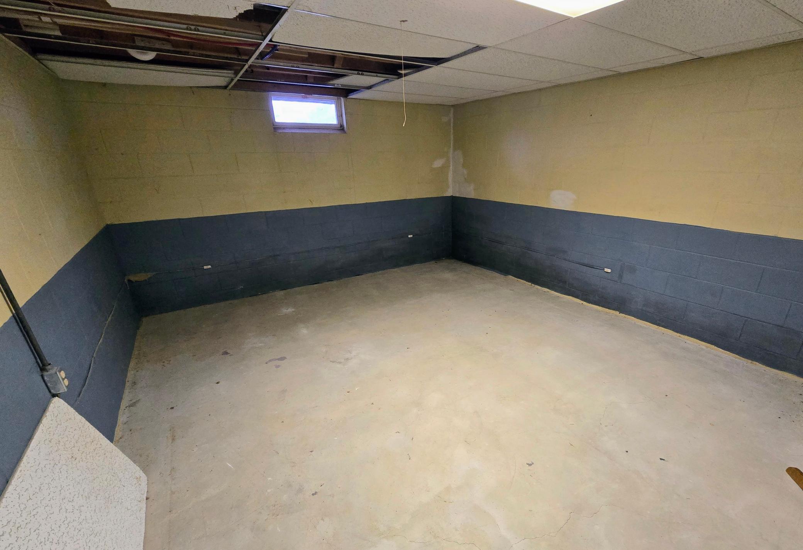
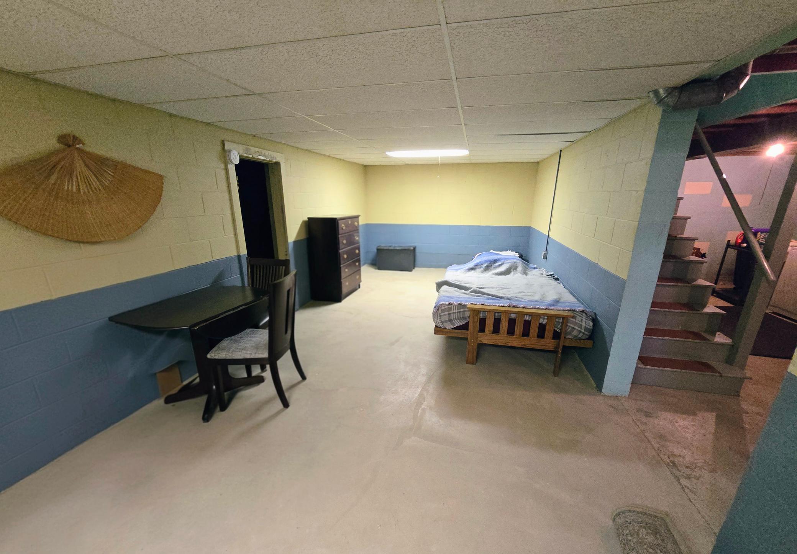
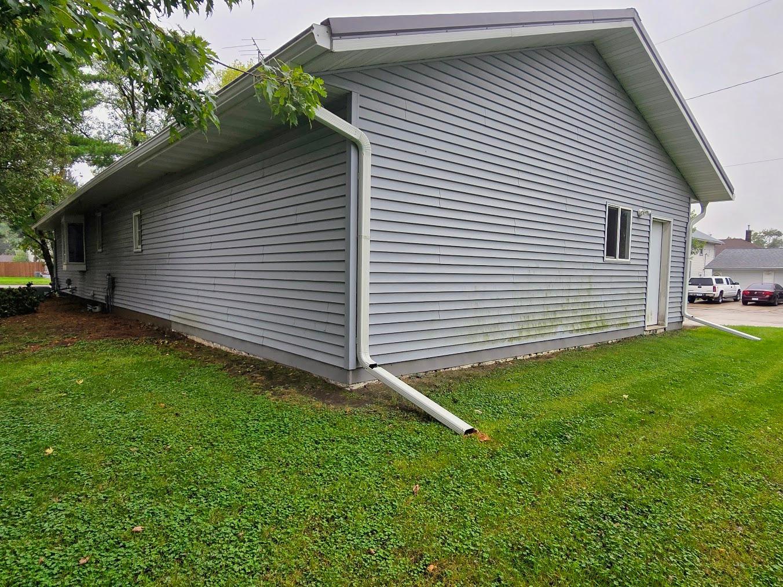
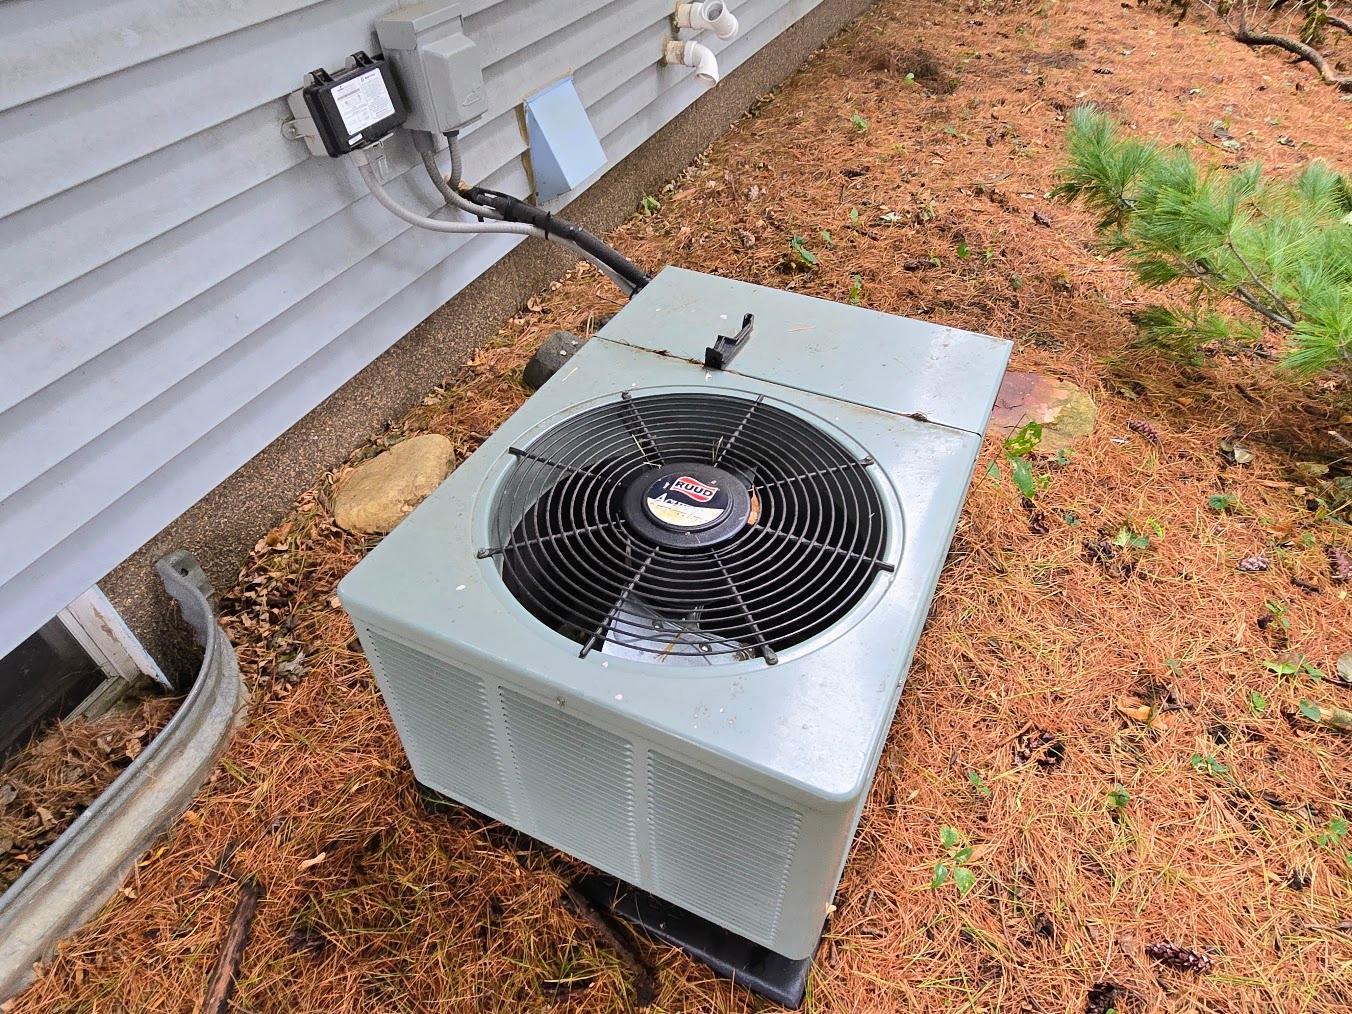
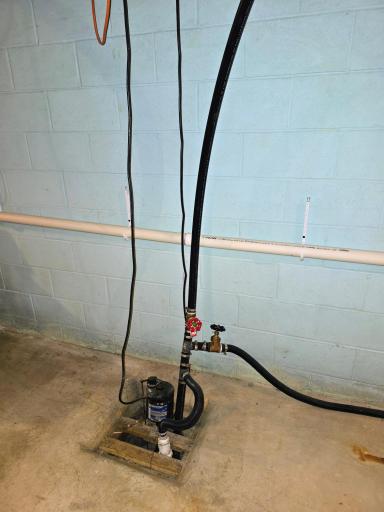
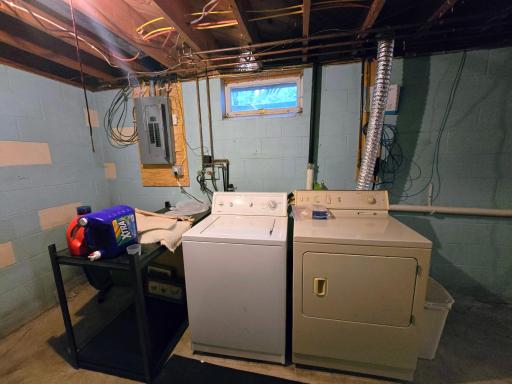
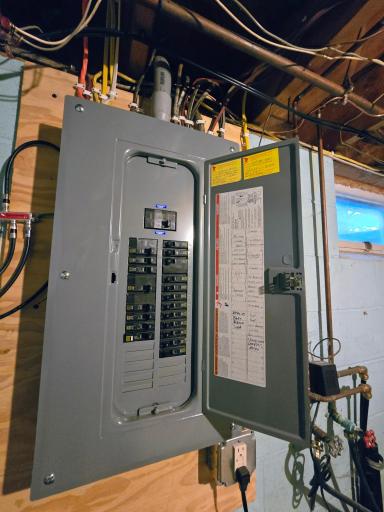
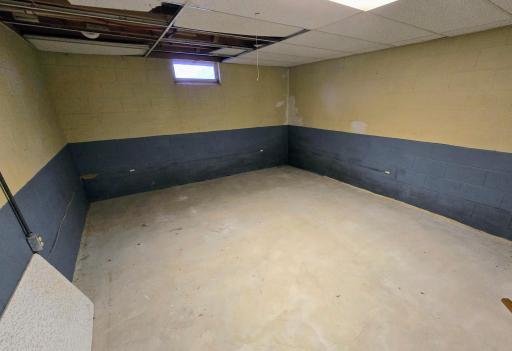
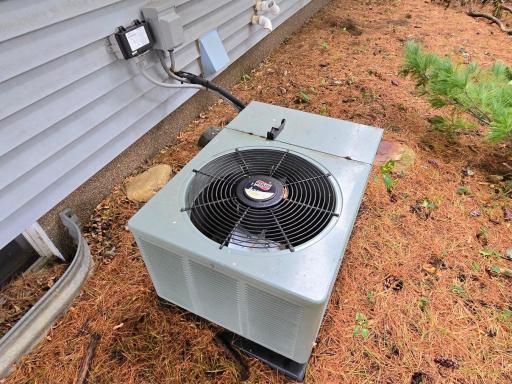
The dry, unfinished basement provides additional usable space, laundry, storage, a sump pump, and a bath area with a shower and toilet. Additional features include central air, a high-efficiency Ruud furnace, water softener, gas water heater installed in 2023, 100-amp electrical service, vinyl windows, vinyl siding, a durable steel roof with gutter guards, concrete driveway, and attached single- and double-stall garages. A rare opportunity offering accessibility, comfortable living spaces, and exceptional garage space—all in one home!
Directions: Driving West on Main ST Pipestone- turn left onto 9th Ave NW Property will be on the corner
Accessible
Door Lever Handles: 1
Doors 36"+: 1
Grab Bars In Bathroom: 1
Lowered Switches/Controls: 1
Roll-In Shower: 1
Wheelchair Ramp: 1
Air Conditioning
Central Air: 1
Amenities Unit
Ceiling Fan(s): 1
Deck: 1
Kitchen Window: 1
Appliances
Dishwasher: 1
Disposal: 1
Range: 1
Refrigerator: 1
Assessments
Assessment Balance: 194.91
Assessment Installment: 96.06
Tax With Assessments: 1944
Assumable Loan
Not Assumable: 1
Basement
Concrete Block: 1
Drain Tiled: 1
Foundation Dimensions: 26x38
Full: 1
Storage Space: 1
Sump Pump: 1
Bath Description
Main Floor 3/4 Bath: 1
1/2 Basement: 1
Building Information
Finished SqFt Above Ground: 1020
Construction Materials
Block: 1
Concrete: 1
Construction Status
Previously Owned: 1
Dining Room Description
Eat In Kitchen: 1
Informal Dining Room: 1
Kitchen/Dining Room: 1
Electric
100 Amp Service: 1
Circuit Breakers: 1
Exterior
Vinyl: 1
Family Room Characteristics
Family Room: 1
Lower Level: 1
Fencing
None: 1
Foundation
Concrete Block: 1
Fuel
Natural Gas: 1
Heating
Forced Air: 1
Insurance Fee
Insurance Fee: 0
Laundry
Electric Dryer Hookup: 1
In Basement: 1
Washer Hookup: 1
Lease Details
Land Leased: Not Applicable
Lock Box Type
Lock Box Source: WCAR
SentriLock: 1
Lot Description
Corner Lot: 1
Miscellaneous Information
Homestead: Yes
Ownership
Fractional Ownership: No
Parking Characteristics
Garage Dimensions: 28x33
Garage Square Feet: 924
Garage Door Opener: 1
Storage: 1
Patio, Porch and Deck Features
Deck: 1
Pool Description
None: 1
Property Subtype
Ranch-Style Home: 1
Public Survey Info
Range#: 46
Township#: 106
Road Frontage
City Street: 1
Curbs: 1
Paved Streets: 1
Road Responsibility
Public Maintained Road: 1
Roof
Metal: 1
Sellers Terms
Cash: 1
Conventional: 1
FHA: 1
Rural Development: 1
Sewer
City Sewer/Connected: 1
Special Search
Main Floor Bedroom: 1
Main Floor Primary: 1
Stories
One: 1
Water
City Water/Connected: 1
Location Tax and Other Information
House Number: 101
Street Name: 9th
Street Suffix: Avenue
Street Direction Suffix: NW
Postal City: Pipestone
County: Pipestone
State: MN
Zip Code: 56164
Complex/Dev/Subdivision: Cuttings Add
Property Features
Accessible: Door Lever Handles; Doors 36"+; Grab Bars In Bathroom; Lowered Switches/Controls; Roll-In Shower; Wheelchair Ramp
Air Conditioning: Central Air
Amenities Unit: Ceiling Fan(s); Deck; Kitchen Window
Appliances: Dishwasher; Disposal; Range; Refrigerator
Assumable Loan: Not Assumable
Basement: Concrete Block; Drain Tiled; Full; Storage Space; Sump Pump
Bath Description: Main Floor 3/4 Bath; 1/2 Basement
Construction Materials: Block; Concrete
Construction Status: Previously Owned
Dining Room Description: Eat In Kitchen; Informal Dining Room; Kitchen/Dining Room
Electric: 100 Amp Service; Circuit Breakers
Exterior: Vinyl
Family Room Characteristics: Family Room; Lower Level
Fencing: None
Foundation: Concrete Block
Fuel: Natural Gas
Heating: Forced Air
Laundry: Electric Dryer Hookup; In Basement; Washer Hookup
Lock Box Type: SentriLock
Lot Description: Corner Lot
Parking Characteristics: Garage Door Opener; Storage
Pool Description: None
Property Subtype: Ranch-Style Home
Road Frontage: City Street; Curbs; Paved Streets
Road Responsibility: Public Maintained Road
Roof: Metal
Sellers Terms: Cash; Conventional; FHA; Rural Development
Sewer: City Sewer/Connected
Special Search: Main Floor Bedroom; Main Floor Primary
Stories: One
Water: City Water/Connected
Room Information
| Room Name | Dimensions | Level |
| Bathroom | Main | |
| Dining Room | Basement | |
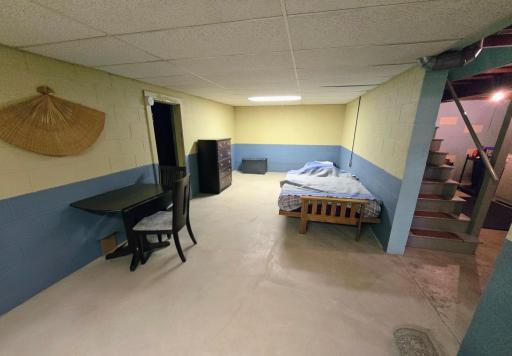
| Family Room | 36x13 | Basement |
| First (1st) Bedroom | 14x10 | Main |
| Kitchen | 20x10 | Main |
| Living Room | 20x12 | Main |
| Second (2nd) Bedroom | 14x9 | Main |
 Sellers Disclosure Alternatives, AS IS a
Listing Office: Winter Realty, Inc.
Last Updated: September - 20 - 2026
The data relating to real estate for sale on this web site comes in part from the Broker Reciprocity SM Program of the Regional Multiple Listing Service of Minnesota, Inc. The information provided is deemed reliable but not guaranteed. Properties subject to prior sale, change or withdrawal. ©2026 Regional Multiple Listing Service of Minnesota, Inc All rights reserved.