$414,900
Kenyon, MN 55946
MLS# 7101418
5 beds | 3 baths | 3404 sqft
1 / 67
Open House (08/29/2026 - 10:00 am - 1:00 pm)
Property Description
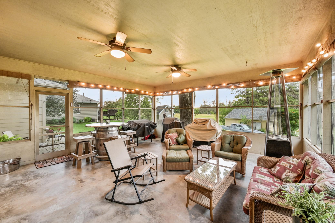
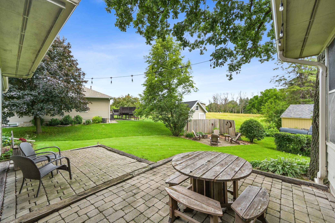
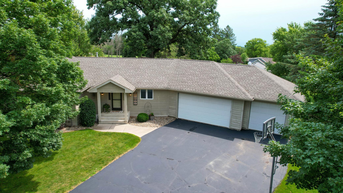
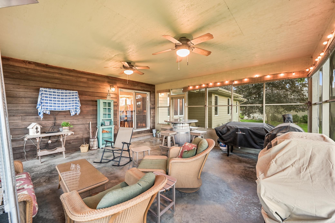
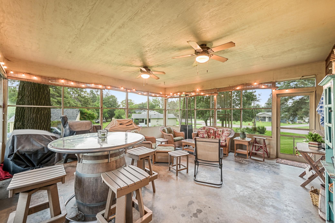
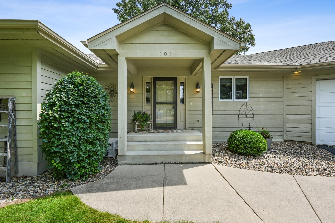
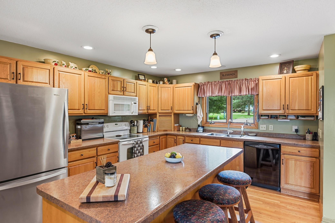
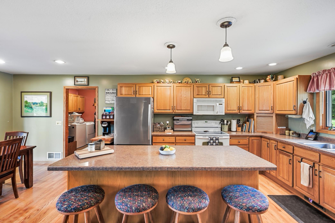
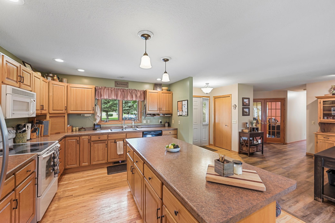
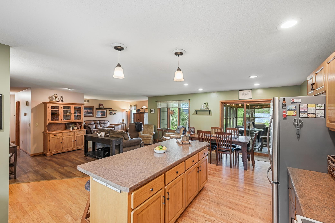
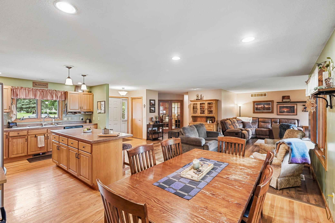
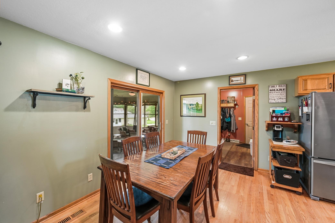
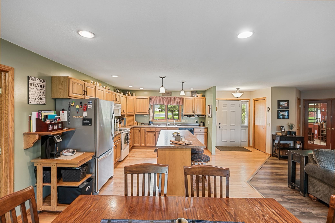
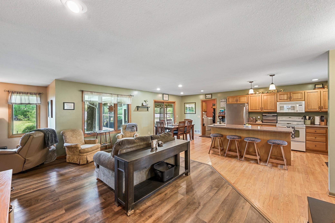
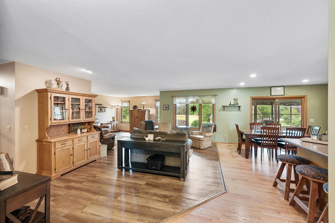
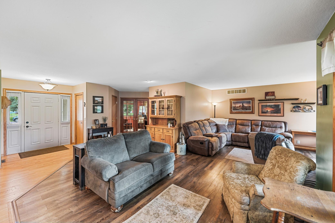
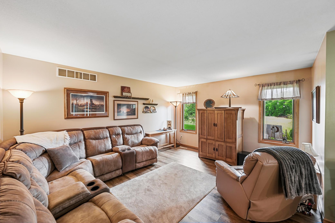
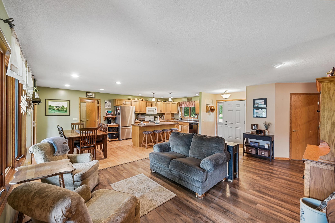
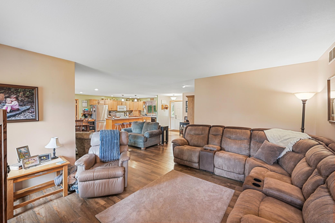
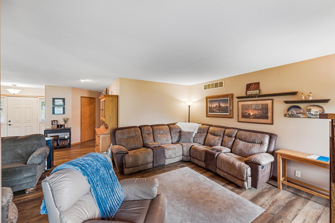
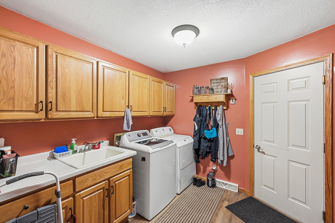
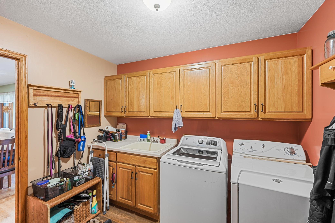
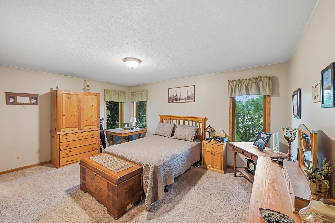
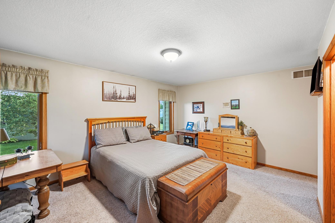
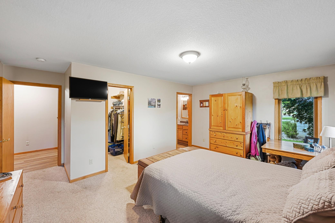
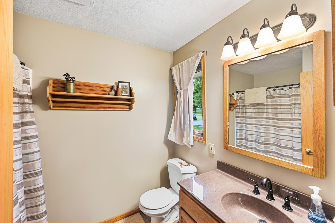
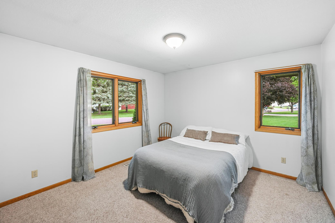
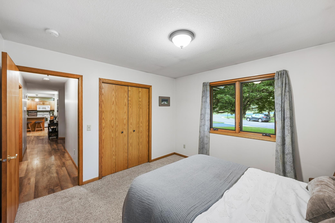
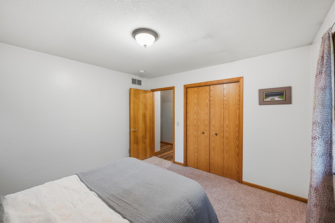
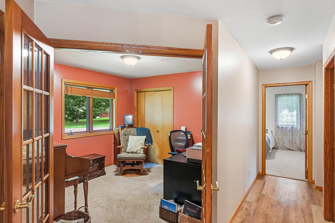
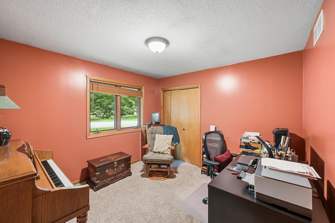
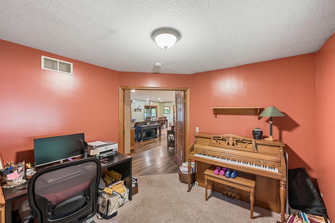
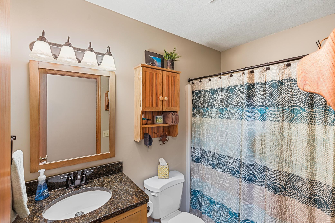
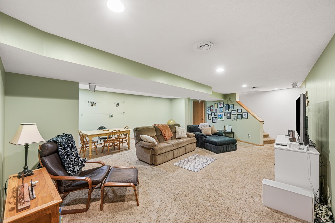
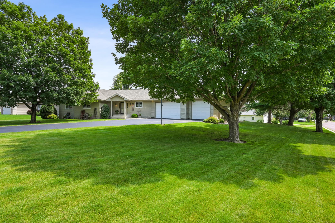
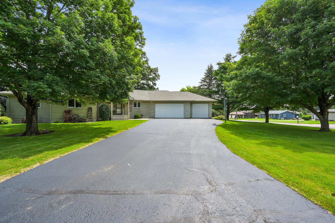
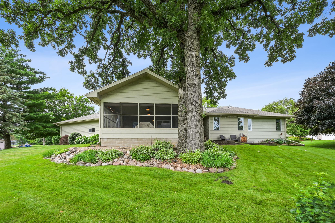
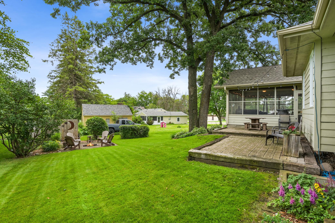
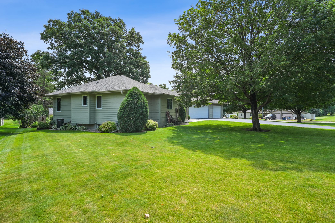
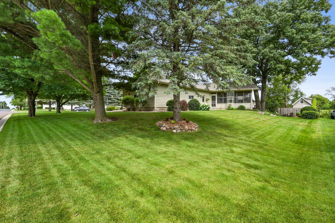
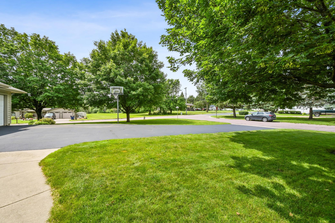
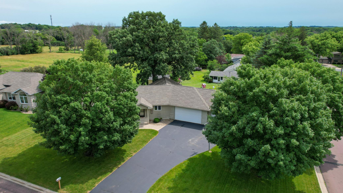
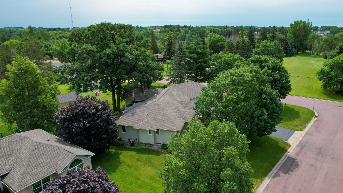
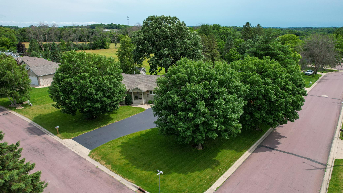
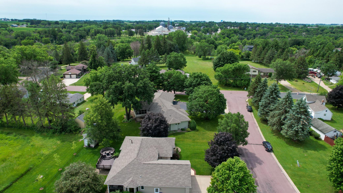
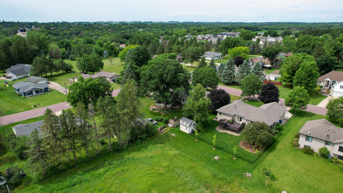
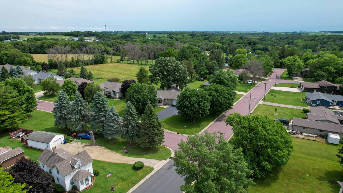
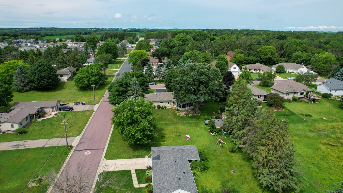
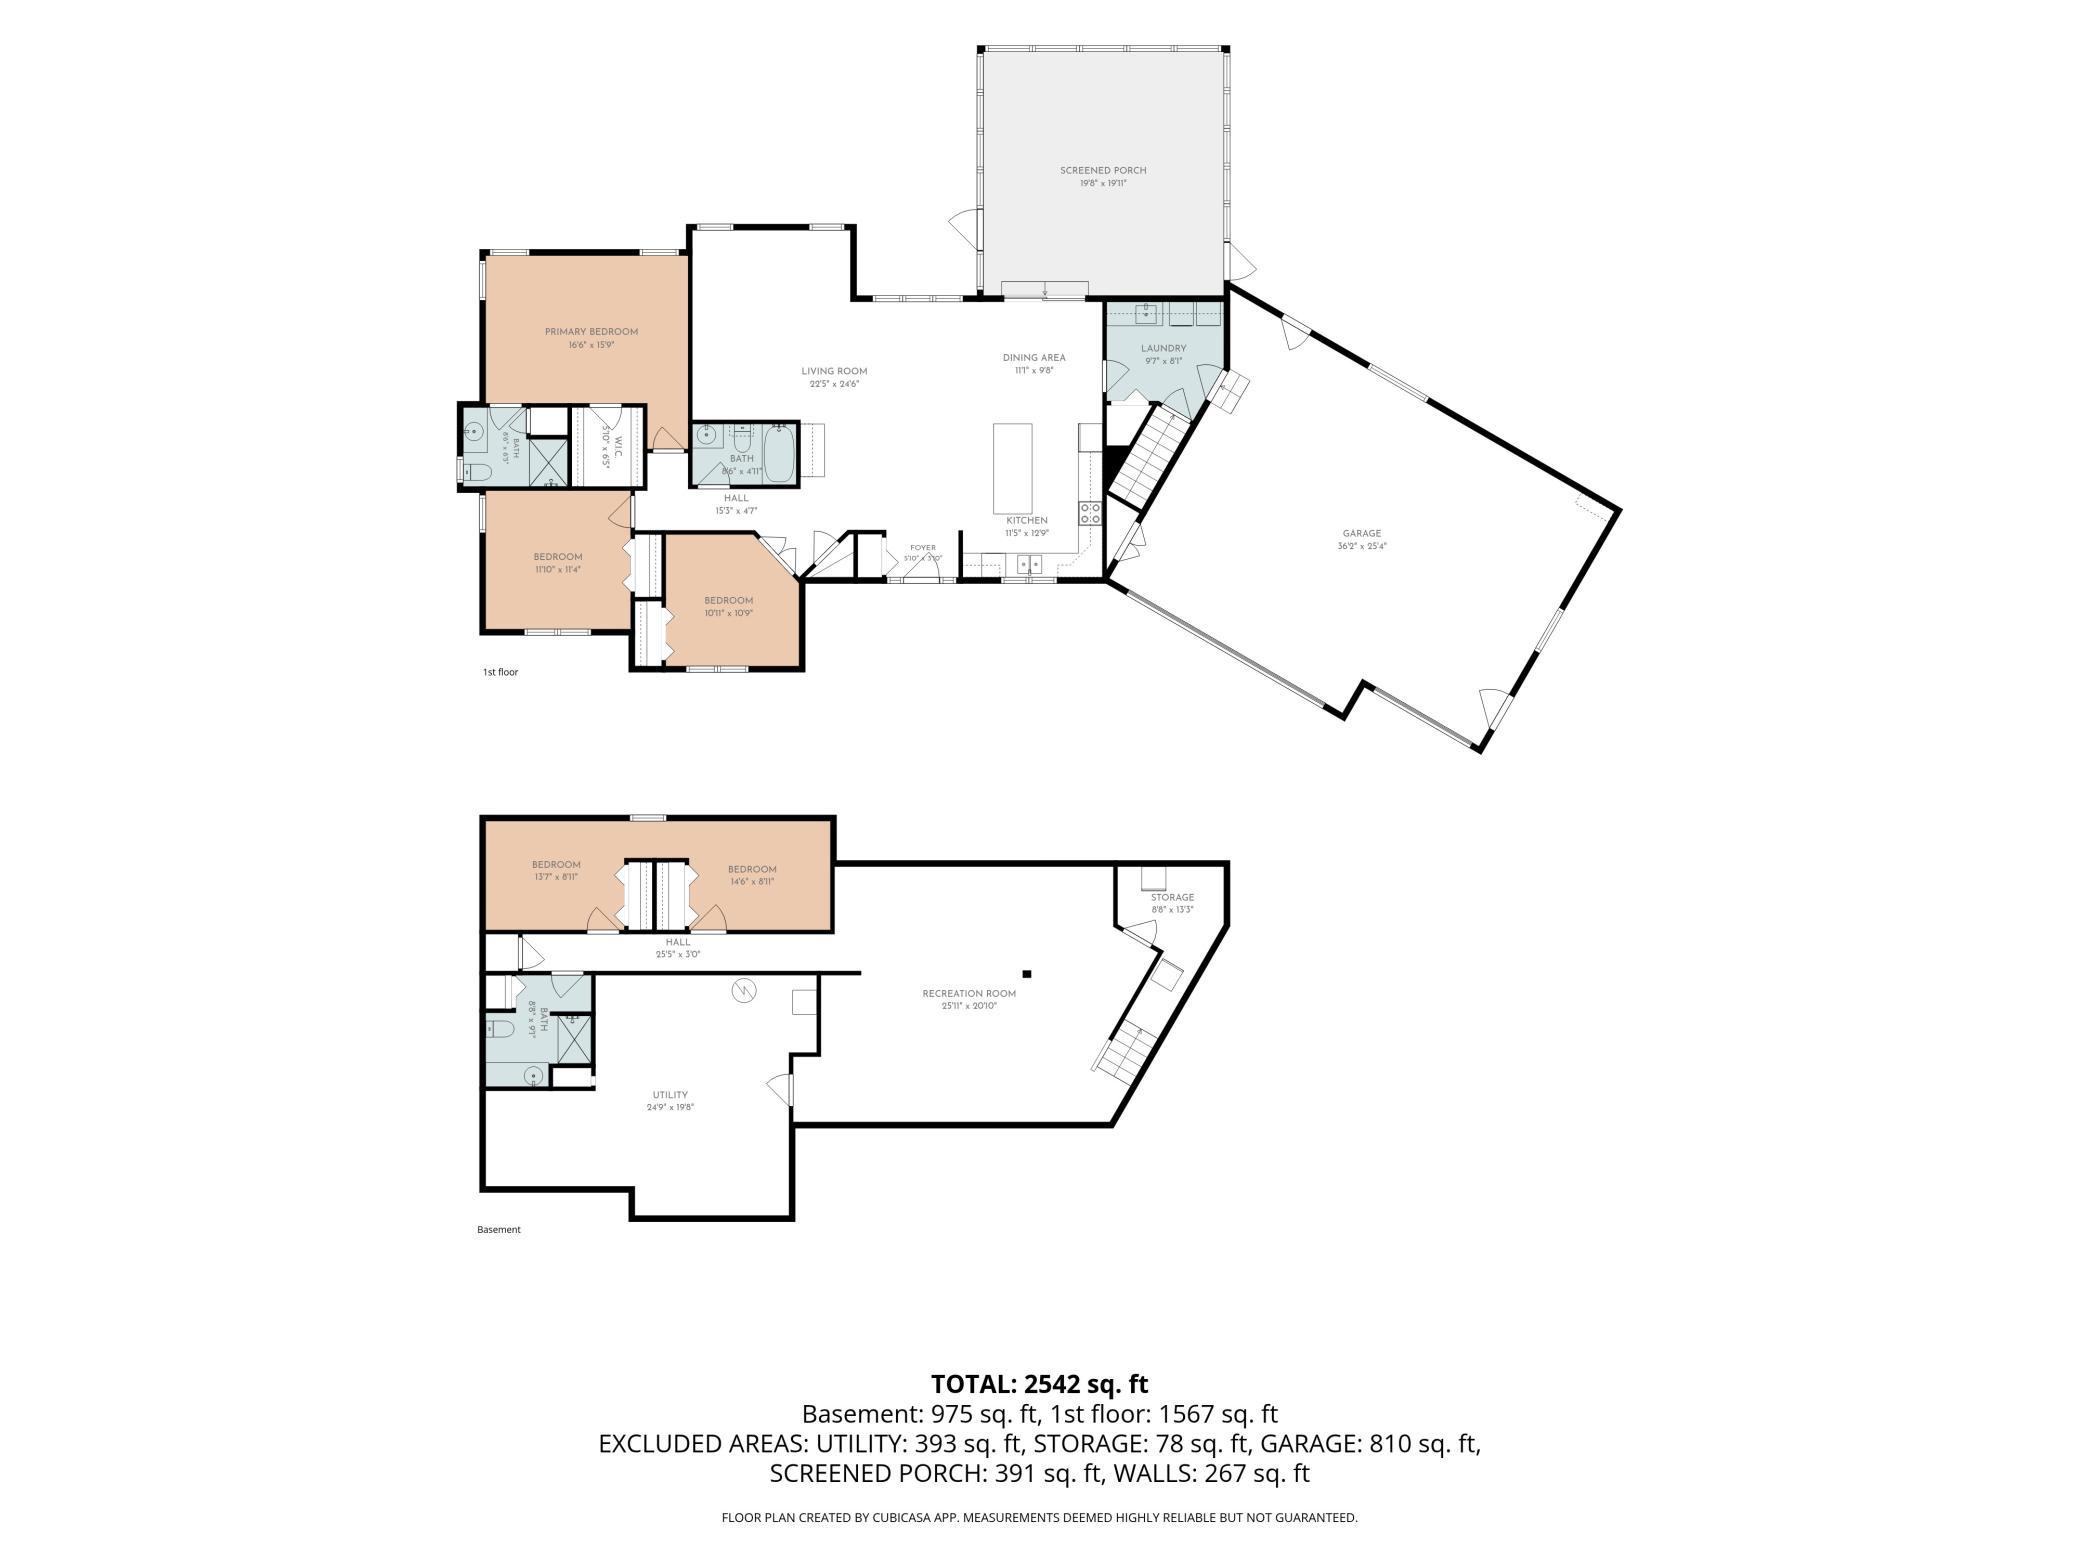
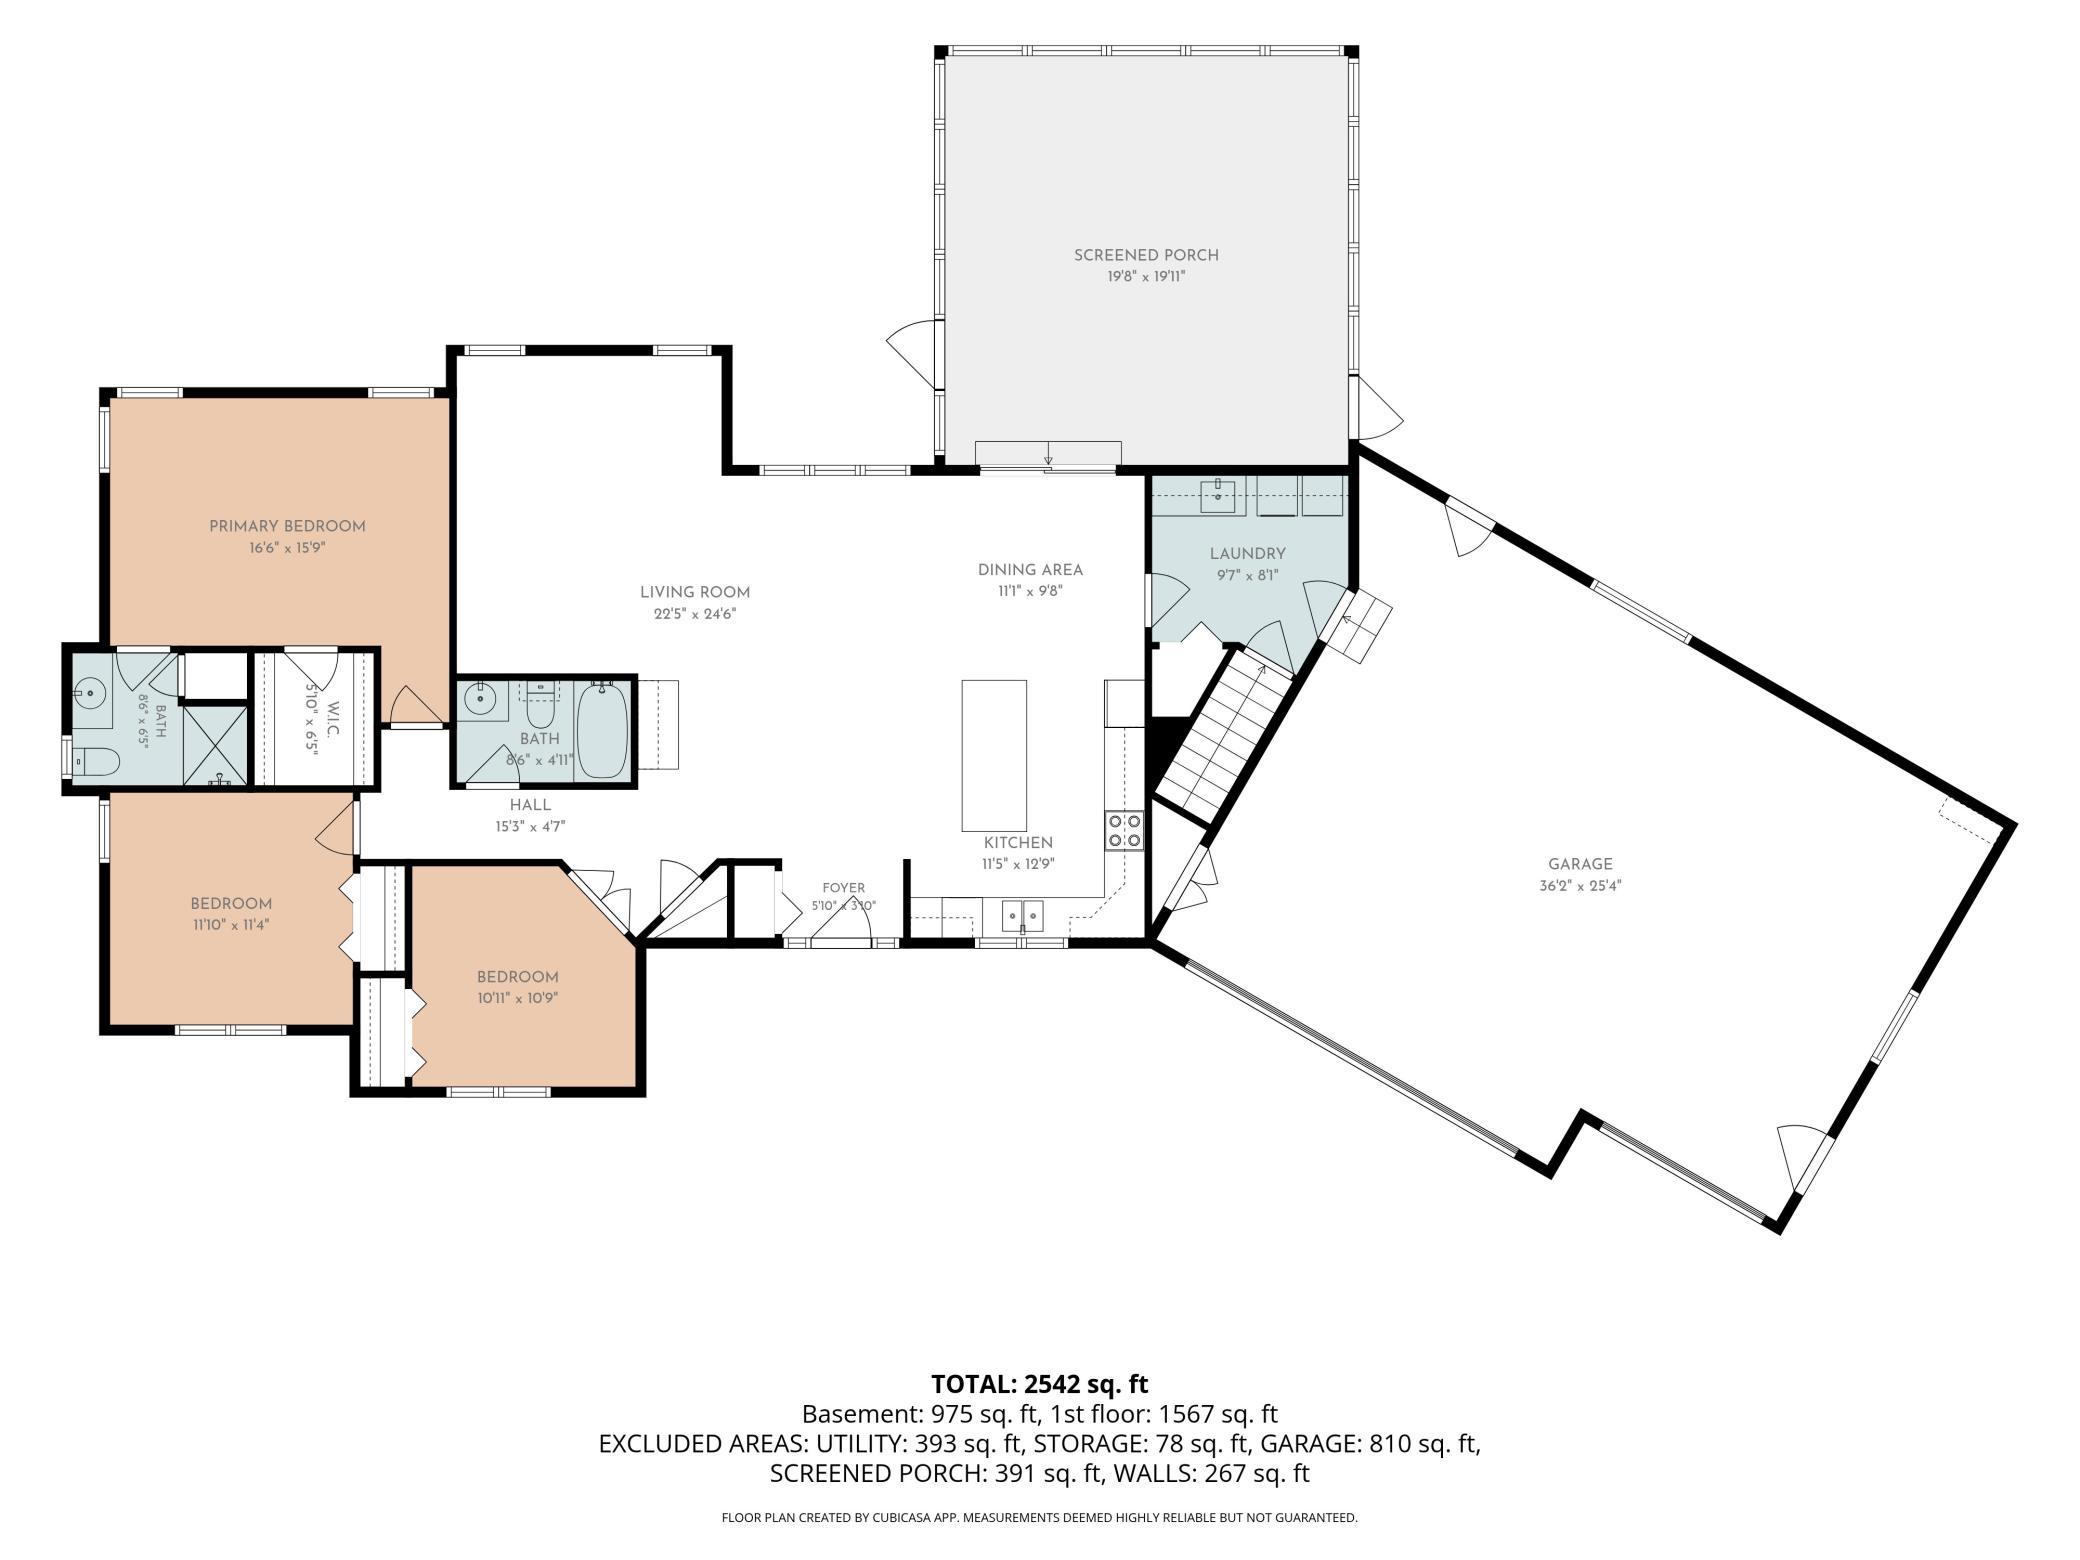
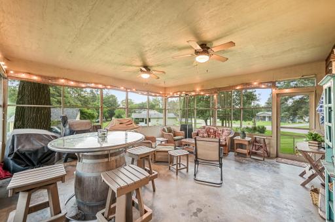
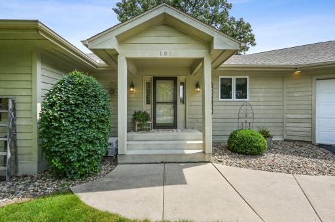
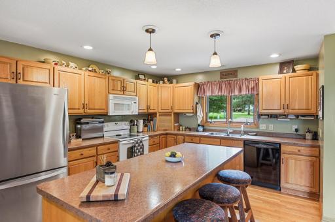
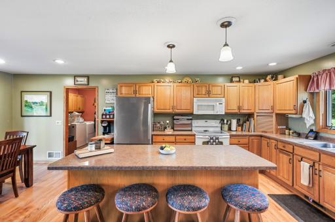
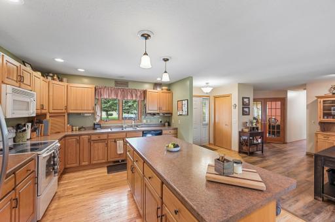
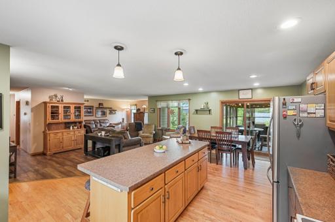
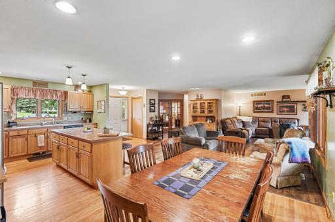
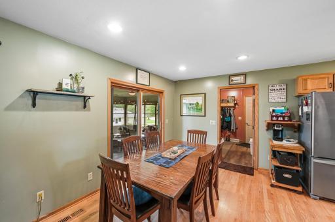
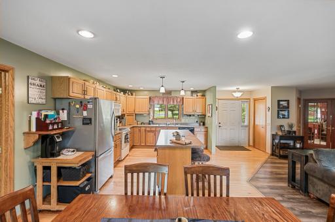
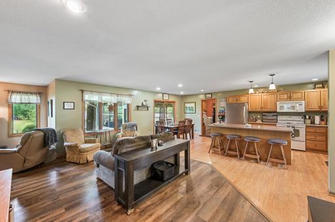
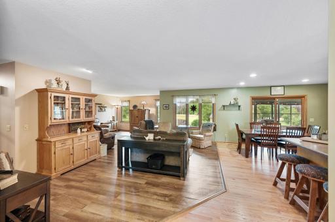
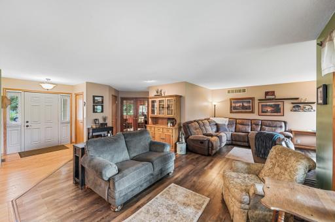
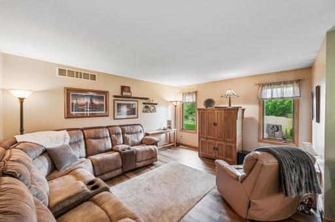
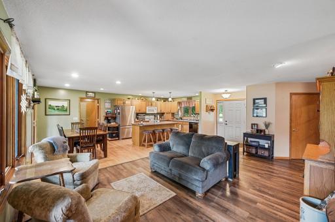
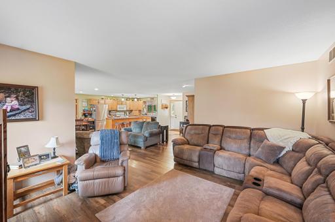
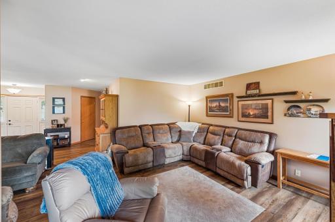
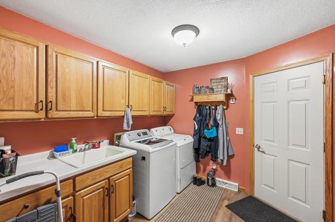
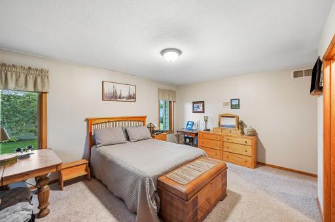
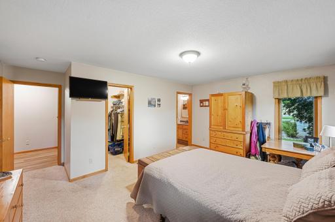
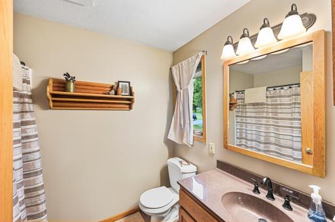
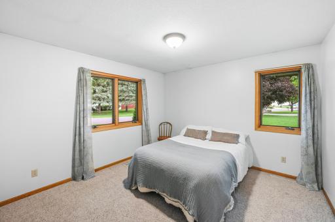
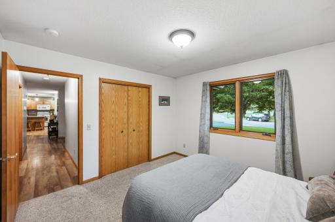
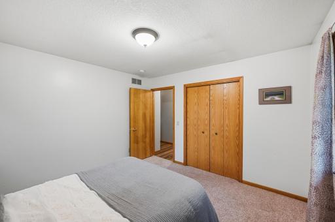
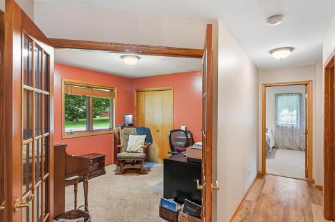
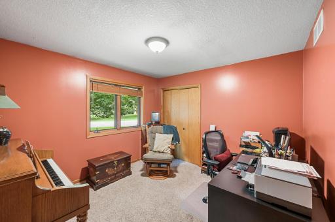
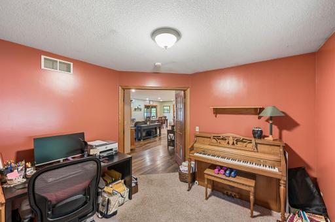
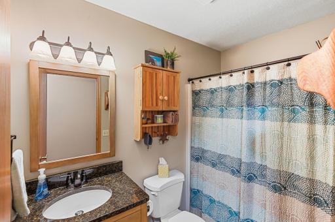
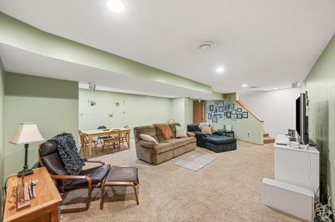
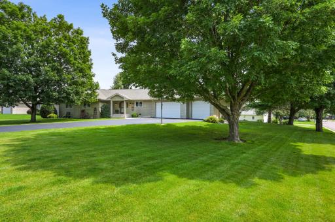
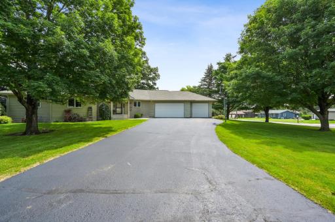
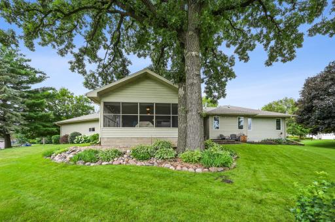
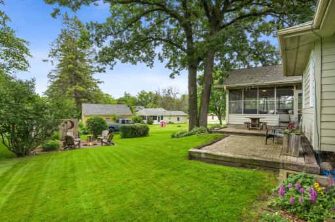
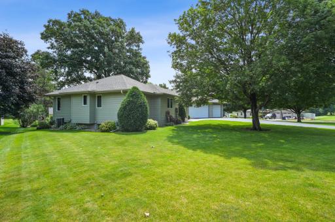
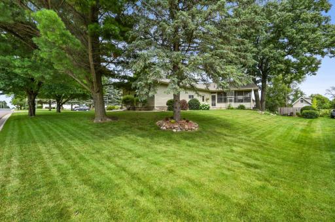
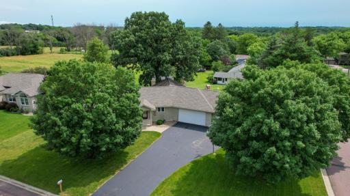
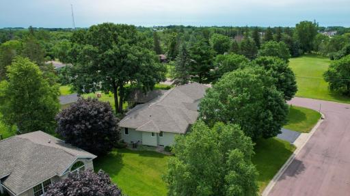
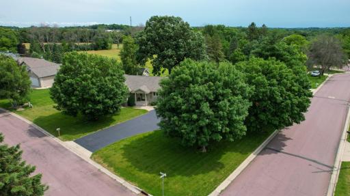
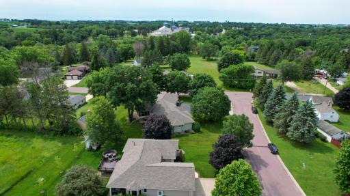
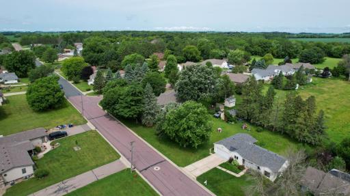
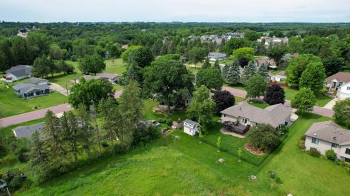
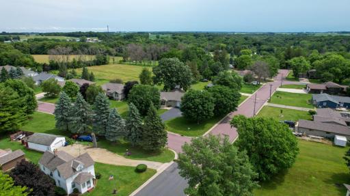
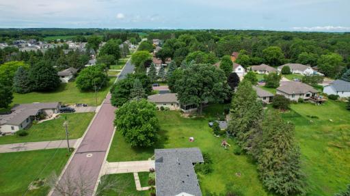
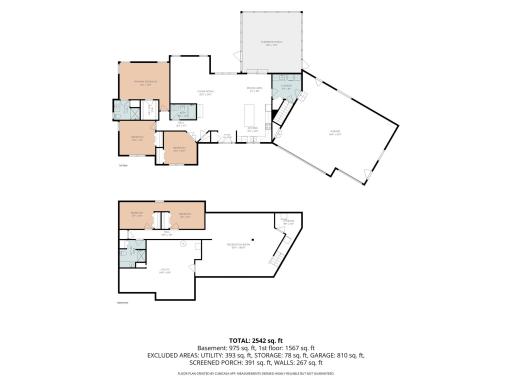
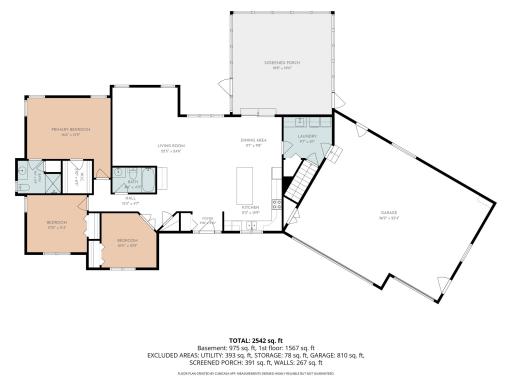
Welcome to the home you've been waiting for! This stunning 5-bedroom, 3-bathroom home at 101 Anglewood Drive in Kenyon offers the perfect combination of space, comfort, and convenience—all on a beautiful corner lot in one of Kenyon's most desirable neighborhoods. From the moment you step inside, you'll love the bright, open-concept layout where the kitchen, dining, and living room flow seamlessly together, creating the perfect space for everyday living and entertaining. The main level features three spacious bedrooms, including a private primary suite, along with the convenience of main-floor laundry. Step outside and imagine spending your evenings relaxing in the screened-in porch, hosting summer barbecues on the patio, or gathering around the fire pit with family and friends. This backyard was made for making memories. The finished lower level offers incredible flexibility with a large family room, two additional bedrooms, generous storage, and multiple bonus spaces that can easily become a playroom, home gym, office, hobby room, or game room—the possibilities are endless! The attached 3-car garage provides plenty of room for vehicles, toys, and extra storage. What truly sets this home apart is the lifestyle. Hop on your golf cart and cruise downtown to grab groceries, enjoy local restaurants, visit the parks or community pool, meet friends for coffee, or spend the afternoon golfing. Small-town charm meets everyday convenience in a location that's hard to beat. Highlights Include: *5 Bedrooms | 3 Bathrooms *3-Car Attached Garage *Open-Concept Living *Main-Level Laundry *Screened-In Porch *Patio & Fire Pit *Large Corner Lot *Finished Lower Level with Multiple *Flex Spaces *Abundant Storage Throughout *Golf Cart-Friendly Community *Minutes to Downtown, Parks, Pool, Restaurants, Grocery Store & Golf Course *Many updates, including roof, gutters, windows, flooring, and furnace and much more. Homes offering this much space, versatility, and location rarely come available in Kenyon. If you've been searching for a home that truly has room for everyone while offering an unbeatable lifestyle, 101 Anglewood Drive is one you won't want to miss. Schedule your private showing today!
Details
Maps
Contract Information
Owner is an Agent?: No
Auction?: No
Status: Active
Contingency: None
Current Price: $414,900
Original List Price: 449900
ListPrice: 414900
List Date: 2026-07-01
Office/Member Info
Association: SPAAR
General Property Information
Common Wall: No
Lot Measurement: Acres
Manufactured Home?: No
Multiple PIDs?: No
New Development: No
Number of Fireplaces: 0
Waterfront YN: No
Year Built: 1994
Yearly/Seasonal: Yearly
Zoning: Residential-Single Family
Lot Dimensions: 117x123x117x123
Acres: 0.34
Bath Three Quarters: 0
Bath Half: 0
Bath Quarter: 0
Main Floor Total SqFt: 1958
Above Grd Total SqFt: 1958
Below Grd Total SqFt: 1446
Total SqFt: 3404
Total Finished Sqft: 2933.00
FireplaceYN: No
Foundation Size: 1446
Style: (SF) Single Family
Garage Stalls: 3
Association Fee: 0
Assessment Pending: No
Bedrooms: 5
Baths Total: 3
Bath Full: 3
Location, Tax and Other Information
AssocFeeYN: No
Legal Description: ANGELSTAD ADDITION LOT-001 BLOCK-001 LOT 1 BLK 1 DOC #452844
Listing City: Kenyon
Map Page: 999
Municipality: Kenyon
School District: Kenyon-Wanamingo
School District Phone: 507-824-2211
Zip Plus 4: 1415
Property ID Number: 661900010
Tax Year: 2026
Tax Amount: 6492
In Foreclosure?: No
Potential Short Sale?: No
Lender Owned?: No
Directions & Remarks
Public Remarks: Welcome to the home you've been waiting for! This stunning 5-bedroom, 3-bathroom home at 101 Anglewood Drive in Kenyon offers the perfect combination of space, comfort, and convenience—all on a beautiful corner lot in one of Kenyon's most desirable neighborhoods.
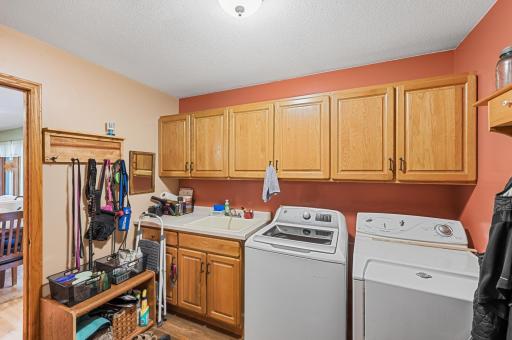
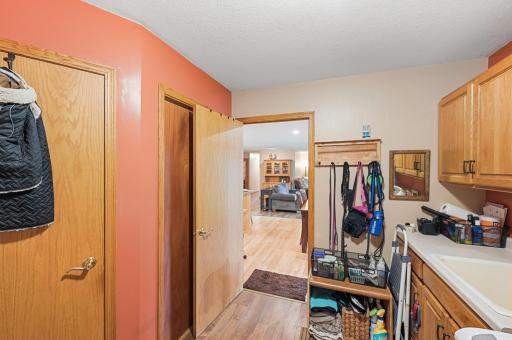
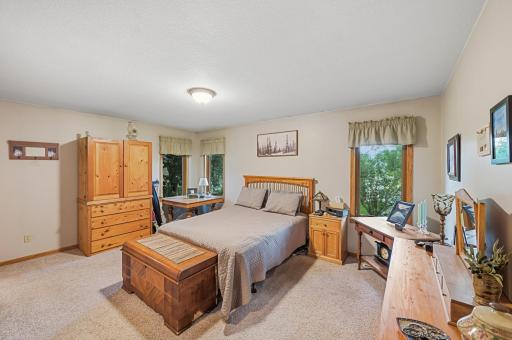
From the moment you step inside, you'll love the bright, open-concept layout where the kitchen, dining, and living room flow seamlessly together, creating the perfect space for everyday living and entertaining. The main level features three spacious bedrooms, including a private primary suite, along with the convenience of main-floor laundry.
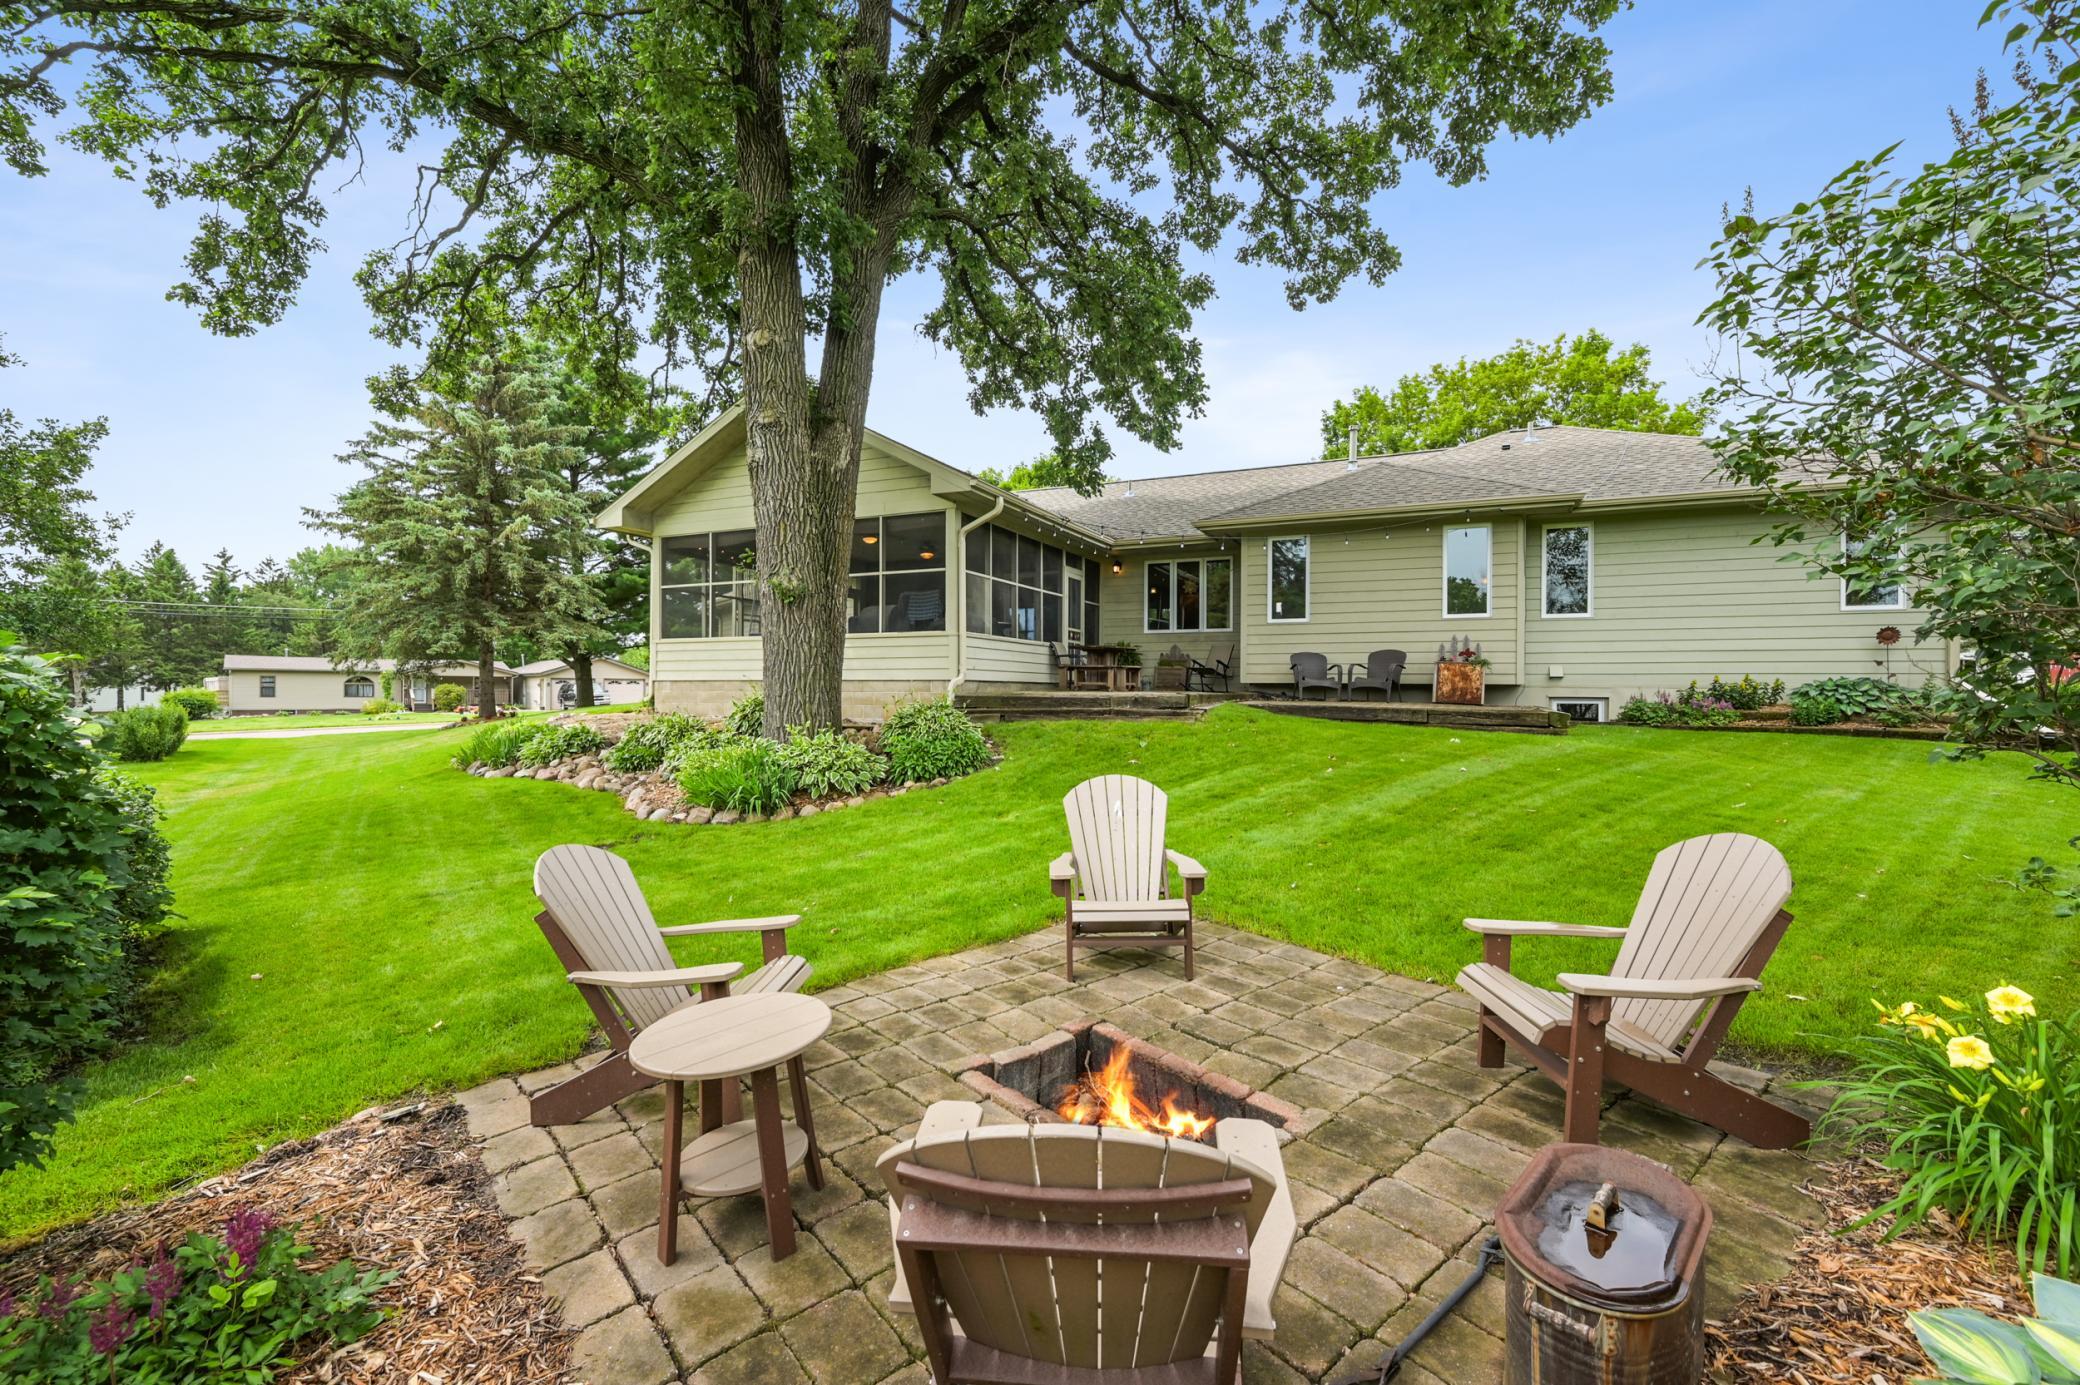
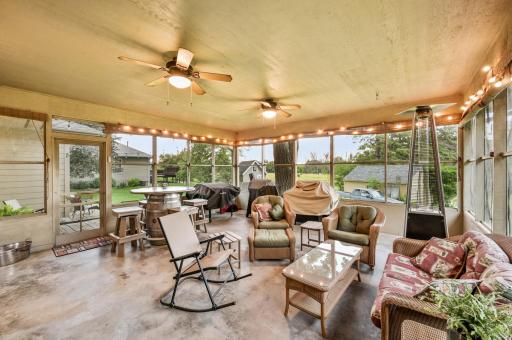
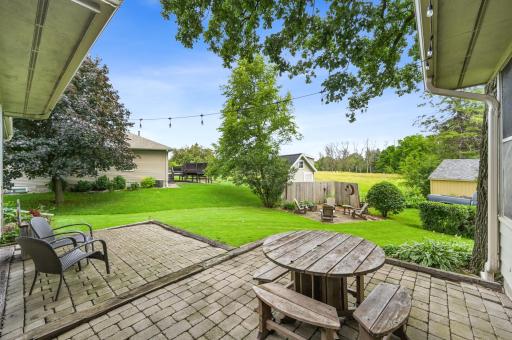
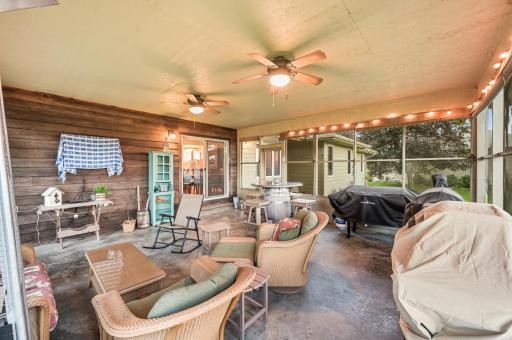
Step outside and imagine spending your evenings relaxing in the screened-in porch, hosting summer barbecues on the patio, or gathering around the fire pit with family and friends. This backyard was made for making memories.
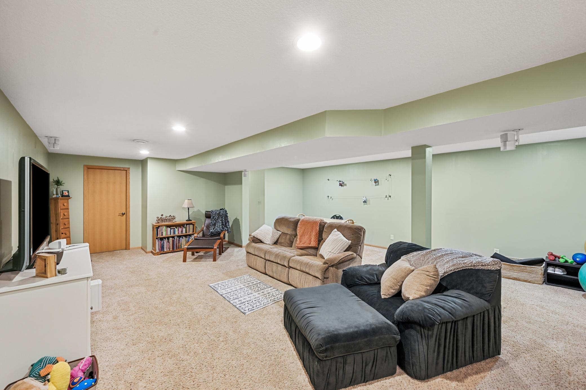
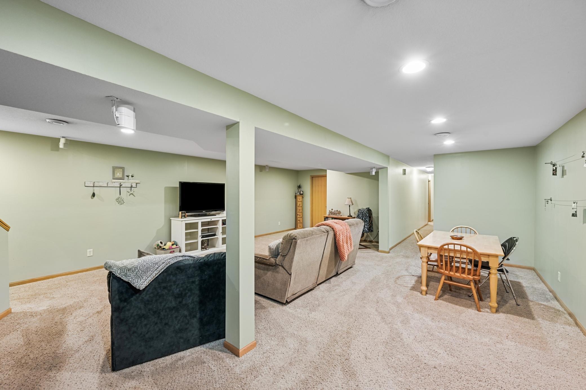
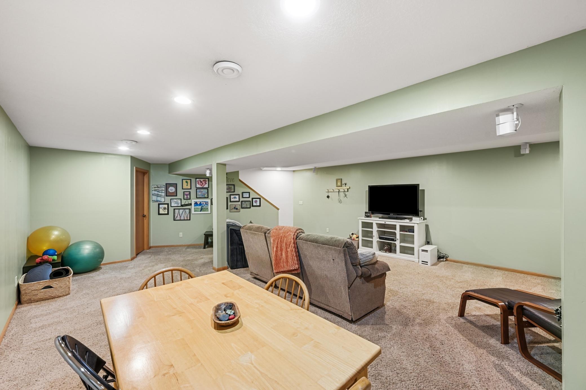
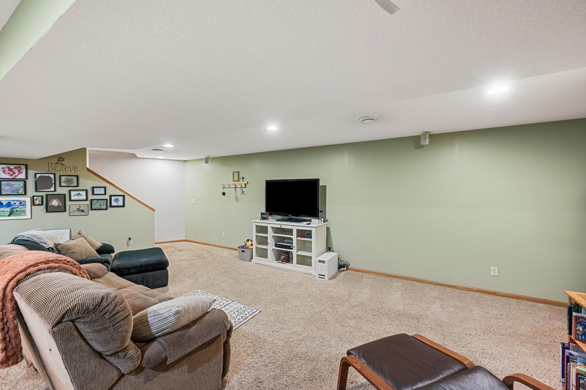
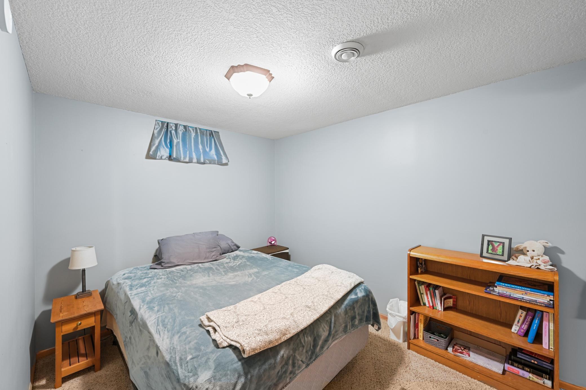
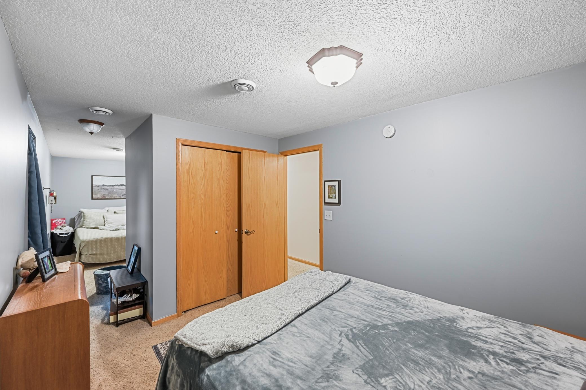
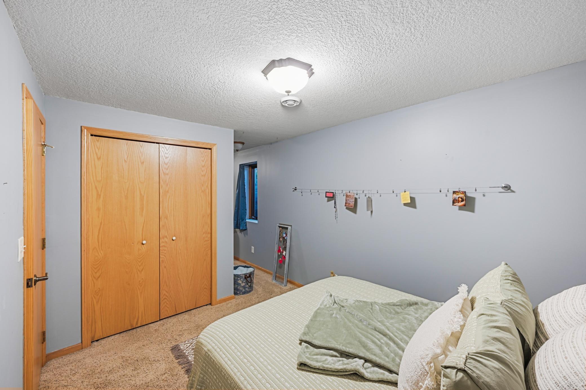
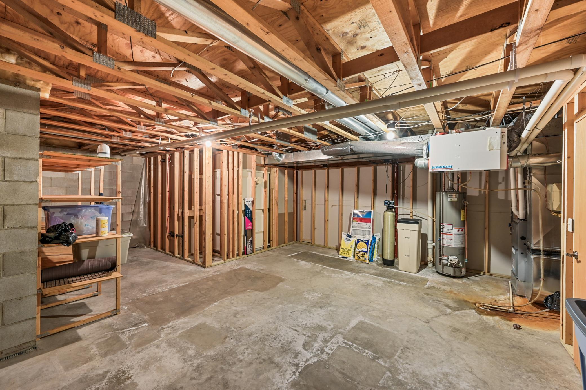
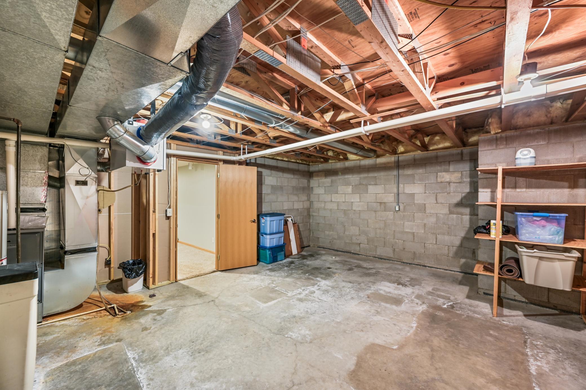
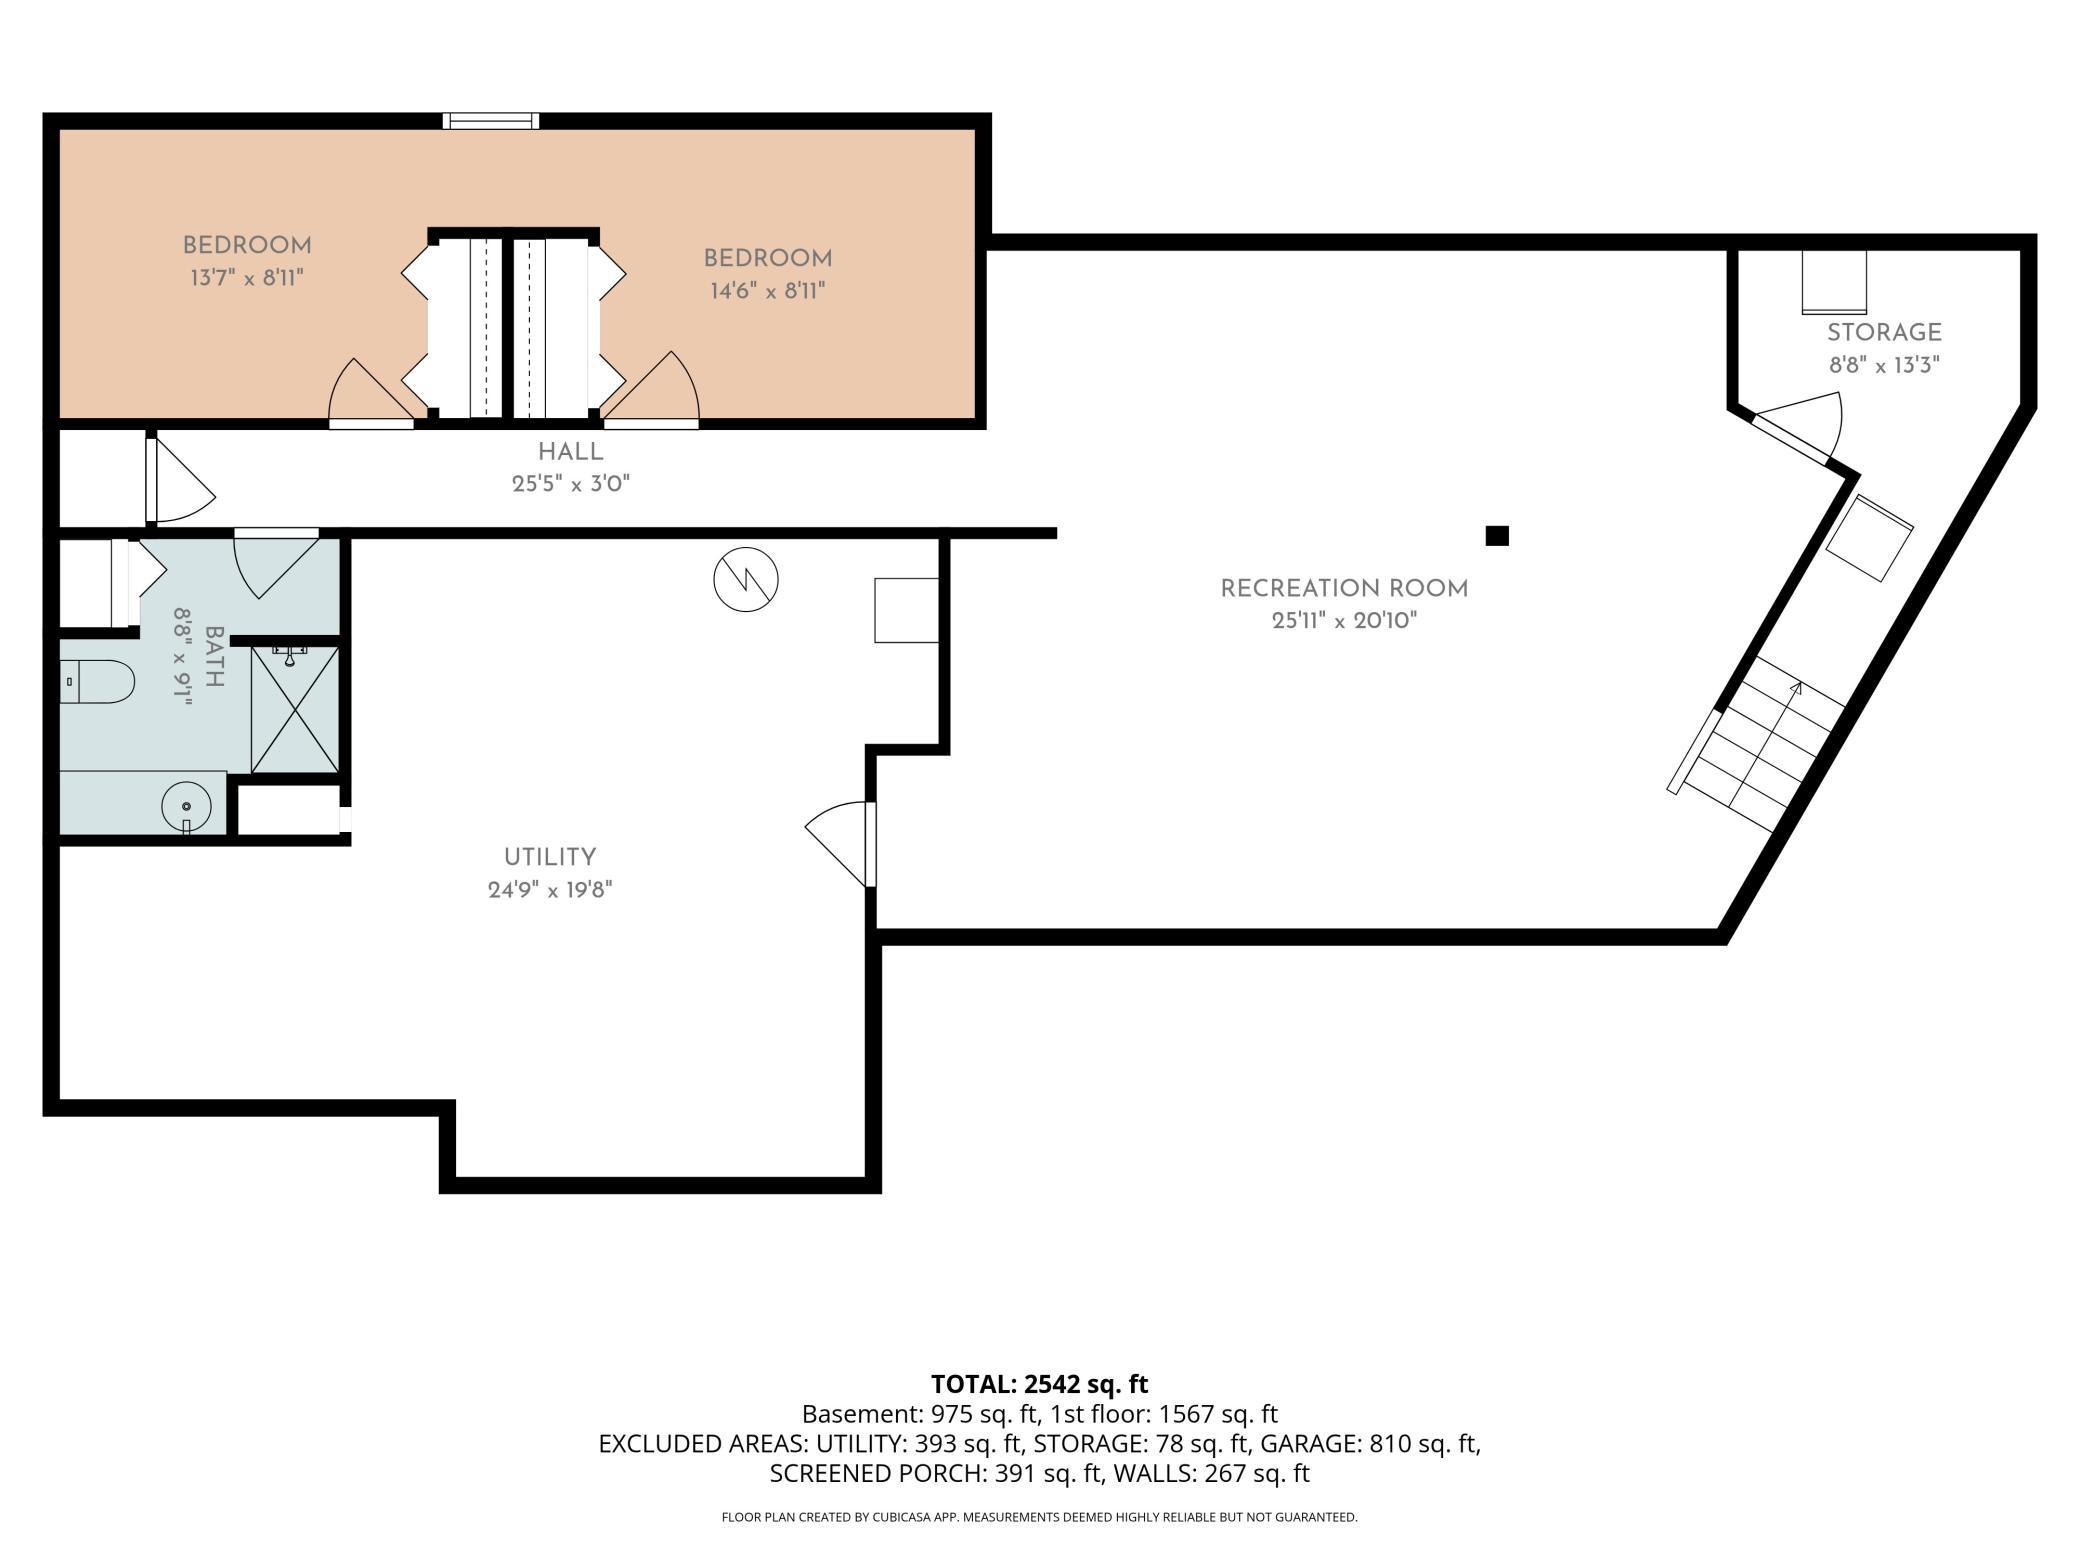
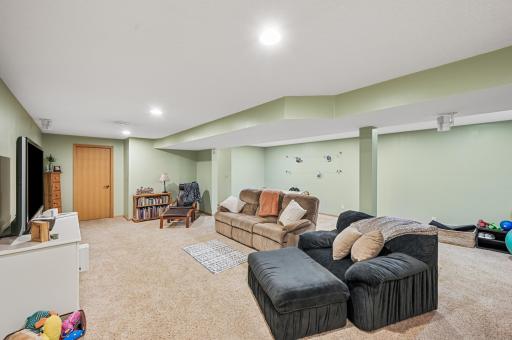
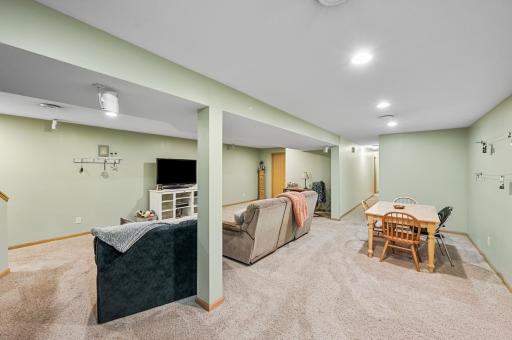
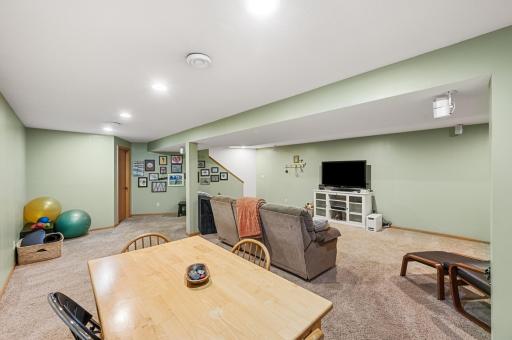
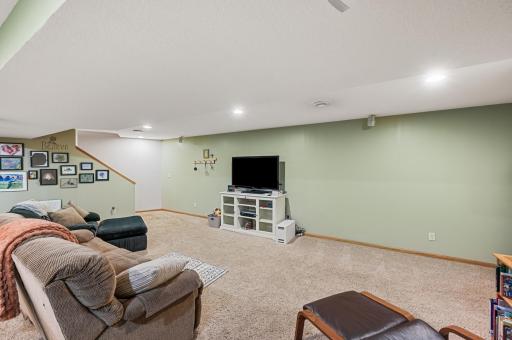
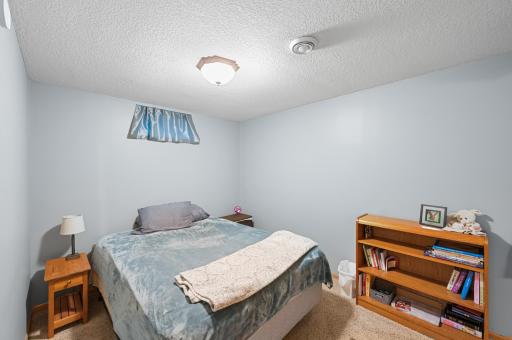
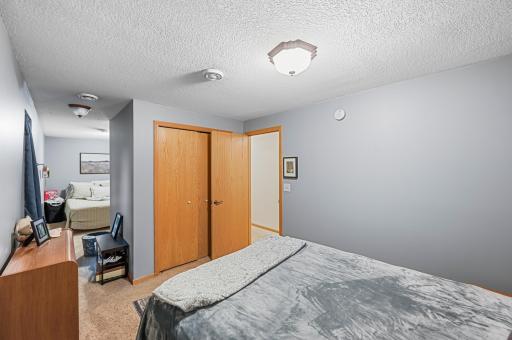
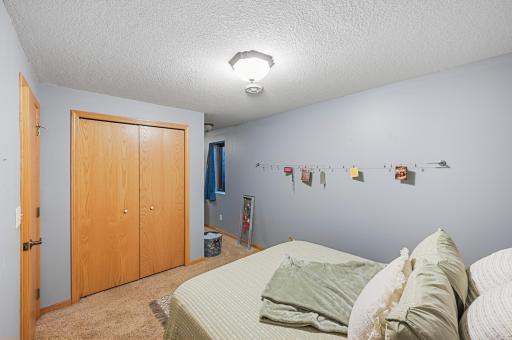
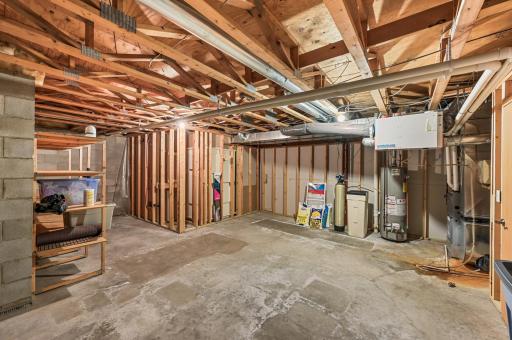
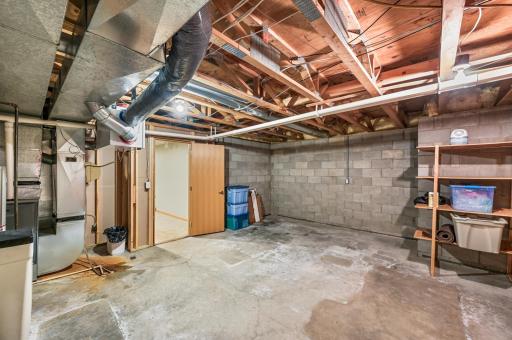
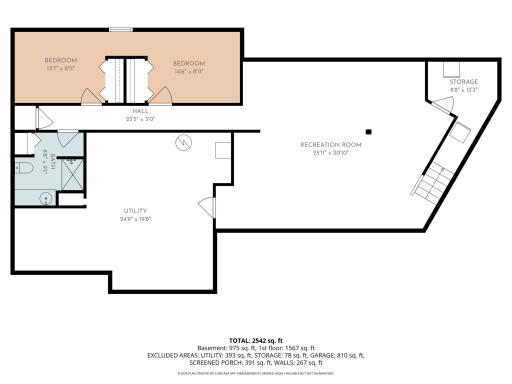
The finished lower level offers incredible flexibility with a large family room, two additional bedrooms, generous storage, and multiple bonus spaces that can easily become a playroom, home gym, office, hobby room, or game room—the possibilities are endless!
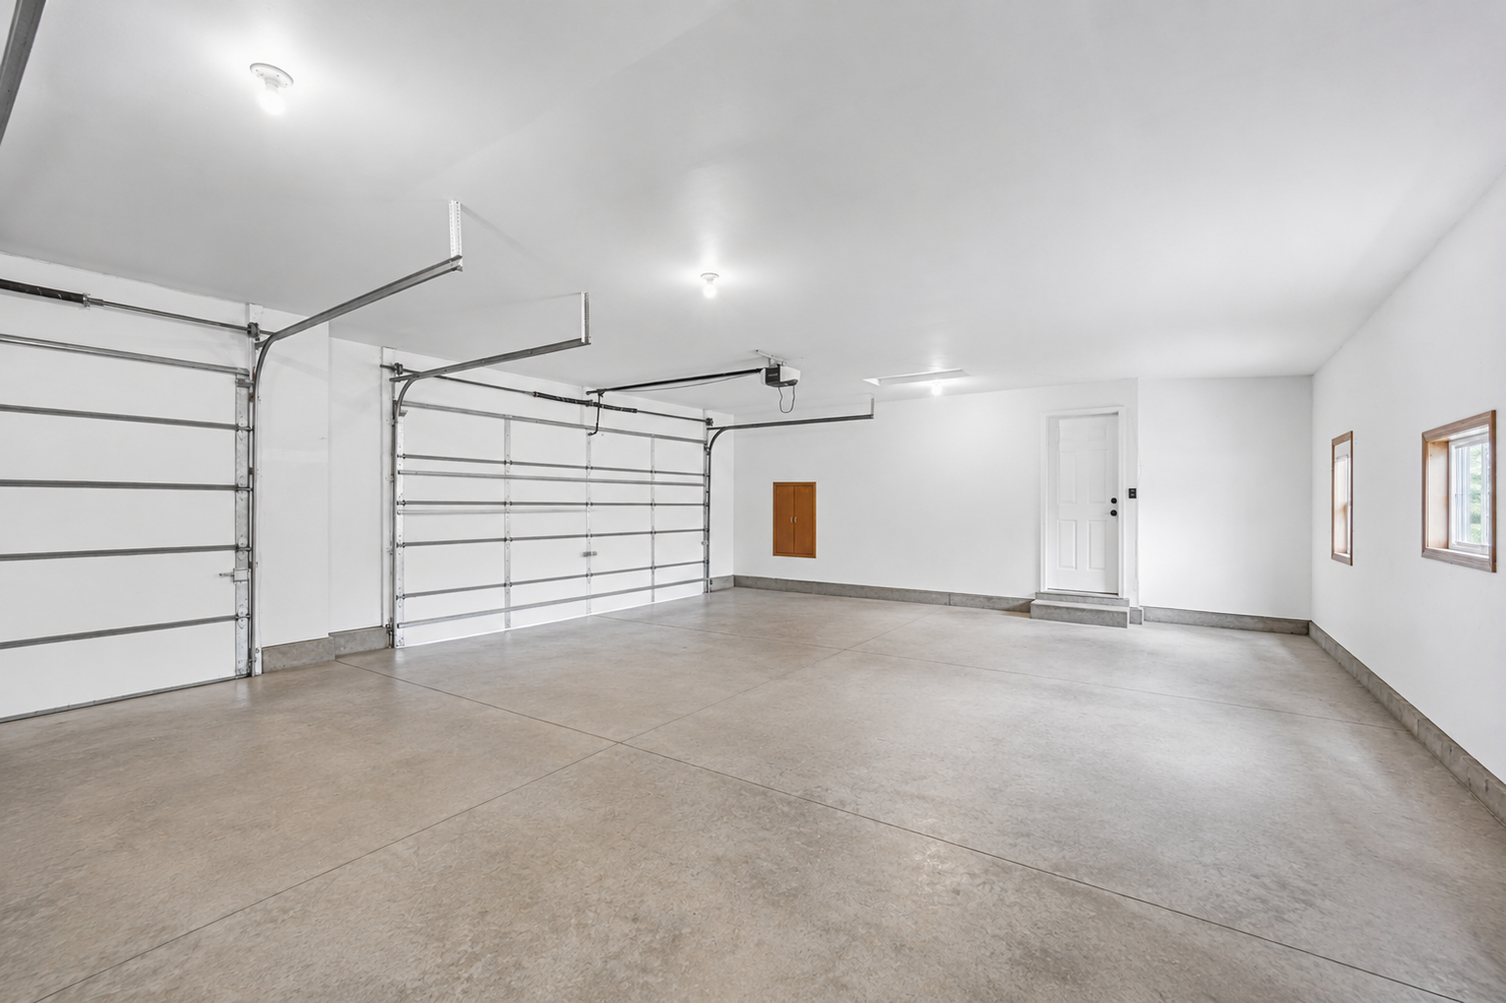
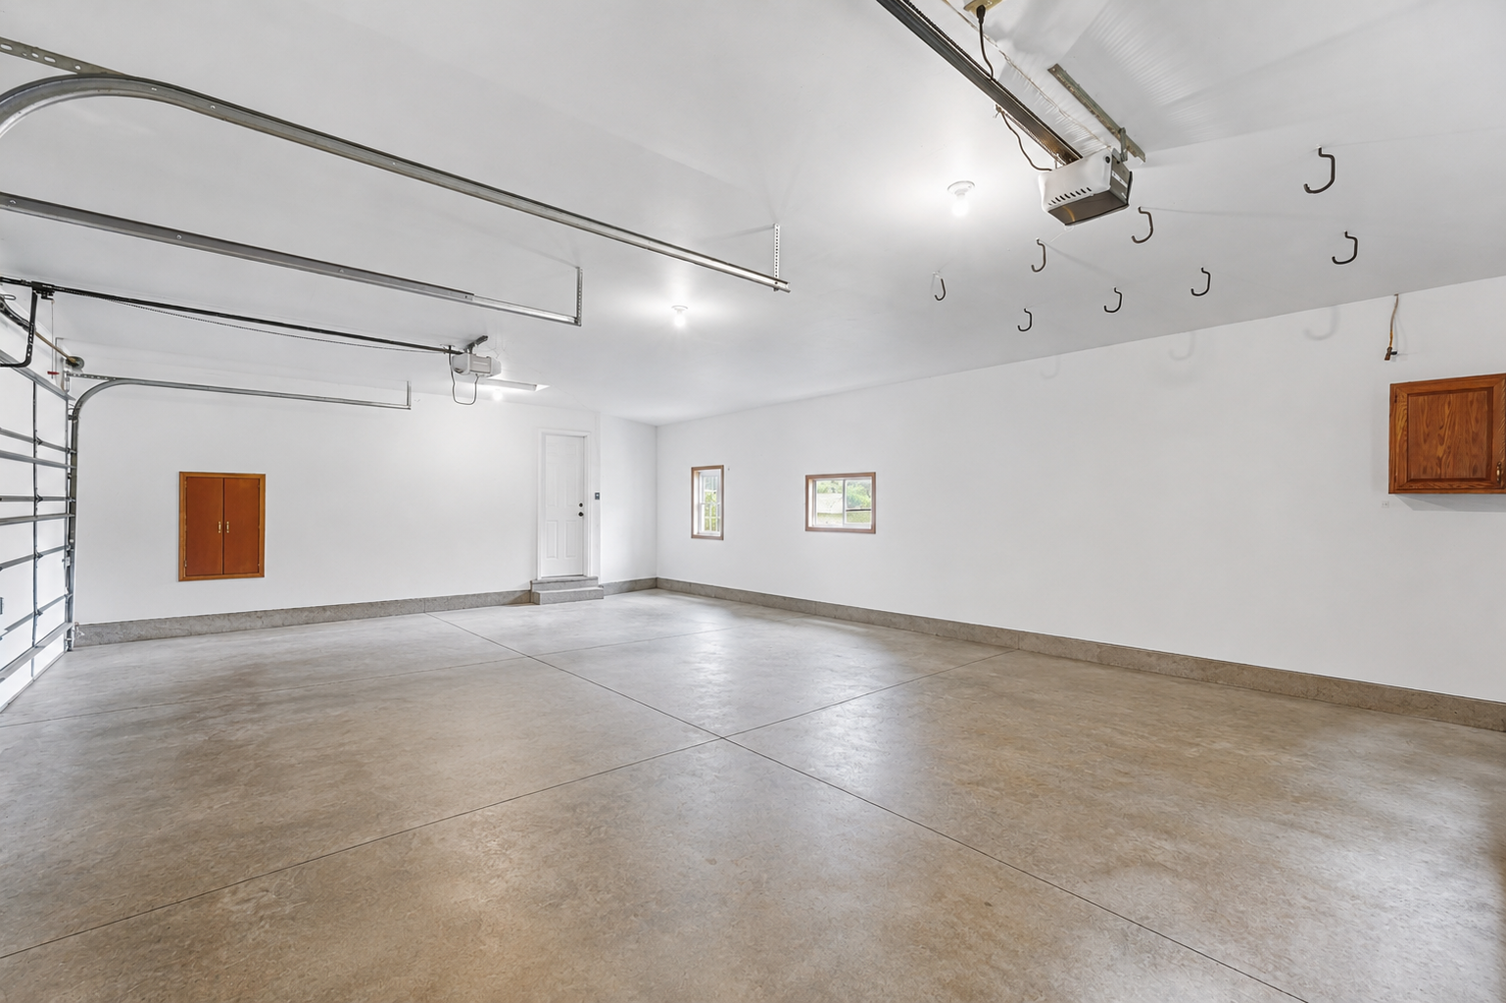
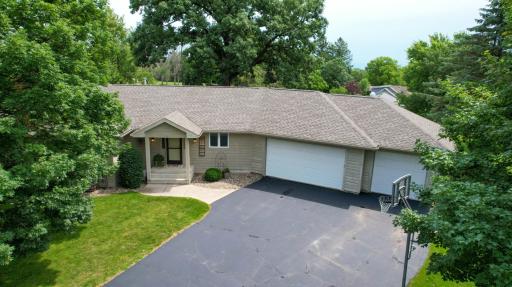
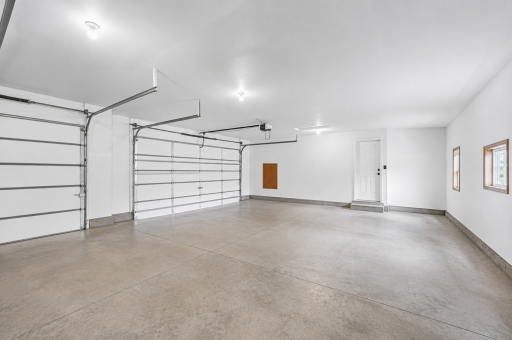
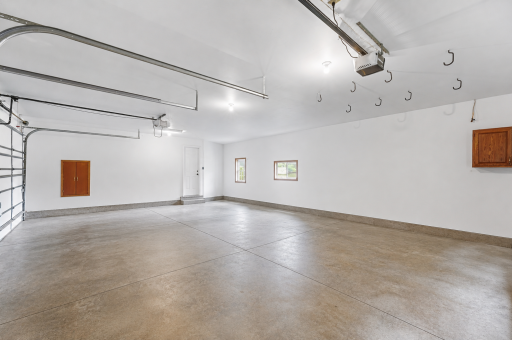
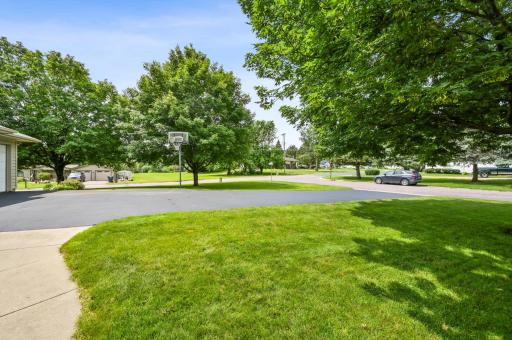
The attached 3-car garage provides plenty of room for vehicles, toys, and extra storage.
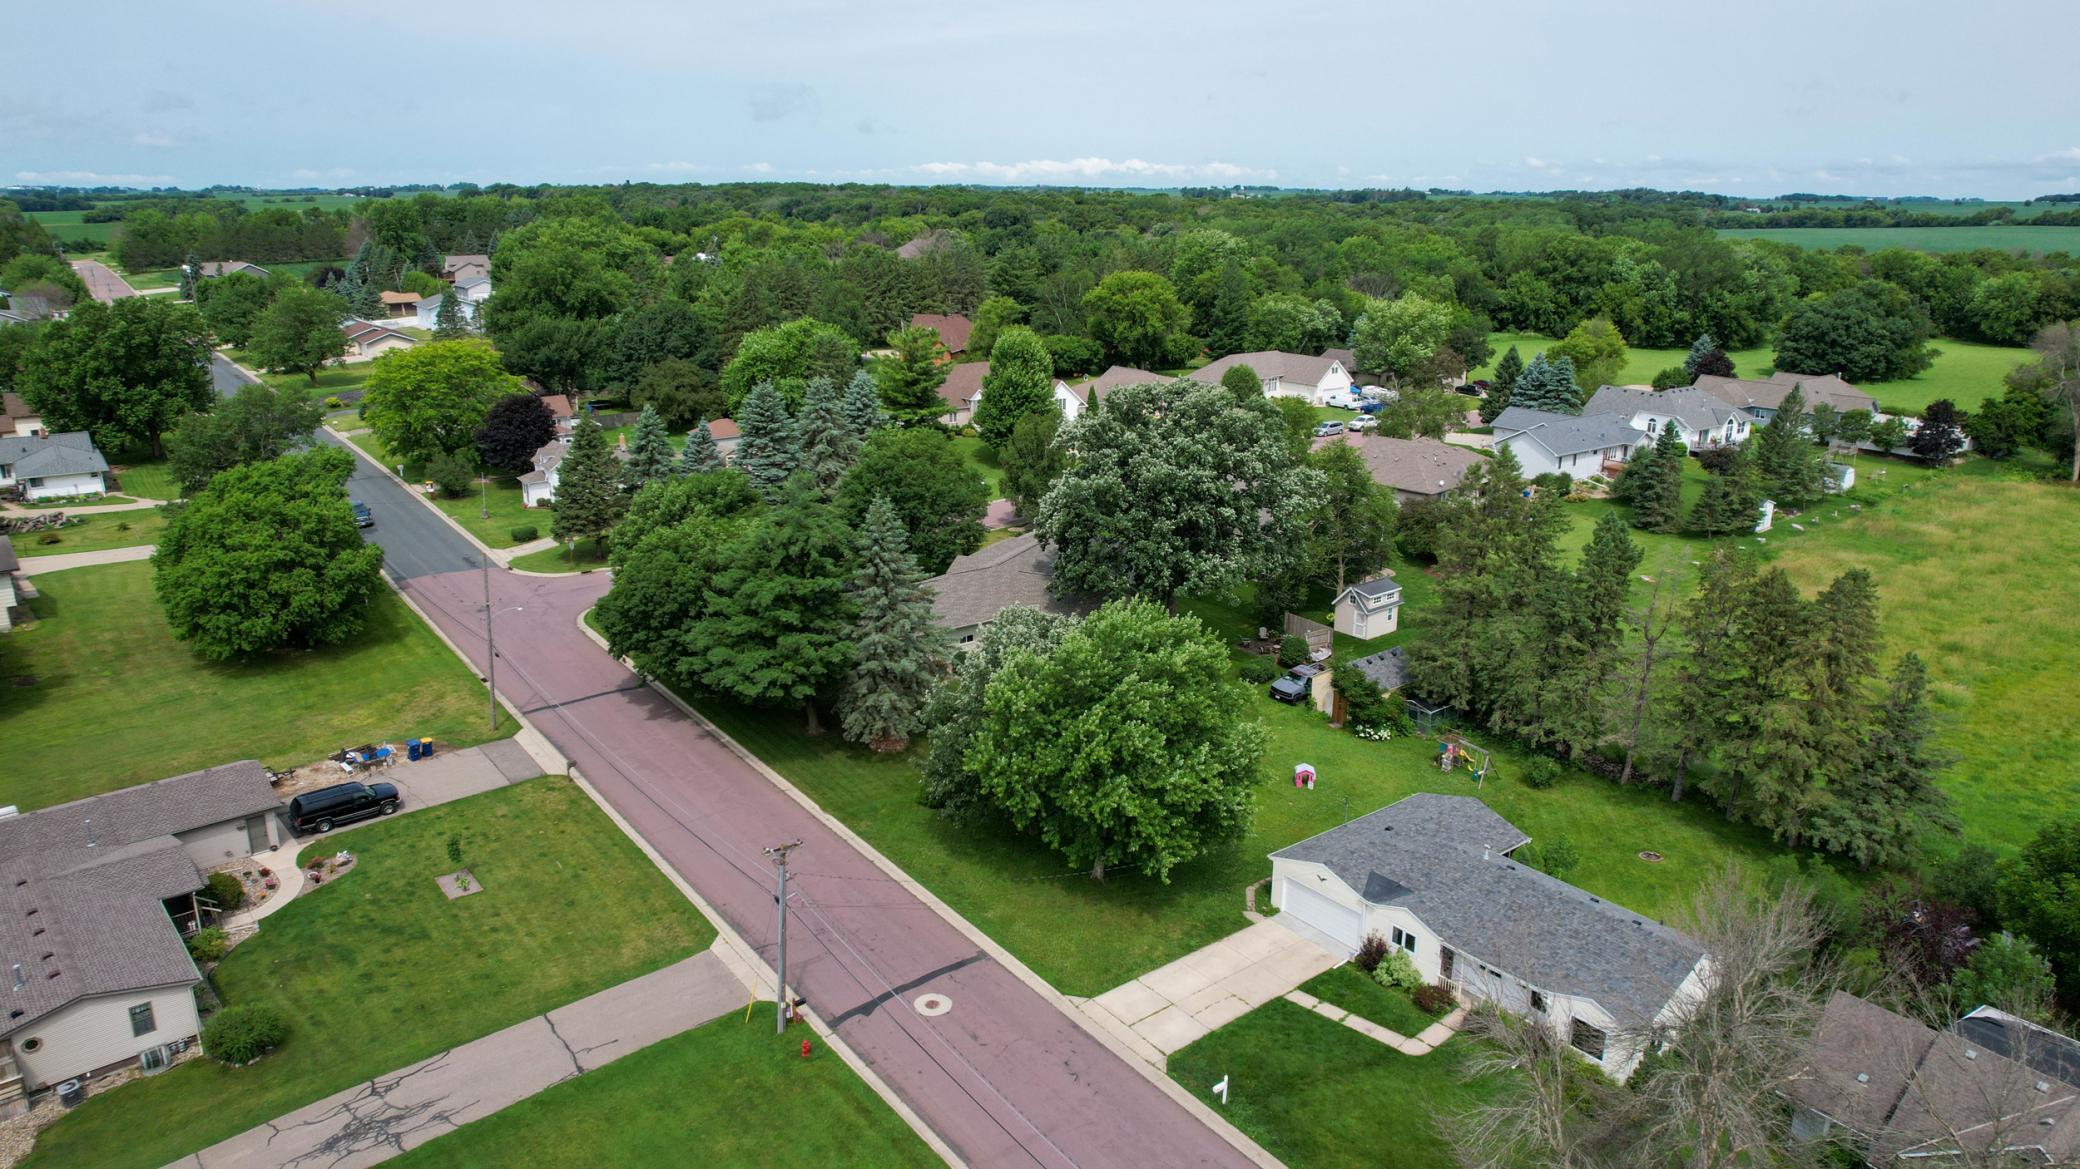
What truly sets this home apart is the lifestyle. Hop on your golf cart and cruise downtown to grab groceries, enjoy local restaurants, visit the parks or community pool, meet friends for coffee, or spend the afternoon golfing. Small-town charm meets everyday convenience in a location that's hard to beat.
Highlights Include:
*5 Bedrooms | 3 Bathrooms
*3-Car Attached Garage
*Open-Concept Living
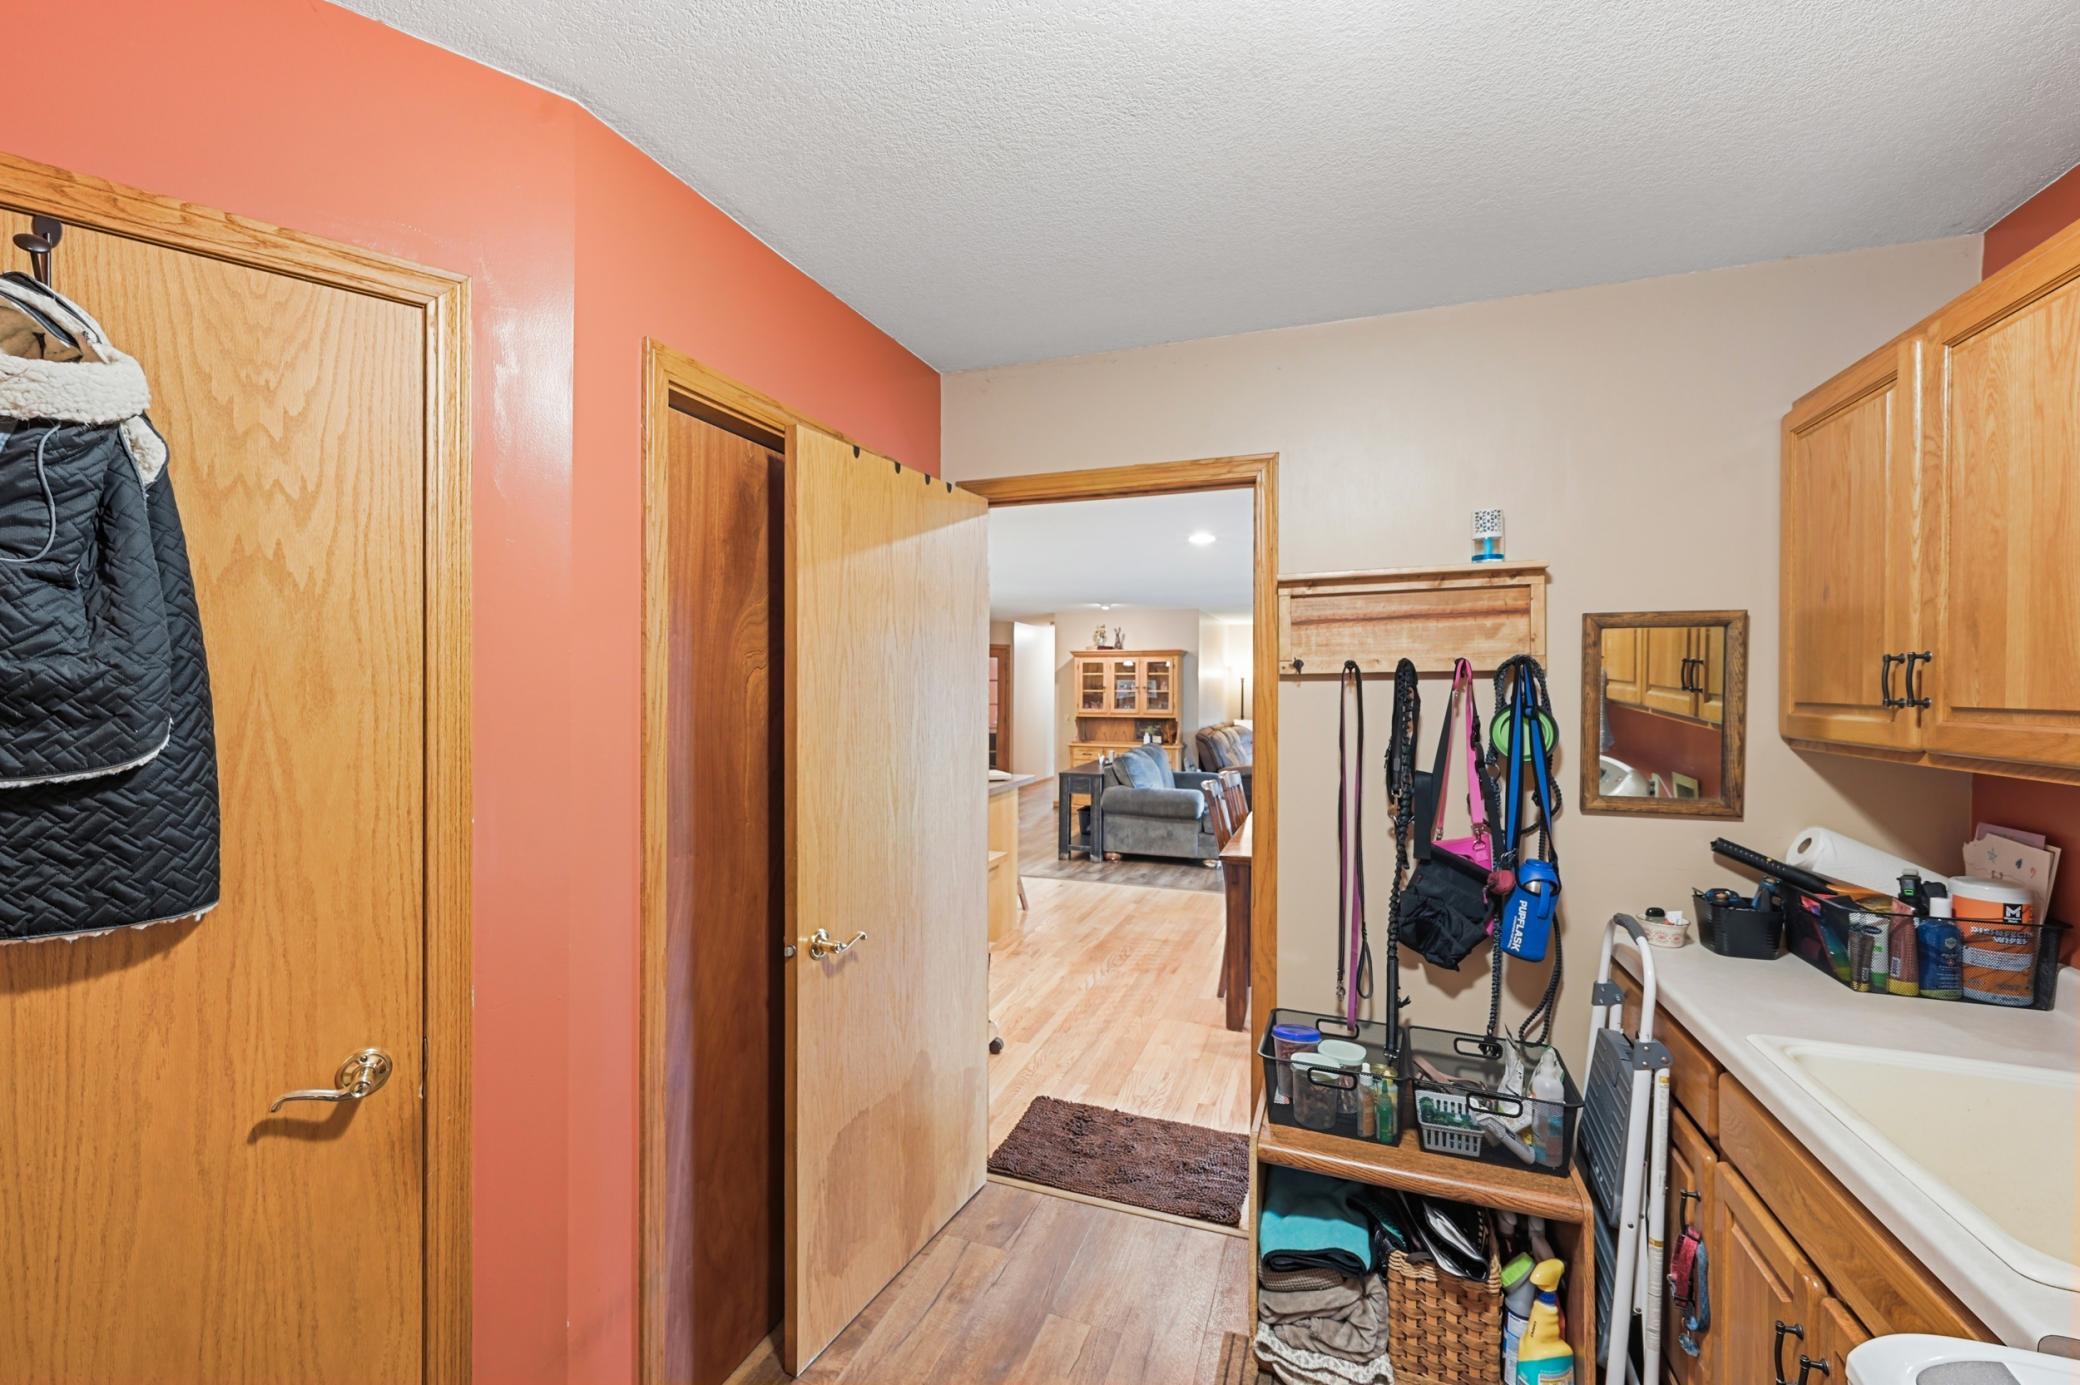
*Main-Level Laundry
*Screened-In Porch
*Patio & Fire Pit
*Large Corner Lot
*Finished Lower Level with Multiple *Flex Spaces
*Abundant Storage Throughout
*Golf Cart-Friendly Community
*Minutes to Downtown, Parks, Pool, Restaurants, Grocery Store & Golf Course
*Many updates, including roof, gutters, windows, flooring, and furnace and much more.
Homes offering this much space, versatility, and location rarely come available in Kenyon. If you've been searching for a home that truly has room for everyone while offering an unbeatable lifestyle, 101 Anglewood Drive is one you won't want to miss. Schedule your private showing today!
Directions: Hwy 56 to Trondheim Rd to Anglewood Dr, home on the corner
Accessible
None: 1
Air Conditioning
Central Air: 1
Amenities Unit
Kitchen Center Island: 1
Kitchen Window: 1
Main Floor Primary Bedroom: 1
Natural Woodwork: 1
Patio: 1
Porch: 1
Sun Room: 1
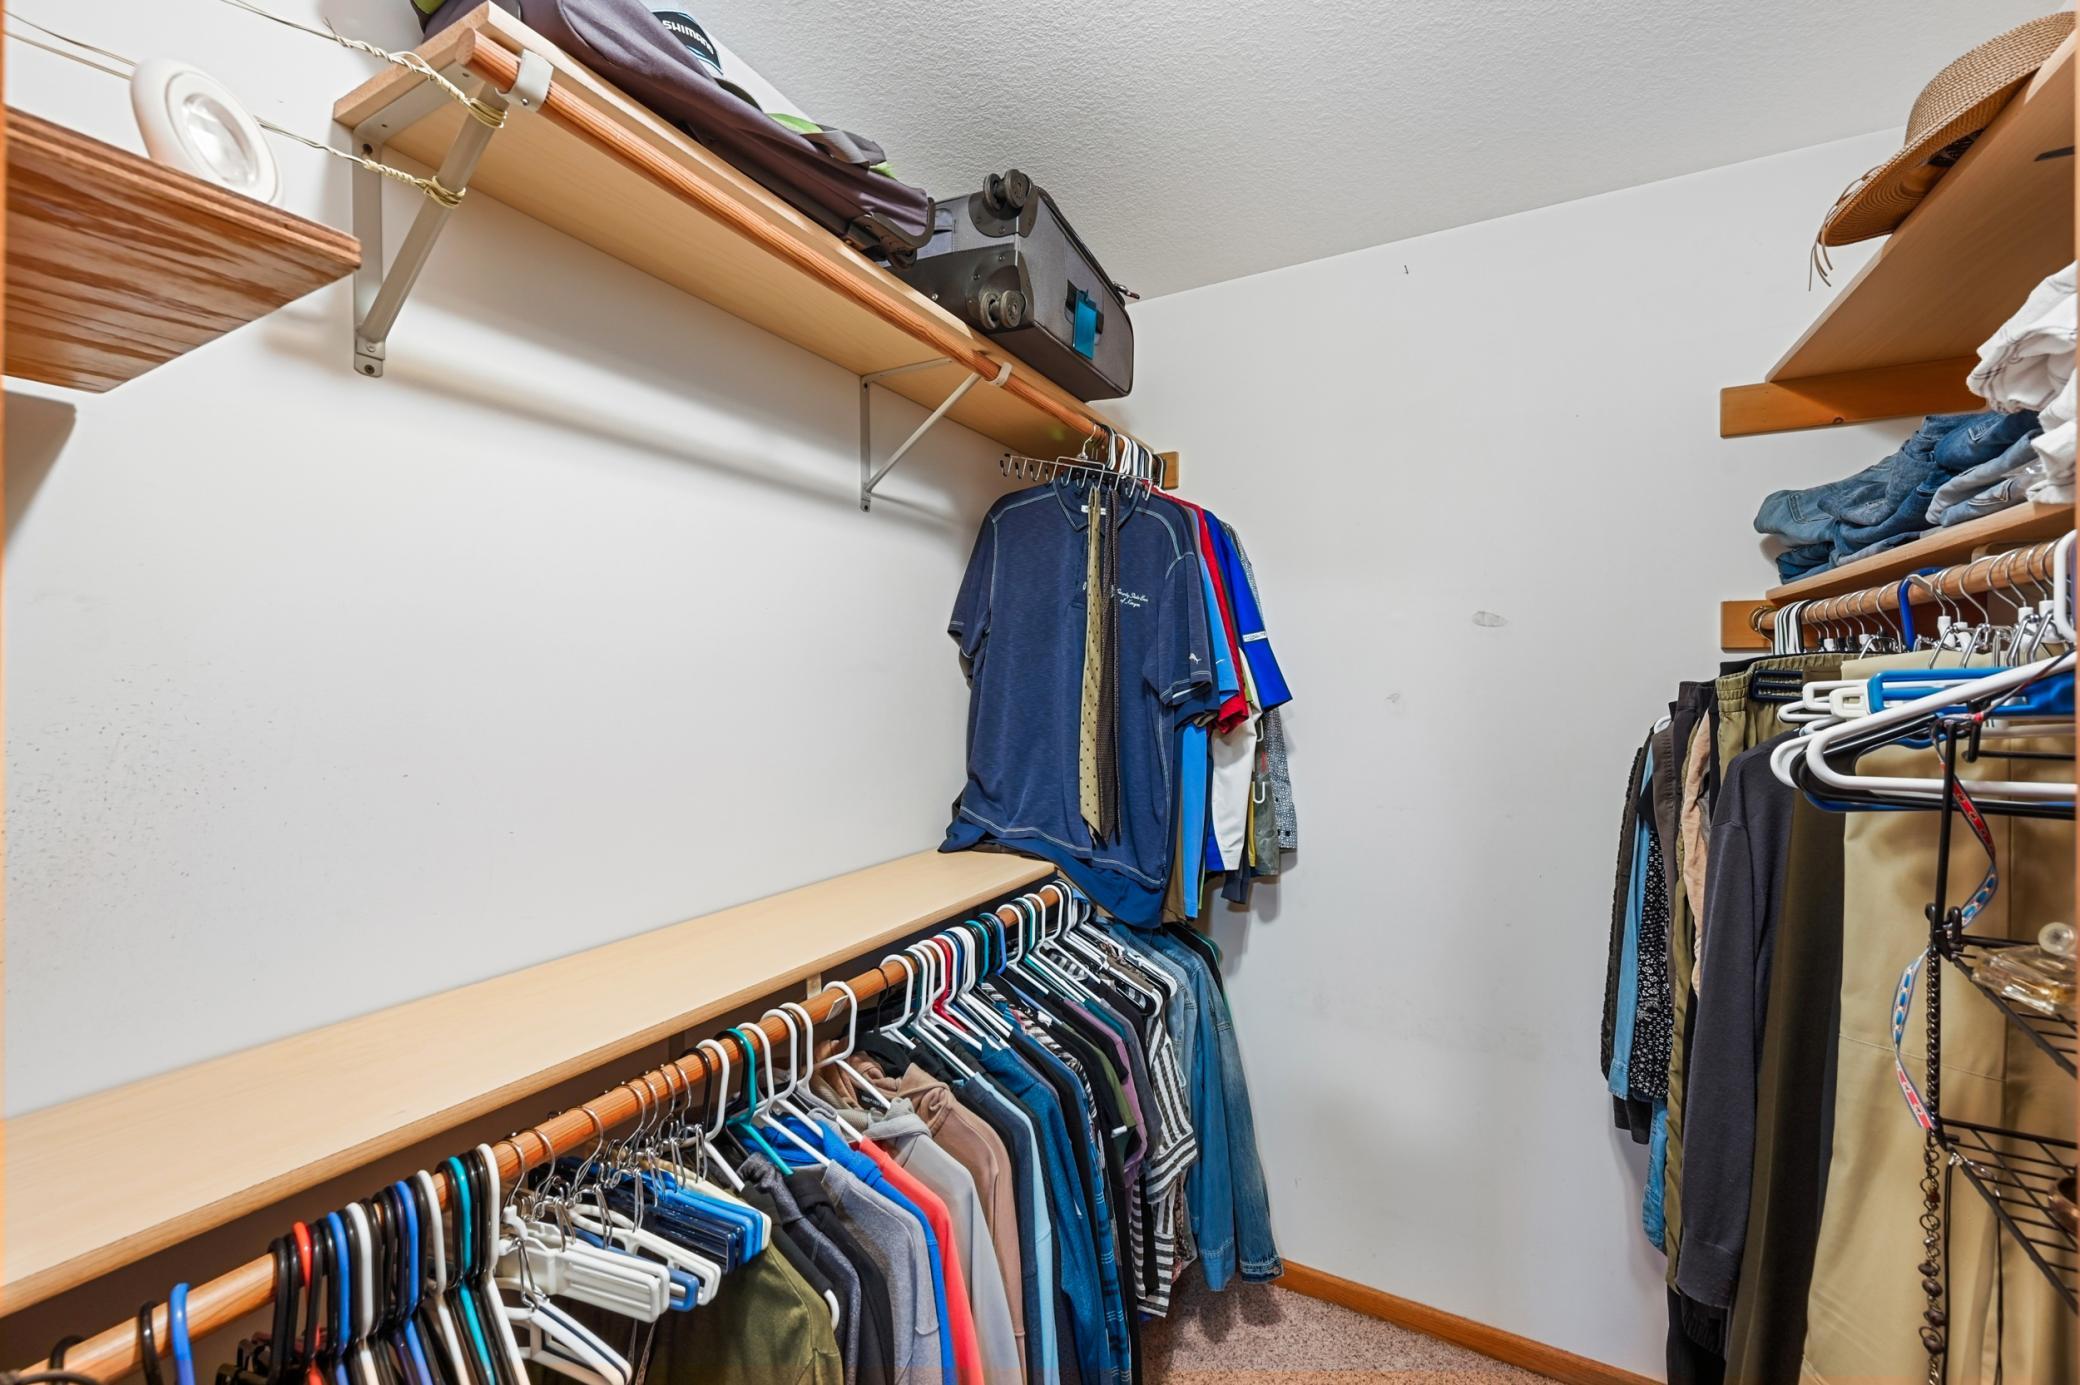
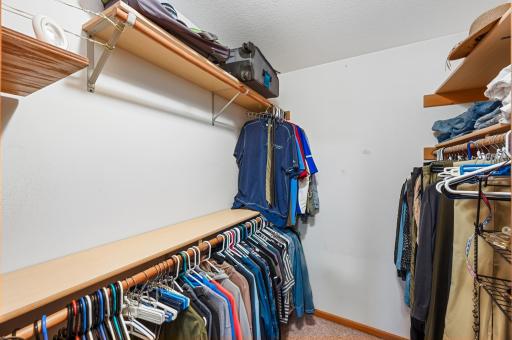
Walk-In Closet: 1
Washer/Dryer Hookup: 1
Appliances
Dishwasher: 1
Dryer: 1
Microwave: 1
Range: 1
Refrigerator: 1
Washer: 1
Assessments
Assessment Balance: 0
Tax With Assessments: 6492
Assumable Loan
Not Assumable: 1
Basement
Egress Windows: 1
Full: 1
Sump Pump: 1
Bath Description
Main Floor Full Bath: 1
Full Primary: 1
Full Basement: 1
Building Information
Finished SqFt Above Ground: 1958
Finished SqFt Below Ground: 975
Construction Materials
Frame: 1
Construction Status
Previously Owned: 1
Dining Room Description
Kitchen/Dining Room: 1
Electric
Circuit Breakers: 1
Exterior
Cedar: 1
Family Room Characteristics
Lower Level: 1
Fencing
None: 1
Foundation
Concrete Block: 1
Fuel
Natural Gas: 1
Heating
Forced Air: 1
Insurance Fee
Insurance Fee: 0
Internet Options
Cable: 1
DSL: 1
Fiber Optic: 1
Satellite: 1
Laundry
Laundry Room: 1
Main Level: 1
Lease Details
Land Leased: Not Applicable
Lock Box Type
Combo: 1
Lot Description
Irregular Lot: 1
Miscellaneous Information
DP Resource: Yes
Homestead: Yes
Ownership
Fractional Ownership: No
Parking Characteristics
Garage Dimensions: 36x25
Garage Square Feet: 900
Patio, Porch and Deck Features
Covered: 1
Patio: 1
Screened: 1
Pool Description
None: 1
Property Subtype
Ranch-Style Home: 1
Road Frontage
City Street: 1
Cul De Sac: 1
Paved Streets: 1
Road Responsibility
Public Maintained Road: 1
Roof
Age 8 Years or Less: 1
Sellers Terms
Cash: 1
Conventional: 1
FHA: 1
VA: 1
Sewer
City Sewer/Connected: 1
Special Search
3 BR on One Level: 1
Main Floor Laundry: 1
Primary Bdr Suite: 1
Stories
One: 1
Water
City Water/Connected: 1
Location Tax and Other Information
House Number: 101
Street Name: Anglewood
Street Suffix: Drive
Postal City: Kenyon
County: Goodhue
State: MN
Zip Code: 55946
Complex/Dev/Subdivision: Angelstad Add
Property Features
Accessible: None
Air Conditioning: Central Air
Amenities Unit: Kitchen Center Island; Kitchen Window; Main Floor Primary Bedroom; Natural Woodwork; Patio; Porch; Sun Room; Walk-In Closet; Washer/Dryer Hookup
Appliances: Dishwasher; Dryer; Microwave; Range; Refrigerator; Washer
Assumable Loan: Not Assumable
Basement: Egress Windows; Full; Sump Pump
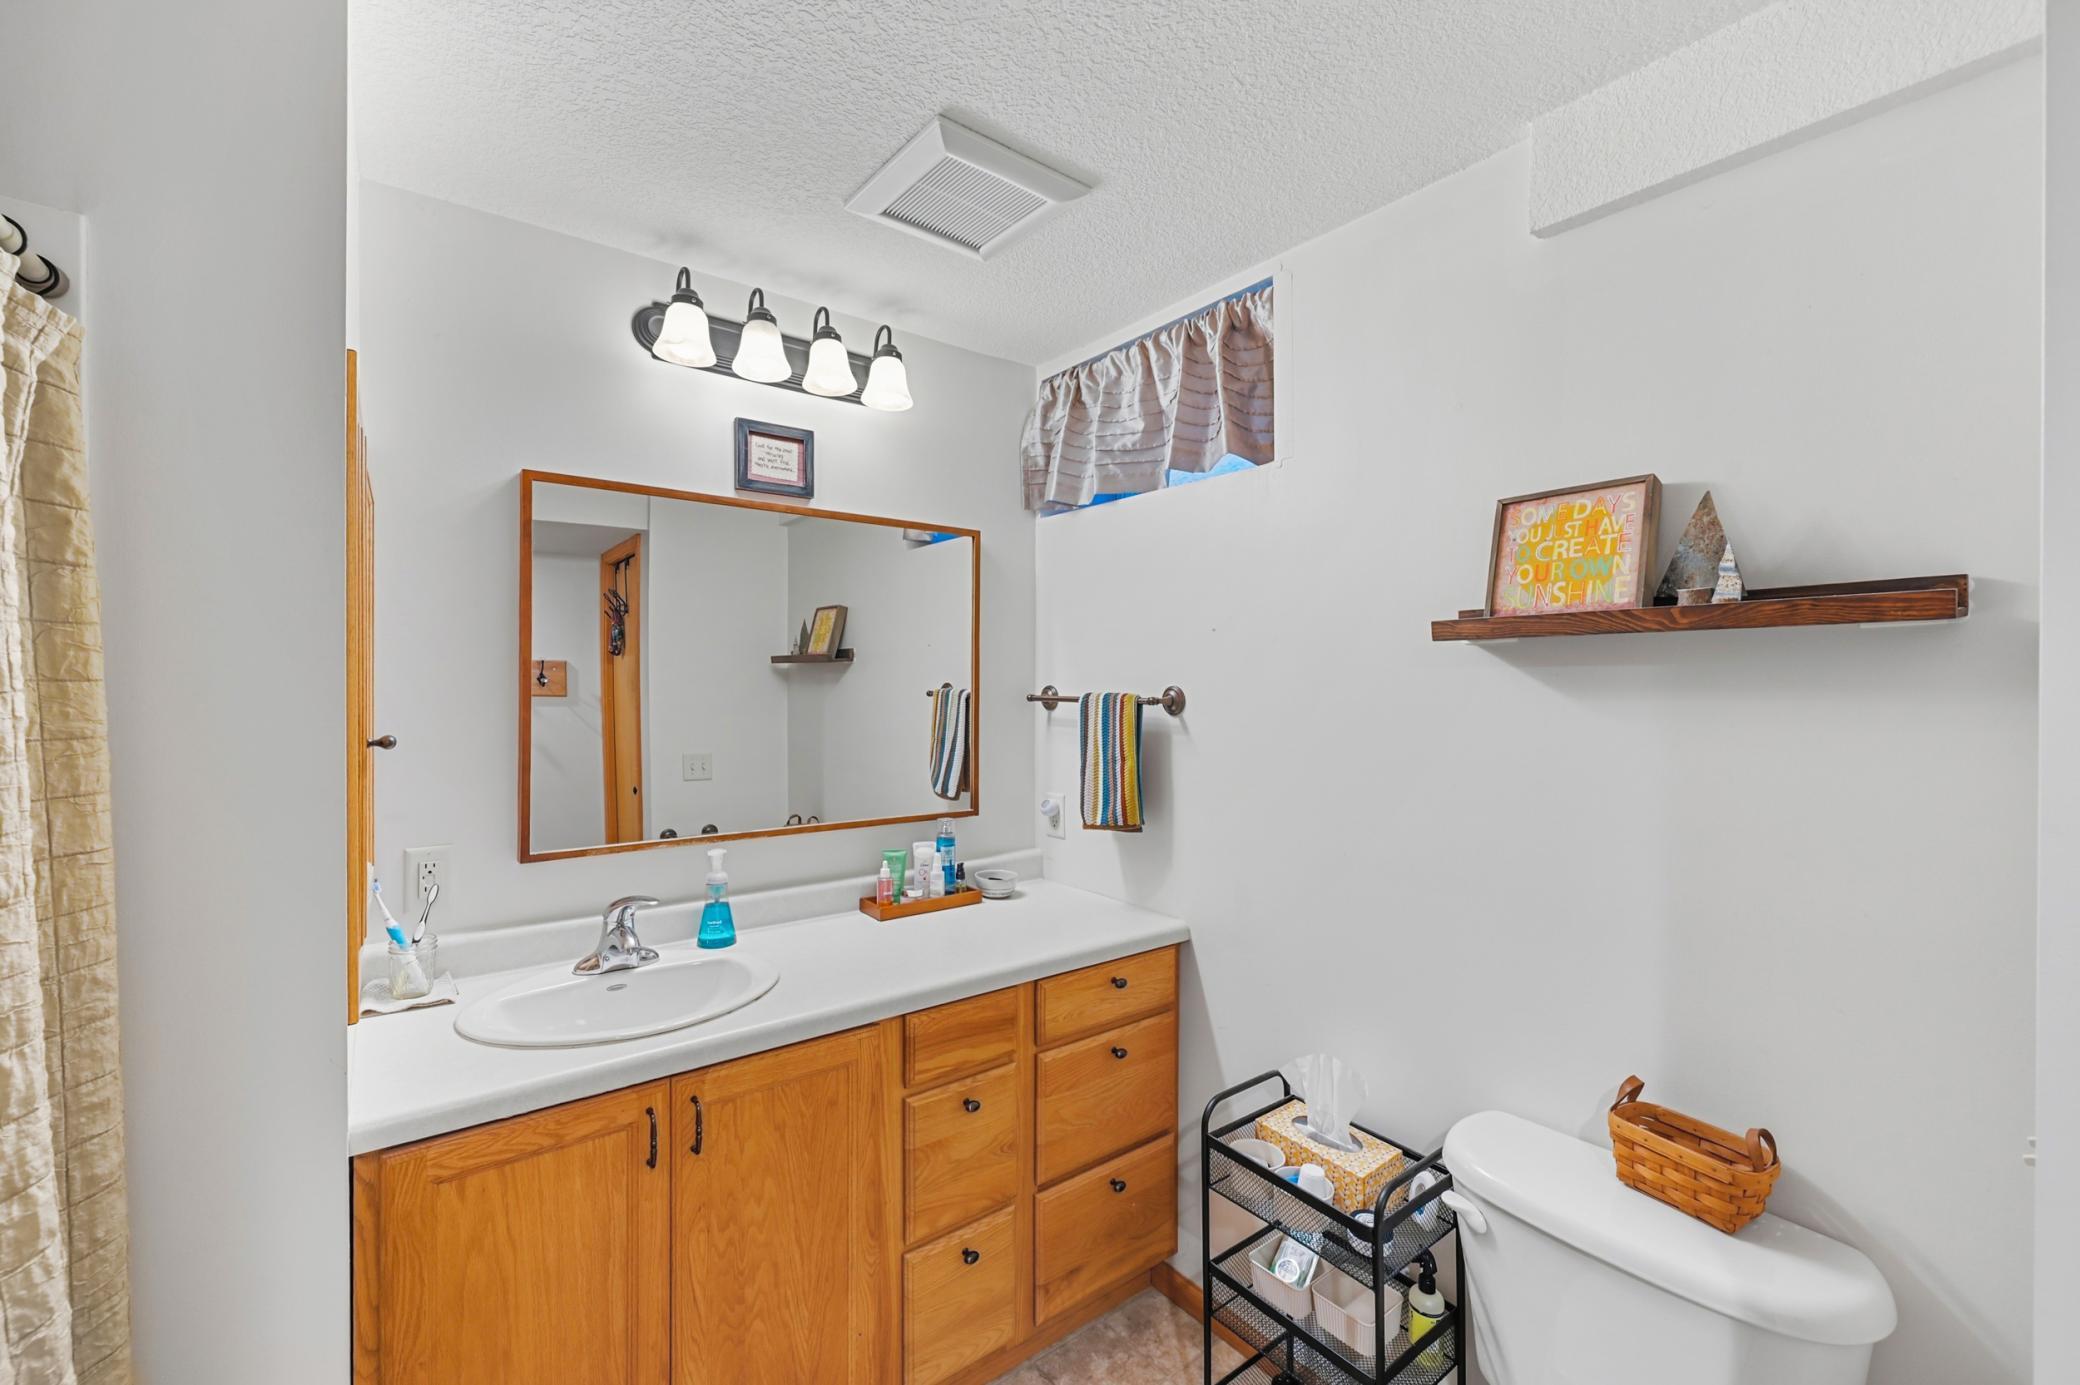
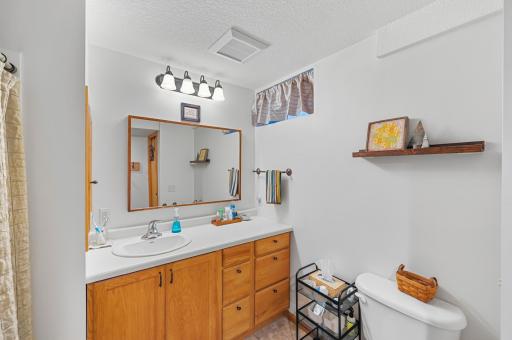
Bath Description: Main Floor Full Bath; Full Primary; Full Basement
Construction Materials: Frame
Construction Status: Previously Owned
Dining Room Description: Kitchen/Dining Room
Electric: Circuit Breakers
Exterior: Cedar
Family Room Characteristics: Lower Level
Fencing: None
Foundation: Concrete Block
Fuel: Natural Gas
Heating: Forced Air
Internet Options: Cable; DSL; Fiber Optic; Satellite
Laundry: Laundry Room; Main Level
Lock Box Type: Combo
Lot Description: Irregular Lot
Pool Description: None
Property Subtype: Ranch-Style Home
Road Frontage: City Street; Cul De Sac; Paved Streets
Road Responsibility: Public Maintained Road
Roof: Age 8 Years or Less
Sellers Terms: Cash; Conventional; FHA; VA
Sewer: City Sewer/Connected
Special Search: 3 BR on One Level; Main Floor Laundry; Primary Bdr Suite
Stories: One
Water: City Water/Connected
Room Information
| Room Name | Dimensions | Level |
| Dining Room | 11.1x9.8 | Main |
| Family Room | 25.11x20.10 | Lower |
| Fifth (5th) Bedroom | 13.7x8.11 | Lower |
| First (1st) Bedroom | 16.6x15.9 | Main |
| Fourth (4th) Bedroom | 14.6x8.11 | Lower |
| Kitchen | 12.9x11.5 | Main |
| Laundry | 9.7x8.1 | Main |
| Living Room | 22.5x24.6 | Main |
| Second (2nd) Bedroom | 11.10x11.4 | Main |
| Third (3rd) Bedroom | 10.11x10.9 | Main |
| Storage Room | 24.9x19.8 | Lower |

Listing Office: Gold Door Realty LLC
Last Updated: August - 26 - 2026
The data relating to real estate for sale on this web site comes in part from the Broker Reciprocity SM Program of the Regional Multiple Listing Service of Minnesota, Inc. The information provided is deemed reliable but not guaranteed. Properties subject to prior sale, change or withdrawal. ©2026 Regional Multiple Listing Service of Minnesota, Inc All rights reserved.