$385,000
Plymouth, MN 55441
MLS# 7135820
5 beds | 2 baths | 2208 sqft
1 / 32
Property Description
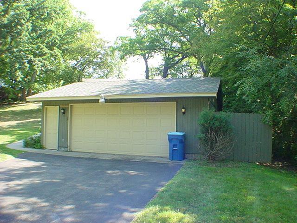
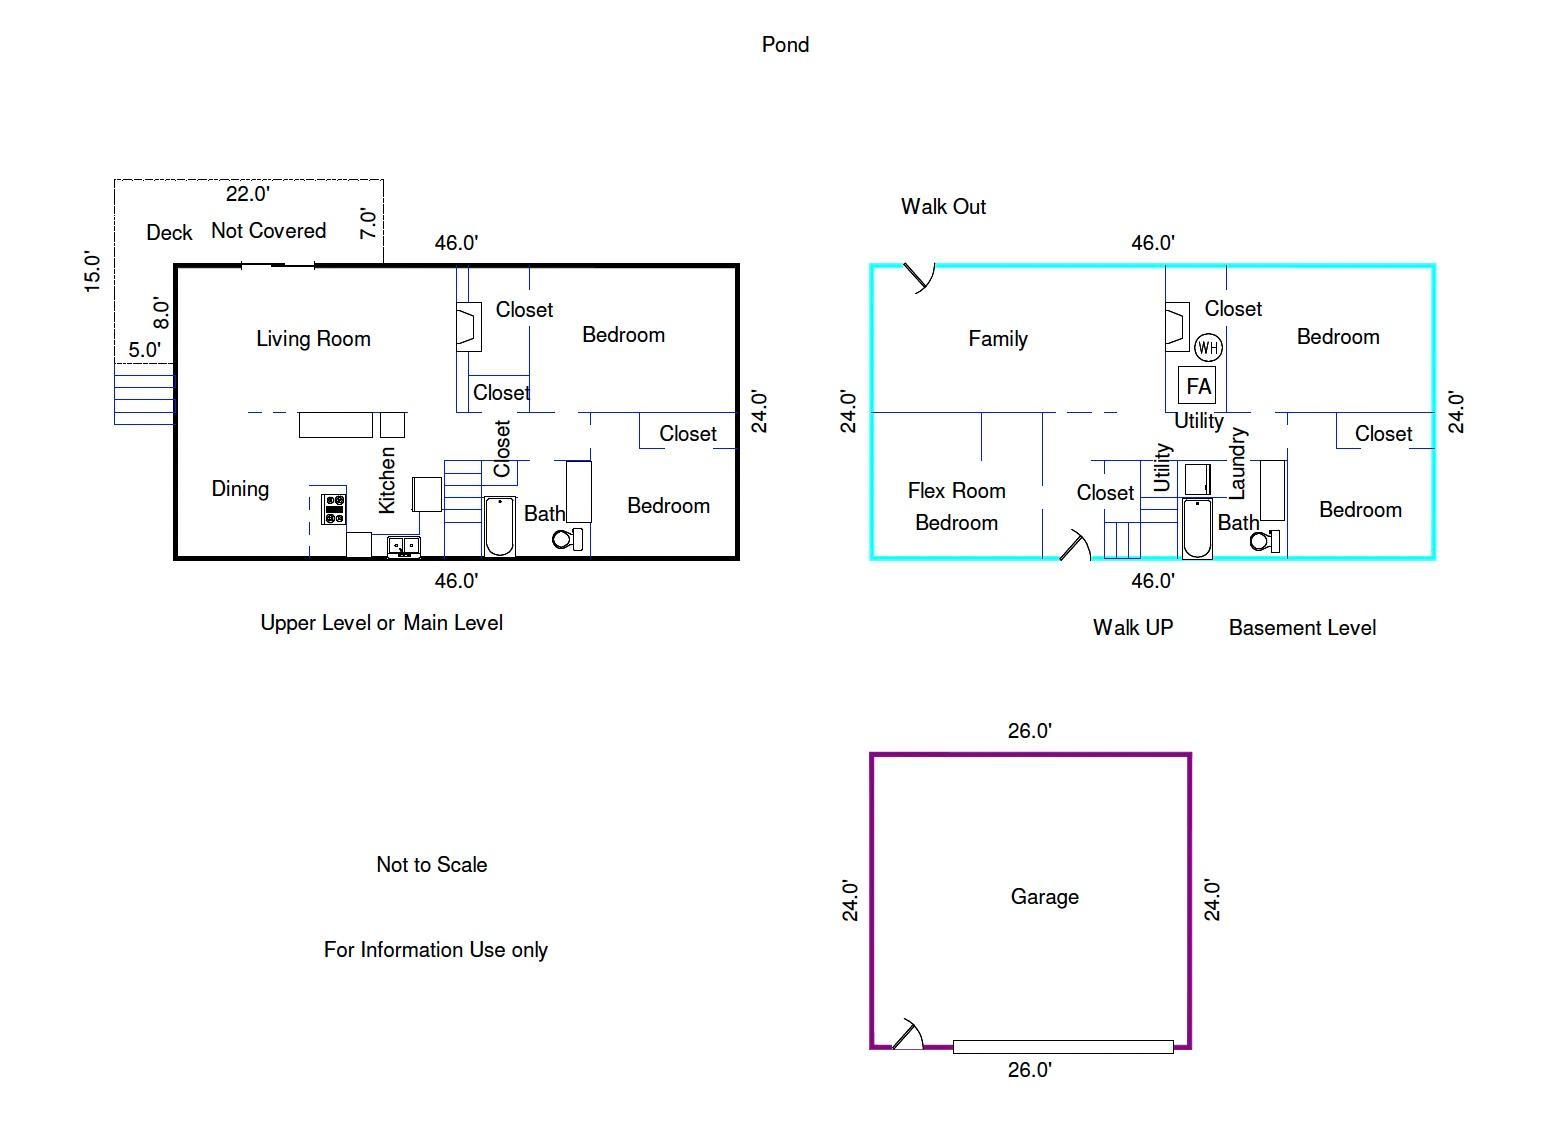
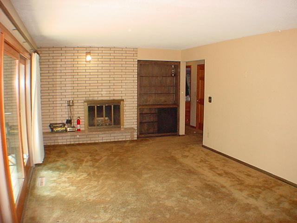
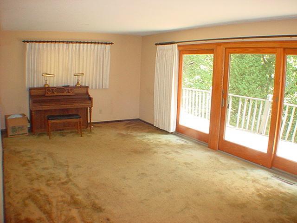
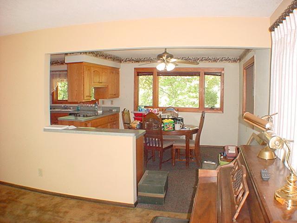
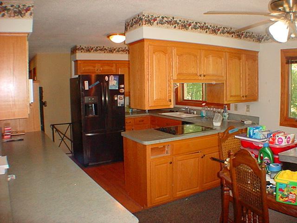
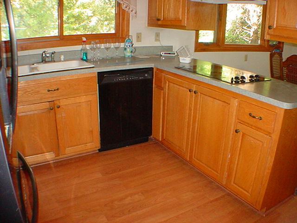
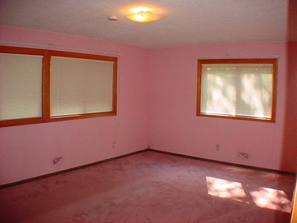
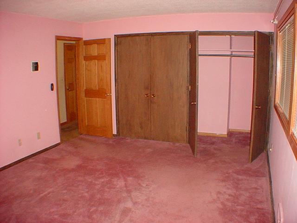
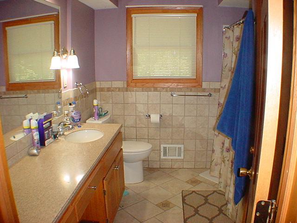
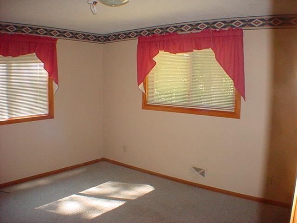
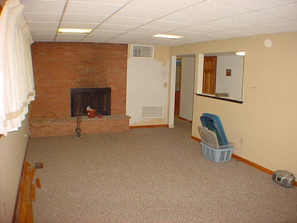
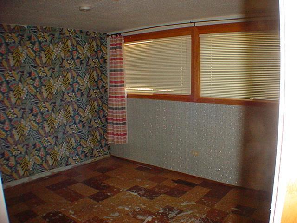
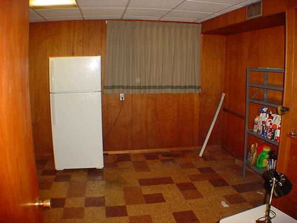
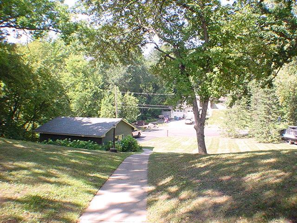
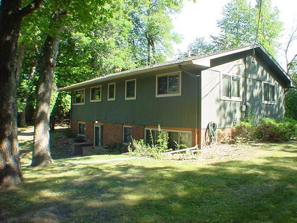
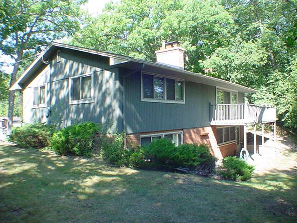
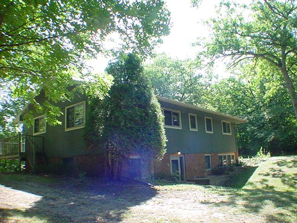
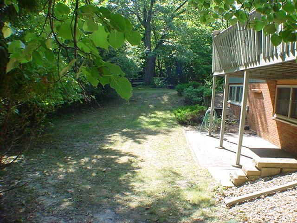
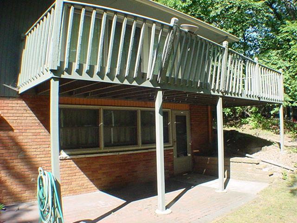
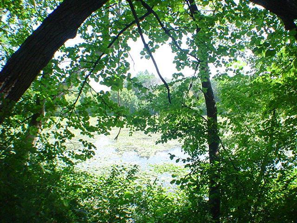
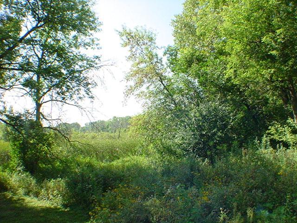
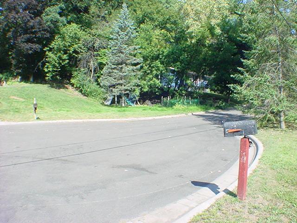
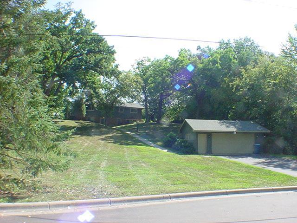
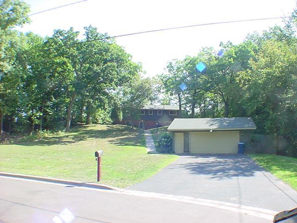
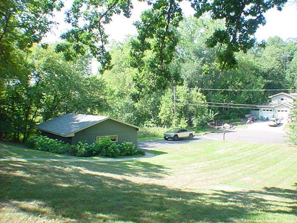
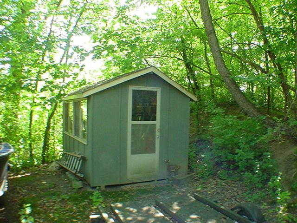
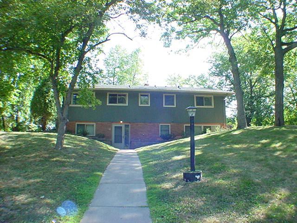
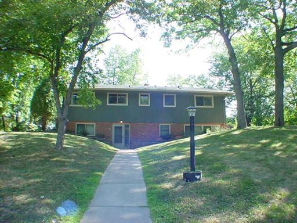
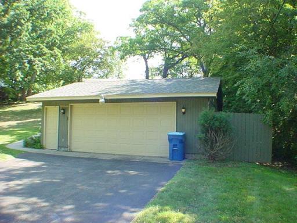
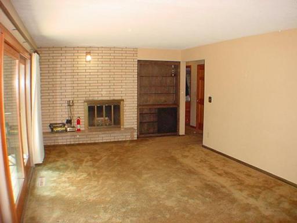
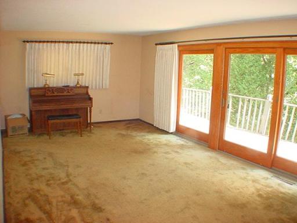
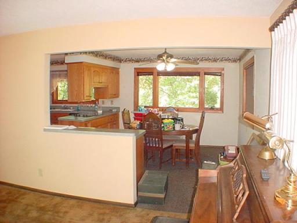
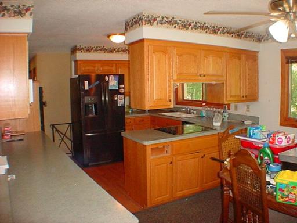
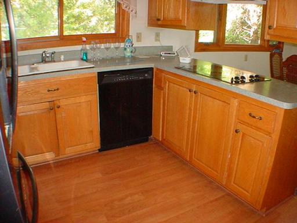
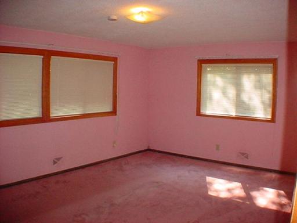
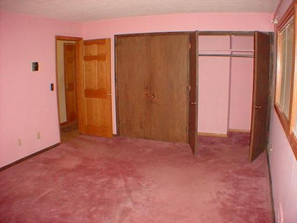
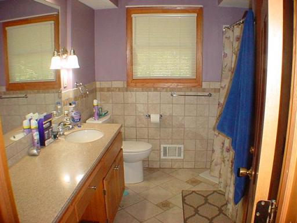
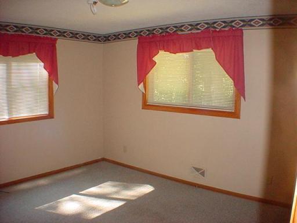
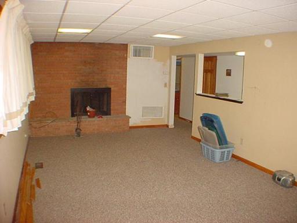
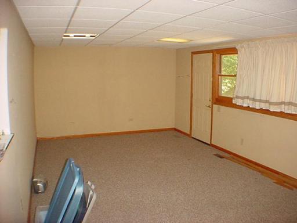
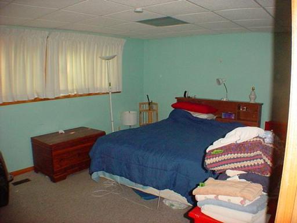
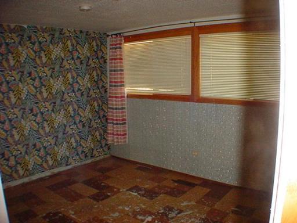
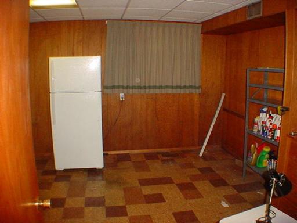
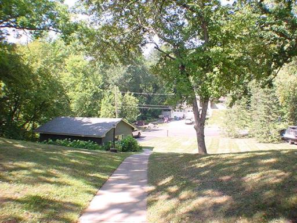
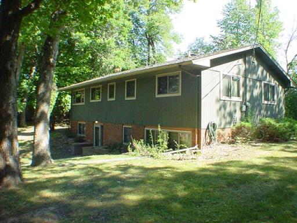
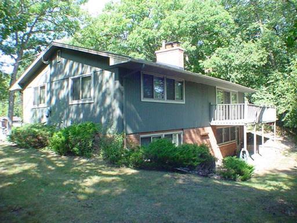
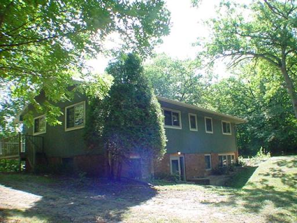
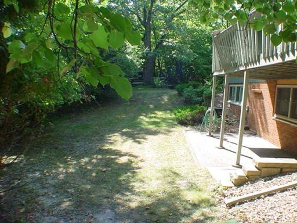
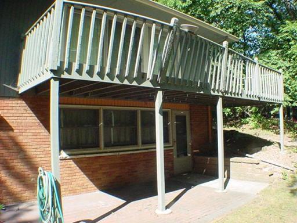
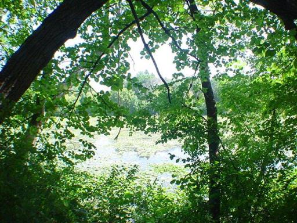
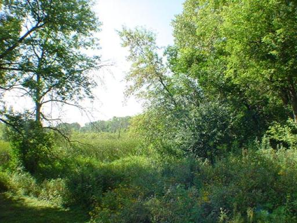
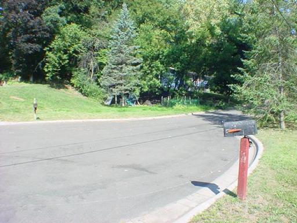
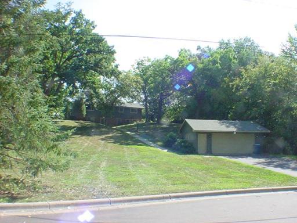
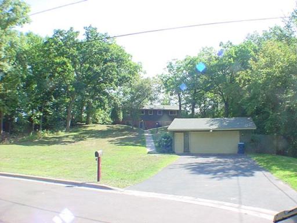
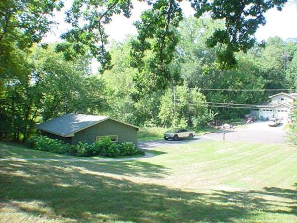
RARE 1.18-ACRE POND SETTING IN WAYZATA SCHOOLS—A truly unique opportunity to own ~1.2 acres of mature woods, privacy and pond views in a quiet Plymouth cul-de-sac within the Wayzata School District. Exceptional setting offers a peaceful North Woods feel while remaining close to Hwy 55, Medicine Lake, parks, shopping and dining. The 5-bedroom, 2-bath walkout rambler offers 2,208 finished sq. ft., two fireplaces, deck, walk-out patio and detached 2-car garage. The main-level and lower-level family room both enjoy the wooded and pond setting. Roof is less than five years old. Deck is older (use with caution). Sold AS-IS. Home priced to reflect its condition and presents an opportunity to renovate and build equity in location where land and setting are difficult to replicate. All information deemed reliable but not guaranteed. Buyer and buyer’s agent to confirm all measurements and other information. Bring your vision and see this rare opportunity in one of Plymouth's desirable locations.
Details
Maps
Documents
Contract Information
Owner is an Agent?: No
Auction?: No
Status: Active
Contingency: None
Current Price: $385,000
Original List Price: 385000
ListPrice: 385000
List Date: 2026-09-03
Office/Member Info
Association: GLAR
General Property Information
Common Wall: No
Lot Measurement: Acres
Manufactured Home?: No
Multiple PIDs?: No
New Development: No
Number of Fireplaces: 2
Road Btwn WF & Home?: No
Waterfront Frontage: 126
Waterfront YN: No
Year Built: 1958
Yearly/Seasonal: Yearly
Zoning: Residential-Single Family
Lot Dimensions: 423‘ x 126‘
Acres: 1.18
Bath Three Quarters: 0
Bath Half: 0
Lake/Waterfront Name: Unnamed
Bath Quarter: 0
Main Floor Total SqFt: 1104
Above Grd Total SqFt: 1104
Below Grd Total SqFt: 1104
Total SqFt: 2208
Total Finished Sqft: 2208.00
FireplaceYN: Yes
Foundation Size: 1104
Style: (SF) Single Family
Garage Stalls: 2
Association Fee: 0
Assessment Pending: Unknown
Bedrooms: 5
Baths Total: 2
Bath Full: 2
Location, Tax and Other Information
AssocFeeYN: No
Legal Description: LOT 006 BLOCK 002 BEACON HEIGHTS 1ST ADDN
Listing City: Plymouth
Map Page: 105
Municipality: Plymouth
School District: Wayzata
School District Phone: 763-745-5000
DNR Lake ID#: 27005300
DNR Lake Classification: Recreational Development
Zip Plus 4: 4630
Property ID Number: 3511822210008
Tax Year: 2026
Tax Amount: 5354
In Foreclosure?: No
Potential Short Sale?: No
Lender Owned?: No
Directions & Remarks
Public Remarks: RARE 1.18-ACRE POND SETTING IN WAYZATA SCHOOLS—A truly unique opportunity to own ~1.2 acres of mature woods, privacy and pond views in a quiet Plymouth cul-de-sac within the Wayzata School District. Exceptional setting offers a peaceful North Woods feel while remaining close to Hwy 55, Medicine Lake, parks, shopping and dining. The 5-bedroom, 2-bath walkout rambler offers 2,208 finished sq. ft., two fireplaces, deck, walk-out patio and detached 2-car garage. The main-level and lower-level family room both enjoy the wooded and pond setting. Roof is less than five years old. Deck is older (use with caution). Sold AS-IS. Home priced to reflect its condition and presents an opportunity to renovate and build equity in location where land and setting are difficult to replicate. All information deemed reliable but not guaranteed. Buyer and buyer’s agent to confirm all measurements and other information. Bring your vision and see this rare opportunity in one of Plymouth's desirable locations.
Directions: 69 to 55 West, Take 1st left past Medicine Lake Trail on to Hwy 55 Service Rd, West to Kirkwood Lane South.
Accessible
None: 1
Air Conditioning
Central Air: 1
Assessments
Assessment Balance: 0
Tax With Assessments: 6346
Basement
Full: 1
Bath Description
Main Floor Full Bath: 1
Full Basement: 1
Building Information
Finished SqFt Above Ground: 1104
Finished SqFt Below Ground: 1104
Construction Materials
Frame: 1
Construction Status
Previously Owned: 1
Dining Room Description
Informal Dining Room: 1
Electric
100 Amp Service: 1
Elevation Highpoint to Waterfront Slope
Steep: 1
Exterior
Brick Veneer: 1
Other: 1
Family Room Characteristics
Family Room: 1
Fencing
Chain Link: 1
Fireplace Characteristics
Brick: 1
Foundation
Concrete Block: 1
Fuel
Natural Gas: 1
Heating
Forced Air: 1
Insurance Fee
Insurance Fee: 0
Lake Details
Lake Acres: 11
Lake Depth: 0
Laundry
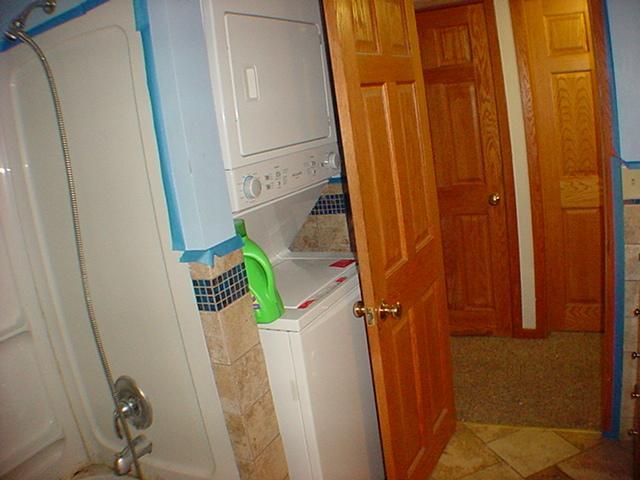
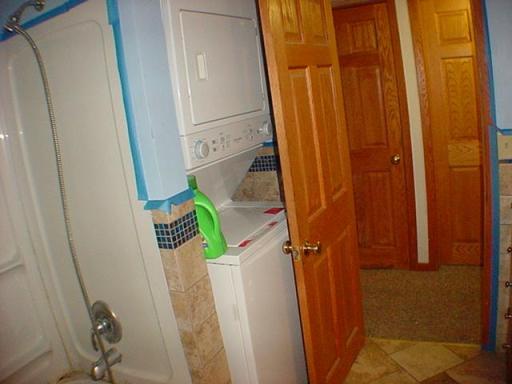
In Basement: 1
Lease Details
Land Leased: Not Applicable
Lock Box Type
Combo: 1
Lock Box Source: OTHER
Lot Description
Tree Coverage - Light: 1
Underground Utilities: 1
Miscellaneous Information
DP Resource: Yes
Homestead: Yes
Ownership
Fractional Ownership: No
Parking Characteristics
Garage Dimensions: 26x24x26x24
Garage Door Height: 7
Garage Door Width: 16
Garage Square Feet: 624
Off Site: 1
Patio, Porch and Deck Features
Deck: 1
Public Survey Info
Range#: 22
Section#: 35
Township#: 118
Roof
Asphalt Shingles: 1
Sellers Terms
Cash: 1
Sewer
City Sewer/Connected: 1
Stories
One: 1
Water
City Water/Connected: 1
Waterfront Type
Pond: 1
Waterfront View
See Remarks: 1
Location Tax and Other Information
House Number: 1010
Street Name: Kirkwood
Street Suffix: Lane
Street Direction Suffix: N
Postal City: Plymouth
County: Hennepin
State: MN
Zip Code: 55441
Complex/Dev/Subdivision: Beacon Heights 1st Add
Property Features
Accessible: None
Air Conditioning: Central Air
Basement: Full
Bath Description: Main Floor Full Bath; Full Basement
Construction Materials: Frame
Construction Status: Previously Owned
Dining Room Description: Informal Dining Room
Electric: 100 Amp Service
Elevation Highpoint to Waterfront Slope: Steep
Exterior: Brick Veneer; Other
Family Room Characteristics: Family Room
Fencing: Chain Link
Fireplace Characteristics: Brick
Foundation: Concrete Block
Fuel: Natural Gas
Heating: Forced Air
Laundry: In Basement
Lock Box Type: Combo
Lot Description: Tree Coverage - Light; Underground Utilities
Parking Characteristics: Off Site
Roof: Asphalt Shingles
Sellers Terms: Cash
Sewer: City Sewer/Connected
Stories: One
Water: City Water/Connected
Waterfront Type: Pond
Waterfront View: See Remarks
Room Information
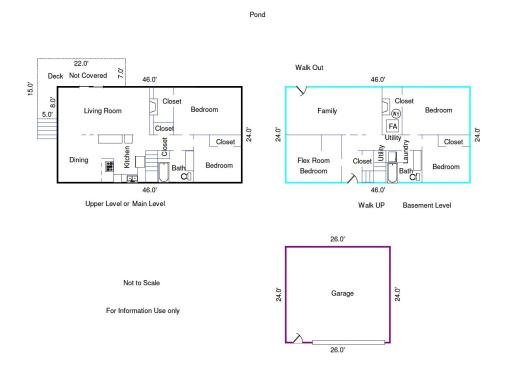
| Room Name | Dimensions | Level |
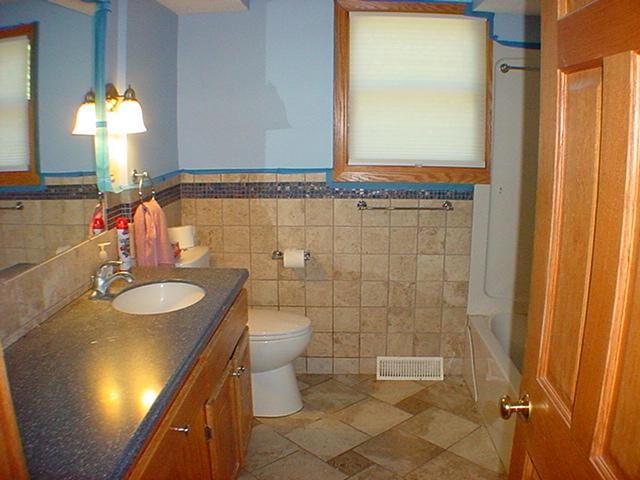
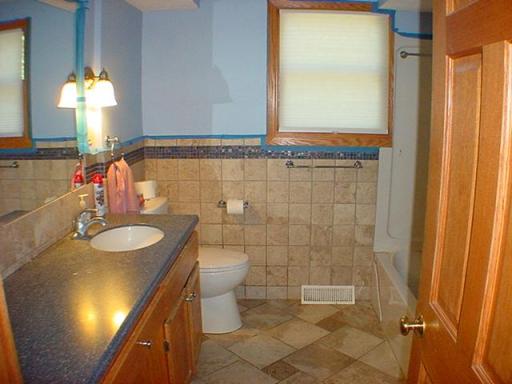
| Bathroom | 8x9 | Main |
| Bathroom | 8x9 | Basement |
| Dining Room | 11x11 | Main |
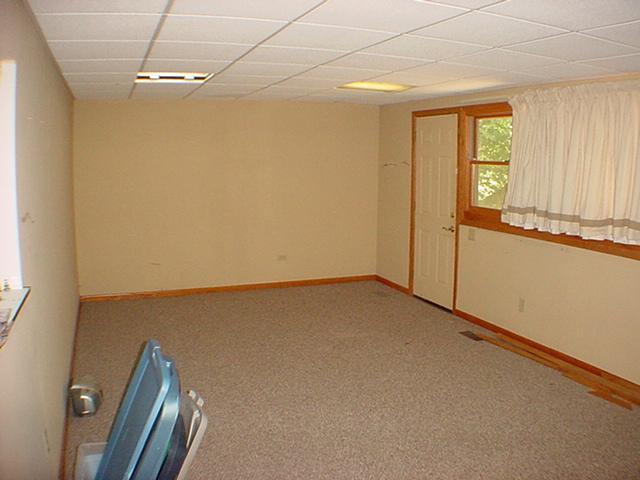
| Family Room | 12x24 | Basement |
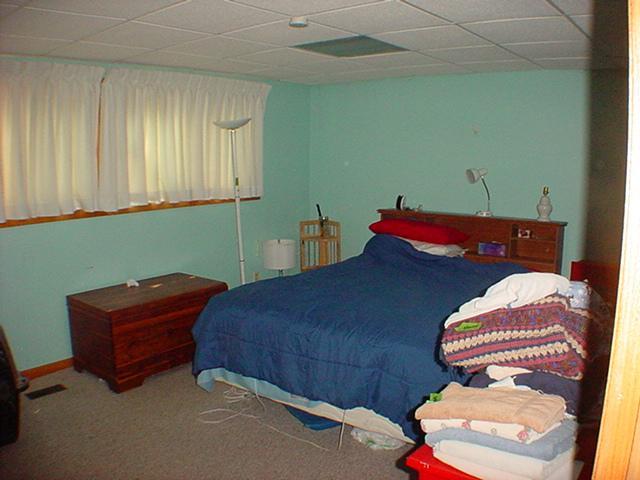
| Fifth (5th) Bedroom | 14x14 | Basement |
| First (1st) Bedroom | 13x12 | Main |
| Fourth (4th) Bedroom | 12x17 | Basement |
| Kitchen | 10x13 | Main |
| Living Room | 12x24 | Main |
| Second (2nd) Bedroom | 12x17 | Main |
| Third (3rd) Bedroom | 13x12 | Basement |
 Floor plan sketch.pdf
Listing Office: Amaris Company, LLC
Last Updated: September - 04 - 2026
The data relating to real estate for sale on this web site comes in part from the Broker Reciprocity SM Program of the Regional Multiple Listing Service of Minnesota, Inc. The information provided is deemed reliable but not guaranteed. Properties subject to prior sale, change or withdrawal. ©2026 Regional Multiple Listing Service of Minnesota, Inc All rights reserved.