$425,000
Bloomington, MN 55420
MLS# 7130855
Status: Coming Soon
4 beds | 2 baths | 2312 sqft
1 / 63
Property Description
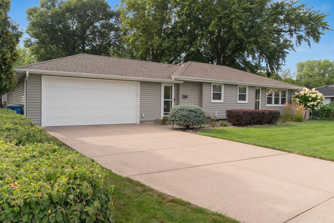
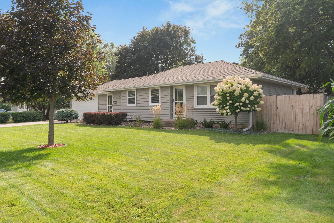
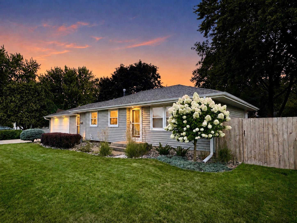
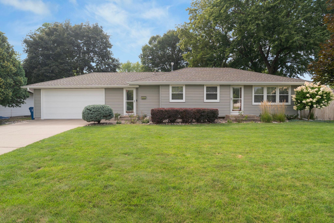
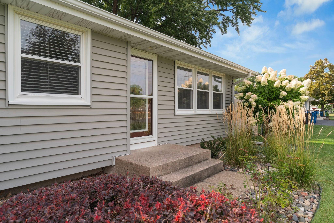
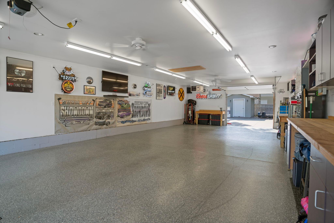
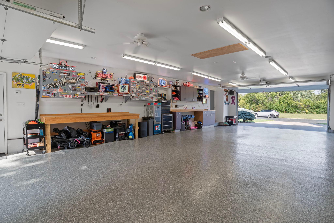
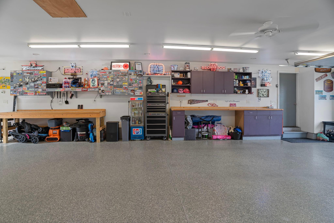
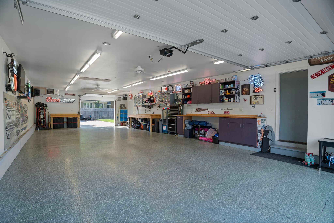
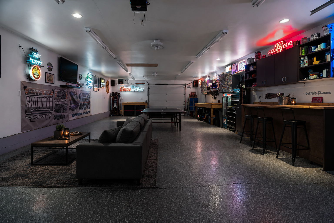
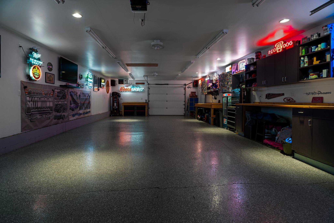
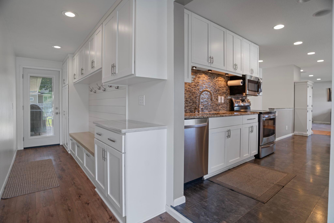
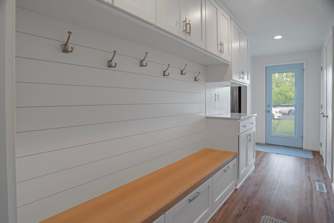
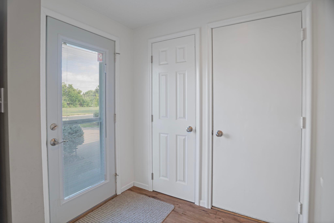
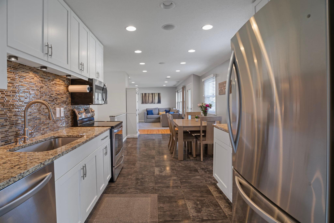
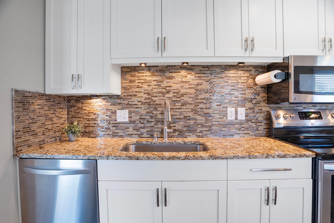
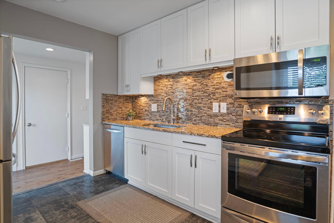
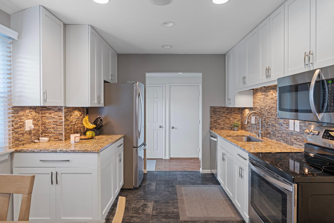
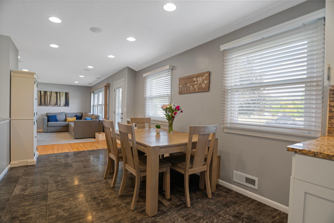
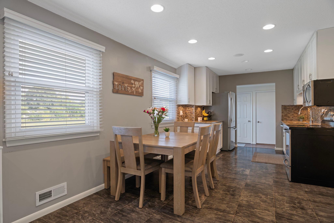
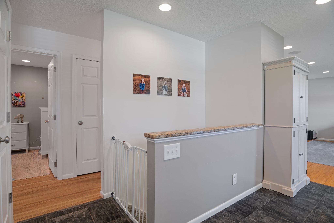
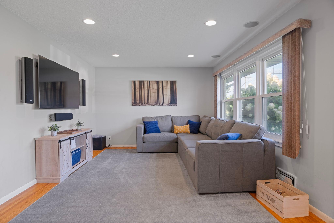
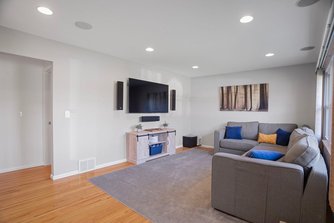
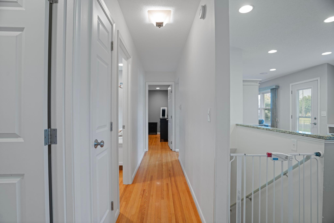
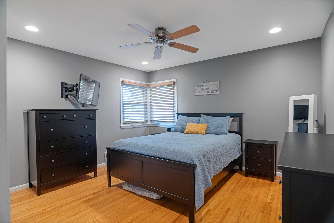
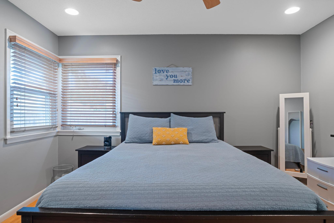
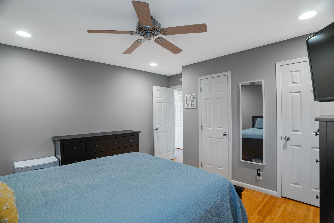
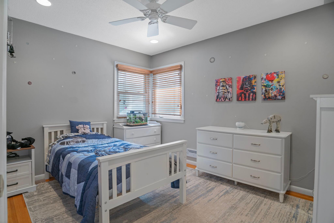
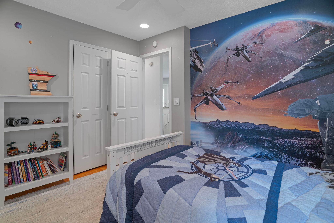
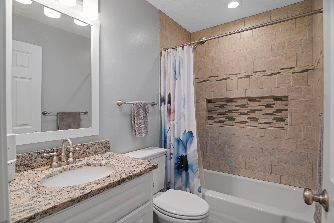
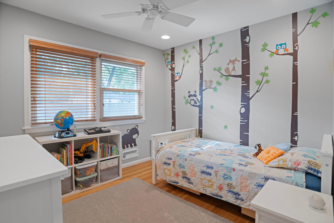
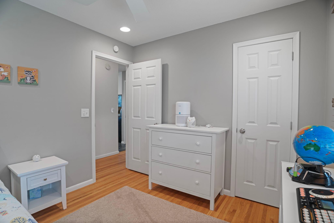
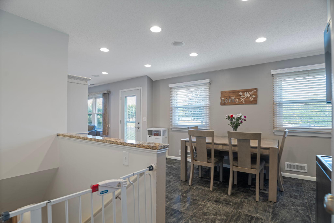
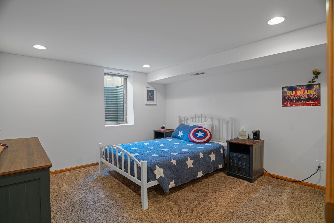
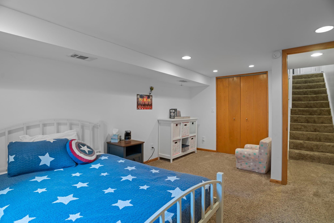
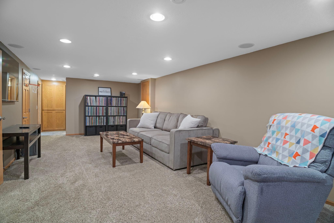
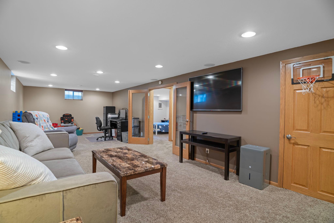
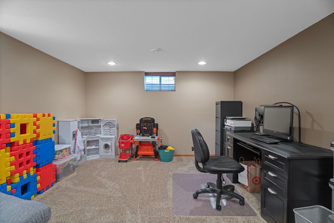
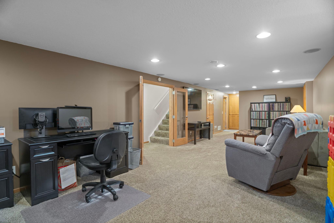
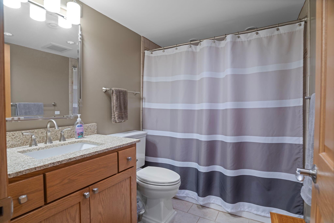
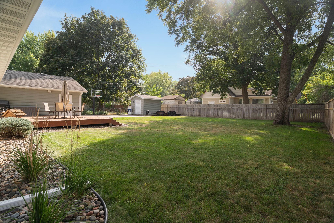
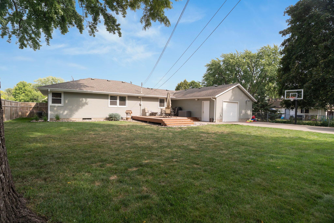
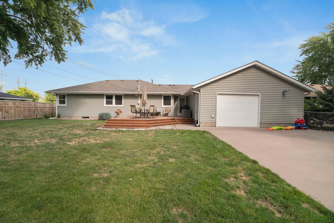
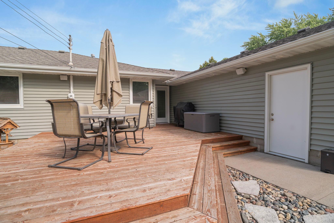
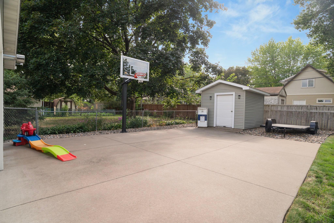
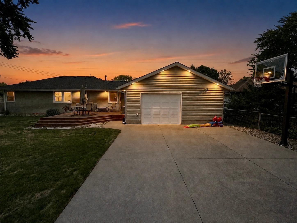
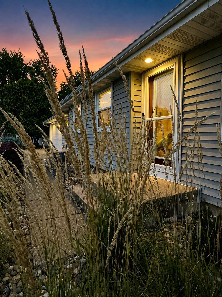
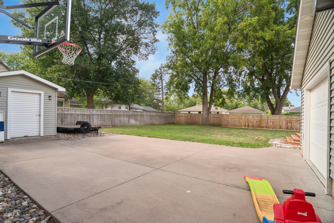
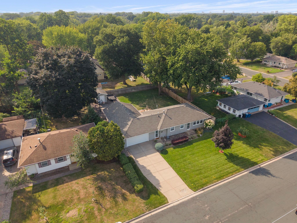

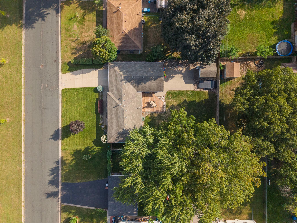
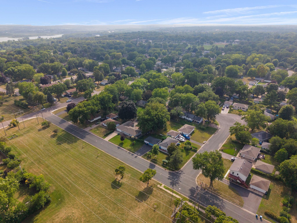
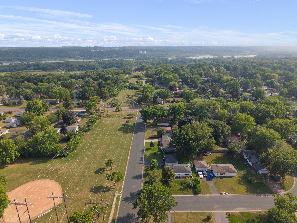
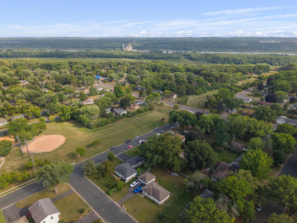
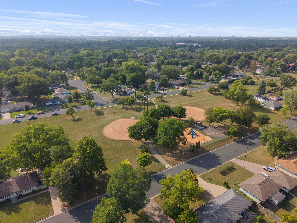
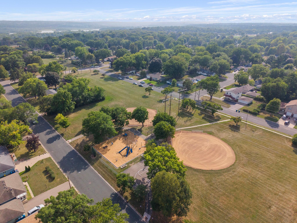
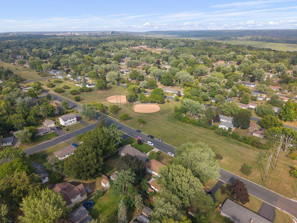
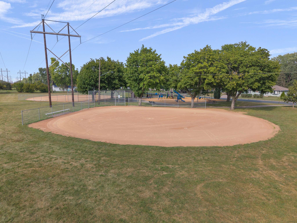
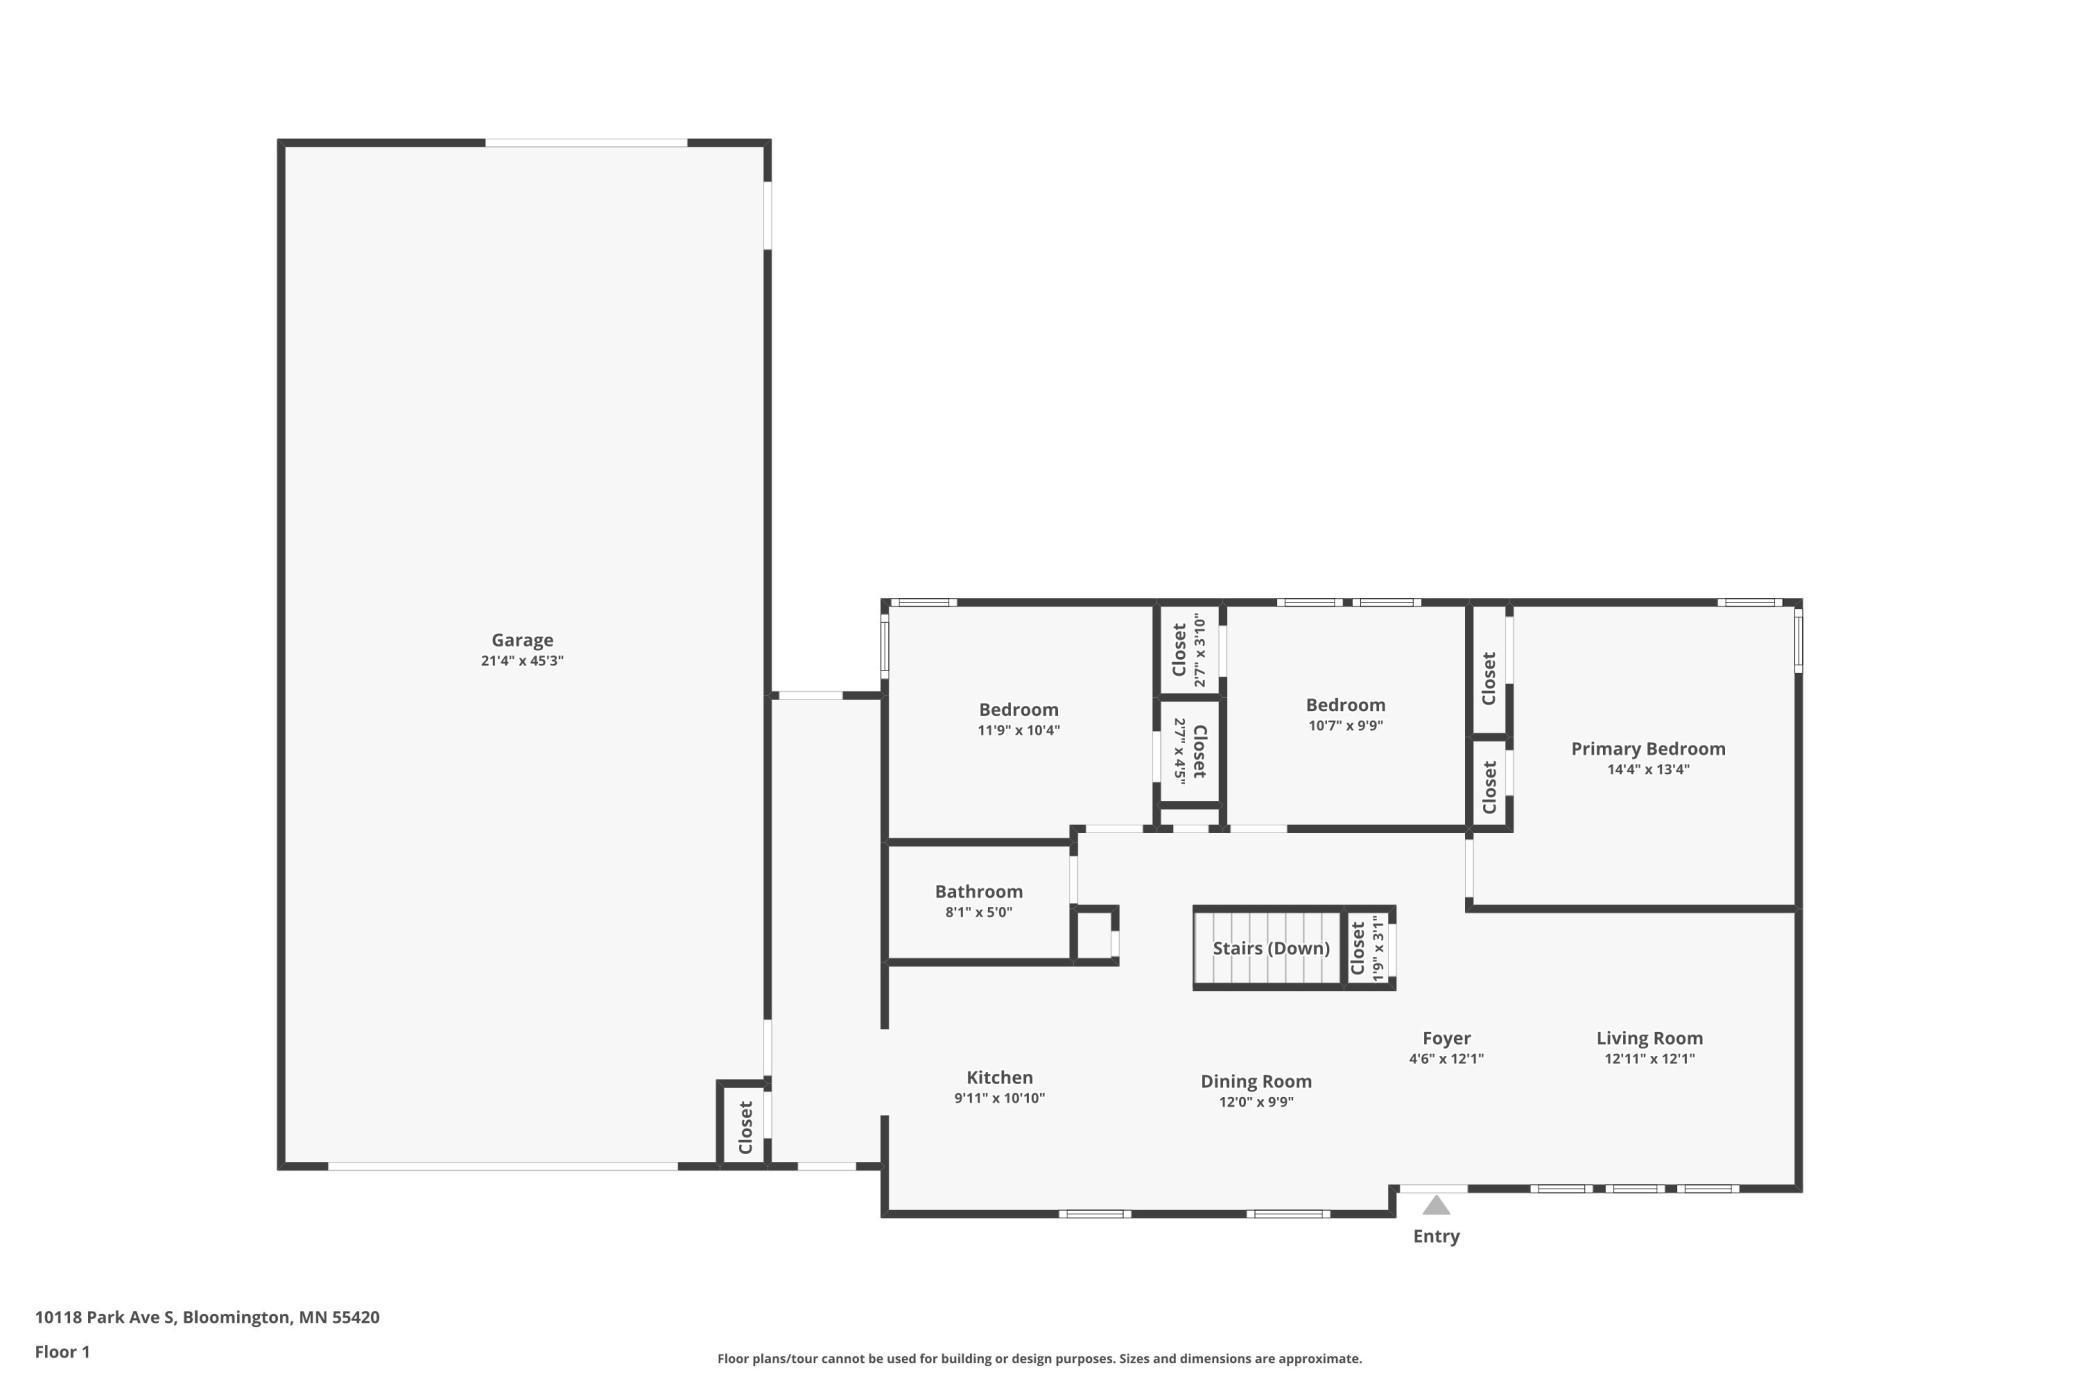
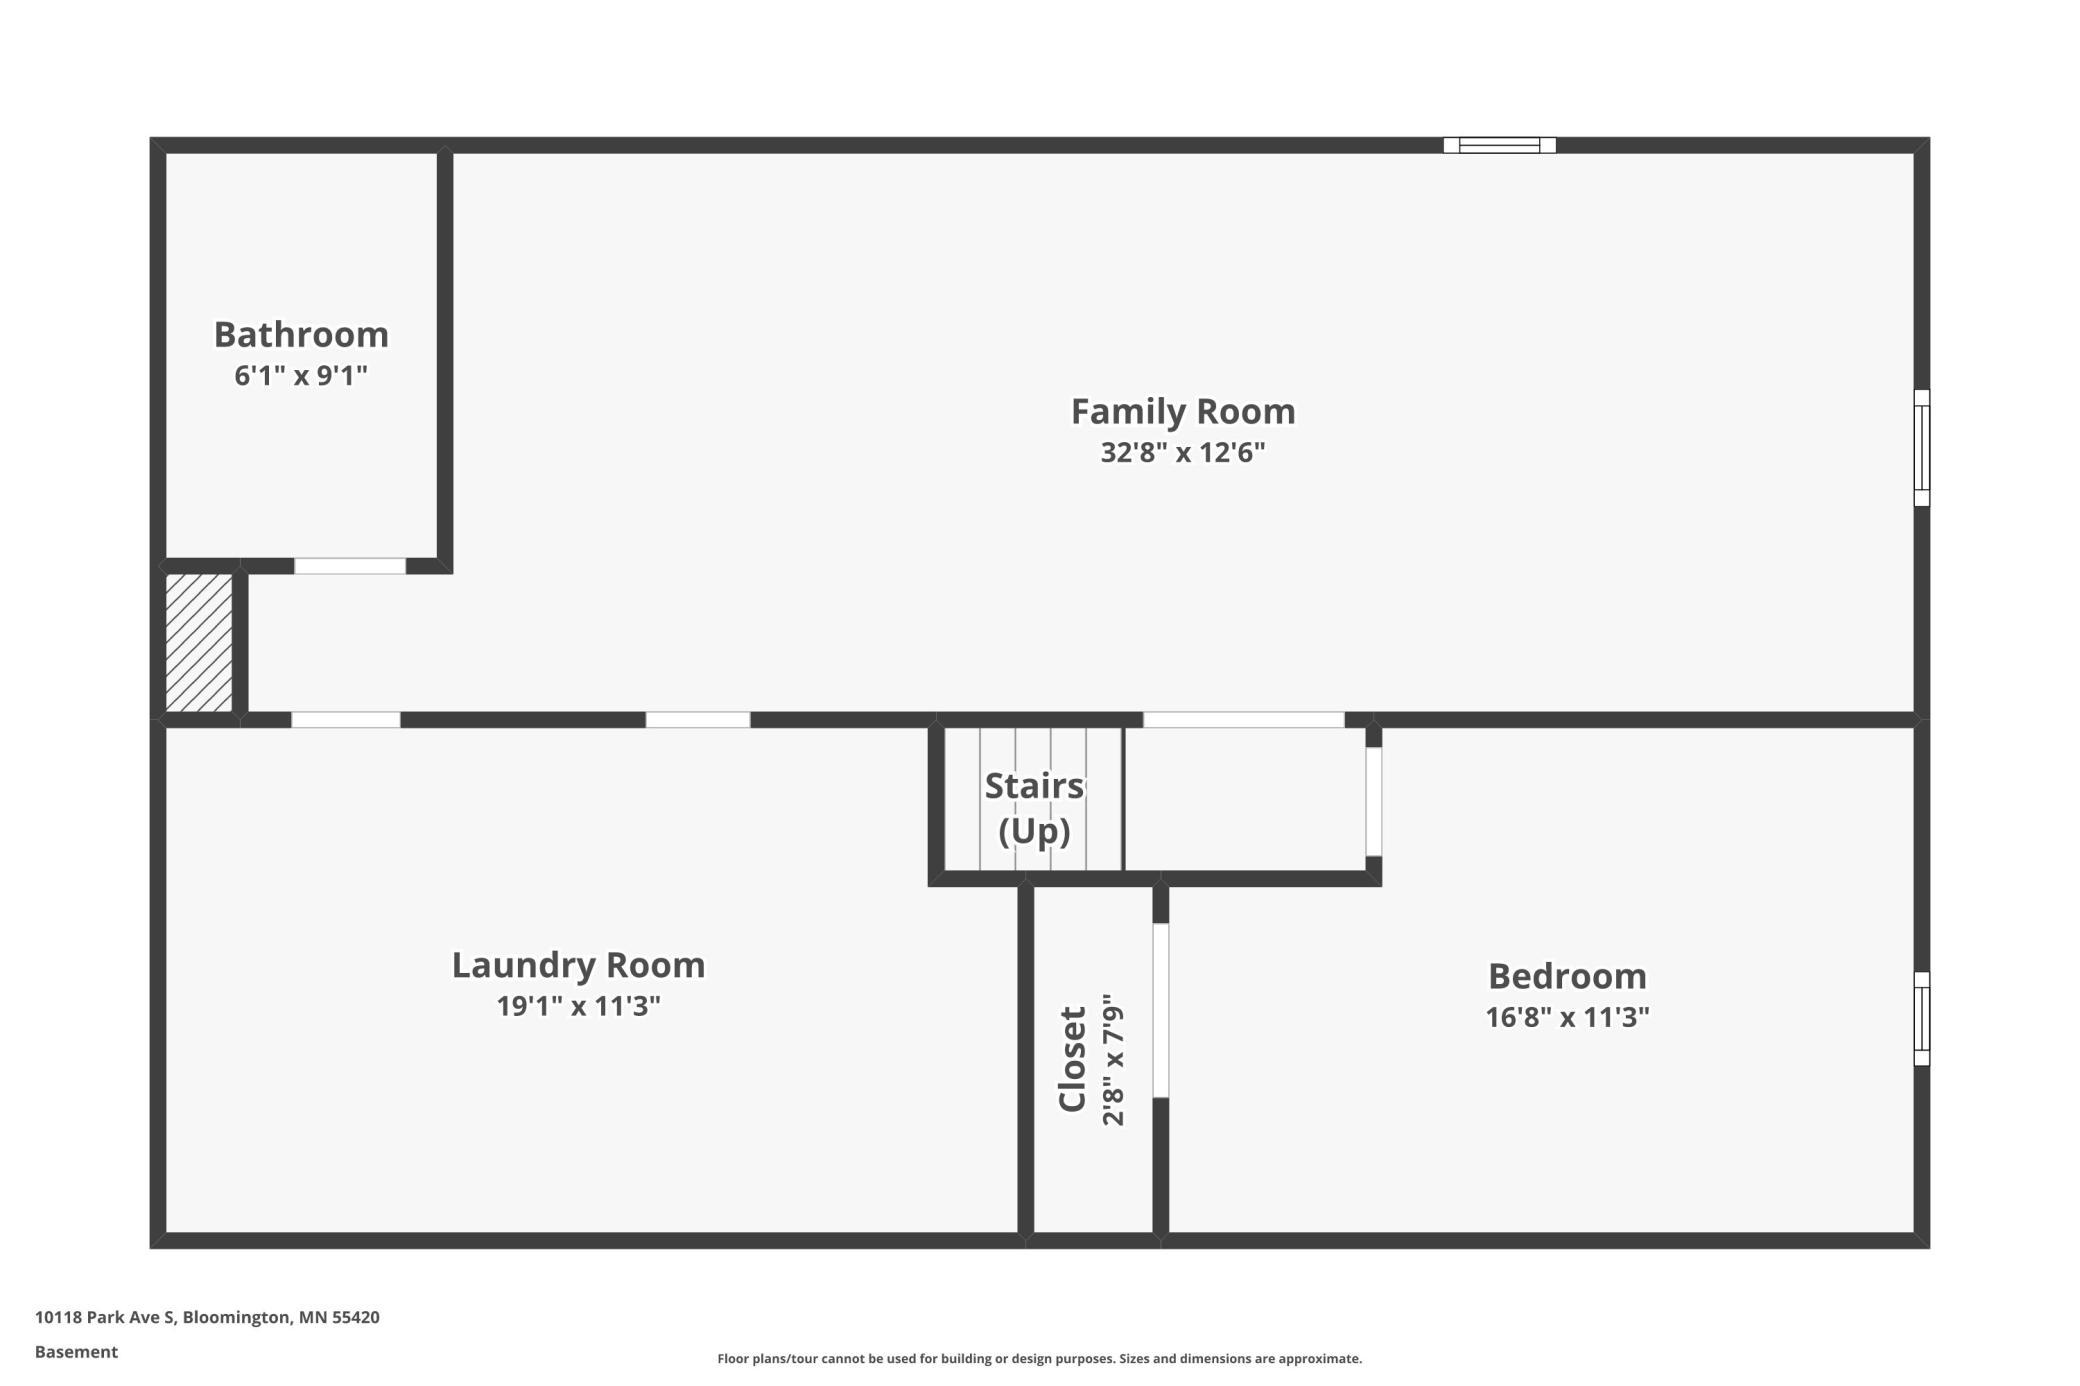
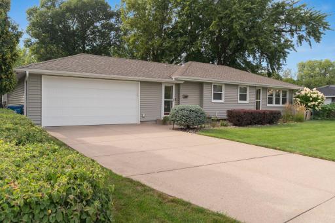
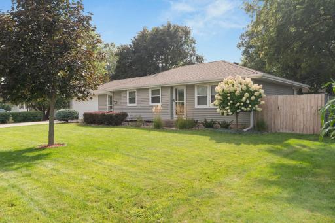
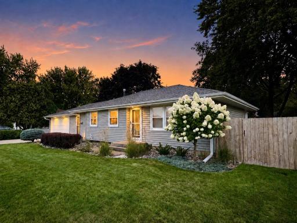
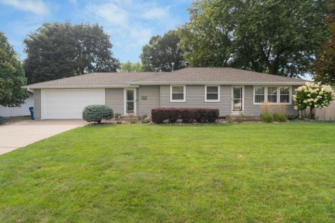
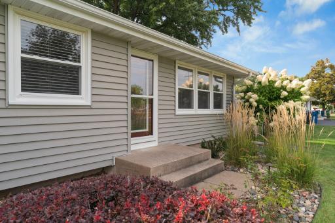
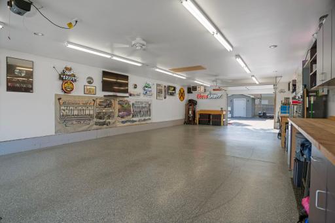
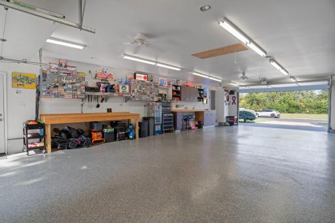
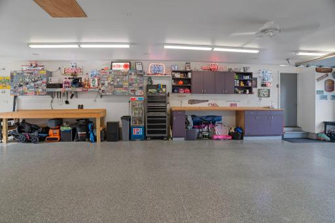
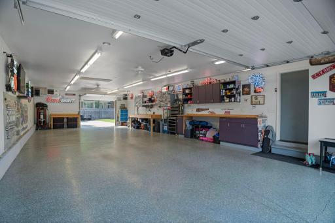
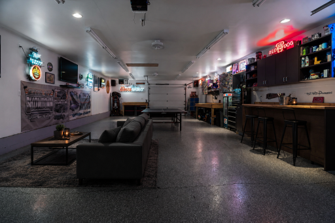
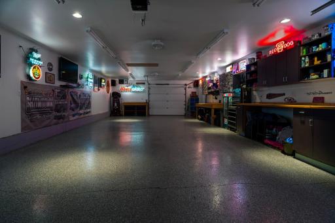
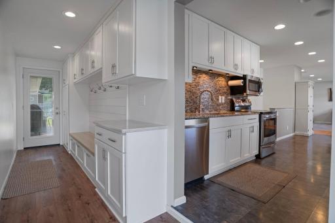
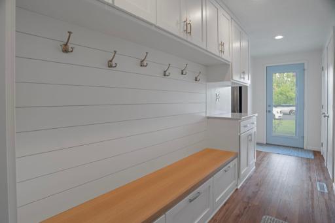
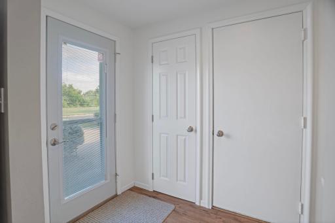
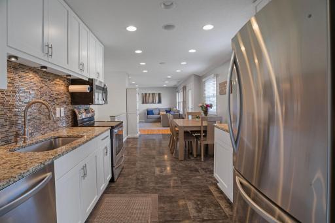
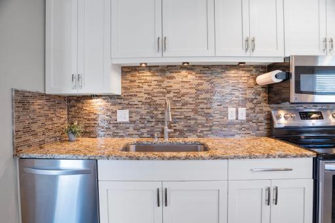
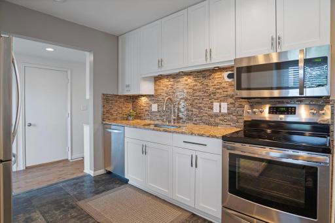
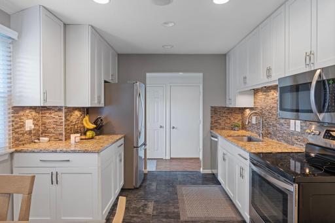
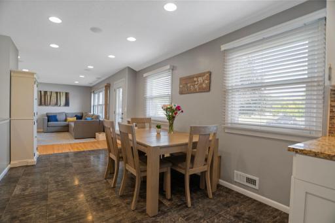
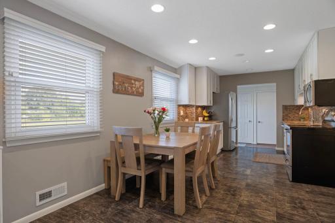
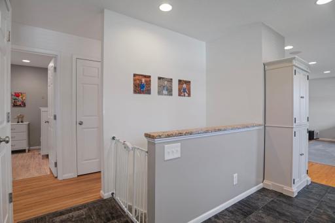
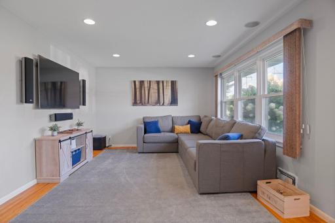
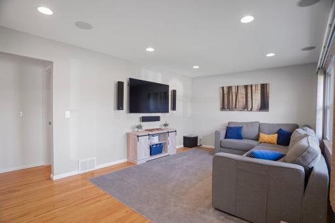
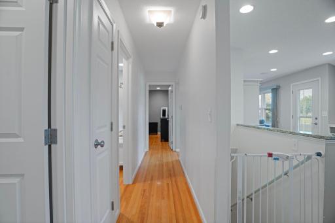
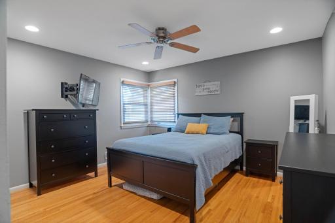
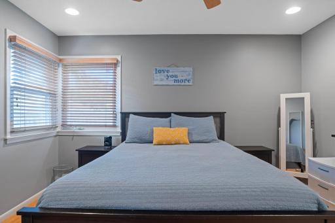
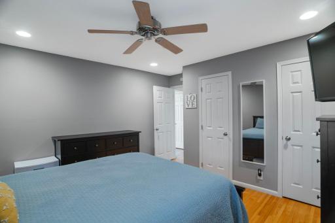
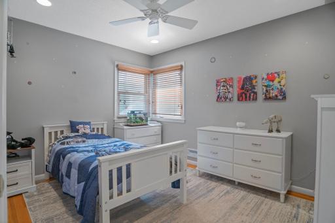
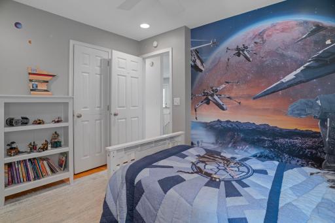
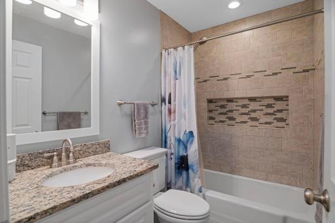
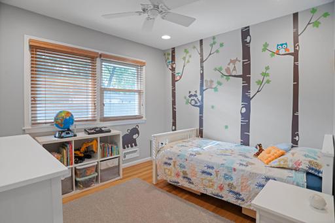
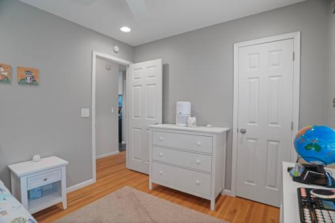
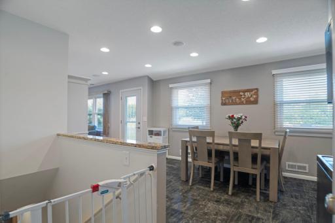
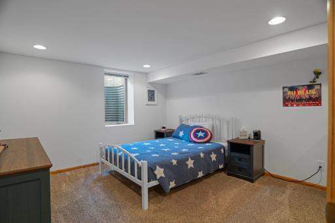
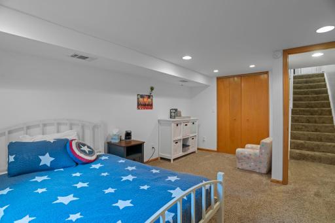
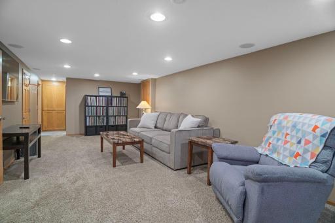
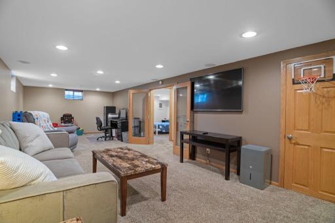
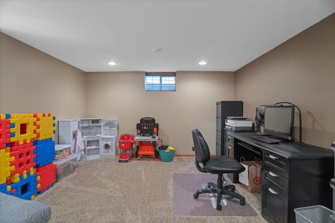
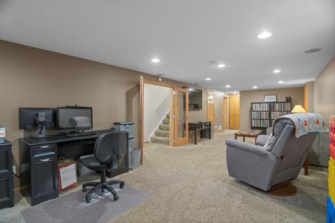
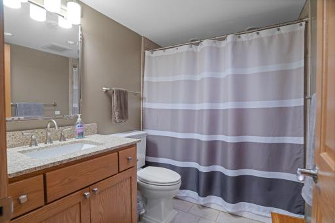
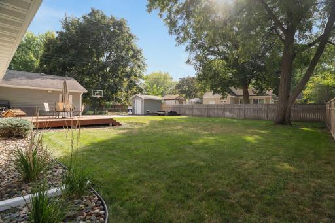
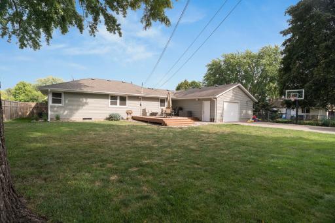
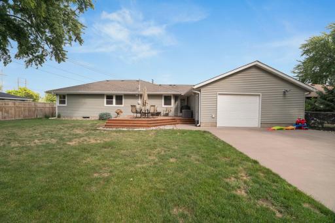
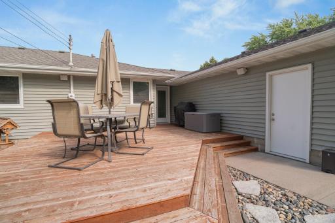
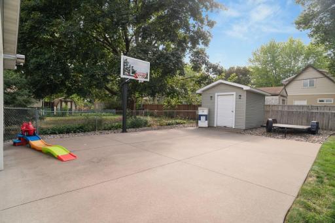
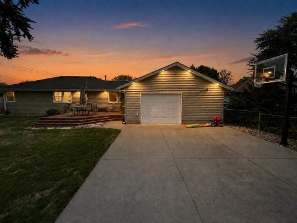
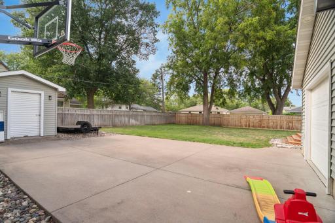
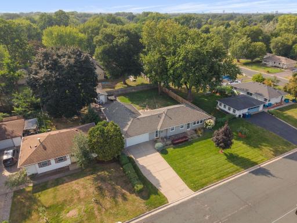
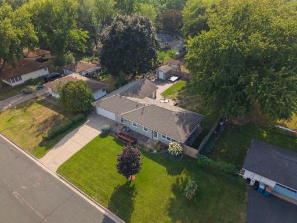
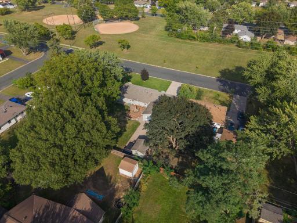
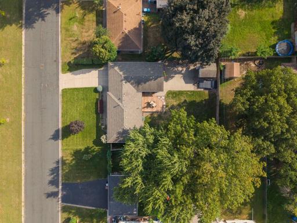
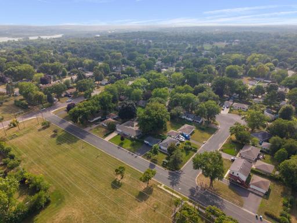
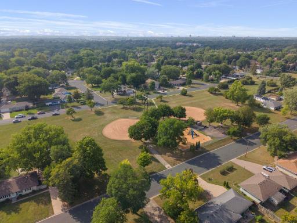
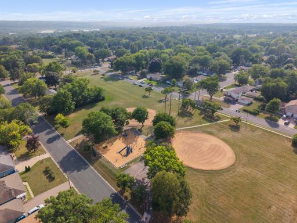
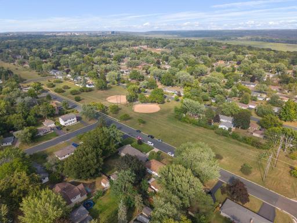
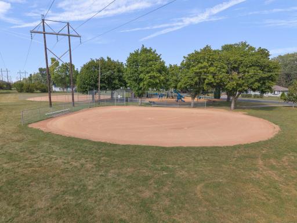
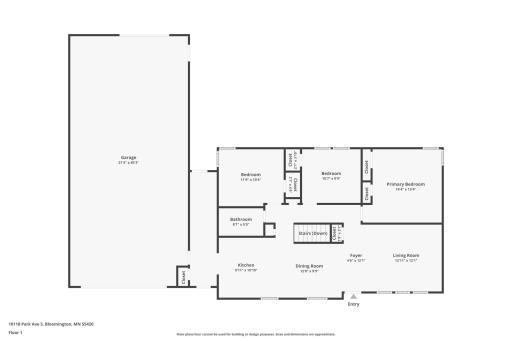
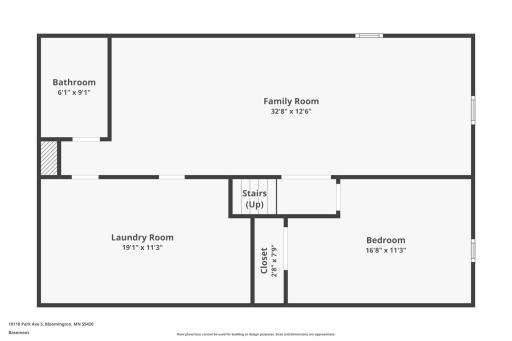
If you’ve been looking all summer for "the one", you may have just found it. This Bloomington rambler features four bedrooms, two bathrooms and just over 2,100 finished square feet, providing plenty of space to enjoy the many thoughtful updates throughout. With three bedrooms on the main level, an oversized fourth bedroom downstairs, two updated full bathrooms, an updated kitchen, a brand-new mudroom with custom built-in storage and two family rooms, this home offers flexibility for a variety of lifestyles. But the true star of the show is the more than 1,000-square-foot, heated, insulated and finished four-car garage with epoxy floors. It not only keeps all your cars and toys clean and pristine, but also doubles as a lounge and entertainment hub for the home’s incredible private backyard. Open the rear garage door directly onto a concrete sport court, complete with an easy-raise Goalrilla basketball hoop. The backyard also features a storage shed with electricity, a fully fenced oversized yard with irrigation and professional landscape lighting throughout to keep the vibes immaculate when evening arrives. Whether you’re grilling on the large deck, shooting hoops, enjoying the wide-open fields and playground across the street or taking a quick walk to the Minnesota River Bottoms, this home offers something truly special. You have to tour it for yourself while you can. Five minutes from everything, yet a world unto itself.
Details
Maps
Documents
Contract Information
Owner is an Agent?: No
Auction?: No
Status: Coming Soon
Contingency: None
Current Price: $425,000
Original List Price: 424900
ListPrice: 425000
List Date: 2026-08-25
Office/Member Info
Association: MAAR
General Property Information
Common Wall: No
Lot Measurement: Acres
Manufactured Home?: No
Multiple PIDs?: No
New Development: No
Number of Fireplaces: 0
Waterfront YN: No
Year Built: 1962
Yearly/Seasonal: Yearly
Zoning: Residential-Single Family
Lot Dimensions: 82x135
Acres: 0.25
Bath Three Quarters: 1
Bath Half: 0
Bath Quarter: 0
Main Floor Total SqFt: 1205
Above Grd Total SqFt: 1205
Below Grd Total SqFt: 1107
Total SqFt: 2312
Total Finished Sqft: 2111.00
FireplaceYN: No
Foundation Size: 1107
Style: (SF) Single Family
Garage Stalls: 4
Power Company: Xcel Energy
Association Fee: 0
Assessment Pending: No
Bedrooms: 4
Baths Total: 2
Bath Full: 1
Location, Tax and Other Information
AssocFeeYN: No
Legal Description: LOT 004 BLOCK 003 VALLEY VIEW 1ST ADDN
Listing City: Bloomington
Map Page: 134
Municipality: Bloomington
School District: Bloomington
School District Phone: 952-681-6400
Zip Plus 4: 5027
Property ID Number: 1402724330040
Tax Year: 2026
Tax Amount: 4927
In Foreclosure?: No
Potential Short Sale?: No
Lender Owned?: No
Directions & Remarks
Public Remarks: If you’ve been looking all summer for "the one", you may have just found it. This Bloomington rambler features four bedrooms, two bathrooms and just over 2,100 finished square feet, providing plenty of space to enjoy the many thoughtful updates throughout. With three bedrooms on the main level, an oversized fourth bedroom downstairs, two updated full bathrooms, an updated kitchen, a brand-new mudroom with custom built-in storage and two family rooms, this home offers flexibility for a variety of lifestyles.
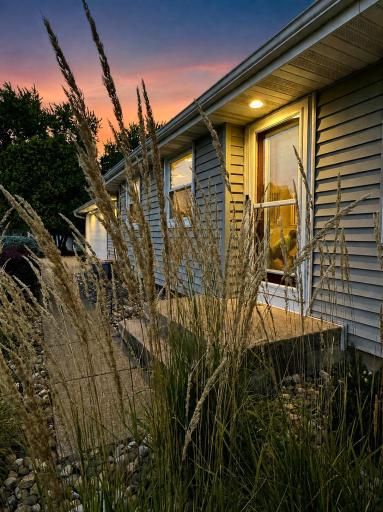
But the true star of the show is the more than 1,000-square-foot, heated, insulated and finished four-car garage with epoxy floors. It not only keeps all your cars and toys clean and pristine, but also doubles as a lounge and entertainment hub for the home’s incredible private backyard. Open the rear garage door directly onto a concrete sport court, complete with an easy-raise Goalrilla basketball hoop. The backyard also features a storage shed with electricity, a fully fenced oversized yard with irrigation and professional landscape lighting throughout to keep the vibes immaculate when evening arrives.
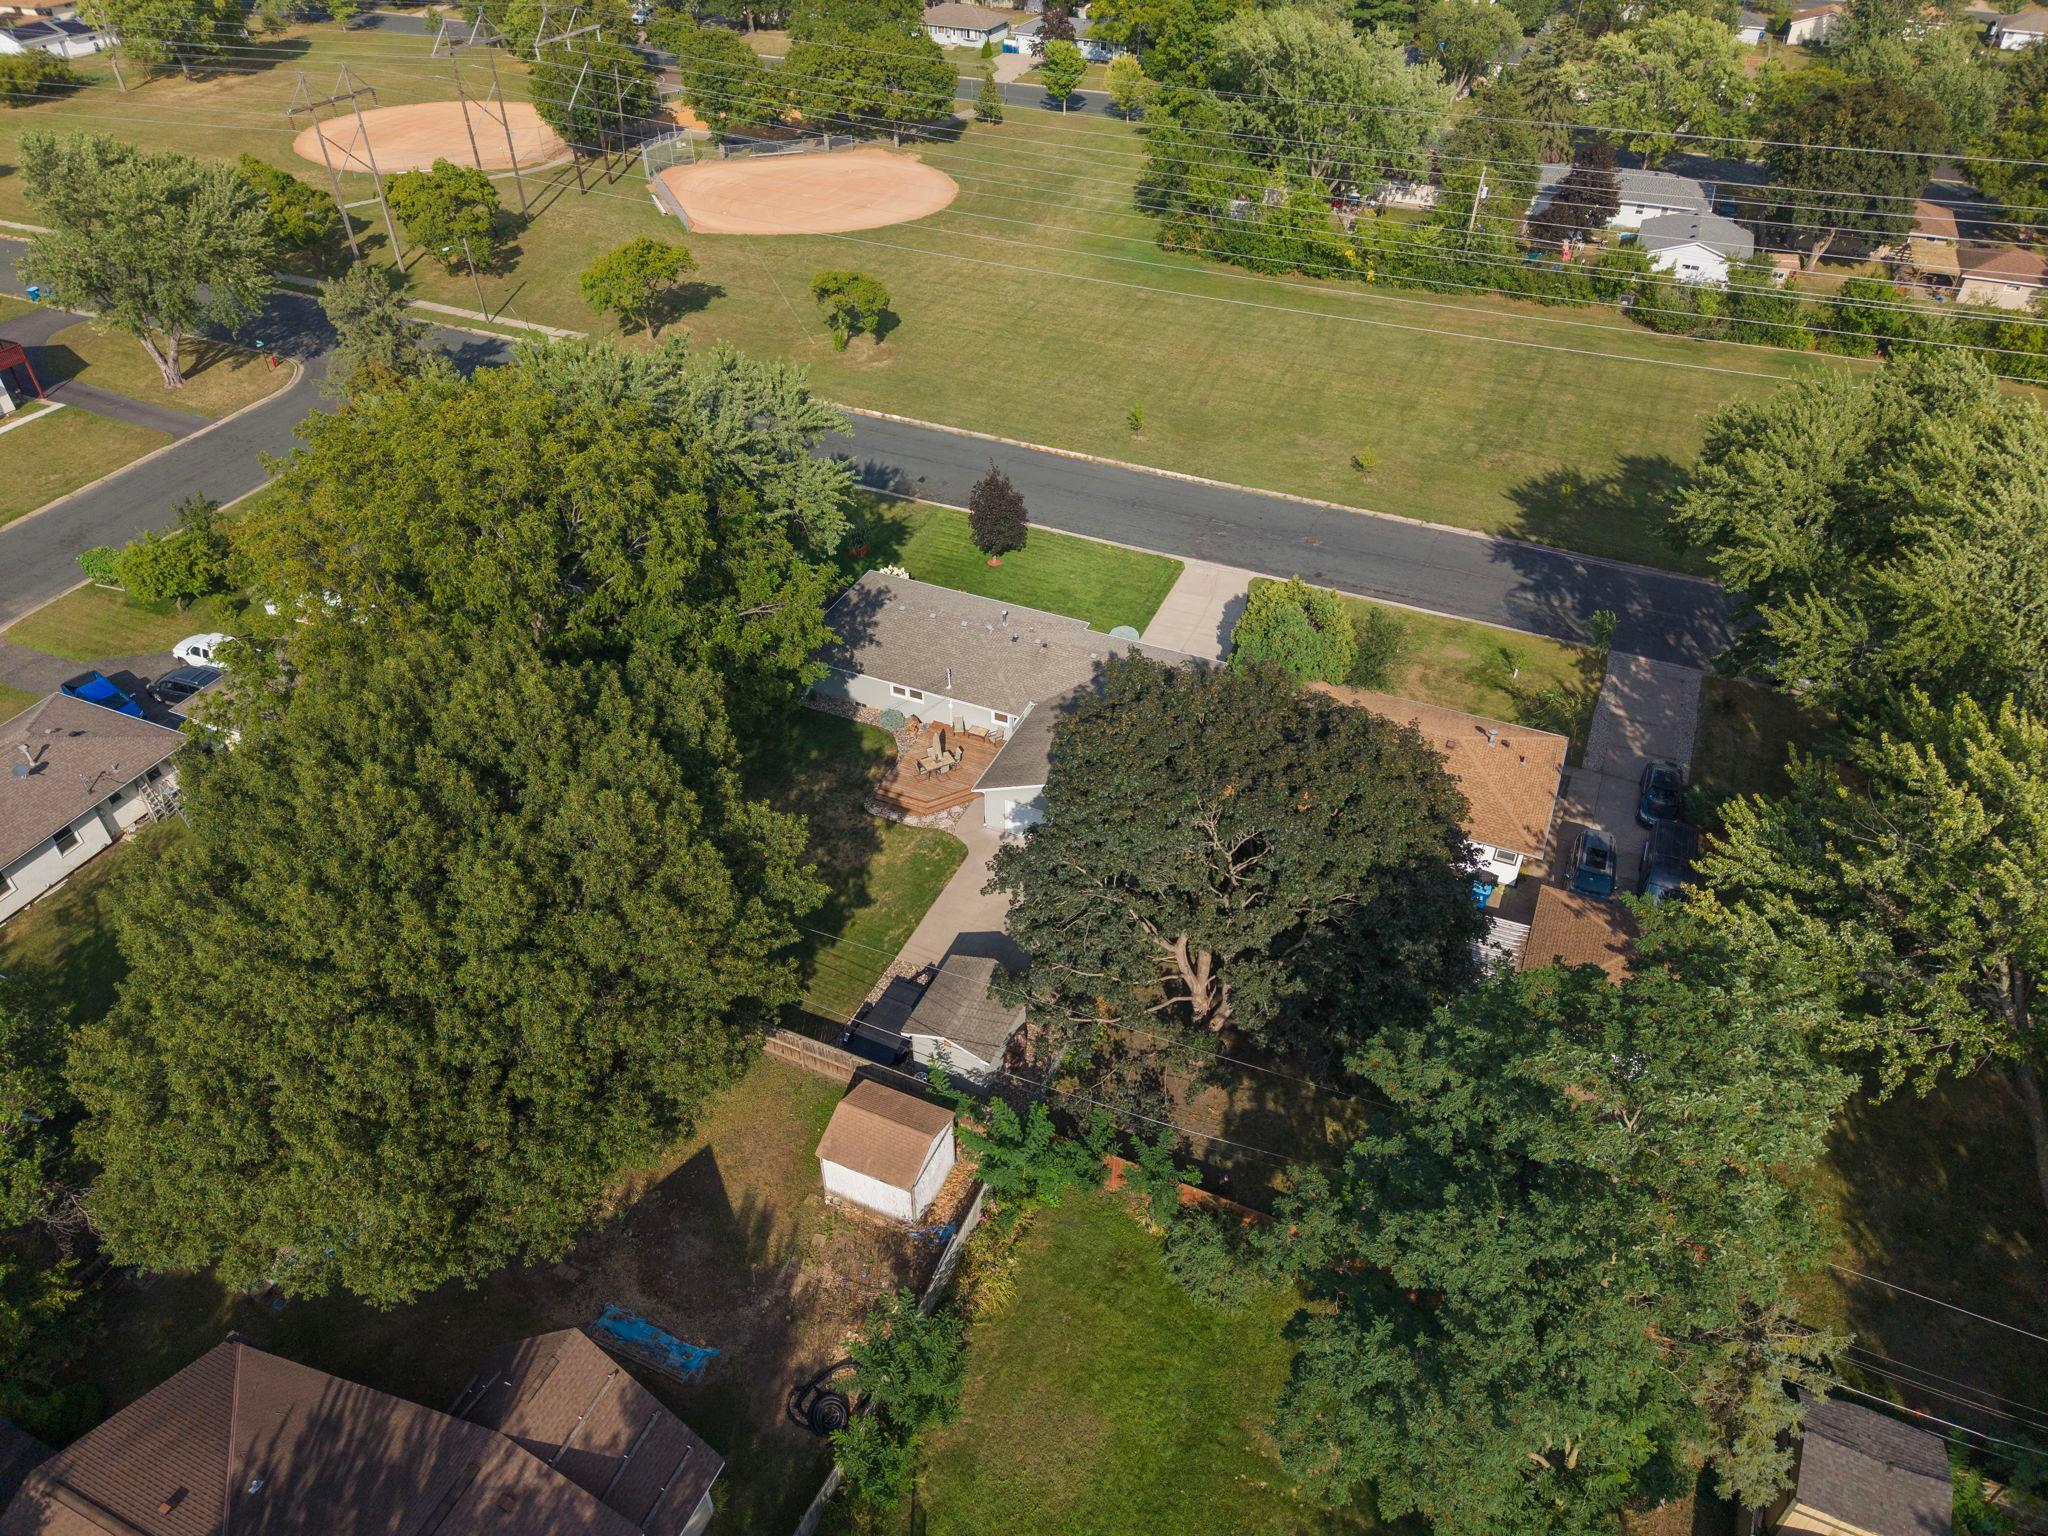
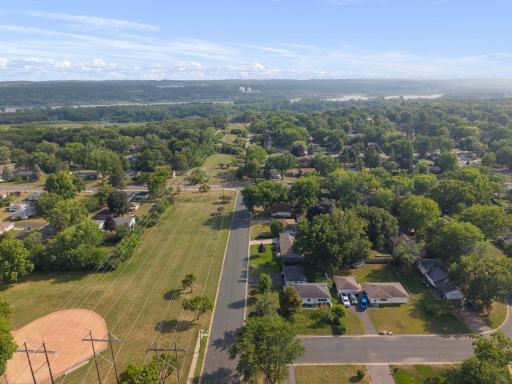
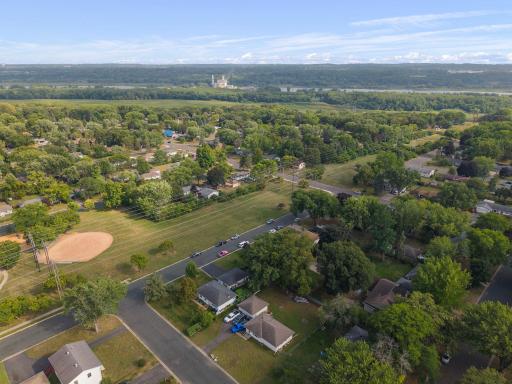
Whether you’re grilling on the large deck, shooting hoops, enjoying the wide-open fields and playground across the street or taking a quick walk to the Minnesota River Bottoms, this home offers something truly special. You have to tour it for yourself while you can. Five minutes from everything, yet a world unto itself.
Directions: Portland Ave S. to 102nd. East on 102 to Park, North on Park.
Accessible
None: 1
Air Conditioning
Central Air: 1
Appliances
Dishwasher: 1
Dryer: 1
Freezer: 1
Microwave: 1
Range: 1
Refrigerator: 1
Washer: 1
Assessments
Assessment Balance: 0
Tax With Assessments: 4927
Assumable Loan
Not Assumable: 1
Basement
Concrete Block: 1
Egress Windows: 1
Foundation Dimensions: 47x23.5
Storage Space: 1
Tile Shower: 1
Bath Description
Main Floor Full Bath: 1
3/4 Basement: 1
Walk-In Shower Stall: 1
Building Information
Finished SqFt Above Ground: 1205
Finished SqFt Below Ground: 906
Construction Materials
Block: 1
Frame: 1
Construction Status
Previously Owned: 1
Dining Room Description
Informal Dining Room: 1
Kitchen/Dining Room: 1
Electric
100 Amp Service: 1
Other: 1
Exterior
Vinyl: 1
Family Room Characteristics
2 or More: 1
Fencing
Full: 1
Privacy: 1
Foundation
Concrete Block: 1
Fuel
Electric: 1
Natural Gas: 1
Heating
Forced Air: 1
Insurance Fee
Insurance Fee: 0
Internet Options
Fiber Optic: 1
Laundry
Electric Dryer Hookup: 1
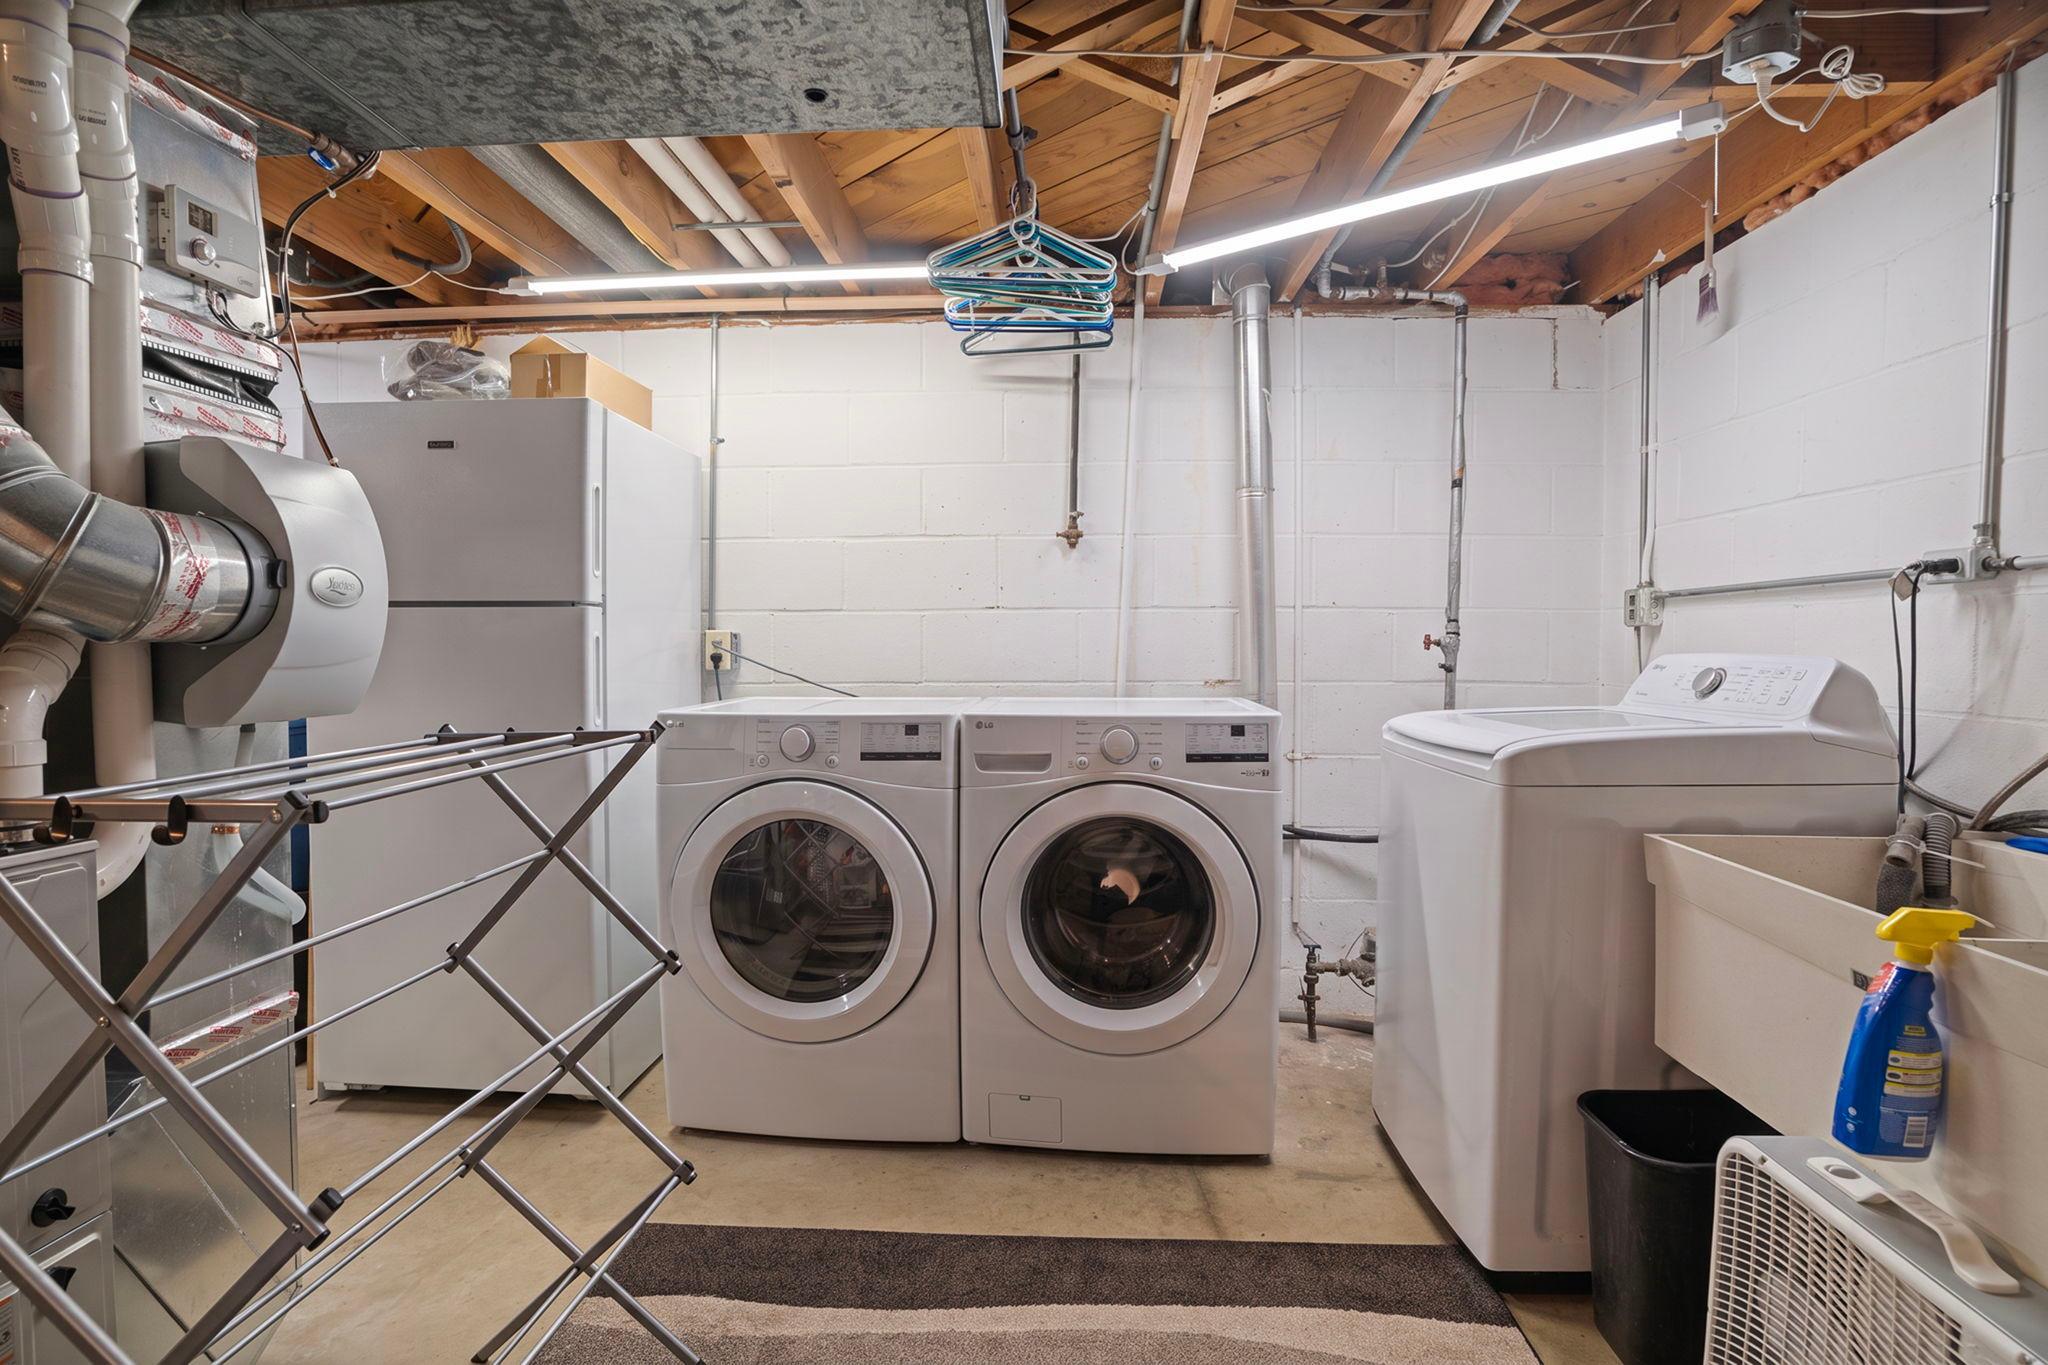
Lower Level: 1
Lease Details
Land Leased: Not Applicable
Lot Description
Tree Coverage - Light: 1
Miscellaneous Information
Homestead: Yes
Ownership
Fractional Ownership: No
Parking Characteristics
Finished Garage: 1
Garage Dimensions: 26x40
Garage Square Feet: 1040
Garage Door Opener: 1
Heated Garage: 1
Insulated Garage: 1
Patio, Porch and Deck Features
Deck: 1
Patio: 1
Public Survey Info
Range#: 24
Section#: 14
Township#: 27
Road Frontage
City Street: 1
Road Responsibility
Public Maintained Road: 1
Roof
Age 8 Years or Less: 1
Sellers Terms
Adj. Rate/Gr Payment: 1
Cash: 1
Conventional: 1
FHA: 1
VA: 1
Sewer
City Sewer/Connected: 1
Special Search
3 BR on One Level: 1
Main Floor Bedroom: 1
Stories
One: 1
Water
City Water/Connected: 1
Location Tax and Other Information
House Number: 10118
Street Name: Park
Street Suffix: Avenue
Street Direction Suffix: S
Postal City: Bloomington
County: Hennepin
State: MN
Zip Code: 55420
Complex/Dev/Subdivision: Valley View 1st Add
Property Features
Accessible: None
Air Conditioning: Central Air
Appliances: Dishwasher; Dryer; Freezer; Microwave; Range; Refrigerator; Washer
Assumable Loan: Not Assumable
Basement: Concrete Block; Egress Windows; Storage Space; Tile Shower
Bath Description: Main Floor Full Bath; 3/4 Basement; Walk-In Shower Stall
Construction Materials: Block; Frame
Construction Status: Previously Owned
Dining Room Description: Informal Dining Room; Kitchen/Dining Room
Electric: 100 Amp Service; Other
Exterior: Vinyl
Family Room Characteristics: 2 or More
Fencing: Full; Privacy
Foundation: Concrete Block
Fuel: Electric; Natural Gas
Heating: Forced Air
Internet Options: Fiber Optic
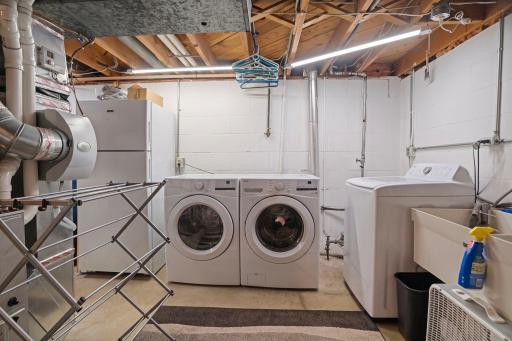
Laundry: Electric Dryer Hookup; Lower Level
Lot Description: Tree Coverage - Light
Parking Characteristics: Finished Garage; Garage Door Opener; Heated Garage; Insulated Garage
Road Frontage: City Street
Road Responsibility: Public Maintained Road
Roof: Age 8 Years or Less
Sellers Terms: Adj. Rate/Gr Payment; Cash; Conventional; FHA; VA
Sewer: City Sewer/Connected
Special Search: 3 BR on One Level; Main Floor Bedroom
Stories: One
Water: City Water/Connected
Room Information
| Room Name | Dimensions | Level |
| Dining Room | 9x9.5 | Main |
| Family Room | 31x12 | Lower |
| First (1st) Bedroom | 13x13.5 | Main |
| Fourth (4th) Bedroom | 16x111 | Lower |
| Garage | 40x26 | Main |
| Kitchen | 13x10.5 | Main |
| Living Room | 17.5x12 | Main |
| Mud Room | 20x5 | Main |
| Second (2nd) Bedroom | 10x11.5 | Main |
| Third (3rd) Bedroom | 10.5x9.5 | Main |
 10118 Park Unbranded (1).pdf
Listing Office: Coldwell Banker Realty - Lakes
Last Updated: August - 27 - 2026
The data relating to real estate for sale on this web site comes in part from the Broker Reciprocity SM Program of the Regional Multiple Listing Service of Minnesota, Inc. The information provided is deemed reliable but not guaranteed. Properties subject to prior sale, change or withdrawal. ©2026 Regional Multiple Listing Service of Minnesota, Inc All rights reserved.