$435,000
Roseau, MN 56751
MLS# 7145112
3 beds | 2 baths | 1644 sqft
1 / 29
Property Description
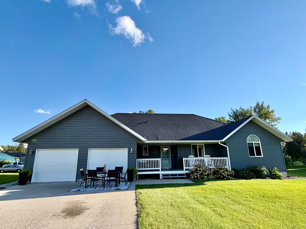
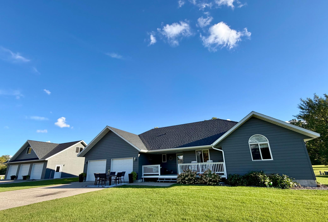
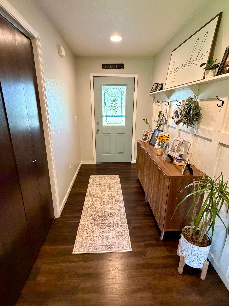
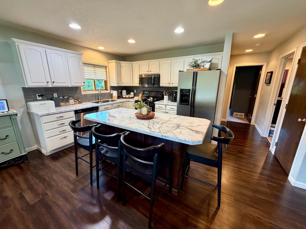
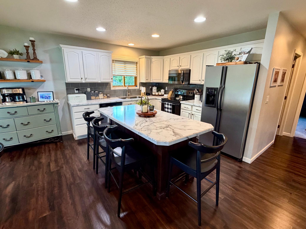
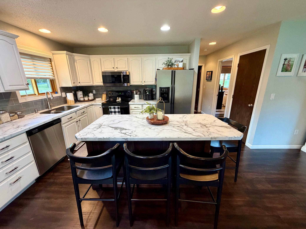
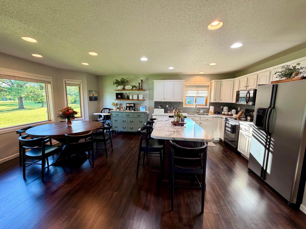
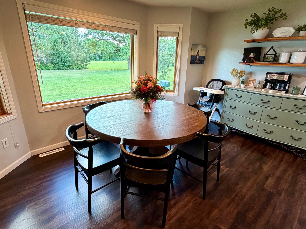
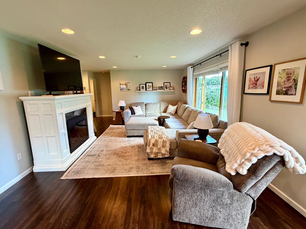
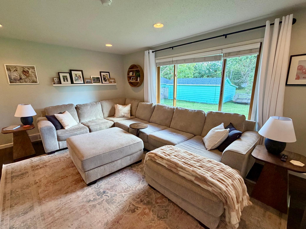
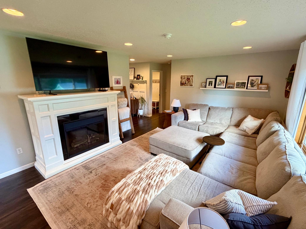
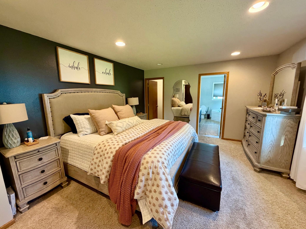
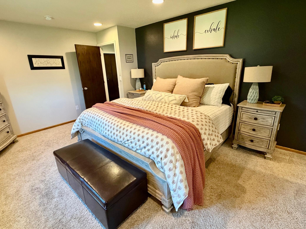
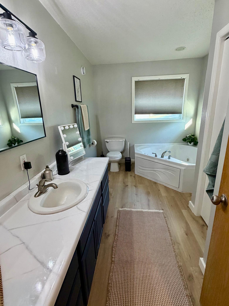
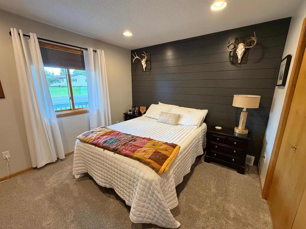
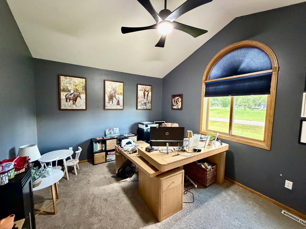
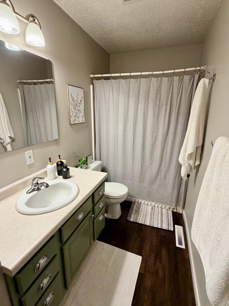
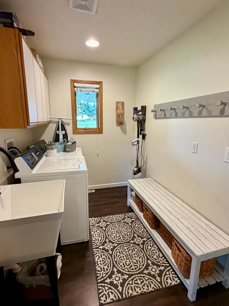
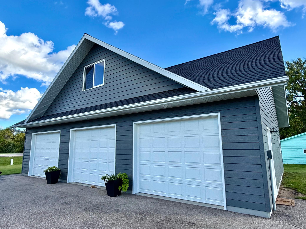
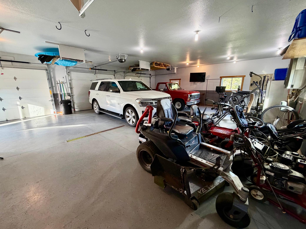
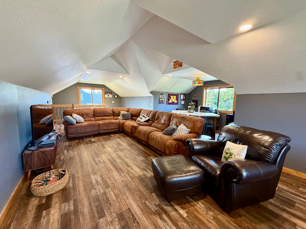
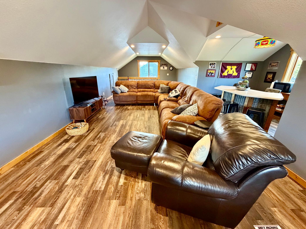
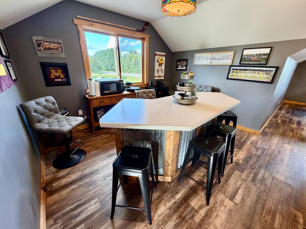
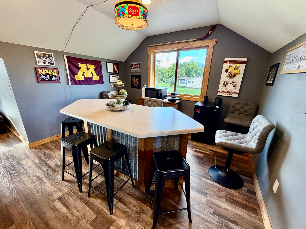
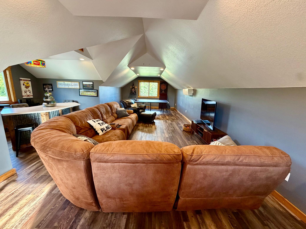
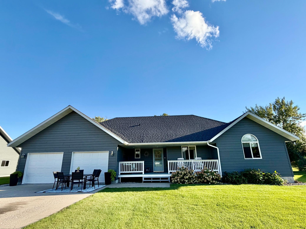
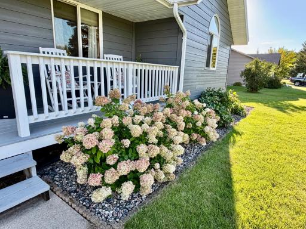
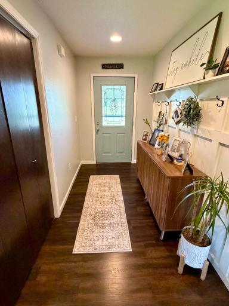
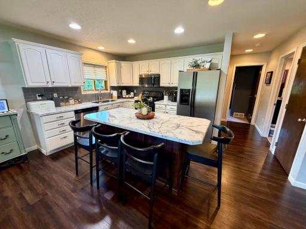
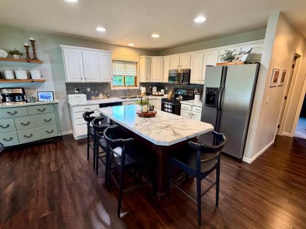
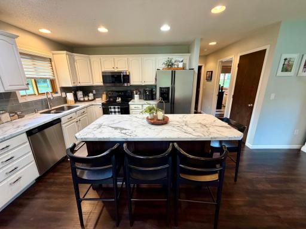
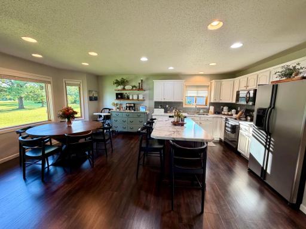
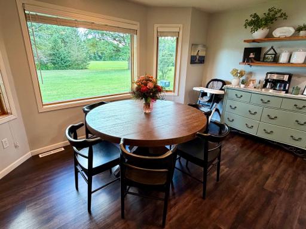
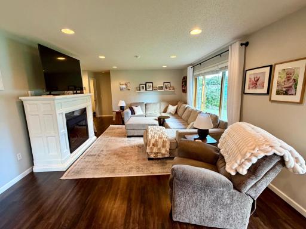
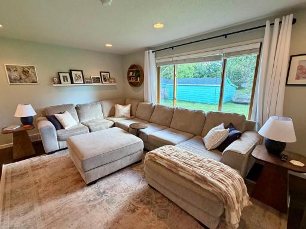
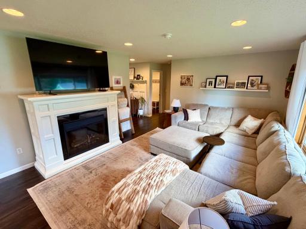
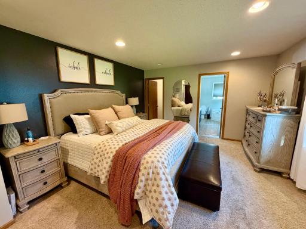
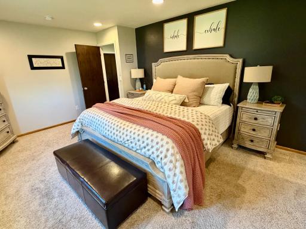
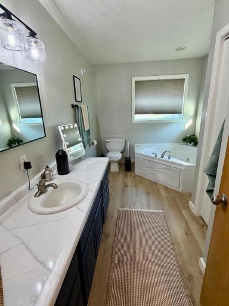
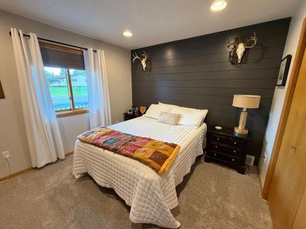
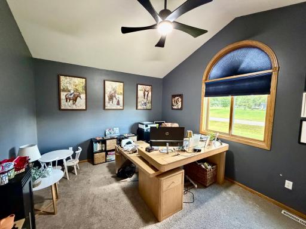
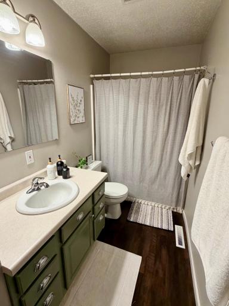
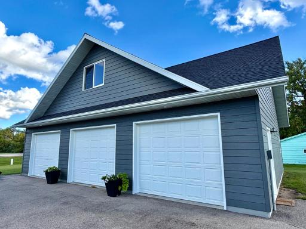
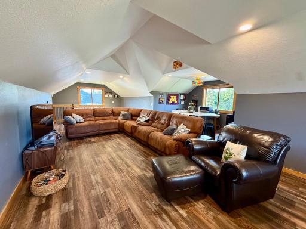
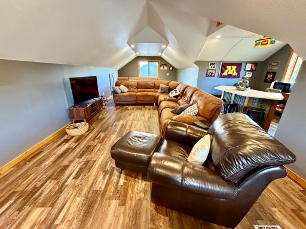
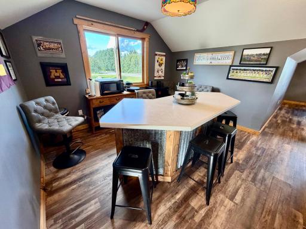
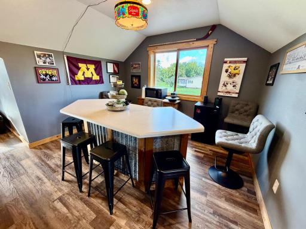
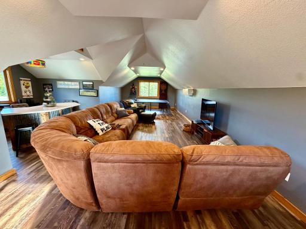
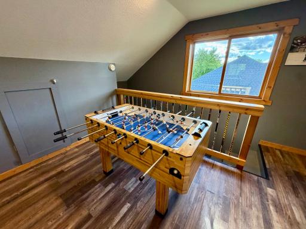
A Rare Roseau Offering Most homes give you a place to live, this one gives you an opportunity to have it all! This well-maintained 3-bedroom, 2-bath home has been updated throughout and features a new roof and furnace (both 2024). The home offers an open floor plan spacious kitchen with center island creating plenty of room to entertain. The one level living and 2 car attached heated garage makes this a prime opportunity for easy living! You'll find a bonus with the heated 42' × 32' detached garage with a finished, heated and air-conditioned bonus room above it. That combination is uncommon in a traditional residential setting—and it is exactly what contractors, mechanics, business owners, remote professionals, and serious outdoor-equipment owners look for and rarely find. Year-round shop space. Climate-controlled overflow. Storage for snowmobiles, boats, tools, and inventory. A separate area that can function as an office, studio, or client-ready workroom. All of it sits on the same lot as the home. Properties that deliver both a solid residence and true functional shop space do not come to market often in Roseau. This one does.
Details
Maps
Contract Information
Owner is an Agent?: No
Auction?: No
Status: Active
Contingency: None
Current Price: $435,000
Original List Price: 435000
ListPrice: 435000
List Date: 2026-09-15
Office/Member Info
Association: NWMAR
General Property Information
# Carport Spaces: 0
Common Wall: No
Lot Measurement: Acres
Manufactured Home?: No
Multiple PIDs?: No
New Development: No
Number of Fireplaces: 0
Other Parking Spaces: 0
Waterfront YN: No
Year Built: 2004
Yearly/Seasonal: Yearly
Zoning: Residential-Single Family
Lot Dimensions: 110X181
Acres: 0.46
Bath Three Quarters: 0
Bath Half: 0
Bath Quarter: 0
Main Floor Total SqFt: 1644
Above Grd Total SqFt: 1644
Below Grd Total SqFt: 0
Total SqFt: 1644
Total Finished Sqft: 1644.00
FireplaceYN: No
Foundation Size: 1644
Style: (SF) Single Family
Garage Stalls: 5
Association Fee: 0
Assessment Pending: No
Bedrooms: 3
Baths Total: 2
Bath Full: 2
Location, Tax and Other Information
AssocFeeYN: No
Legal Description: LOT 2 BLK 2; CITY OF ROSEAU PLAT #1
Listing City: Roseau
Map Page: 999
Municipality: Roseau
School District: Roseau
School District Phone: 218-463-1471
Zip Plus 4: 1694
Property ID Number: 540289400
Tax Year: 2026
Tax Amount: 5203
In Foreclosure?: No
Potential Short Sale?: No
Lender Owned?: No
Directions & Remarks
Public Remarks: A Rare Roseau Offering
Most homes give you a place to live, this one gives you an opportunity to have it all!
This well-maintained 3-bedroom, 2-bath home has been updated throughout and features a new roof and furnace (both 2024). The home offers an open floor plan spacious kitchen with center island creating plenty of room to entertain. The one level living and 2 car attached heated garage makes this a prime opportunity for easy living!
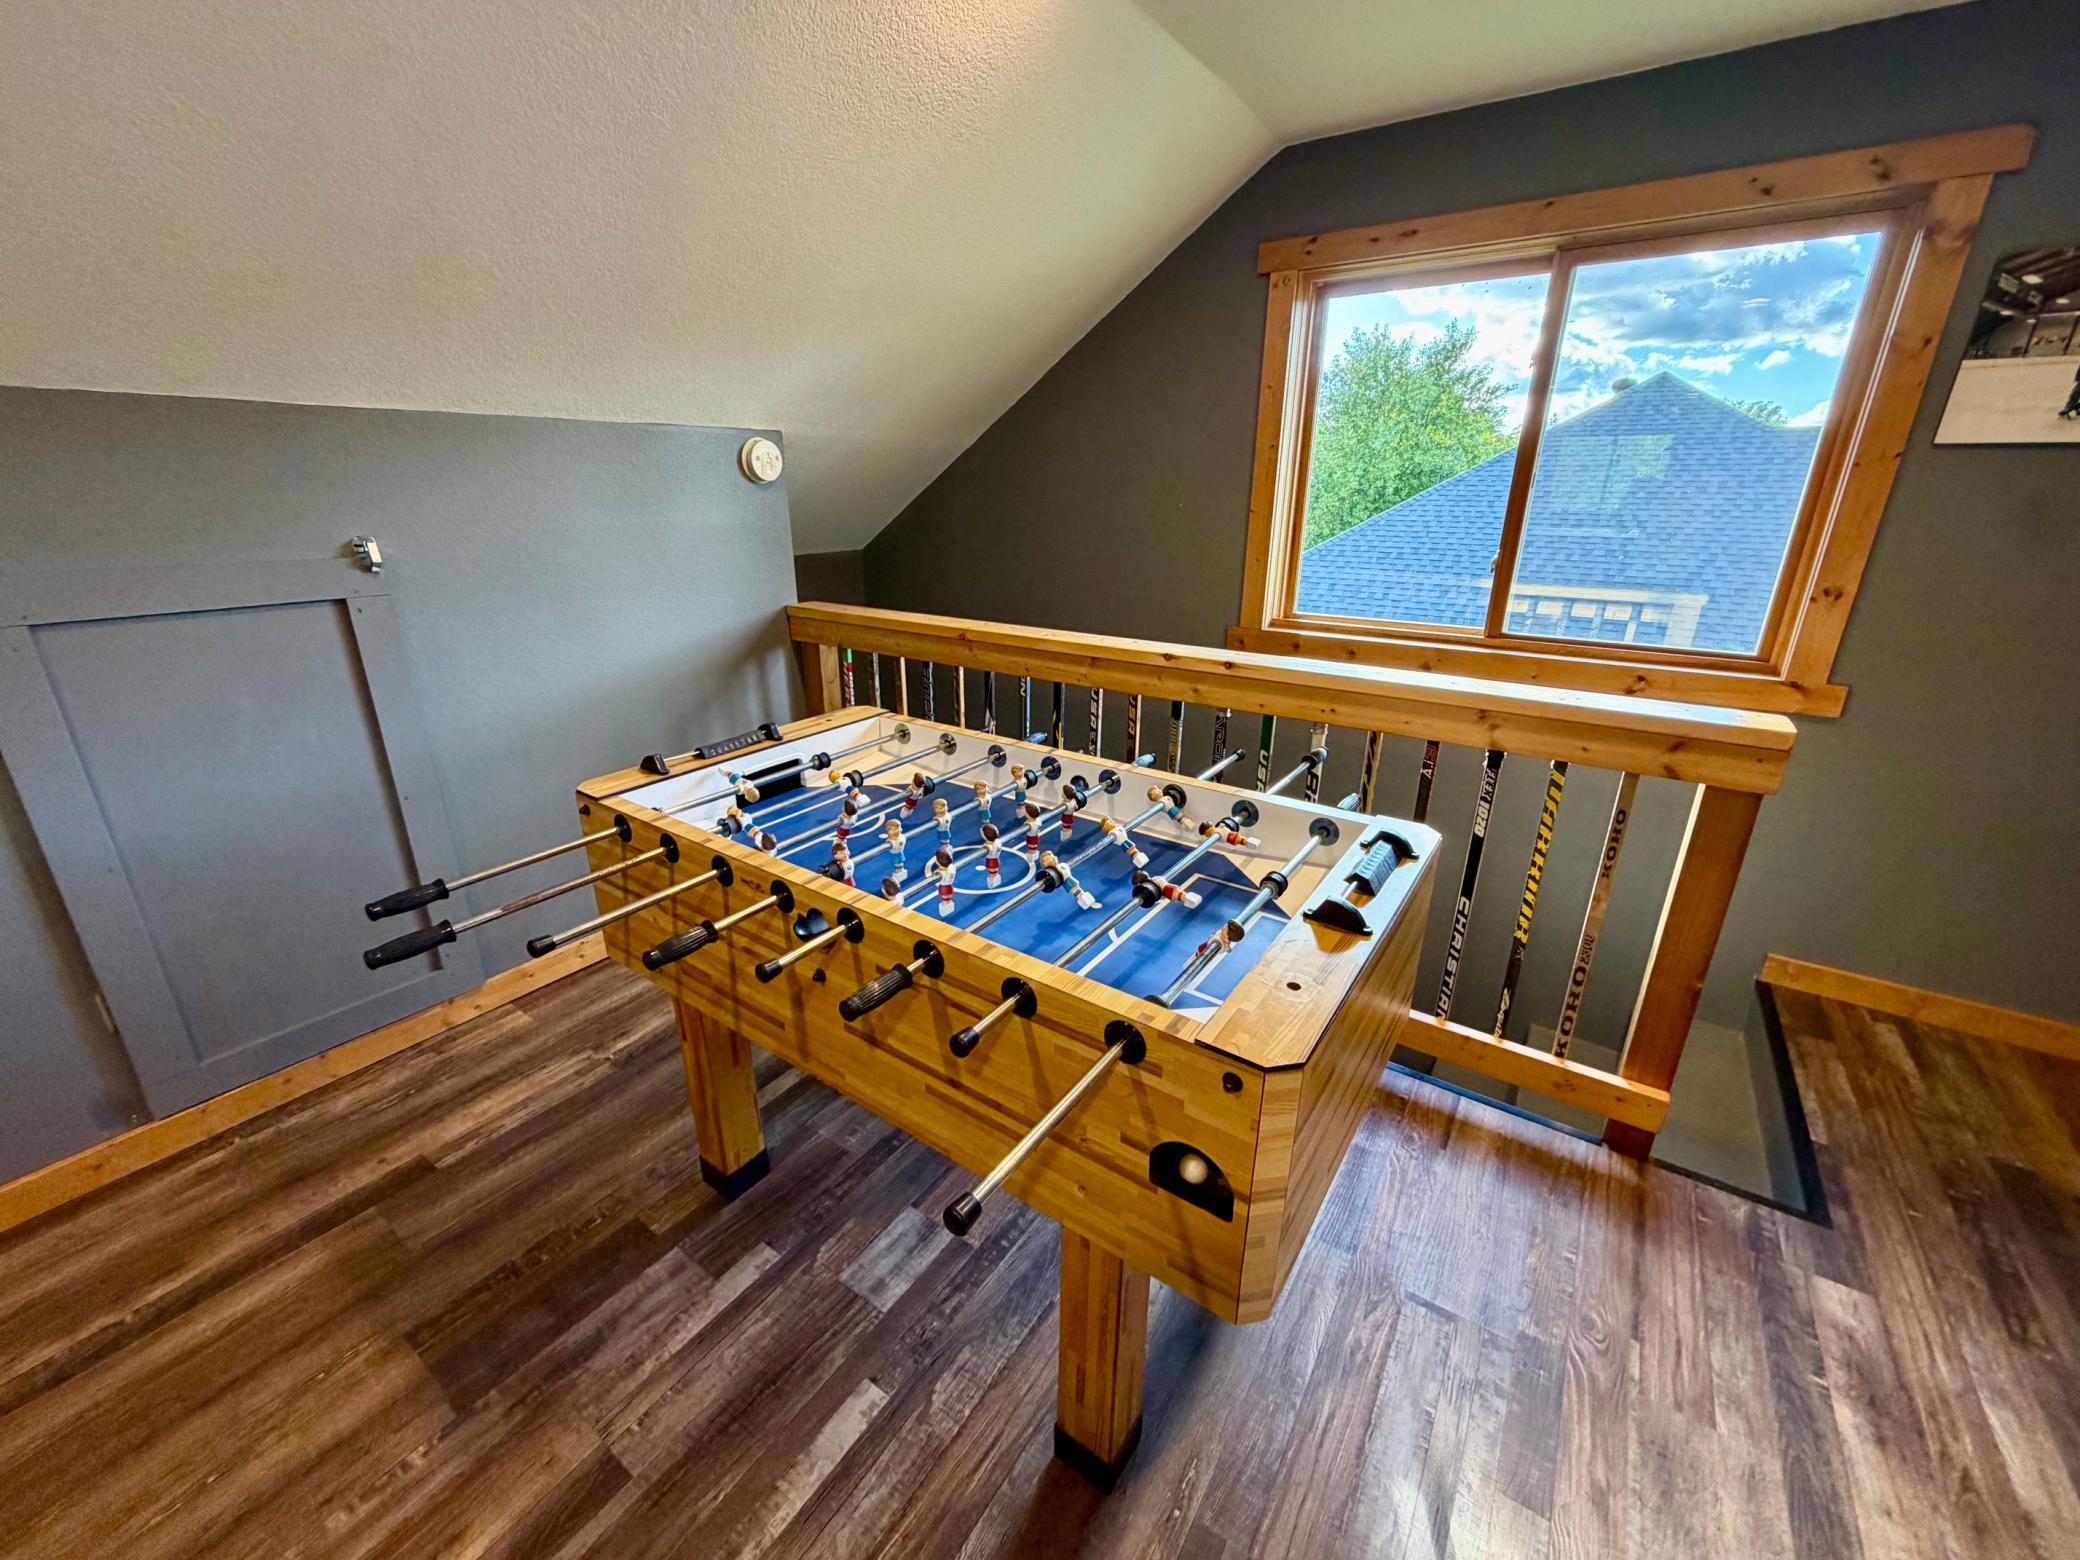
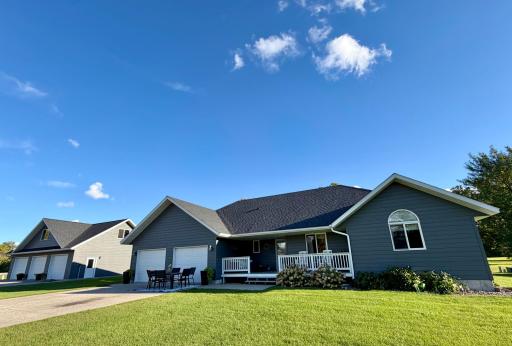
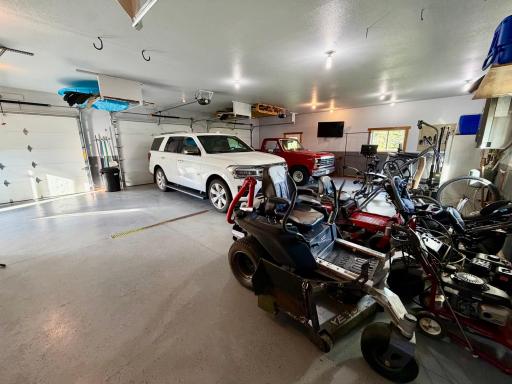
You'll find a bonus with the heated 42' × 32' detached garage with a finished, heated and air-conditioned bonus room above it. That combination is uncommon in a traditional residential setting—and it is exactly what contractors, mechanics, business owners, remote professionals, and serious outdoor-equipment owners look for and rarely find.
Year-round shop space. Climate-controlled overflow. Storage for snowmobiles, boats, tools, and inventory. A separate area that can function as an office, studio, or client-ready workroom. All of it sits on the same lot as the home.
Properties that deliver both a solid residence and true functional shop space do not come to market often in Roseau. This one does.
Directions: From Main Ave in Roseau go east on Highway 11 for 6 blocks, turn south on to County Road 24 for .5 miles turn right, property is the first house on the left.
Accessible
None: 1
Air Conditioning
Central Air: 1
Appliances
Dishwasher: 1
Disposal: 1
Dryer: 1
Microwave: 1
Range: 1
Refrigerator: 1
Washer: 1
Assessments
Assessment Balance: 0
Tax With Assessments: 5298
Basement
Foundation Dimensions: 36X46
None: 1
Building Information
Finished SqFt Above Ground: 1644
Construction Materials
Frame: 1
Construction Status
Previously Owned: 1
Exterior
Cement Board: 1
Foundation
Slab: 1
Fuel
Natural Gas: 1
Heating
Boiler: 1
Forced Air: 1
Insurance Fee
Insurance Fee: 0
Laundry
Laundry Room: 1
Lease Details
Land Leased: Not Applicable
Lot Description
Corner Lot: 1
Miscellaneous Information
DP Resource: Yes
Homestead: Yes
Ownership
Fractional Ownership: No
Parking Characteristics
Garage Dimensions: 23X24
Garage Square Feet: 552
Garage Stall ID#: 0
Patio, Porch and Deck Features
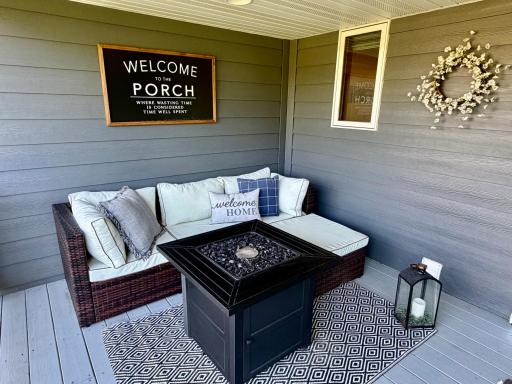
Porch: 1
Public Survey Info
Range#: 40
Section#: 24
Township#: 162
Road Frontage
City Street: 1
Road Responsibility
Public Maintained Road: 1
Roof
Age 8 Years or Less: 1
Sewer
City Sewer/Connected: 1
Stories
One: 1
Water
City Water/Connected: 1
Location Tax and Other Information
House Number: 1012
Street Name: 6th
Street Suffix: Street
Street Direction Suffix: SE
Postal City: Roseau
County: Roseau
State: MN
Zip Code: 56751
Property Features
Accessible: None
Air Conditioning: Central Air
Appliances: Dishwasher; Disposal; Dryer; Microwave; Range; Refrigerator; Washer
Basement: None
Construction Materials: Frame
Construction Status: Previously Owned
Exterior: Cement Board
Foundation: Slab
Fuel: Natural Gas
Heating: Boiler; Forced Air
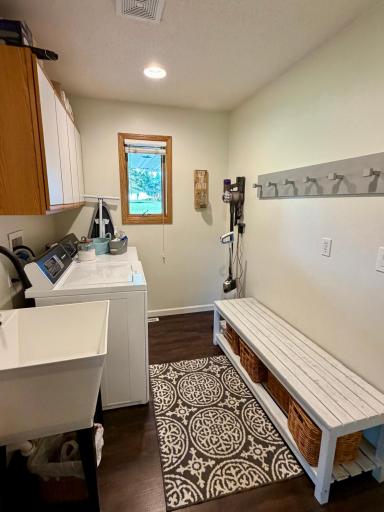
Laundry: Laundry Room
Lot Description: Corner Lot
Road Frontage: City Street
Road Responsibility: Public Maintained Road
Roof: Age 8 Years or Less
Sewer: City Sewer/Connected
Stories: One
Water: City Water/Connected

Listing Office: Tru North Realty
Last Updated: September - 16 - 2026
The data relating to real estate for sale on this web site comes in part from the Broker Reciprocity SM Program of the Regional Multiple Listing Service of Minnesota, Inc. The information provided is deemed reliable but not guaranteed. Properties subject to prior sale, change or withdrawal. ©2026 Regional Multiple Listing Service of Minnesota, Inc All rights reserved.