$899,000
Maple Grove, MN 55311
MLS# 7039156
5 beds | 5 baths | 4909 sqft
1 / 50
Property Description
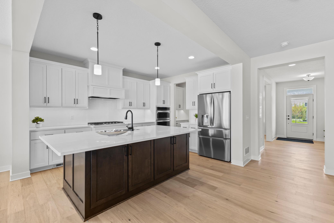
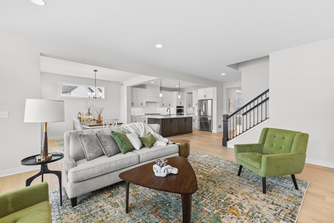
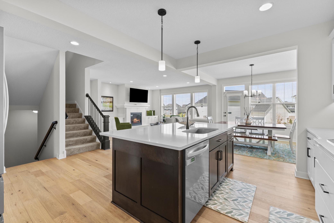
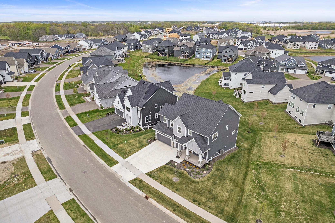
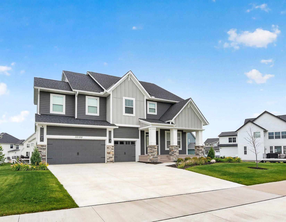
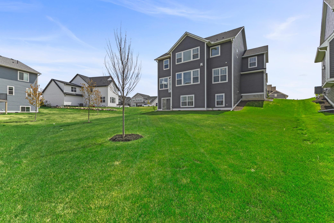
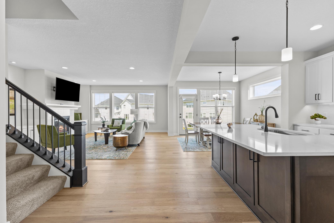
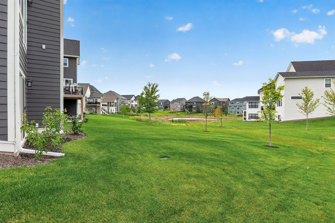
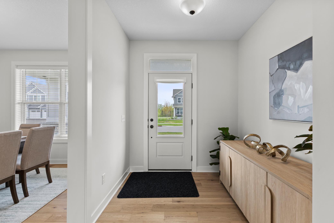
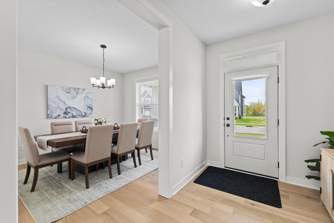
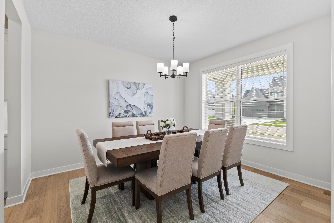
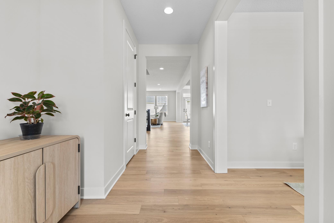
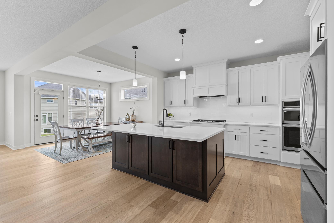
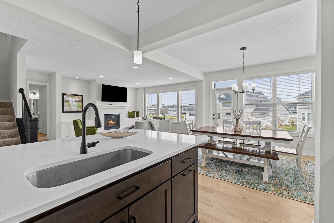
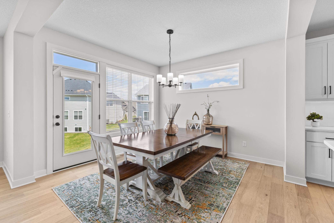
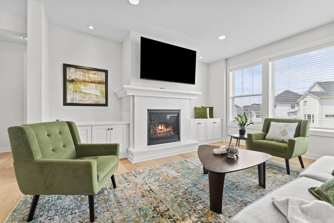
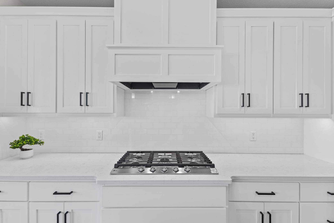
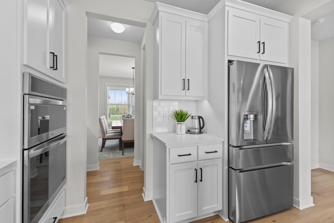
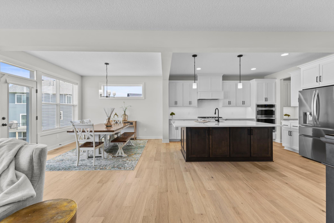
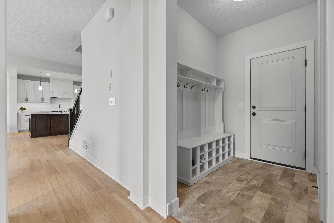
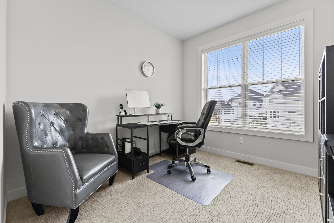
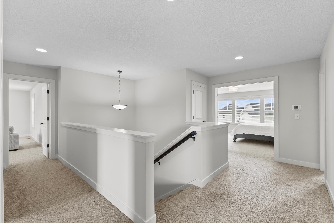
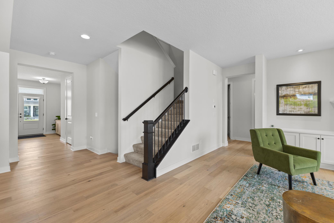
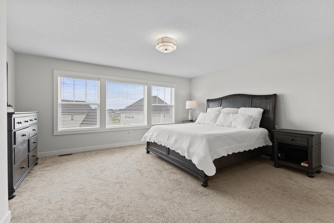
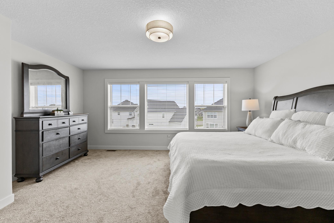
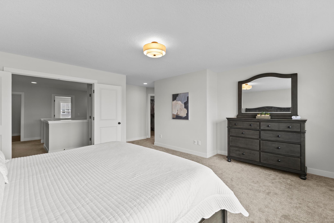
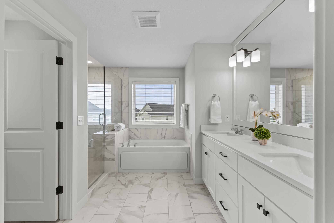
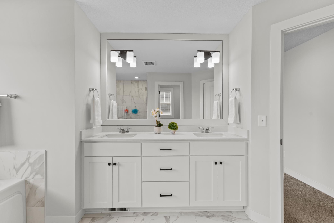
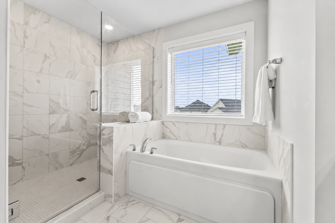
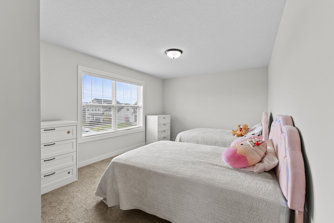
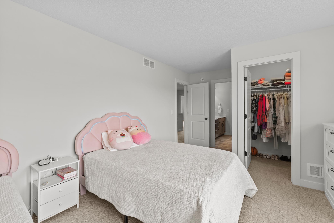
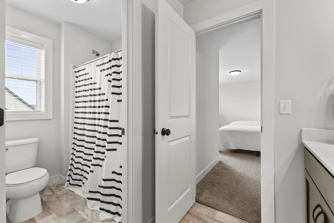
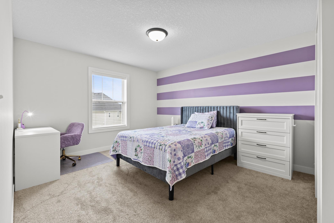
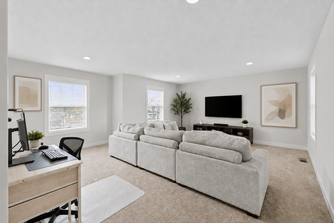
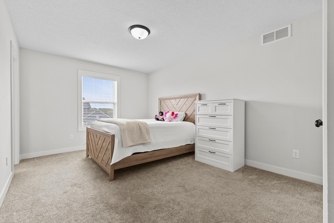
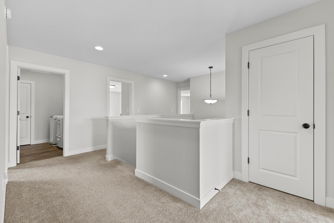
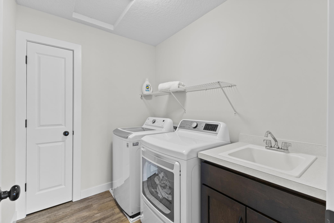
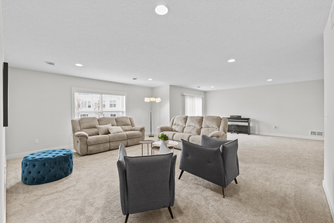
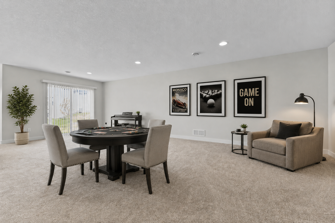
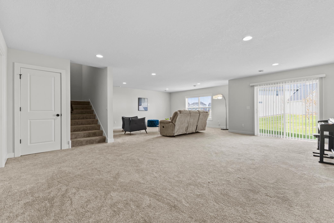
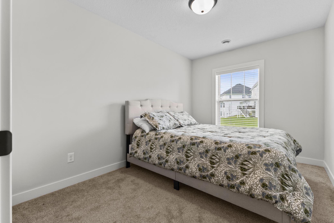
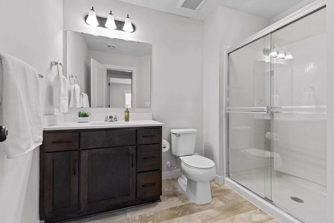
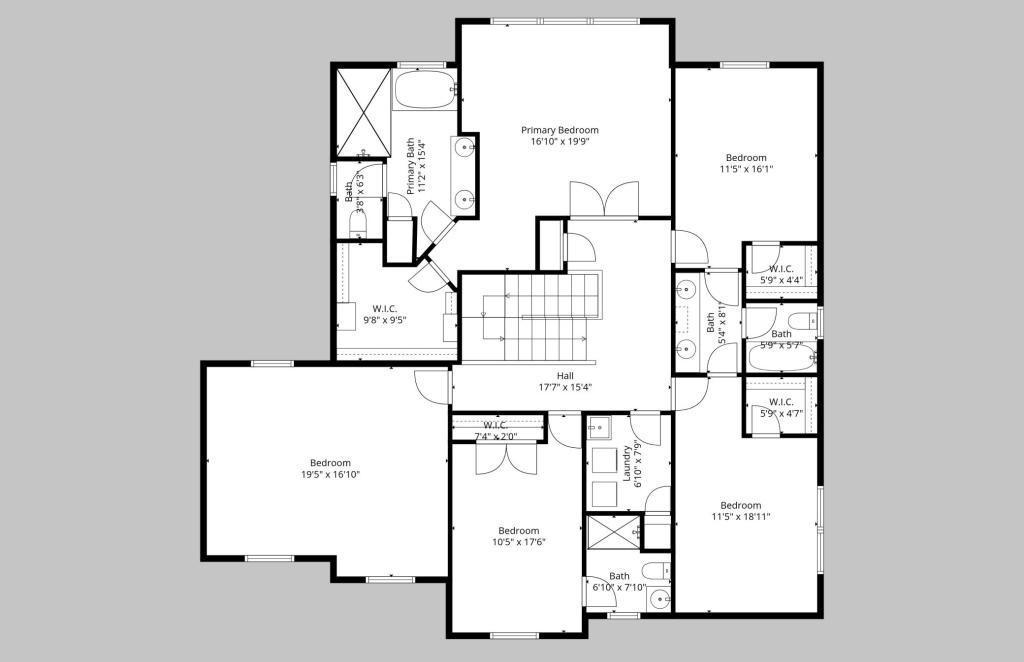
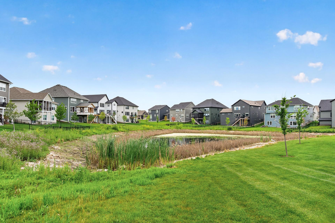
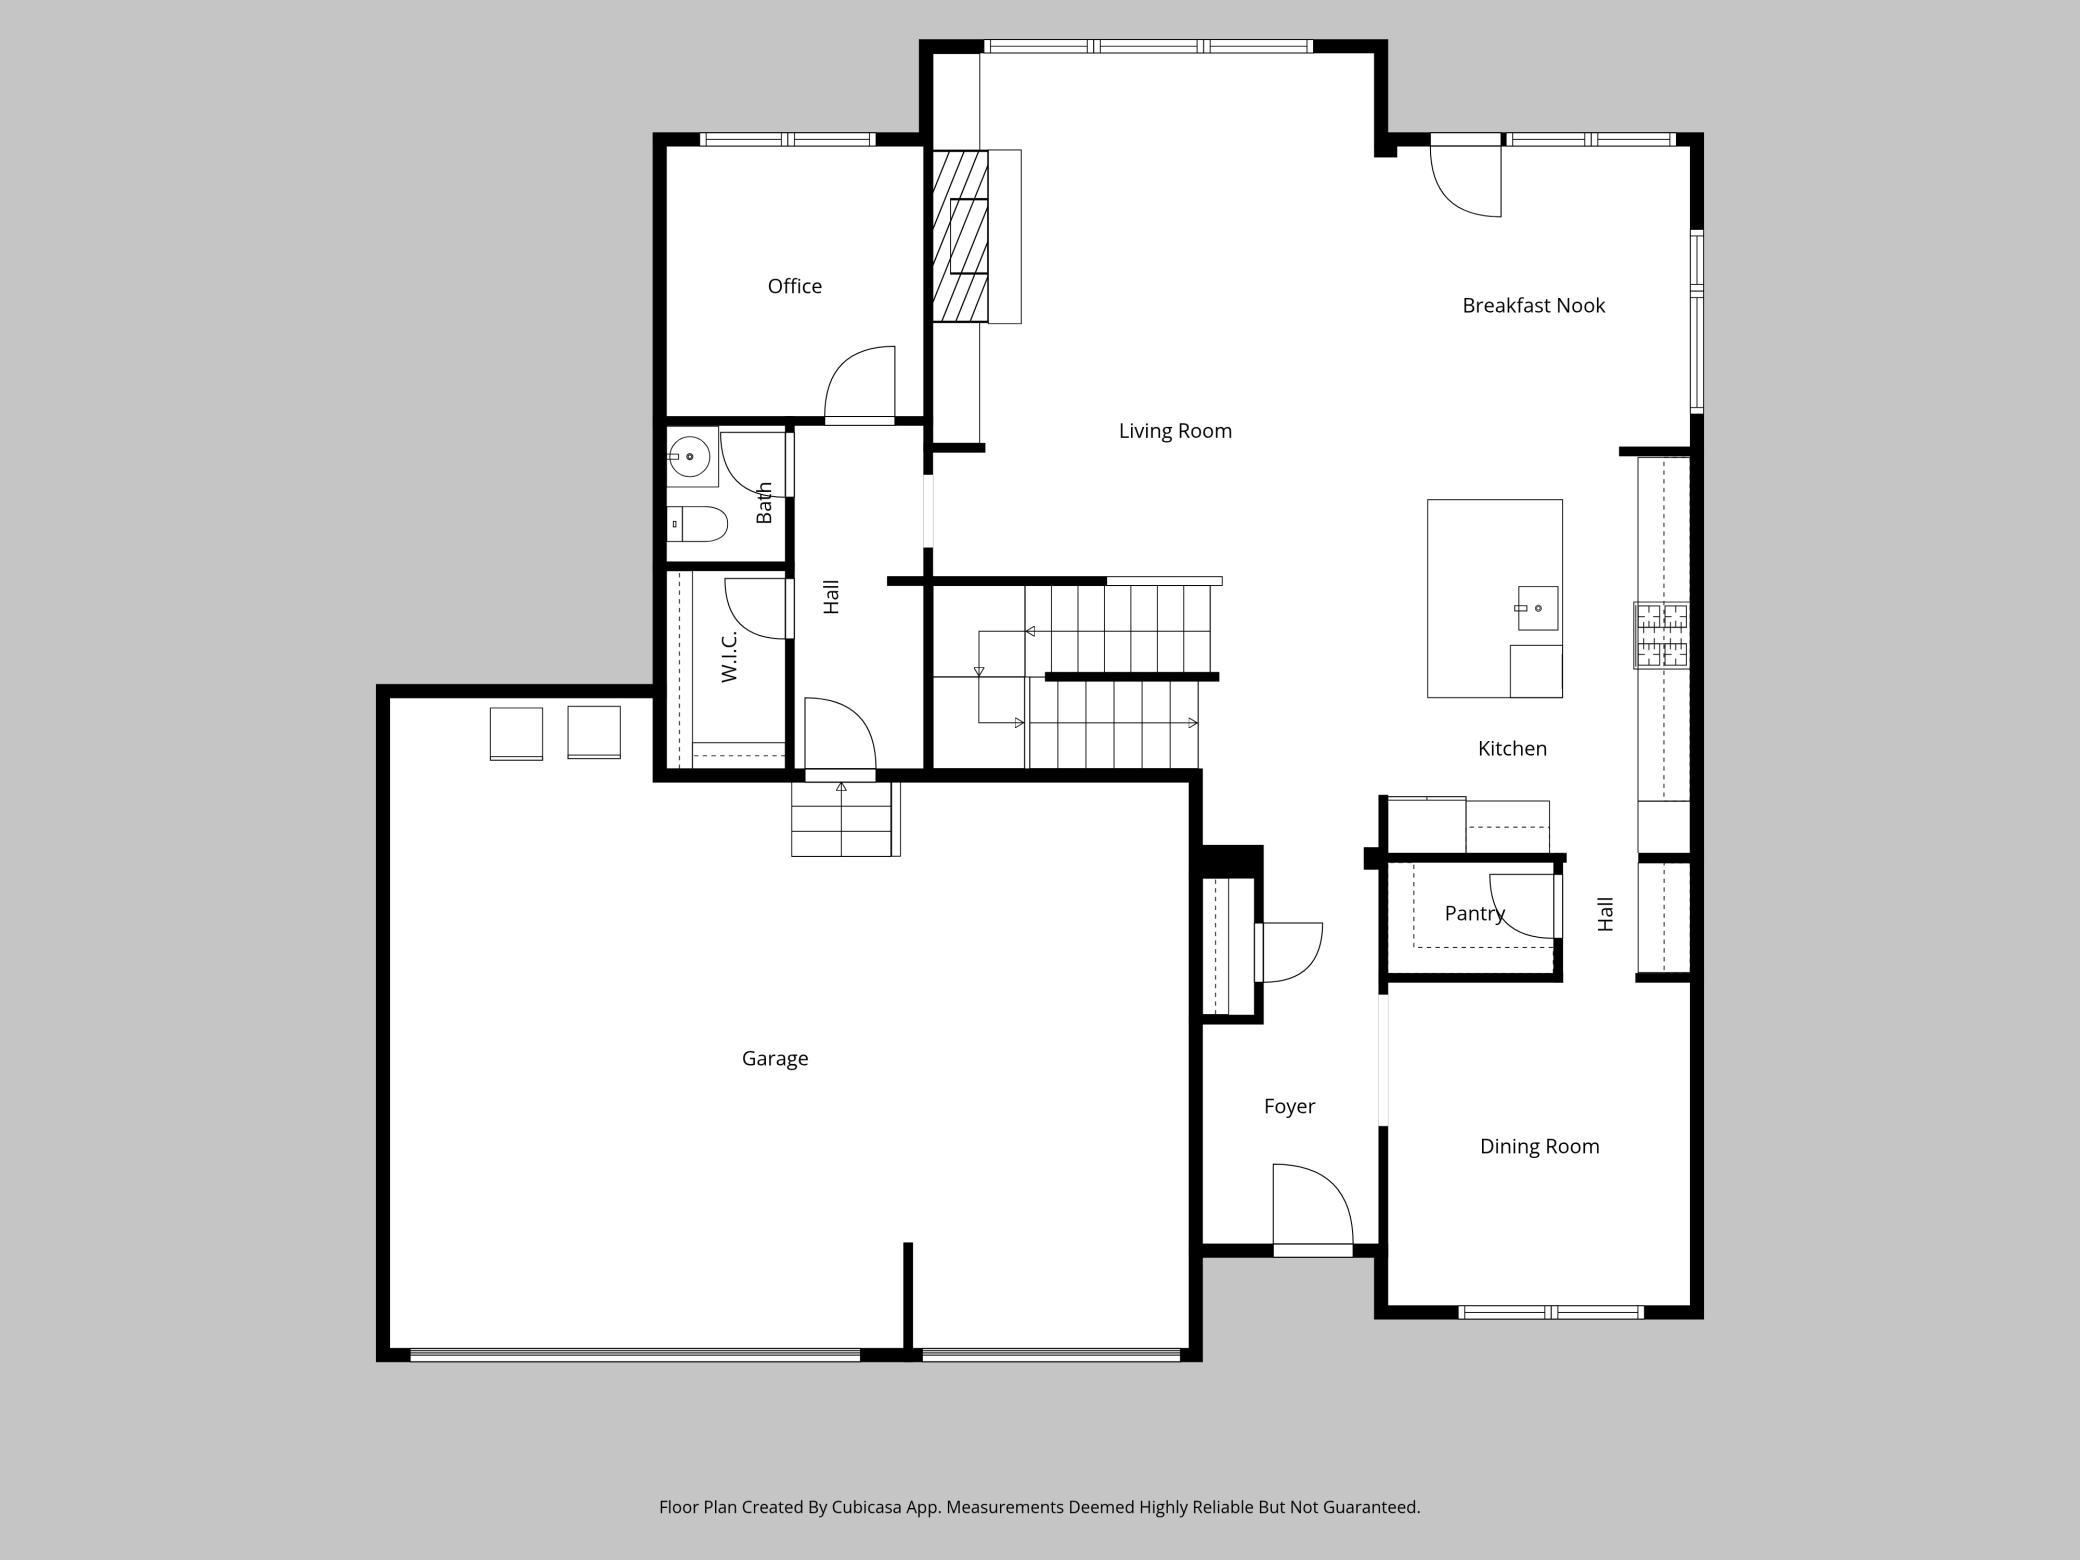
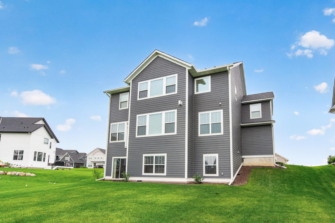
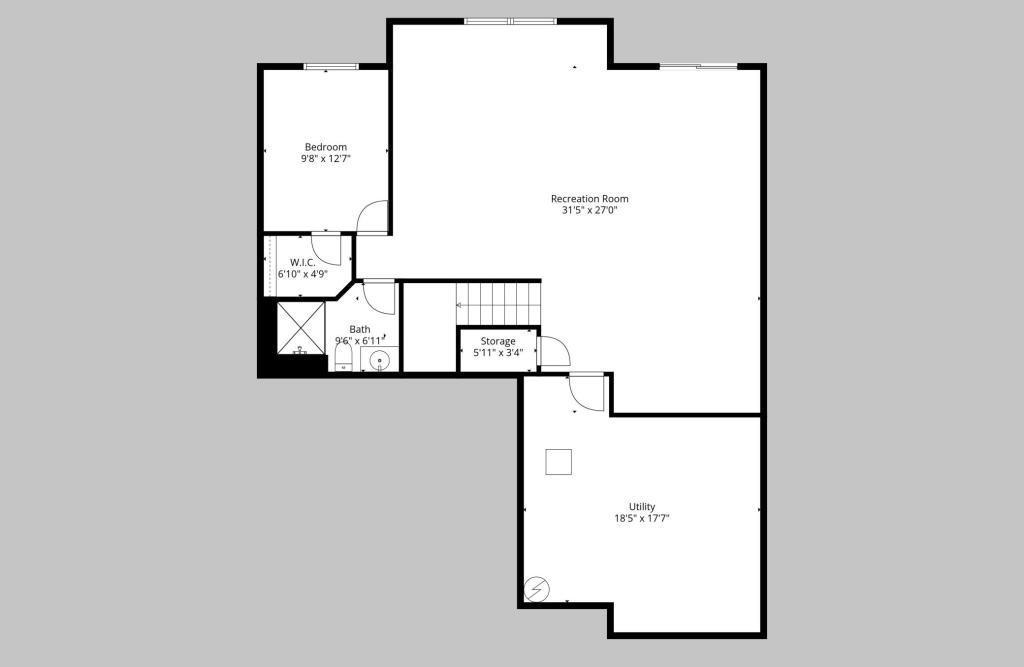
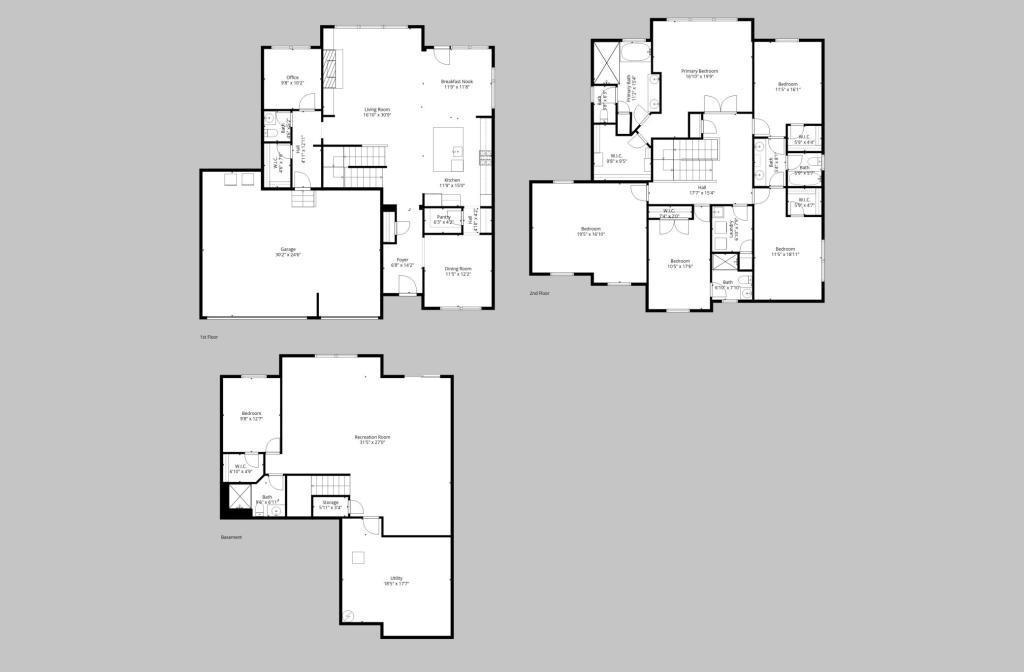
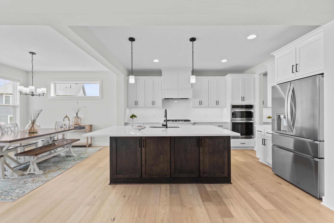
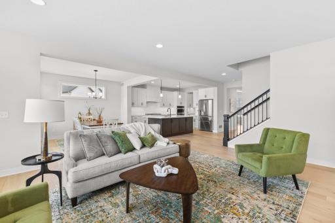
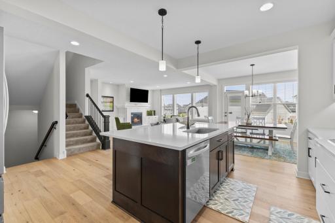
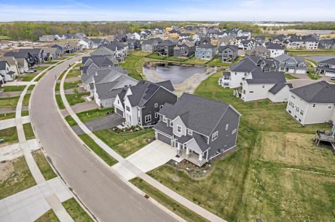
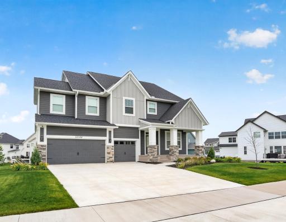
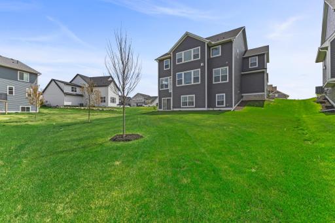
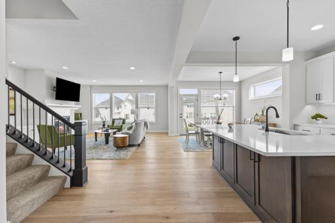
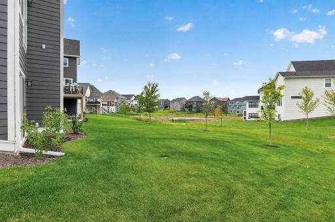
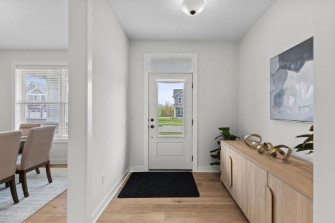
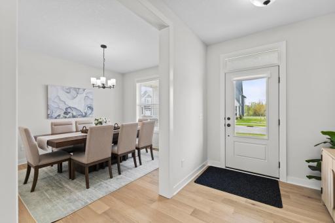
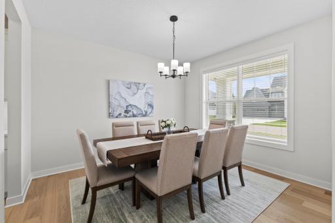
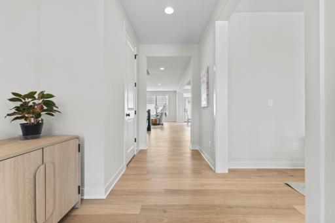
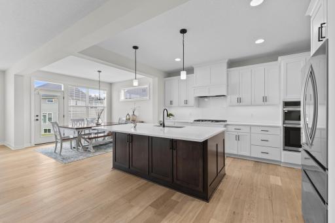
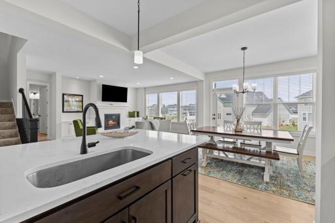
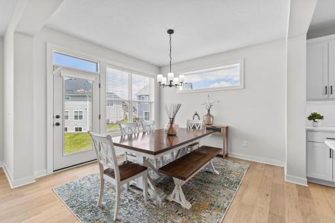
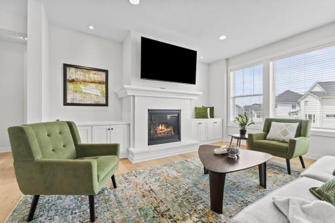
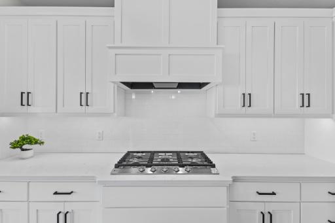
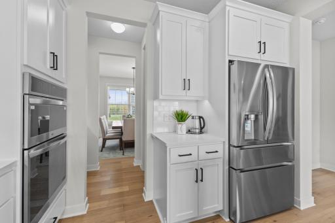
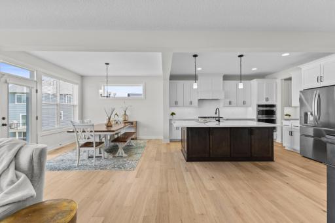
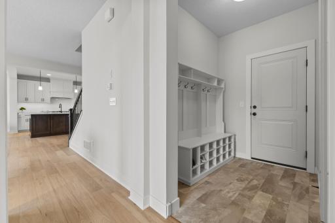
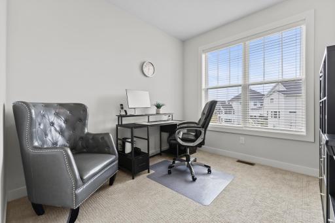
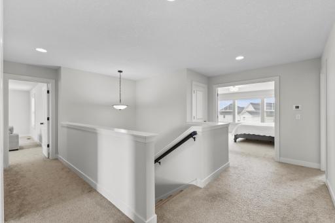
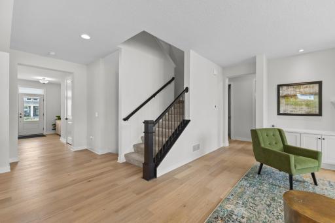
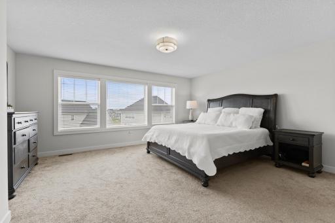
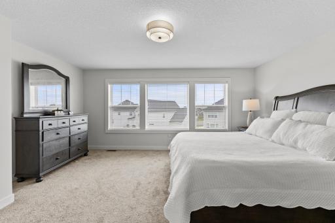
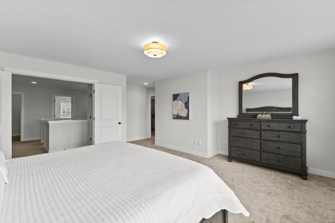
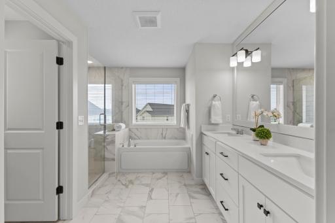
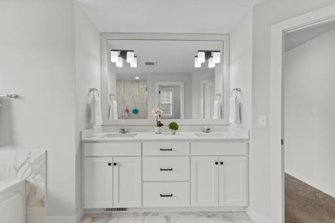
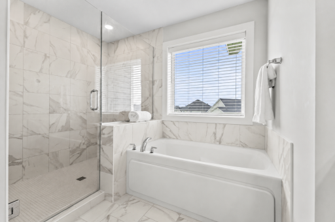
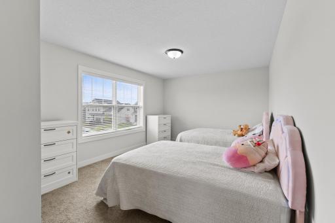
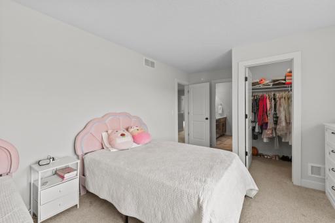
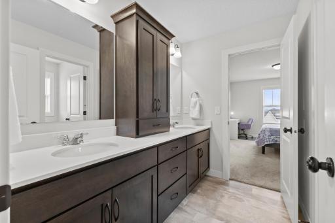
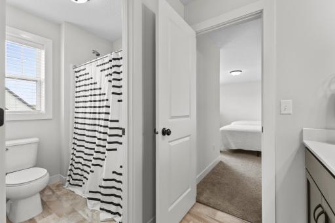
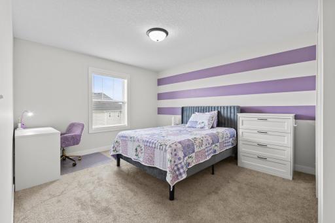
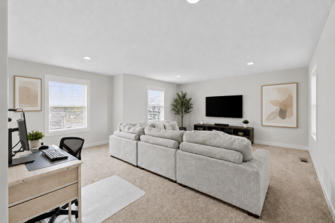
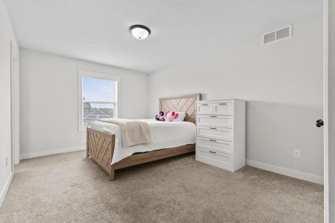
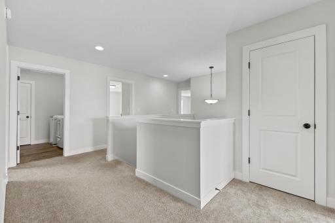
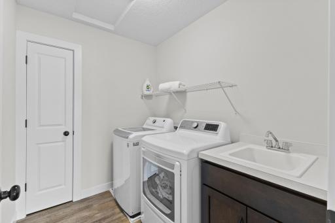
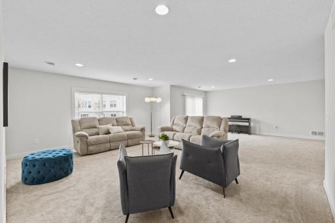
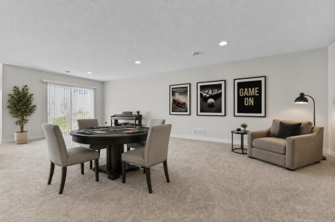
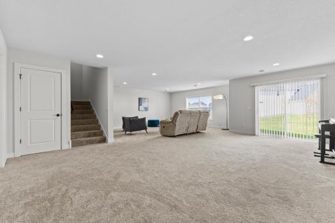
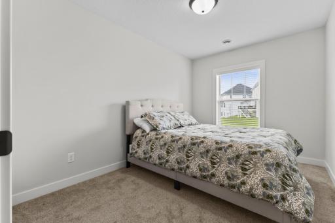
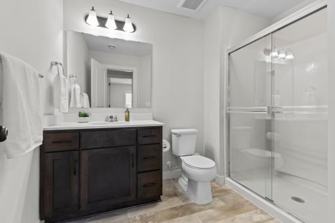
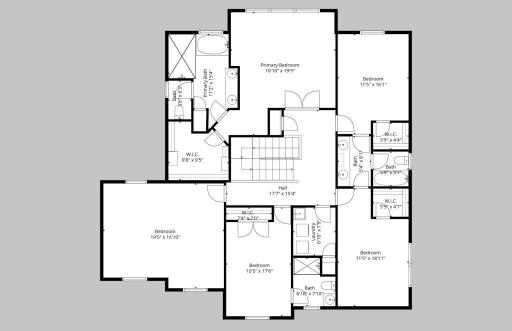
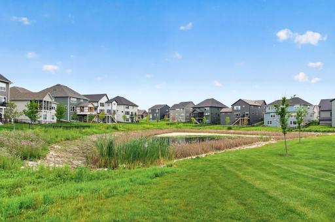
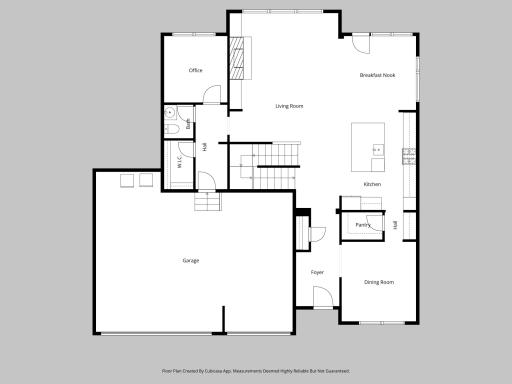
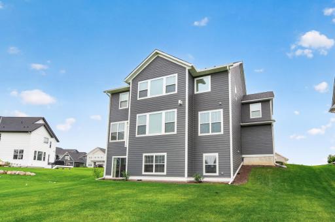
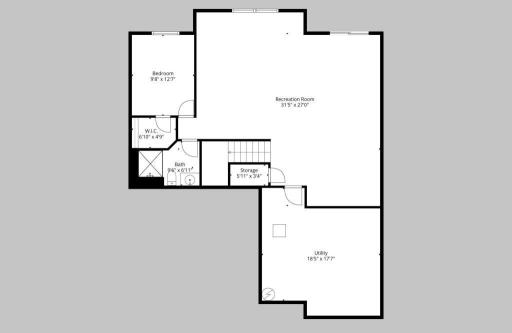
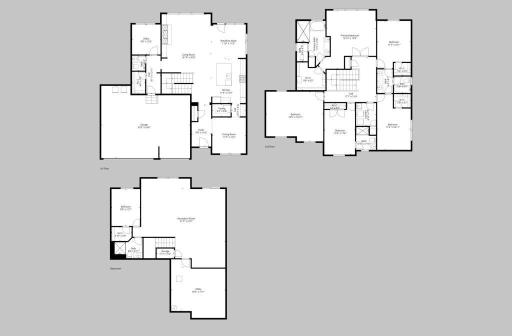
Discover luxury living in the sought-after Evanswood community of Maple Grove! This thoughtfully designed Robert Thomas St. Croix plan with 5 bedroom & 5 baths offers 4,545 finished square feet of living space on a premium walkout homesite, blending timeless beauty, comfort, and functionality throughout. The main level includes a open-concept living area filled with natural light. The stunning gourmet kitchen is a true showpiece, featuring custom cabinetry, double ovens, upgraded stainless steel appliances, soft-close doors and drawers, quartz countertops, and an expansive walk-in pantry designed for effortless everyday living. Entertain with style in your front dining room with a convenient service pantry or coffee bar transition between kitchen & dining. Additionally, a separate office space, generous back entrance & built ins will surely be appreciated. Upstairs, you’ll find four generously sized bedrooms, convenient upper-level laundry, and a luxurious primary ensuite complete with a spa-inspired bathroom featuring a tiled walk-in shower and an incredible walk in closet with custom storage! Your family will also enjoy the expansive upper level loft/bonus room for an additional area for kids to lounge with friends. The finished walkout lower level extends the home’s living space with a large family room and abundance of room to gather. Plus, a guest bedroom & bath & an incredibly spacious storage area! Just minutes from Elm Creek Park Reserve, featuring nearly 4,900 acres of scenic trails and year-round recreation including hiking, biking, skiing, and more. A short drive to The Shoppes at Arbor Lakes offering premier shopping, dining & entertainment. Residents will soon enjoy a brand-new community pool and pool house, adding even more appeal to this exceptional neighborhood. Evanswood also offers convenient freeway access and is adjacent to Maple Grove’s new elementary school project!
Details
Maps
Contract Information
Owner is an Agent?: No
Auction?: No
Status: Active
Contingency: None
Current Price: $899,000
Original List Price: 919000
ListPrice: 899000
List Date: 2026-05-22
Office/Member Info
Association: MAAR
General Property Information
Assoc Mgmt Co. Phone #: 952-922-2500
Association Fee Frequency: Quarterly
Association Mgmt Co. Name: New Concepts Management
Common Wall: No
Lot Measurement: Acres
Manufactured Home?: No
Multiple PIDs?: No
New Development: No
Number of Fireplaces: 1
Waterfront YN: No
Year Built: 2024
Yearly/Seasonal: Yearly
Zoning: Residential-Single Family
Lot Dimensions: 80x154x75x152
Acres: 0.27
Bath Three Quarters: 2
Bath Half: 1
Bath Quarter: 0
Main Floor Total SqFt: 1452
Above Grd Total SqFt: 3457
Below Grd Total SqFt: 1452
Total SqFt: 4909
Total Finished Sqft: 4545.00
FireplaceYN: Yes
Foundation Size: 1452
Style: (SF) Single Family
Garage Stalls: 3
Association Fee: 157
Assessment Pending: No
Bedrooms: 5
Baths Total: 5
Bath Full: 2
Location, Tax and Other Information
AssocFeeYN: Yes
Legal Description: LOT 009 BLOCK 002 EVANSWOOD OF MAPLE GROVE
Listing City: Maple Grove
Map Page: 62
Municipality: Maple Grove
School District: Osseo
School District Phone: 763-391-7000
Zip Plus 4: 5759
Property ID Number: 0611922430030
Tax Year: 2026
Tax Amount: 11981
In Foreclosure?: No
Potential Short Sale?: No
Lender Owned?: No
Directions & Remarks
Public Remarks: Discover luxury living in the sought-after Evanswood community of Maple Grove! This thoughtfully designed Robert Thomas St. Croix plan with 5 bedroom & 5 baths offers 4,545 finished square feet of living space on a premium walkout homesite, blending timeless beauty, comfort, and functionality throughout. The main level includes a open-concept living area filled with natural light. The stunning gourmet kitchen is a true showpiece, featuring custom cabinetry, double ovens, upgraded stainless steel appliances, soft-close doors and drawers, quartz countertops, and an expansive walk-in pantry designed for effortless everyday living. Entertain with style in your front dining room with a convenient service pantry or coffee bar transition between kitchen & dining. Additionally, a separate office space, generous back entrance & built ins will surely be appreciated. Upstairs, you’ll find four generously sized bedrooms, convenient upper-level laundry, and a luxurious primary ensuite complete with a spa-inspired bathroom featuring a tiled walk-in shower and an incredible walk in closet with custom storage! Your family will also enjoy the expansive upper level loft/bonus room for an additional area for kids to lounge with friends. The finished walkout lower level extends the home’s living space with a large family room and abundance of room to gather. Plus, a guest bedroom & bath & an incredibly spacious storage area! Just minutes from Elm Creek Park Reserve, featuring nearly 4,900 acres of scenic trails and year-round recreation including hiking, biking, skiing, and more. A short drive to The Shoppes at Arbor Lakes offering premier shopping, dining & entertainment. Residents will soon enjoy a brand-new community pool and pool house, adding even more appeal to this exceptional neighborhood. Evanswood also offers convenient freeway access and is adjacent to Maple Grove’s new elementary school project!
Directions: I94 to Rush Creek Blvd. continue on Rush Creek Blvd. R on Lawndale. At traffic circle take 3rd exit on Arbor Ridge Pkwy. R on Peony. L on Shadyview to home on R.
Accessible
None: 1
Air Conditioning
Central Air: 1
Amenities Unit
In-Ground Sprinkler: 1
Kitchen Center Island: 1
Kitchen Window: 1
Natural Woodwork: 1
Paneled Doors: 1
Primary Bedroom Walk-In Closet: 1
Walk-In Closet: 1
Washer/Dryer Hookup: 1
Appliances
Air-To-Air Exchanger: 1
Cooktop: 1
Dishwasher: 1
Disposal: 1
Double Oven: 1
Dryer: 1
Freezer: 1
Microwave: 1
Refrigerator: 1
Washer: 1
Assessments
Assessment Balance: 0
Tax With Assessments: 11981
Association Fee Includes
Professional Mgmt: 1
Sanitation: 1
Shared Amenities: 1
Basement
Drain Tiled: 1
Egress Windows: 1
Storage Space: 1
Sump Pump: 1
Bath Description
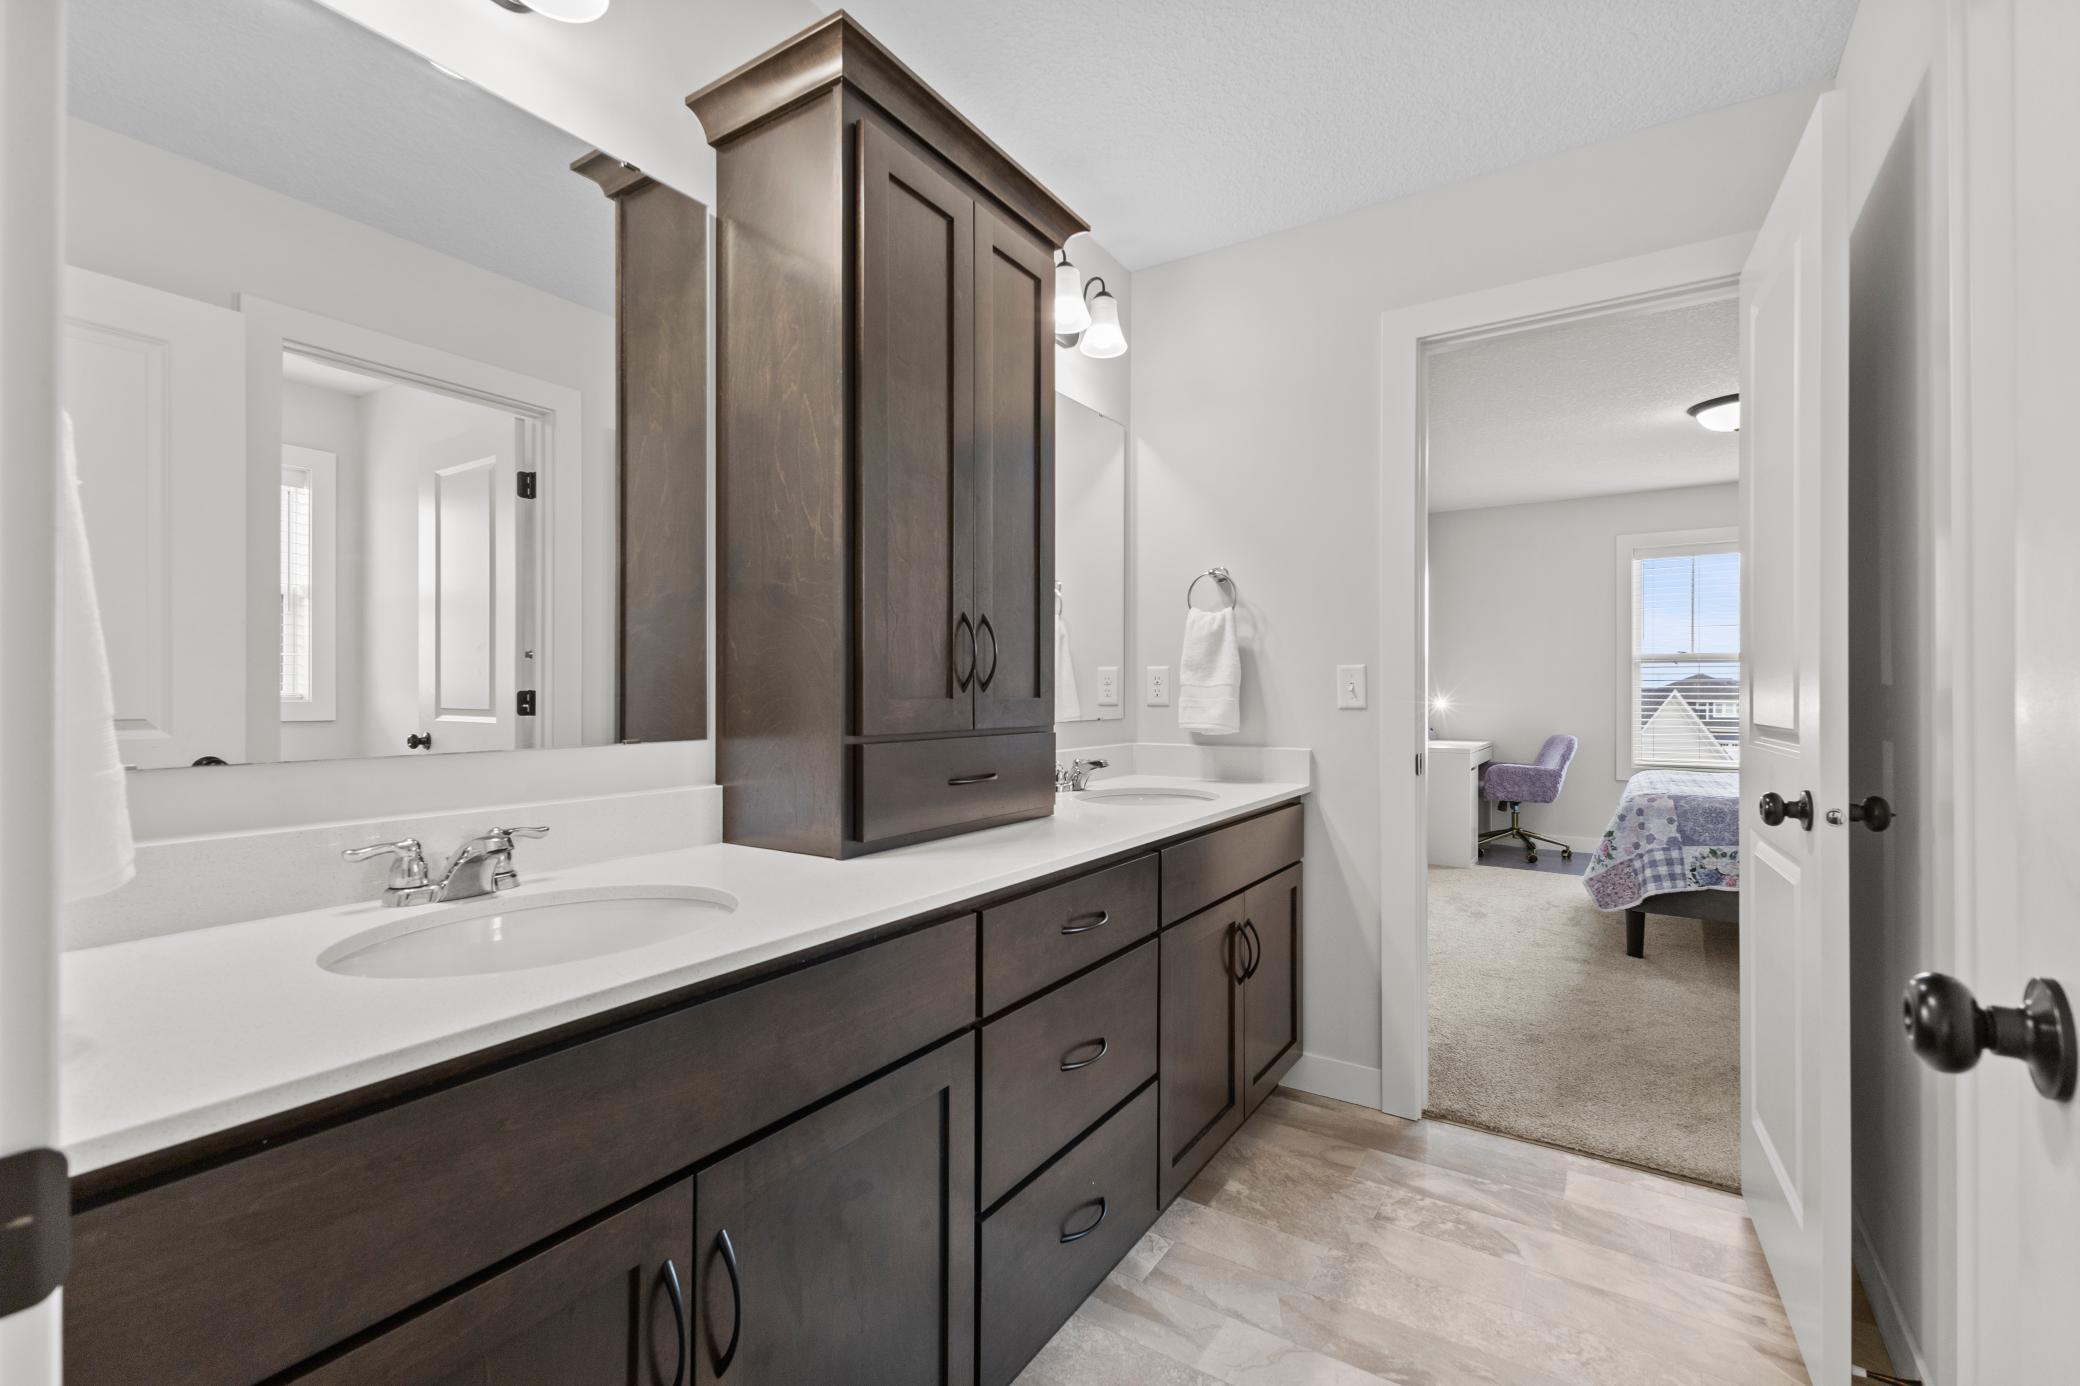
Double Sink: 1
Full Jack & Jill: 1
Main Floor 1/2 Bath: 1
Upper Level 3/4 Bath: 1
Upper Level Full Bath: 1
Full Primary: 1
Private Primary: 1
3/4 Basement: 1
Bathroom Ensuite: 1
Separate Tub & Shower: 1
Walk-In Shower Stall: 1
Building Information
Finished SqFt Above Ground: 3457
Finished SqFt Below Ground: 1088
Construction Materials
Brick: 1
Stone: 1
Construction Status
Previously Owned: 1
Dining Room Description
Breakfast Area: 1
Eat In Kitchen: 1
Informal Dining Room: 1
Kitchen/Dining Room: 1
Separate/Formal Dining Room: 1
Electric
Circuit Breakers: 1
Exterior
Brick/Stone: 1
Vinyl: 1
Family Room Characteristics
2 or More: 1
Family Room: 1
Great Room: 1
Loft: 1
Lower Level: 1
Main Level: 1
Fireplace Characteristics
Gas Burning: 1
Living Room: 1
Foundation
Poured Concrete: 1
Fuel
Electric: 1
Natural Gas: 1
Heating
Forced Air: 1
Insurance Fee
Insurance Fee: 0
Laundry
Laundry Room: 1
Upper Level: 1
Lease Details
Land Leased: Not Applicable
Lot Description
Tree Coverage - Light: 1
Miscellaneous Information
Homestead: Yes
Outbuildings
Pool House: 1
Ownership
Fractional Ownership: No
Parking Characteristics
Garage Square Feet: 742
Garage Door Opener: 1
Patio, Porch and Deck Features
Front Porch: 1
Public Survey Info
Range#: 22
Section#: 06
Township#: 119
Roof
Age 8 Years or Less: 1
Asphalt Shingles: 1
Sellers Terms
Cash: 1
Conventional: 1
VA: 1
Sewer
City Sewer/Connected: 1
Special Search
2nd Floor Laundry: 1
3 BR on One Level: 1
4 BR on One Level: 1
Primary Bdr Suite: 1
Stories
Two: 1
Water
City Water/Connected: 1
Location Tax and Other Information
House Number: 10122
Street Name: Shadyview
Street Suffix: Lane
Street Direction Suffix: N
Postal City: Maple Grove
County: Hennepin
State: MN
Zip Code: 55311
Complex/Dev/Subdivision: Evanswood Of Maple Grove
Property Features
Accessible: None
Air Conditioning: Central Air
Amenities Unit: In-Ground Sprinkler; Kitchen Center Island; Kitchen Window; Natural Woodwork; Paneled Doors; Primary Bedroom Walk-In Closet; Walk-In Closet; Washer/Dryer Hookup
Appliances: Air-To-Air Exchanger; Cooktop; Dishwasher; Disposal; Double Oven; Dryer; Freezer; Microwave; Refrigerator; Washer
Association Fee Includes: Professional Mgmt; Sanitation; Shared Amenities
Basement: Drain Tiled; Egress Windows; Storage Space; Sump Pump
Bath Description: Double Sink; Full Jack & Jill; Main Floor 1/2 Bath; Upper Level 3/4 Bath; Upper Level Full Bath; Full Primary; Private Primary; 3/4 Basement; Bathroom Ensuite; Separate Tub & Shower; Walk-In Shower Stall
Construction Materials: Brick; Stone
Construction Status: Previously Owned
Dining Room Description: Breakfast Area; Eat In Kitchen; Informal Dining Room; Kitchen/Dining Room; Separate/Formal Dining Room
Electric: Circuit Breakers
Exterior: Brick/Stone; Vinyl
Family Room Characteristics: 2 or More; Family Room; Great Room; Loft; Lower Level; Main Level
Fireplace Characteristics: Gas Burning; Living Room
Foundation: Poured Concrete
Fuel: Electric; Natural Gas
Heating: Forced Air
Laundry: Laundry Room; Upper Level
Lot Description: Tree Coverage - Light
Outbuildings: Pool House
Parking Characteristics: Garage Door Opener
Roof: Age 8 Years or Less; Asphalt Shingles
Sellers Terms: Cash; Conventional; VA
Sewer: City Sewer/Connected
Special Search: 2nd Floor Laundry; 3 BR on One Level; 4 BR on One Level; Primary Bdr Suite
Stories: Two
Water: City Water/Connected
Room Information
| Room Name | Dimensions | Level |
| Dining Room | 12x11.5 | Main |
| Fifth (5th) Bedroom | 12.5x10 | Lower |
| First (1st) Bedroom | 20x17 | Upper |
| Fourth (4th) Bedroom | 18x10.5 | Upper |
| Foyer | 14x7 | Main |
| Informal Dining Room | 12x12 | Main |
| Kitchen | 15x12 | Main |
| Living Room | 31x17 | Main |
| Loft | 19.5x17 | Upper |
| Office | 10x10 | Main |
| Recreation Room | 32x27 | Lower |
| Second (2nd) Bedroom | 19x11.5 | Upper |
| Third (3rd) Bedroom | 16x11.5 | Upper |

Listing Office: Realty ONE Group Choice
Last Updated: August - 15 - 2026
The data relating to real estate for sale on this web site comes in part from the Broker Reciprocity SM Program of the Regional Multiple Listing Service of Minnesota, Inc. The information provided is deemed reliable but not guaranteed. Properties subject to prior sale, change or withdrawal. ©2024 Regional Multiple Listing Service of Minnesota, Inc All rights reserved.