$661,000
Silver Lake, MN 55381
MLS# 7034464
3 beds | 2 baths | 2332 sqft
1 / 56
Property Description




















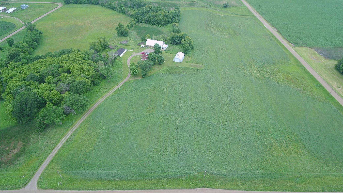
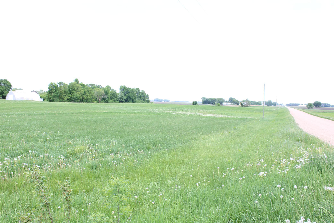
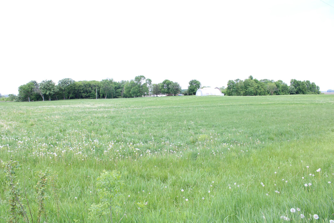
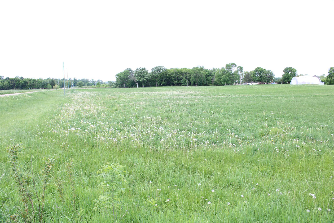
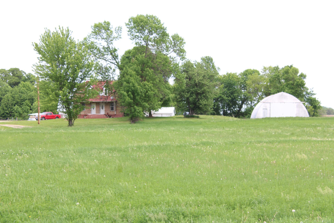
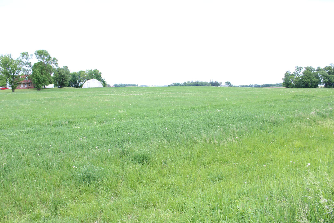
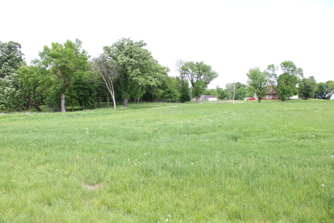
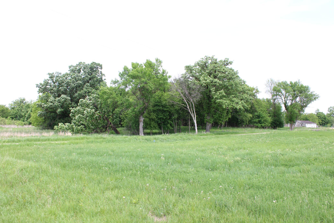
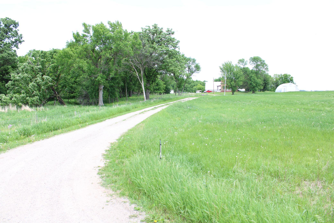
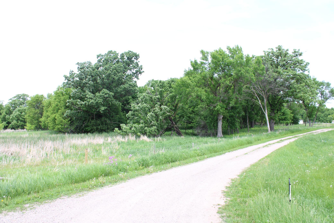
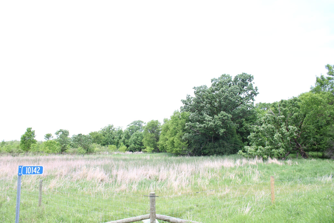
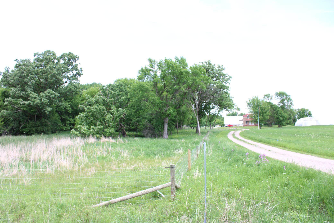
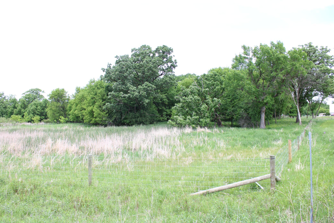
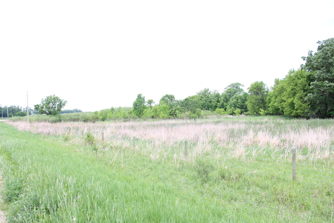
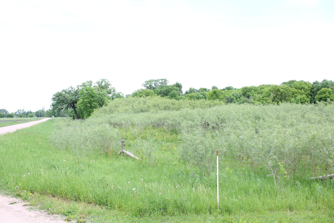
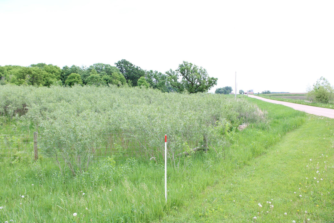
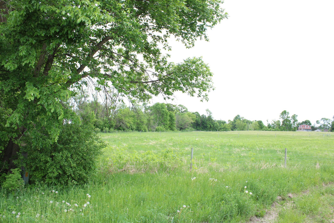
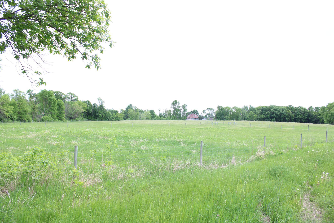
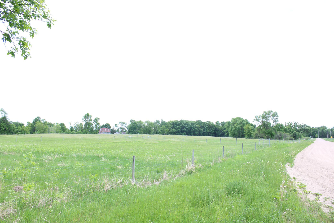
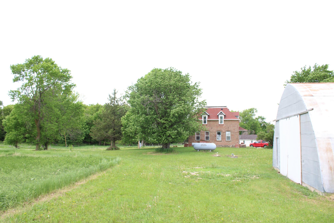
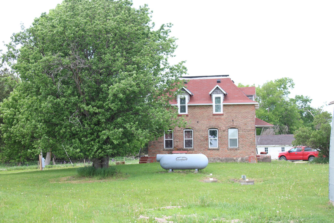
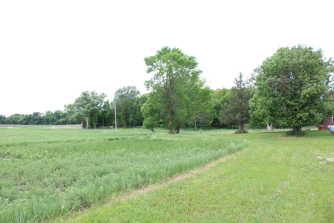
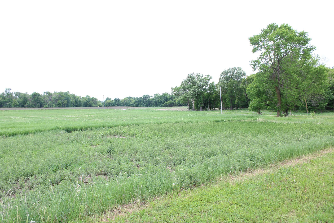
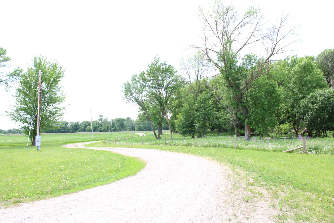
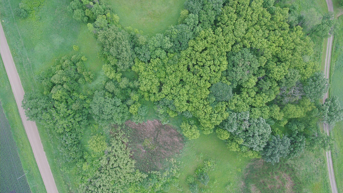

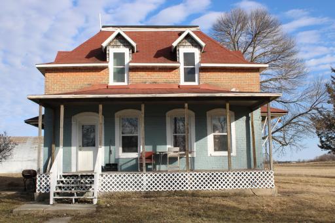
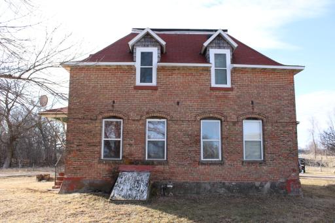
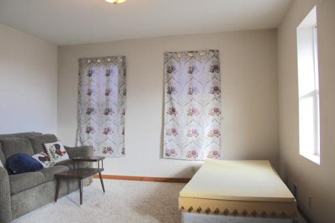
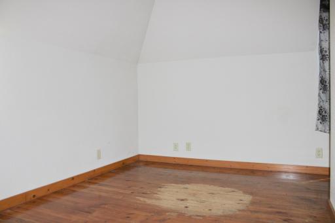
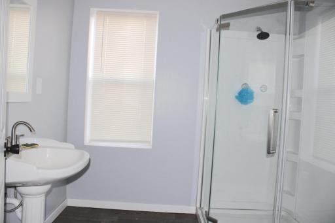
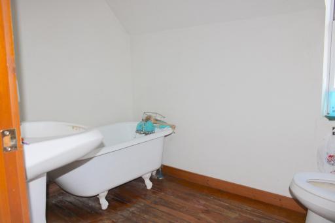
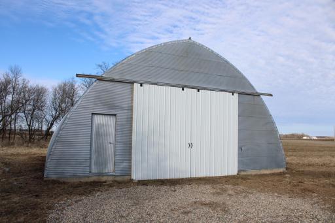
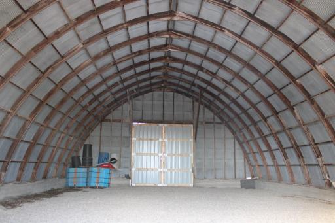
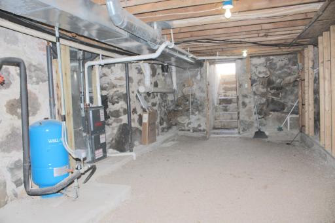
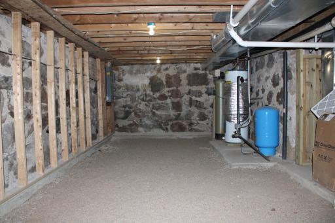
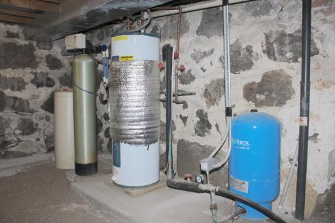
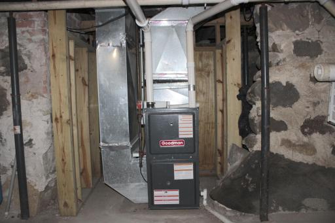
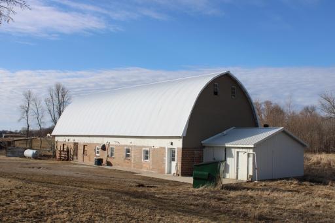
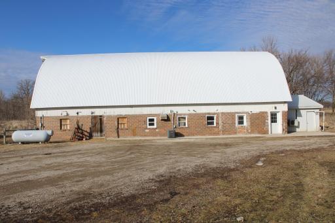
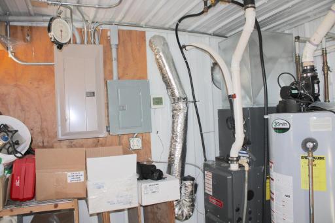
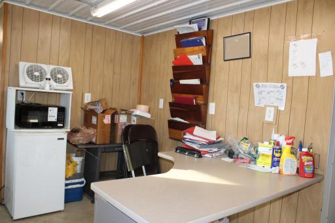
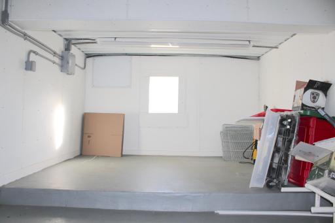
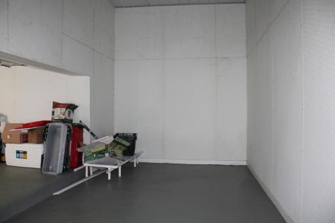
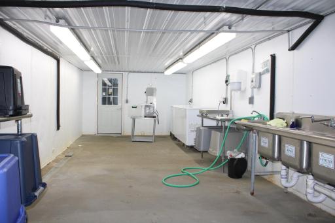
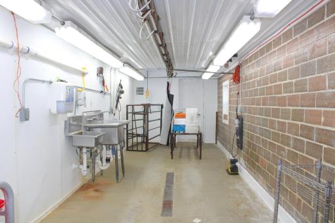
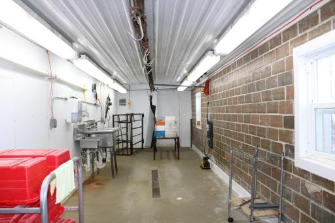
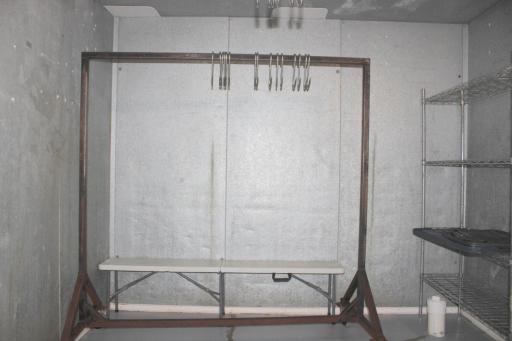
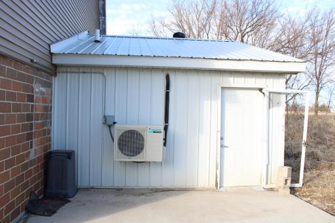
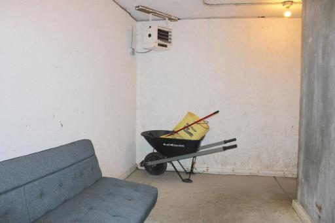
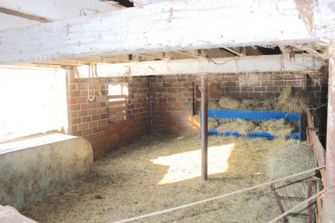
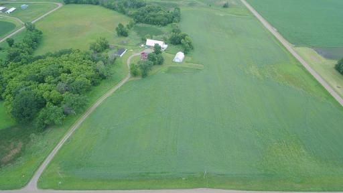
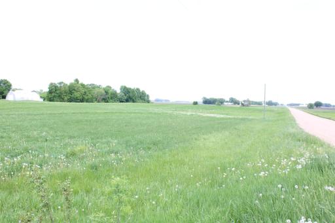
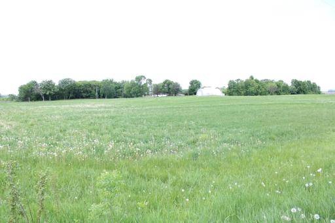
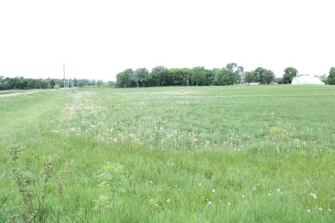
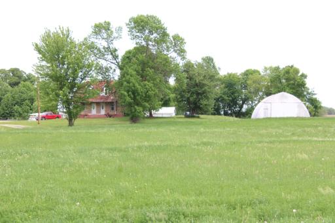
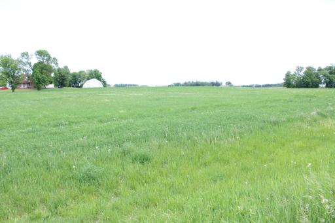
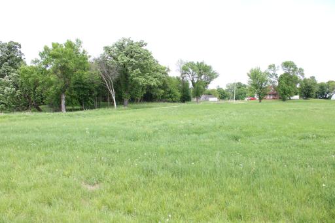
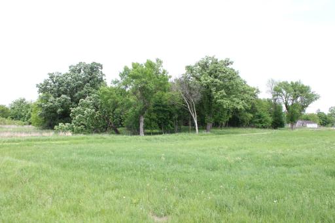
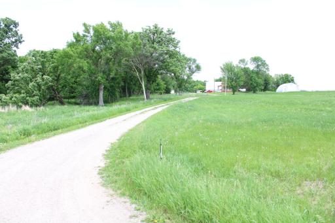
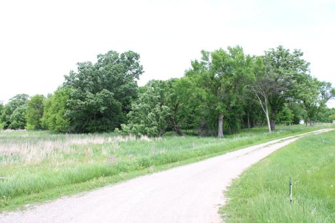
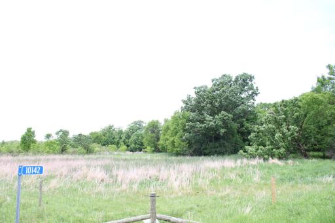
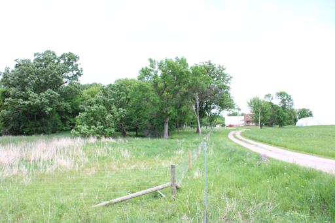
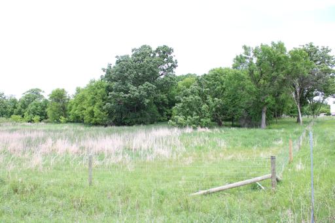
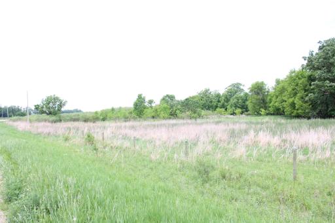
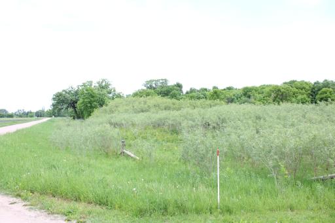
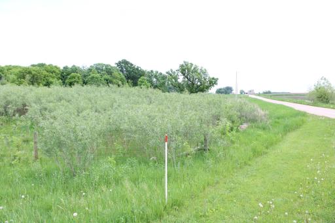
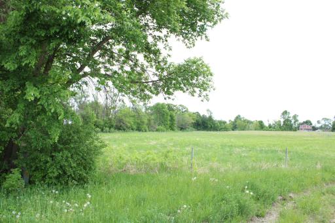
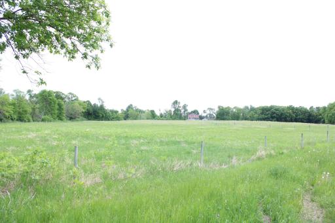
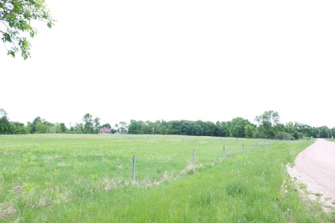
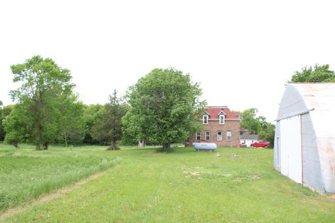
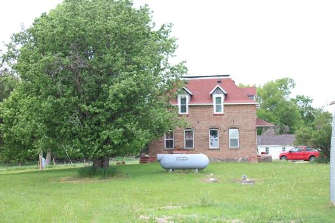
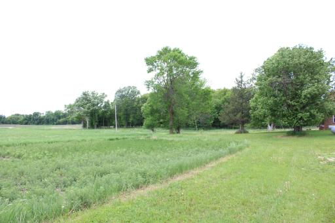
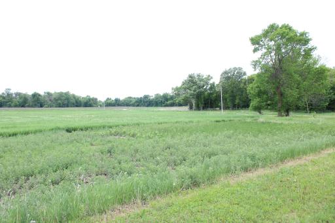
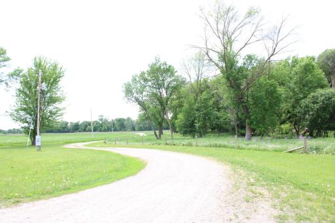
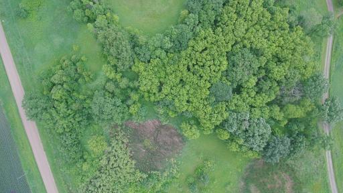
This 40 Acre Hobby Farm has a Solid 2-Story Brick Home, in good condition. There are 26 Acres of Crop Land, 8 Acres of Pasture, approximately 4 Acres of Woods and the large Commercial Barn (including the existing Business provide a huge Value. The property is private, with woods along the driveway. There is a large Barn, with a Very Clean / sanitary interior for a Commercial Business. Note: The Business can be included in the sale, at no additional cost! Strong 52x36 Quonset style Garage / Outbuilding can hold multiple vehicles (6 or more cars &/or trucks). The house has a very nice and Solid Rock Foundation, with old style basement Cellar. It has been re-done with a Sump Basket & Pump and has a very nice Gravel Floor, including a Newer Forced Air Furnace, Water Heater and Softener. It has newer lighting and has good headroom. It is very nice and comfortable and provides for a lot of storage space. The Commercial Barn has many sanitary rooms for the Commercial Business, or whatever you want to do. Photos of the Barn Interior are included. Both the Commercial Barn and House have newer Mound Septic Systems. This Property Must be seen to appreciate. *Note: for someone just wanting to purchase the 26 Tillable Acres, it is Listing #7094388. Marketed under Lots & Land.
Details
Maps
Contract Information
Owner is an Agent?: No
Auction?: No
Status: Active
Contingency: None
Current Price: $661,000
Original List Price: 668000
ListPrice: 661000
List Date: 2026-03-20
Office/Member Info
Association: MAAR
General Property Information
# Carport Spaces: 0
Association Fee Frequency: N/A
Common Wall: No
Lot Measurement: Acres
Manufactured Home?: No
Multiple PIDs?: No
New Development: No
Number of Fireplaces: 0
Other Parking Spaces: 4
Waterfront YN: No
Year Built: 1900
Yearly/Seasonal: Yearly
Zoning: Agriculture, Business/Commercial, Residential-Sing
Lot Dimensions: 1320x1320
Acres: 40
Bath Three Quarters: 2
Bath Half: 0
Bath Quarter: 0
Main Floor Total SqFt: 896
Above Grd Total SqFt: 1792
Below Grd Total SqFt: 540
Total SqFt: 2332
Total Finished Sqft: 1792.00
FireplaceYN: No
Foundation Size: 896
Style: (SF) Single Family
Garage Stalls: 6
Association Fee: 0
Assessment Pending: No
Bedrooms: 3
Baths Total: 2
Location, Tax and Other Information
AssocFeeYN: No
Legal Description: SECT-16 TWP-117 RANGE-028 40.00 AC NE 1/4 SE 1/4
Listing City: Silver Lake
Map Page: 999
Municipality: Silver Lake
School District: Glencoe-Silver Lake
School District Phone: 320-864-2498
Zip Plus 4: 5841
Property ID Number: TBD
Tax Year: 2026
Tax Amount: 1408
In Foreclosure?: No
Potential Short Sale?: No
Lender Owned?: No
Directions & Remarks
Public Remarks: This 40 Acre Hobby Farm has a Solid 2-Story Brick Home, in good condition. There are 26 Acres of Crop Land, 8 Acres of Pasture, approximately 4 Acres of Woods and the large Commercial Barn (including the existing Business provide a huge Value. The property is private, with woods along the driveway. There is a large Barn, with a Very Clean / sanitary interior for a Commercial Business. Note: The Business can be included in the sale, at no additional cost! Strong 52x36 Quonset style Garage / Outbuilding can hold multiple vehicles (6 or more cars &/or trucks). The house has a very nice and Solid Rock Foundation, with old style basement Cellar. It has been re-done with a Sump Basket & Pump and has a very nice Gravel Floor, including a Newer Forced Air Furnace, Water Heater and Softener. It has newer lighting and has good headroom. It is very nice and comfortable and provides for a lot of storage space. The Commercial Barn has many sanitary rooms for the Commercial Business, or whatever you want to do. Photos of the Barn Interior are included. Both the Commercial Barn and House have newer Mound Septic Systems. This Property Must be seen to appreciate. *Note: for someone just wanting to purchase the 26 Tillable Acres, it is Listing #7094388. Marketed under Lots & Land.
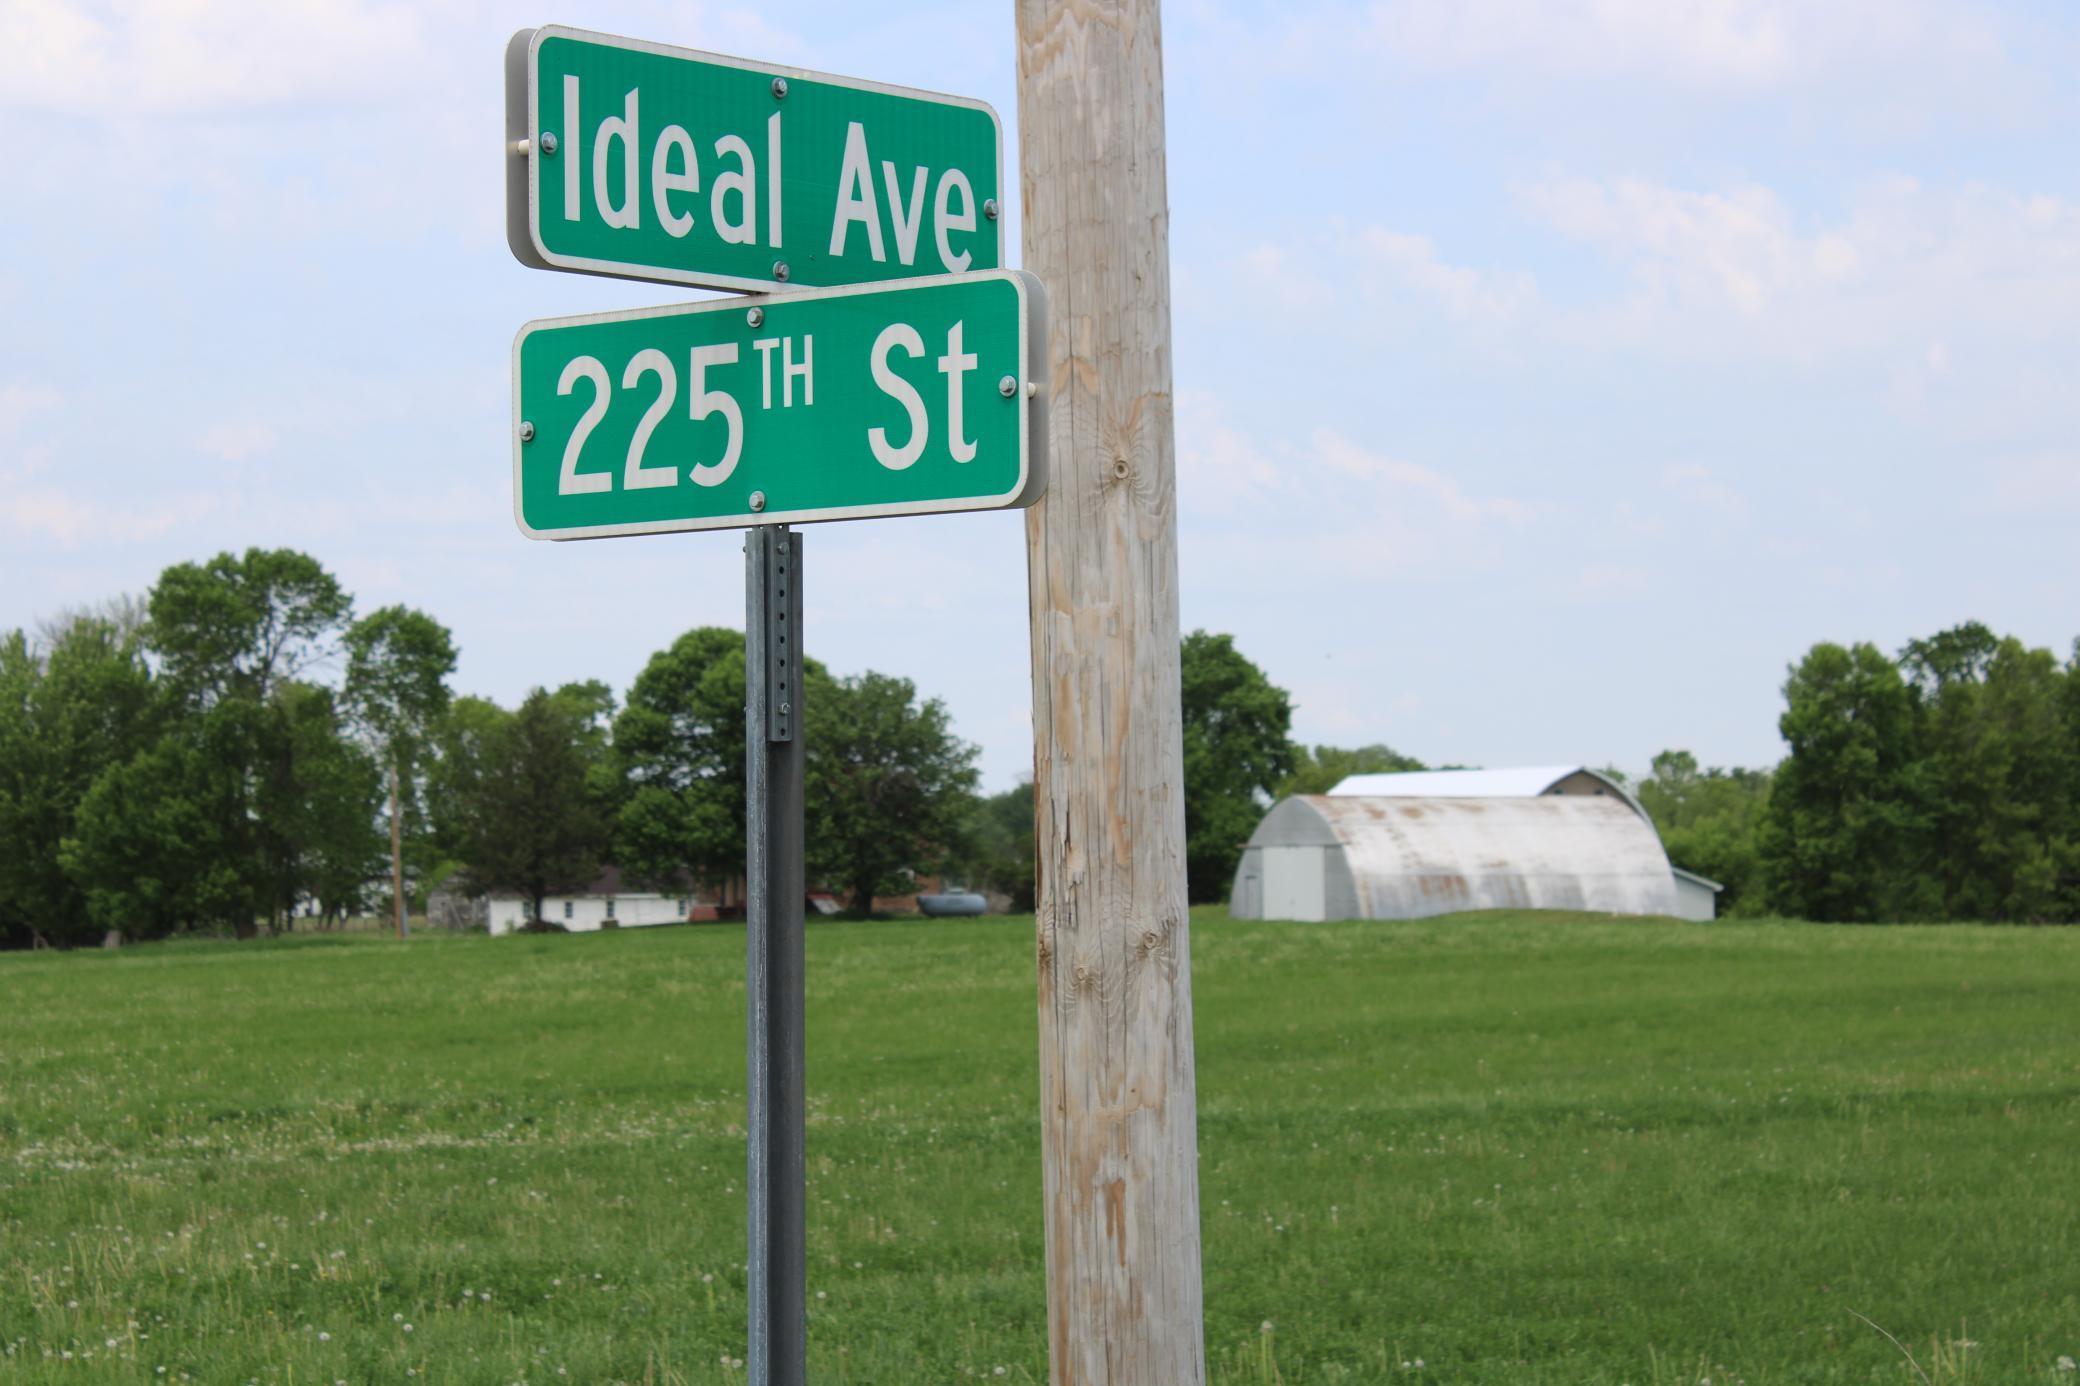
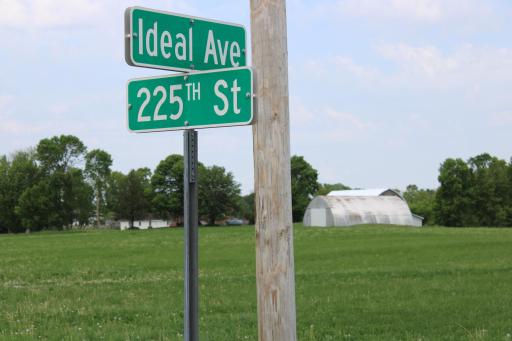
Directions: NW of Silver Lake: Go North on Co Rd 2, West on 220th St to West on 225th St, West to Home.
Accessible
Other: 1
Acreage Information
Pasture Acres: 8
Tillable Acres: 22
Wooded Acres: 4
Air Conditioning
Window Unit(s): 1
Appliances
Fuel Tank - Owned: 1
Assessments
Assessment Balance: 32
Tax With Assessments: 1440
Assumable Loan
Not Assumable: 1
Basement
Foundation Dimensions: 28x32
Storage Space: 1
Bath Description

Main Floor 3/4 Bath: 1

Upper Level 3/4 Bath: 1
Building Information
Finished SqFt Above Ground: 1792
Construction Status
Previously Owned: 1
Dining Room Description
Eat In Kitchen: 1
Electric
200+ Amp Service: 1
Circuit Breakers: 1
Existing Financing
Other: 1
Exterior
Brick/Stone: 1
Family Room Characteristics
Family Room: 1
Main Level: 1
Farm Type
Crop: 1
Livestock: 1
Organic: 1
Wooded/Hunting: 1
Fencing
Cross Fenced: 1
Foundation
Stone: 1
Fuel
Propane: 1
Heating
Forced Air: 1
Insurance Fee
Insurance Fee: 0
Insurance Fee Frequency: N/A
Internet Options
Satellite: 1
Laundry
Laundry Room: 1
Main Level: 1
Lease Details
Land Leased: Not Applicable
Lock Box Type
Combo: 1
Lot Description
Tillable: 1
Tree Coverage - Light: 1
Miscellaneous Information
DP Resource: Yes
Homestead: Yes
Outbuildings
Barn(s): 1
Machine Shed: 1
Ownership
Fractional Ownership: No
Parking Characteristics
Garage Dimensions: 52x36
Garage Door Height: 12
Garage Door Width: 16
Garage Square Feet: 1872
Gravel Lot: 1
Public Survey Info
Range#: 28
Section#: 16
Township#: 117
Road Frontage
Township: 1
Unpaved Streets: 1
Road Responsibility
Public Maintained Road: 1
Roof
Age Over 8 Years: 1
Asphalt Shingles: 1
Rubber: 1
Sellers Terms
Cash: 1
Conventional: 1
Sewer
Private Sewer: 1
Stories
Two: 1
Topography
Gently Rolling: 1
Pasture: 1
Wooded: 1
Level: 1
Solar Oriented: 1
Water
4-Inch Submersible: 1
Drilled: 1
Well: 1
Location Tax and Other Information
House Number: 10142
Street Name: 225th
Street Suffix: Street
Postal City: Silver Lake
County: McLeod
State: MN
Zip Code: 55381
Property Features
Accessible: Other
Air Conditioning: Window Unit(s)
Appliances: Fuel Tank - Owned
Assumable Loan: Not Assumable
Basement: Storage Space
Bath Description: Main Floor 3/4 Bath; Upper Level 3/4 Bath
Construction Status: Previously Owned

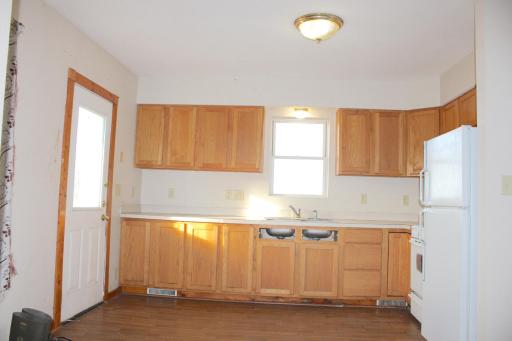
Dining Room Description: Eat In Kitchen
Electric: 200+ Amp Service; Circuit Breakers
Existing Financing: Other
Exterior: Brick/Stone
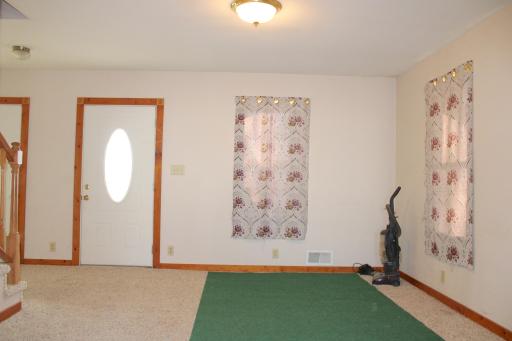
Family Room Characteristics: Family Room; Main Level
Farm Type: Crop; Livestock; Organic; Wooded/Hunting
Fencing: Cross Fenced
Foundation: Stone
Fuel: Propane
Heating: Forced Air
Internet Options: Satellite
Laundry: Laundry Room; Main Level
Lock Box Type: Combo
Lot Description: Tillable; Tree Coverage - Light
Outbuildings: Barn(s); Machine Shed
Parking Characteristics: Gravel Lot
Road Frontage: Township; Unpaved Streets
Road Responsibility: Public Maintained Road
Roof: Age Over 8 Years; Asphalt Shingles; Rubber
Sellers Terms: Cash; Conventional
Sewer: Private Sewer
Stories: Two
Topography: Gently Rolling; Pasture; Wooded; Level; Solar Oriented
Water: 4-Inch Submersible; Drilled; Well
Room Information
| Room Name | Dimensions | Level |
| Bathroom | 8x8 | Main |
| Bathroom | 9x6 | Upper |

| Family Room | 13x13 | Main |


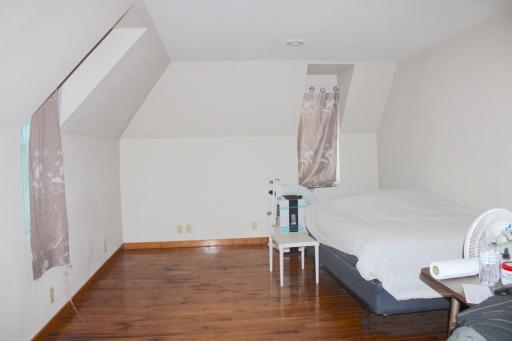
| First (1st) Bedroom | 21x12 | Upper |

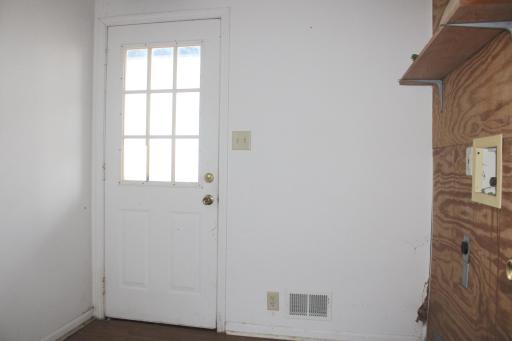
| Laundry | 8x7 | Main |
| Living Room | 13x13 | Main |

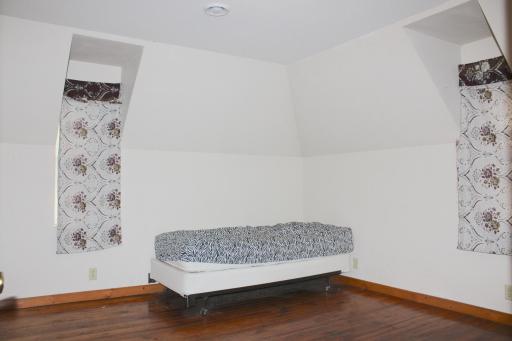
| Second (2nd) Bedroom | 13x12 | Upper |
| Sitting Room | 10x5 | Upper |

| Third (3rd) Bedroom | 13x8 | Upper |

Listing Office: RE/MAX Results
Last Updated: September - 01 - 2026
The data relating to real estate for sale on this web site comes in part from the Broker Reciprocity SM Program of the Regional Multiple Listing Service of Minnesota, Inc. The information provided is deemed reliable but not guaranteed. Properties subject to prior sale, change or withdrawal. ©2026 Regional Multiple Listing Service of Minnesota, Inc All rights reserved.