$1,049,900
Maple Grove, MN 55311
MLS# 7096321
5 beds | 5 baths | 4367 sqft
1 / 39
Open House (08/20/2026 - 12:00 pm - 5:00 pm)
Property Description
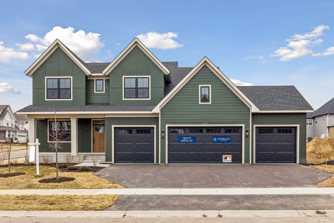
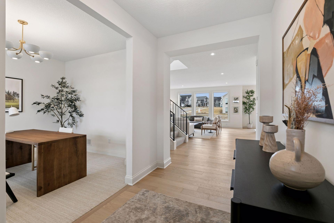
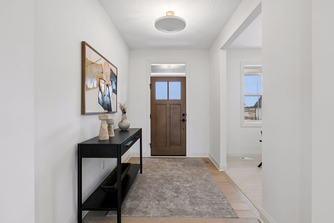
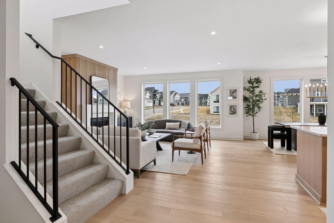
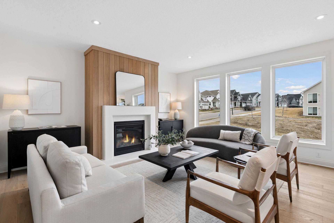
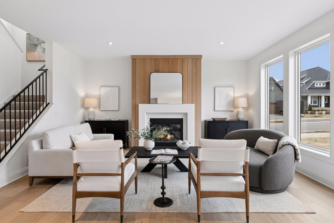
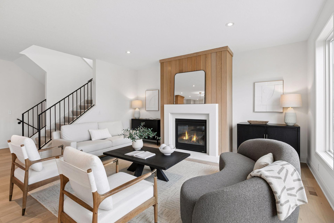
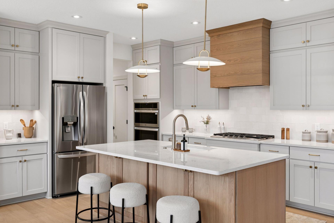
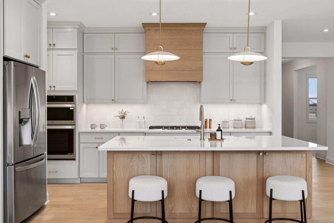
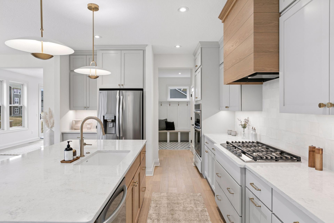
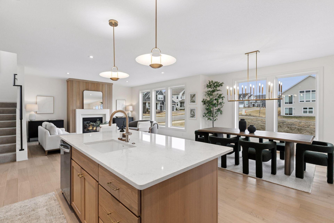
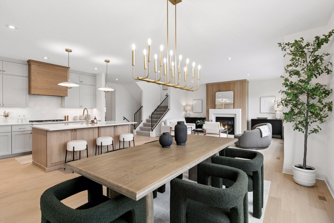
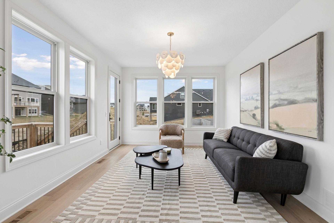
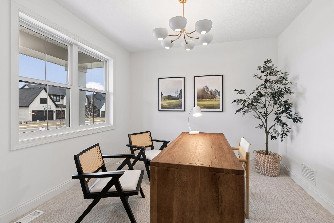
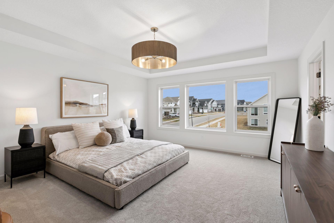
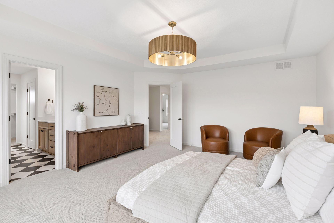
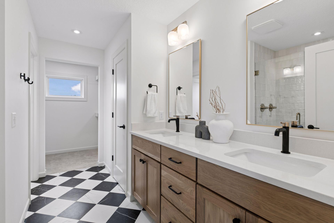
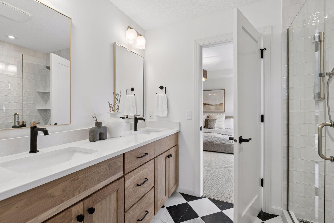
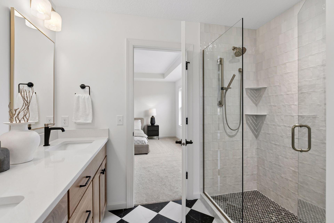
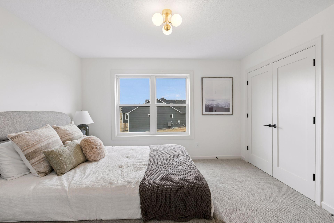
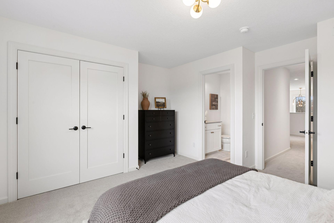
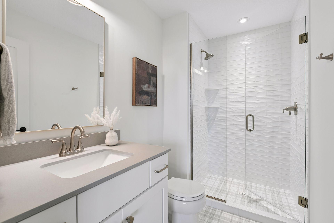
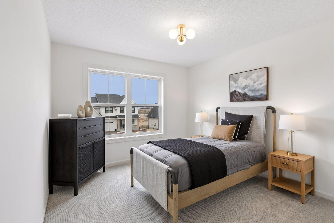
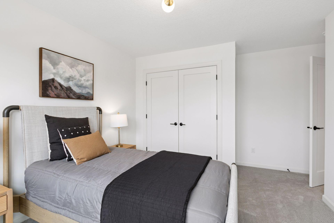
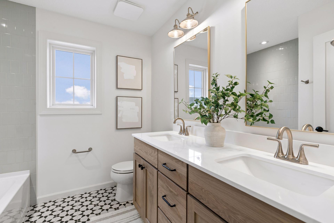
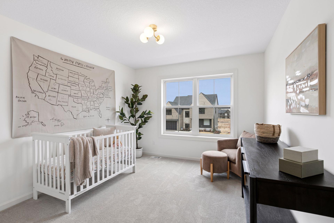
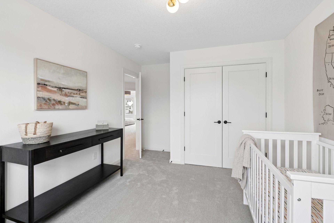
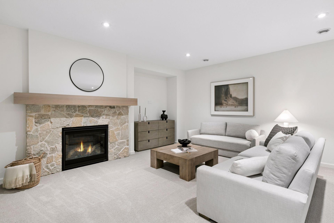
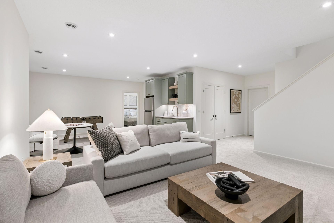
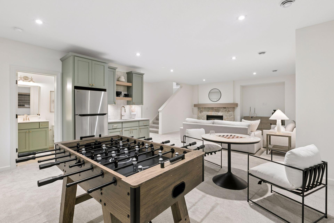
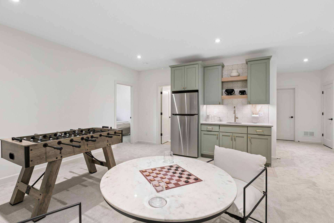
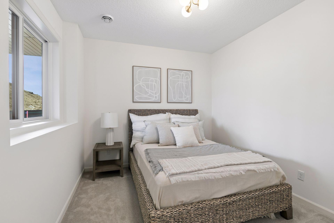
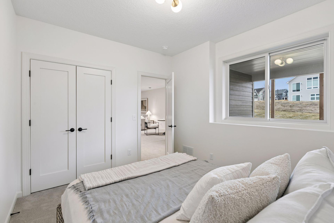
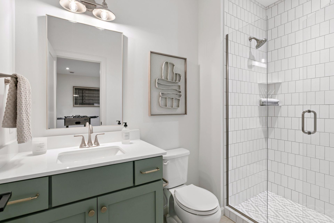
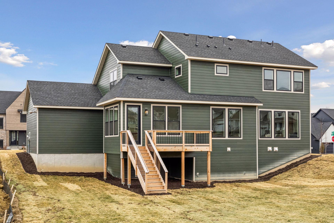
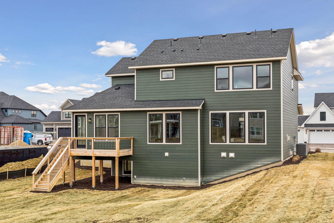
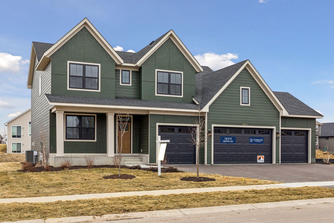
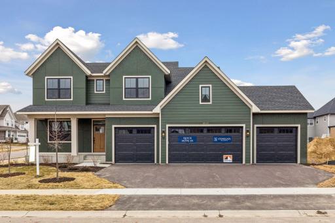
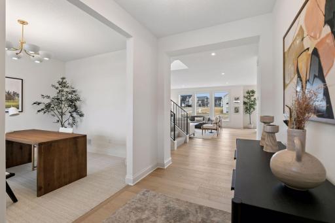
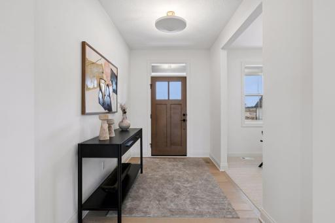
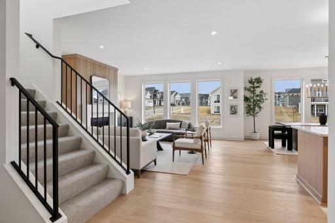
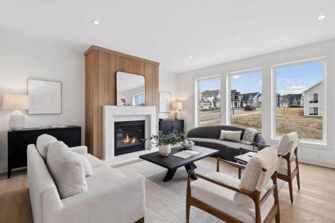
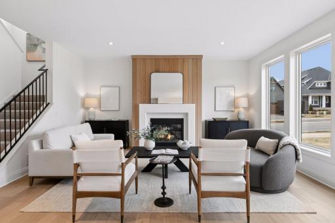
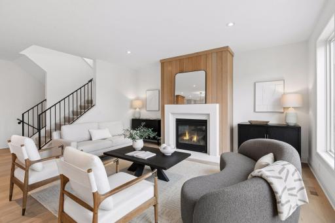
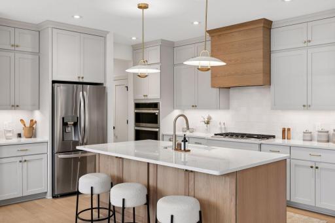
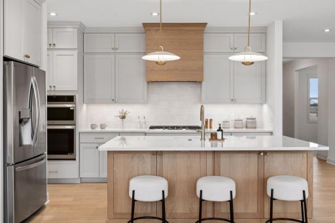
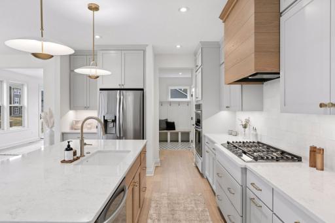
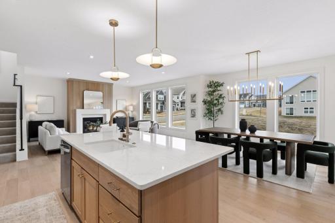
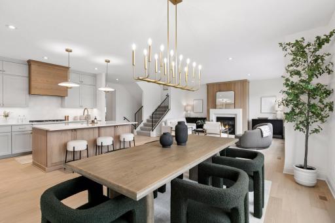
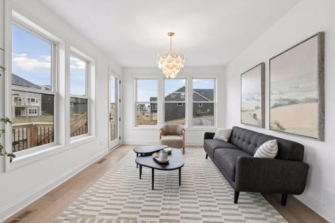
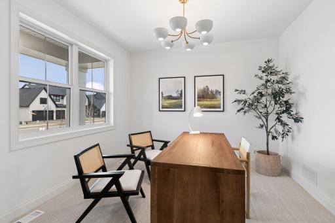
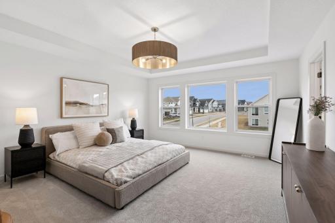
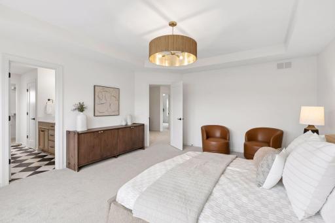
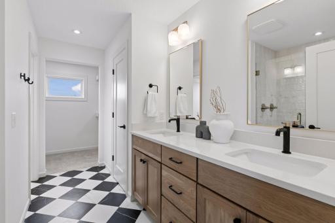
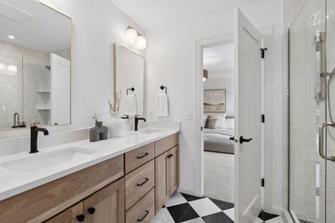
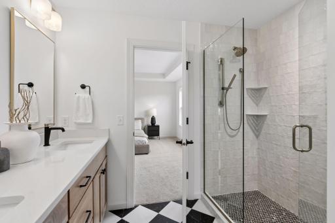
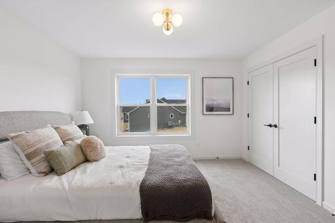
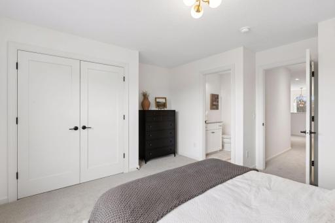
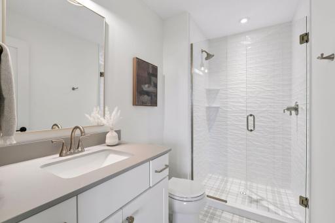
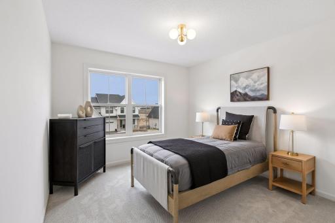
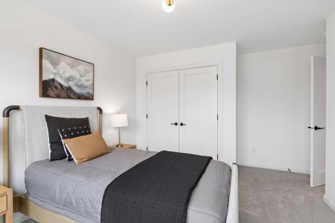
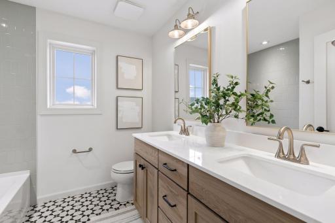
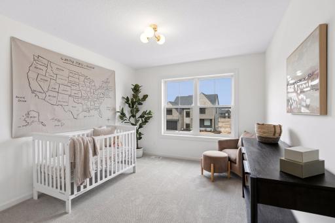
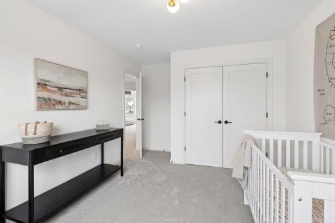
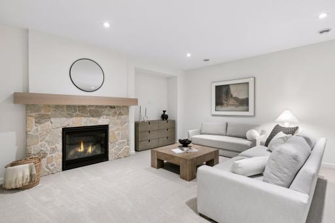
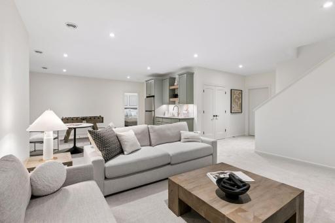
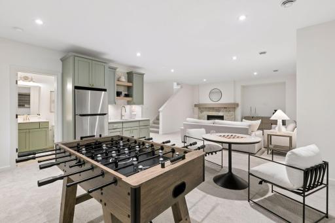
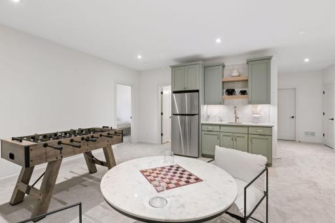
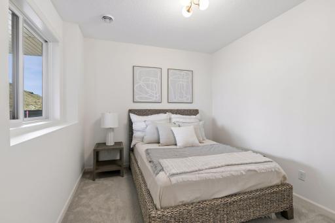
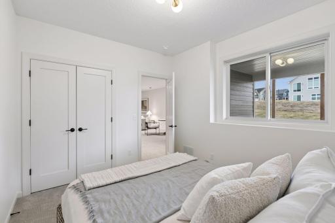
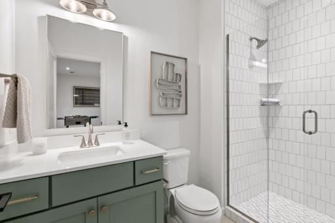
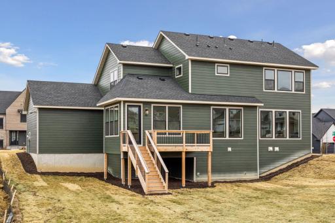
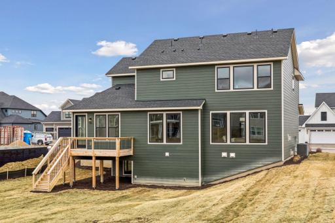
Stonegate Builders proudly presents the Marion floorplan in Evanswood! This home is complete and home offers floor-to-ceiling windows on the main level allowing natural light throughout the dinette, great room, gourmet kitchen, sunroom, and office/flex room. The upstairs in the features a primary suite with, along with walk-in shower. You’ll find bedrooms 2, 3, and 4 on the upper level. The fifth bed and bath, a full wet bar, and a rec room are located on the lower level. A newly constructed elementary located within walking distance will be complete and open up for the 2026-2027 school year.
Details
Maps
Contract Information
Owner is an Agent?: No
Auction?: No
Status: Active
Contingency: Inspection
Current Price: $1,049,900
Original List Price: 1049900
ListPrice: 1049900
List Date: 2026-06-19
Office/Member Info
Association: SPAAR
General Property Information
Assoc Mgmt Co. Phone #: 952-922-2500
Association Fee Frequency: Quarterly
Association Mgmt Co. Name: New Concepts Management Group
Common Wall: No
Lot Measurement: Acres
Manufactured Home?: No
Multiple PIDs?: No
New Development: No
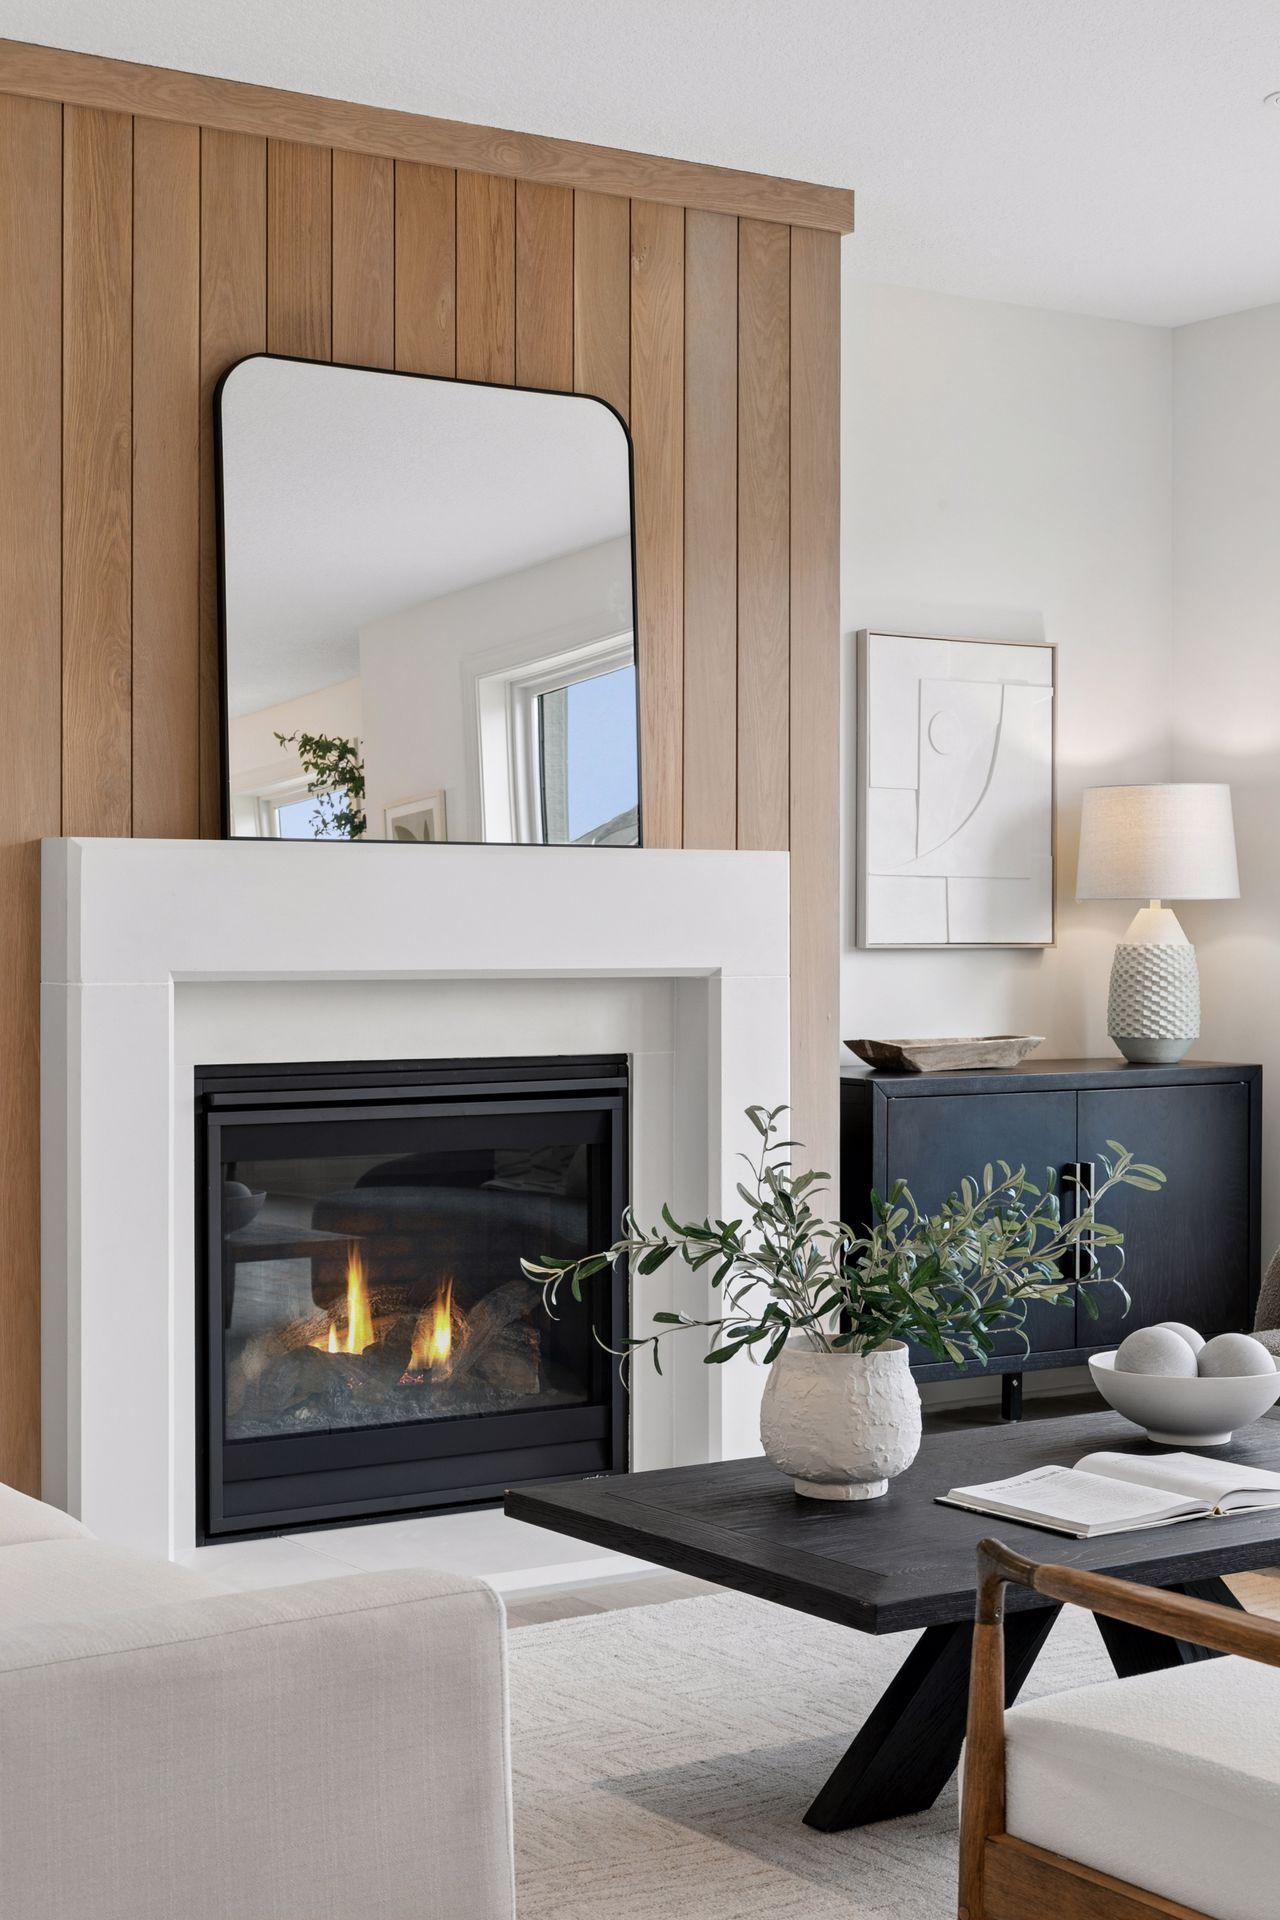
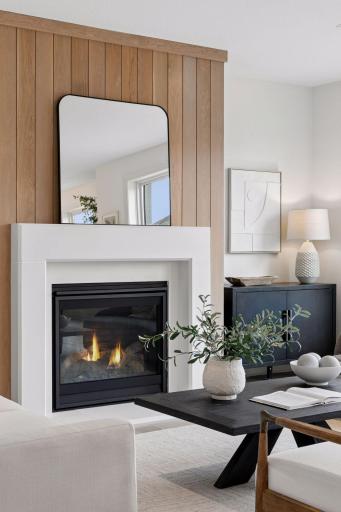
Number of Fireplaces: 2
Projected Completion Date: 2026-01-01
Waterfront YN: No
Year Built: 2025
Yearly/Seasonal: Yearly
Zoning: Residential-Single Family
Lot Dimensions: 95x139x95x130
Acres: 0.28
Bath Three Quarters: 2
Bath Half: 1
Bath Quarter: 0
Main Floor Total SqFt: 1423
Above Grd Total SqFt: 2895
Below Grd Total SqFt: 1472
Total SqFt: 4367
Total Finished Sqft: 3788.00
FireplaceYN: Yes
Foundation Size: 1213
Style: (SF) Single Family
Garage Stalls: 4
Association Fee: 149
Assessment Pending: No
Bedrooms: 5
Baths Total: 5
Bath Full: 2
Location, Tax and Other Information
AssocFeeYN: Yes
Legal Description: LOT 007 BLOCK 003 EVANSWOOD OF MAPLE GROVE
Listing City: Maple Grove
Map Page: 62
Municipality: Maple Grove
School District: Osseo
School District Phone: 763-391-7000
Zip Plus 4: 4473
Property ID Number: 0611922430051
Tax Year: 2025
Tax Amount: 1986
In Foreclosure?: No
Potential Short Sale?: No
Lender Owned?: No
Directions & Remarks
Public Remarks: Stonegate Builders proudly presents the Marion floorplan in Evanswood! This home is complete and home offers floor-to-ceiling windows on the main level allowing natural light throughout the dinette, great room, gourmet kitchen, sunroom, and office/flex room. The upstairs in the features a primary suite with, along with walk-in shower. You’ll find bedrooms 2, 3, and 4 on the upper level. The fifth bed and bath, a full wet bar, and a rec room are located on the lower level. A newly constructed elementary located within walking distance will be complete and open up for the 2026-2027 school year.
Directions: I-94 West to Rush Creek Exit; Merge onto Rush Creek Boulevard and head West over the bridge; Take a right at Lawndale Ave; At the traffic circle, take the 3rd exit onto 101st Ave N/Arbor Ridge Pkwy; Take Right at Peony Ln; Home is just up the street on the left
Accessible
None: 1
Air Conditioning
Central Air: 1
Zoned: 1
Appliances
Air-To-Air Exchanger: 1
Cooktop: 1
Dishwasher: 1
Disposal: 1
Refrigerator: 1
Assessments
Assessment Balance: 0
Tax With Assessments: 1986
Association Fee Includes
Professional Mgmt: 1
Sanitation: 1
Shared Amenities: 1
Basement
Drain Tiled: 1
Sump Pump: 1
Bath Description
Double Sink: 1
Full Jack & Jill: 1
Main Floor 1/2 Bath: 1
Full Primary: 1
Private Primary: 1
3/4 Basement: 1
Separate Tub & Shower: 1
Builder Information
Builder ID: GONYEA HOMES AND REMODELING & STONEGATE BUILDERS
Builder License Number: 002459
Builder Name: GONYEA HOMES AND REMODELING & STONEGATE BUILDERS
Builders Association of the Twin Cities: 1
Building Information
Availability Dt for Closing: 2026-01-31
Finished SqFt Above Ground: 2895
Finished SqFt Below Ground: 893
Construction Materials
Frame: 1
Construction Status
Completed New Construction: 1
Dining Room Description
Breakfast Bar: 1
Eat In Kitchen: 1
Informal Dining Room: 1
Electric
Circuit Breakers: 1
Exterior
Cement Board: 1
Family Room Characteristics
2 or More: 1
Family Room: 1
Great Room: 1
Lower Level: 1
Fencing
None: 1
Fireplace Characteristics
Gas Burning: 1
Foundation
Poured Concrete: 1
Fuel
Natural Gas: 1
Heating
Zoned: 1
Insurance Fee
Insurance Fee: 0
Laundry
Upper Level: 1
Lease Details
Land Leased: Not Applicable
Lock Box Type
Combo: 1
Lot Description
Tree Coverage - Light: 1
Miscellaneous Information
Community Name: Evanswood
Homestead: No
Model Information
Hours Model Open: Thurs-Sun Noon-5pm
Model Location: 10324 Peony Ln N
Model Phone: 612-229-0275
Ownership
Fractional Ownership: No
Parking Characteristics
Garage Door Height: 8
Garage Square Feet: 979
Insulated Garage: 1
Public Survey Info
Range#: 22
Section#: 06
Township#: 119
Road Frontage
City Street: 1
Road Responsibility
Public Maintained Road: 1
Roof
Asphalt Shingles: 1
Sewer
City Sewer/Connected: 1
Special Search
2nd Floor Laundry: 1
4 BR on One Level: 1
Primary Bdr Suite: 1
Stories
Two: 1
Water
City Water/Connected: 1
Location Tax and Other Information
House Number: 10145
Street Name: Peony
Street Suffix: Lane
Street Direction Suffix: N
Postal City: Maple Grove
County: Hennepin
State: MN
Zip Code: 55311
Complex/Dev/Subdivision: Evanswood Of Maple Grove
Property Features
Accessible: None
Air Conditioning: Central Air; Zoned
Appliances: Air-To-Air Exchanger; Cooktop; Dishwasher; Disposal; Refrigerator
Association Fee Includes: Professional Mgmt; Sanitation; Shared Amenities
Basement: Drain Tiled; Sump Pump
Bath Description: Double Sink; Full Jack & Jill; Main Floor 1/2 Bath; Full Primary; Private Primary; 3/4 Basement; Separate Tub & Shower
Builder Information: Builders Association of the Twin Cities
Construction Materials: Frame
Construction Status: Completed New Construction
Dining Room Description: Breakfast Bar; Eat In Kitchen; Informal Dining Room
Electric: Circuit Breakers
Exterior: Cement Board
Family Room Characteristics: 2 or More; Family Room; Great Room; Lower Level
Fencing: None
Fireplace Characteristics: Gas Burning
Foundation: Poured Concrete
Fuel: Natural Gas
Heating: Zoned
Laundry: Upper Level
Lock Box Type: Combo
Lot Description: Tree Coverage - Light
Parking Characteristics: Insulated Garage
Road Frontage: City Street
Road Responsibility: Public Maintained Road
Roof: Asphalt Shingles
Sewer: City Sewer/Connected
Special Search: 2nd Floor Laundry; 4 BR on One Level; Primary Bdr Suite
Stories: Two
Water: City Water/Connected
Room Information
| Room Name | Dimensions | Level |
| Family Room | 17x17 | Lower |
| Fifth (5th) Bedroom | 9x8 | Lower |
| First (1st) Bedroom | 15x17 | Upper |
| Flex Room | 11x11 | Main |
| Fourth (4th) Bedroom | 11x15 | Upper |
| Great Room | 17x17 | Main |
| Informal Dining Room | 15x14 | Main |
| Kitchen | 13x11 | Main |
| Laundry | 9x5 | Upper |
| Recreation Room | 15x16 | Lower |
| Second (2nd) Bedroom | 10x11 | Upper |
| Third (3rd) Bedroom | 10x11 | Upper |
| Sun Room | 15x11 | Main |

Listing Office: Gonyea Homes, Inc.
Last Updated: August - 19 - 2026
The data relating to real estate for sale on this web site comes in part from the Broker Reciprocity SM Program of the Regional Multiple Listing Service of Minnesota, Inc. The information provided is deemed reliable but not guaranteed. Properties subject to prior sale, change or withdrawal. ©2026 Regional Multiple Listing Service of Minnesota, Inc All rights reserved.