$1,199,000
Mound, MN 55364
MLS# 7100945
4 beds | 4 baths | 4683 sqft
1 / 69
Property Description
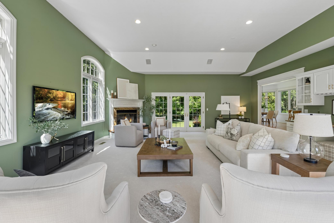
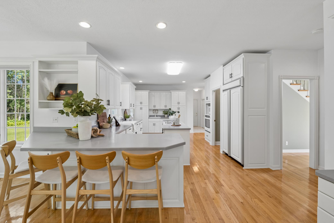
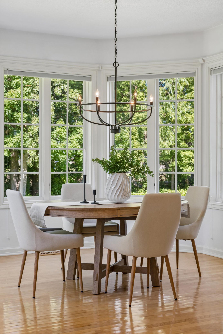
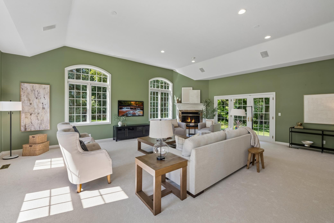
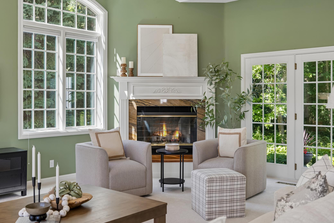
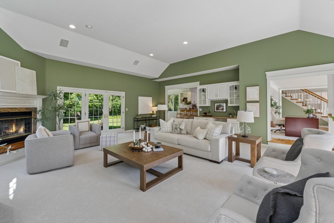
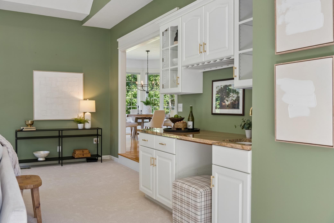
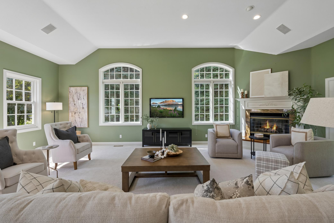
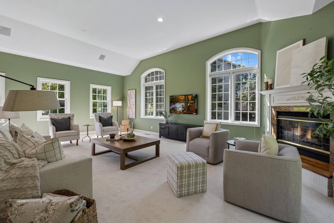
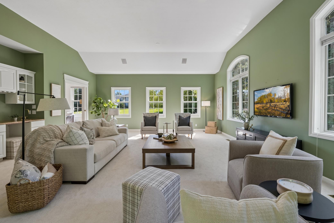
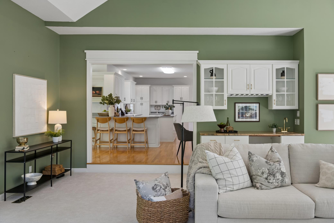
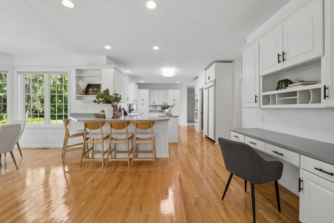
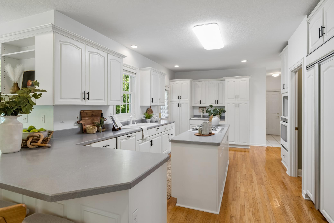
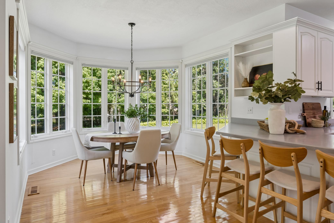
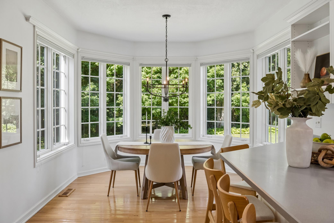
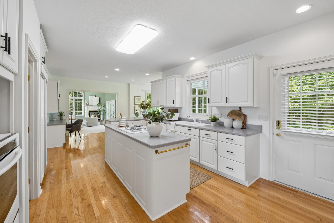
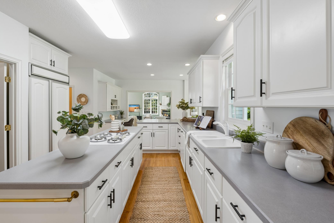
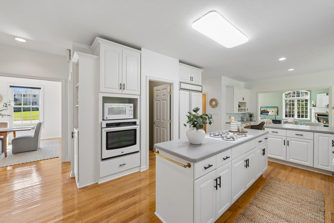
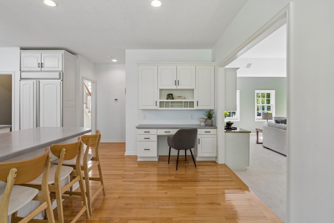
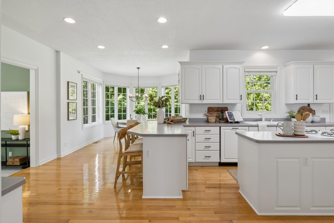
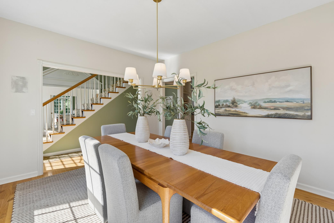
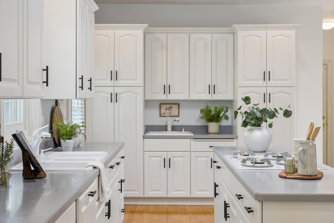
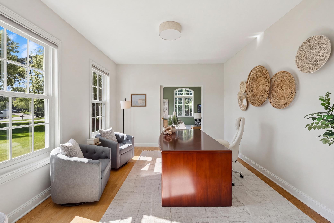
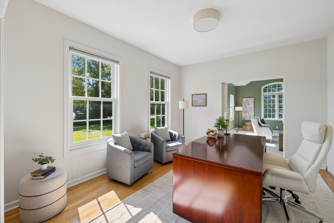
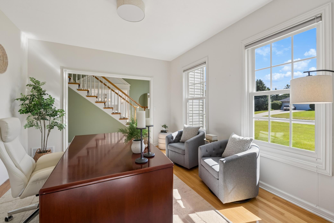
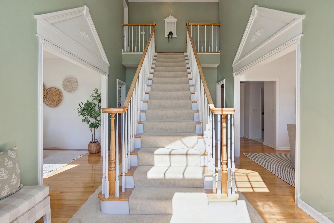
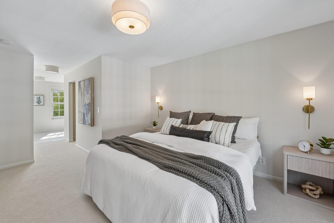
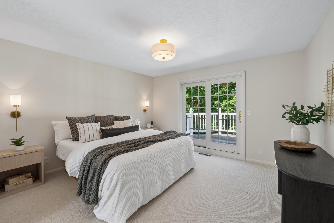
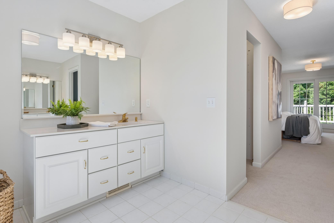
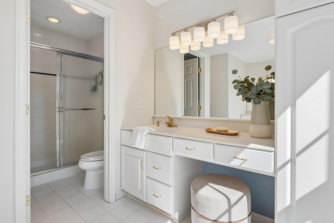
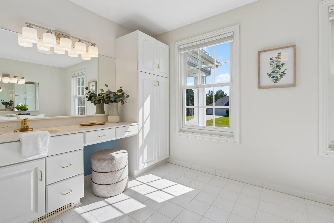
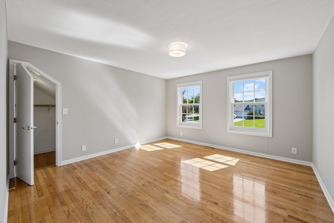
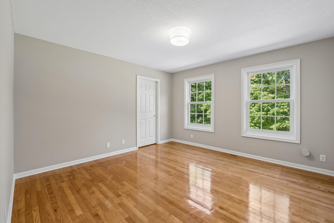
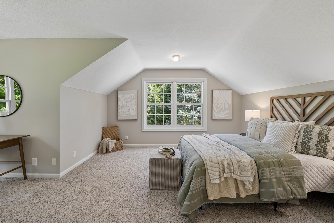
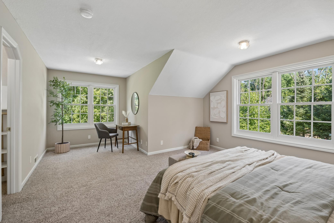
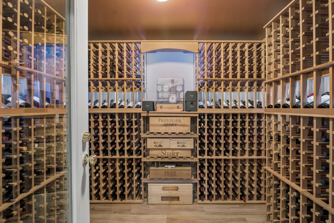
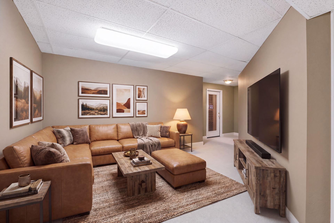
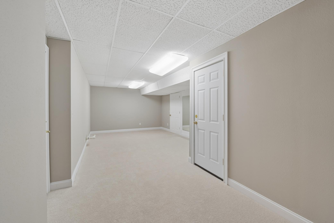
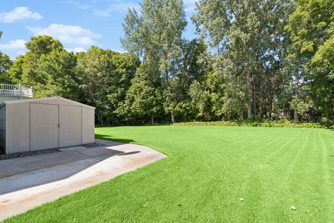
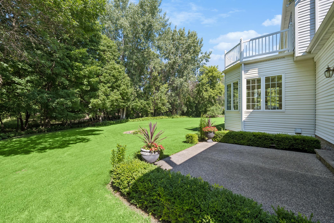
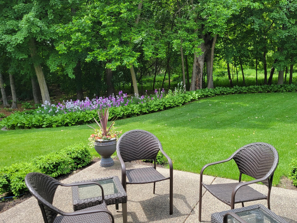
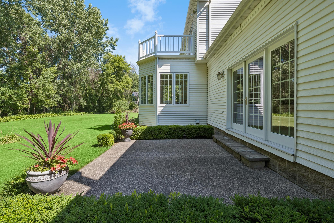
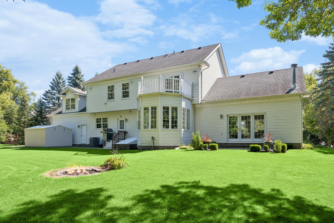
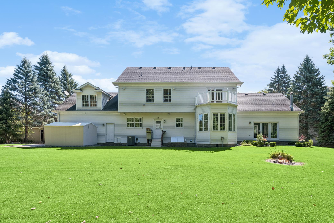
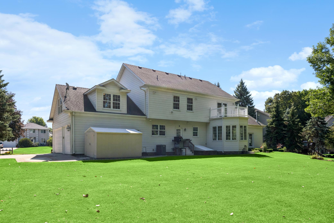
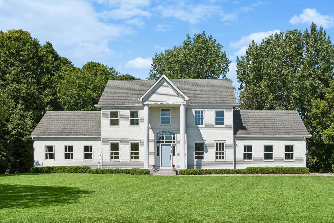
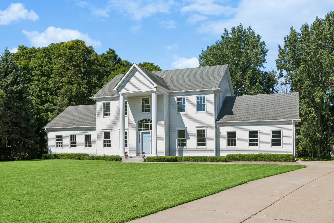
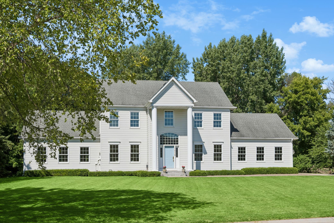
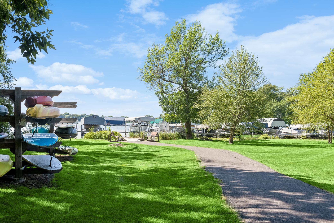
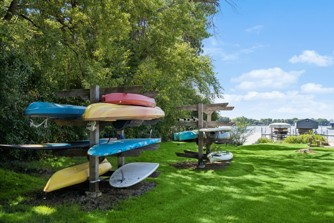
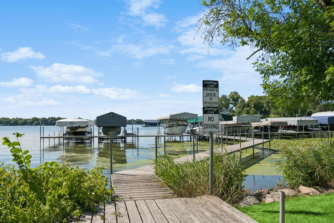
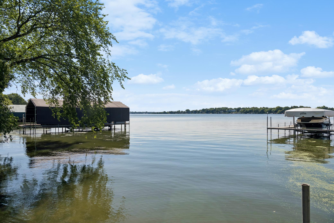
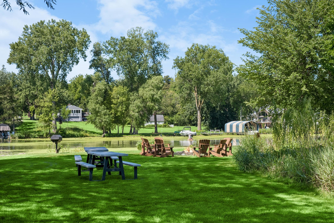
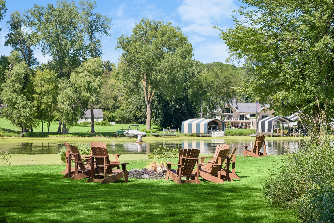
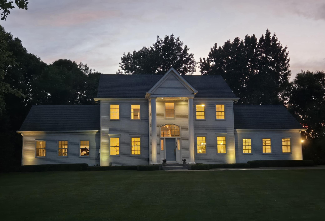
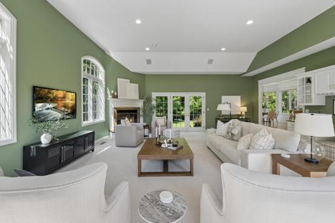
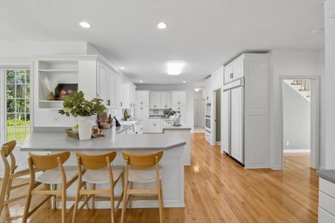
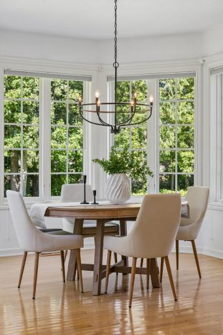
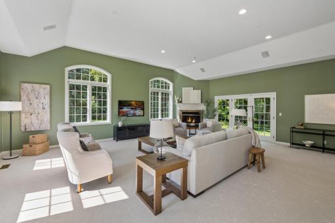
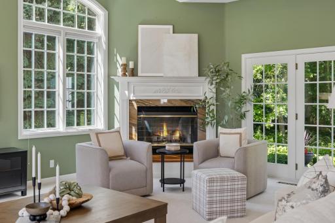
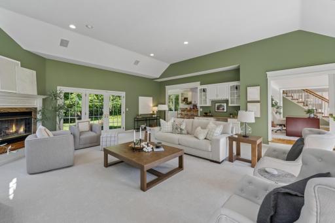
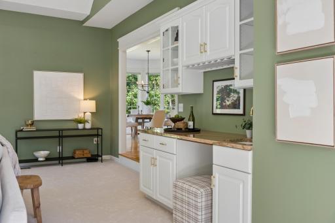
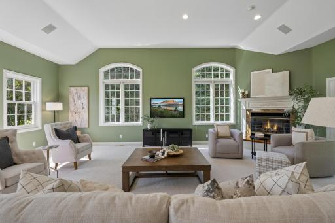
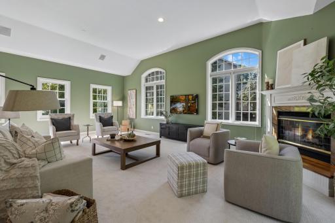
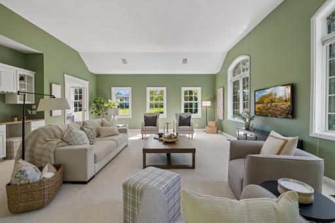
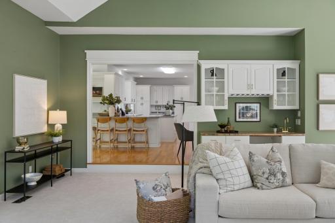
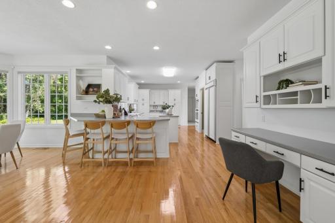
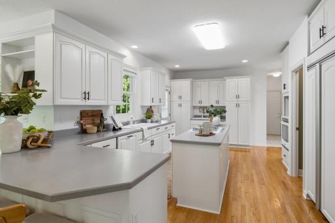
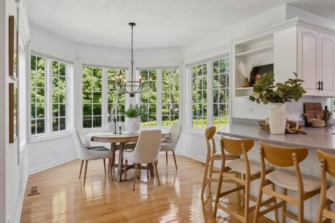
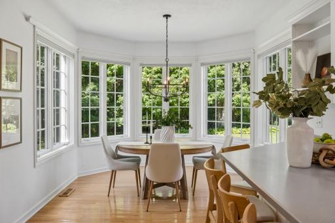
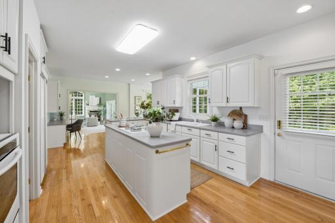
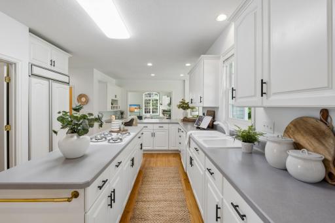
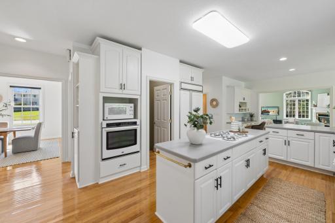
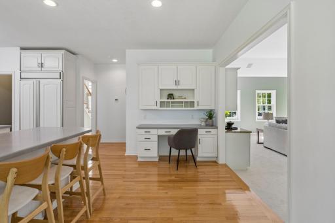
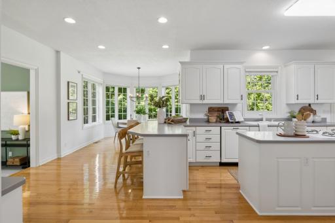
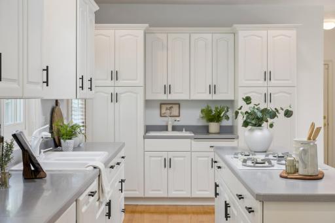
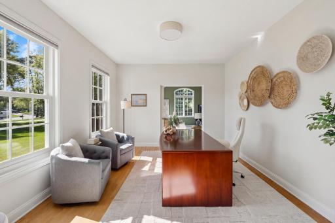
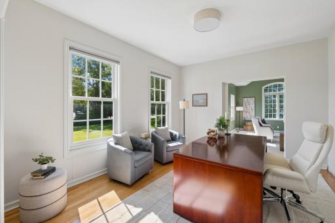
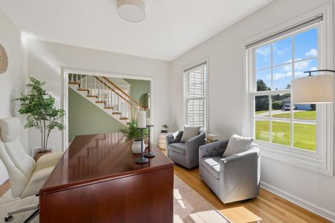
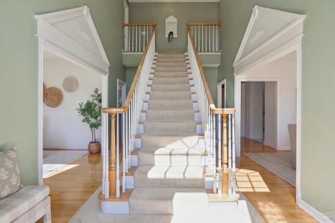
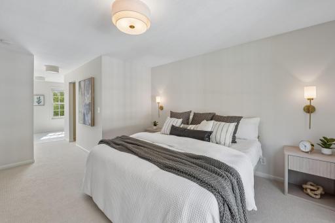
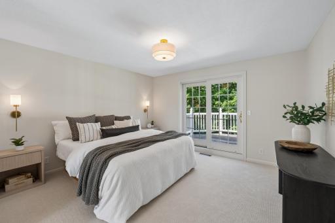
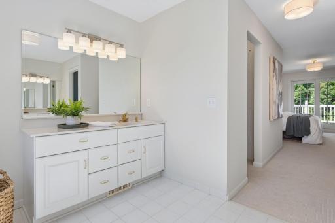
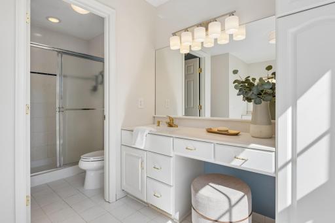
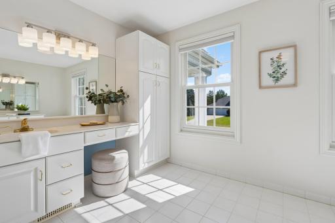
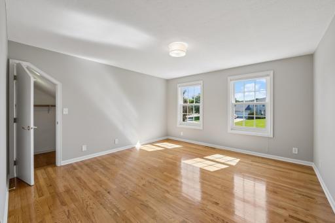
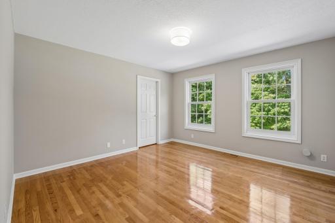
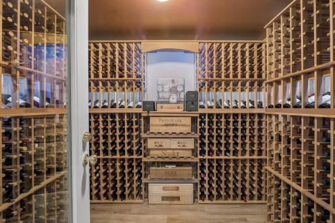
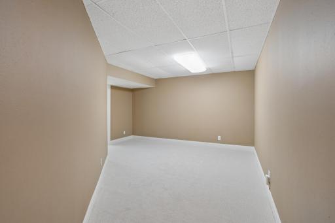
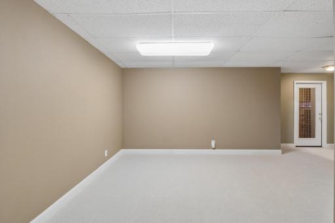
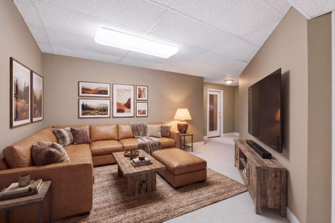
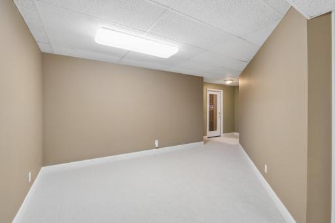
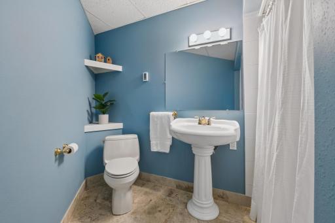
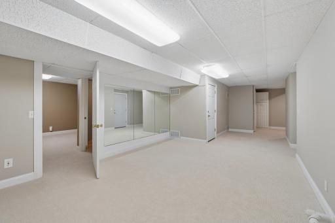
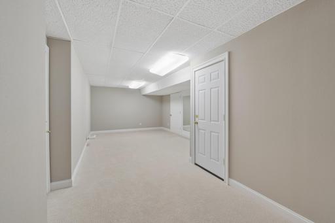
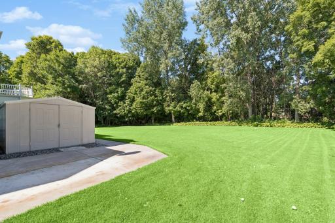
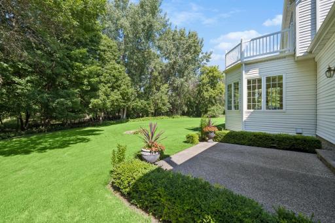
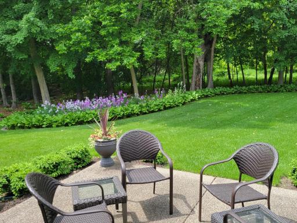
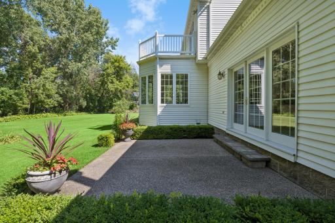
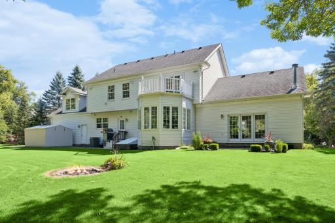
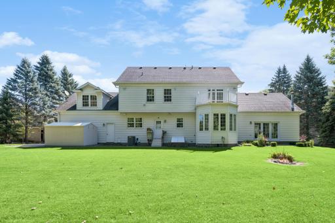
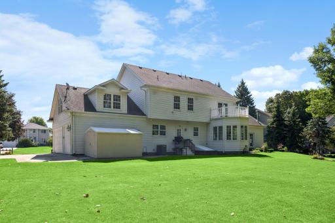
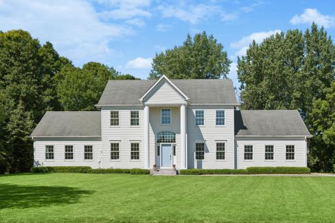
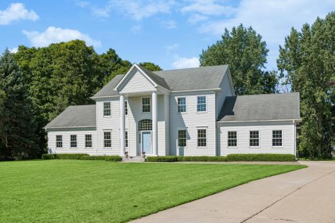
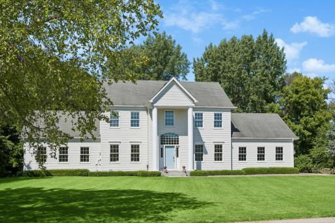
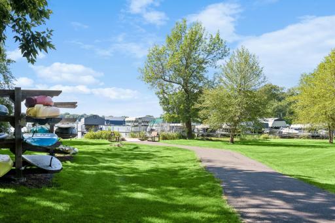
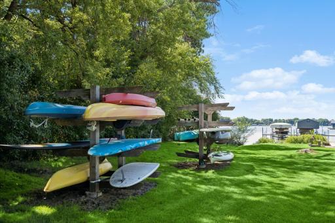
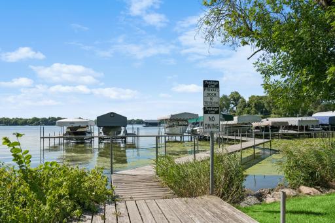
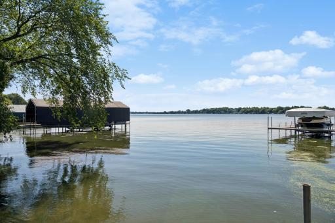
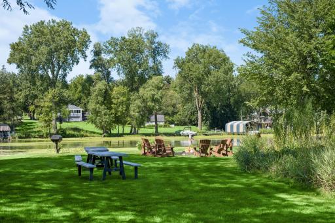
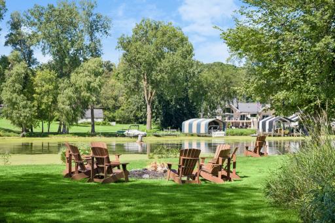
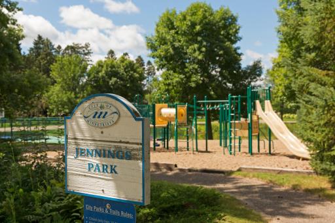
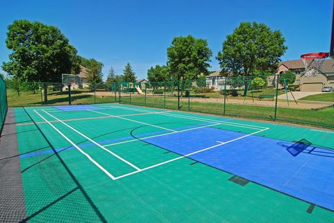
Experience exceptional lake living in this beautifully designed home featuring a private deeded dock slip and access to a shared lake lot with sandy beach, fire pit, picnic area, and recreational amenities. The thoughtfully designed interior offers a gourmet kitchen, sun-filled breakfast nook with 180-degree views, stunning great room with soaring ceilings, fireplace, and custom wet bar. Enjoy a luxurious primary suite, flexible office and creative spaces, finished lower level with a 796-bottle wine cellar, private backyard, and extensive upgrades throughout. A rare opportunity to enjoy comfort, craftsmanship, and a true lake lifestyle. 1 year warranty included.
Details
Maps
Contract Information
Owner is an Agent?: No
Auction?: No
Status: Active
Contingency: None
Current Price: $1,199,000
Original List Price: 1199000
ListPrice: 1199000
List Date: 2026-08-05
Office/Member Info
Association: MAAR
General Property Information
Assoc Mgmt Co. Phone #: 612-875-5438
Association Fee Frequency: Annually
Association Mgmt Co. Name: Jennings Cove Homeowners Association
Common Wall: No
Lot Measurement: Acres
Manufactured Home?: No
Multiple PIDs?: No
New Development: No
Number of Fireplaces: 1
Road Btwn WF & Home?: No
Waterfront YN: No
Year Built: 1993
Yearly/Seasonal: Yearly
Zoning: Residential-Single Family
Lot Dimensions: E85x218x177x202
Acres: 0.61
Bath Three Quarters: 2
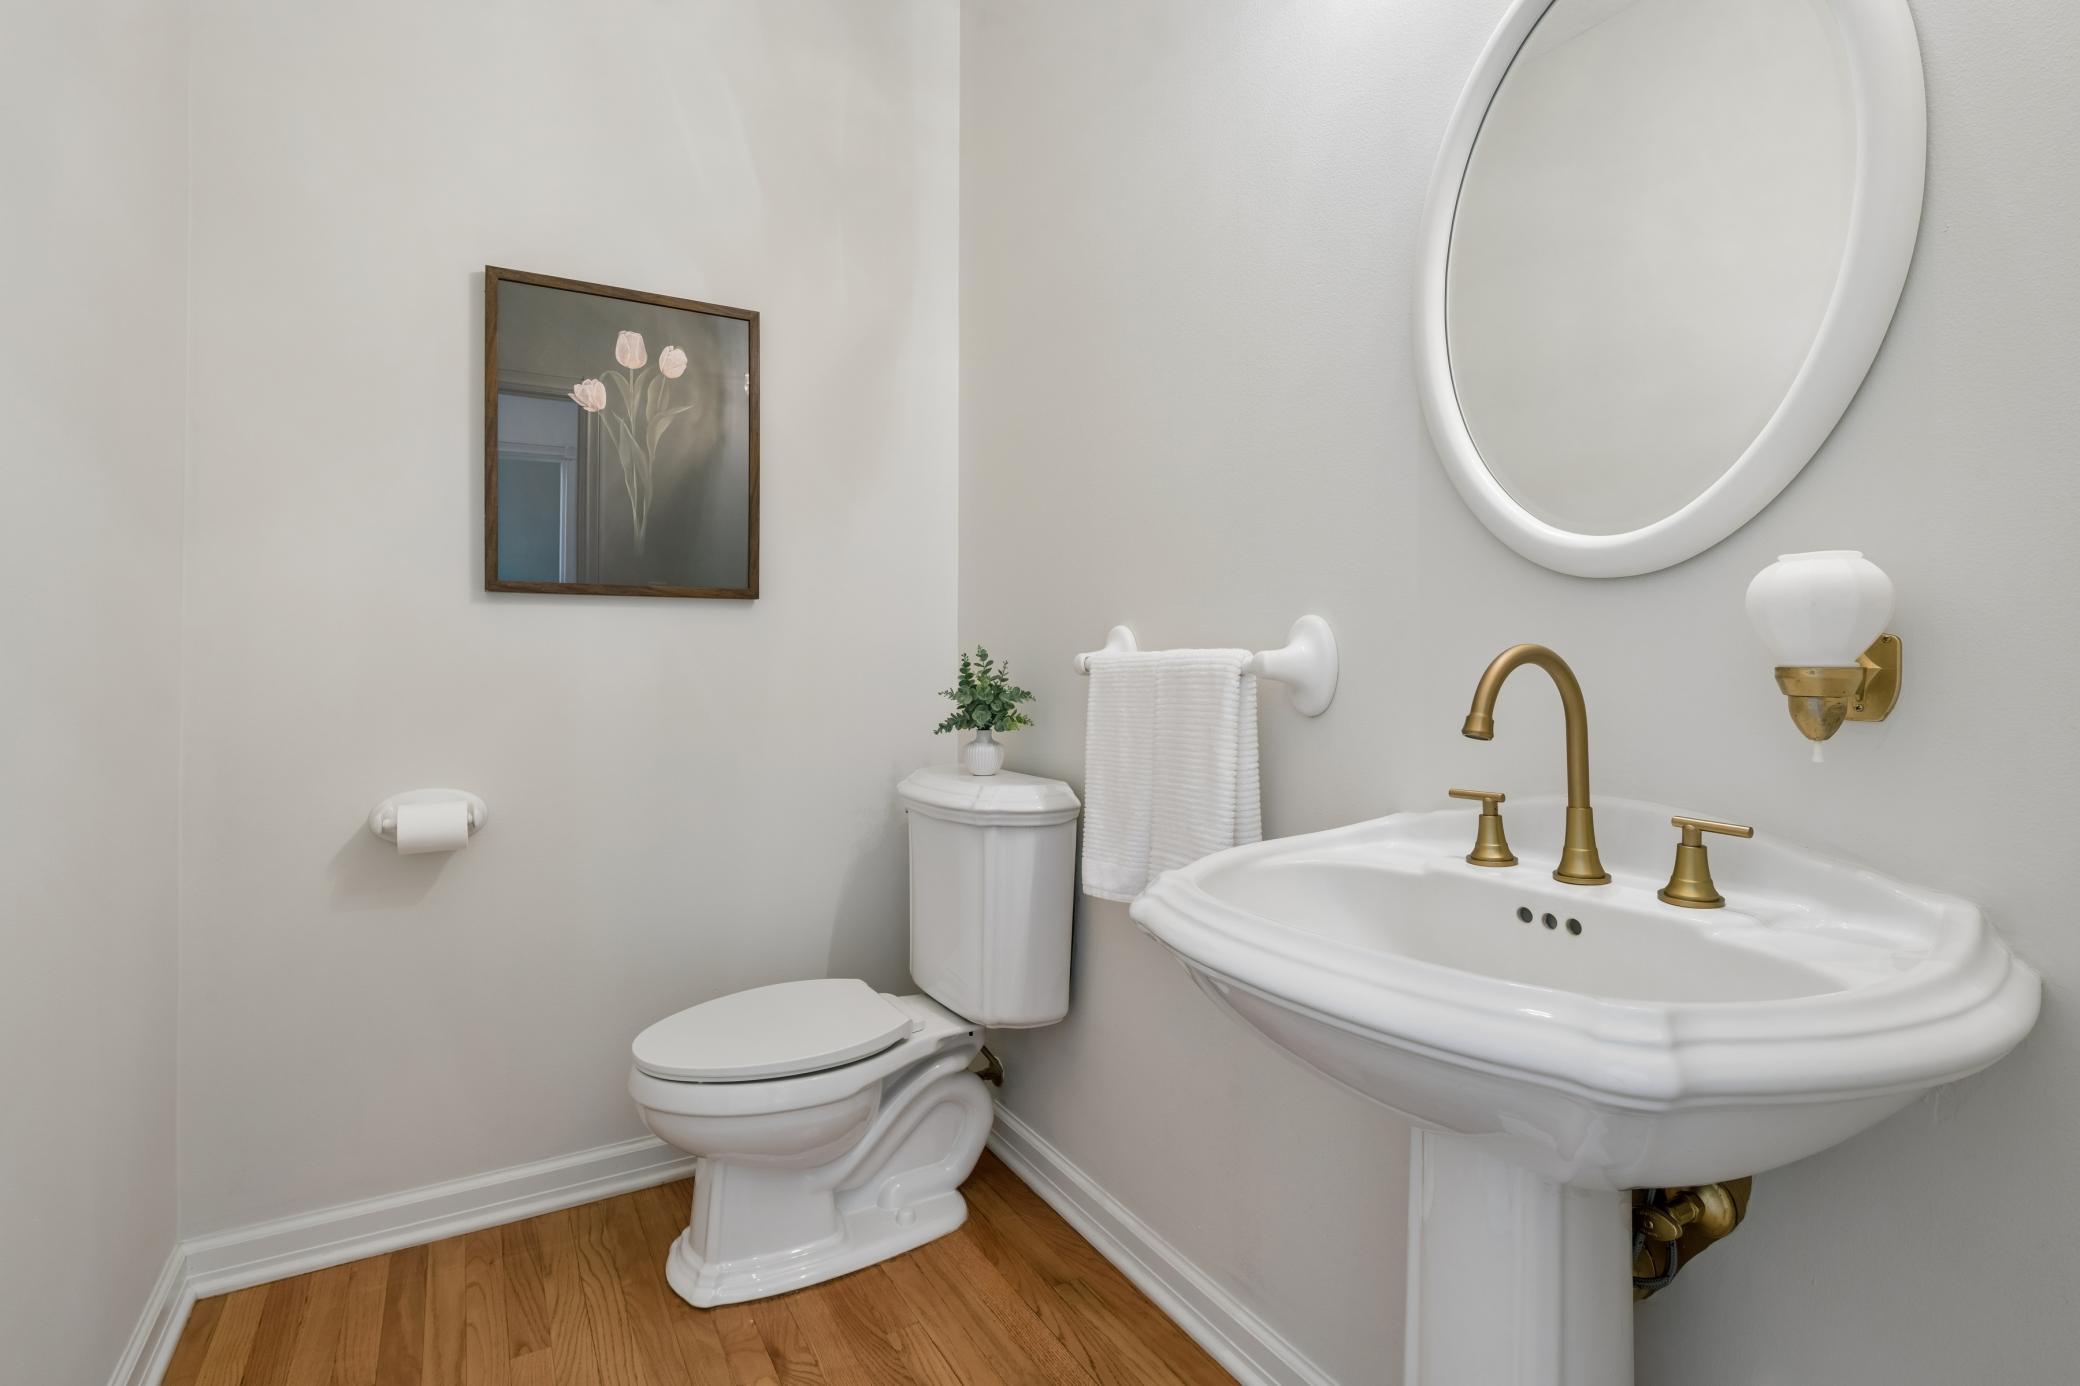
Bath Half: 1
Lake/Waterfront Name: Minnetonka
Bath Quarter: 0
Main Floor Total SqFt: 2036
Above Grd Total SqFt: 3329
Below Grd Total SqFt: 1354
Total SqFt: 4683
Total Finished Sqft: 4253.00
FireplaceYN: Yes
Foundation Size: 1354
Style: (SF) Single Family
Garage Stalls: 3
Power Company: Wright-Hennepin Cooperative
Association Fee: 900
Assessment Pending: No
Bedrooms: 4
Baths Total: 4
Bath Full: 1
Location, Tax and Other Information
AssocFeeYN: Yes
Legal Description: LOT 008 BLOCK 001 JENNINGS COVE
Listing City: Minnetrista
Map Page: 102
Municipality: Minnetrista
School District: Westonka
School District Phone: 952-491-8001
DNR Lake ID#: 27013300
DNR Lake Classification: General Development
Zip Plus 4: 8146
Property ID Number: 1211724210026
Tax Year: 2026
Tax Amount: 11301
In Foreclosure?: No
Potential Short Sale?: No
Lender Owned?: No
Directions & Remarks
Public Remarks: Experience exceptional lake living in this beautifully designed home featuring a private deeded dock slip and access to a shared lake lot with sandy beach, fire pit, picnic area, and recreational amenities. The thoughtfully designed interior offers a gourmet kitchen, sun-filled breakfast nook with 180-degree views, stunning great room with soaring ceilings, fireplace, and custom wet bar. Enjoy a luxurious primary suite, flexible office and creative spaces, finished lower level with a 796-bottle wine cellar, private backyard, and extensive upgrades throughout. A rare opportunity to enjoy comfort, craftsmanship, and a true lake lifestyle. 1 year warranty included.
Directions: Cty Rd 151 to Jennings Cove to Right on Cove Ln
Accessible
None: 1
Air Conditioning
Central Air: 1
Amenities Unit
Boat Slip: 1
Dock: 1
Hardwood Floors: 1
In-Ground Sprinkler: 1
Kitchen Center Island: 1
Kitchen Window: 1
Paneled Doors: 1
Primary Bedroom Walk-In Closet: 1
Tile Floors: 1
Walk-In Closet: 1
Appliances
Air-To-Air Exchanger: 1
Cooktop: 1
Dishwasher: 1
Disposal: 1
Dryer: 1
Electronic Air Filter: 1
Microwave: 1
Range: 1
Refrigerator: 1
Washer: 1
Assessments
Assessment Balance: 6036
Tax With Assessments: 17337
Association Fee Includes
Other: 1
Basement
Concrete Block: 1
Drain Tiled: 1
Partially Finished: 1
Sump Pump: 1
Bath Description
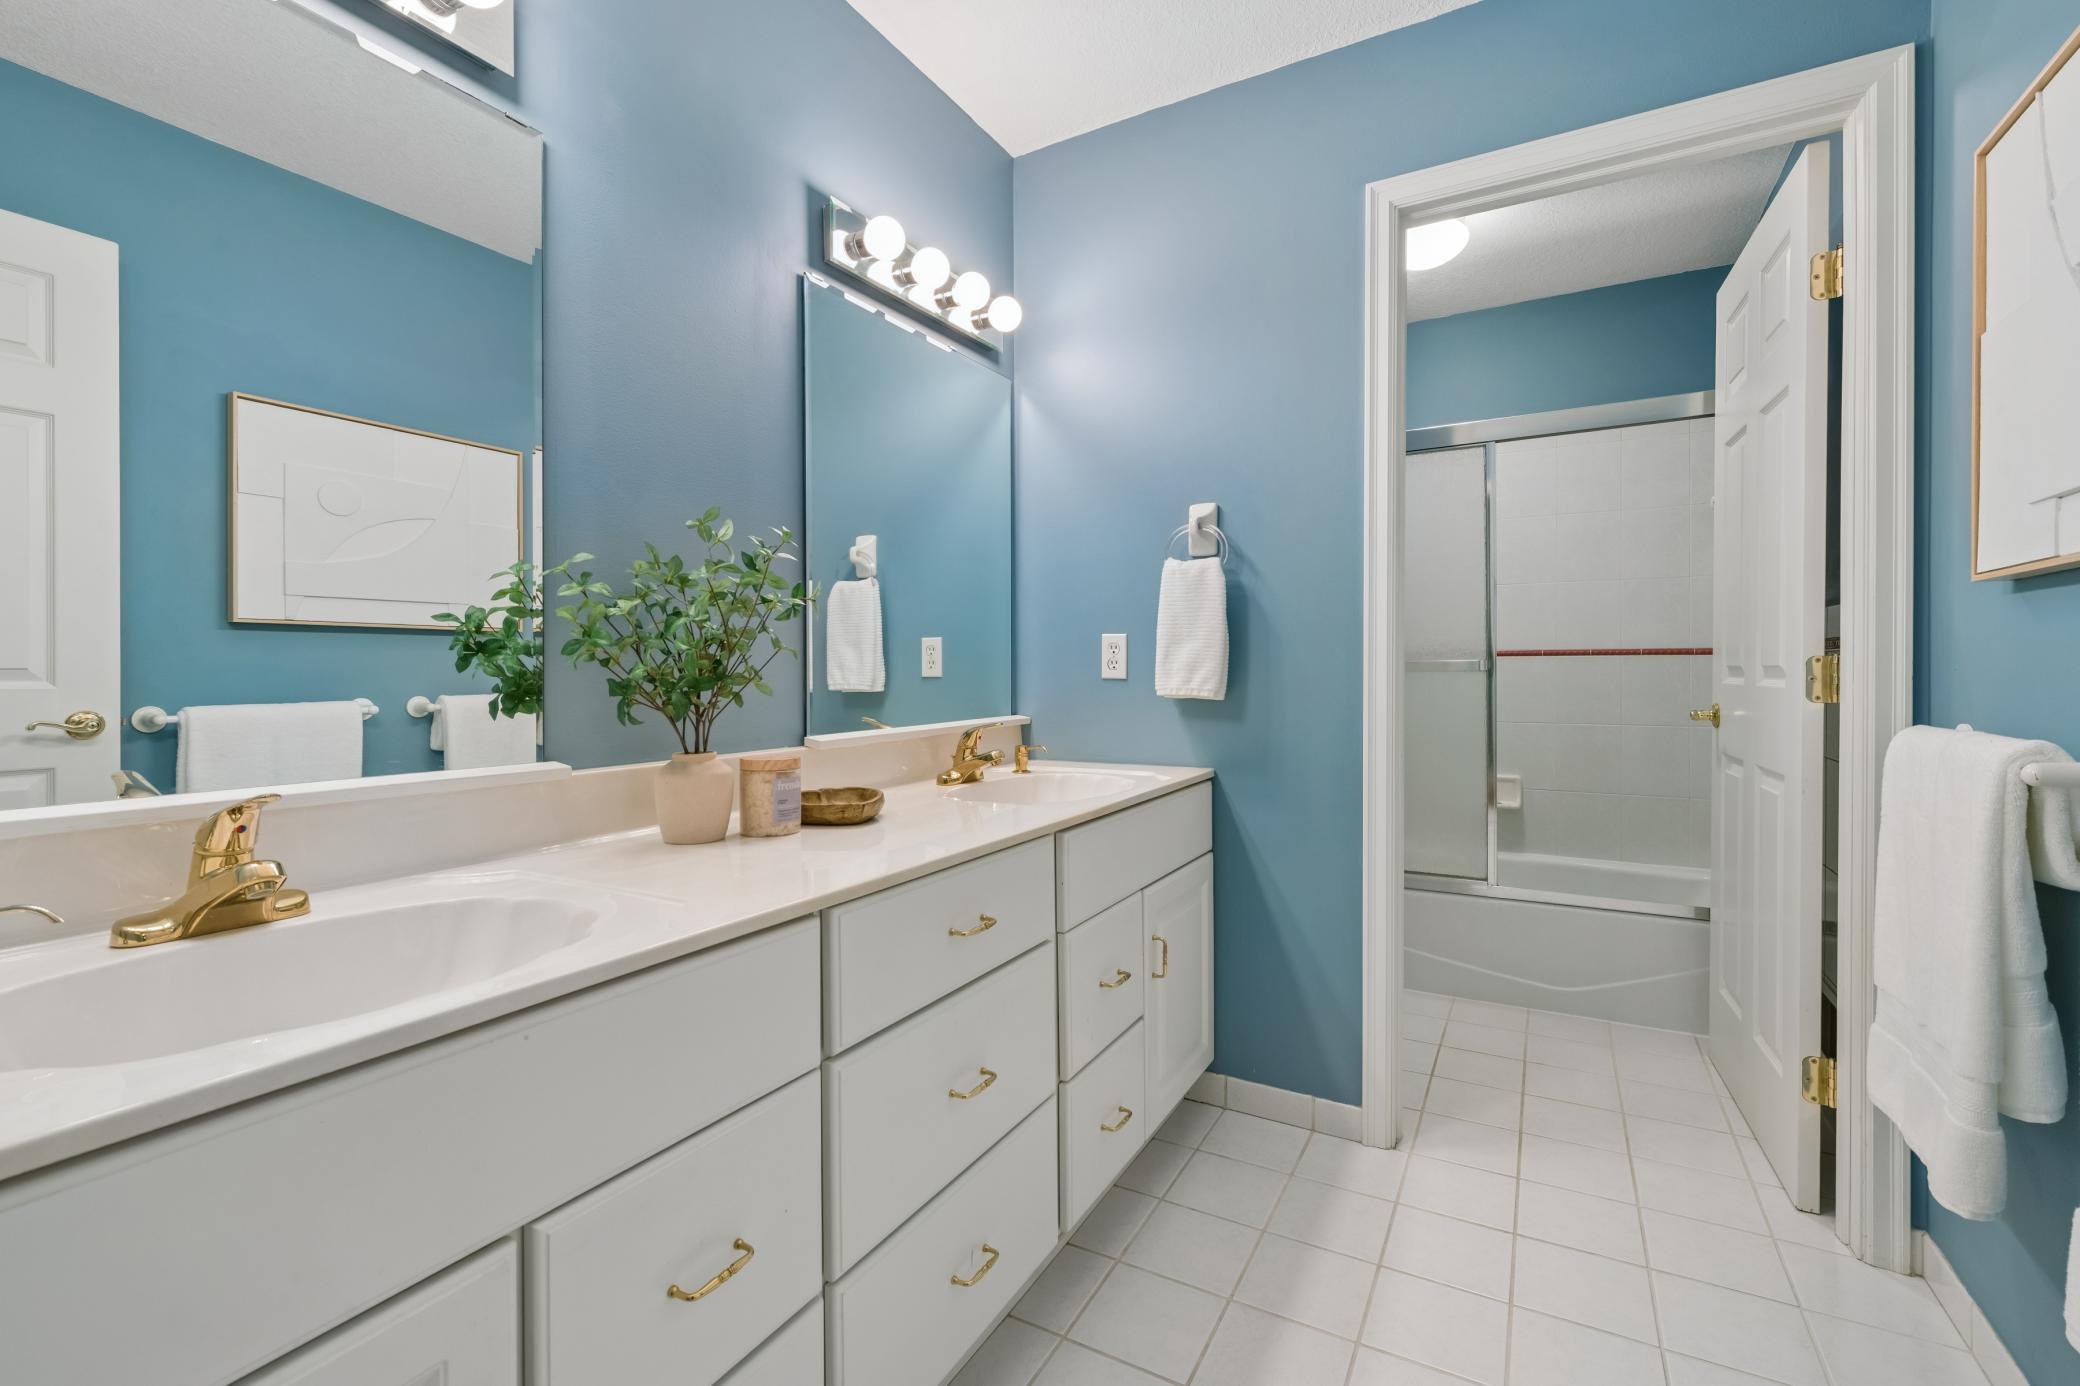
Double Sink: 1
His and Her Closets: 1
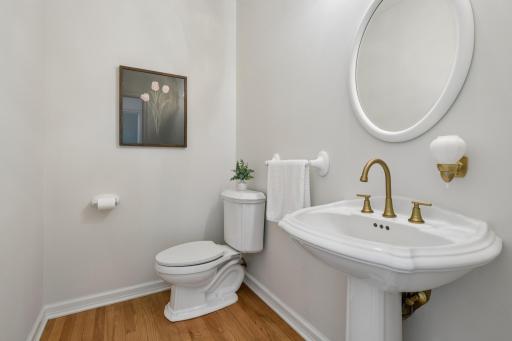
Main Floor 1/2 Bath: 1
Upper Level 3/4 Bath: 1
Upper Level Full Bath: 1
Private Primary: 1
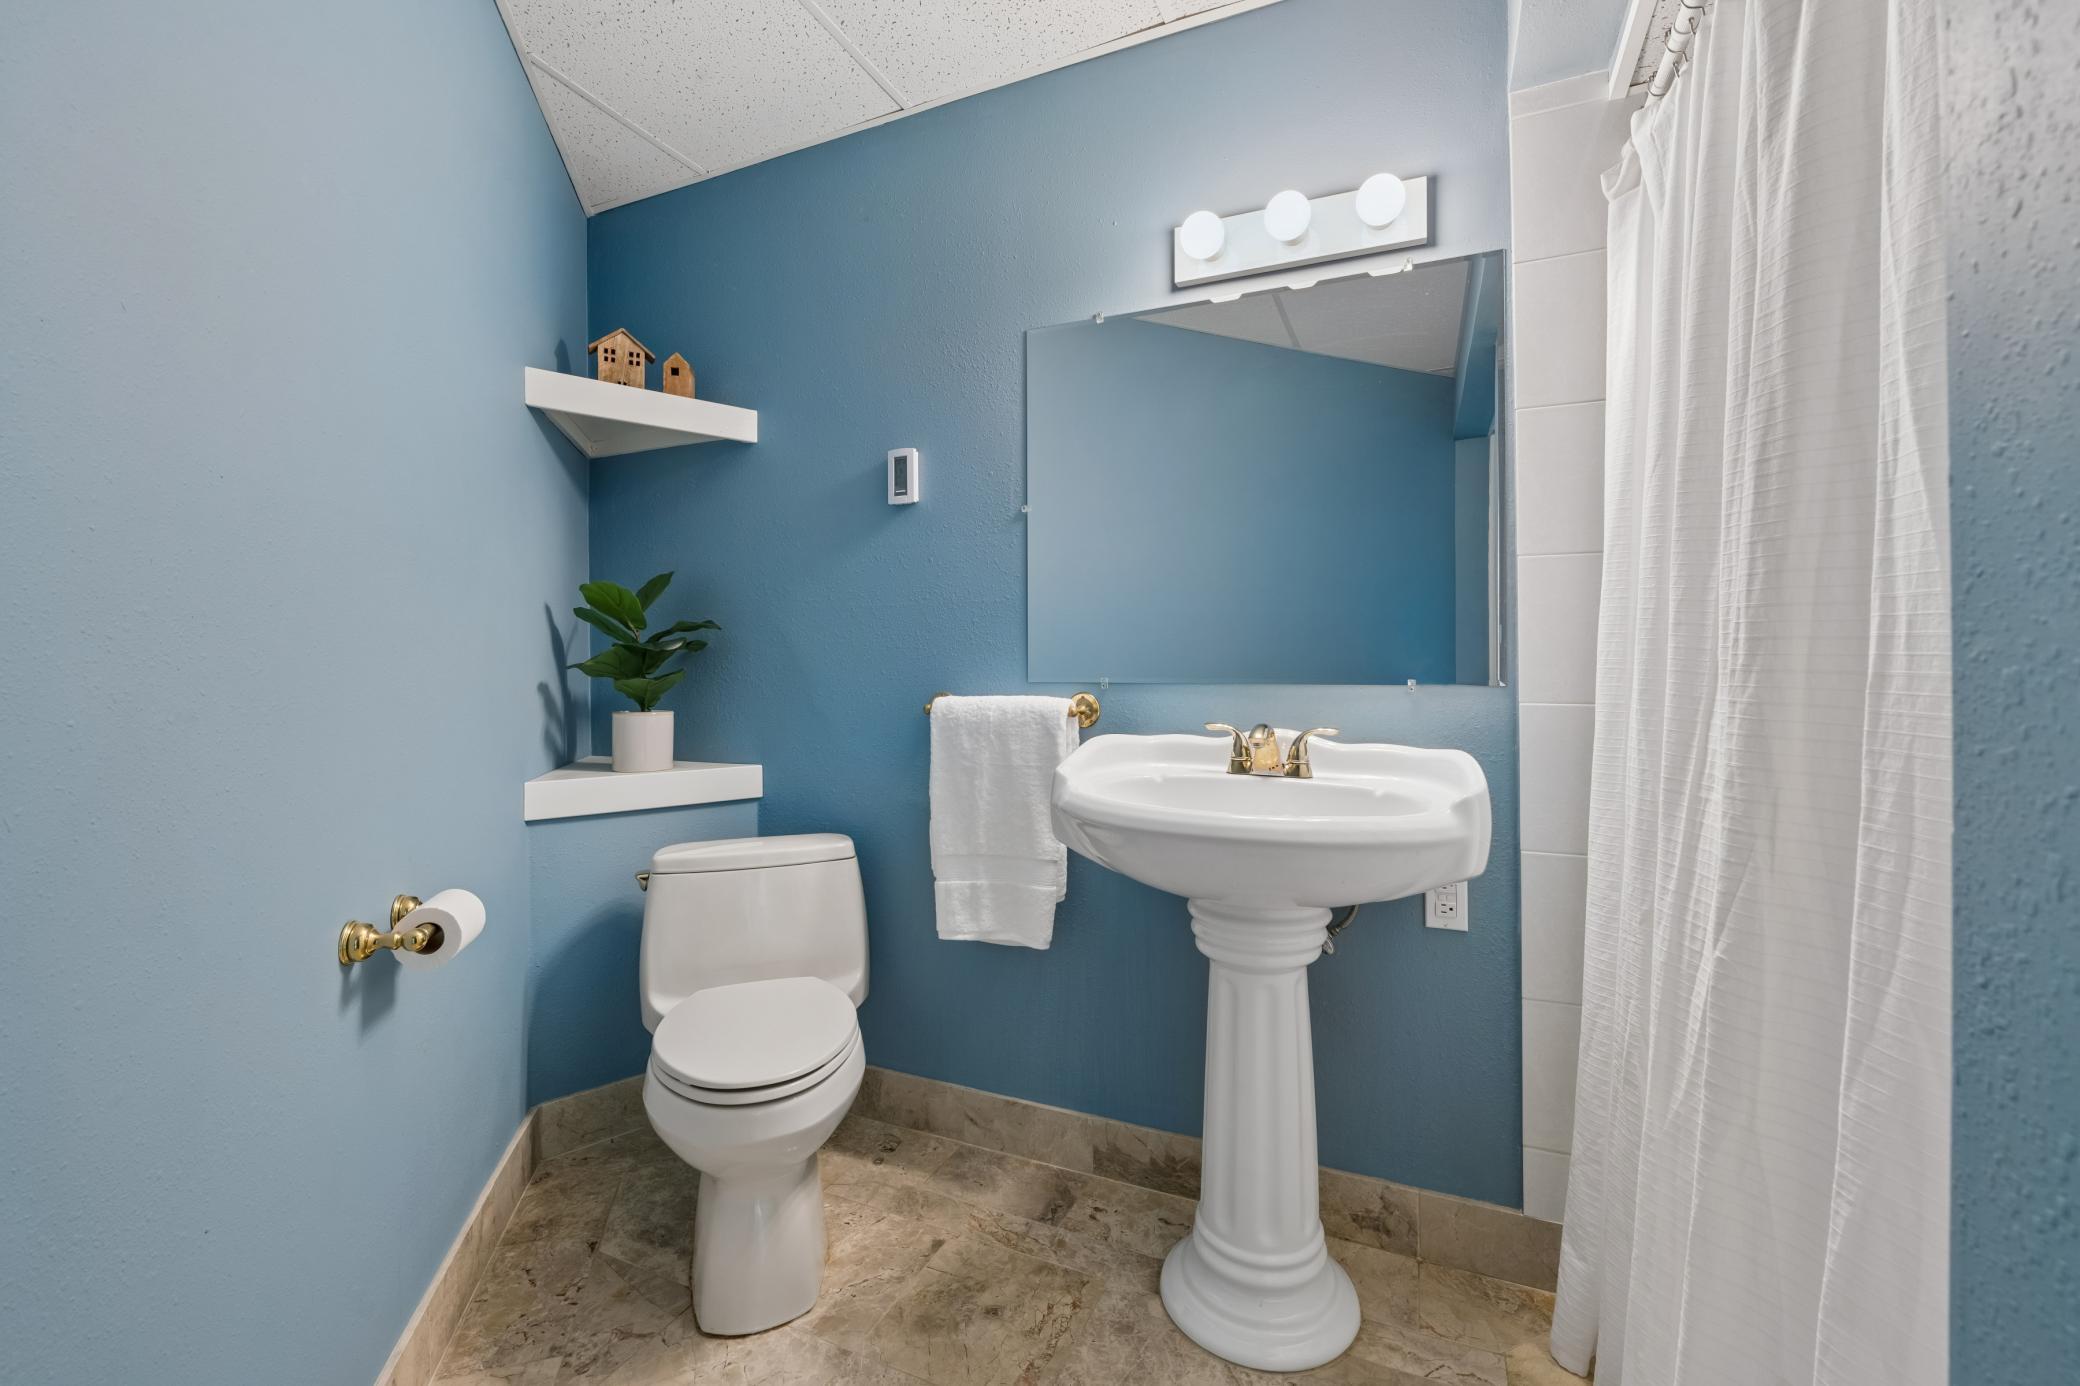
3/4 Basement: 1
Basement: 1
Building Information
Finished SqFt Above Ground: 3329
Finished SqFt Below Ground: 924
Construction Materials
Block: 1
Construction Status
Previously Owned: 1
Dining Room Description
Eat In Kitchen: 1
Informal Dining Room: 1
Electric
Circuit Breakers: 1
Existing Financing
Conventional: 1
Exterior
Steel Siding: 1
Family Room Characteristics
2 Story/High/Vaulted Ceilings: 1
Family Room: 1
Great Room: 1
Lower Level: 1
Main Level: 1
Fencing
None: 1
Fireplace Characteristics
Family Room: 1
Gas Burning: 1
Foundation
Concrete Block: 1
Fuel
Natural Gas: 1
Heating
Forced Air: 1
Insurance Fee
Insurance Fee: 0
Internet Options
Fiber Optic: 1
Lake Details
Hard: 1
Lake Acres: 14205
Lake Depth: 113
Sand: 1
Laundry
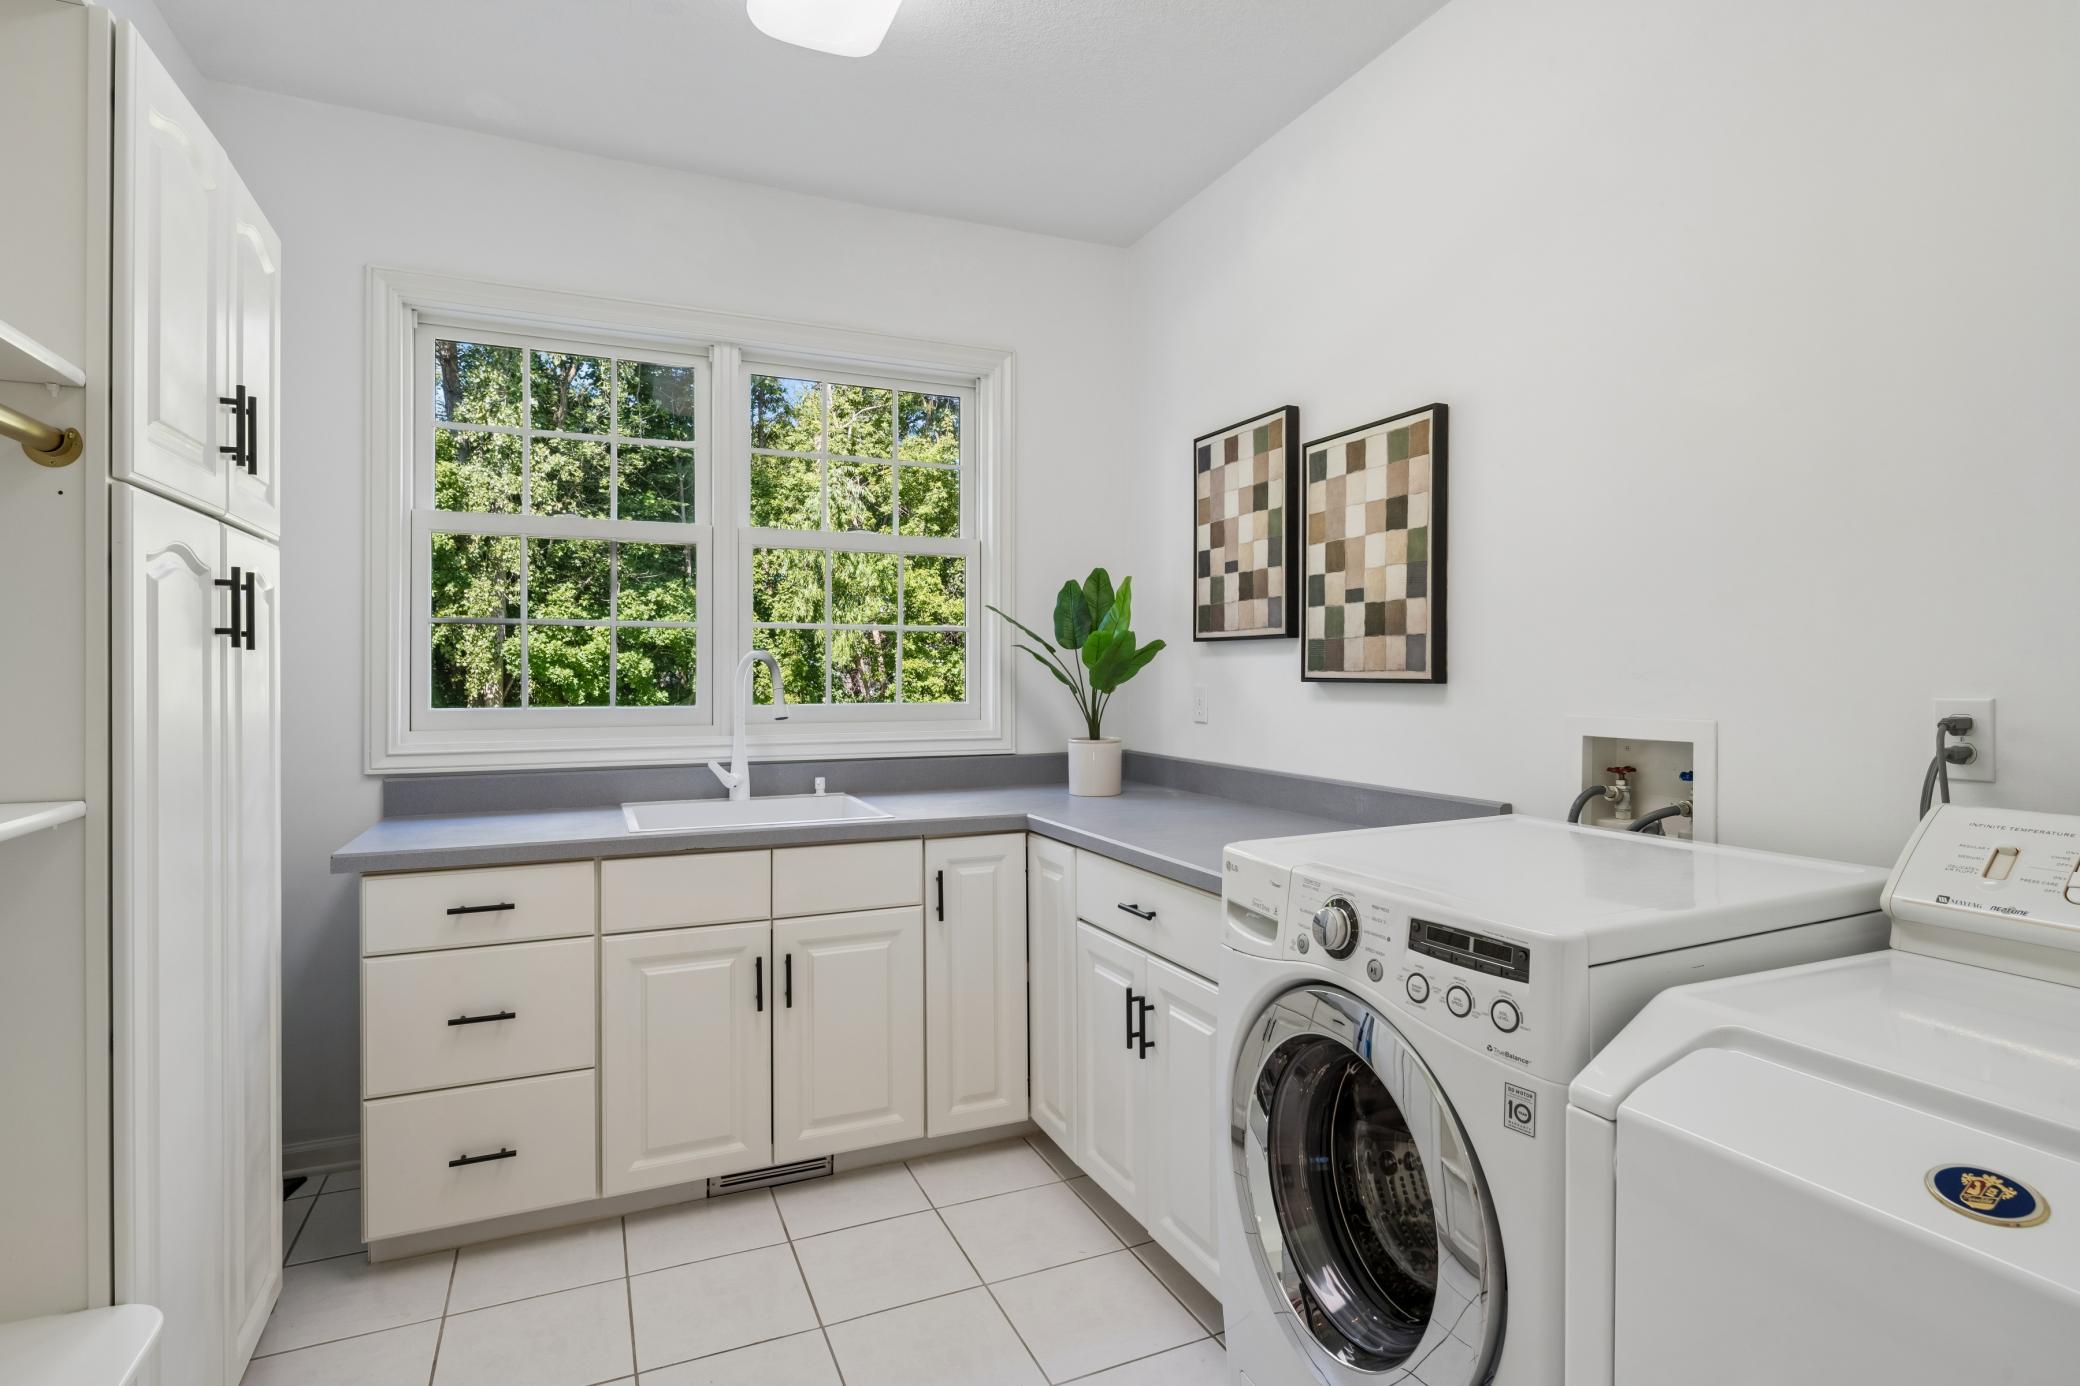
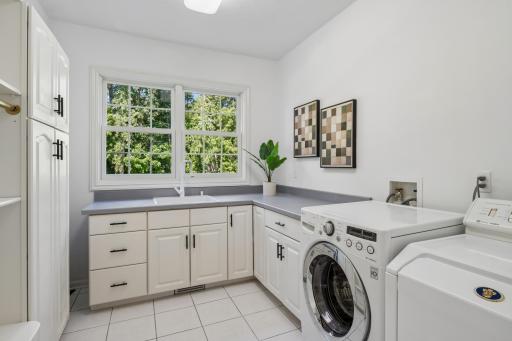
Laundry Room: 1
Main Level: 1
Sink: 1
Lease Details
Land Leased: Not Applicable
Lock Box Type
Combo: 1
Lot Description
Tree Coverage - Light: 1
Miscellaneous Information
Homestead: Yes
Ownership
Fractional Ownership: No
Parking Characteristics
Garage Square Feet: 590
Insulated Garage: 1
Patio, Porch and Deck Features
Patio: 1
Pool Description
None: 1
Public Survey Info
Range#: 24
Section#: 12
Township#: 117
Road Frontage
City Street: 1
Paved Streets: 1
Road Responsibility
Public Maintained Road: 1
Roof
Age 8 Years or Less: 1
Asphalt Shingles: 1
Pitched: 1
Sellers Terms
Conventional: 1
Sewer
City Sewer/Connected: 1
Special Search
4 BR on One Level: 1
Main Floor Laundry: 1
Stories
Two: 1
Water
Well: 1
Waterfront Type
Deeded Access: 1
Dock: 1
Location Tax and Other Information
House Number: 1015
Street Direction Prefix: W
Street Name: Cove
Street Suffix: Lane
Postal City: Mound
County: Hennepin
State: MN
Zip Code: 55364
Complex/Dev/Subdivision: Jennings Cove
Property Features
Accessible: None
Air Conditioning: Central Air
Amenities Unit: Boat Slip; Dock; Hardwood Floors; In-Ground Sprinkler; Kitchen Center Island; Kitchen Window; Paneled Doors; Primary Bedroom Walk-In Closet; Tile Floors; Walk-In Closet
Appliances: Air-To-Air Exchanger; Cooktop; Dishwasher; Disposal; Dryer; Electronic Air Filter; Microwave; Range; Refrigerator; Washer
Association Fee Includes: Other
Basement: Concrete Block; Drain Tiled; Partially Finished; Sump Pump
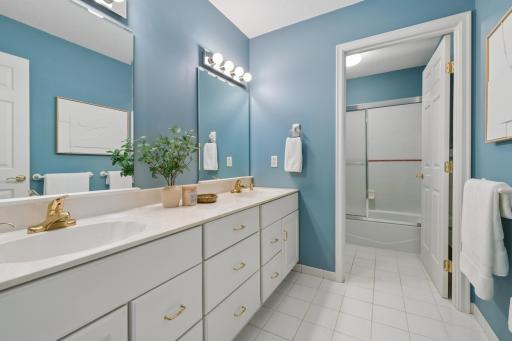
Bath Description: Double Sink; His and Her Closets; Main Floor 1/2 Bath; Upper Level 3/4 Bath; Upper Level Full Bath; Private Primary; 3/4 Basement
Construction Materials: Block
Construction Status: Previously Owned
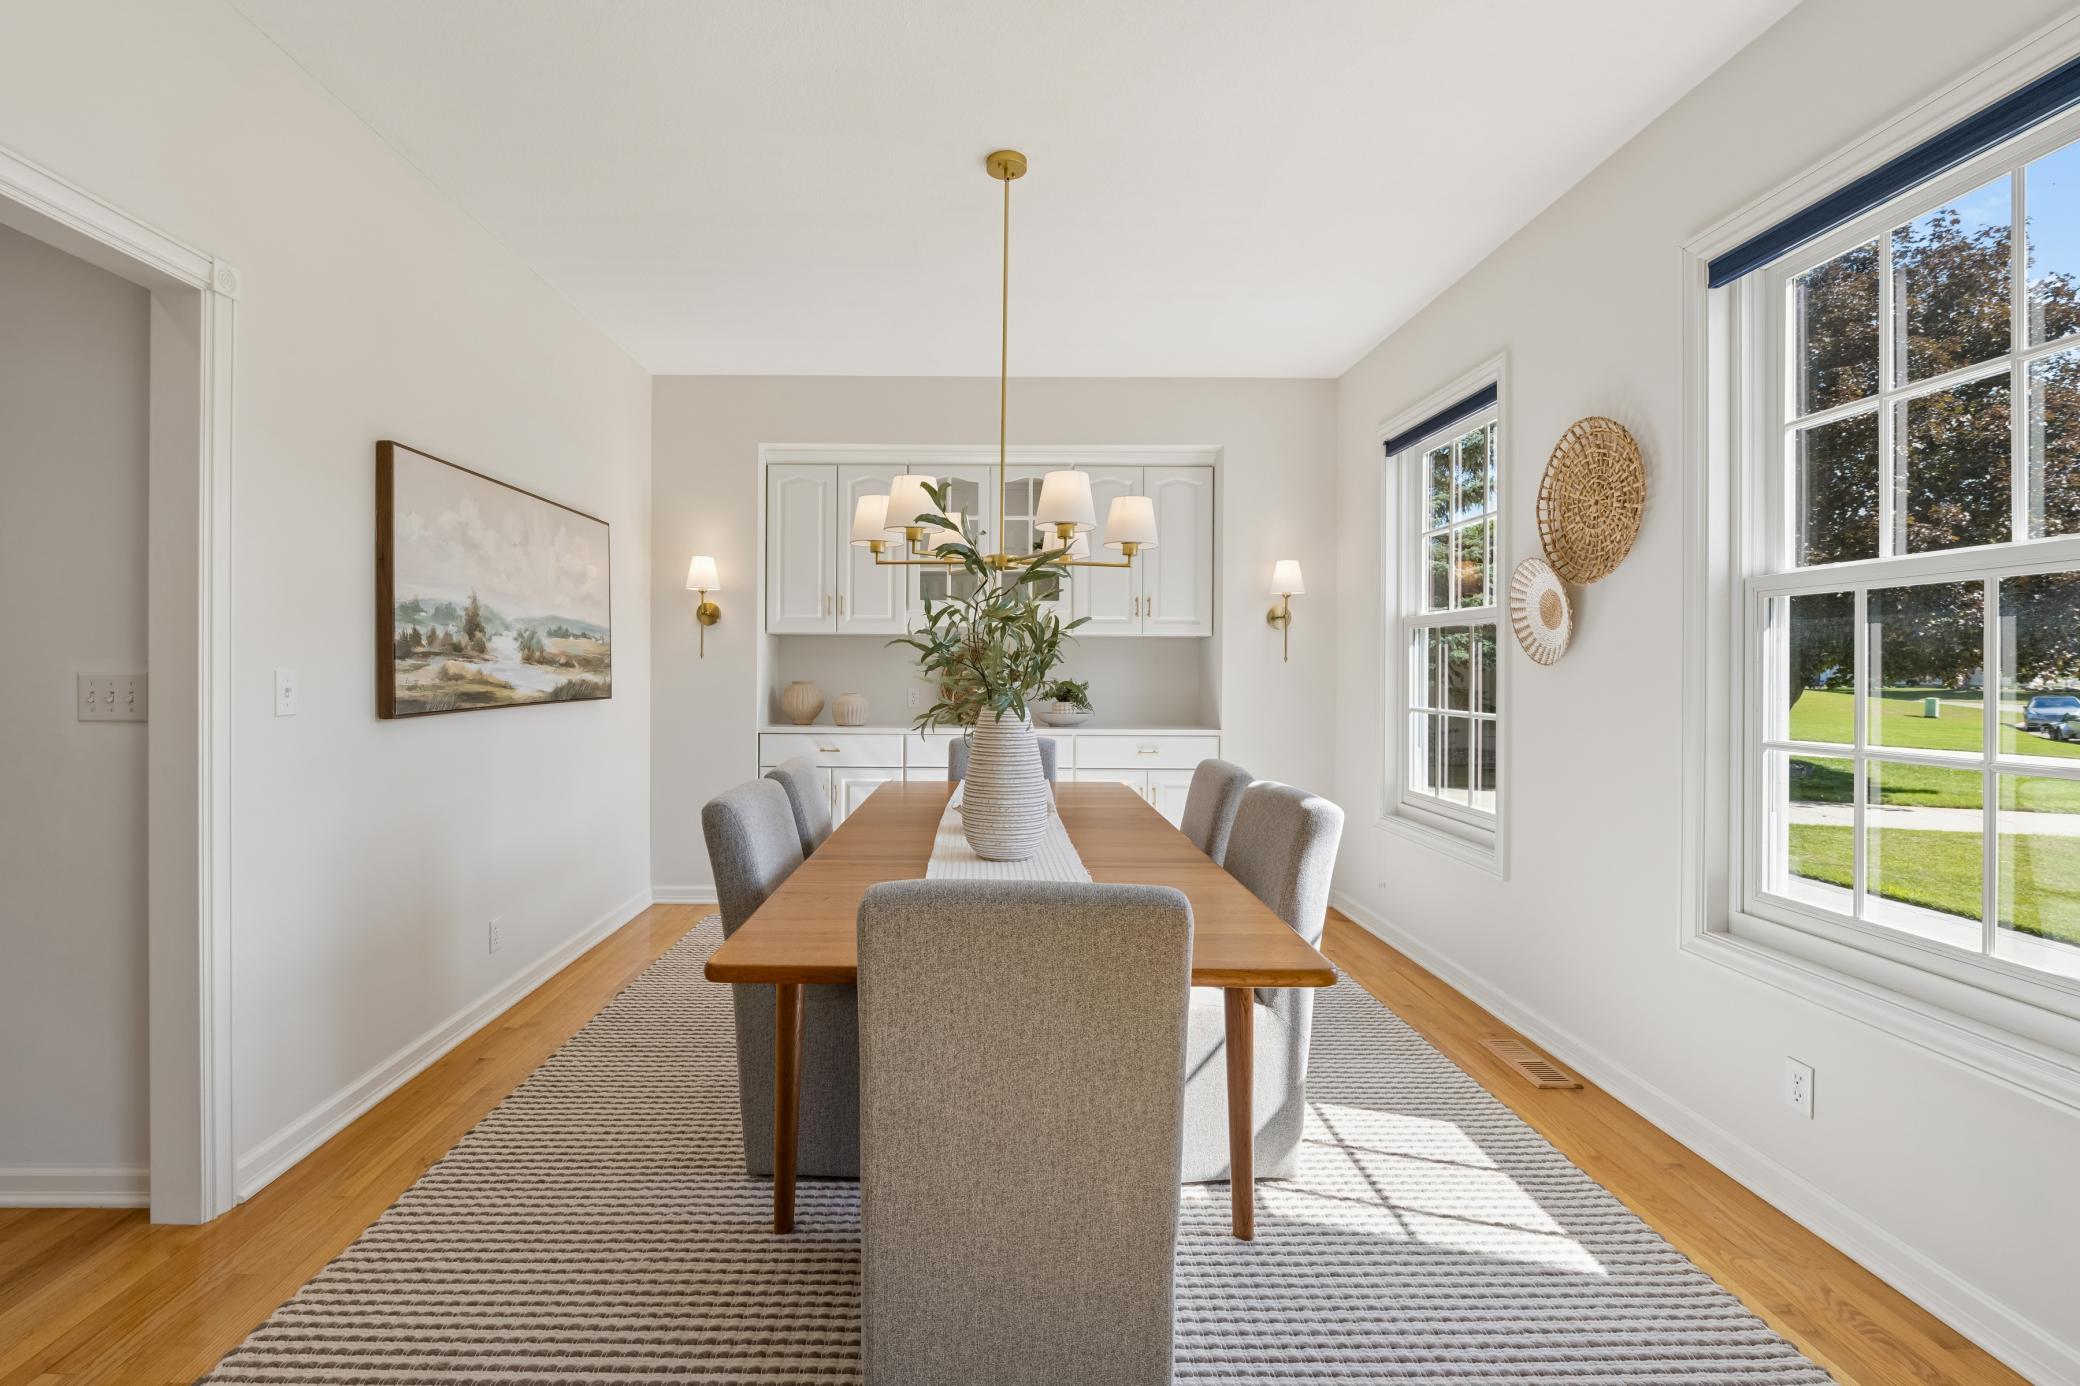
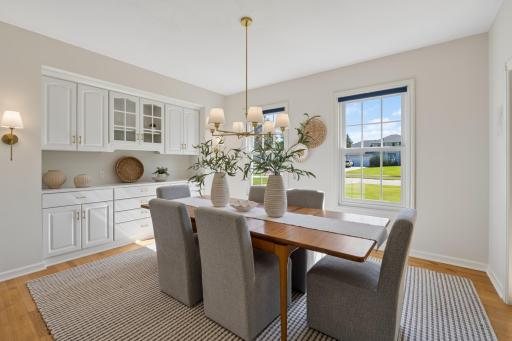
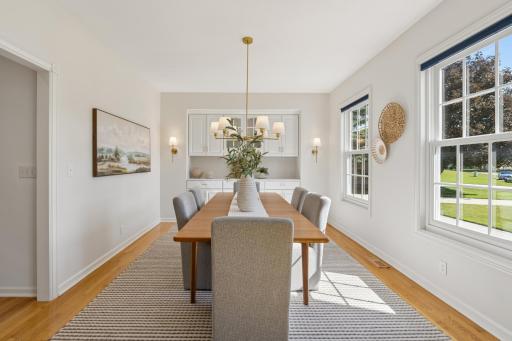
Dining Room Description: Eat In Kitchen; Informal Dining Room
Electric: Circuit Breakers
Existing Financing: Conventional
Exterior: Steel Siding
Family Room Characteristics: 2 Story/High/Vaulted Ceilings; Family Room; Great Room; Lower Level; Main Level
Fencing: None
Fireplace Characteristics: Family Room; Gas Burning
Foundation: Concrete Block
Fuel: Natural Gas
Heating: Forced Air
Internet Options: Fiber Optic
Lake Details: Hard; Sand
Laundry: Laundry Room; Main Level; Sink
Lock Box Type: Combo
Lot Description: Tree Coverage - Light
Parking Characteristics: Insulated Garage
Pool Description: None
Road Frontage: City Street; Paved Streets
Road Responsibility: Public Maintained Road
Roof: Age 8 Years or Less; Asphalt Shingles; Pitched
Sellers Terms: Conventional
Sewer: City Sewer/Connected
Special Search: 4 BR on One Level; Main Floor Laundry
Stories: Two
Water: Well
Waterfront Type: Deeded Access; Dock
Room Information
| Room Name | Dimensions | Level |
| Great Room | 27x23 | Main |
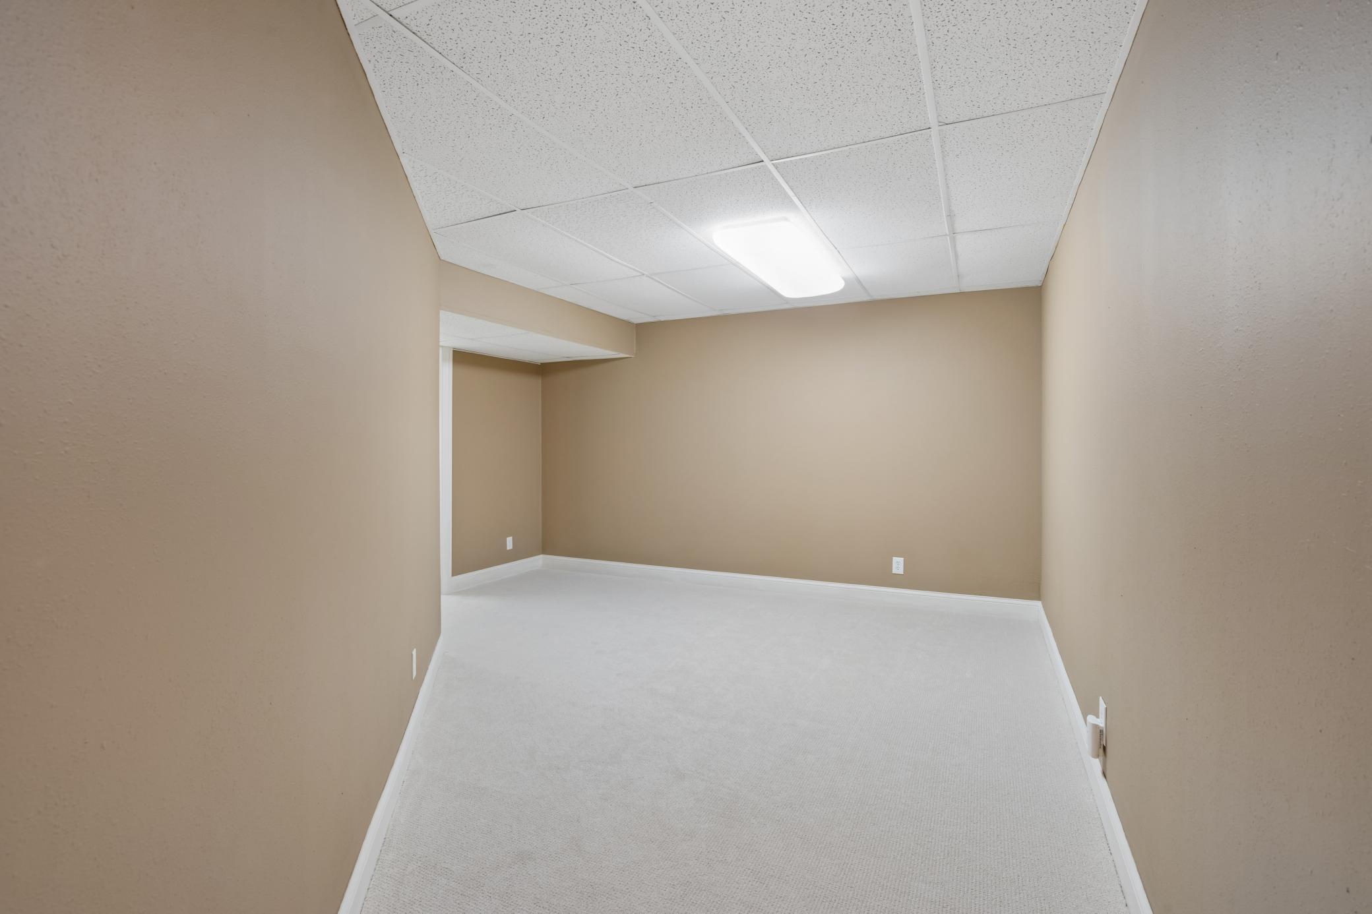
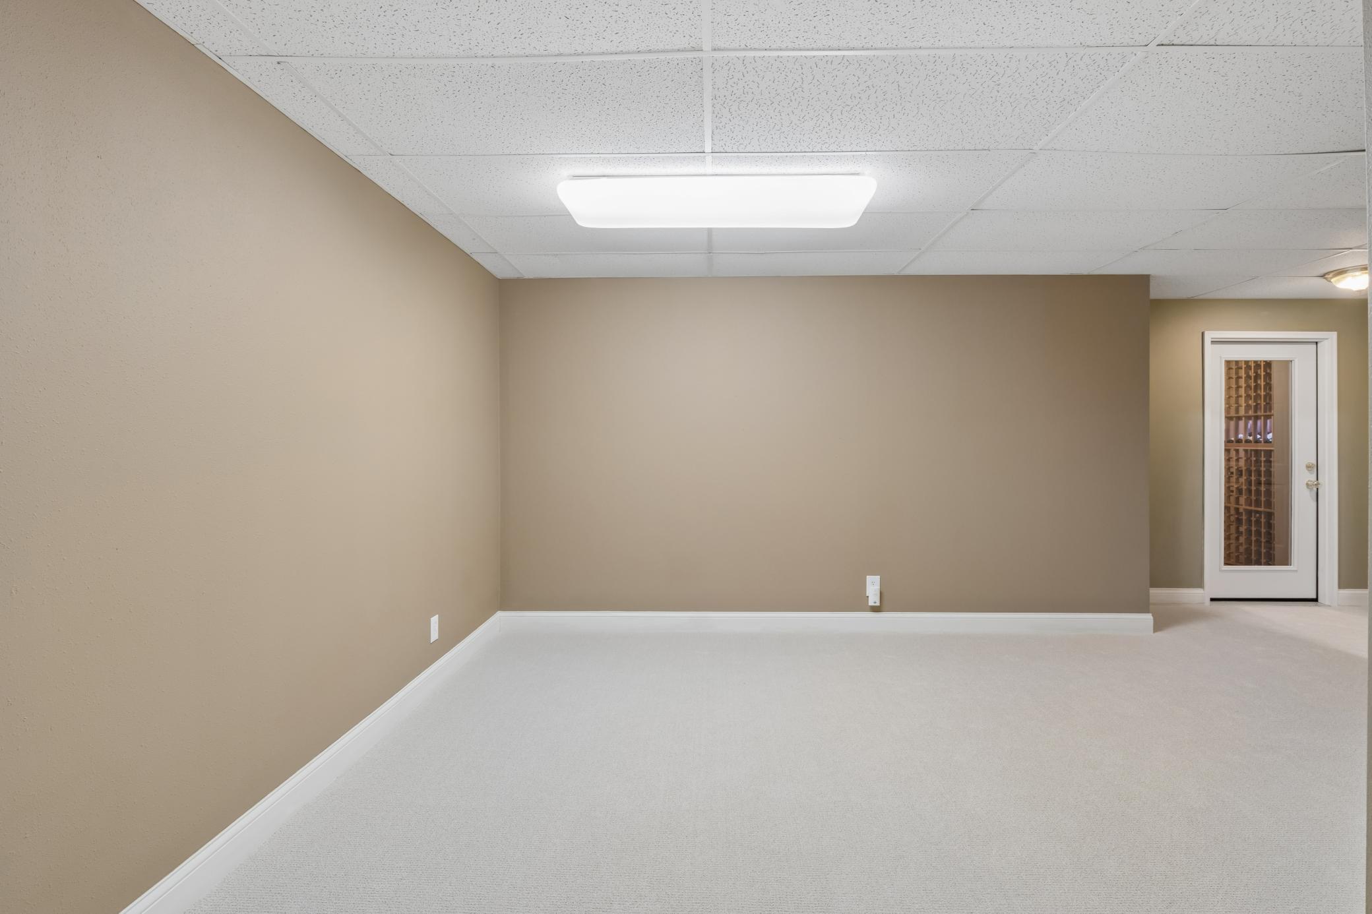
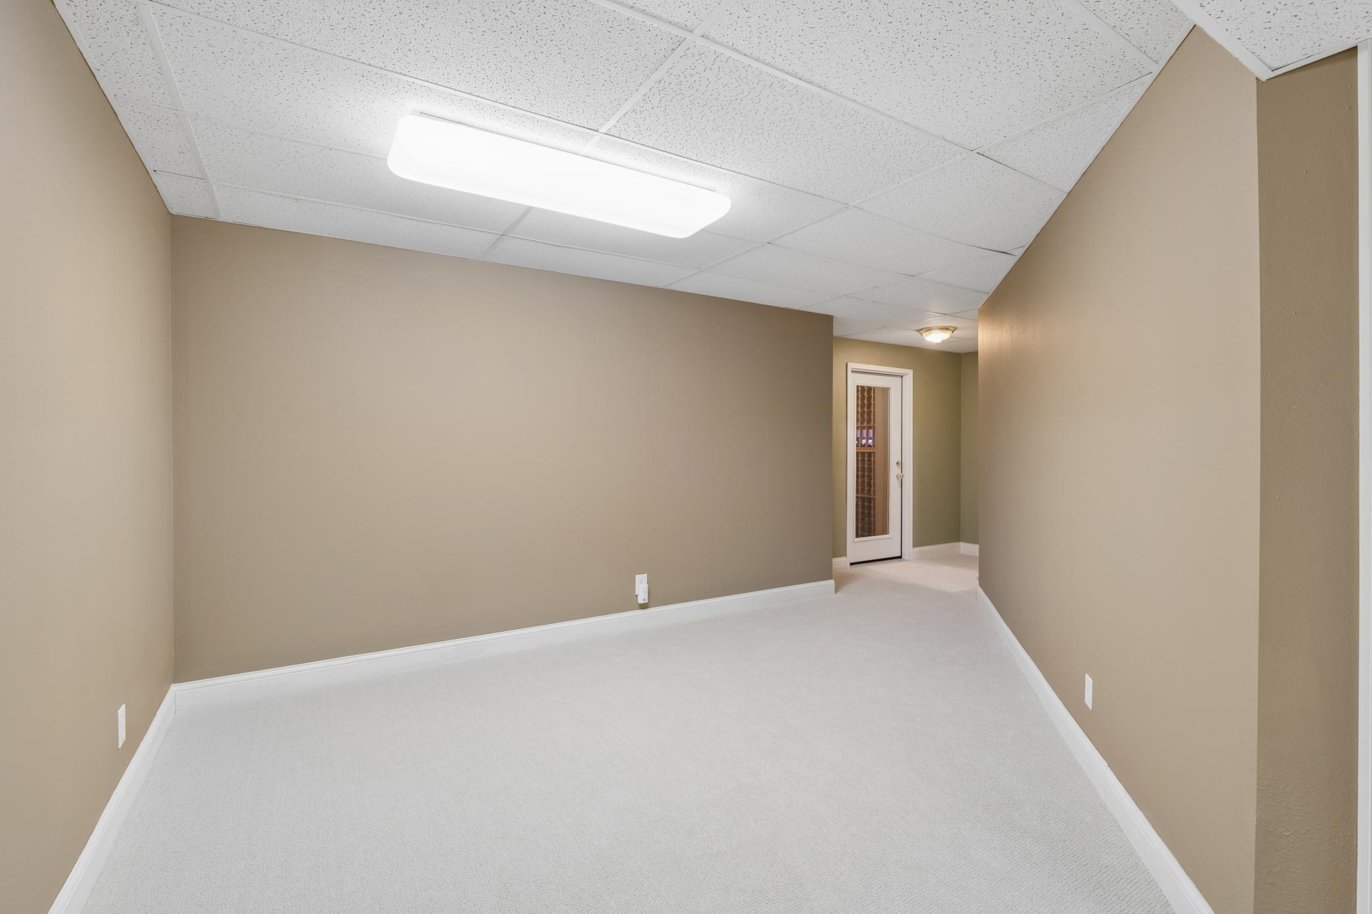
| Amusement Room | 15x12 | Lower |
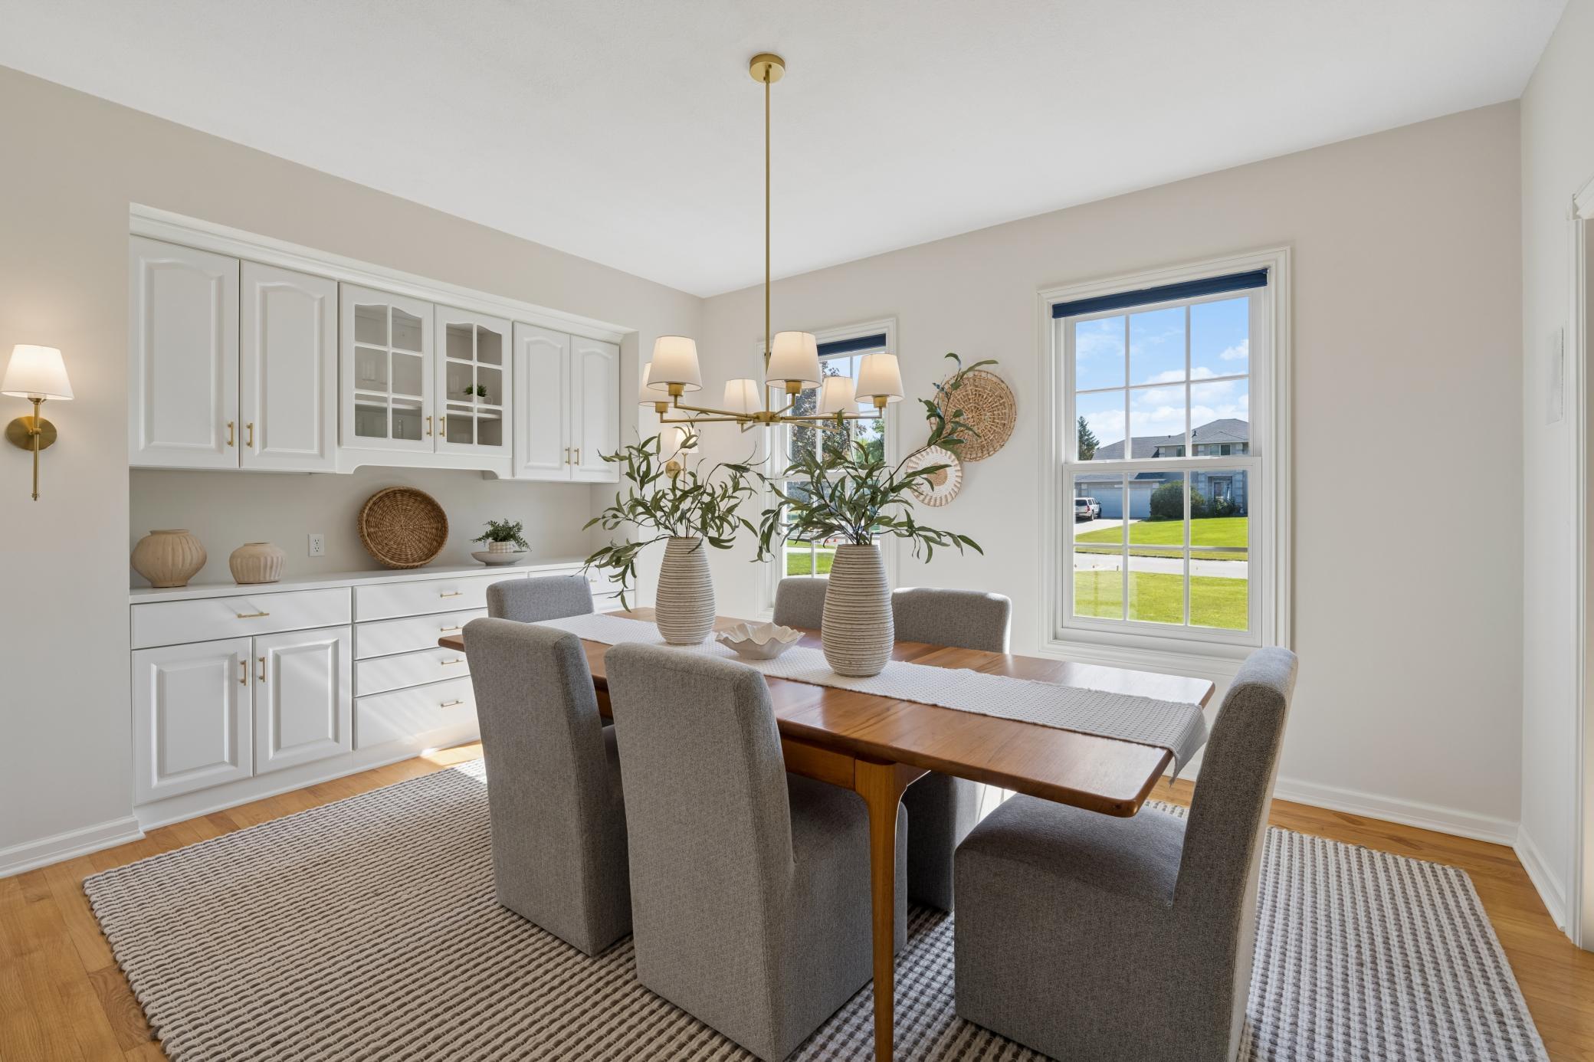
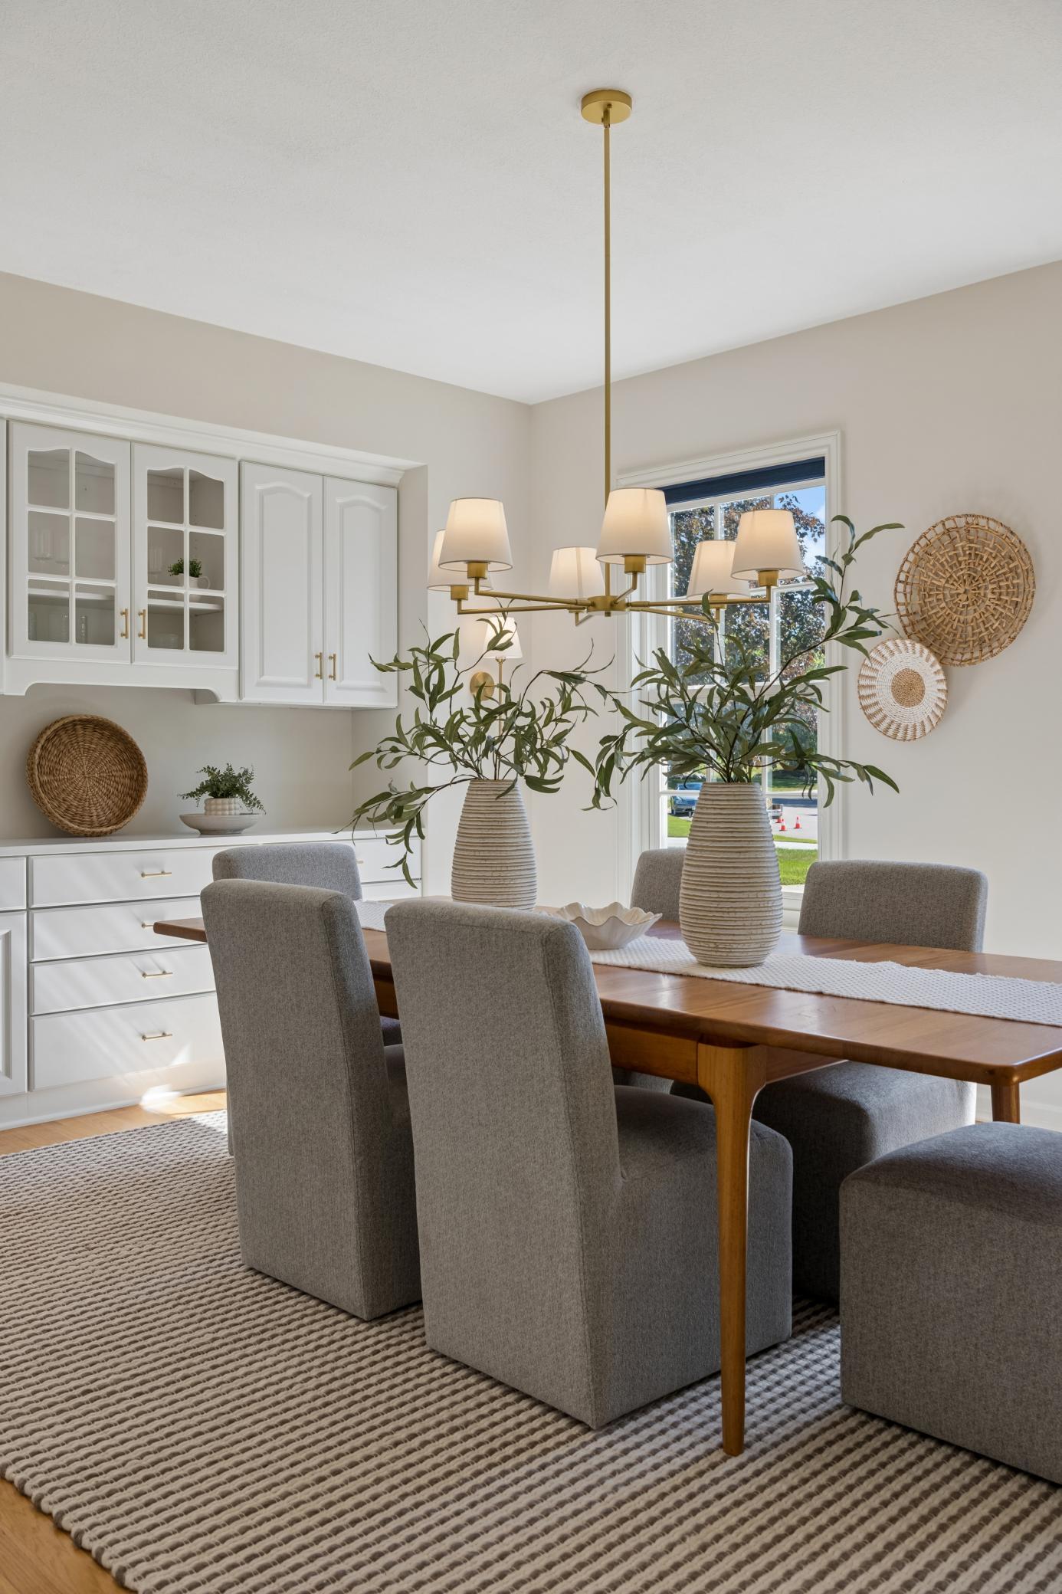
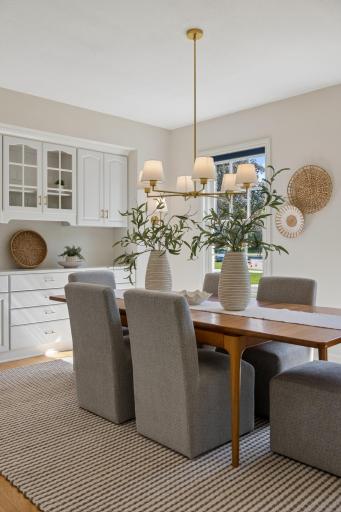
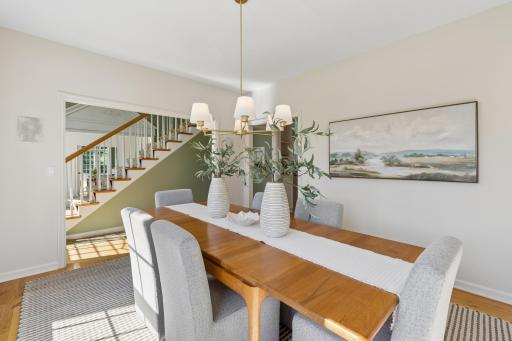
| Dining Room | 13x12 | Main |
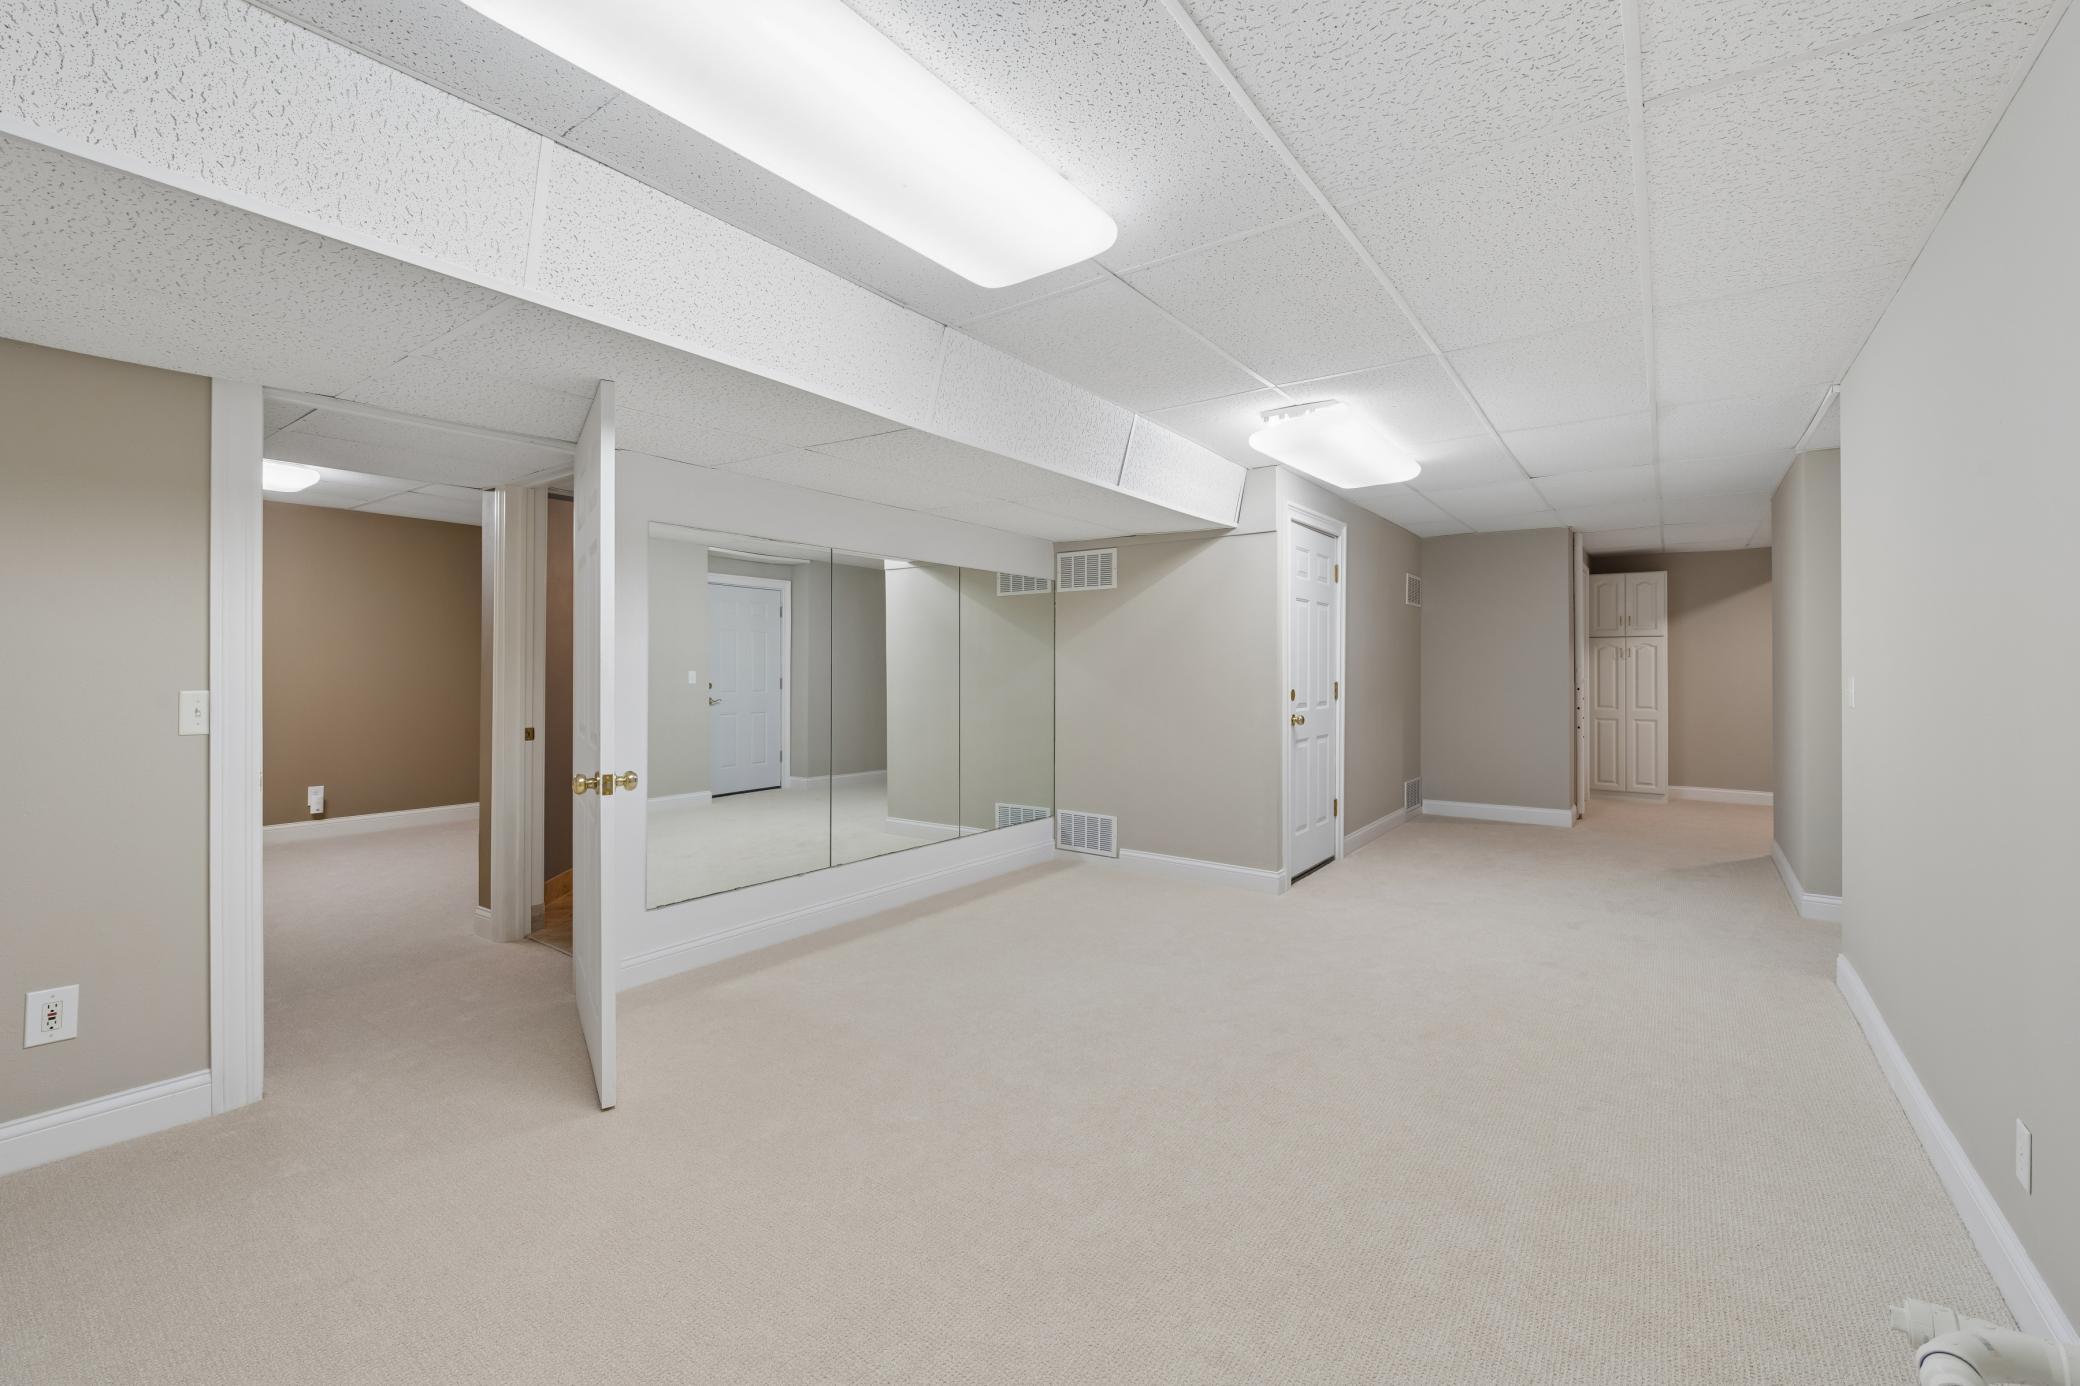
| Exercise Room | 17x12 | Lower |
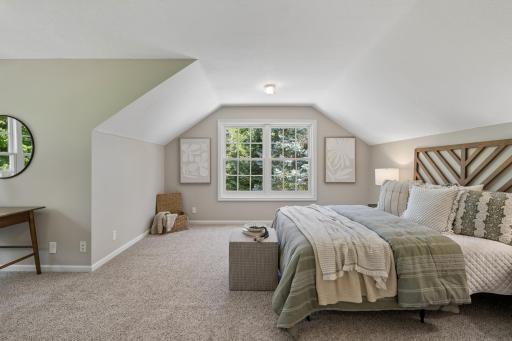
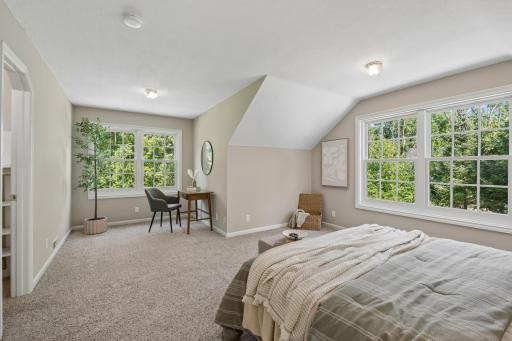
| First (1st) Bedroom | 13x12 | Upper |
| Fourth (4th) Bedroom | 14x8 | Upper |
| Informal Dining Room | 14x13 | Main |
| Kitchen | 33x13 | Main |
| Office | 14x12 | Main |
| Second (2nd) Bedroom | 13x12 | Upper |
| Third (3rd) Bedroom | 14x13 | Upper |

Listing Office: Edina Realty, Inc.
Last Updated: September - 01 - 2026
The data relating to real estate for sale on this web site comes in part from the Broker Reciprocity SM Program of the Regional Multiple Listing Service of Minnesota, Inc. The information provided is deemed reliable but not guaranteed. Properties subject to prior sale, change or withdrawal. ©2026 Regional Multiple Listing Service of Minnesota, Inc All rights reserved.