$717,000
Cass Lake, MN 56633
MLS# 7063775
3 beds | 3 baths | 3379 sqft
1 / 34
Property Description
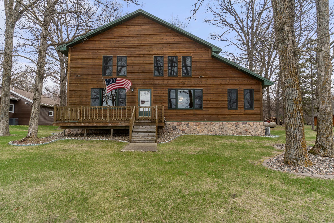
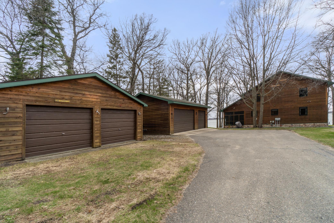
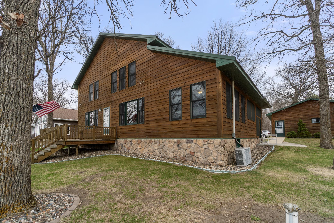
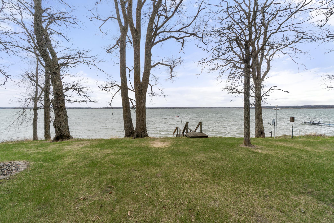
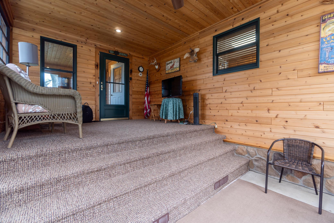
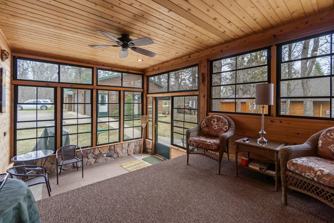
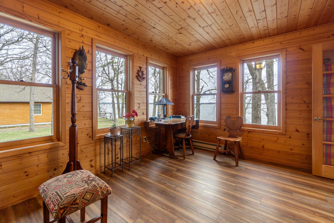
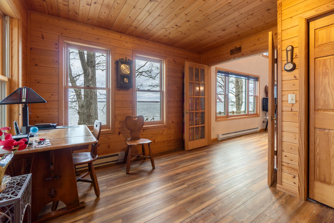
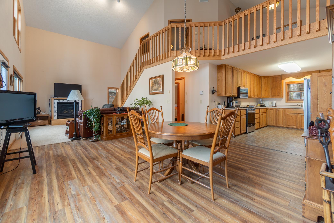
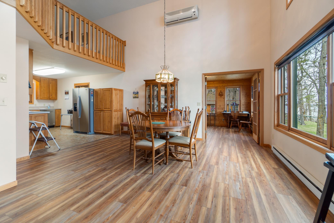
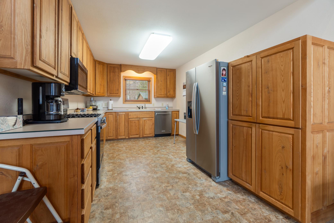
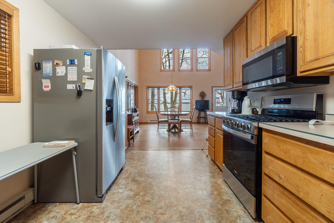
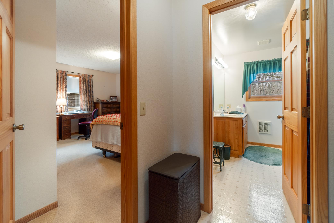
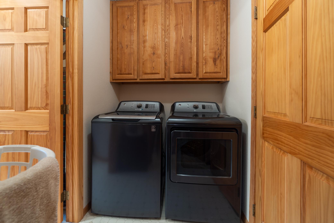
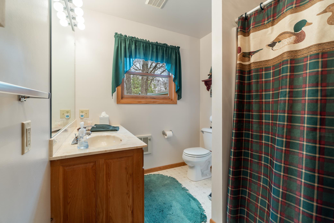
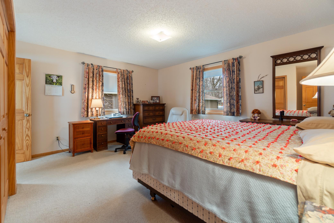
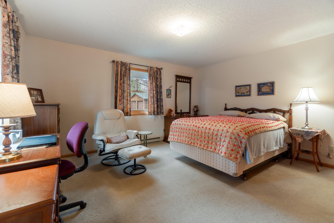
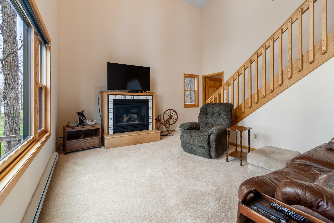
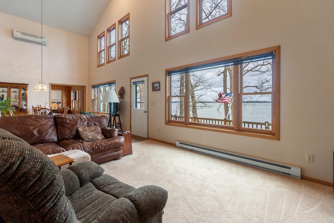
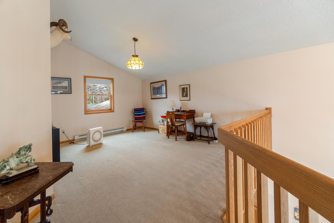
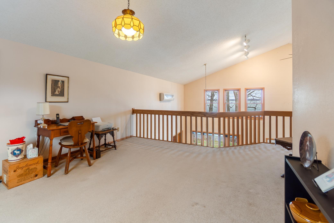
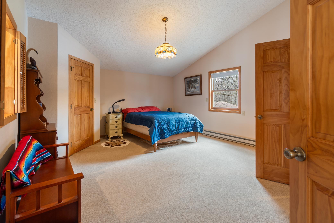
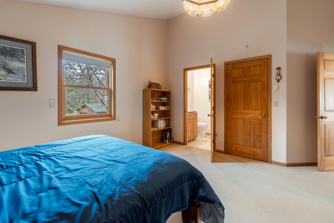
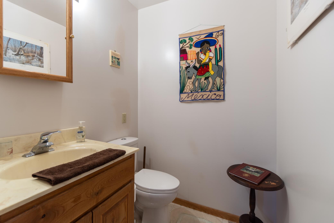
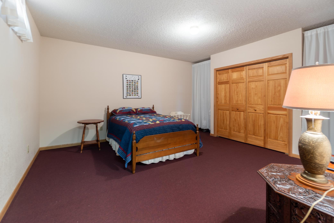
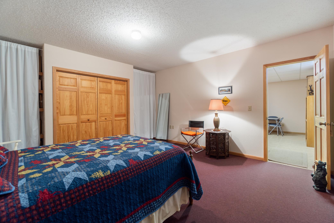
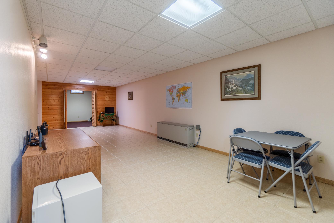
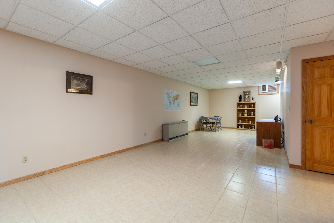
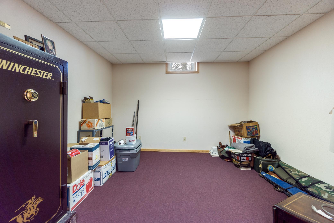
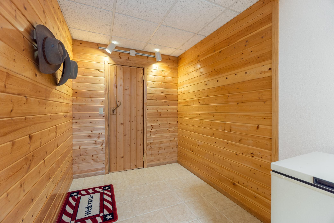
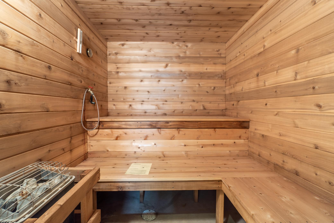
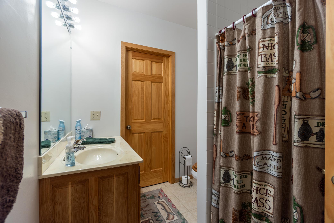
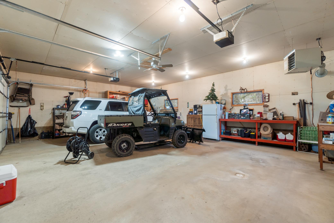
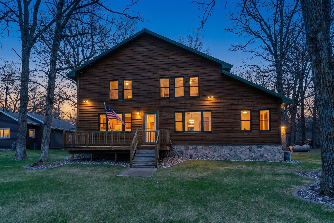
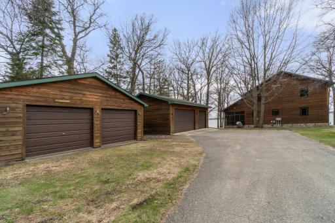
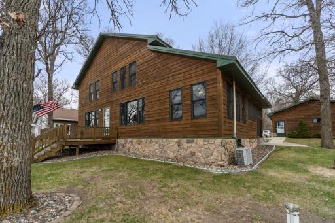
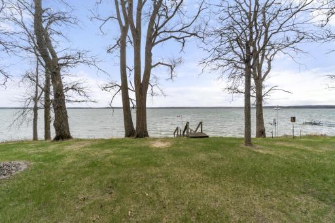
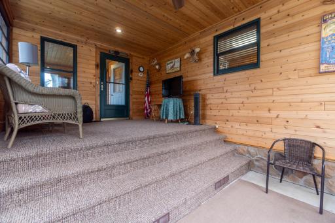
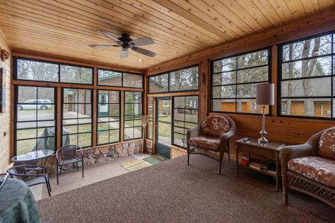
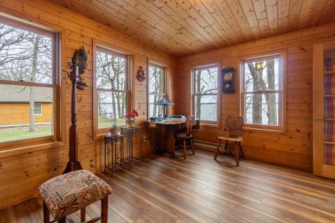
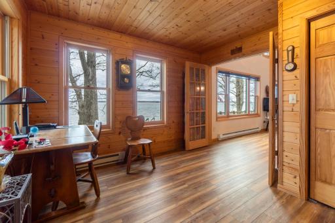
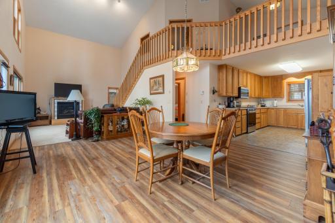
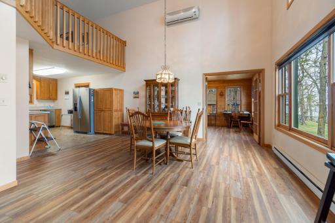
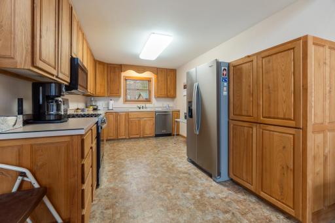
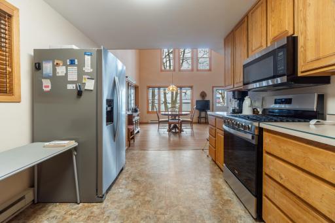
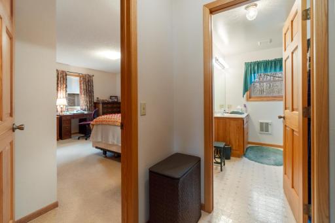

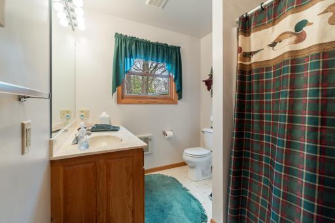
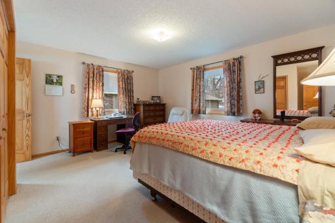
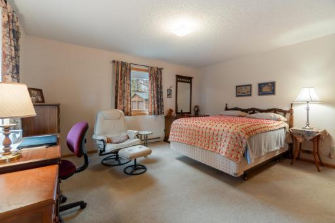
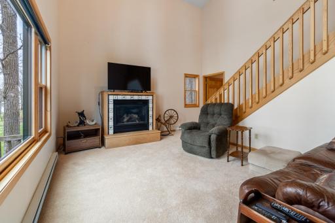
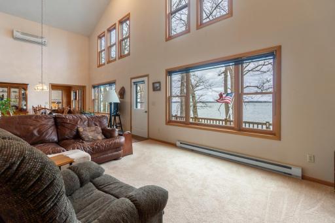
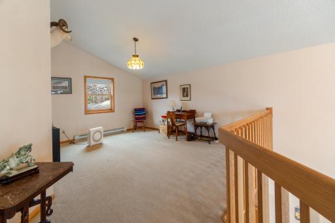
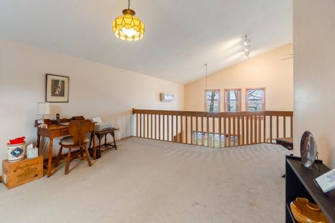
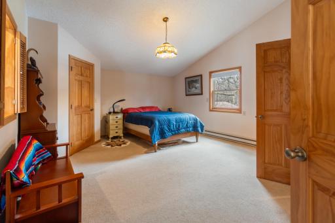

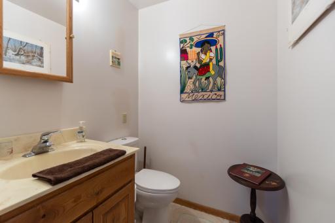
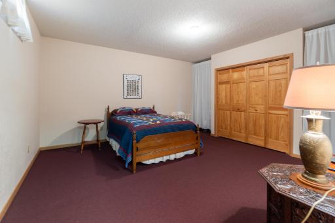
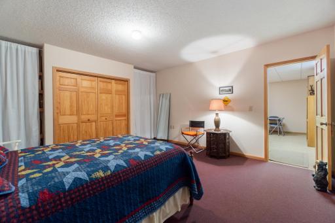
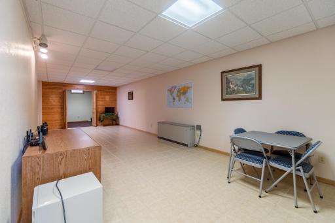
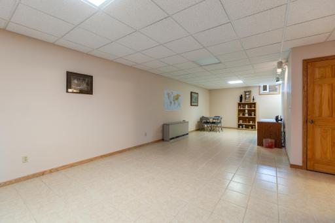
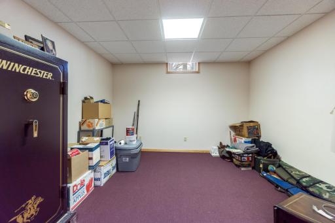
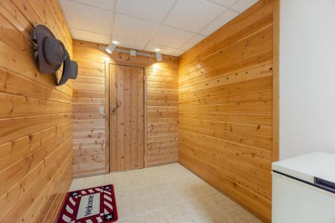
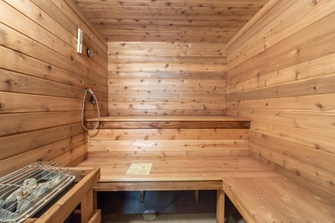
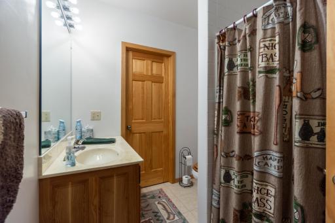
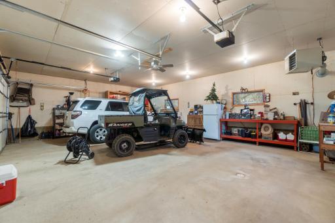
Stunning west-facing Leech Lake home with 100 feet of sandy shoreline and incredible sunset views. Set on a level lot with a stairway to the lake, this spacious 3,000 sq ft, three-level retreat is built for comfortable lakeside living. A 3-season porch leads into a bright sunroom and open-concept main level featuring expansive lake views, a large bedroom, full bath, and main-floor laundry. The upper loft offers additional living space with a spacious bedroom, and half bath. The lower level includes a third bedroom (non-egress), ¾ bath, recreation room, cedar sauna, hobby room, and utility space with generator panel. A whole-house generator is included. Outside, enjoy a paved drive, heated and insulated 3-car attached garage, plus an additional 2-car garage—plenty of room for vehicles, boats, and lake toys.
Details
Maps
Contract Information
Owner is an Agent?: No
Auction?: No
Status: Active
Contingency: None
Current Price: $717,000
Original List Price: 739000
ListPrice: 717000
List Date: 2026-05-07
Office/Member Info
Association: NWMAR
General Property Information
Common Wall: No
Lot Measurement: Acres
Manufactured Home?: No
Multiple PIDs?: No
New Development: No
Number of Fireplaces: 1
Road Btwn WF & Home?: No
Waterfront Frontage: 100
Waterfront YN: Yes
Year Built: 1997
Yearly/Seasonal: Yearly
Zoning: Shoreline, Residential-Single Family
Lot Dimensions: 100x310
Acres: 0.7
Bath Three Quarters: 1
Bath Half: 1
Lake/Waterfront Name: Leech
Bath Quarter: 0
Main Floor Total SqFt: 1472
Above Grd Total SqFt: 1907
Below Grd Total SqFt: 1472
Total SqFt: 3379
Total Finished Sqft: 3379.00
FireplaceYN: Yes
Foundation Size: 1472
Style: (SF) Single Family
Garage Stalls: 5
Association Fee: 0
Assessment Pending: No
Bedrooms: 3
Baths Total: 3
Bath Full: 1
Location, Tax and Other Information
AssocFeeYN: No
Legal Description: S100' OF N225' OF W300' OF GOV LOT 3
Listing City: Cass Lake
Map Page: 999
Municipality: Leech Lake Twp
School District: Cass Lake-Bena Schools
School District Phone: 218-335-2204
DNR Lake ID#: 11020300
DNR Lake Classification: General Development
Zip Plus 4: 2051
Property ID Number: 200263203
Tax Year: 2025
Tax Amount: 5444
In Foreclosure?: No
Potential Short Sale?: No
Lender Owned?: No
Directions & Remarks
Public Remarks: Stunning west-facing Leech Lake home with 100 feet of sandy shoreline and incredible sunset views. Set on a level lot with a stairway to the lake, this spacious 3,000 sq ft, three-level retreat is built for comfortable lakeside living. A 3-season porch leads into a bright sunroom and open-concept main level featuring expansive lake views, a large bedroom, full bath, and main-floor laundry. The upper loft offers additional living space with a spacious bedroom, and half bath. The lower level includes a third bedroom (non-egress), ¾ bath, recreation room, cedar sauna, hobby room, and utility space with generator panel. A whole-house generator is included. Outside, enjoy a paved drive, heated and insulated 3-car attached garage, plus an additional 2-car garage—plenty of room for vehicles, boats, and lake toys.
Directions: From Cass Lake take MN-371 to left on Oak Pt Rd. Go 7.5 miles to East Oak Point Rd and take a left. Follow to Mounds Point Dr NW and take a left. Road will turn right and follow to 10179 Mounds Point Dr.
Accessible
None: 1
Air Conditioning
Ductless: 1
Appliances
Dishwasher: 1
Dryer: 1
Microwave: 1
Range: 1
Refrigerator: 1
Washer: 1
Assessments
Assessment Balance: 0
Tax With Assessments: 5510
Assumable Loan
Not Assumable: 1
Basement
Concrete Block: 1
Foundation Dimensions: 32x46
Bath Description
Main Floor Full Bath: 1
Upper Level 1/2 Bath: 1
3/4 Basement: 1
Building Information
Finished SqFt Above Ground: 1907
Finished SqFt Below Ground: 1472
Construction Materials
Frame: 1
Construction Status
Previously Owned: 1
Dining Room Description
Living/Dining Room: 1
Electric
Circuit Breakers: 1
Elevation Highpoint to Waterfront Feet
Elevation Highpoint Waterfront Feet: 4-10
Elevation Highpoint to Waterfront Slope
Gradual: 1
Exterior
Cedar: 1
Family Room Characteristics
Lower Level: 1
Fireplace Characteristics
Gas Burning: 1
Foundation
Concrete Block: 1
Fuel
Electric: 1
Propane: 1
Heating
Baseboard: 1
Insurance Fee
Insurance Fee: 0
Internet Options
Fiber Optic: 1
Lake Details
Lake Acres: 103039
Lake Chain Acreage: 117774
Lake Chain Name: Leech
Lake Depth: 150
Sand: 1
Laundry
In Hall: 1
Lease Details
Land Leased: Not Applicable
Lock Box Type
Combo: 1
Miscellaneous Information
DP Resource: Yes
Homestead: Yes
Outbuildings
Additional Garage: 1
Ownership
Fractional Ownership: No
Parking Characteristics
Garage Dimensions: 24x32
Garage Square Feet: 768
Multiple Garages: 1
Garage Door Opener: 1
Heated Garage: 1
Insulated Garage: 1
Patio, Porch and Deck Features
Deck: 1
Public Survey Info
Range#: 31
Section#: 26
Township#: 143
Road Frontage
Private Road: 1
Road Responsibility
Private Maintained Road: 1
Roof
Metal: 1
Sellers Terms
Cash: 1
Conventional: 1
Sewer
Septic System Compliant - Yes: 1
Tank with Drainage Field: 1
Stories
One and One Half: 1
Water
Well: 1
Waterfront Type
Lake Front: 1
Waterfront View
Lake: 1
Panoramic: 1
West: 1
Location Tax and Other Information
House Number: 10179
Street Name: Mounds Point
Street Suffix: Drive
Street Direction Suffix: NW
Postal City: Cass Lake
County: Cass
State: MN
Zip Code: 56633
Property Features
Accessible: None
Air Conditioning: Ductless
Appliances: Dishwasher; Dryer; Microwave; Range; Refrigerator; Washer
Assumable Loan: Not Assumable
Basement: Concrete Block
Bath Description: Main Floor Full Bath; Upper Level 1/2 Bath; 3/4 Basement
Construction Materials: Frame
Construction Status: Previously Owned
Dining Room Description: Living/Dining Room
Electric: Circuit Breakers
Elevation Highpoint to Waterfront Slope: Gradual
Exterior: Cedar
Family Room Characteristics: Lower Level
Fireplace Characteristics: Gas Burning
Foundation: Concrete Block
Fuel: Electric; Propane
Heating: Baseboard
Internet Options: Fiber Optic
Lake Details: Sand
Laundry: In Hall
Lock Box Type: Combo
Outbuildings: Additional Garage
Parking Characteristics: Multiple Garages; Garage Door Opener; Heated Garage; Insulated Garage
Road Frontage: Private Road
Road Responsibility: Private Maintained Road
Roof: Metal
Sellers Terms: Cash; Conventional
Sewer: Septic System Compliant - Yes; Tank with Drainage Field
Stories: One and One Half
Water: Well
Waterfront Type: Lake Front
Waterfront View: Lake; Panoramic; West
Room Information
| Room Name | Level |
| Bathroom | Main |
| Bathroom | Upper |
| Bathroom | Lower |
| Dining Room | Main |
| First (1st) Bedroom | Main |
| Hobby Room | Lower |
| Kitchen | Main |
| Living Room | Main |
| Loft | Upper |
| Recreation Room | Lower |
| Second (2nd) Bedroom | Upper |
| Third (3rd) Bedroom | Lower |

Listing Office: 218 Real Estate
Last Updated: August - 16 - 2026
The data relating to real estate for sale on this web site comes in part from the Broker Reciprocity SM Program of the Regional Multiple Listing Service of Minnesota, Inc. The information provided is deemed reliable but not guaranteed. Properties subject to prior sale, change or withdrawal. ©2024 Regional Multiple Listing Service of Minnesota, Inc All rights reserved.