$249,900
Fargo, ND 58103
MLS# 7148068
5 beds | 2 baths | 3051 sqft
1 / 54
Property Description
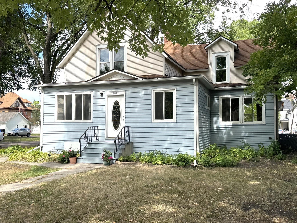
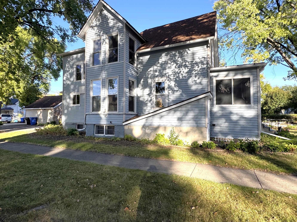
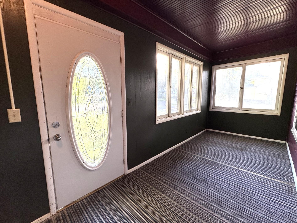
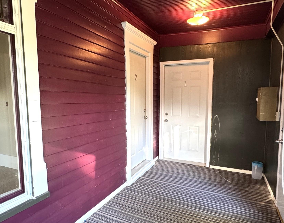
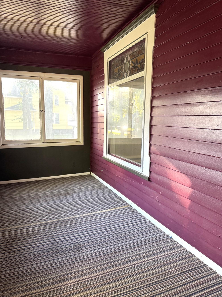
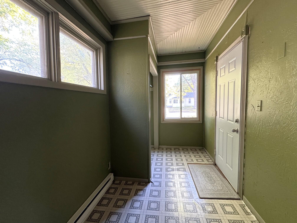
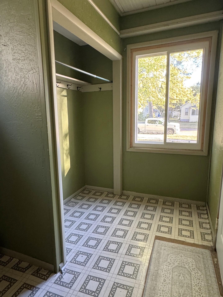
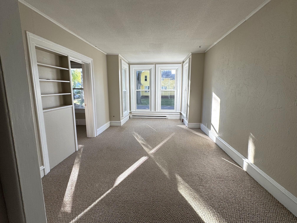
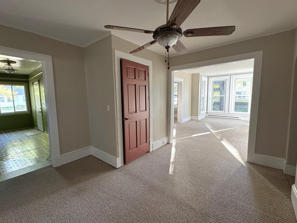
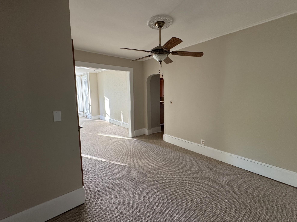
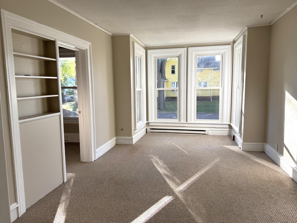
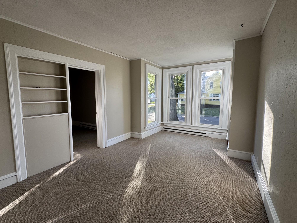
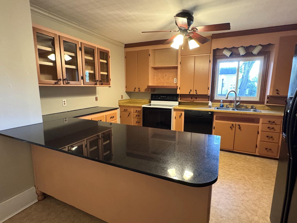
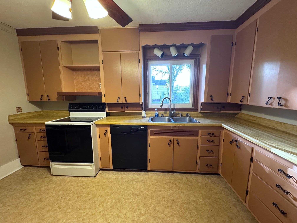
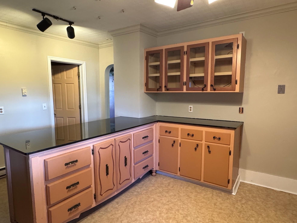
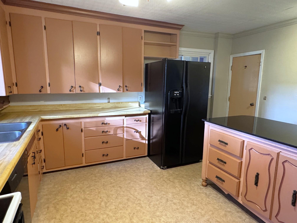
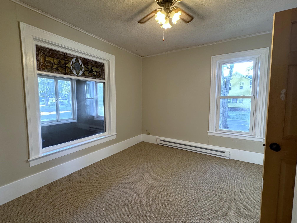
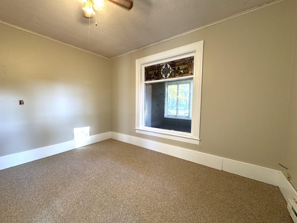
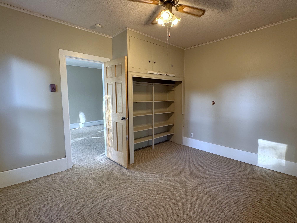
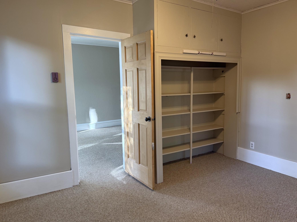
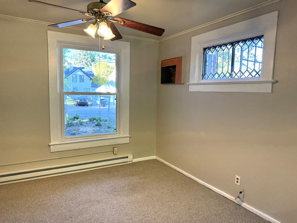
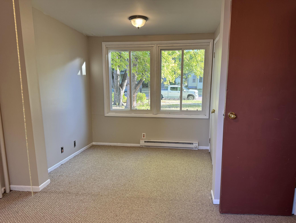
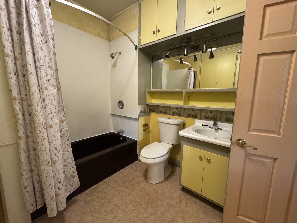
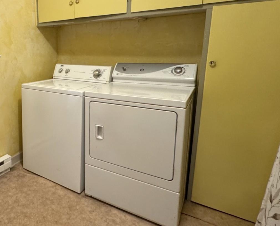
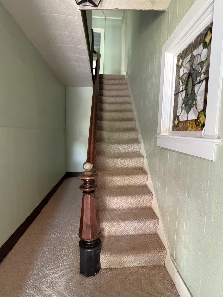
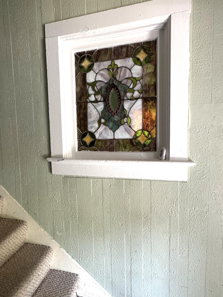
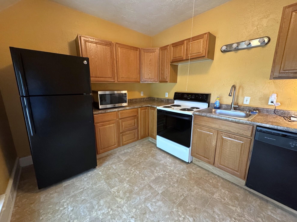
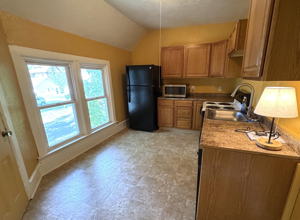
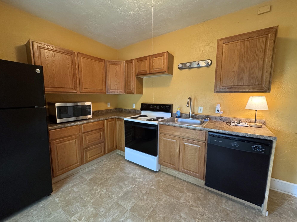
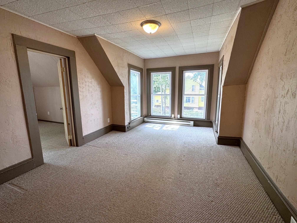
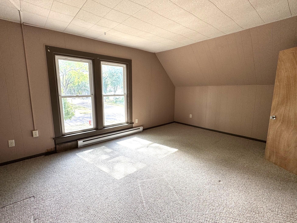
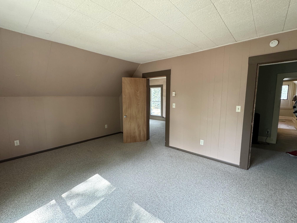
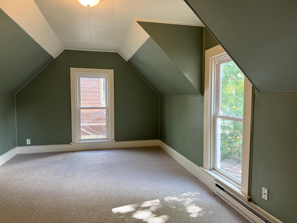
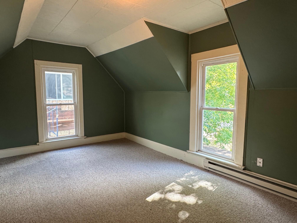
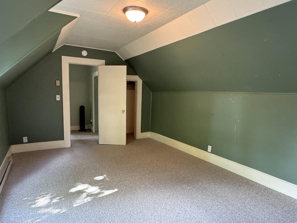
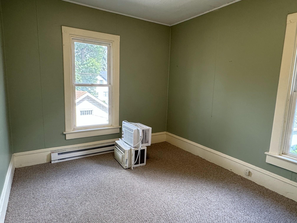
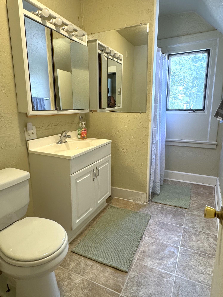
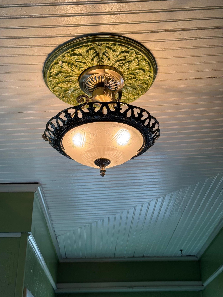
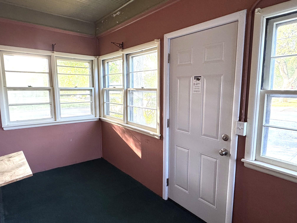
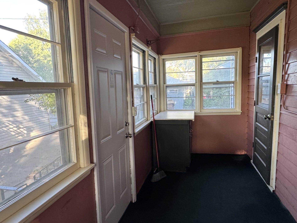
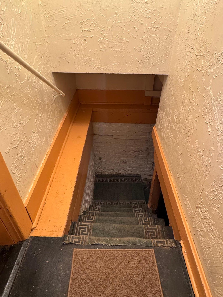
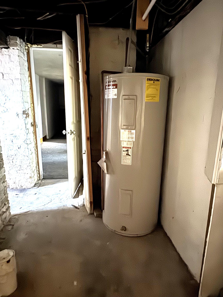
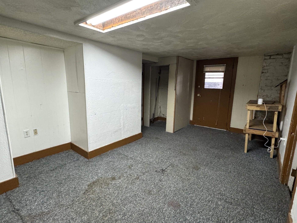
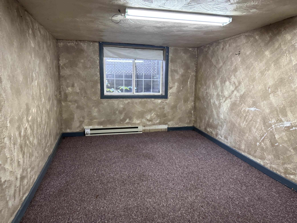
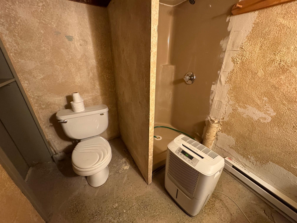
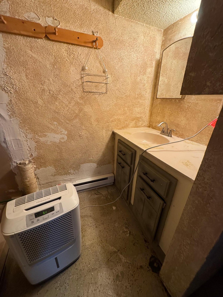
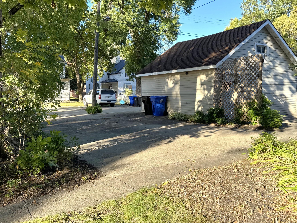
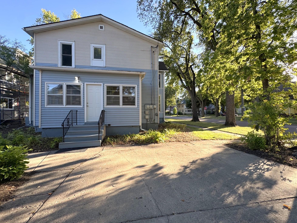
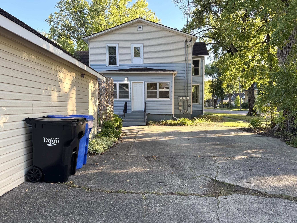
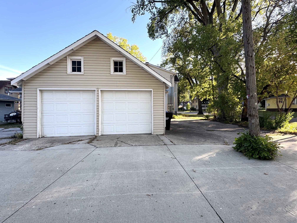
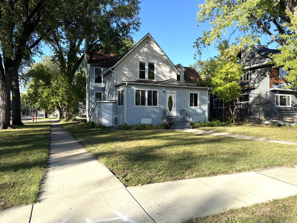
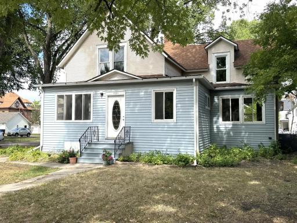
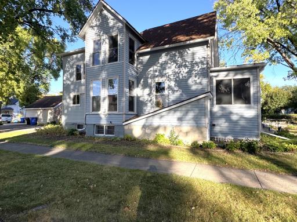
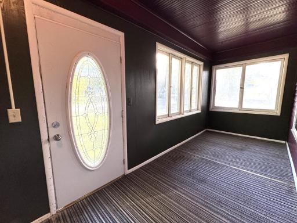
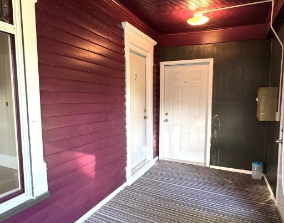
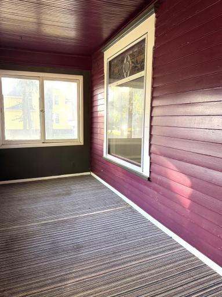
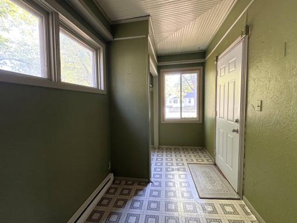
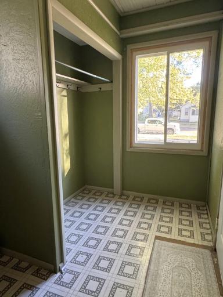
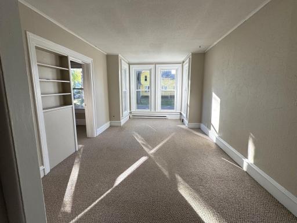
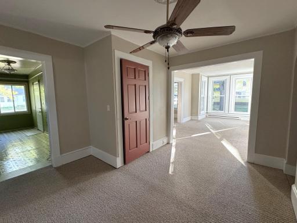
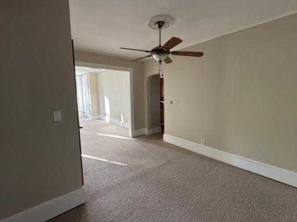
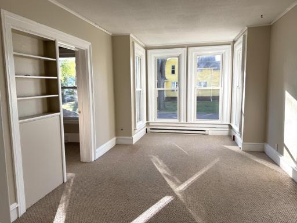
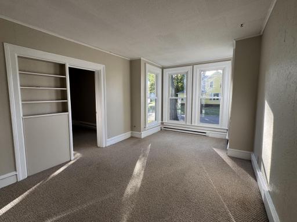
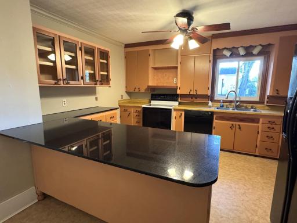
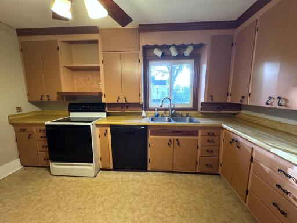
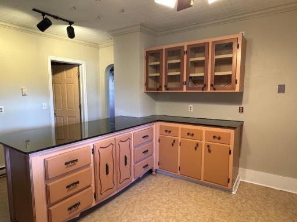
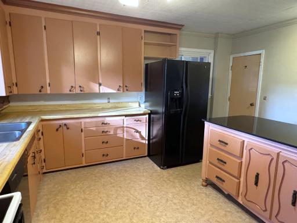
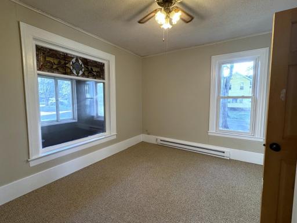
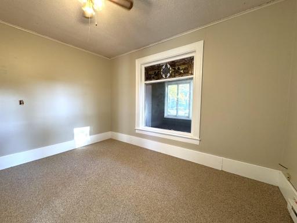
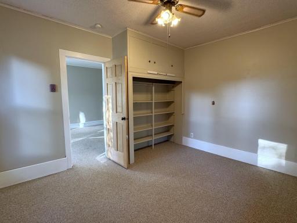
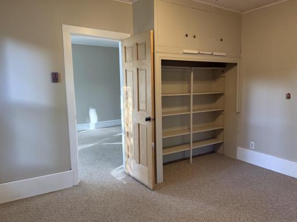
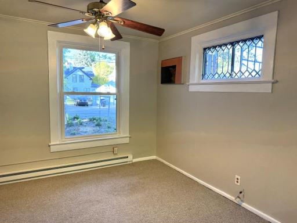
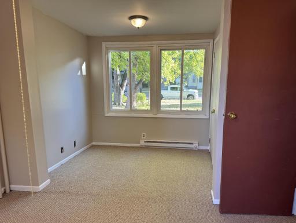
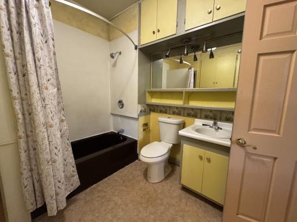
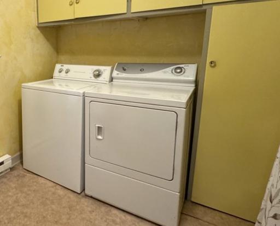
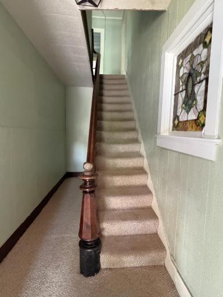
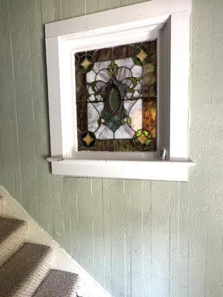
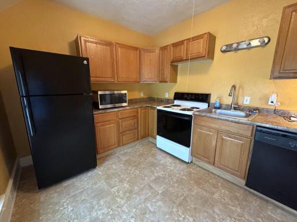
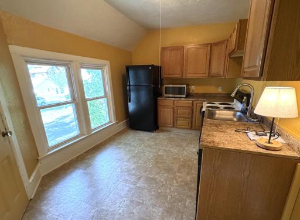
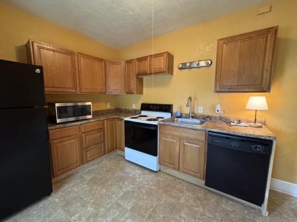
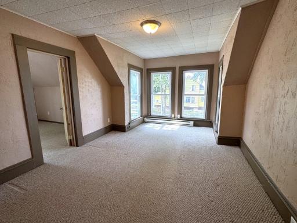
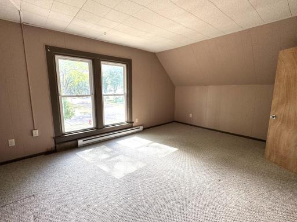
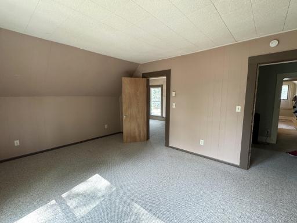
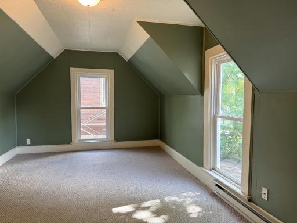
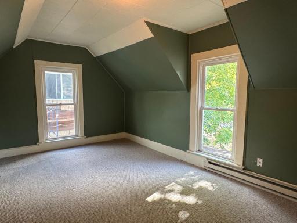
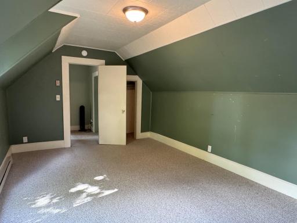
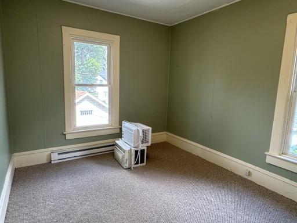
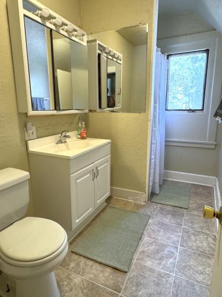
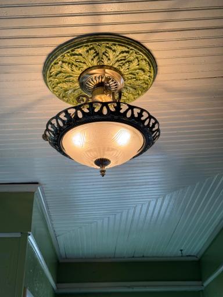
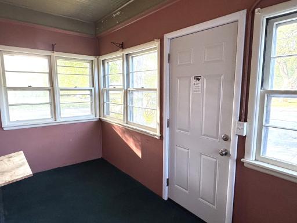
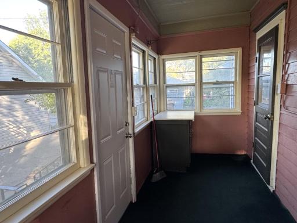
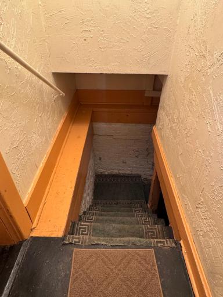
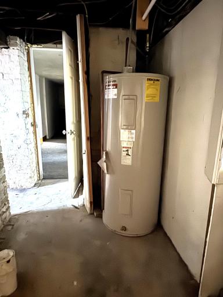
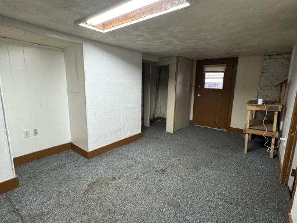
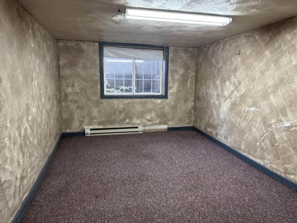
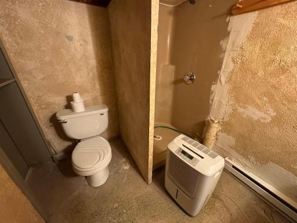
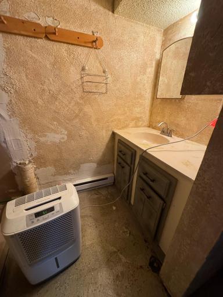
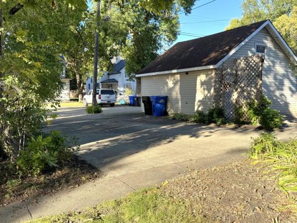
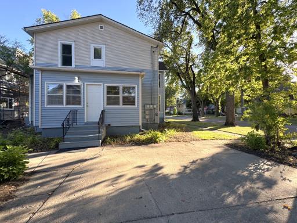
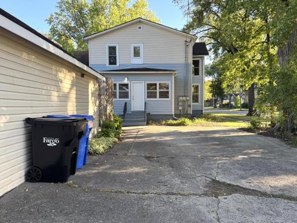
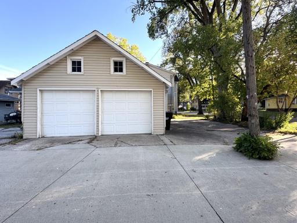
Vintage Duplex with Character, Space & Investment Potential Step into the charm and character of this vintage duplex with great potential for an owner-occupant or Investor. Main Floor – Unit 1: This 2 bedroom features an extra-large kitchen, fresh paint, and the convenience of an in-unit washer and dryer. Upper Floor – Unit 2: This 3 bedrm features an eat-in kitchen, and a 3/4 bathroom. Lower Level: The lower-level apartment is currently not permitted for occupancy due to code restrictions. The space offers potential for future use, subject to applicable codes and approvals, including the possibility of incorporating additional space into Unit 1 or creating separate shop and storage areas for the building owner. Outside, enjoy the classic front and back porches, plus a double garage with openers and two additional off-street parking spaces. With two established units, vintage charm, and versatile lower-level space, this duplex presents an opportunity to make the property your own.
Details
Maps
Documents
Contract Information
Owner is an Agent?: No
Auction?: No
Status: Active
Contingency: None
Current Price: $249,900
Original List Price: 249900
ListPrice: 249900
List Date: 2026-09-21
Office/Member Info
Association: FMR
General Property Information
# Carport Spaces: 0
Lot Measurement: Acres
Multiple PIDs?: No
Owner Occupied: No
Waterfront YN: No
Year Built: 1890
Yearly/Seasonal: Yearly
Zoning: Residential-Multi-Family
Lot Dimensions: 502 x 140
Acres: 0.16
Main Floor Total SqFt: 1671
Below Grd Total SqFt: 690
Above Ground SqFt: 2361
Total SqFt: 3051
Total Finished Sqft: 2361.00
Foundation Size: 1381
Style: (MF) Duplex Up and Down
Garage Stalls: 2
Assessment Pending: No
Bedrooms: 5
Baths Total: 2
Location, Tax and Other Information
Legal Description: ORIGINAL TOWNSITE LOT 7 BLK 31
Listing City: Fargo
Map Page: 999
Municipality: Fargo
School District: Fargo
Zip Plus 4: 8231
Property ID Number: 01224003220000
Tax Year: 2025
Tax Amount: 3583
In Foreclosure?: No
Potential Short Sale?: No
Lender Owned?: No
Directions & Remarks
Public Remarks: Vintage Duplex with Character, Space & Investment Potential Step into the charm and character of this vintage duplex with great potential for an owner-occupant or Investor. Main Floor – Unit 1: This 2 bedroom features an extra-large kitchen, fresh paint, and the convenience of an in-unit washer and dryer. Upper Floor – Unit 2: This 3 bedrm features an eat-in kitchen, and a 3/4 bathroom. Lower Level: The lower-level apartment is currently not permitted for occupancy due to code restrictions. The space offers potential for future use, subject to applicable codes and approvals, including the possibility of incorporating additional space into Unit 1 or creating separate shop and storage areas for the building owner. Outside, enjoy the classic front and back porches, plus a double garage with openers and two additional off-street parking spaces. With two established units, vintage charm, and versatile lower-level space, this duplex presents an opportunity to make the property your own.
Directions: From 13th Ave. S.
Accessible
None: 1
Amenities Shared
Porch: 1
Assessments
Assessment Balance: 9751
Assessment Installment: 1478
Tax With Assessments: 3583
Assumable Loan
Not Assumable: 1
Basement
Unfinished: 1
Building Information
Finished SqFt Above Ground: 2361
Construction Materials
Frame: 1
Construction Status
Previously Owned: 1
Electric
100 Amp Service: 1
150 Amp Service: 1
Circuit Breakers: 1
Exterior
Vinyl: 1
Foundation
Brick/Mortar: 1
Fuel
Electric: 1
Heating
Baseboard: 1
Laundry
In Basement: 1
In Unit: 1
Lease Details
Land Leased: Not Applicable
Lock Box Type
Lock Box Source: FMR
Supra: 1
Lot Description
Tree Coverage - Medium: 1
Miscellaneous Information
DP Resource: Yes
Homestead: No
Owner Pays
Exterior Maintenance: 1
Hot Water: 1
Insurance: 1
Lawn: 1
Maintenance/Repair: 1
Management: 1
Pest Control: 1
Repairs: 1
Sewer: 1
Snow Removal: 1
Taxes: 1
Trash Collection: 1
Water: 1
Ownership
Fractional Ownership: No
Parking Characteristics
Parking Lot: 1
Patio, Porch and Deck Features
Front Porch: 1
Rear Porch: 1
Road Frontage
City Street: 1
Sidewalks: 1
Road Responsibility
Public Maintained Road: 1
Roof
Architectural Shingle: 1
Sewer
City Sewer/Connected: 1
Stories
One and One Half: 1
Unit 1
Furnished?: No
Leased?: No
Level: Main Level
Unit Number: 1
Monthly Rent: 900
Full Baths: 1
Total Rooms: 7
Annual Rent: 10800
Finished SqFt: 1391
No. of Units Like This: 1
Total Baths: 1
Total Bedrooms: 2
Unit Details
Total Units: 2
Water
City Water/Connected: 1
Income and Expenses
Annual Caretaker Expense: 0
Annual Electric Expense: 0
Annual Fuel Expense: 0
Annual Gross Expenses: 0
Annual Gross Income: 0
Annual Insurance Expense: 0
Annual Maintenance Expense: 0
Annual Repair Expense: 0
Annual Trash Expense: 0
Annual Water/Sewer Expense: 0
Total Annual Expenses: 0
No. of Ranges
Two: 1
No. of Refrigerators
Two: 1
Tenant Pays
Electricity: 1
Heat: 1
Unit 1 Amenities
Built-In Bookcases: 1
Ceiling Fan(s): 1
Main Floor Primary Bedroom: 1
Porch: 1
Washer/Dryer Hookup: 1
Unit 1 Appliances
Dishwasher: 1
Dryer: 1
Range: 1
Refrigerator: 1
Washer: 1
Unit 1 Bath Description
Main Floor Full Bath: 1
Unit 1 Cooling
None: 1
Unit 1 Dining Room Description
Separate/Formal Dining Rm: 1
Unit 1 Family Room Characteristics
Main Level: 1
Unit 2
Furnished?: No
Leased?: No
Level: 2nd Level
Unit Number: 2
3/4 Baths: 1
Annual Rent: 10800
Finished SqFt: 236
Monthly Rent: 900
No. of Units Like This: 1
Oth Parking Spaces: 2
Total Baths: 1
Total Bedrooms: 3
Total Rooms: 5
Unit 2 Appliances
Dishwasher: 1
Range: 1
Refrigerator: 1
Unit 2 Bath Description
Upper Level 3/4 Bath: 1
Unit 2 Cooling
None: 1
Unit 2 Dining Room Description
Eat In Kitchen: 1
Location Tax and Other Information
House Number: 1021
Street Name: 4th
Street Suffix: Avenue
Street Direction Suffix: S
Postal City: Fargo
County: Cass
State: ND
Zip Code: 58103
Complex/Dev/Subdivision: Original Townsite
Property Features
Accessible: None
Amenities Shared: Porch
Assumable Loan: Not Assumable
Basement: Unfinished
Construction Materials: Frame
Construction Status: Previously Owned
Electric: 100 Amp Service; 150 Amp Service; Circuit Breakers
Exterior: Vinyl
Foundation: Brick/Mortar
Fuel: Electric
Heating: Baseboard
Laundry: In Basement; In Unit
Lock Box Type: Supra
Lot Description: Tree Coverage - Medium
Owner Pays: Exterior Maintenance; Hot Water; Insurance; Lawn; Maintenance/Repair; Management; Pest Control; Repairs; Sewer; Snow Removal; Taxes; Trash Collection; Water
Parking Characteristics: Parking Lot
Road Frontage: City Street; Sidewalks
Road Responsibility: Public Maintained Road
Roof: Architectural Shingle
Sewer: City Sewer/Connected
Stories: One and One Half
Tenant Pays: Electricity; Heat
Unit 1 Amenities: Built-In Bookcases; Ceiling Fan(s); Main Floor Primary Bedroom; Porch; Washer/Dryer Hookup
Unit 1 Appliances: Dishwasher; Dryer; Range; Refrigerator; Washer
Unit 1 Bath Description: Main Floor Full Bath
Unit 1 Cooling: None
Unit 1 Dining Room Description: Separate/Formal Dining Rm
Unit 1 Family Room Characteristics: Main Level
Unit 2 Appliances: Dishwasher; Range; Refrigerator
Unit 2 Bath Description: Upper Level 3/4 Bath
Unit 2 Cooling: None
Unit 2 Dining Room Description: Eat In Kitchen
Water: City Water/Connected
 1021 Seller Disclosure Personal Represen
Listing Office: True Blue Rentals & Real Estate
Last Updated: September - 23 - 2026
The data relating to real estate for sale on this web site comes in part from the Broker Reciprocity SM Program of the Regional Multiple Listing Service of Minnesota, Inc. The information provided is deemed reliable but not guaranteed. Properties subject to prior sale, change or withdrawal. ©2026 Regional Multiple Listing Service of Minnesota, Inc All rights reserved.