$474,900
Maple Grove, MN 55369
MLS# 7116247
4 beds | 3 baths | 2490 sqft
1 / 28
Property Description
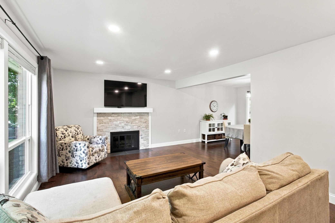
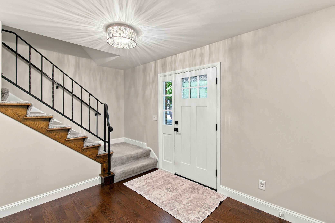
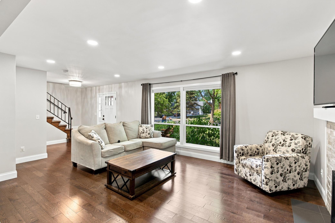
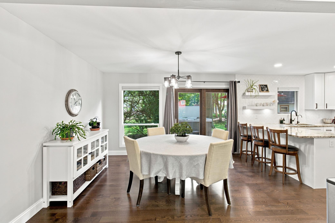
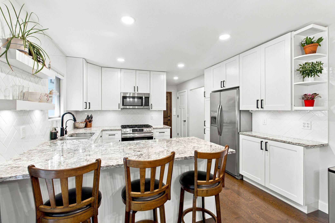
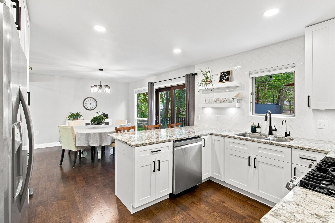
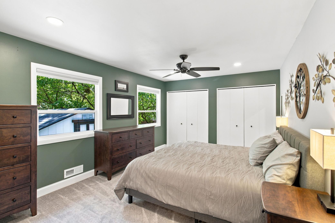
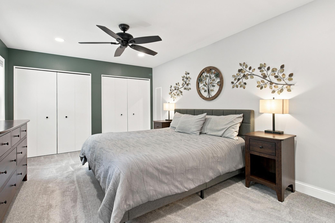
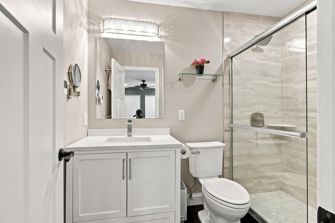
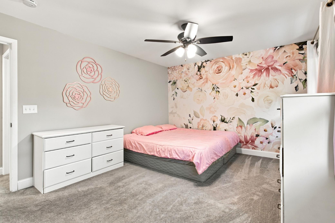
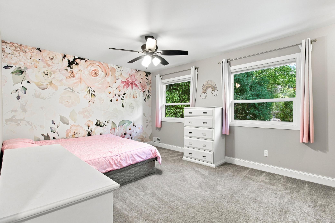
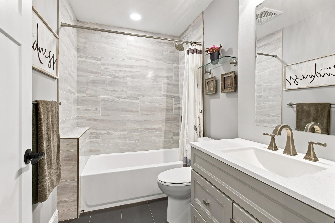
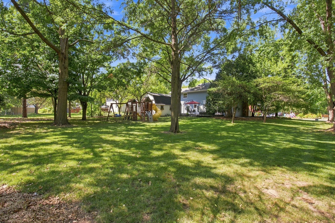
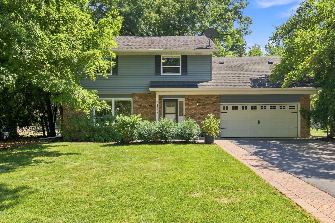
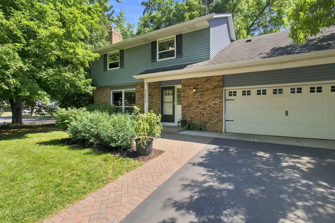
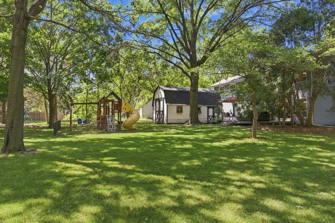
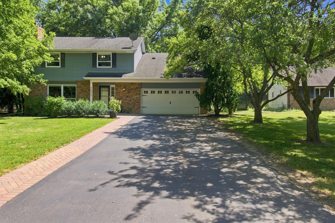
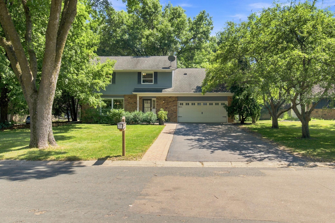
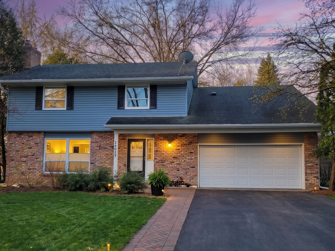
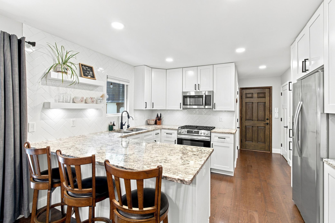
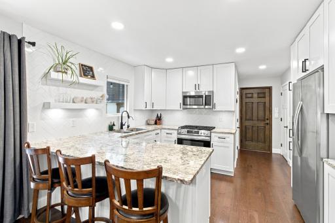
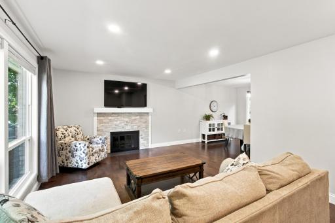
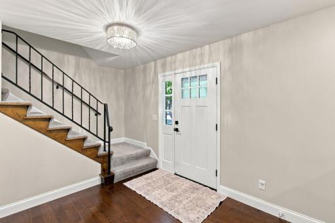
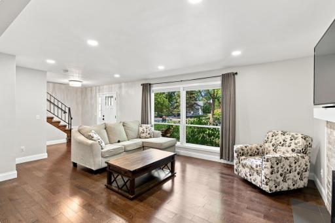
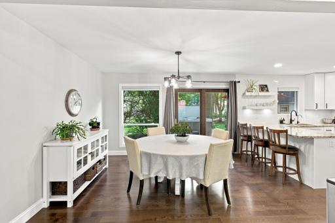
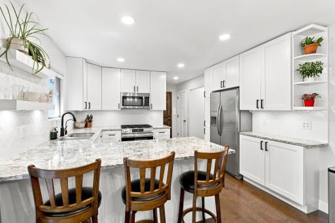
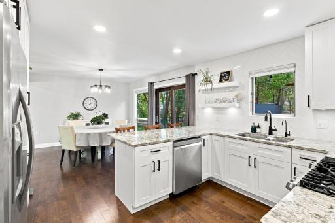
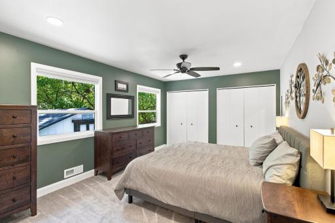
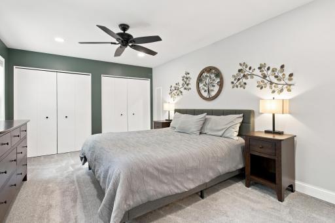
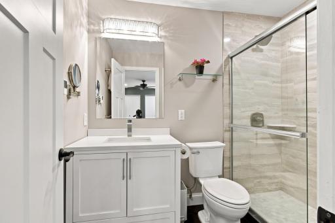
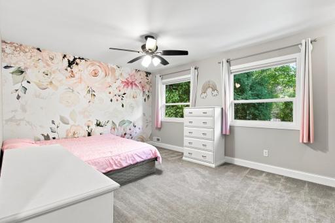
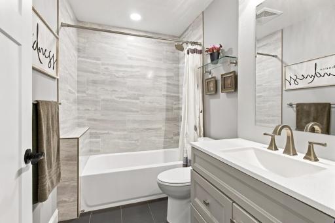
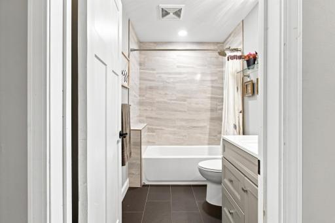
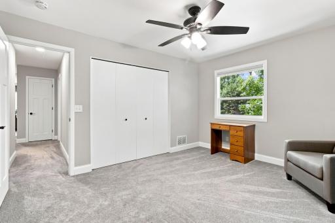
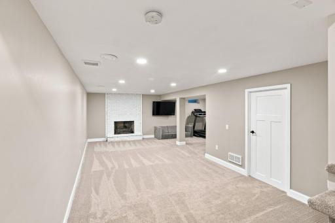
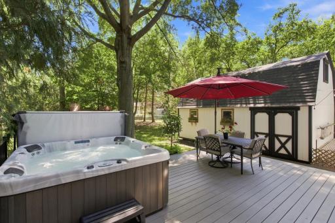
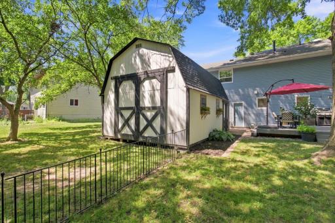
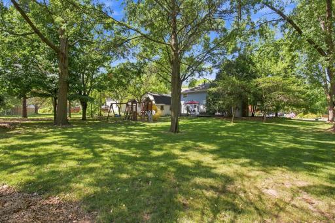
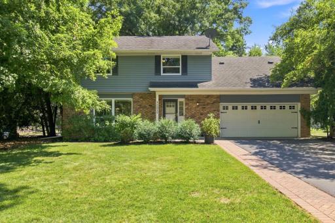
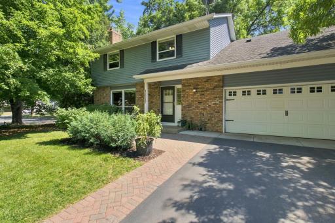
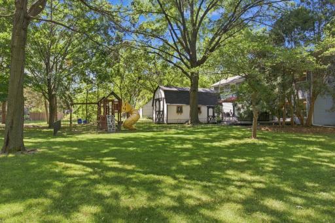
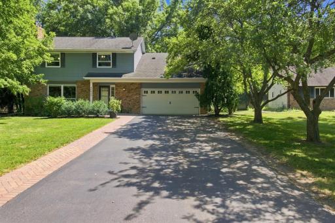
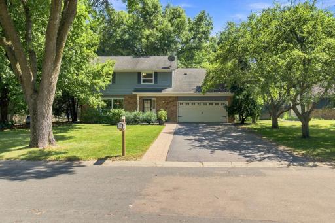
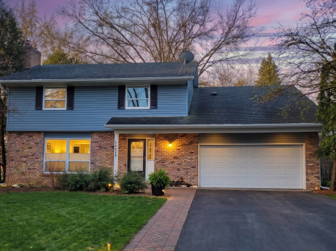
Welcome home to this beautifully remodeled 4-bedroom, 3-bath two-story nestled in a highly sought-after Maple Grove neighborhood just a short walk from Elm Creek Park Reserve. Renovated in 2022, this move-in-ready home offers a bright, modern feel with white cabinetry, white doors and trim, updated finishes, and a functional layout designed for everyday living. All four bedrooms are conveniently located on the upper level, including a spacious primary suite with a private 3/4 bath, plus a full bathroom serving the additional bedrooms. The main level features comfortable living, entertaining spaces, and a cozy wood-burning fireplace. You'll appreciate the many major improvements already completed, including new vinyl windows (2023), A/C (2023), Roof (2026) and an additional 6.5 inches of attic insulation for improved energy efficiency. The fireplace was professionally cleaned (2024), and the backyard storage shed received a new roof (2024). Step outside to enjoy the maintenance-free deck overlooking the spacious backyard. The hot tub is negotiable with an acceptable offer. Conveniently located near parks, trails, shopping, restaurants, and major commuter routes, this home offers the perfect combination of modern updates, thoughtful maintenance, and an unbeatable cul-de-sac location. This is one you won't want to miss! Sellers have completed a "Pre-Sale Inspection" and a list of repairs / updates available for buyers to view. Buyers and Buyer's Agent to confirm square footage.
Details
Maps
Contract Information
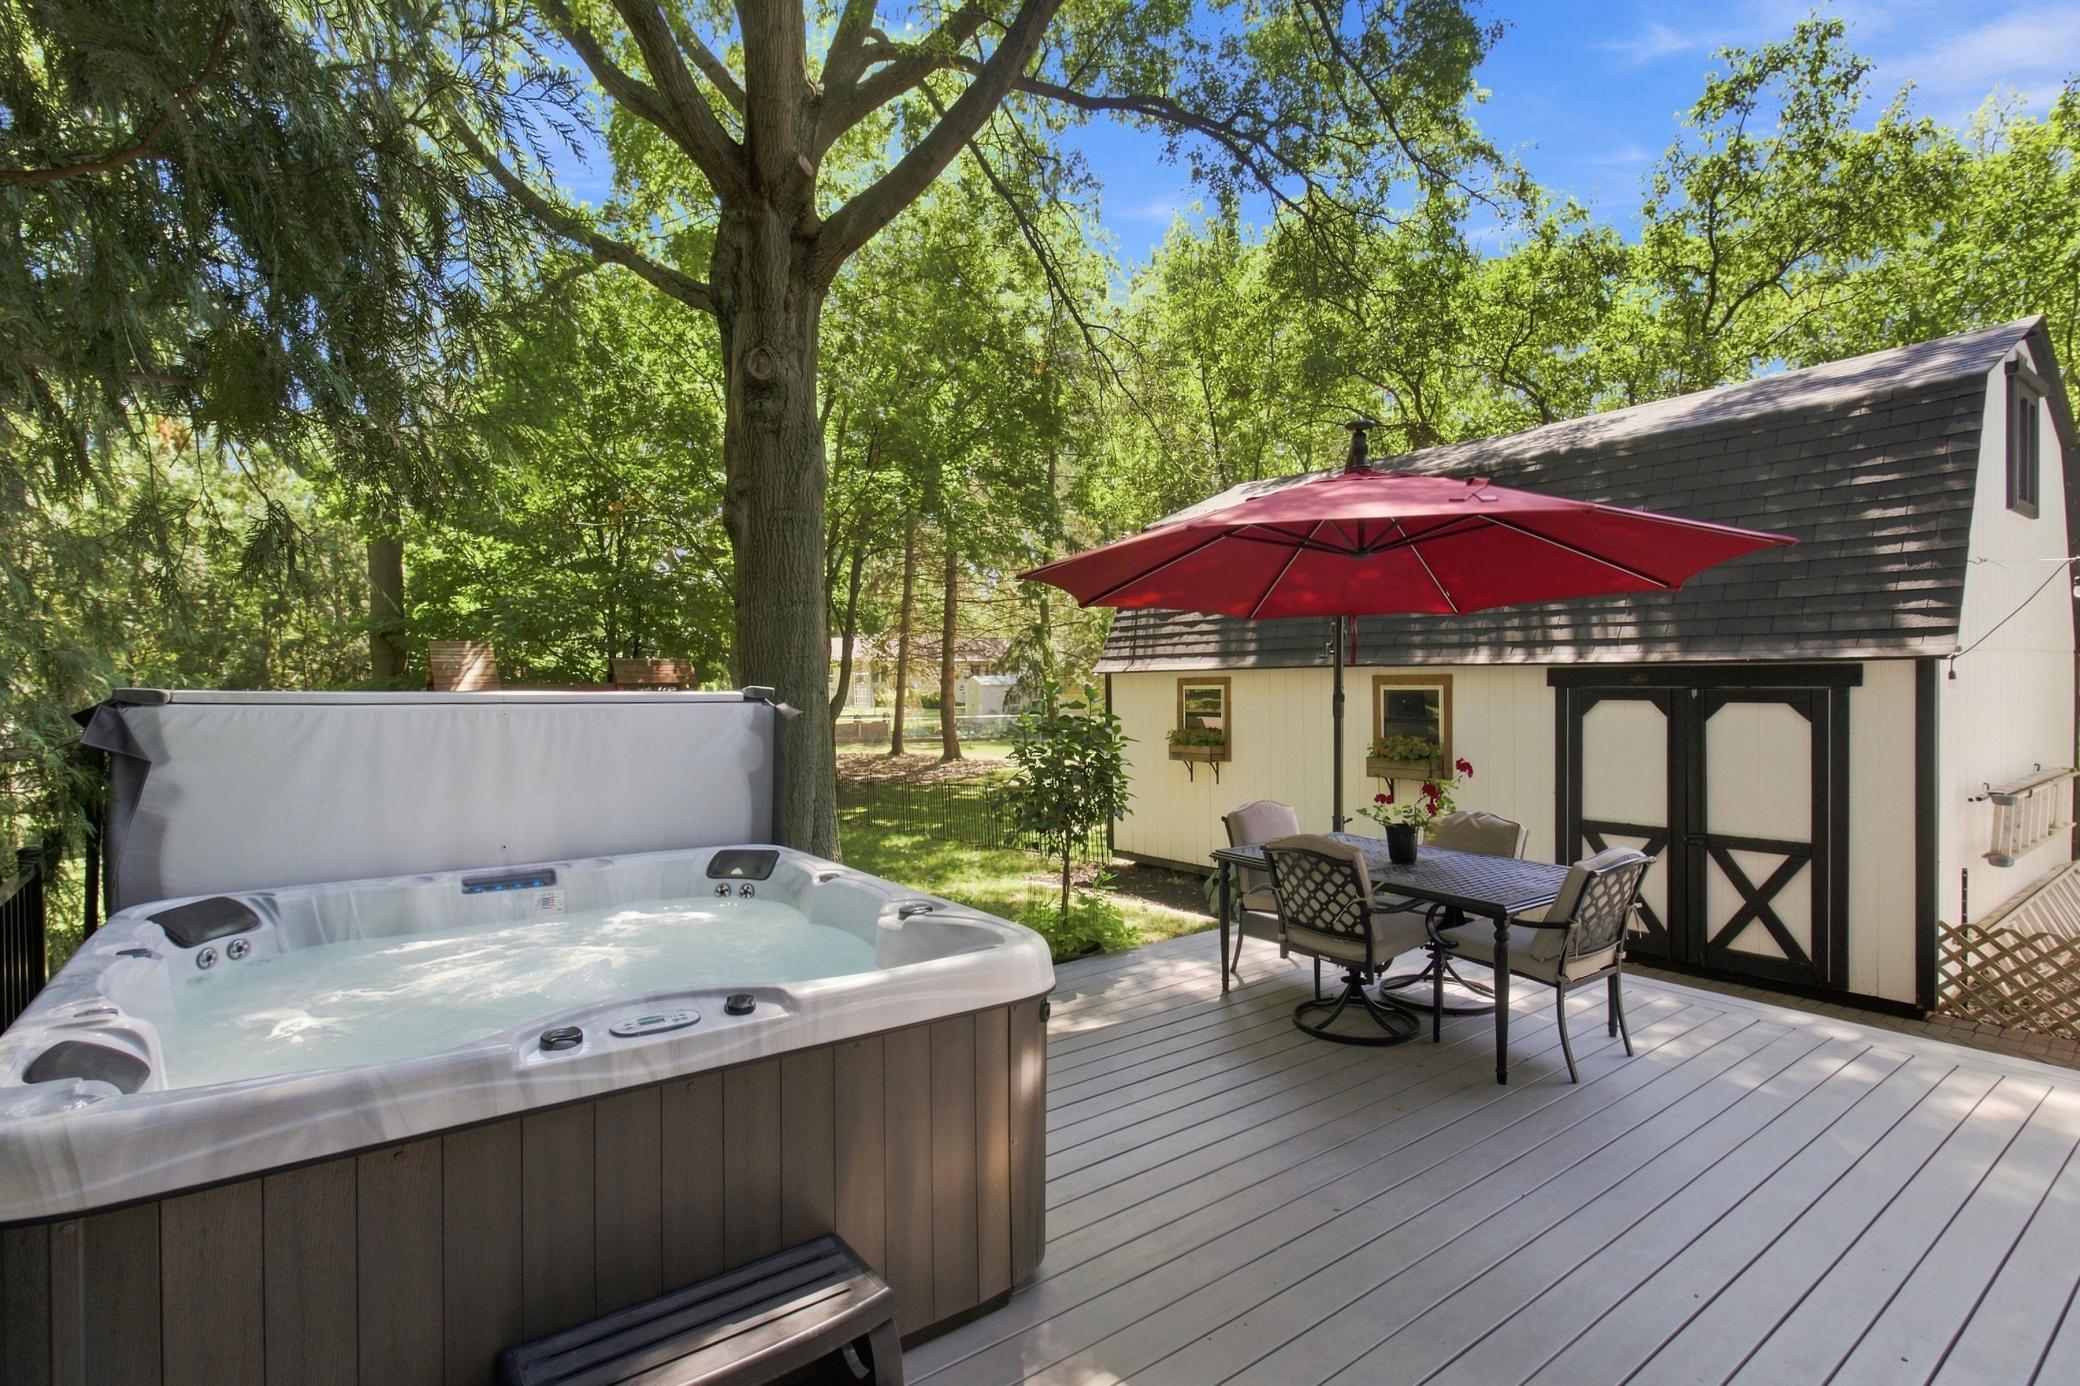
Exclusions: Hot Tub is not included in the sale of the home.
Owner is an Agent?: No
Auction?: No
Status: Active
Contingency: None
Current Price: $474,900
Original List Price: 479900
ListPrice: 474900
List Date: 2026-07-26
Office/Member Info
Association: SPAAR
General Property Information
Common Wall: No
Lot Measurement: Acres
Manufactured Home?: No
Multiple PIDs?: No
New Development: No
Number of Fireplaces: 2
Waterfront YN: No
Year Built: 1974
Yearly/Seasonal: Yearly
Zoning: Residential-Single Family
Lot Dimensions: 80x49x80x49
Acres: 0.43
Bath Three Quarters: 1
Bath Half: 1
Bath Quarter: 0
Main Floor Total SqFt: 750
Above Grd Total SqFt: 1740
Below Grd Total SqFt: 750
Total SqFt: 2490
Total Finished Sqft: 2325.00
FireplaceYN: Yes
Foundation Size: 750
Style: (SF) Single Family
Garage Stalls: 2
Association Fee: 0
Assessment Pending: No
Bedrooms: 4
Baths Total: 3
Bath Full: 1
Location, Tax and Other Information
AssocFeeYN: No
Legal Description: LOT 025 BLOCK 005 BOUNDARY CREEK 2ND ADDN
Listing City: Maple Grove
Map Page: 63
Municipality: Maple Grove
School District: Osseo
School District Phone: 763-391-7000
Zip Plus 4: 2847
Property ID Number: 0111922330045
Tax Year: 2026
Tax Amount: 4692
In Foreclosure?: No
Potential Short Sale?: No
Lender Owned?: No
Directions & Remarks
Public Remarks: Welcome home to this beautifully remodeled 4-bedroom, 3-bath two-story nestled in a highly sought-after Maple Grove neighborhood just a short walk from Elm Creek Park Reserve. Renovated in 2022, this move-in-ready home offers a bright, modern feel with white cabinetry, white doors and trim, updated finishes, and a functional layout designed for everyday living.
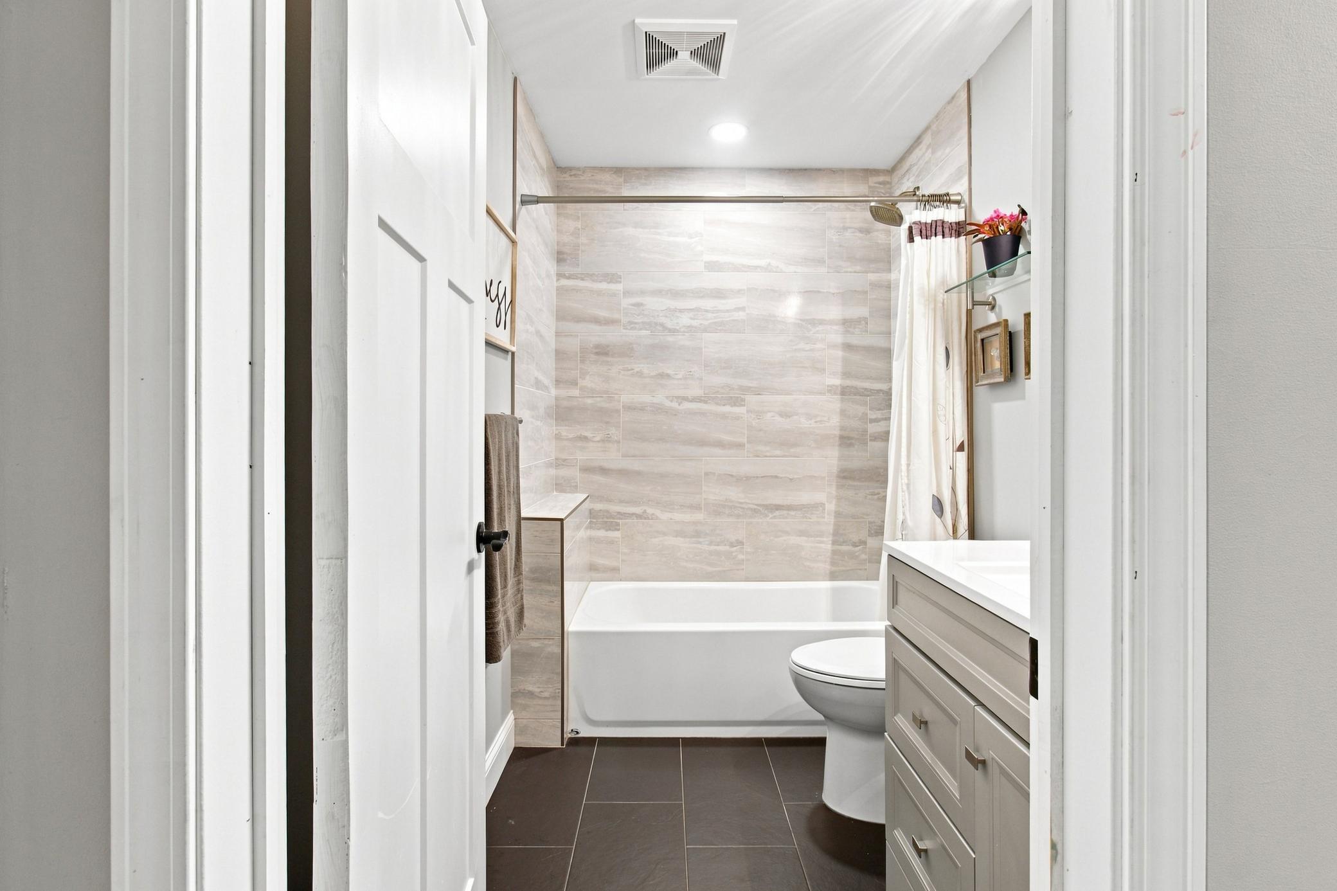
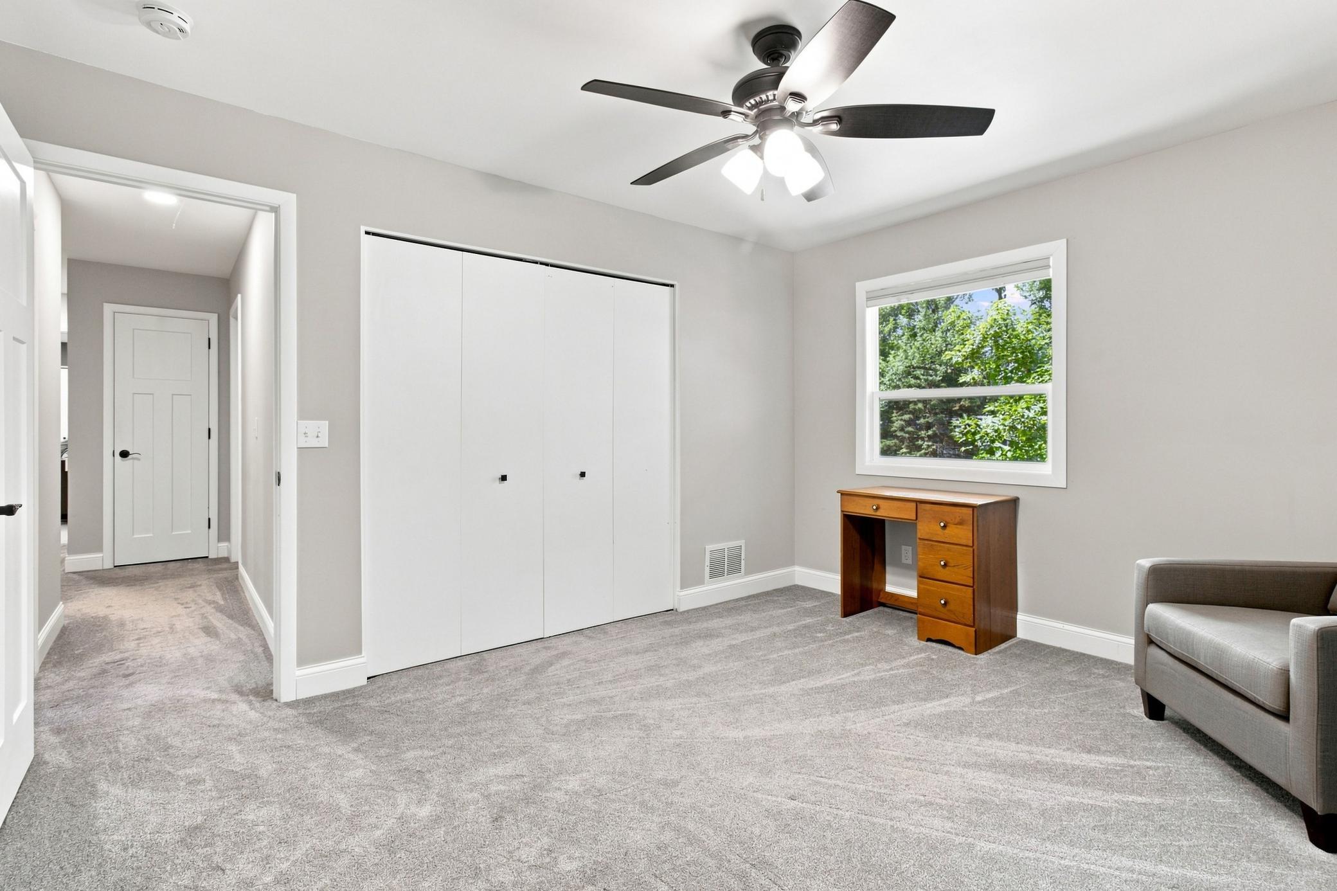
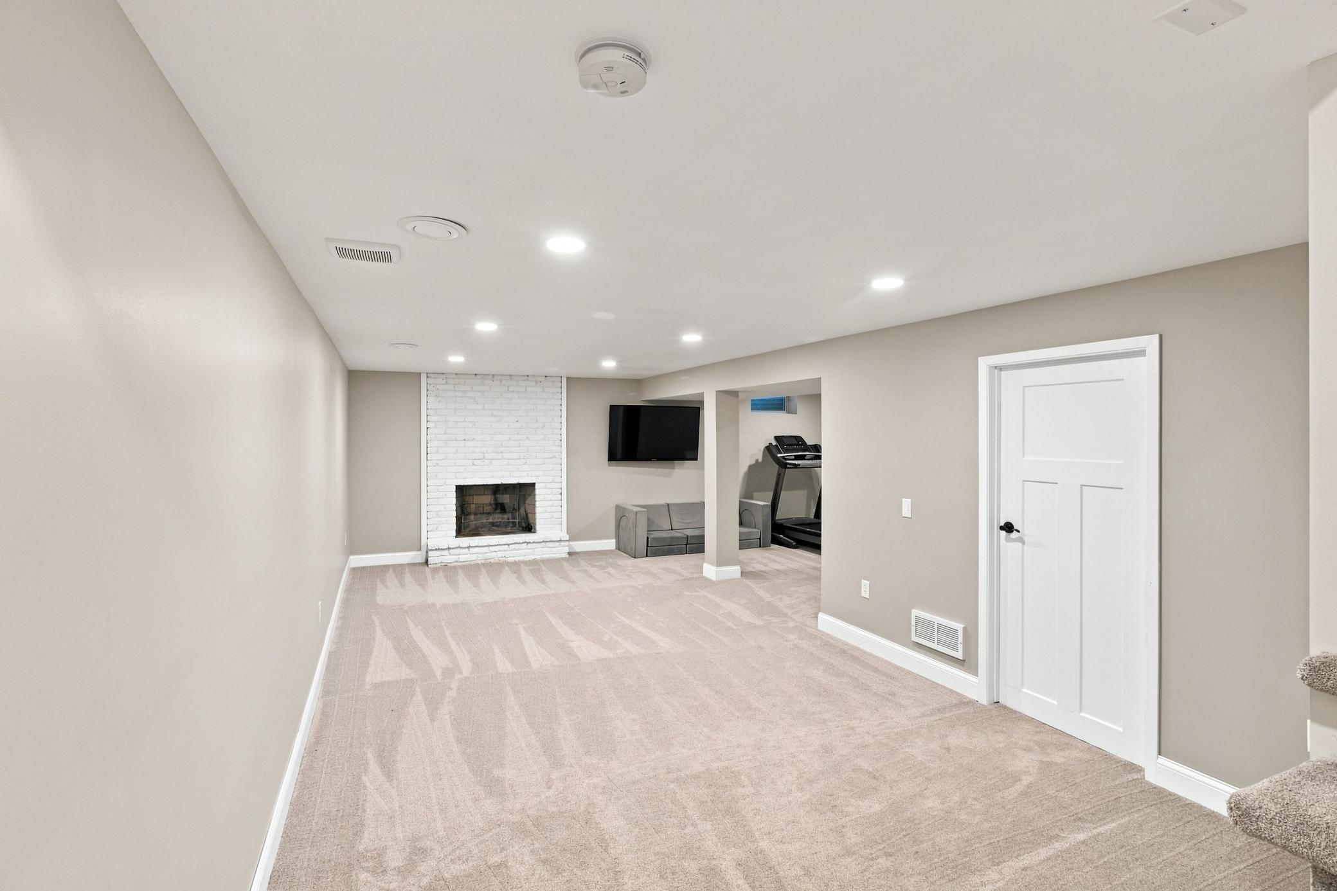
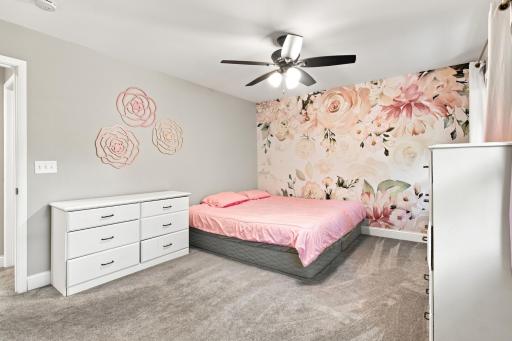
All four bedrooms are conveniently located on the upper level, including a spacious primary suite with a private 3/4 bath, plus a full bathroom serving the additional bedrooms. The main level features comfortable living, entertaining spaces, and a cozy wood-burning fireplace.
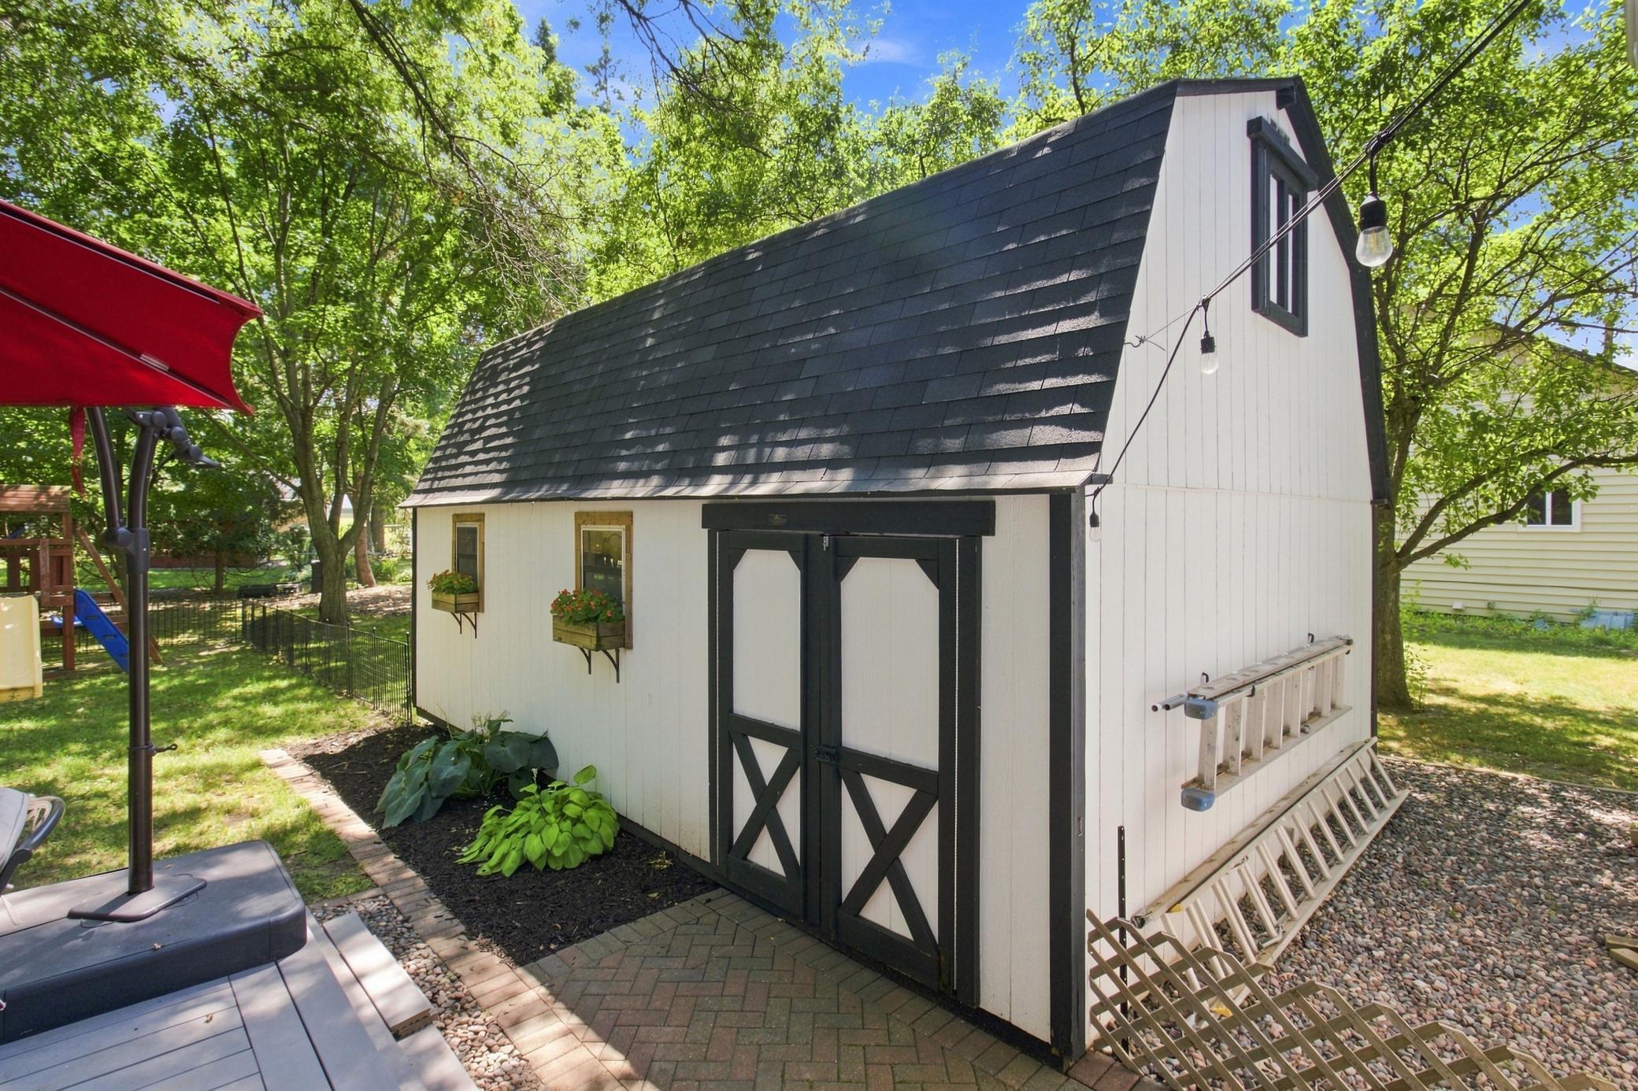
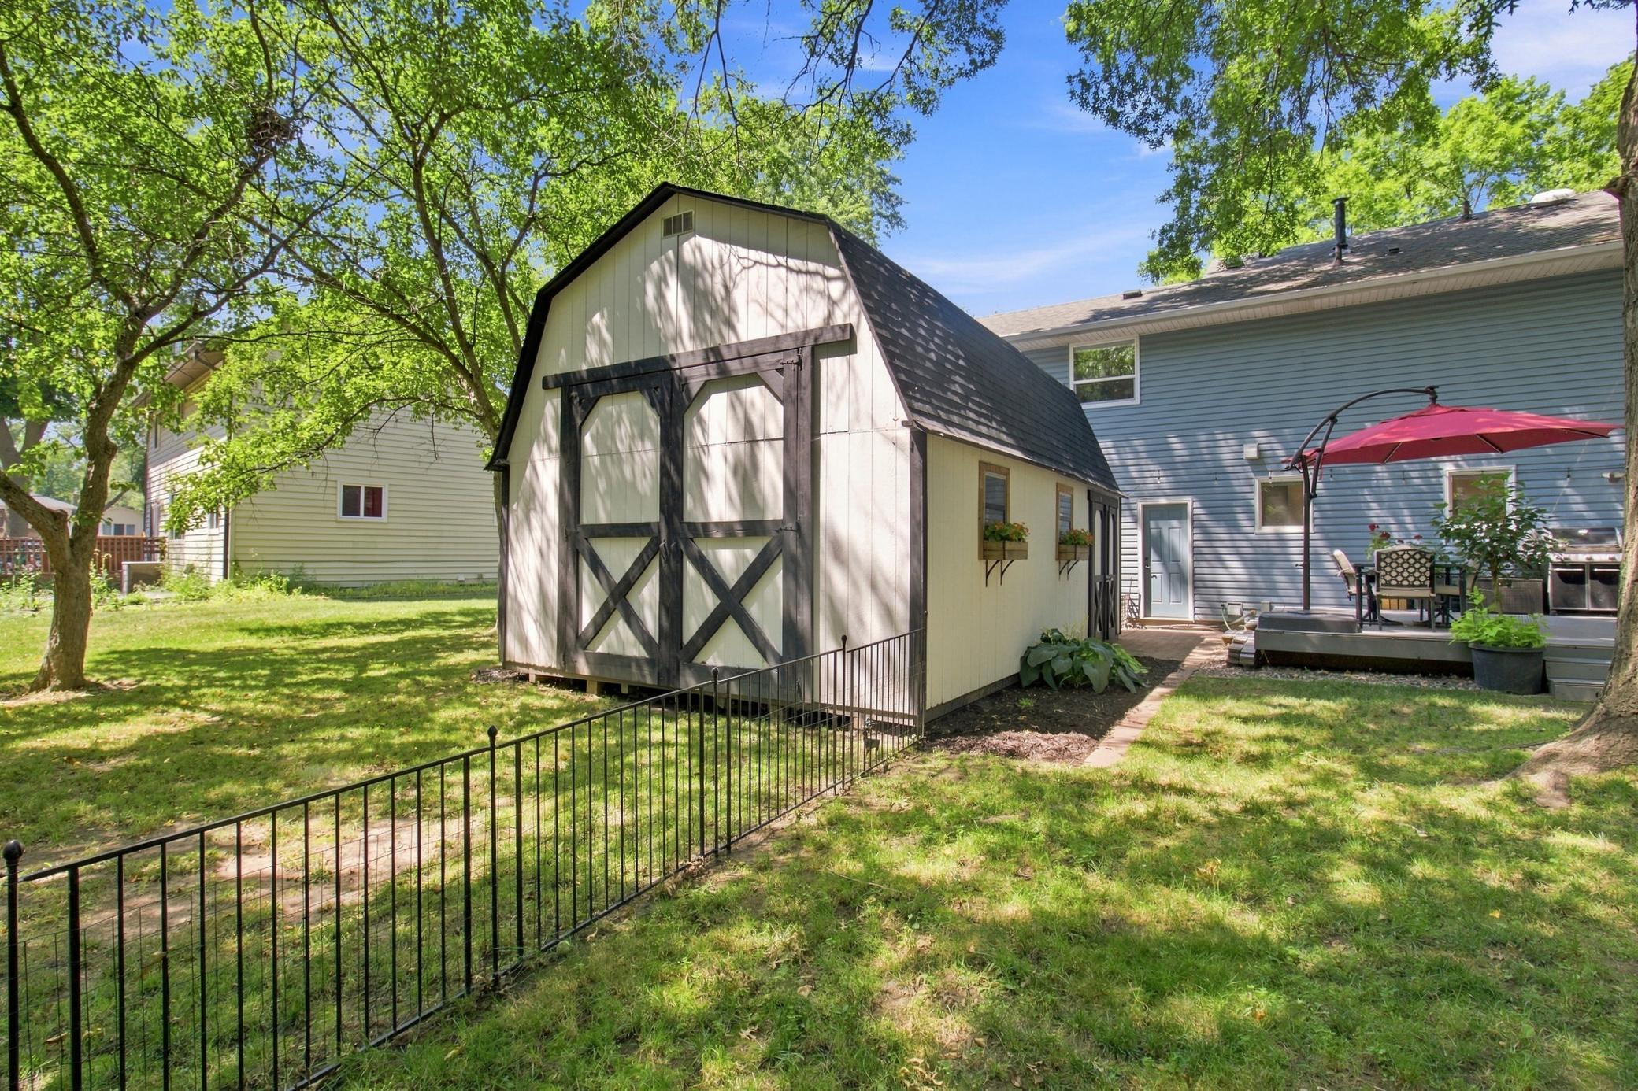
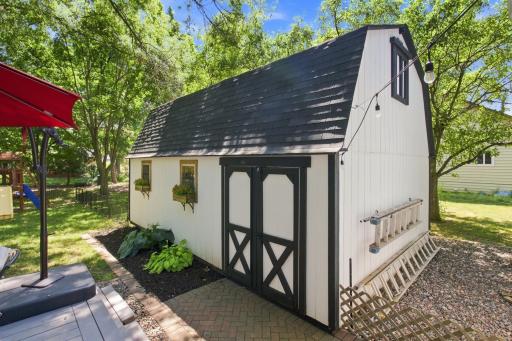
You'll appreciate the many major improvements already completed, including new vinyl windows (2023), A/C (2023), Roof (2026) and an additional 6.5 inches of attic insulation for improved energy efficiency. The fireplace was professionally cleaned (2024), and the backyard storage shed received a new roof (2024).
Step outside to enjoy the maintenance-free deck overlooking the spacious backyard. The hot tub is negotiable with an acceptable offer. Conveniently located near parks, trails, shopping, restaurants, and major commuter routes, this home offers the perfect combination of modern updates, thoughtful maintenance, and an unbeatable cul-de-sac location. This is one you won't want to miss!
Sellers have completed a "Pre-Sale Inspection" and a list of repairs / updates available for buyers to view.
Buyers and Buyer's Agent to confirm square footage.
Directions: From 169, turn West on 101st Ave N, tben North on Valley Forge Ln, Left on 100th Place N, to 10217.
Accessible
None: 1
Air Conditioning
Central Air: 1
Amenities Unit
Ceiling Fan(s): 1
Deck: 1
Exercise Room: 1
Hardwood Floors: 1
Kitchen Window: 1
Patio: 1
Washer/Dryer Hookup: 1
Appliances
Chandelier: 1
Dishwasher: 1
Dryer: 1
Microwave: 1
Range: 1
Refrigerator: 1
Washer: 1
Assessments
Assessment Balance: 0
Assessment Installment: 0
Tax With Assessments: 4692
Basement
Foundation Dimensions: 23x33
Full: 1
Storage Space: 1
Bath Description
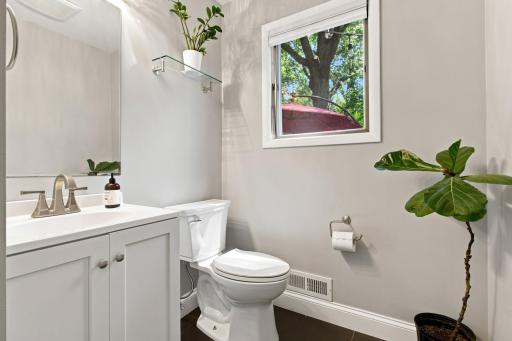
Main Floor 1/2 Bath: 1
Upper Level 3/4 Bath: 1
Upper Level Full Bath: 1
3/4 Primary: 1
Private Primary: 1
Building Information
Finished SqFt Above Ground: 1740
Finished SqFt Below Ground: 585
Construction Materials
Other: 1
Construction Status
Previously Owned: 1
Dining Room Description
Informal Dining Room: 1
Electric
Other: 1
Exterior
Vinyl: 1
Family Room Characteristics
Lower Level: 1
Fencing
Partial: 1
Other: 1
Fireplace Characteristics
Family Room: 1
Living Room: 1
Wood Burning: 1
Foundation
Other: 1
Fuel
Natural Gas: 1
Heating
Forced Air: 1
Insurance Fee
Insurance Fee: 0
Laundry
Laundry Room: 1
Lower Level: 1
Lease Details
Land Leased: Not Applicable
Lock Box Type
Combo: 1
Lot Description
Corner Lot: 1
Tree Coverage - Medium: 1
Miscellaneous Information
DP Resource: Yes
Homestead: Yes
Outbuildings
Additional Garage: 1
Machine Shed: 1
Workshop: 1
Ownership
Fractional Ownership: No
Parking Characteristics
Garage Dimensions: 20x24
Garage Square Feet: 480
Patio, Porch and Deck Features
Composite Decking: 1
Deck: 1
Patio: 1
Public Survey Info
Range#: 22
Section#: 01
Township#: 119
Road Responsibility
Public Maintained Road: 1
Roof
Age Over 8 Years: 1
Asphalt Shingles: 1
Sellers Terms
Cash: 1
Conventional: 1
FHA: 1
Other: 1
Sewer
City Sewer - In Street: 1
Special Search
3 BR on One Level: 1
4 BR on One Level: 1
Primary Bdr Suite: 1
Rehabbed: 1
Renovated: 1
Stories
Two: 1
Water
City Water - In Street: 1
Location Tax and Other Information
House Number: 10217
Street Name: Valley Forge
Street Suffix: Lane
Street Direction Suffix: N
Postal City: Maple Grove
County: Hennepin
State: MN
Zip Code: 55369
Complex/Dev/Subdivision: Boundary Creek 2nd Add
Property Features
Accessible: None
Air Conditioning: Central Air
Amenities Unit: Ceiling Fan(s); Deck; Exercise Room; Hardwood Floors; Kitchen Window; Patio; Washer/Dryer Hookup
Appliances: Chandelier; Dishwasher; Dryer; Microwave; Range; Refrigerator; Washer
Basement: Full; Storage Space
Bath Description: Main Floor 1/2 Bath; Upper Level 3/4 Bath; Upper Level Full Bath; 3/4 Primary; Private Primary
Construction Materials: Other
Construction Status: Previously Owned
Dining Room Description: Informal Dining Room
Electric: Other
Exterior: Vinyl
Family Room Characteristics: Lower Level
Fencing: Partial; Other
Fireplace Characteristics: Family Room; Living Room; Wood Burning
Foundation: Other
Fuel: Natural Gas
Heating: Forced Air
Laundry: Laundry Room; Lower Level
Lock Box Type: Combo
Lot Description: Corner Lot; Tree Coverage - Medium
Outbuildings: Additional Garage; Machine Shed; Workshop
Road Responsibility: Public Maintained Road
Roof: Age Over 8 Years; Asphalt Shingles
Sellers Terms: Cash; Conventional; FHA; Other
Sewer: City Sewer - In Street
Special Search: 3 BR on One Level; 4 BR on One Level; Primary Bdr Suite; Rehabbed; Renovated
Stories: Two
Water: City Water - In Street
Room Information
| Room Name | Dimensions | Level |
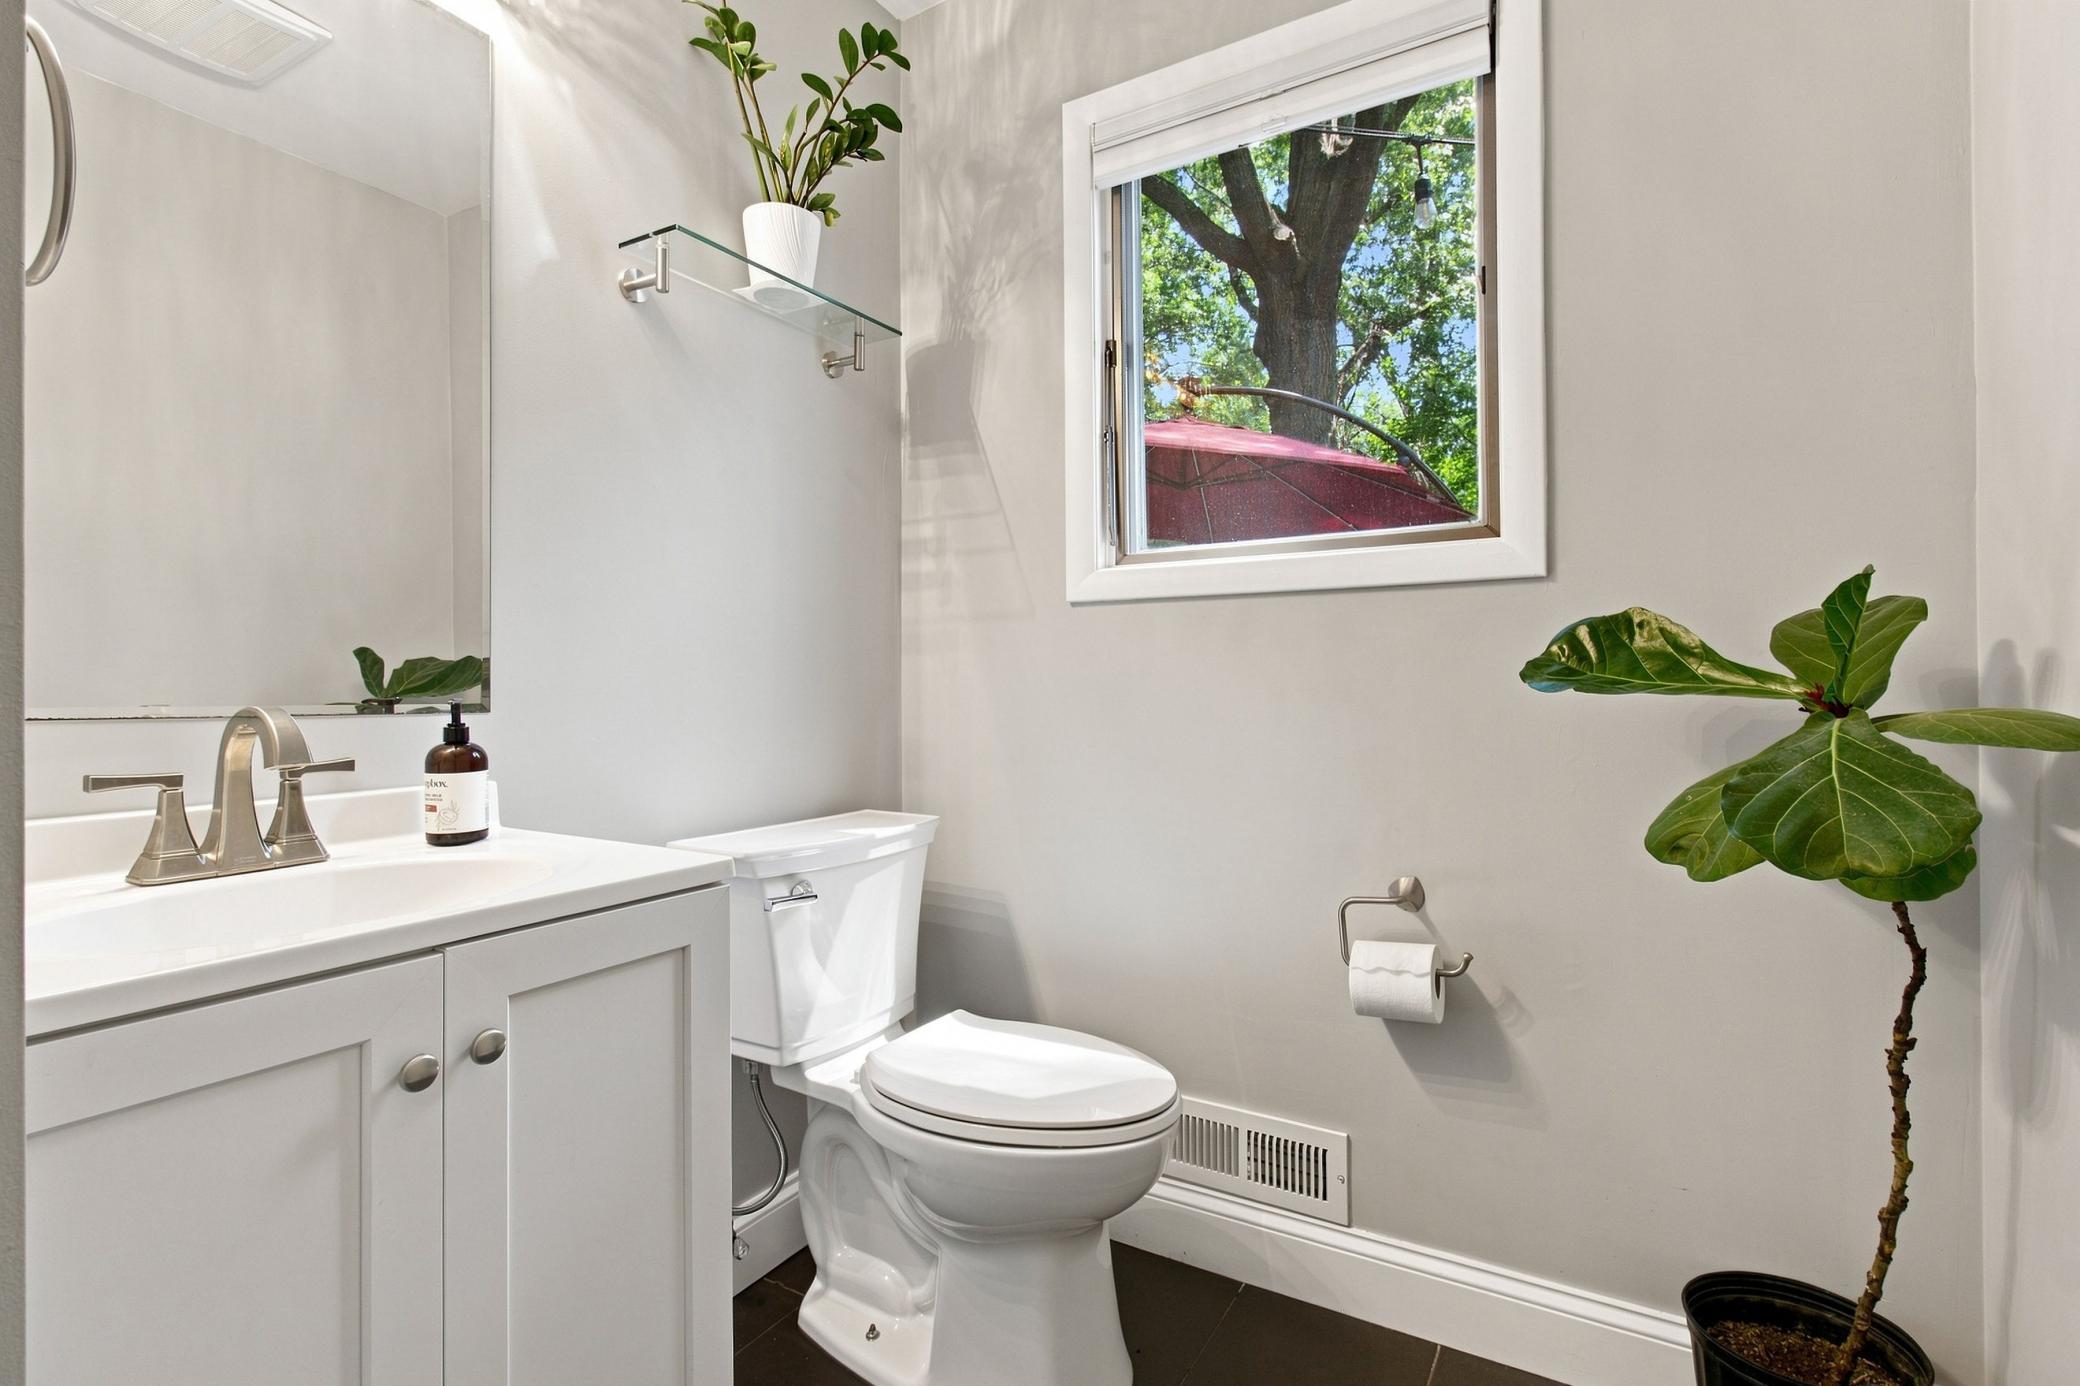
| Bathroom | 7x5.5 | Main |
| Bathroom | 8x5.5 | Upper |
| Deck | 22x18 | Main |
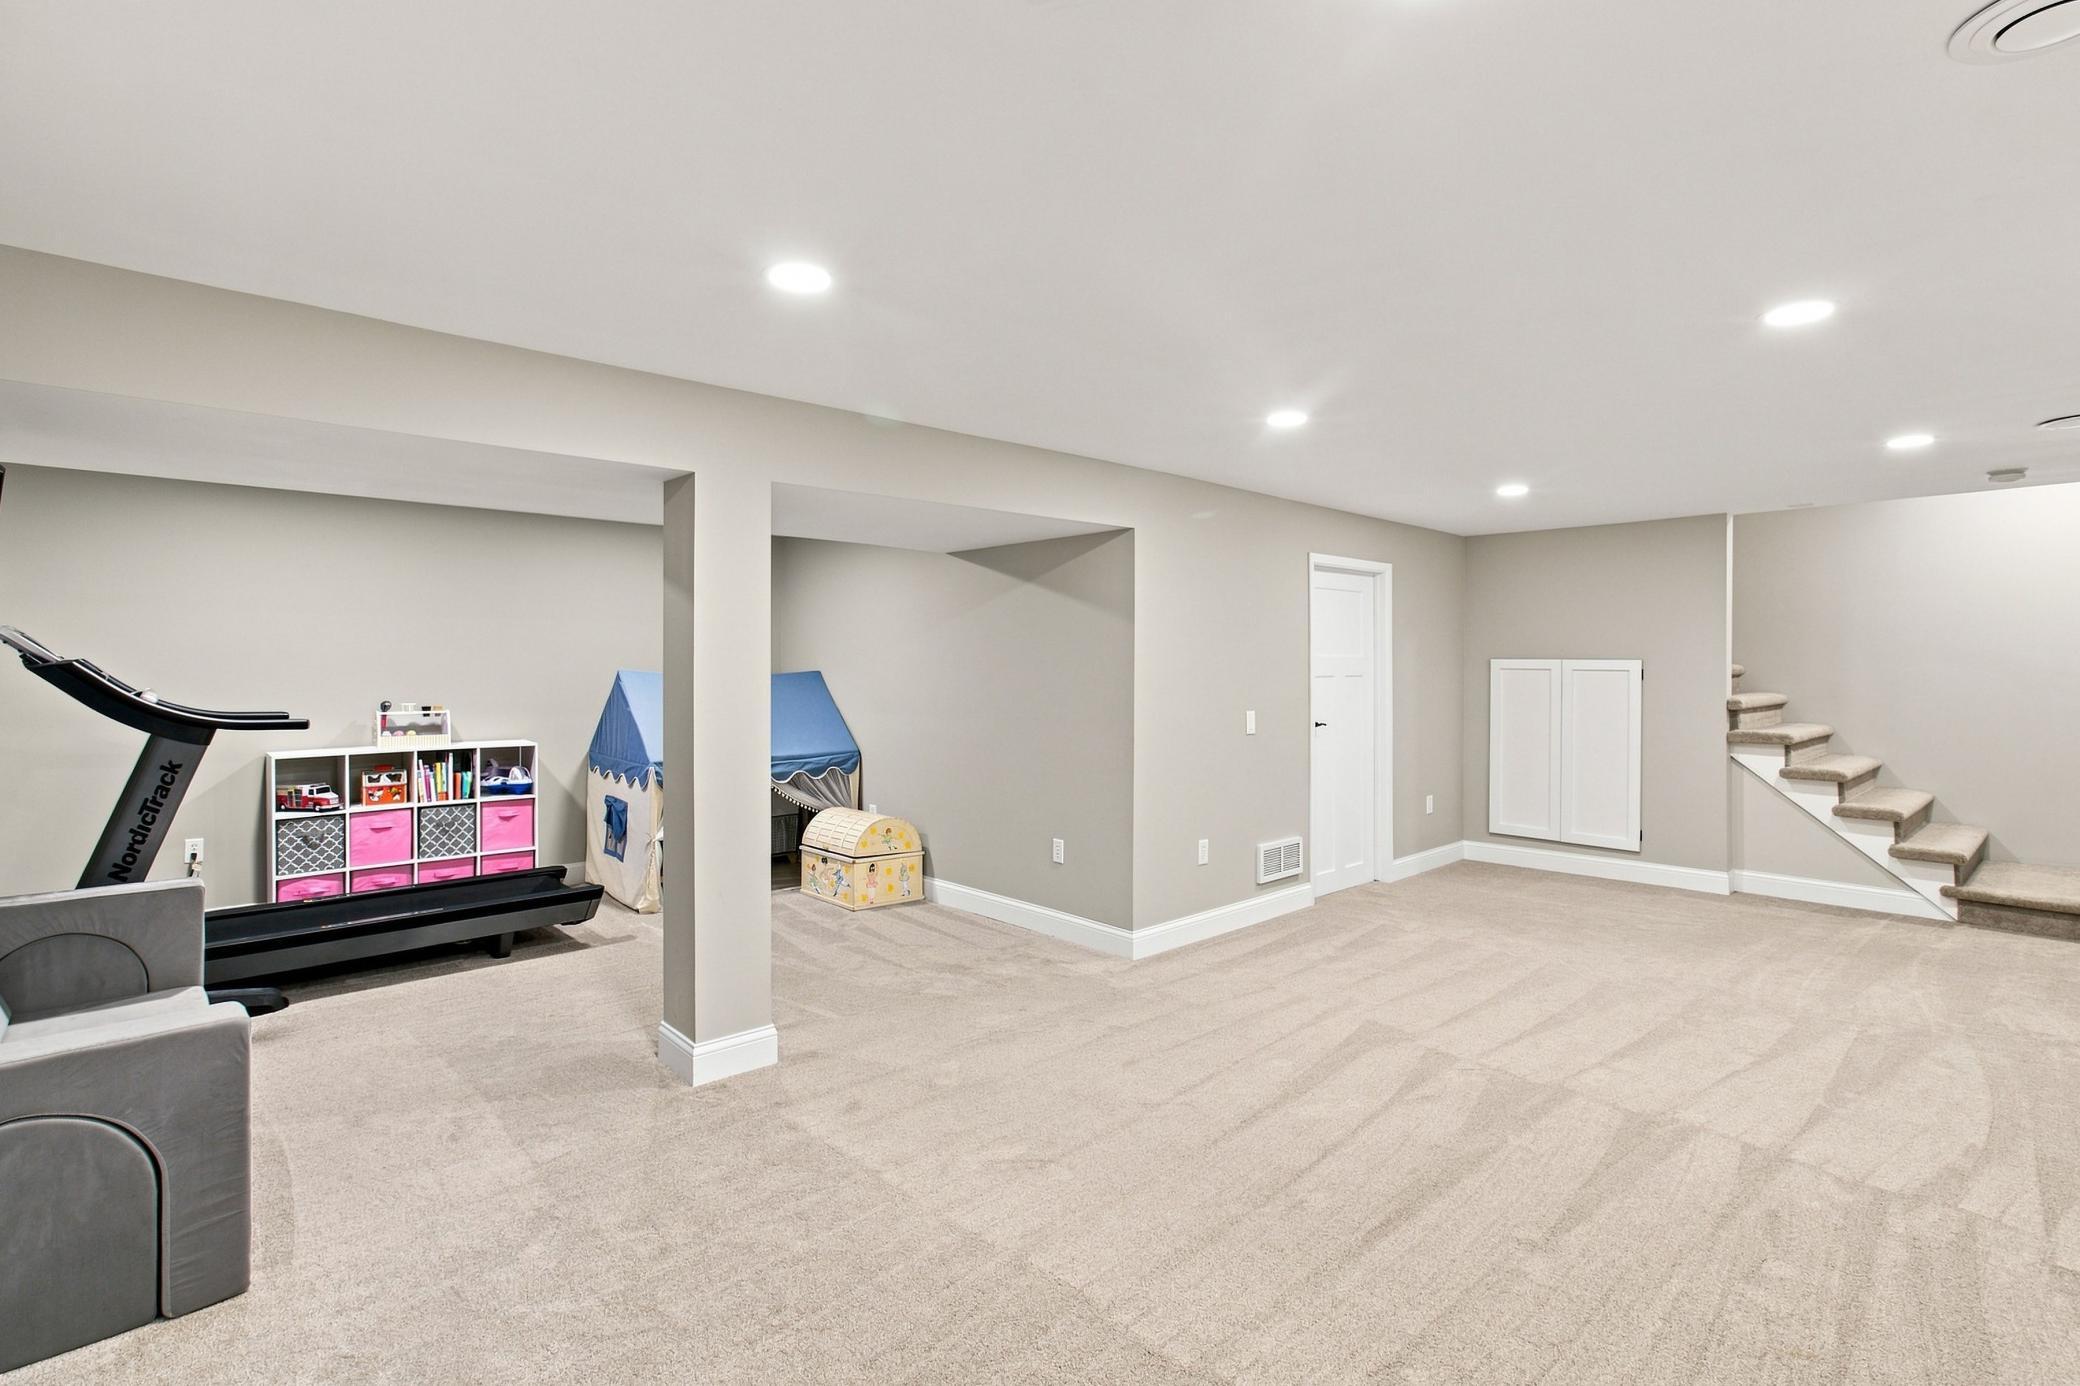
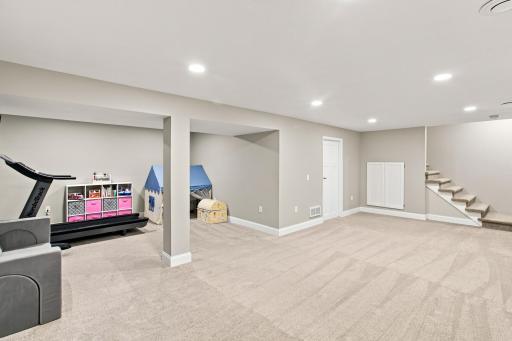
| Family Room | 24x11.5 | Lower |
| First (1st) Bedroom | 17x11 | Upper |
| Flex Room | 11x13 | Lower |
| Fourth (4th) Bedroom | 11.5x13.5 | Upper |
| Informal Dining Room | 10x12 | Main |
| Kitchen | 13x12 | Main |
| Living Room | 23x13 | Main |
| Primary Bath | 5x6 | Upper |
| Second (2nd) Bedroom | 10x11 | Upper |
| Third (3rd) Bedroom | 11.5x17 | Upper |
| Other | 25x13 | Main |

Listing Office: Fuze Real Estate
Last Updated: August - 15 - 2026
The data relating to real estate for sale on this web site comes in part from the Broker Reciprocity SM Program of the Regional Multiple Listing Service of Minnesota, Inc. The information provided is deemed reliable but not guaranteed. Properties subject to prior sale, change or withdrawal. ©2024 Regional Multiple Listing Service of Minnesota, Inc All rights reserved.