$290,000
Kenyon, MN 55946
MLS# 7136490
3 beds | 2 baths | 2100 sqft
1 / 38
Property Description
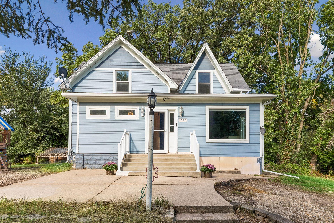
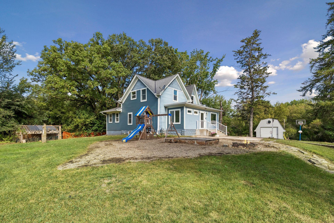
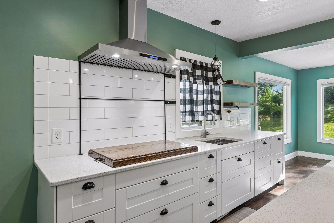
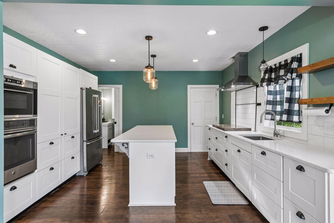
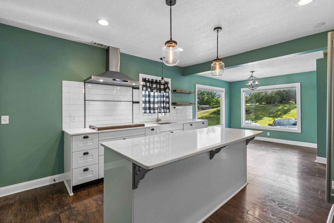
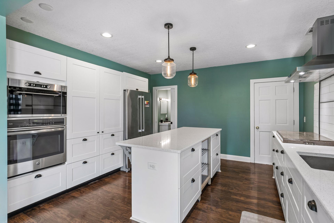
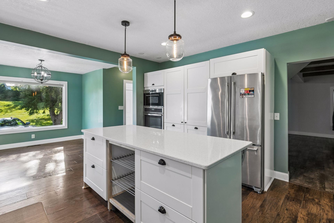
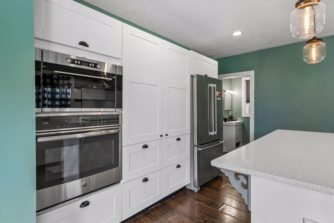
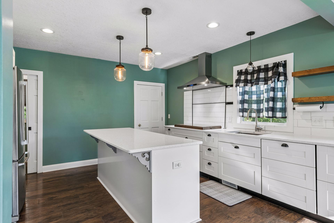
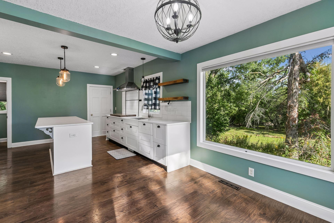
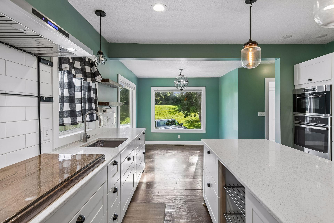
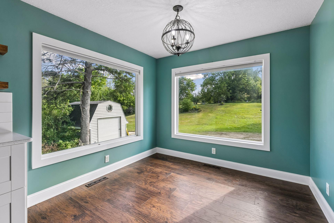
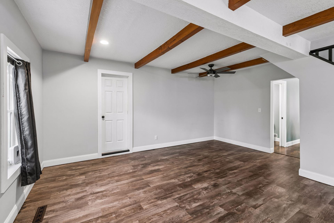
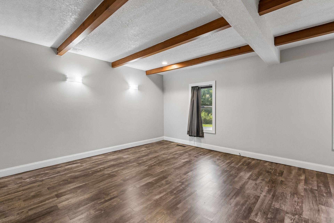
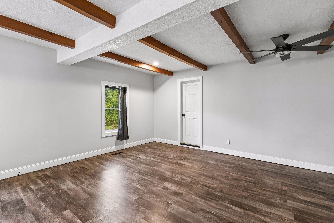
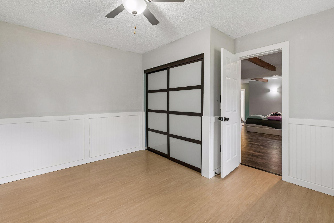
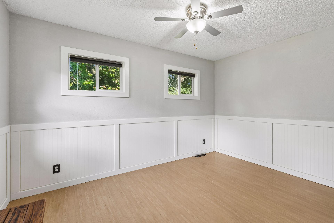
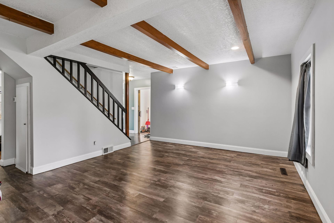
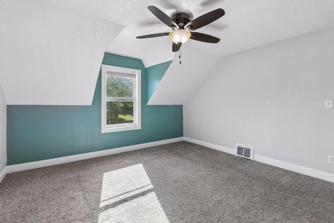
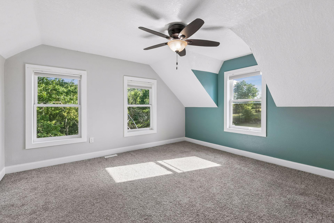
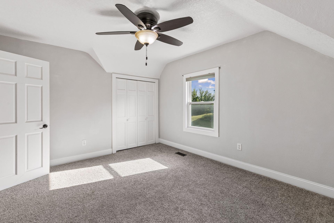
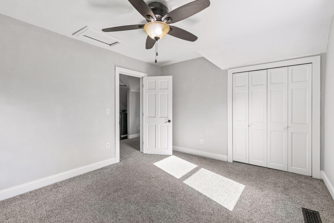
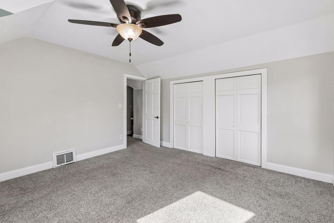
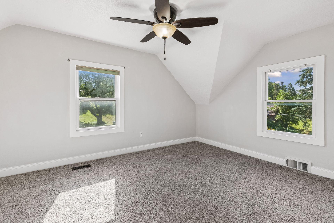
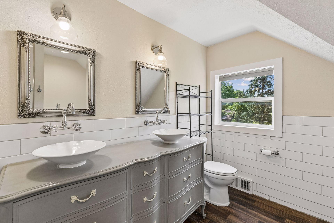
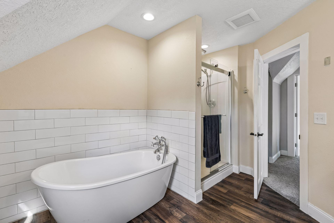
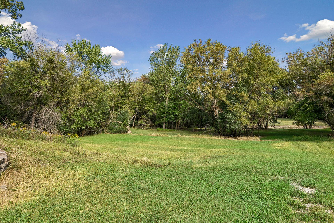
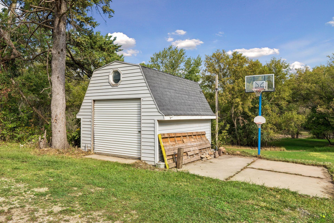
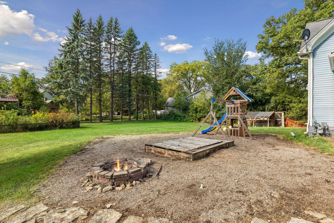
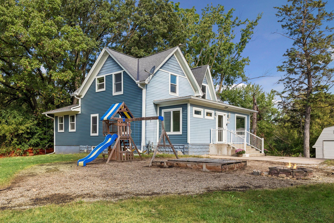
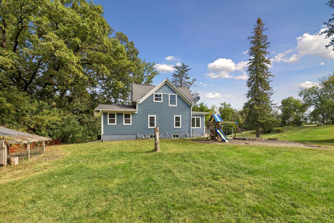
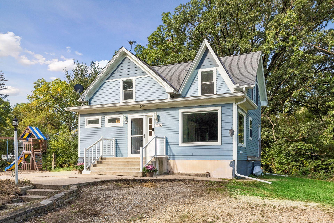
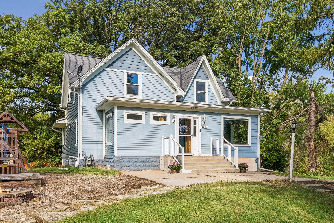
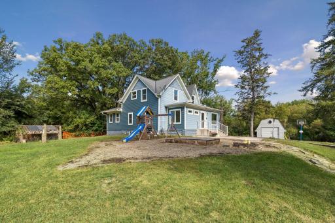
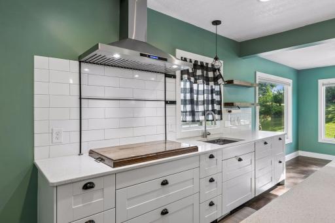
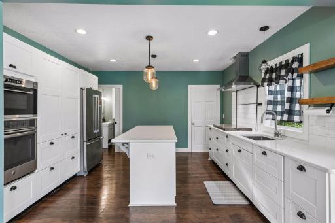
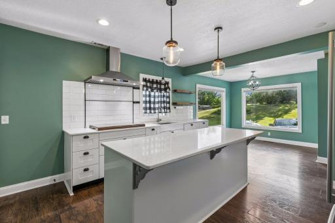
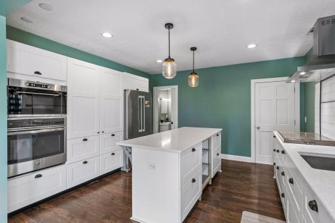
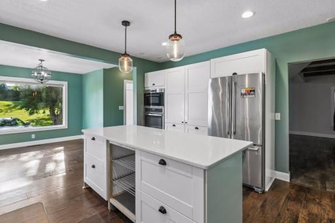
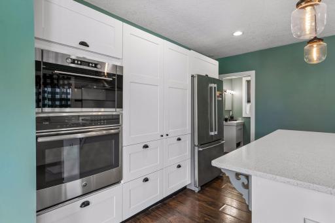
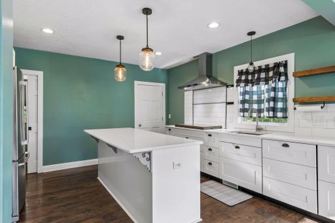
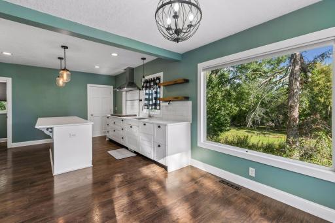
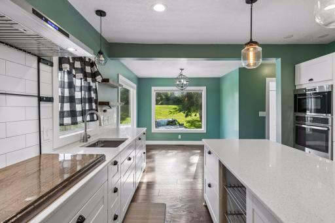
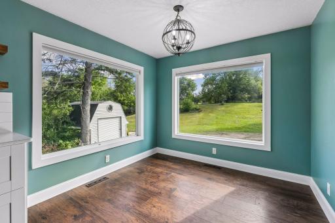
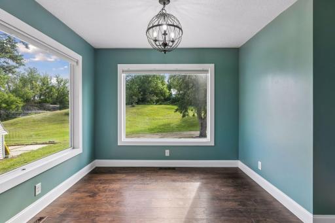
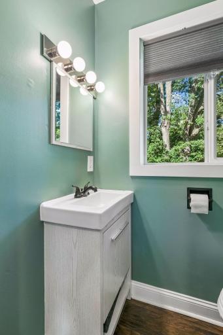
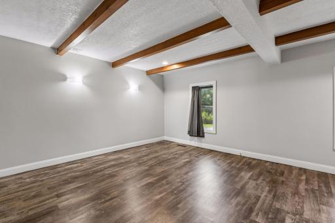
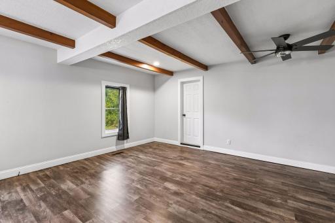
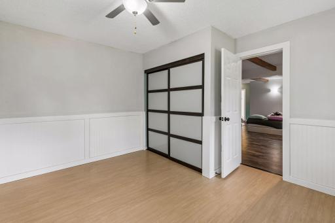
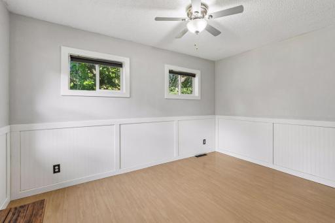
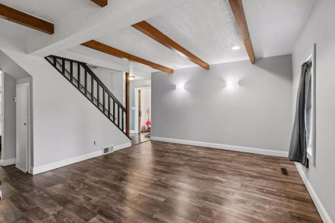
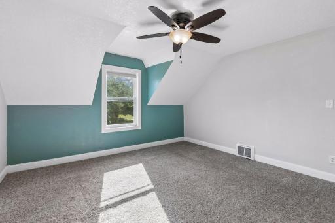
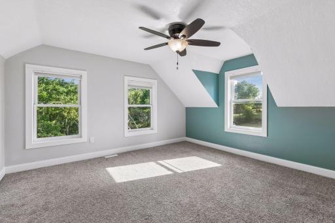
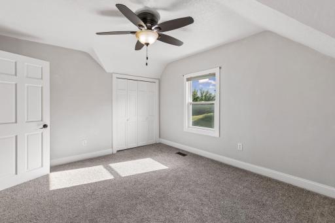
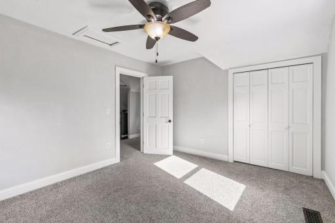
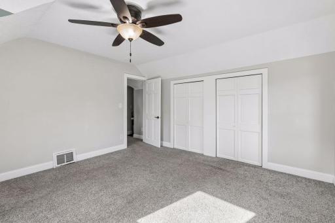
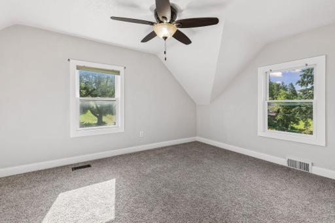
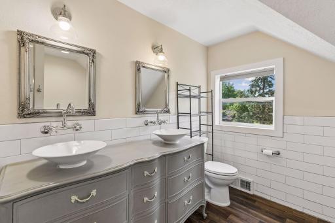
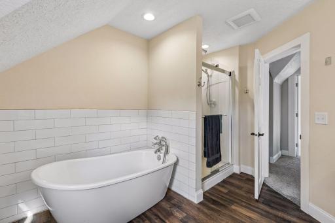
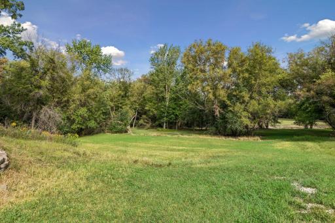
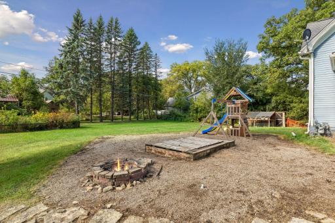
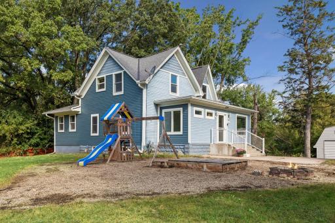
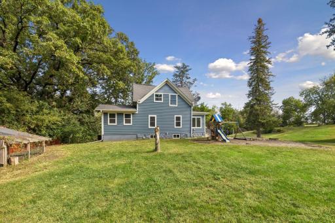
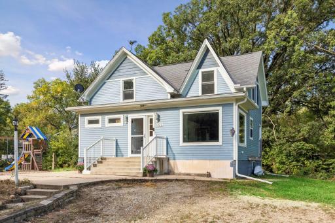
This beautiful property is set on 1.5 acres in-town! This 3-bedroom, 2-bath home offers the privacy of country living with the convenience of being close to shopping, dining, and everyday amenities. Inside, 1,452 square feet of living space is designed for both everyday comfort and easy entertaining. The updated kitchen features quartz counters, stainless steel appliances, a large center island, and a gas range. The full bath adds a soaker tub and double vanity. Whether you are gathering with family and friends or simply enjoying a quieter pace, this property offers room to spread out—and a rare combination of space, updates, and location in walking distance to downtown Kenyon Mn. A strong opportunity to own a well-appointed home with acreage, right in town. Set up your showing today!
Details
Maps
Documents
Contract Information
Owner is an Agent?: No
Auction?: No
Status: Active
Contingency: None
Current Price: $290,000
Original List Price: 290000
ListPrice: 290000
List Date: 2026-08-31
Office/Member Info
Association: SPAAR
General Property Information
Common Wall: No
Lot Measurement: Acres
Manufactured Home?: No
Multiple PIDs?: No
New Development: No
Number of Fireplaces: 0
Waterfront YN: No
Year Built: 1910
Yearly/Seasonal: Yearly
Zoning: Residential-Single Family
Lot Dimensions: 20x158x281x111x181x130x313x255
Acres: 1.5
Bath Three Quarters: 0
Bath Half: 1
Bath Quarter: 0
Main Floor Total SqFt: 936
Above Grd Total SqFt: 1452
Below Grd Total SqFt: 648
Total SqFt: 2100
Total Finished Sqft: 1452.00
FireplaceYN: No
Foundation Size: 648
Style: (SF) Single Family
Garage Stalls: 0
Association Fee: 0
Assessment Pending: No
Bedrooms: 3
Baths Total: 2
Bath Full: 1
Location, Tax and Other Information
AssocFeeYN: No
Legal Description: A S SW1/4 SW1/4 3 .50 AC DOC#663628 NLY 140FT OF LOT 1 EX N15FT OF S188.50FT & ALSO LOT 2 ID# 16-0140-00300 (PT), -400
Listing City: Kenyon
Map Page: 999
Municipality: Kenyon
School District: Kenyon-Wanamingo
School District Phone: 507-824-2211
Zip Plus 4: 1502
Property ID Number: 661400030
Tax Year: 2025
Tax Amount: 4166
In Foreclosure?: No
Potential Short Sale?: No
Lender Owned?: No
Directions & Remarks
Public Remarks: This beautiful property is set on 1.5 acres in-town! This 3-bedroom, 2-bath home offers the privacy of country living with the convenience of being close to shopping, dining, and everyday amenities. Inside, 1,452 square feet of living space is designed for both everyday comfort and easy entertaining. The updated kitchen features quartz counters, stainless steel appliances, a large center island, and a gas range. The full bath adds a soaker tub and double vanity. Whether you are gathering with family and friends or simply enjoying a quieter pace, this property offers room to spread out—and a rare combination of space, updates, and location in walking distance to downtown Kenyon Mn. A strong opportunity to own a well-appointed home with acreage, right in town. Set up your showing today!
Directions: Head south on Red Wing Ave toward 2nd St/County 12 Blvd Turn left at the 1st cross street onto 2nd St/County 12 Blvd Continue straight to stay on 2nd St/County 12 Blvd
Accessible
None: 1
Air Conditioning
Central Air: 1
Amenities Unit
Ceiling Fan(s): 1
Kitchen Center Island: 1
Washer/Dryer Hookup: 1
Appliances
Cooktop: 1
Dishwasher: 1
Disposal: 1
Double Oven: 1
Dryer: 1
Microwave: 1
Range: 1
Refrigerator: 1
Washer: 1
Assessments
Assessment Balance: 0
Tax With Assessments: 4166
Assumable Loan
Not Assumable: 1
Basement
Concrete Block: 1
Crawl Space: 1
Partial: 1
Storage Space: 1
Other: 1
Bath Description
Main Floor 1/2 Bath: 1
Upper Level Full Bath: 1
Building Information
Finished SqFt Above Ground: 1452
Construction Materials
Block: 1
Frame: 1
Construction Status
Previously Owned: 1
Dining Room Description
Breakfast Bar: 1
Eat In Kitchen: 1
Informal Dining Room: 1
Kitchen/Dining Room: 1
Living/Dining Room: 1
Electric
Circuit Breakers: 1
Existing Financing
Conventional: 1
Exterior
Aluminum Siding: 1
Cement Board: 1
Wood: 1
Family Room Characteristics
Family Room: 1
Fencing
None: 1
Foundation
Combination: 1
Concrete Block: 1
Stone: 1
Fuel
Natural Gas: 1
Heating
Forced Air: 1
Insurance Fee
Insurance Fee: 0
Laundry
In Hall: 1
In Unit: 1
Laundry Closet: 1
Upper Level: 1
Lease Details
Land Leased: Not Applicable
Lot Description
Cleared: 1
Green Acres: 1
Irregular Lot: 1
Tillable: 1
Tree Coverage - Medium: 1
Miscellaneous Information
DP Resource: Yes
Homestead: No
Ownership
Fractional Ownership: No
Parking Characteristics
Gravel Lot: 1
Uncovered/Open: 1
Other: 1
Patio, Porch and Deck Features
Patio: 1
Pool Description
None: 1
Property Subtype
Acreage: 1
Road Frontage
City Street: 1
Curbs: 1
Paved Streets: 1
Sidewalks: 1
Street Lights: 1
Road Responsibility
Public Maintained Road: 1
Roof
Asphalt Shingles: 1
Sellers Terms
Cash: 1
Conventional: 1
Conventional Rehab: 1
FHA: 1
VA: 1
Sewer
City Sewer/Connected: 1
Special Search
2nd Floor Laundry: 1
Main Floor Primary: 1
Primary Bdr Suite: 1
Stories
Two: 1
Water
City Water/Connected: 1
Location Tax and Other Information
House Number: 1022
Street Name: 2nd
Street Suffix: Street
Postal City: Kenyon
County: Goodhue
State: MN
Zip Code: 55946
Complex/Dev/Subdivision: Auditors
Property Features
Accessible: None
Air Conditioning: Central Air
Amenities Unit: Ceiling Fan(s); Kitchen Center Island; Washer/Dryer Hookup
Appliances: Cooktop; Dishwasher; Disposal; Double Oven; Dryer; Microwave; Range; Refrigerator; Washer
Assumable Loan: Not Assumable
Basement: Concrete Block; Crawl Space; Partial; Storage Space; Other
Bath Description: Main Floor 1/2 Bath; Upper Level Full Bath
Construction Materials: Block; Frame
Construction Status: Previously Owned
Dining Room Description: Breakfast Bar; Eat In Kitchen; Informal Dining Room; Kitchen/Dining Room; Living/Dining Room
Electric: Circuit Breakers
Existing Financing: Conventional
Exterior: Aluminum Siding; Cement Board; Wood
Family Room Characteristics: Family Room
Fencing: None
Foundation: Combination; Concrete Block; Stone
Fuel: Natural Gas
Heating: Forced Air
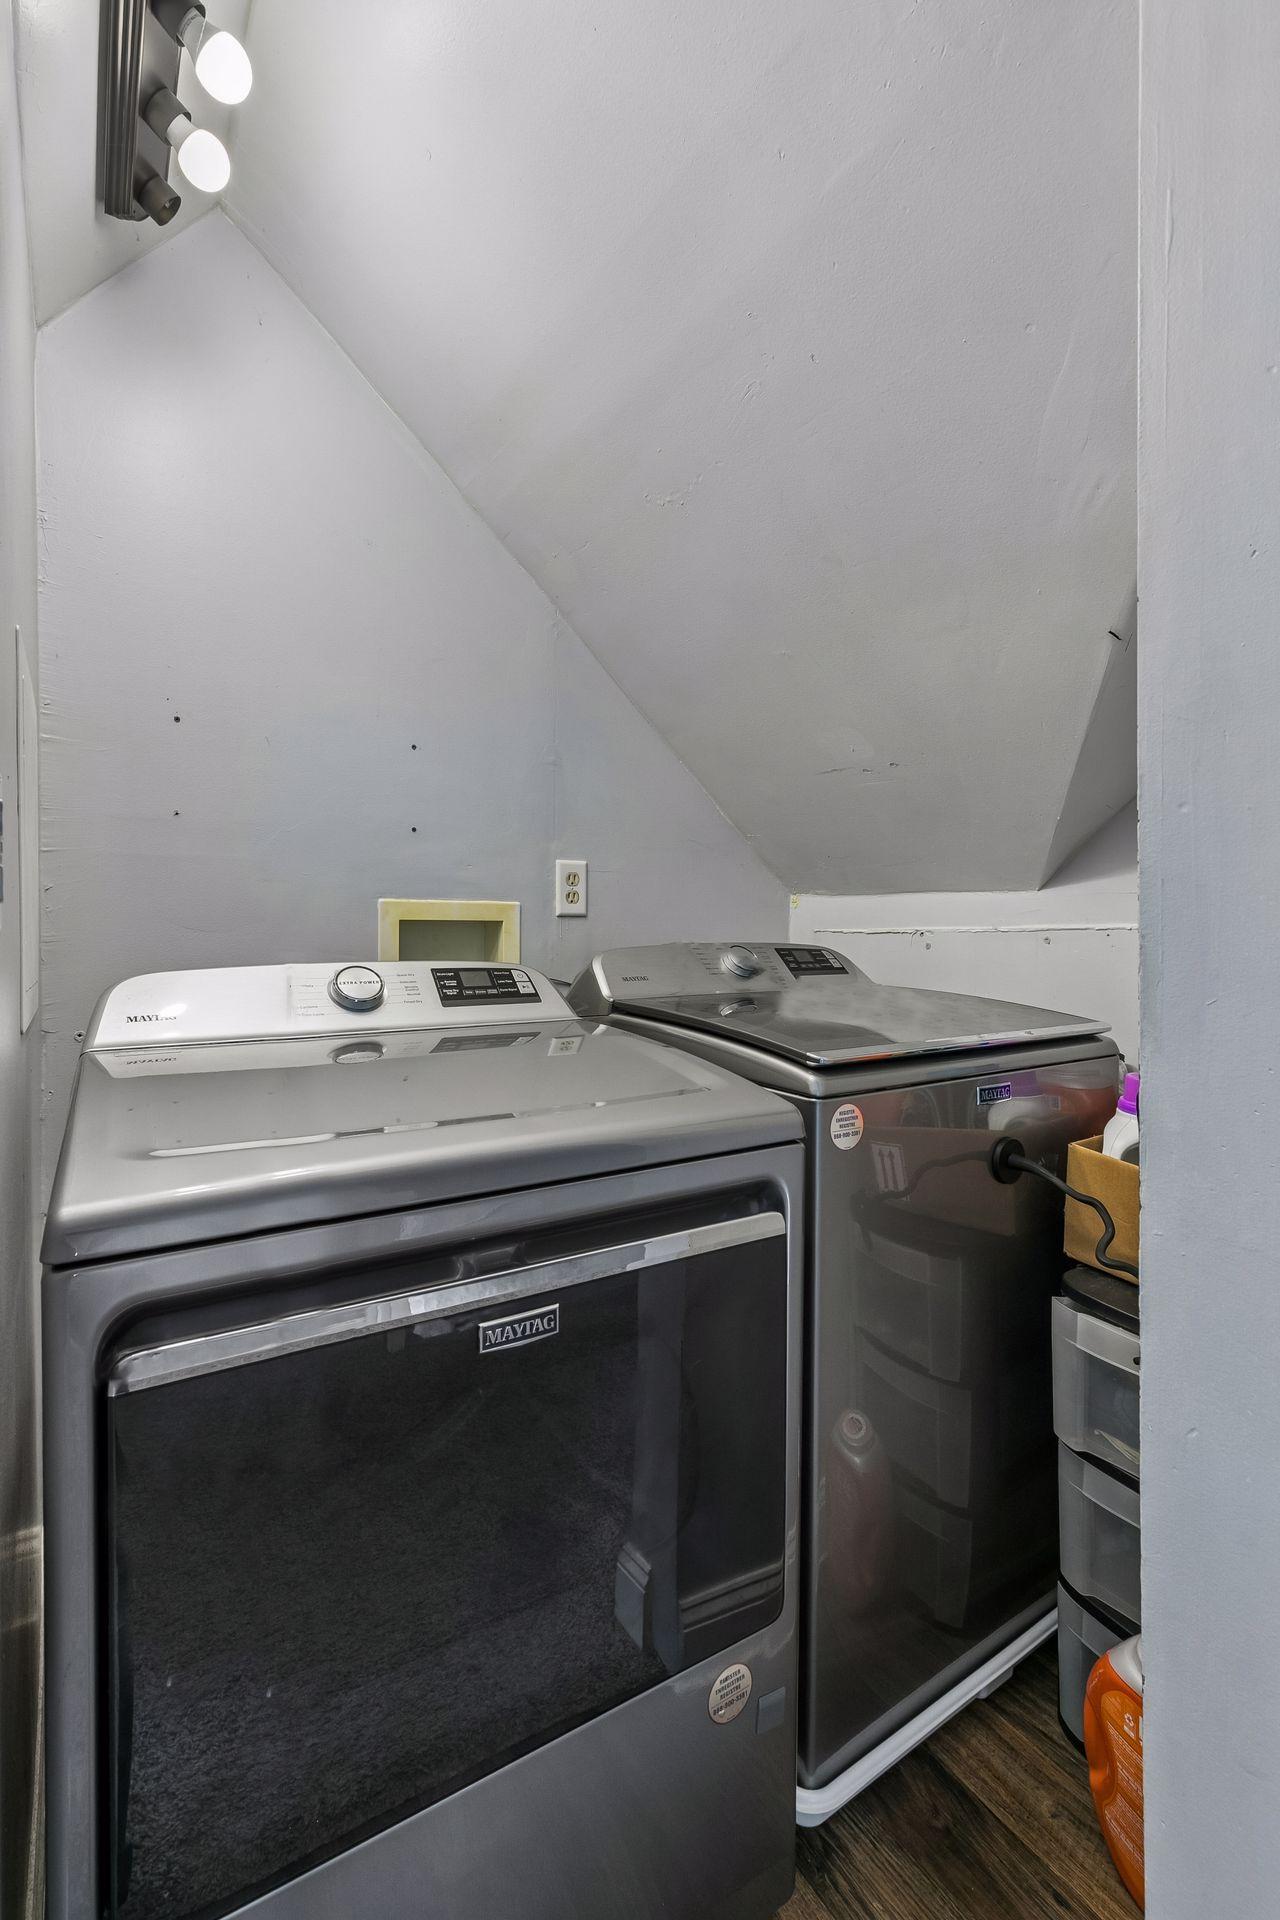
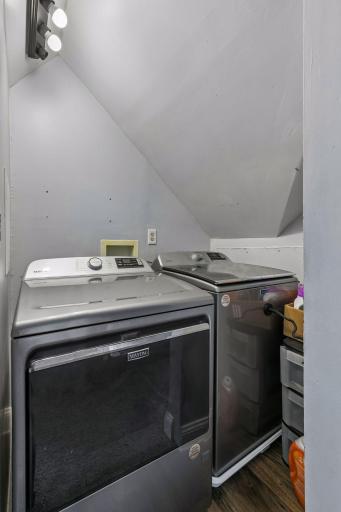
Laundry: In Hall; In Unit; Laundry Closet; Upper Level
Lot Description: Cleared; Green Acres; Irregular Lot; Tillable; Tree Coverage - Medium
Parking Characteristics: Gravel Lot; Uncovered/Open; Other
Pool Description: None
Property Subtype: Acreage
Road Frontage: City Street; Curbs; Paved Streets; Sidewalks; Street Lights
Road Responsibility: Public Maintained Road
Roof: Asphalt Shingles
Sellers Terms: Cash; Conventional; Conventional Rehab; FHA; VA
Sewer: City Sewer/Connected
Special Search: 2nd Floor Laundry; Main Floor Primary; Primary Bdr Suite
Stories: Two
Water: City Water/Connected
Room Information
| Room Name | Dimensions | Level |
| Bathroom | 9x11 | Upper |
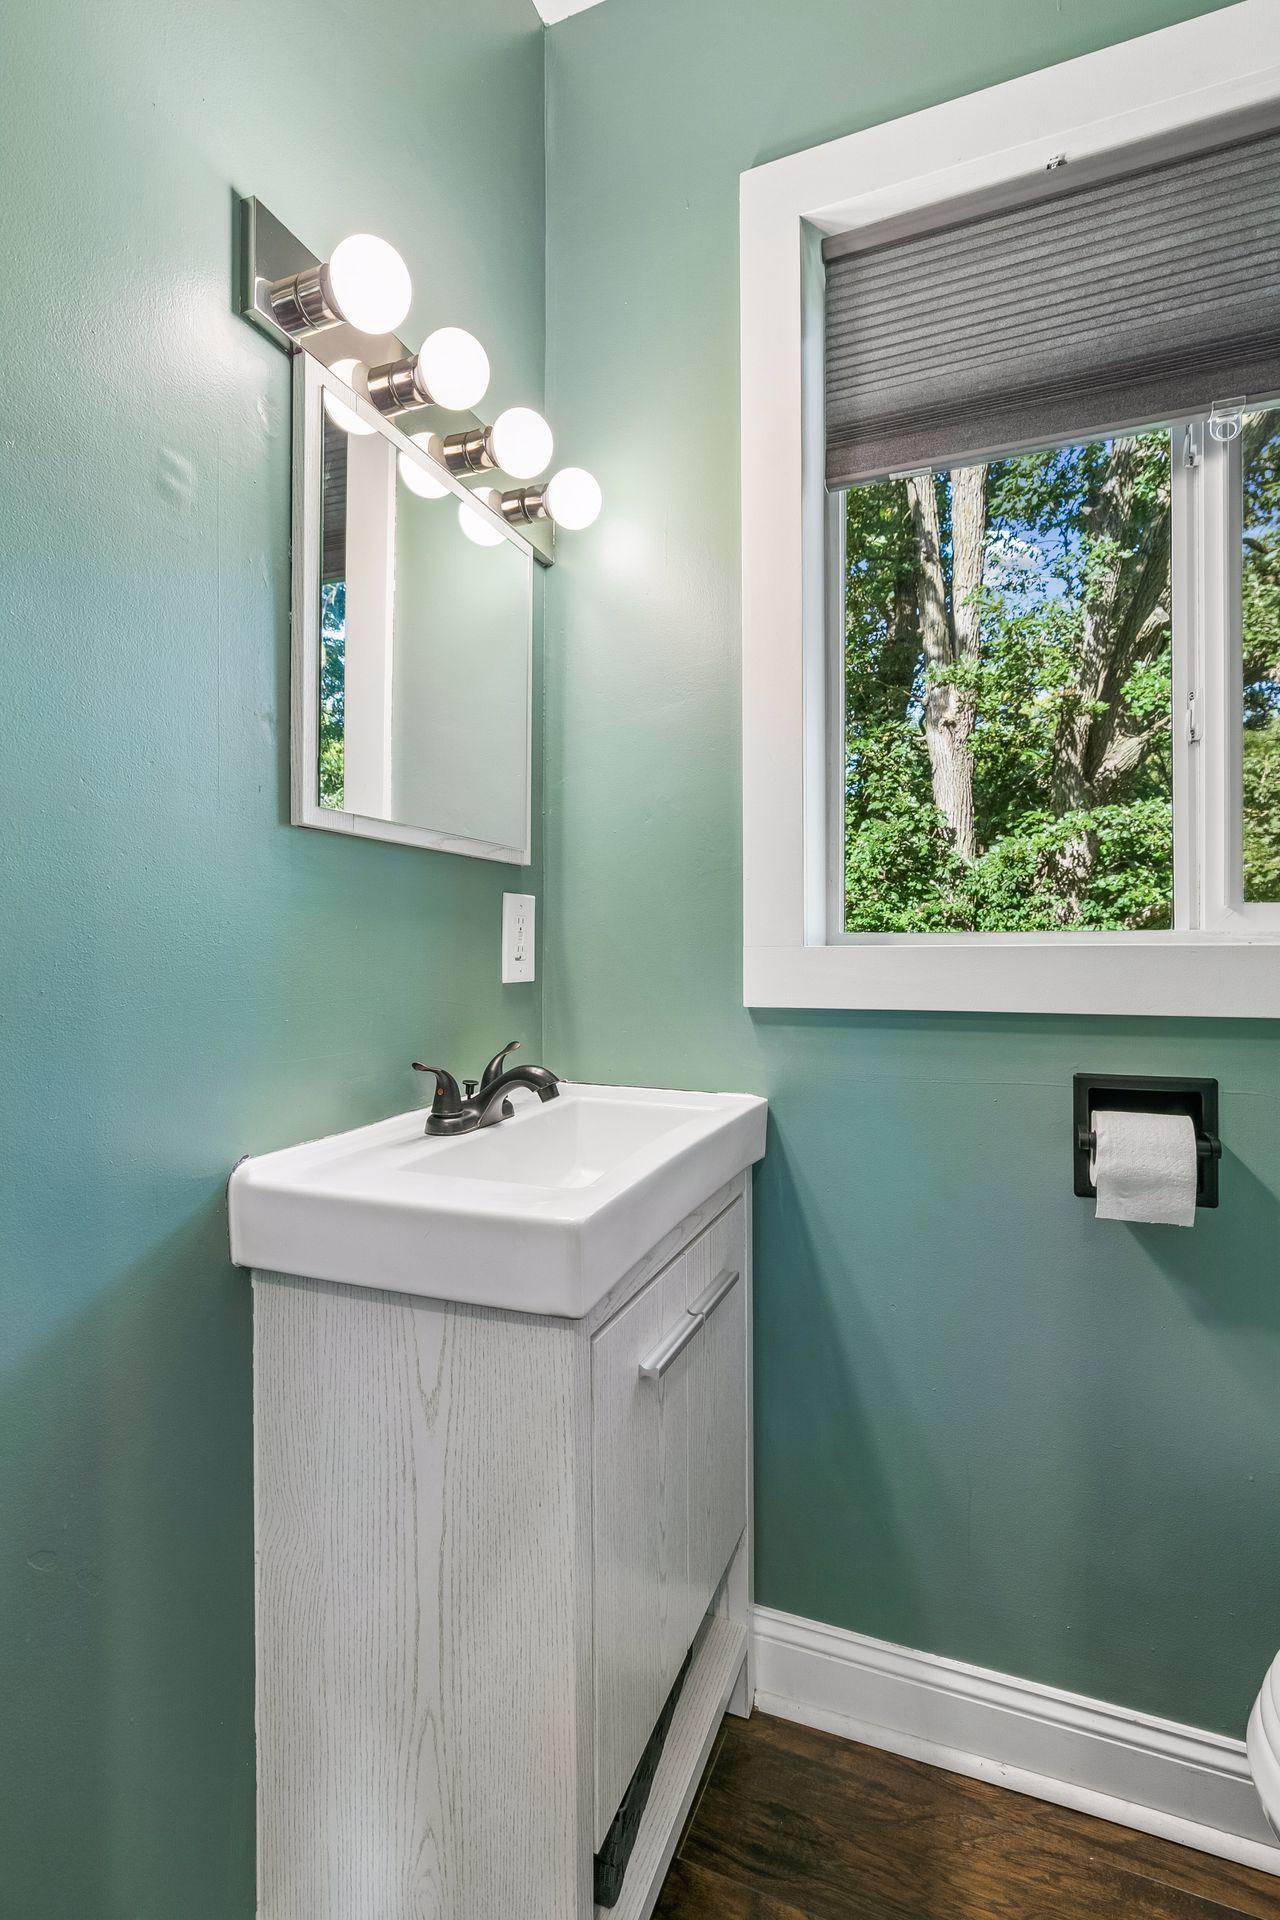
| Bathroom | 4x5 | Main |
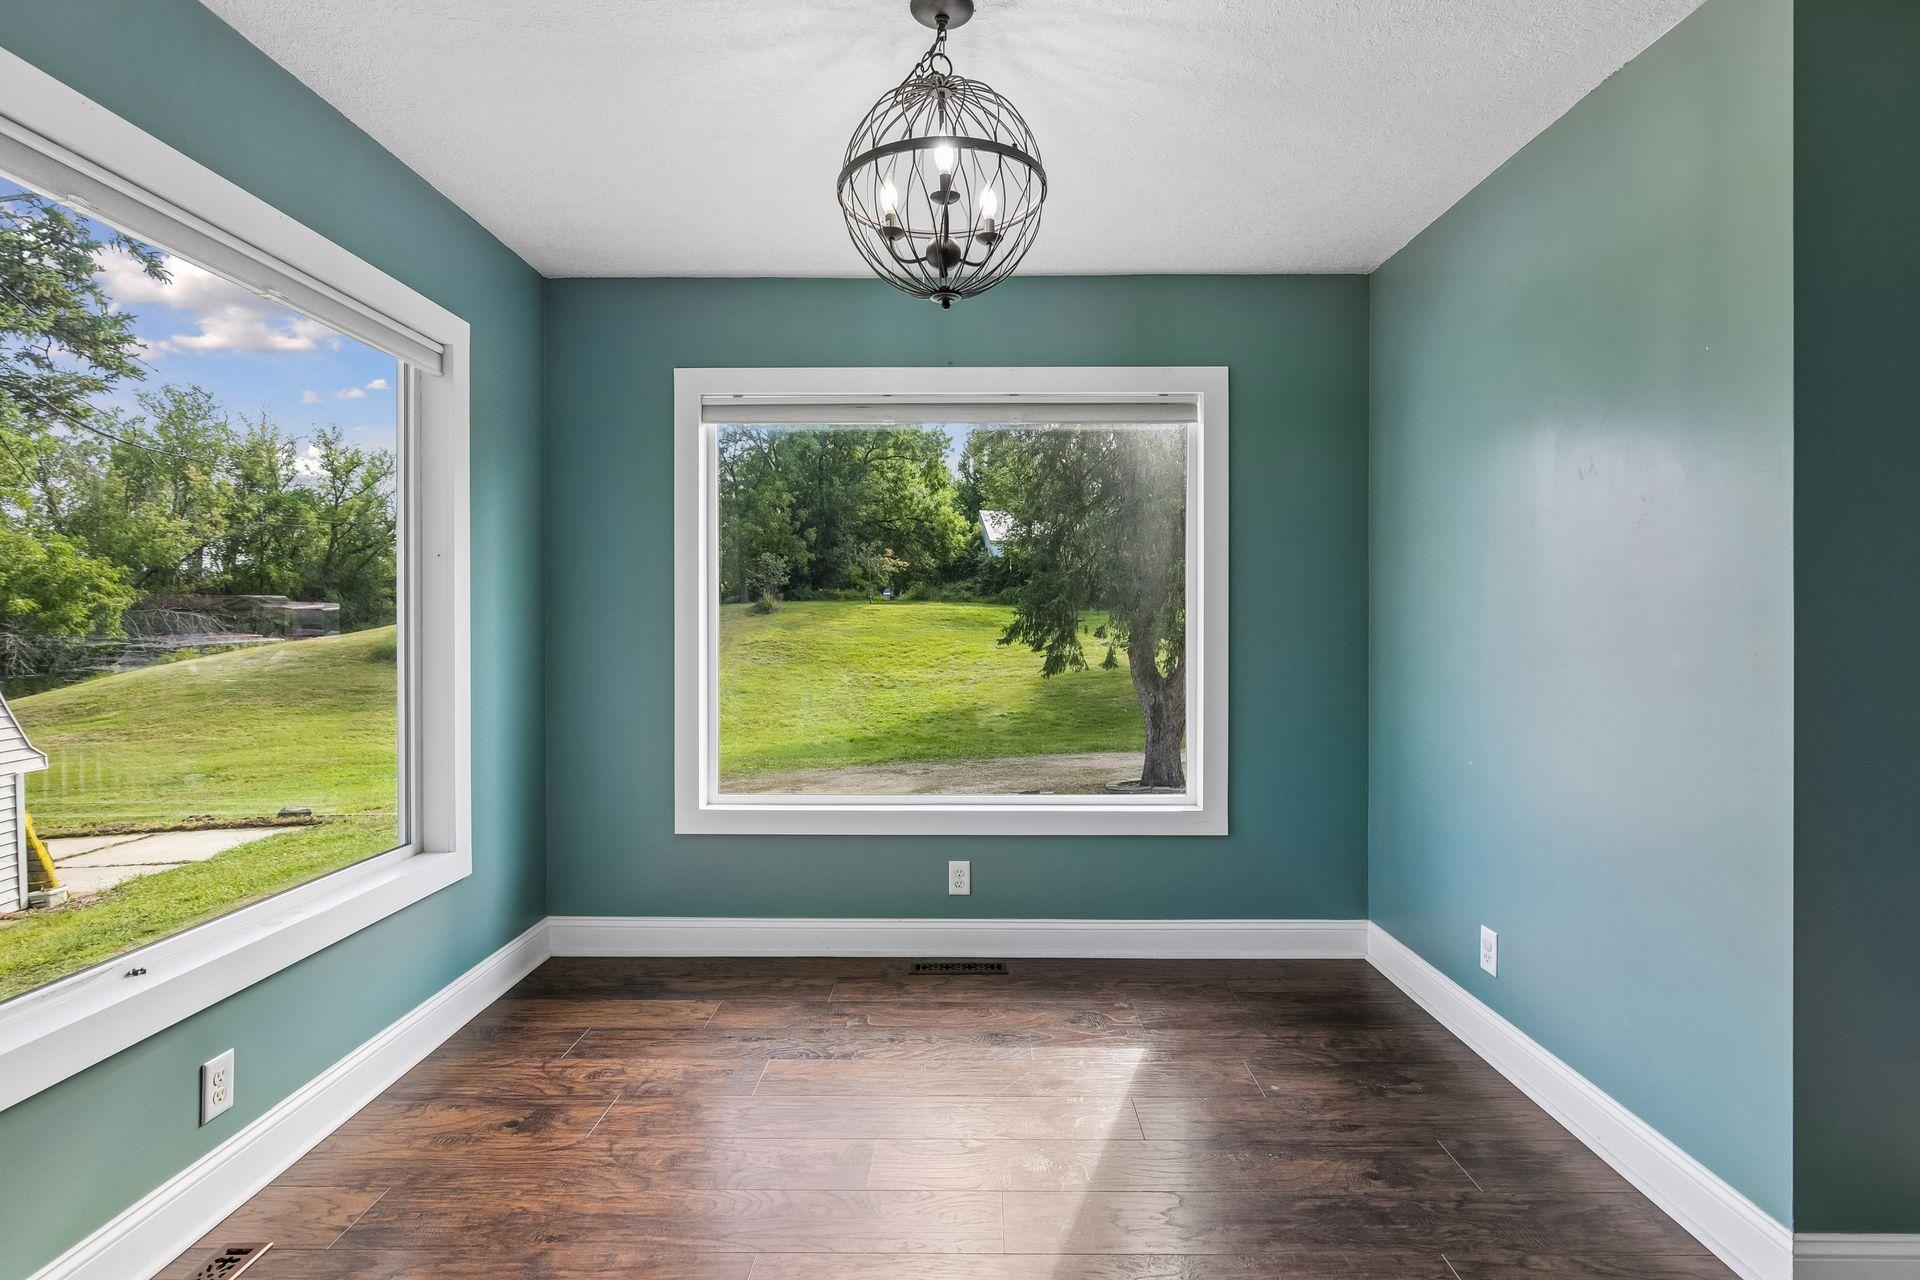
| Dining Room | 8x9 | Main |
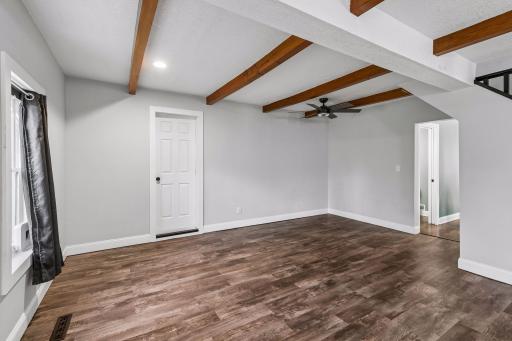
| Family Room | 9.11x17 | Main |
| First (1st) Bedroom | 11x13 | Main |
| Kitchen | 13.2x14.7 | Main |
| Laundry | 4x5 | Upper |
| Living Room | 11.2x14 | Main |
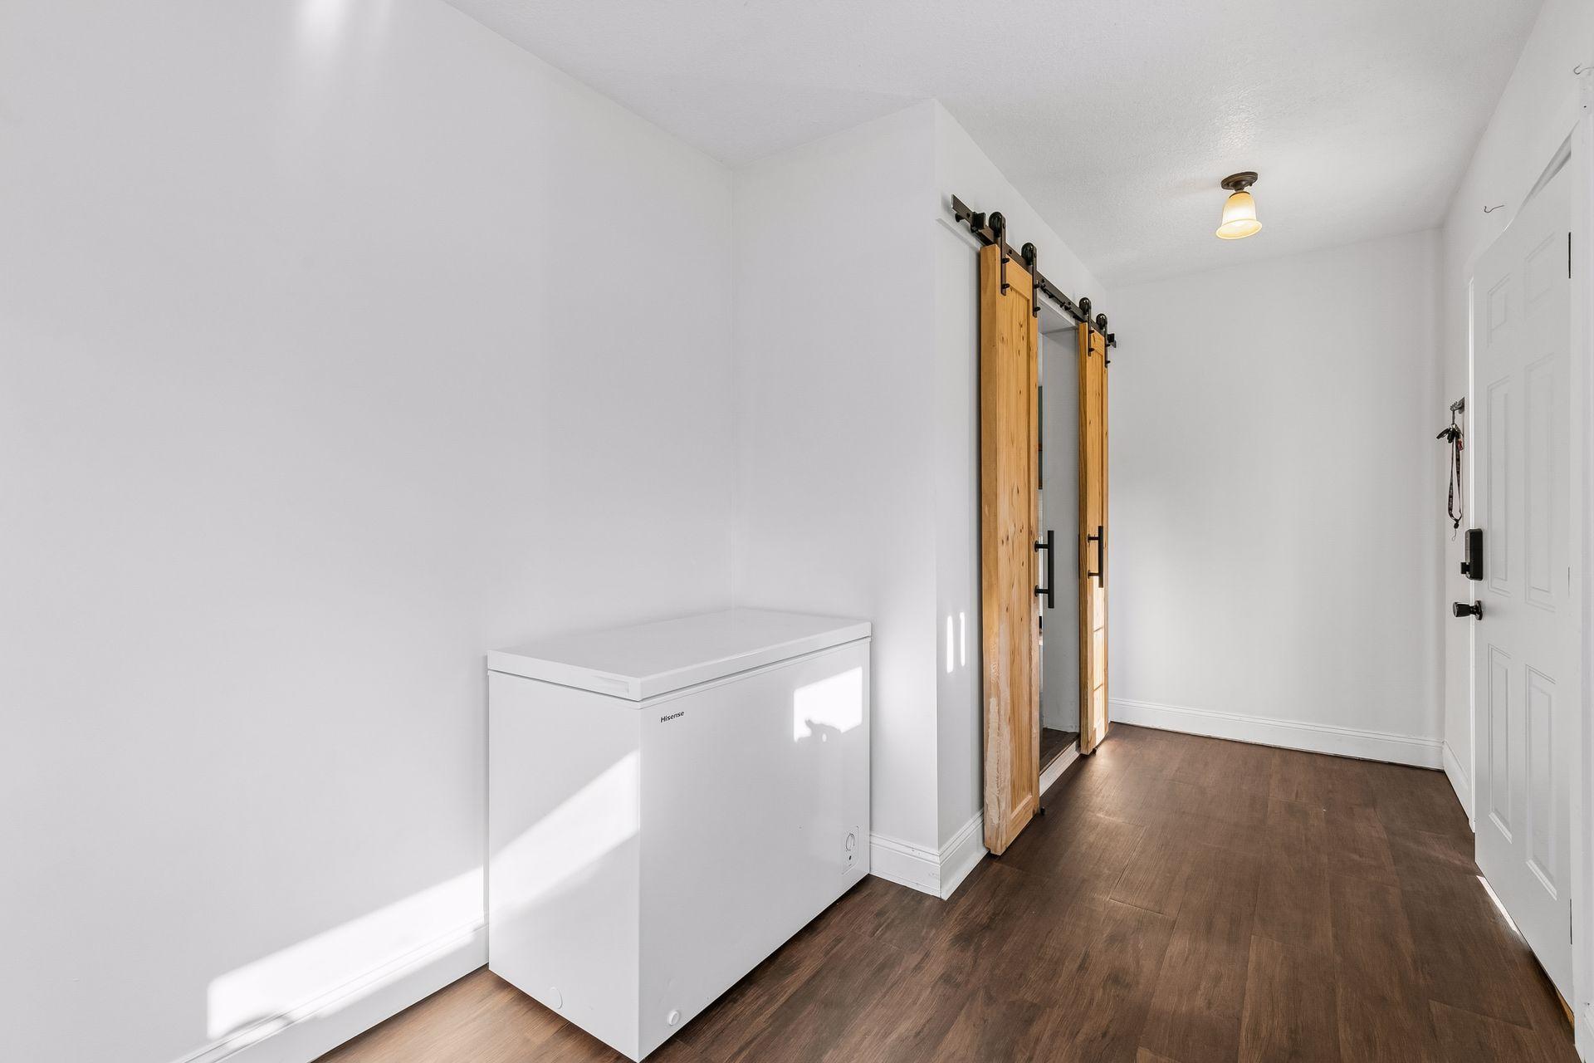
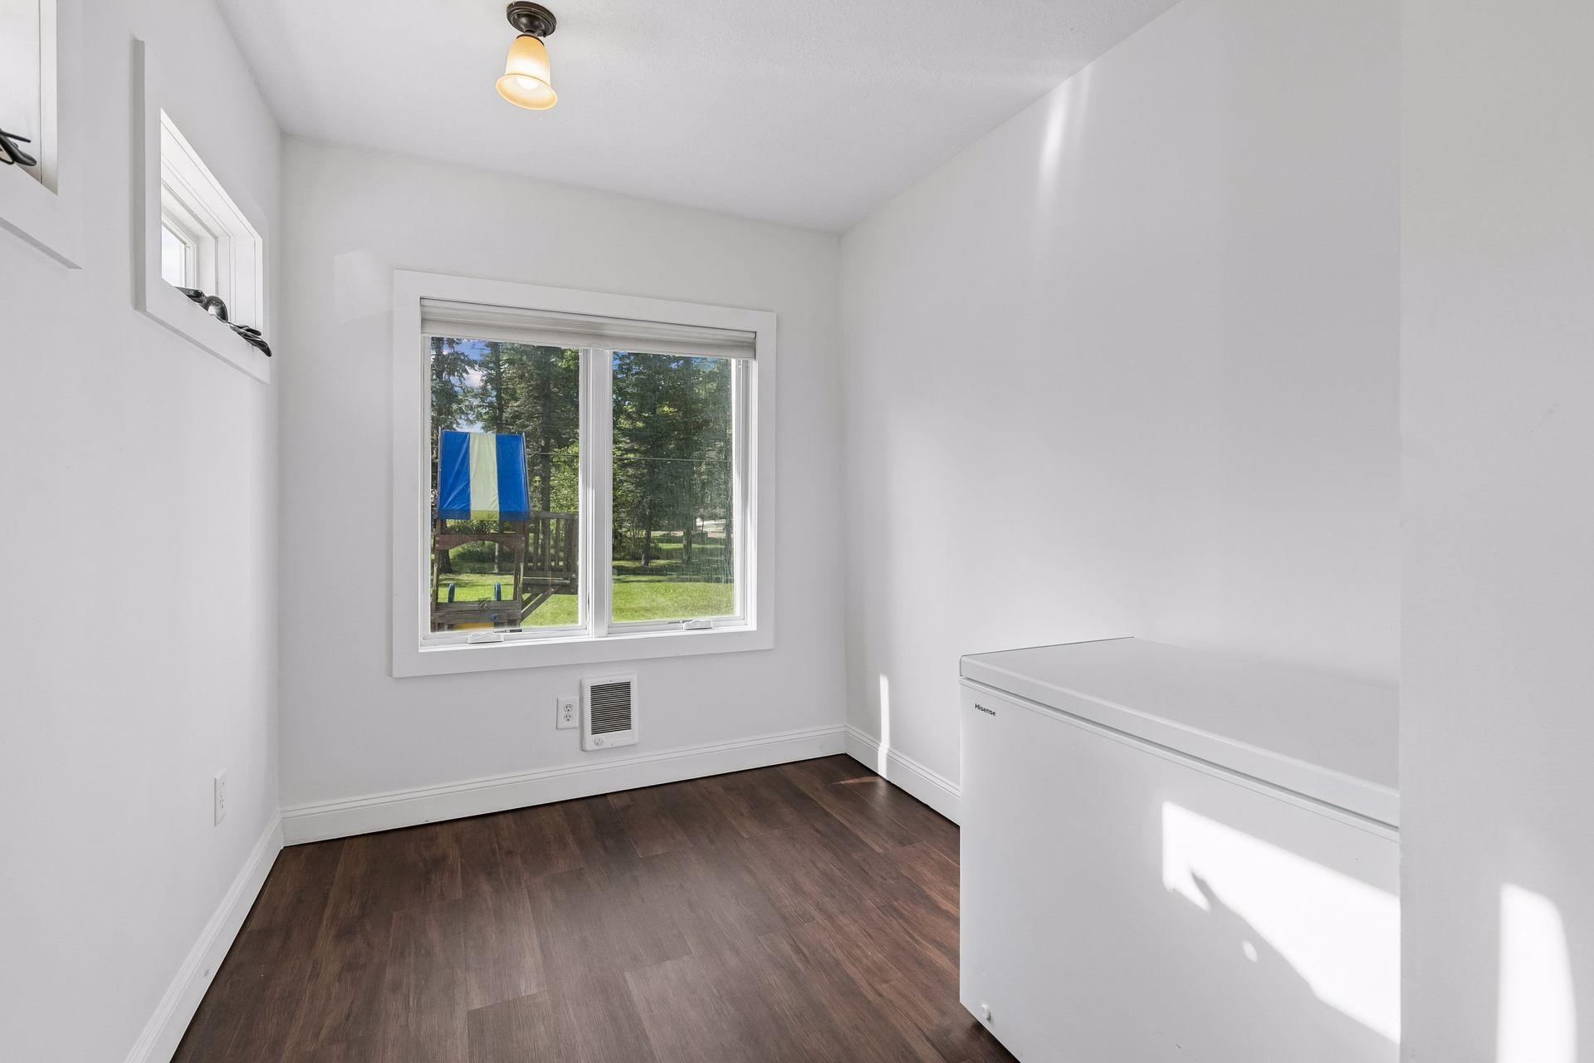
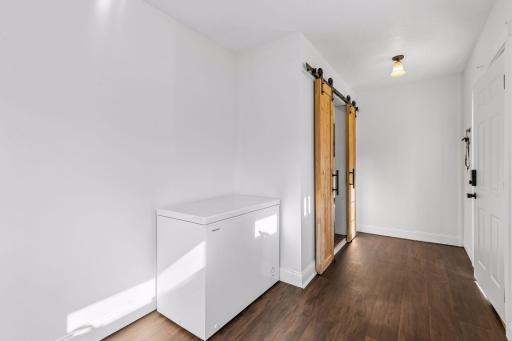
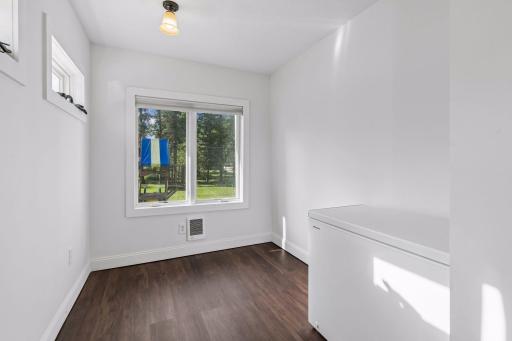
| Mud Room | 7x16 | Main |
| Second (2nd) Bedroom | 13x14 | Upper |
| Third (3rd) Bedroom | 11x14 | Upper |
 Disclosure Statement Seller's Property D
Listing Office: eXp Realty
Last Updated: September - 03 - 2026
The data relating to real estate for sale on this web site comes in part from the Broker Reciprocity SM Program of the Regional Multiple Listing Service of Minnesota, Inc. The information provided is deemed reliable but not guaranteed. Properties subject to prior sale, change or withdrawal. ©2026 Regional Multiple Listing Service of Minnesota, Inc All rights reserved.