$599,000
Sauk Rapids, MN 56379
MLS# 7067276
4 beds | 4 baths | 4002 sqft
1 / 103
Property Description
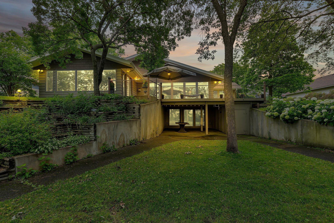
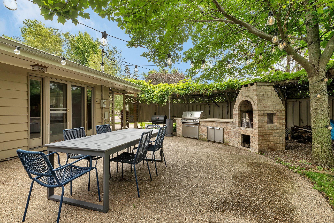
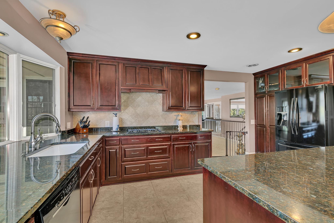
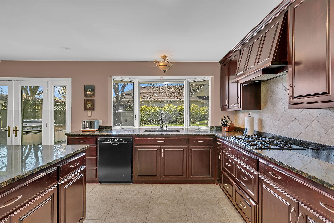
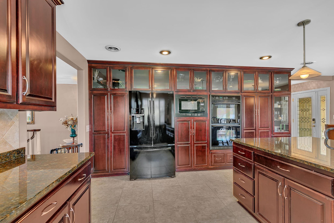
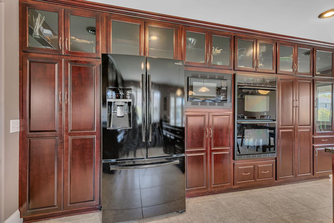
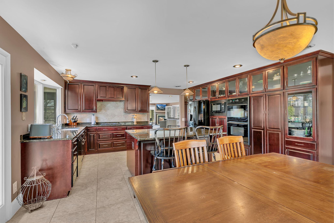
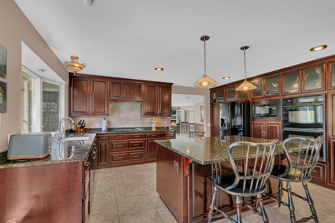
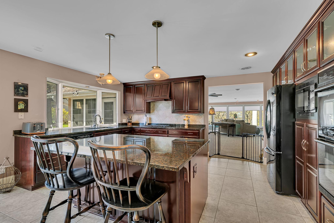
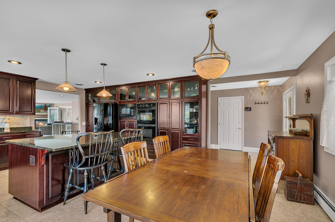
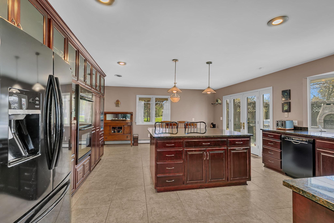
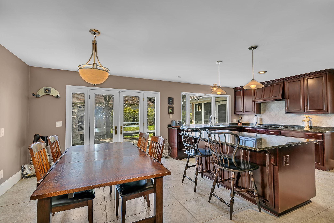
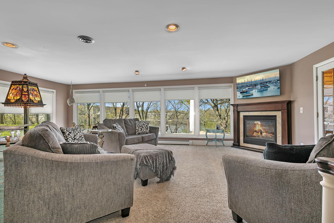
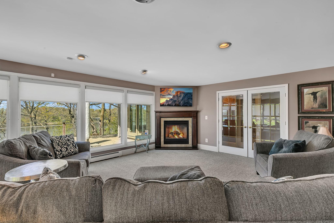
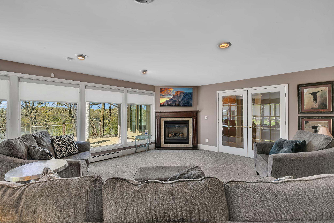
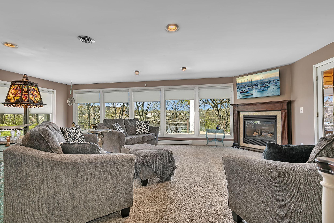
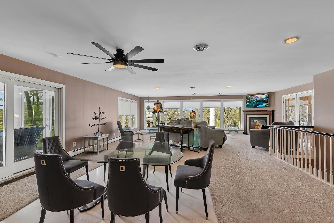
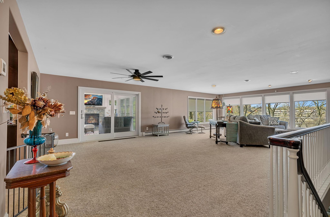
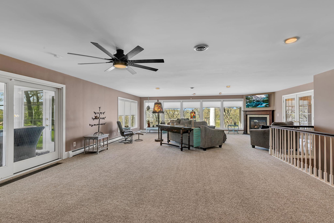
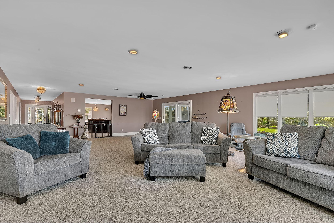
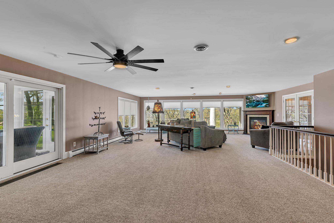
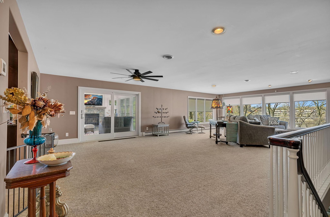
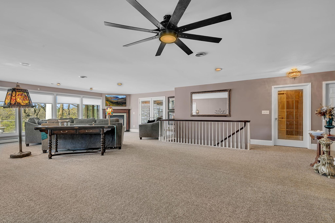
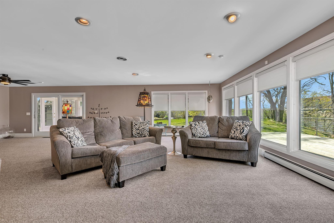
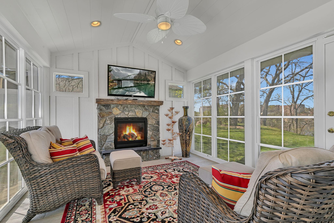
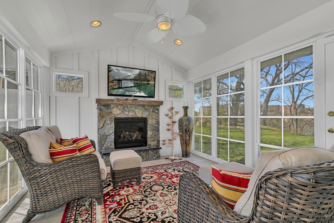
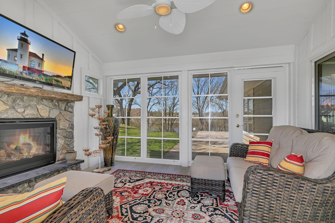
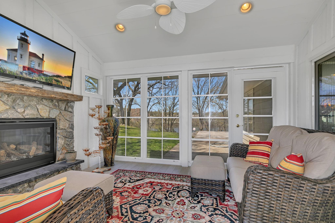
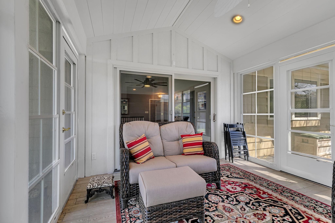
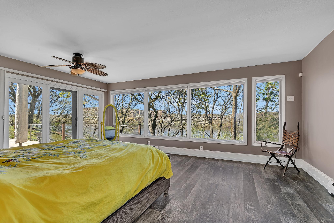
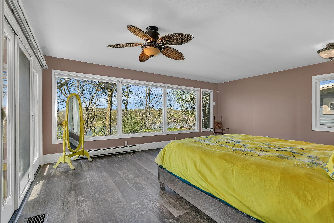
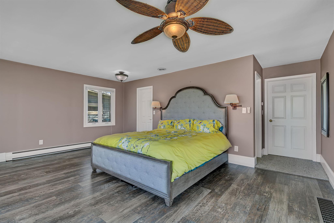
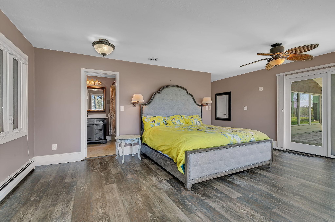
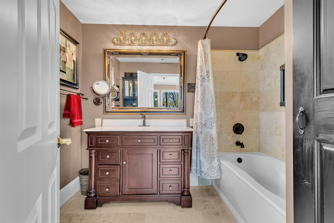
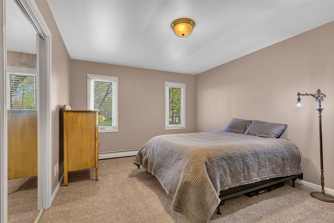
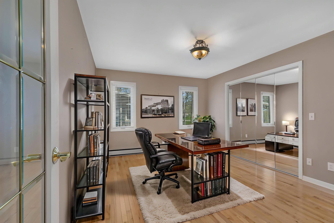
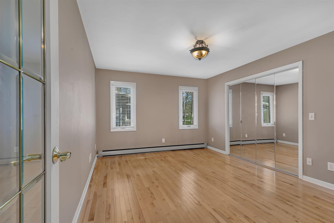
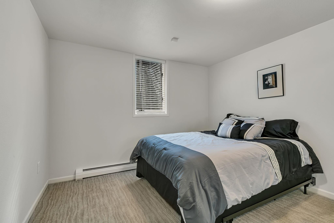
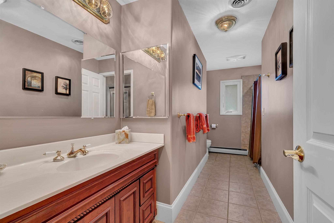
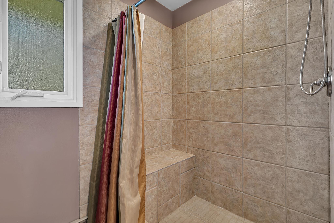
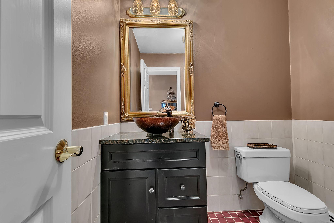
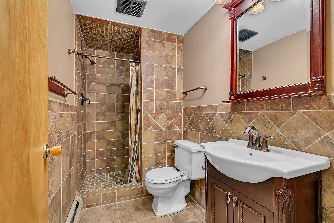
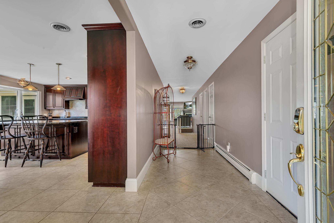
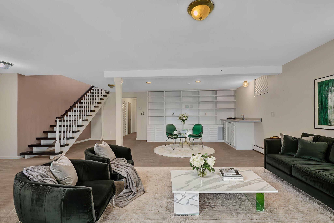
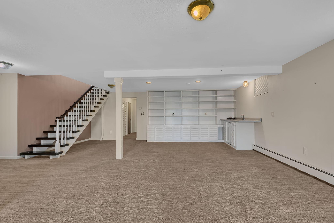
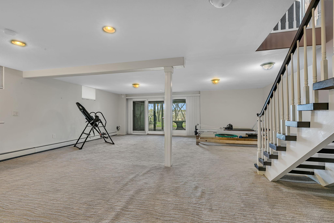
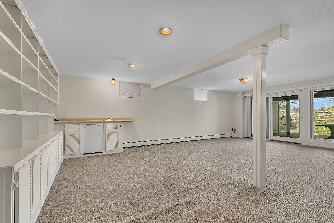
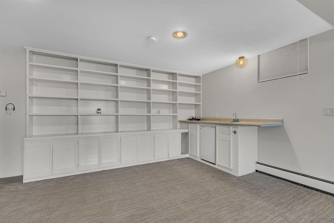
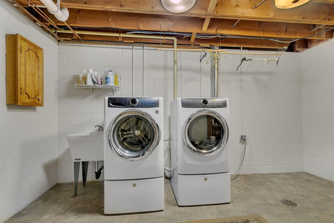
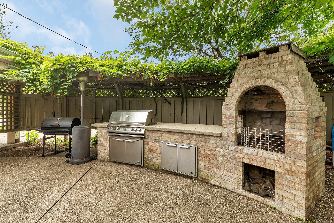
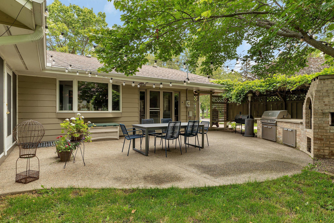
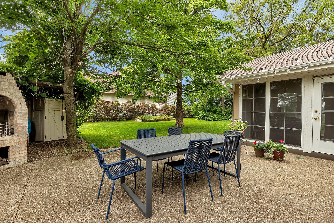
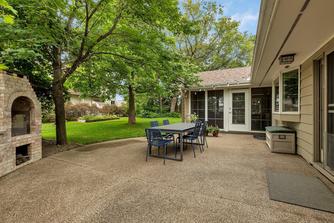
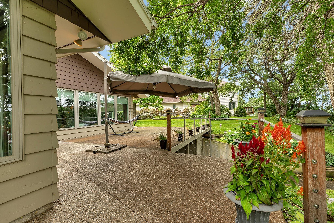
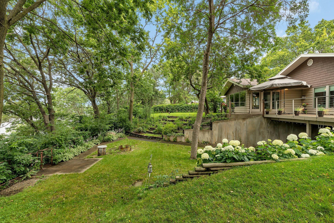
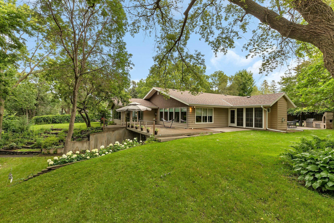
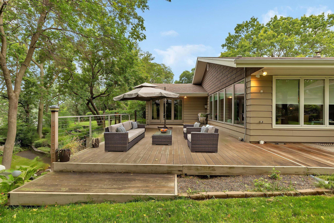
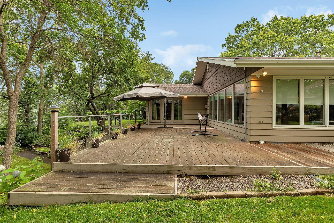
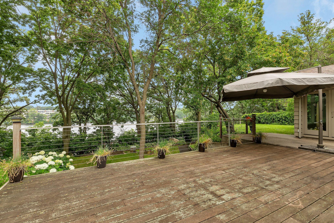
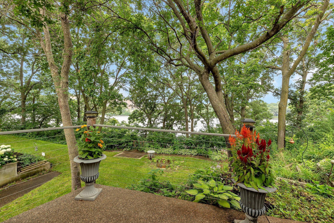
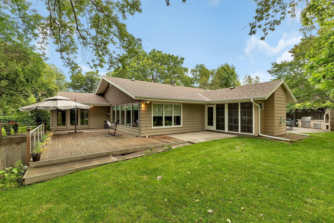
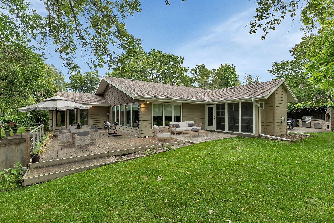
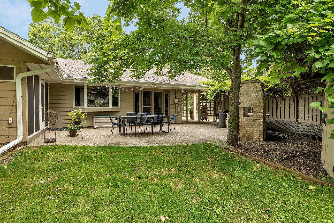
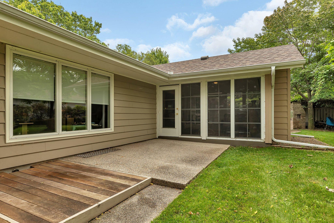
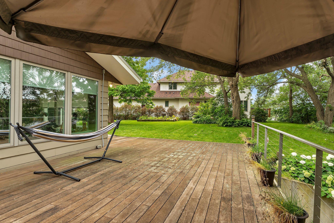
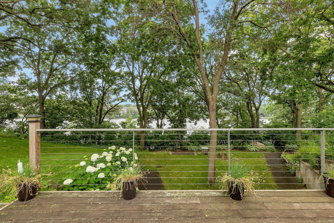
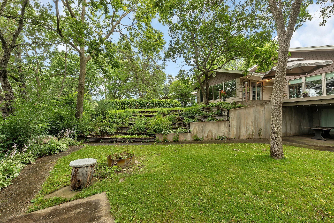
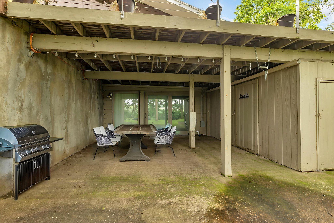
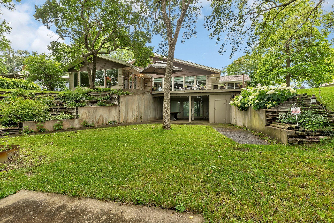
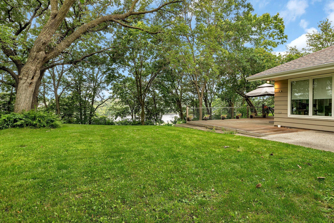
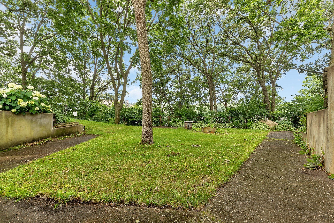
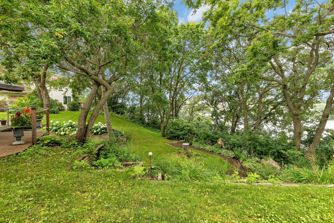
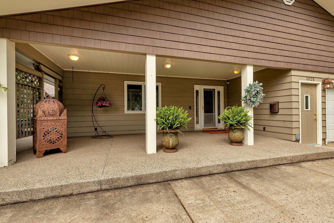
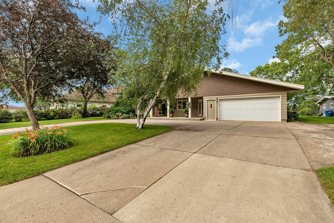
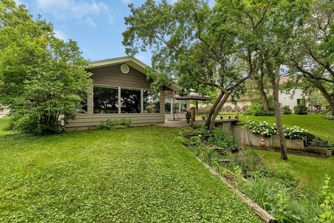
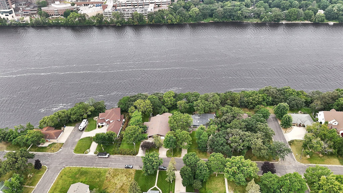
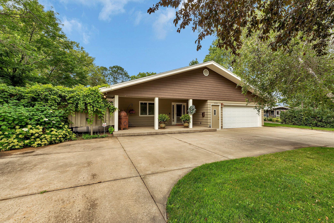
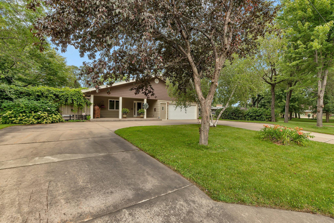
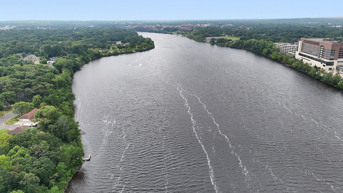
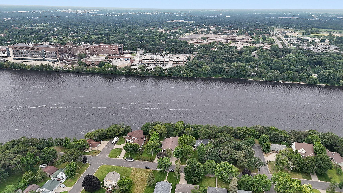
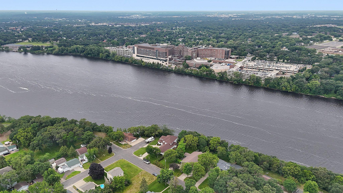
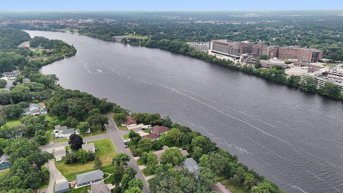
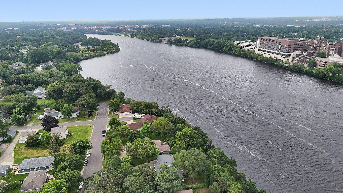
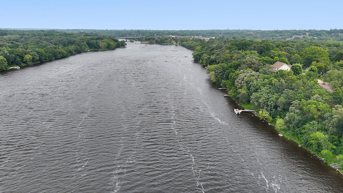
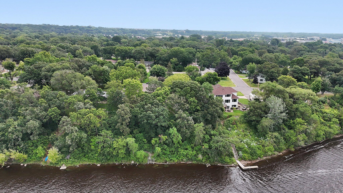
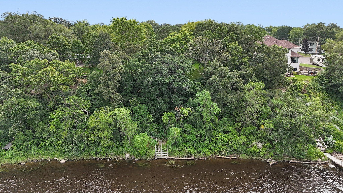
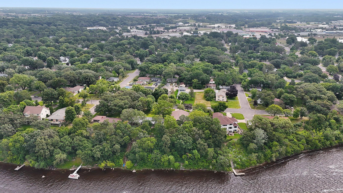
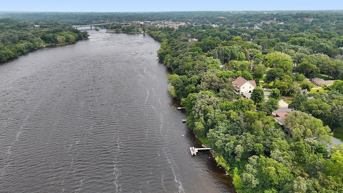
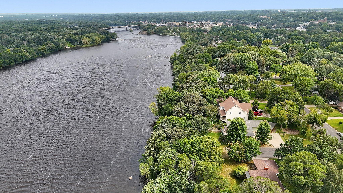
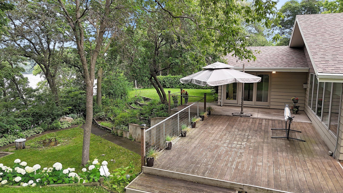
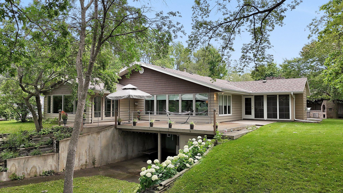
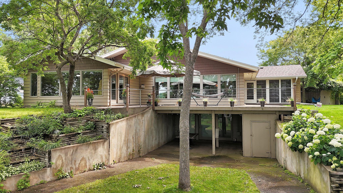
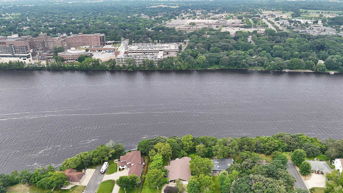
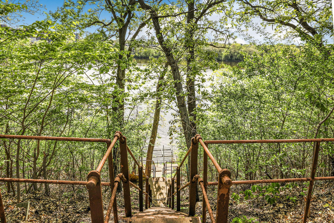
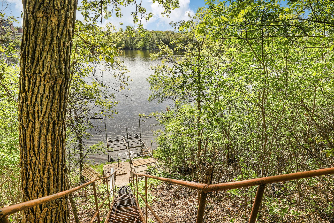
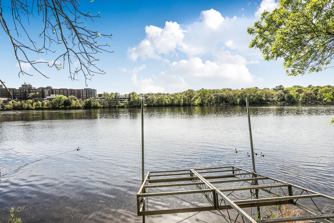
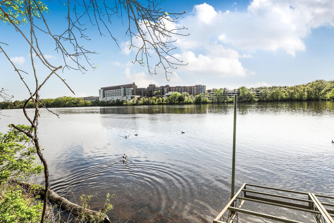
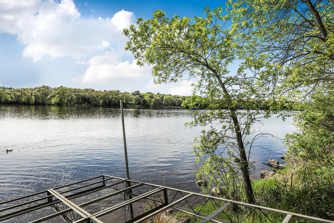
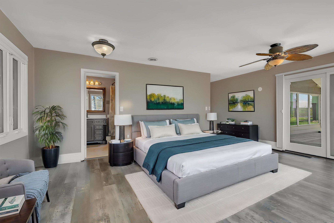
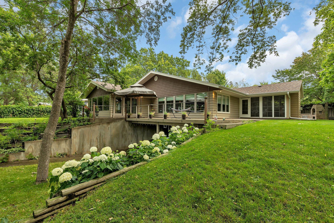
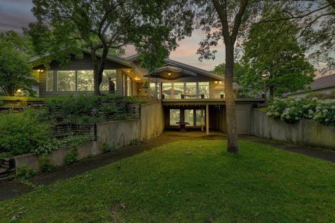
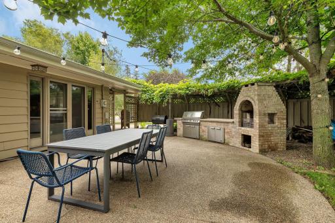
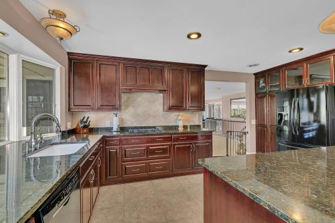
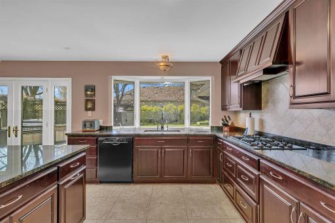
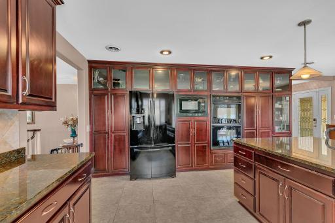
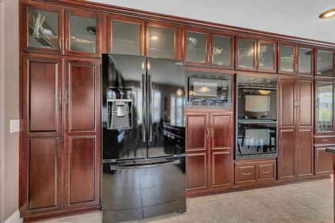
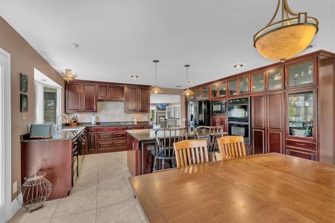
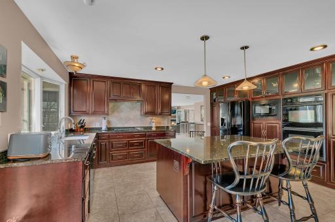
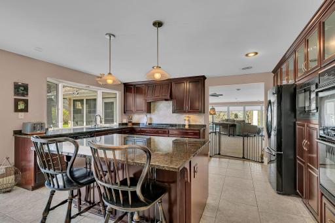
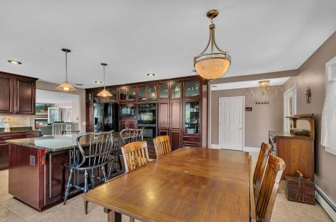
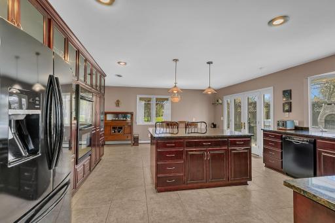
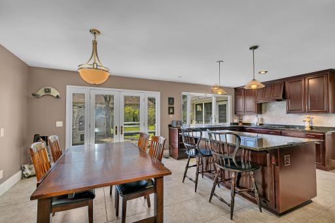
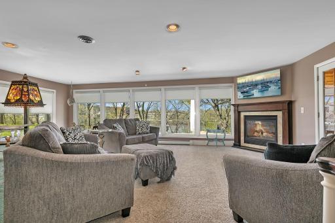
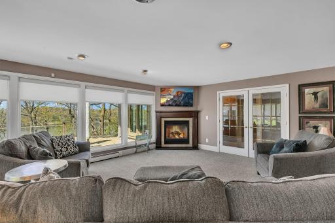
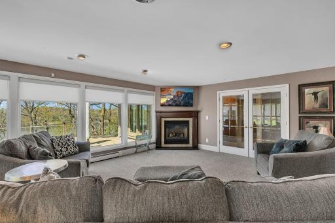
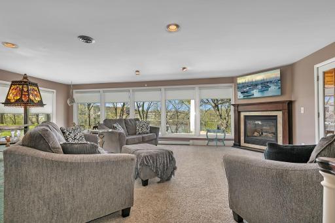
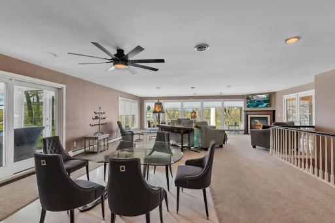
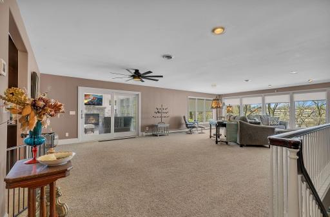
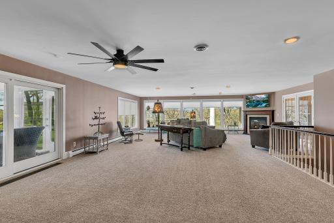
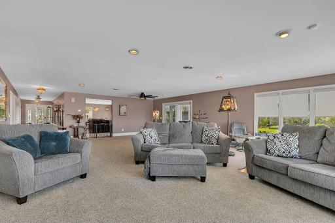
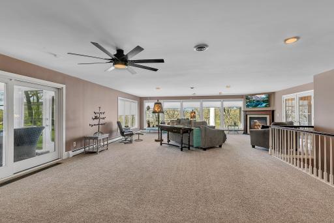
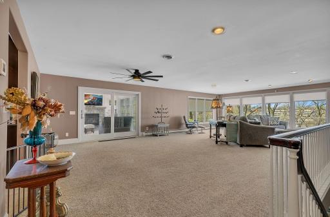
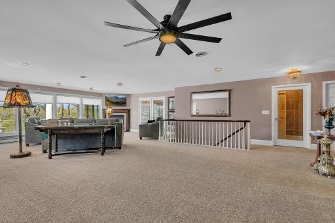
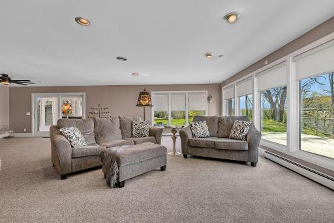
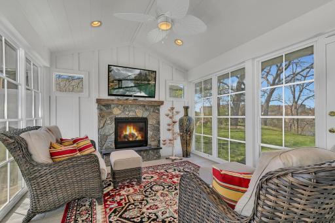
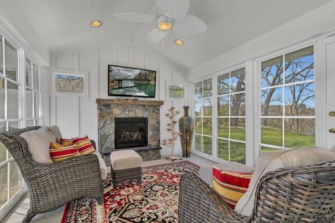
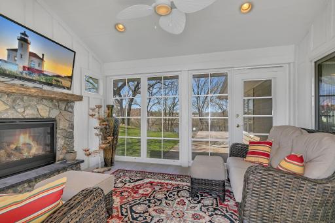
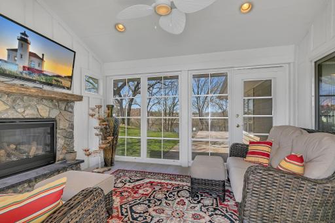
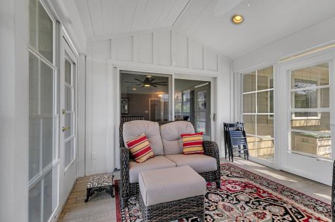
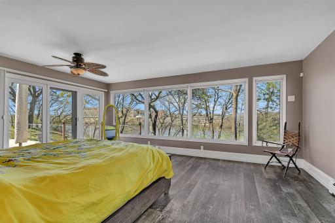
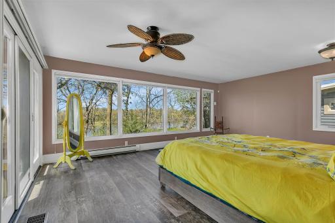
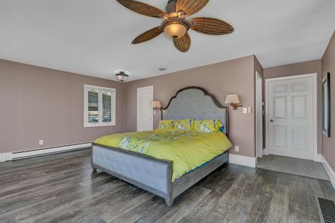
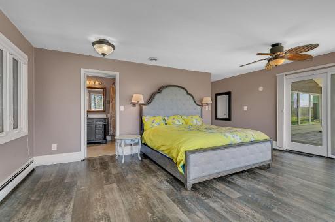
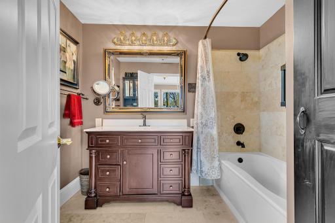
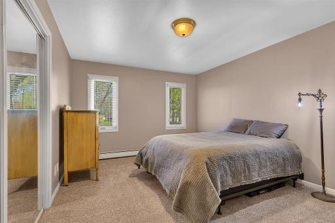
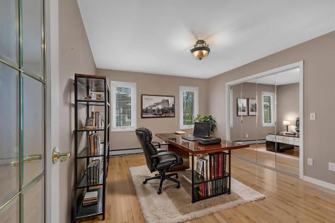
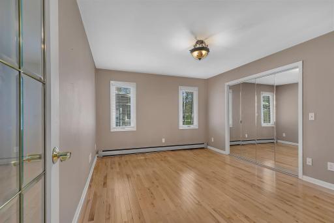
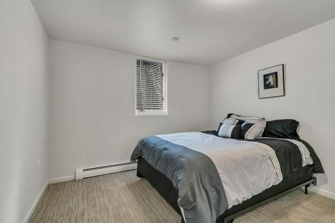
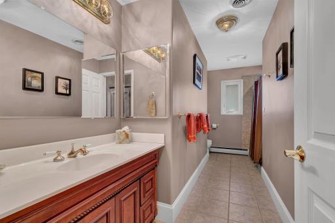
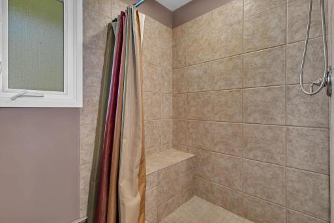
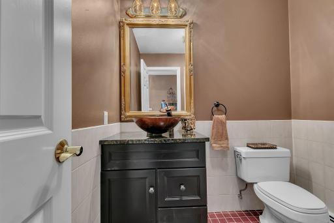
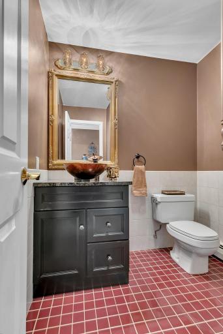
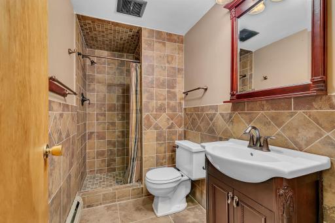
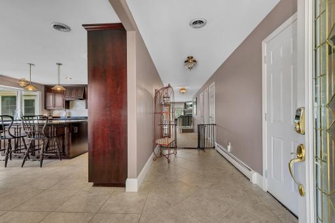
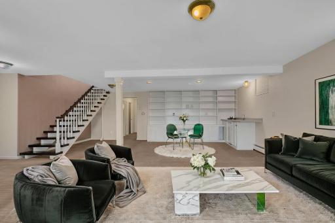
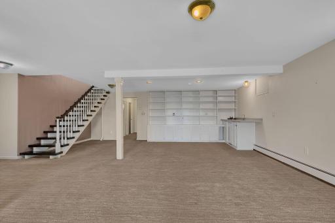
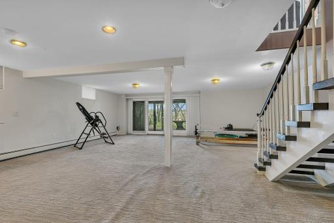
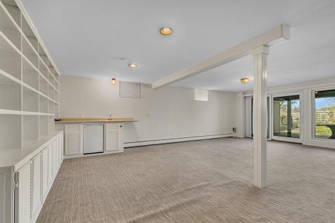
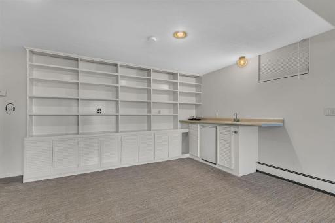
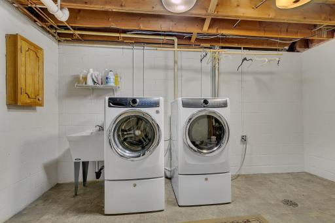
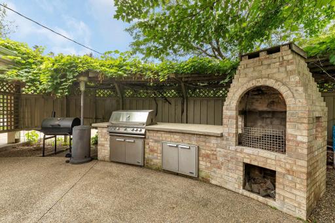
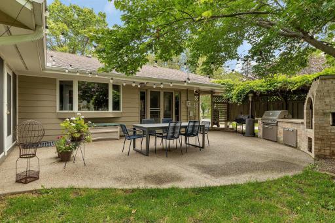
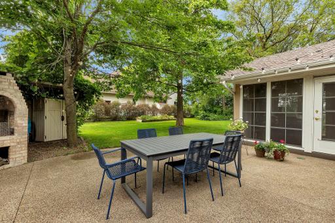
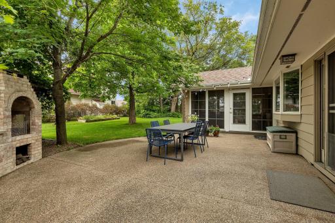
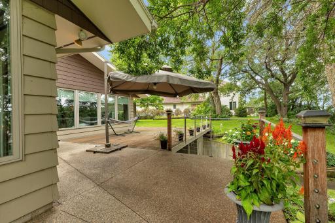
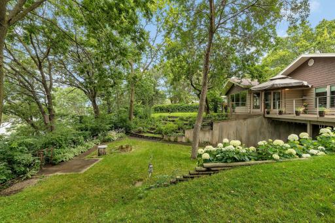
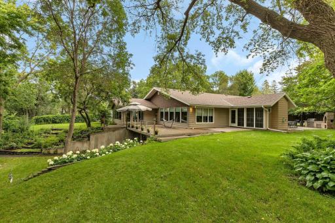
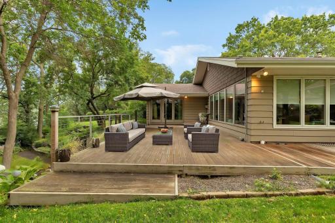
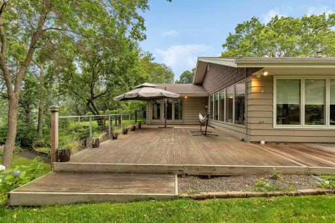
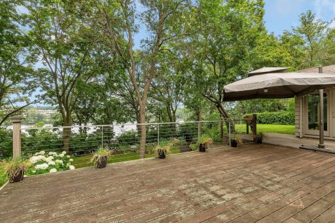
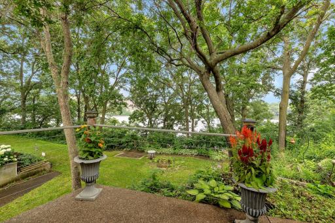
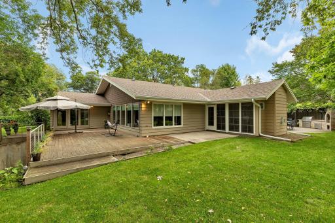
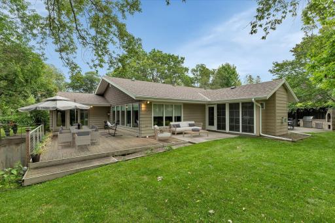
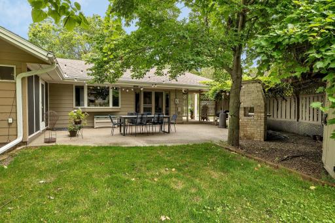
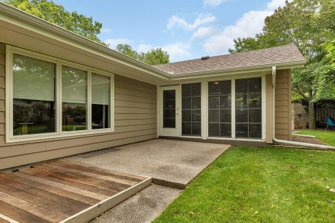
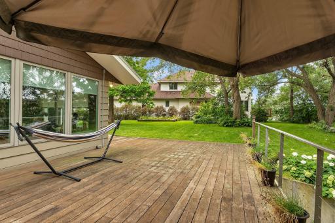
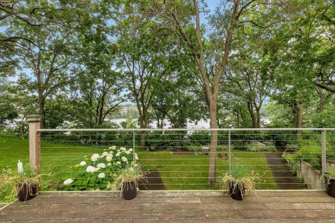
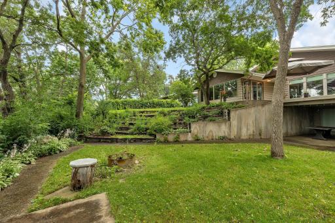
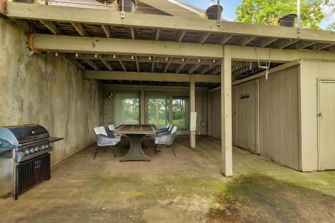
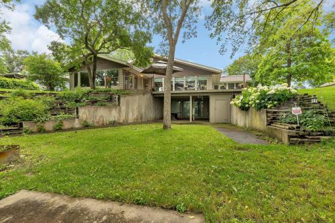
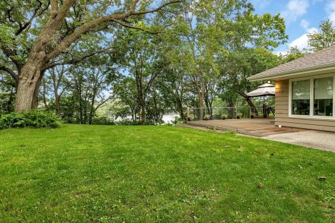
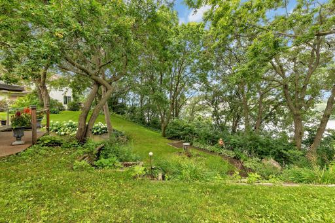
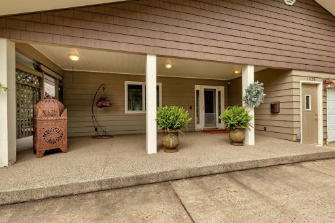
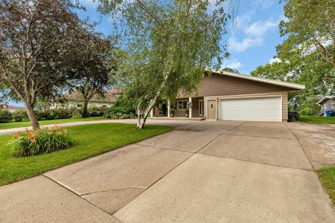
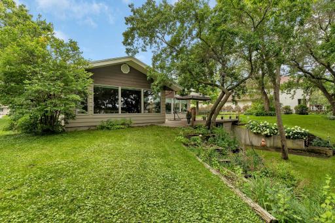
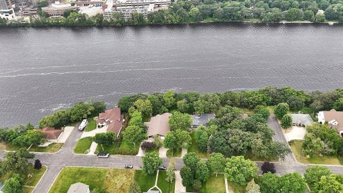
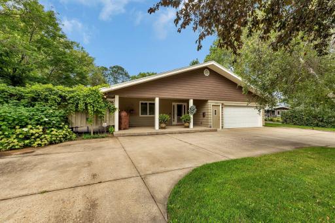
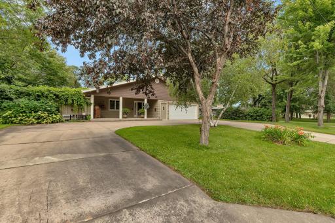
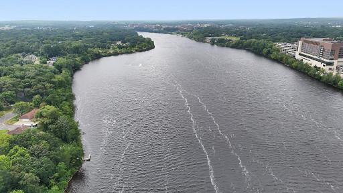
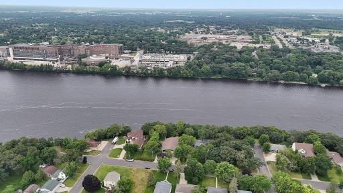
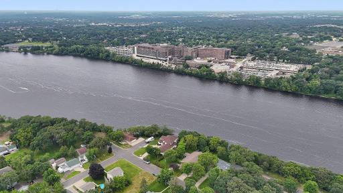
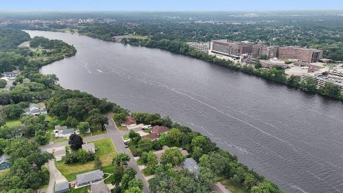
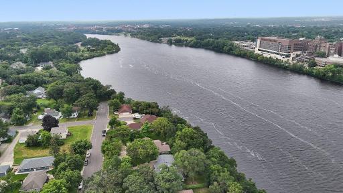
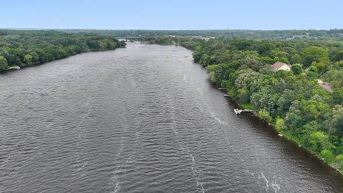
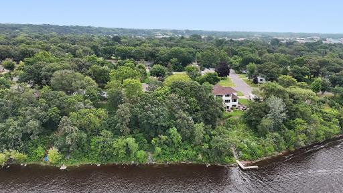
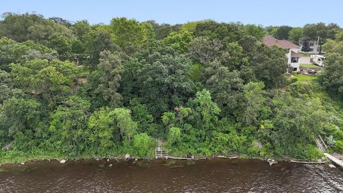
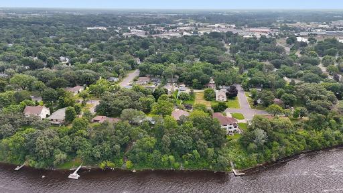
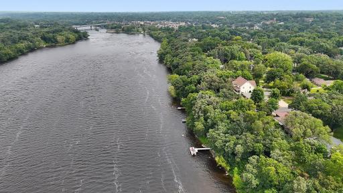
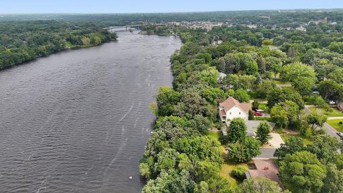
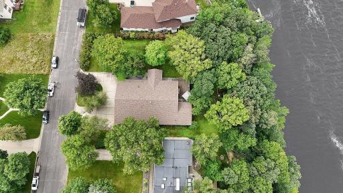
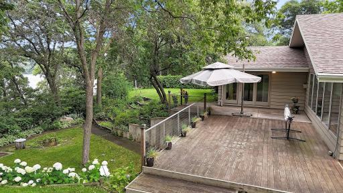
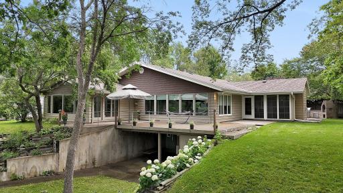
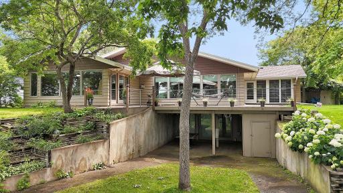
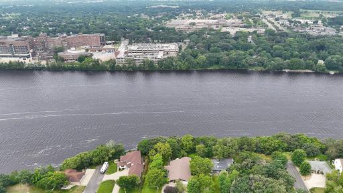
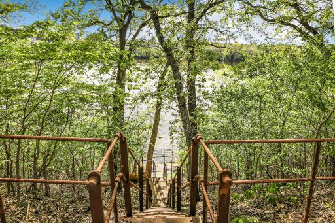
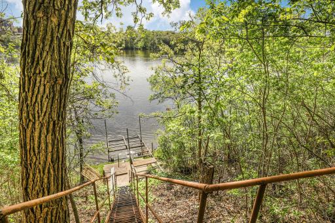
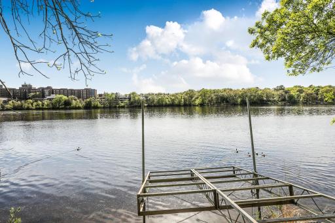
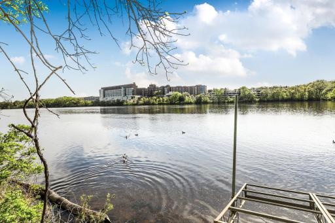
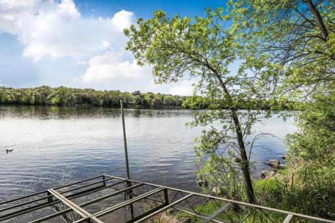
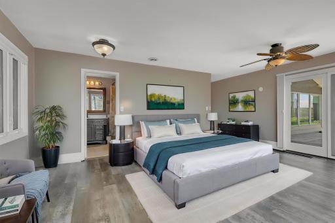
A rare opportunity to own a beautiful updated walkout rambler perched along a stunning stretch of the Mississippi River. This home blends modern comfort with serene natural surroundings, offering river views that change with every season. This home features an expansive elevated deck designed to capture sweeping views of the Mississippi River. Home has been renovated! Stunning gourmet kitchen cabinetry features pantry, pull out drawers, double wall oven, gas cook top stove, custom hood fan, huge center island w/more storage, counters and backsplash. Good size dining room w/patio door leads to outdoor bricked kitchen perfect for relaxing & unwinding by starting up the gas grill, large exposed aggregate patio, strung lights. 3 season porch w/gas fireplace, vaulted ceiling, CT floors. Open and spacious w/formal dining and beautiful living room w/extraordinary views. An owner's suite offers patio door to large deck, wall of windows, full bathroom w/traverse floors, soaker tub and WIC. Three same floor large bedrooms. Lower level offers great entertaining space w/patio door to another patio (great spot for a hot tub) 4th bedroom w/egress window, 3/4 bathroom, laundry room and storage room. Wide mop boards, french doors, rounded corners, 2 gas fireplaces, Ct & traverse & maple floors. Anderson windows, 200 Amp, over 4000 sq ft finished, beautiful staircase, built ins. What A Great Place To Call Home!
Details
Maps
Contract Information
Owner is an Agent?: No
Auction?: No
Status: Active
Contingency: Inspection
Current Price: $599,000
Original List Price: 625000
ListPrice: 599000
List Date: 2026-05-14
Office/Member Info
Association: SCAAR
General Property Information
Common Wall: No
Lot Measurement: Acres
Manufactured Home?: No
Multiple PIDs?: No
New Development: No
Number of Fireplaces: 2
Road Btwn WF & Home?: No
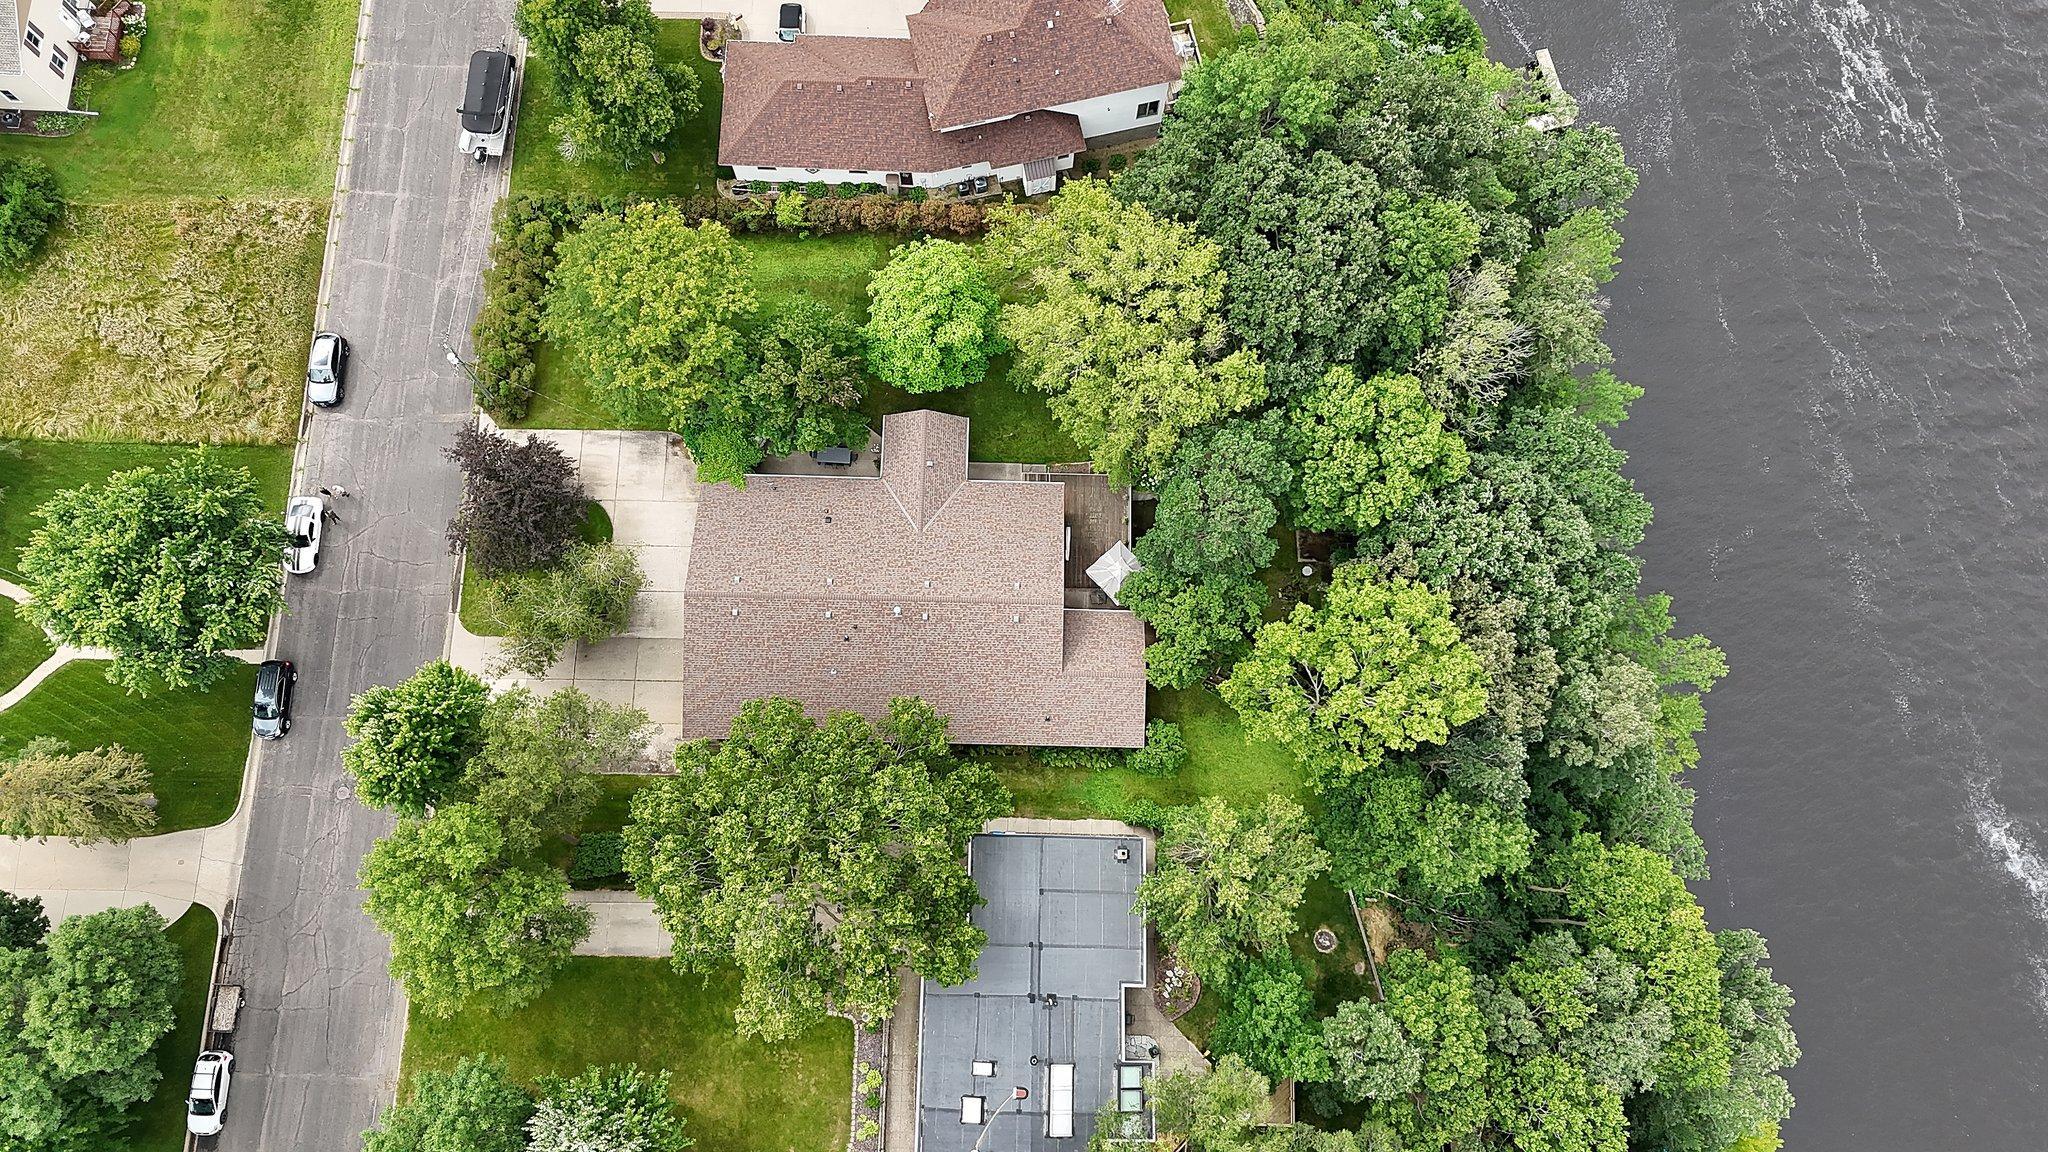
Waterfront Frontage: 125
Waterfront YN: Yes
Year Built: 1968
Yearly/Seasonal: Yearly
Zoning: Residential-Single Family
Lot Dimensions: 126x247x125x231
Acres: 0.61
Bath Three Quarters: 2
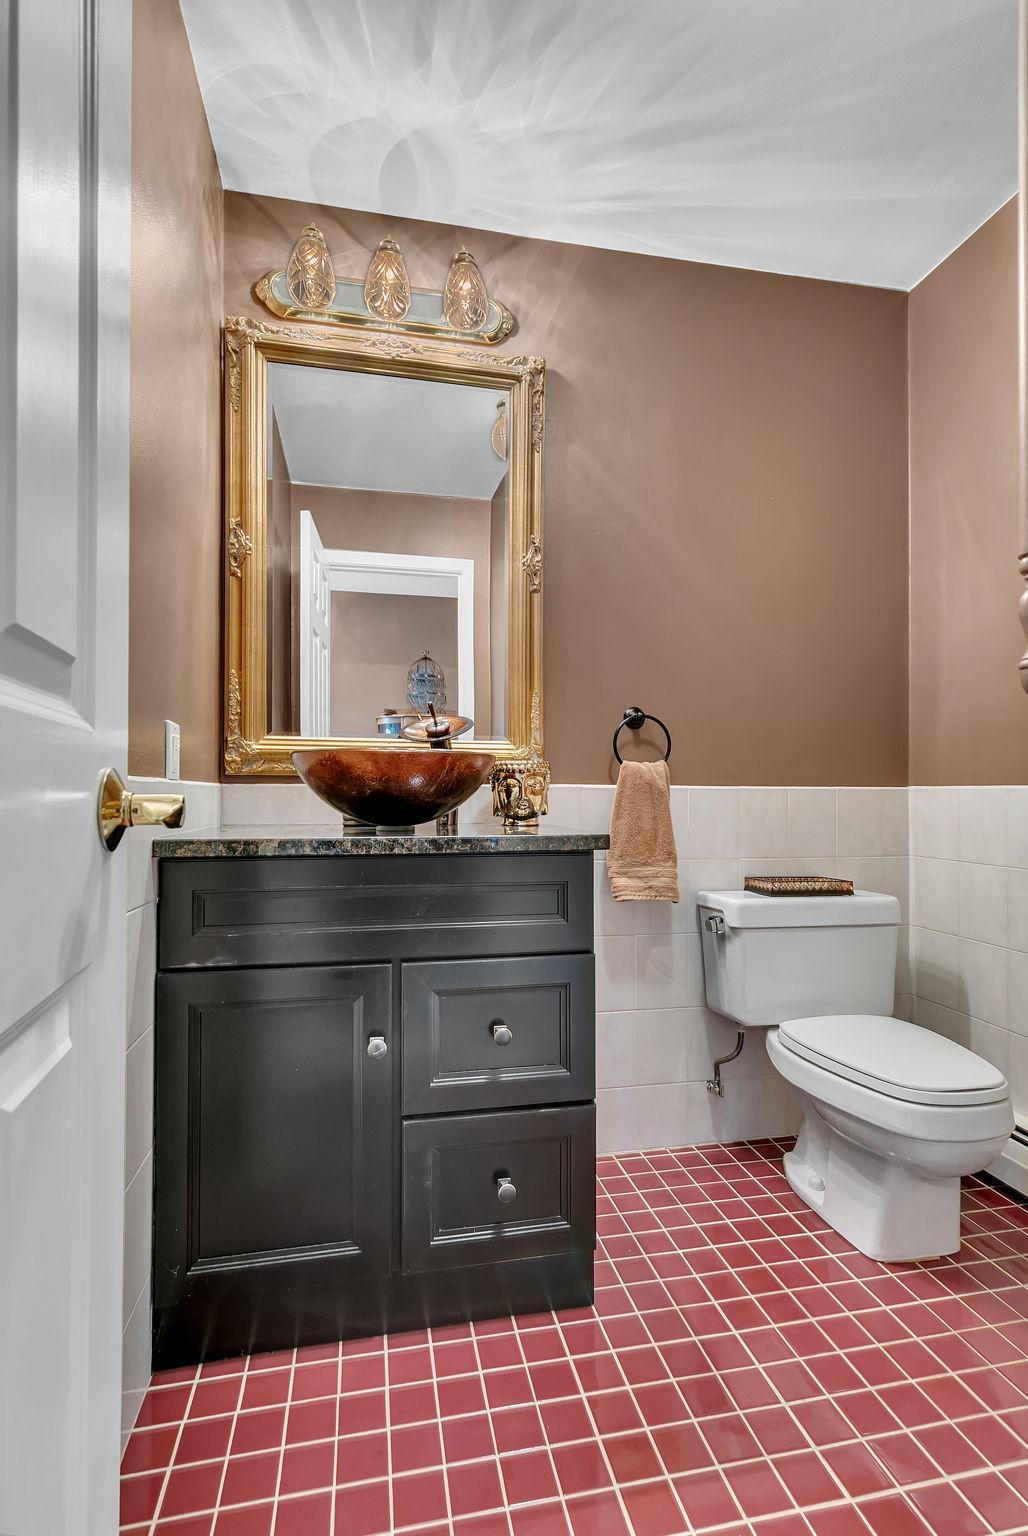
Bath Half: 1
Lake/Waterfront Name: Mississippi River
Bath Quarter: 0
Main Floor Total SqFt: 2546
Above Grd Total SqFt: 2546
Below Grd Total SqFt: 1456
Total SqFt: 4002
Total Finished Sqft: 4002.00
FireplaceYN: Yes
Foundation Size: 2546
Style: (SF) Single Family
Garage Stalls: 2
Power Company: Xcel Energy
Association Fee: 0
Assessment Pending: No
Bedrooms: 4
Baths Total: 4
Bath Full: 1
Location, Tax and Other Information
AssocFeeYN: No
Legal Description: SECT-26 TWP-036 RANGE-031 LEECH'S ADDN TO SAUK RAPIDS LOT-002 BLOCK-014 N1/2 & ALL OF LOT 3 & 4
Listing City: Sauk Rapids
Map Page: 226
Municipality: Sauk Rapids
School District: Sauk Rapids-Rice
School District Phone: 320-253-4703
DNR Lake Classification: Not Applicable
Zip Plus 4: 2116
Property ID Number: 190132500
Tax Year: 2026
Tax Amount: 7888
In Foreclosure?: No
Potential Short Sale?: No
Lender Owned?: No
Directions & Remarks
Public Remarks: A rare opportunity to own a beautiful updated walkout rambler perched along a stunning stretch of the Mississippi River. This home blends modern comfort with serene natural surroundings, offering river views that change with every season. This home features an expansive elevated deck designed to capture sweeping views of the Mississippi River. Home has been renovated! Stunning gourmet kitchen cabinetry features pantry, pull out drawers, double wall oven, gas cook top stove, custom hood fan, huge center island w/more storage, counters and backsplash. Good size dining room w/patio door leads to outdoor bricked kitchen perfect for relaxing & unwinding by starting up the gas grill, large exposed aggregate patio, strung lights. 3 season porch w/gas fireplace, vaulted ceiling, CT floors. Open and spacious w/formal dining and beautiful living room w/extraordinary views. An owner's suite offers patio door to large deck, wall of windows, full bathroom w/traverse floors, soaker tub and WIC. Three same floor large bedrooms. Lower level offers great entertaining space w/patio door to another patio (great spot for a hot tub) 4th bedroom w/egress window, 3/4 bathroom, laundry room and storage room. Wide mop boards, french doors, rounded corners, 2 gas fireplaces, Ct & traverse & maple floors. Anderson windows, 200 Amp, over 4000 sq ft finished, beautiful staircase, built ins. What A Great Place To Call Home!
Directions: Broadway Ave, W 9th St S, S on Water Ave to home.
Accessible
None: 1
Air Conditioning
Central Air: 1
Amenities Unit
Ceiling Fan(s): 1
Deck: 1
Dock: 1
French Doors: 1
Hardwood Floors: 1
In-Ground Sprinkler: 1
Kitchen Center Island: 1
Kitchen Window: 1
Main Floor Primary Bedroom: 1
Natural Woodwork: 1
Outdoor Kitchen: 1
Paneled Doors: 1
Panoramic View: 1
Patio: 1
Porch: 1
Primary Bedroom Walk-In Closet: 1
Tile Floors: 1
Walk-In Closet: 1
Wet Bar: 1
Appliances
Dishwasher: 1
Disposal: 1
Double Oven: 1
Dryer: 1
Microwave: 1
Range: 1
Refrigerator: 1
Washer: 1
Assessments
Assessment Balance: 10
Tax With Assessments: 7898
Basement
Concrete Block: 1
Drain Tiled: 1
Egress Windows: 1
Partial: 1
Tile Shower: 1
Bath Description
Main Floor 1/2 Bath: 1
Main Floor 3/4 Bath: 1
Full Primary: 1
Private Primary: 1
3/4 Basement: 1
Building Information
Finished SqFt Above Ground: 2546
Finished SqFt Below Ground: 1456
Construction Materials
Block: 1
Frame: 1
Construction Status
Previously Owned: 1
Dining Room Description
Breakfast Area: 1
Informal Dining Room: 1
Kitchen/Dining Room: 1
Electric
200+ Amp Service: 1
Elevation Highpoint to Waterfront Feet
Elevation Highpoint Waterfront Feet: 26-40
Elevation Highpoint to Waterfront Slope
Steep: 1
Exterior
Aluminum Siding: 1
Family Room Characteristics
Lower Level: 1
Main Level: 1
Fencing
None: 1
Fireplace Characteristics
Gas Burning: 1
Living Room: 1
Foundation
Concrete Block: 1
Fuel
Natural Gas: 1
Heating
Boiler: 1
Hot Water: 1
Insurance Fee
Insurance Fee: 0
Internet Options
Cable: 1
DSL: 1
Fiber Optic: 1
Satellite: 1
Lake Details
Lake Depth: 0
Laundry
In Basement: 1
Laundry Room: 1
Lease Details
Land Leased: Not Applicable
Lock Box Type
Combo: 1
Lock Box Source: SCAAR
Lot Description
Public Transit (w/in 6 blks): 1
Tree Coverage - Medium: 1
Miscellaneous Information
DP Resource: Yes
Homestead: No
Ownership
Fractional Ownership: No
Parking Characteristics
Garage Dimensions: 22x26
Garage Square Feet: 572
Garage Door Opener: 1
Storage: 1
Patio, Porch and Deck Features
Covered: 1
Deck: 1
Front Porch: 1
Patio: 1
Porch: 1
Rear Porch: 1
Screened: 1
Side Porch: 1
Wrap Around: 1
Pool Description
None: 1
Public Survey Info
Range#: 31
Section#: 26
Township#: 36
Road Frontage
City Street: 1
Curbs: 1
Paved Streets: 1
Roof
Age 8 Years or Less: 1
Asphalt Shingles: 1
Sellers Terms
Cash: 1
Conventional: 1
Sewer
City Sewer/Connected: 1
Special Search
3 BR on One Level: 1
Main Floor Bedroom: 1
Main Floor Primary: 1
Primary Bdr Suite: 1
Stories
One: 1
Water
City Water/Connected: 1
Waterfront Type
River Front: 1
Waterfront View
Panoramic: 1
River: 1
Location Tax and Other Information
House Number: 1025
Street Name: Water
Street Suffix: Avenue
Street Direction Suffix: S
Postal City: Sauk Rapids
County: Benton
State: MN
Zip Code: 56379
Complex/Dev/Subdivision: Leechs Add To Sauk Rapids
Property Features
Accessible: None
Air Conditioning: Central Air
Amenities Unit: Ceiling Fan(s); Deck; Dock; French Doors; Hardwood Floors; In-Ground Sprinkler; Kitchen Center Island; Kitchen Window; Main Floor Primary Bedroom; Natural Woodwork; Outdoor Kitchen; Paneled Doors; Panoramic View; Patio; Porch; Primary Bedroom Walk-In Closet; Tile Floors; Walk-In Closet; Wet Bar
Appliances: Dishwasher; Disposal; Double Oven; Dryer; Microwave; Range; Refrigerator; Washer
Basement: Concrete Block; Drain Tiled; Egress Windows; Partial; Tile Shower
Bath Description: Main Floor 1/2 Bath; Main Floor 3/4 Bath; Full Primary; Private Primary; 3/4 Basement
Construction Materials: Block; Frame
Construction Status: Previously Owned
Dining Room Description: Breakfast Area; Informal Dining Room; Kitchen/Dining Room
Electric: 200+ Amp Service
Elevation Highpoint to Waterfront Slope: Steep
Exterior: Aluminum Siding
Family Room Characteristics: Lower Level; Main Level
Fencing: None
Fireplace Characteristics: Gas Burning; Living Room
Foundation: Concrete Block
Fuel: Natural Gas
Heating: Boiler; Hot Water
Internet Options: Cable; DSL; Fiber Optic; Satellite
Laundry: In Basement; Laundry Room
Lock Box Type: Combo
Lot Description: Public Transit (w/in 6 blks); Tree Coverage - Medium
Parking Characteristics: Garage Door Opener; Storage
Pool Description: None
Road Frontage: City Street; Curbs; Paved Streets
Roof: Age 8 Years or Less; Asphalt Shingles
Sellers Terms: Cash; Conventional
Sewer: City Sewer/Connected
Special Search: 3 BR on One Level; Main Floor Bedroom; Main Floor Primary; Primary Bdr Suite
Stories: One
Water: City Water/Connected
Waterfront Type: River Front
Waterfront View: Panoramic; River
Room Information
| Room Name | Dimensions | Level |
| Three Season Porch | 14x12 | Main |
| Deck | Main | |
| Dining Room | 9x15 | Main |
| Family Room | 22x17 | Lower |
| First (1st) Bedroom | 16x20 | Main |
| Fourth (4th) Bedroom | 10x11 | Lower |
| Garage | 22x26 | |
| Kitchen | 14x17 | Main |
| Laundry | 15x11 | Lower |
| Living Room | 33x26 | Main |
| Patio | Main | |
| Second (2nd) Bedroom | 12x15 | Main |
| Third (3rd) Bedroom | 12x15 | Main |

Listing Office: RE/MAX Results
Last Updated: September - 03 - 2026
The data relating to real estate for sale on this web site comes in part from the Broker Reciprocity SM Program of the Regional Multiple Listing Service of Minnesota, Inc. The information provided is deemed reliable but not guaranteed. Properties subject to prior sale, change or withdrawal. ©2026 Regional Multiple Listing Service of Minnesota, Inc All rights reserved.