$658,000
Stillwater, MN 55082
MLS# 6709914
Status: Closed
3 beds | 3 baths | 3188 sqft
1 / 73
Property Description
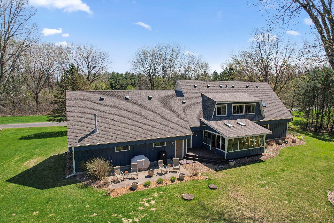

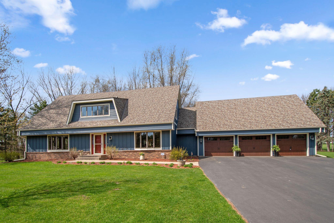
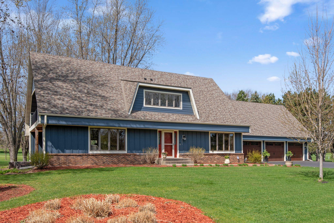
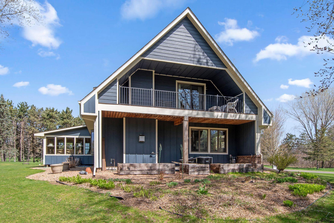
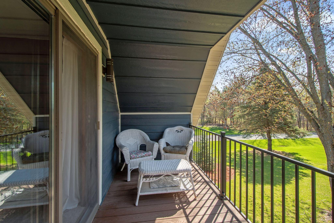
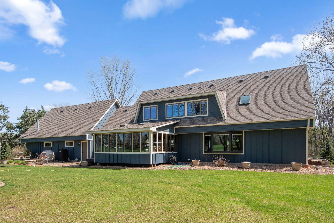
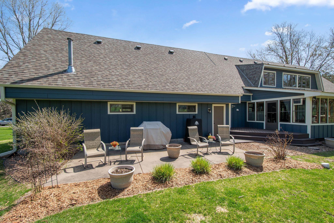
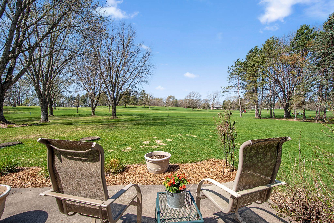

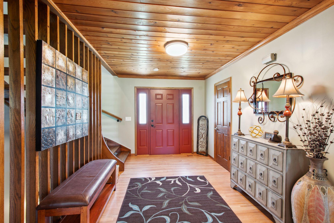

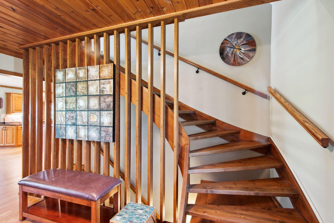
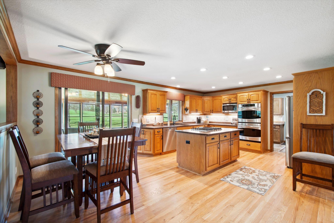
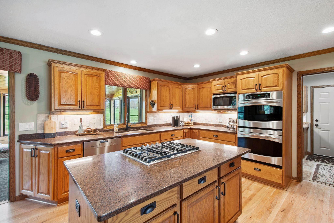
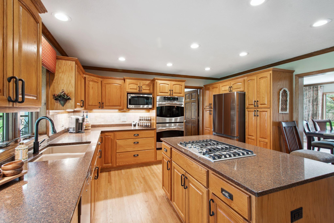
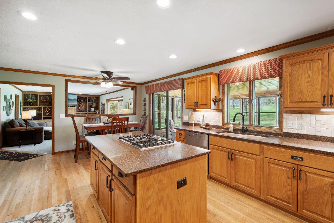
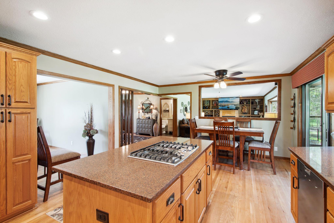
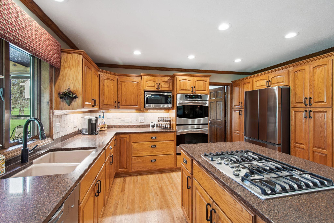
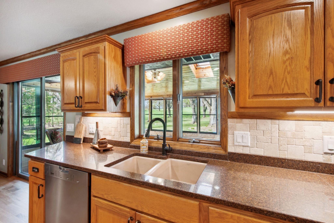

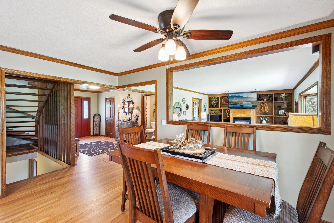
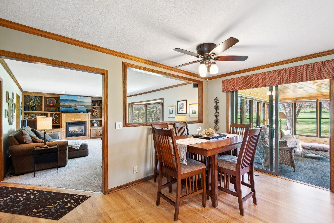
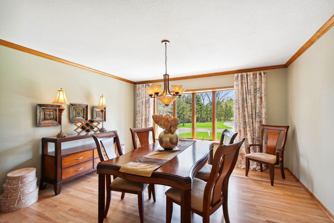
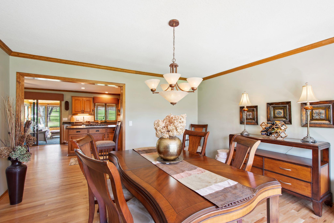
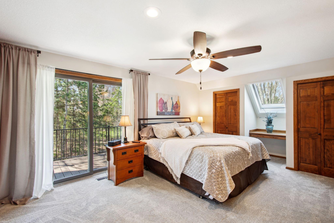
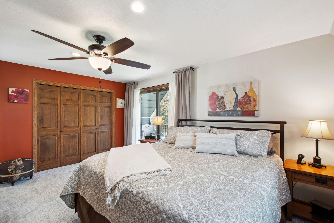
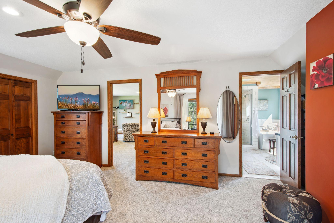
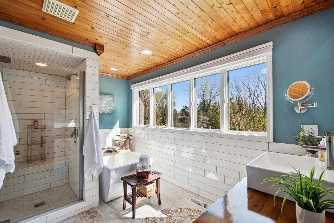
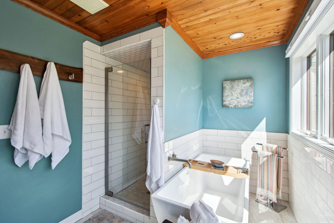
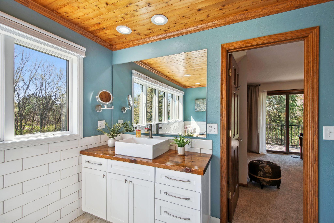
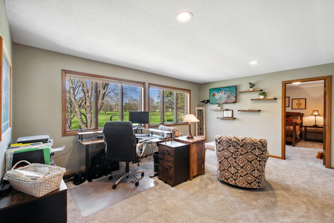
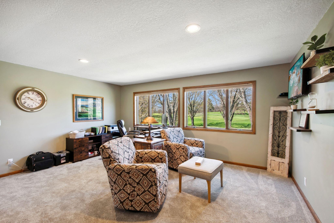
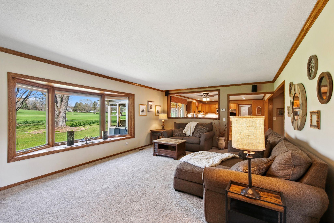
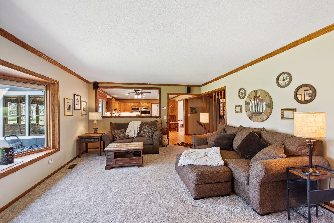
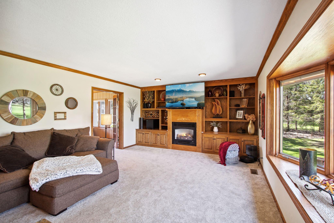
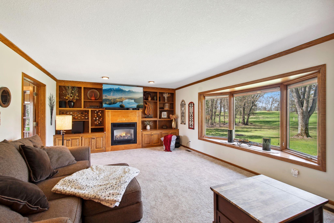
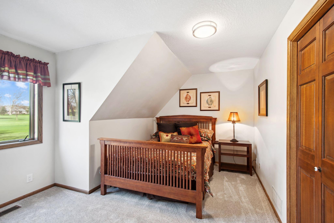
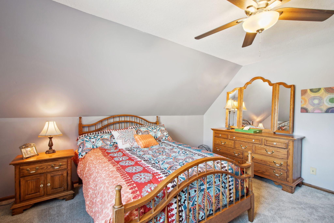
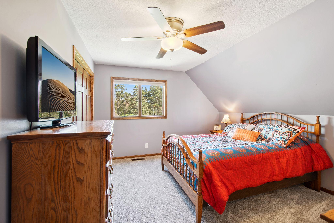
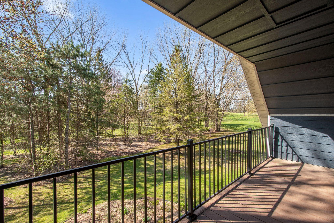
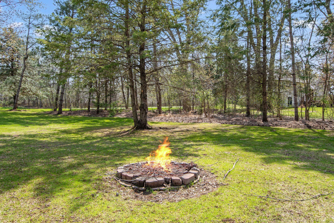
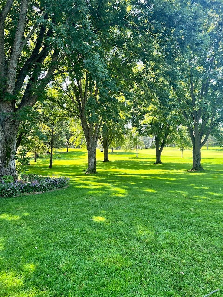
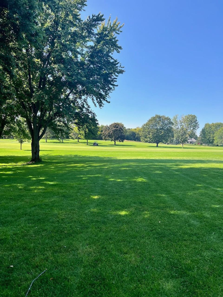
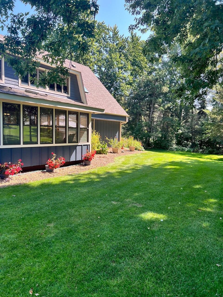
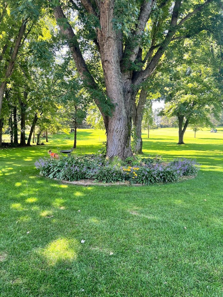

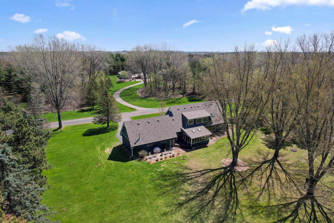
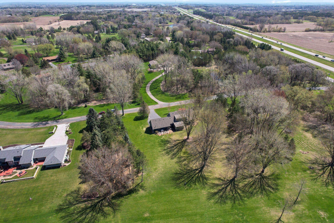
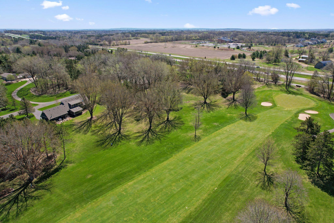
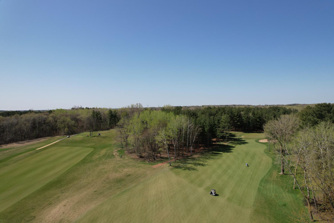
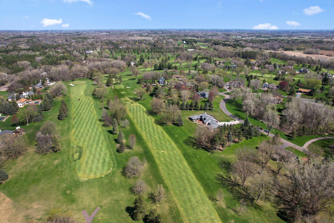
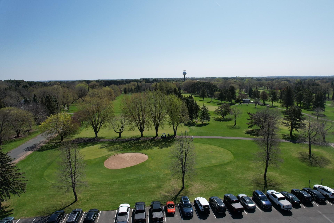
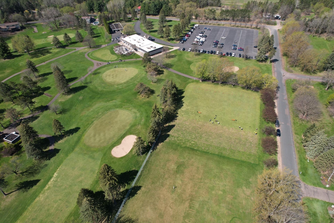
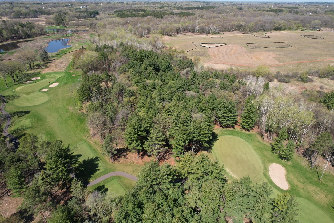
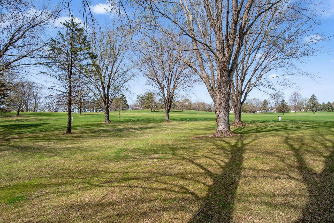
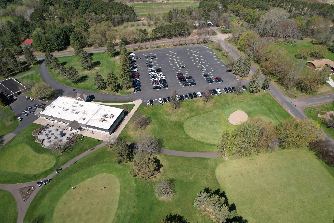
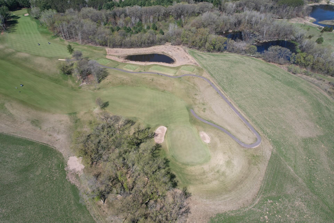
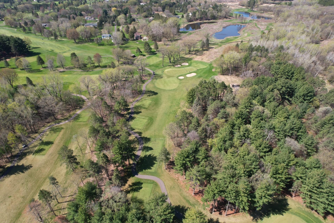
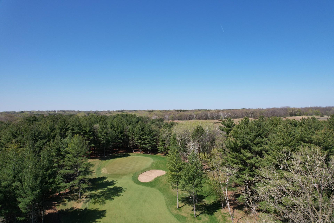
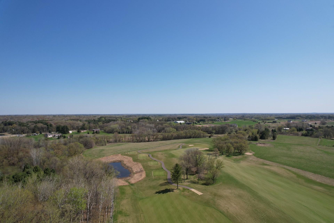
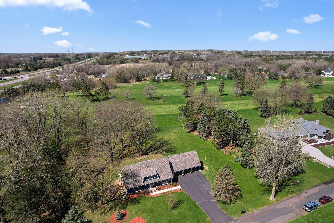
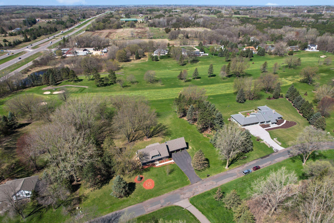
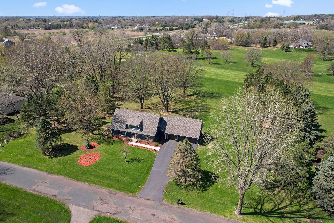
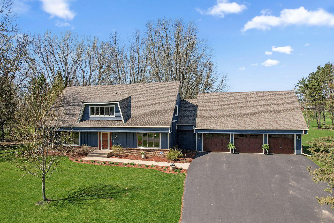
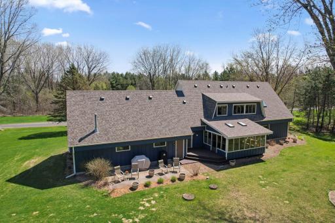
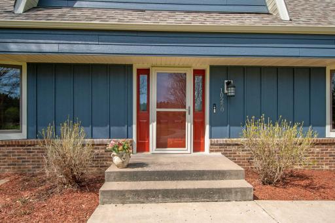
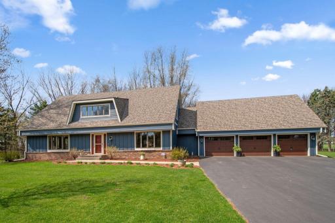
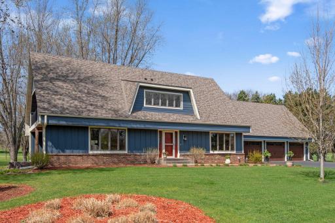
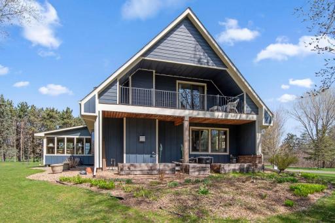
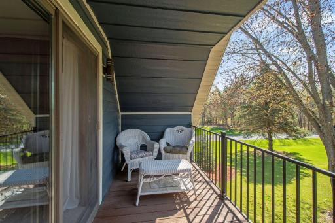
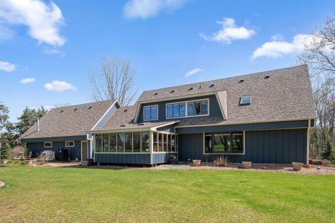
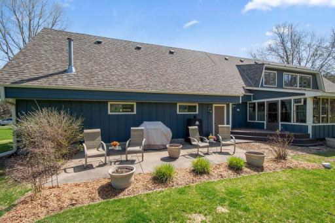
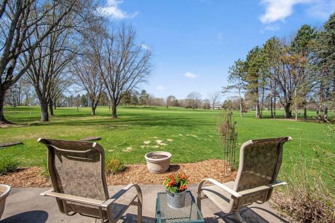
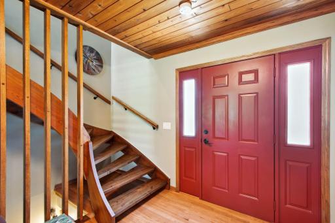
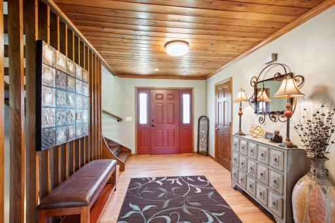
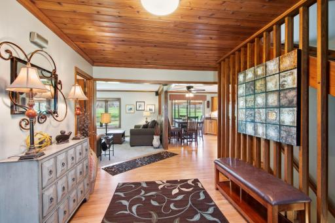
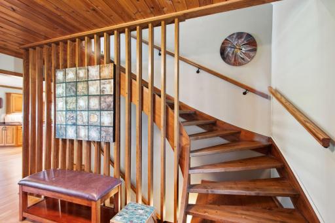
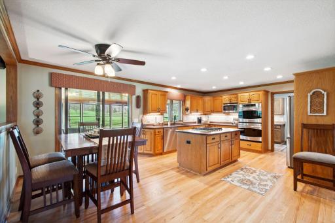
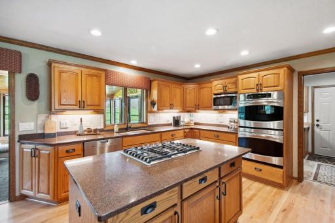
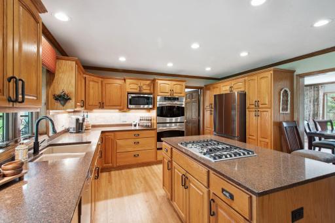
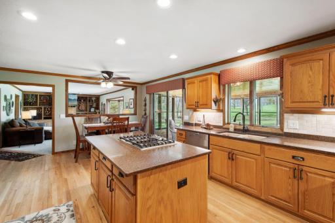
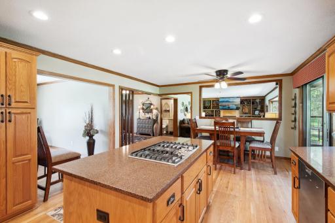
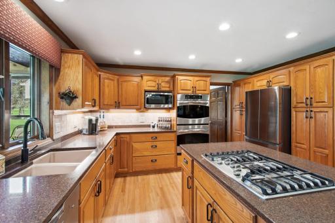
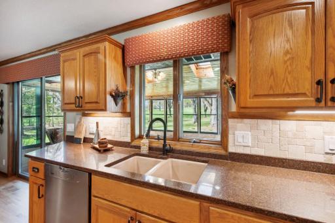
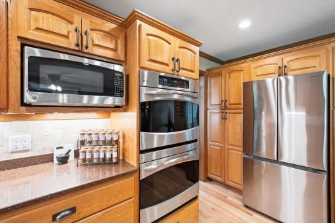
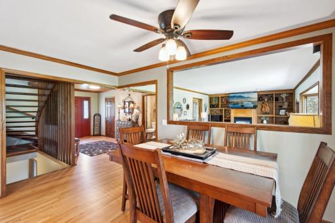
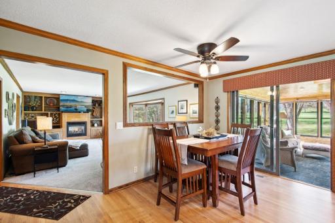
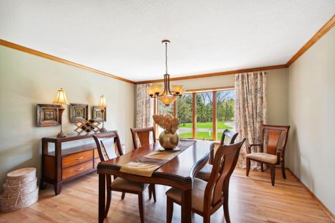
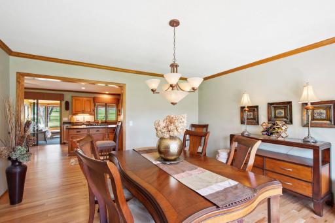
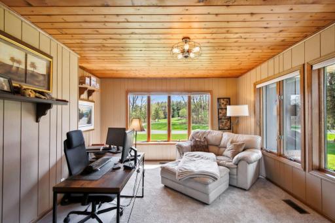
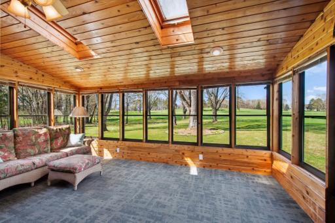
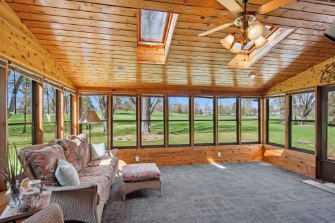
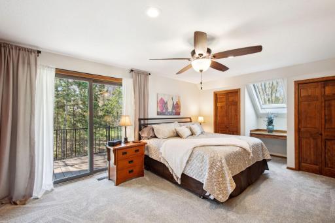
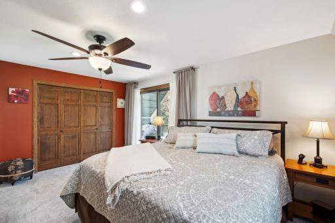
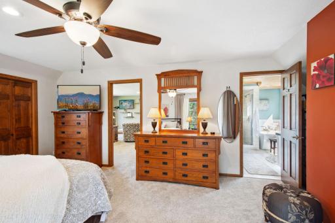
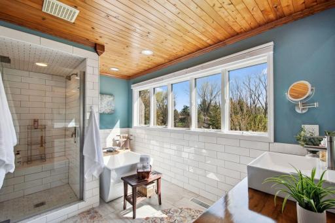
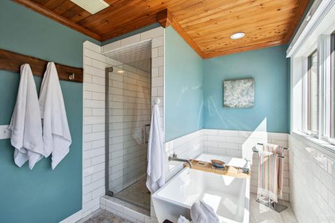
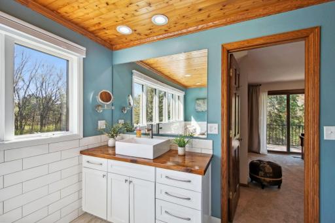
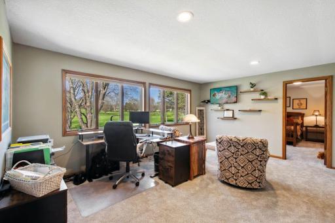
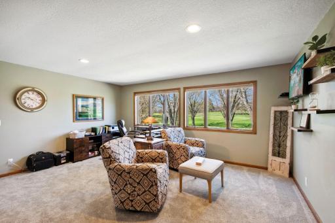
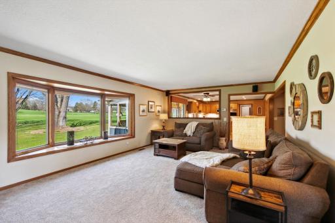
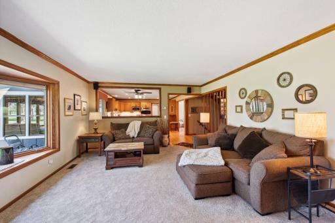
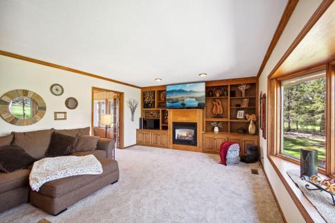
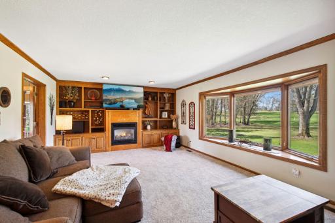
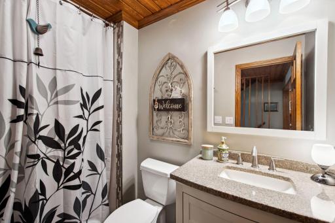
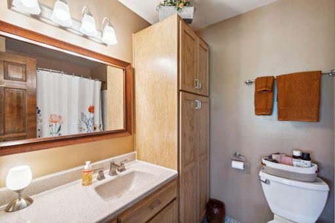
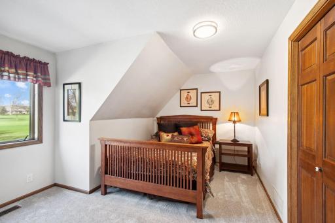
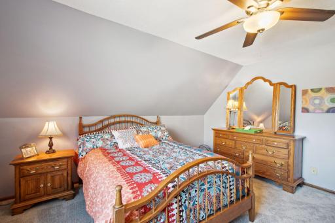
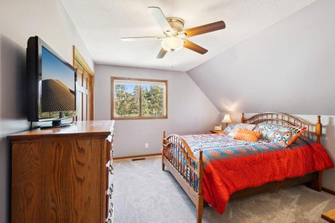
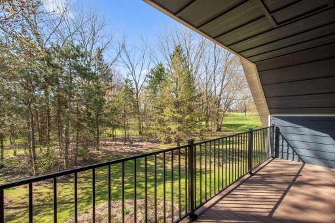
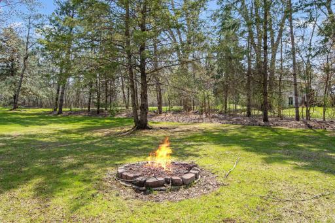
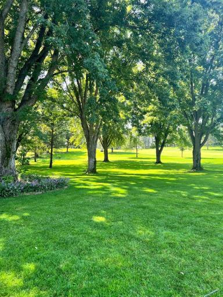
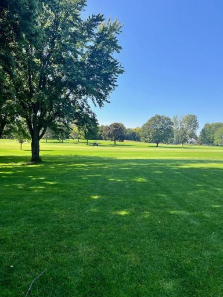
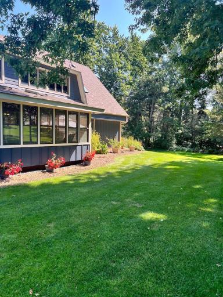
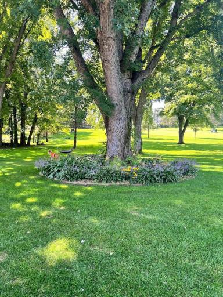
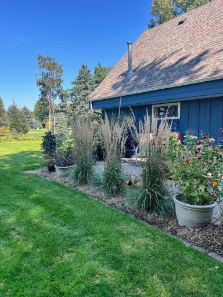
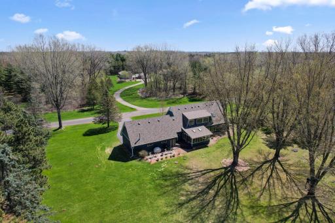
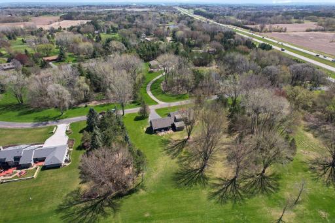
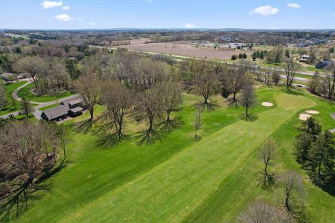
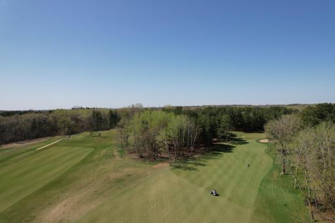
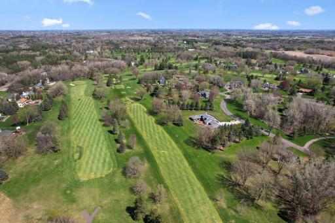
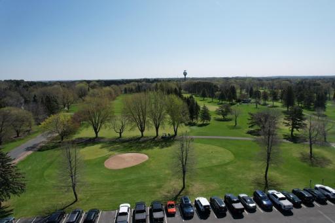
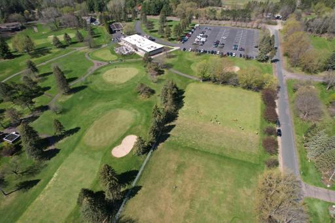
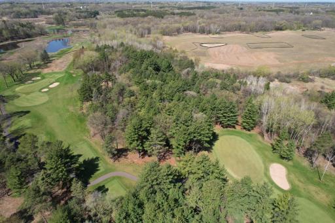
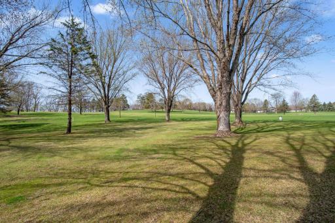
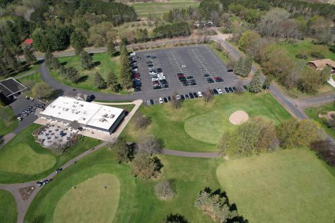
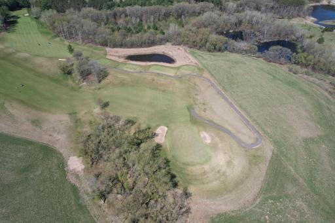
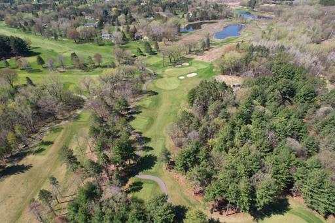
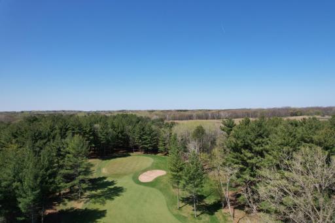
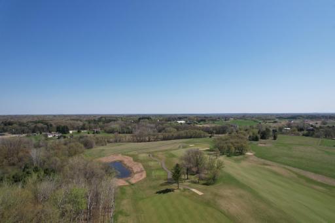
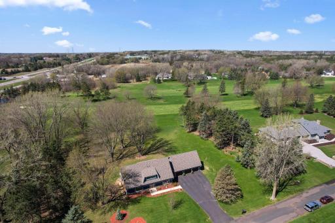
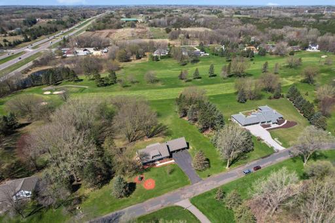
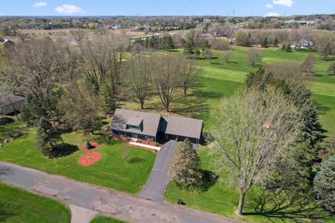
Looking for a home on a golf course that is located within 30 minutes of either downtown St. Paul or Minneapolis, plus close to historic Stillwater?? This is the home for you!! Located on the 15th Fairway of Indian Hills Golf Course, this home offers something for everyone. The chef will love the large kitchen featuring cook top gas stove, double oven, plus excellent cabinet space and countertop. The handy person will enjoy the 22 x 35 foot heated and insulated garage with work bench and abundant storage area. Children will enjoy the large back yard that borders the 15th Fairway of Indian Hills Golf Course. This property is ready to move into, offering the new owners a new roof in 2023, refinished hardwood floors, 3 Bedrooms, 3 Baths, Master Bedroom with a deck. In ground 20 zone sprinkler system keeps the yard lush green. Invisible fence is also there if you have pets. A new septic system will be provided by the sellers.
Details
Maps
Contract Information
Owner is an Agent?: No
Auction?: No
Status: Closed
Off Market Date: 2025-06-25
Contingency: None
Current Price: $658,000
Closed Date: 2025-08-15
Original List Price: 694500
Sales Close Price: 658000
ListPrice: 674500
List Date: 2025-04-24
Office/Member Info
Association: SPAAR
General Property Information
Common Wall: No
Lot Measurement: Acres
Manufactured Home?: No
Multiple PIDs?: No
New Development: No
Number of Fireplaces: 1
Waterfront YN: No
Year Built: 1985
Yearly/Seasonal: Yearly
Zoning: Residential-Single Family
Lot Dimensions: 310 x 217 x 278 x 316
Acres: 1.76
Bath Three Quarters: 1
Bath Half: 0
Bath Quarter: 0
Main Floor Total SqFt: 1688
Above Grd Total SqFt: 3188
Below Grd Total SqFt: 0
Total SqFt: 3188
Total Finished Sqft: 3188.00
FireplaceYN: Yes
Foundation Size: 1688
Style: (SF) Single Family
Garage Stalls: 3
Association Fee: 0
Assessment Pending: Unknown
Bedrooms: 3
Baths Total: 3
Bath Full: 2
Location, Tax and Other Information
AssocFeeYN: No
Legal Description: SUBDIVISIONNAME INDIAN HILLS 4TH SUBD LOT 1 BLOCK 1 SUBDIVISIONCD 83333
Listing City: Stillwater
Map Page: 96
Municipality: Grant
School District: Stillwater
School District Phone: 651-351-8301
Zip Plus 4: 8300
Property ID Number: 3503021330022
Tax Year: 2025
Tax Amount: 5320
In Foreclosure?: No
Potential Short Sale?: No
Lender Owned?: No
Directions & Remarks
Public Remarks: Looking for a home on a golf course that is located within 30 minutes of either downtown St. Paul or Minneapolis, plus close to historic Stillwater?? This is the home for you!! Located on the 15th Fairway of Indian Hills Golf Course, this home offers something for everyone. The chef will love the large kitchen featuring cook top gas stove, double oven, plus excellent cabinet space and countertop. The handy person will enjoy the 22 x 35 foot heated and insulated garage with work bench and abundant storage area. Children will enjoy the large back yard that borders the 15th Fairway of Indian Hills Golf Course. This property is ready to move into, offering the new owners a new roof in 2023, refinished hardwood floors, 3 Bedrooms, 3 Baths, Master Bedroom with a deck. In ground 20 zone sprinkler system keeps the yard lush green. Invisible fence is also there if you have pets. A new septic system will be provided by the sellers.
Directions: 694 to Hwy 36, E to Keats Ave, to Frontage Rd (just after cross Hwy), E on Frontage Rd to 60th Street Lane, N on 60th to house on Left
Accessible
None: 1
Air Conditioning
Central Air: 1
Amenities Unit
Deck: 1
Hardwood Floors: 1
In-Ground Sprinkler: 1
Porch: 1
Appliances
Cooktop: 1
Dishwasher: 1
Disposal: 1
Dryer: 1
Microwave: 1
Range: 1
Refrigerator: 1
Washer: 1
Assessments
Assessment Balance: 0
Tax With Assessments: 5320
Basement
Concrete Block: 1
Drain Tiled: 1
Sump Pump: 1
Bath Description
Main Floor 3/4 Bath: 1
Upper Level Full Bath: 1
Full Primary: 1
Building Information
Finished SqFt Above Ground: 3188
Construction Materials
Block: 1
Frame: 1
Construction Status
Previously Owned: 1
Dining Room Description
Breakfast Area: 1
Separate/Formal Dining Room: 1
Electric
Circuit Breakers: 1
Exterior
Engineered Wood: 1
Family Room Characteristics
Main Level: 1
Fencing
Invisible: 1
Financing Terms
Conventional: 1
Fireplace Characteristics
Family Room: 1
Gas Burning: 1
Foundation
Concrete Block: 1
Fuel
Natural Gas: 1
Heating
Forced Air: 1
Insurance Fee
Insurance Fee: 0
Laundry
Main Level: 1
Lease Details
Land Leased: Not Applicable
Lock Box Type
Combo: 1
Lot Description
On Golf Course: 1
Tree Coverage - Medium: 1
Miscellaneous Information
DP Resource: Yes
Homestead: Yes
Ownership
Fractional Ownership: No
Parking Characteristics
Garage Square Feet: 770
Patio, Porch and Deck Features
Rear Porch: 1
Public Survey Info
Range#: 21
Section#: 35
Township#: 30
Roof
Age 8 Years or Less: 1
Asphalt Shingles: 1
Sellers Terms
Cash: 1
Conventional: 1
FHA: 1
VA: 1
Sewer
Private Sewer: 1
Septic System Compliant - No: 1
Special Search
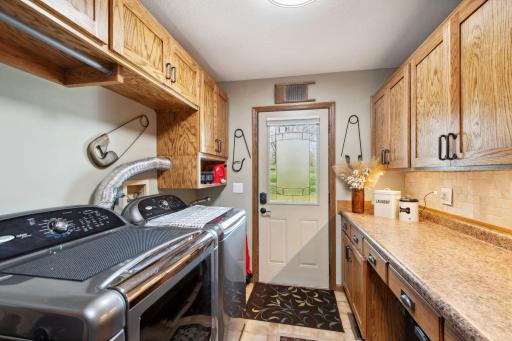
Main Floor Laundry: 1
Stories
Two: 1
Water
Private: 1
Location Tax and Other Information
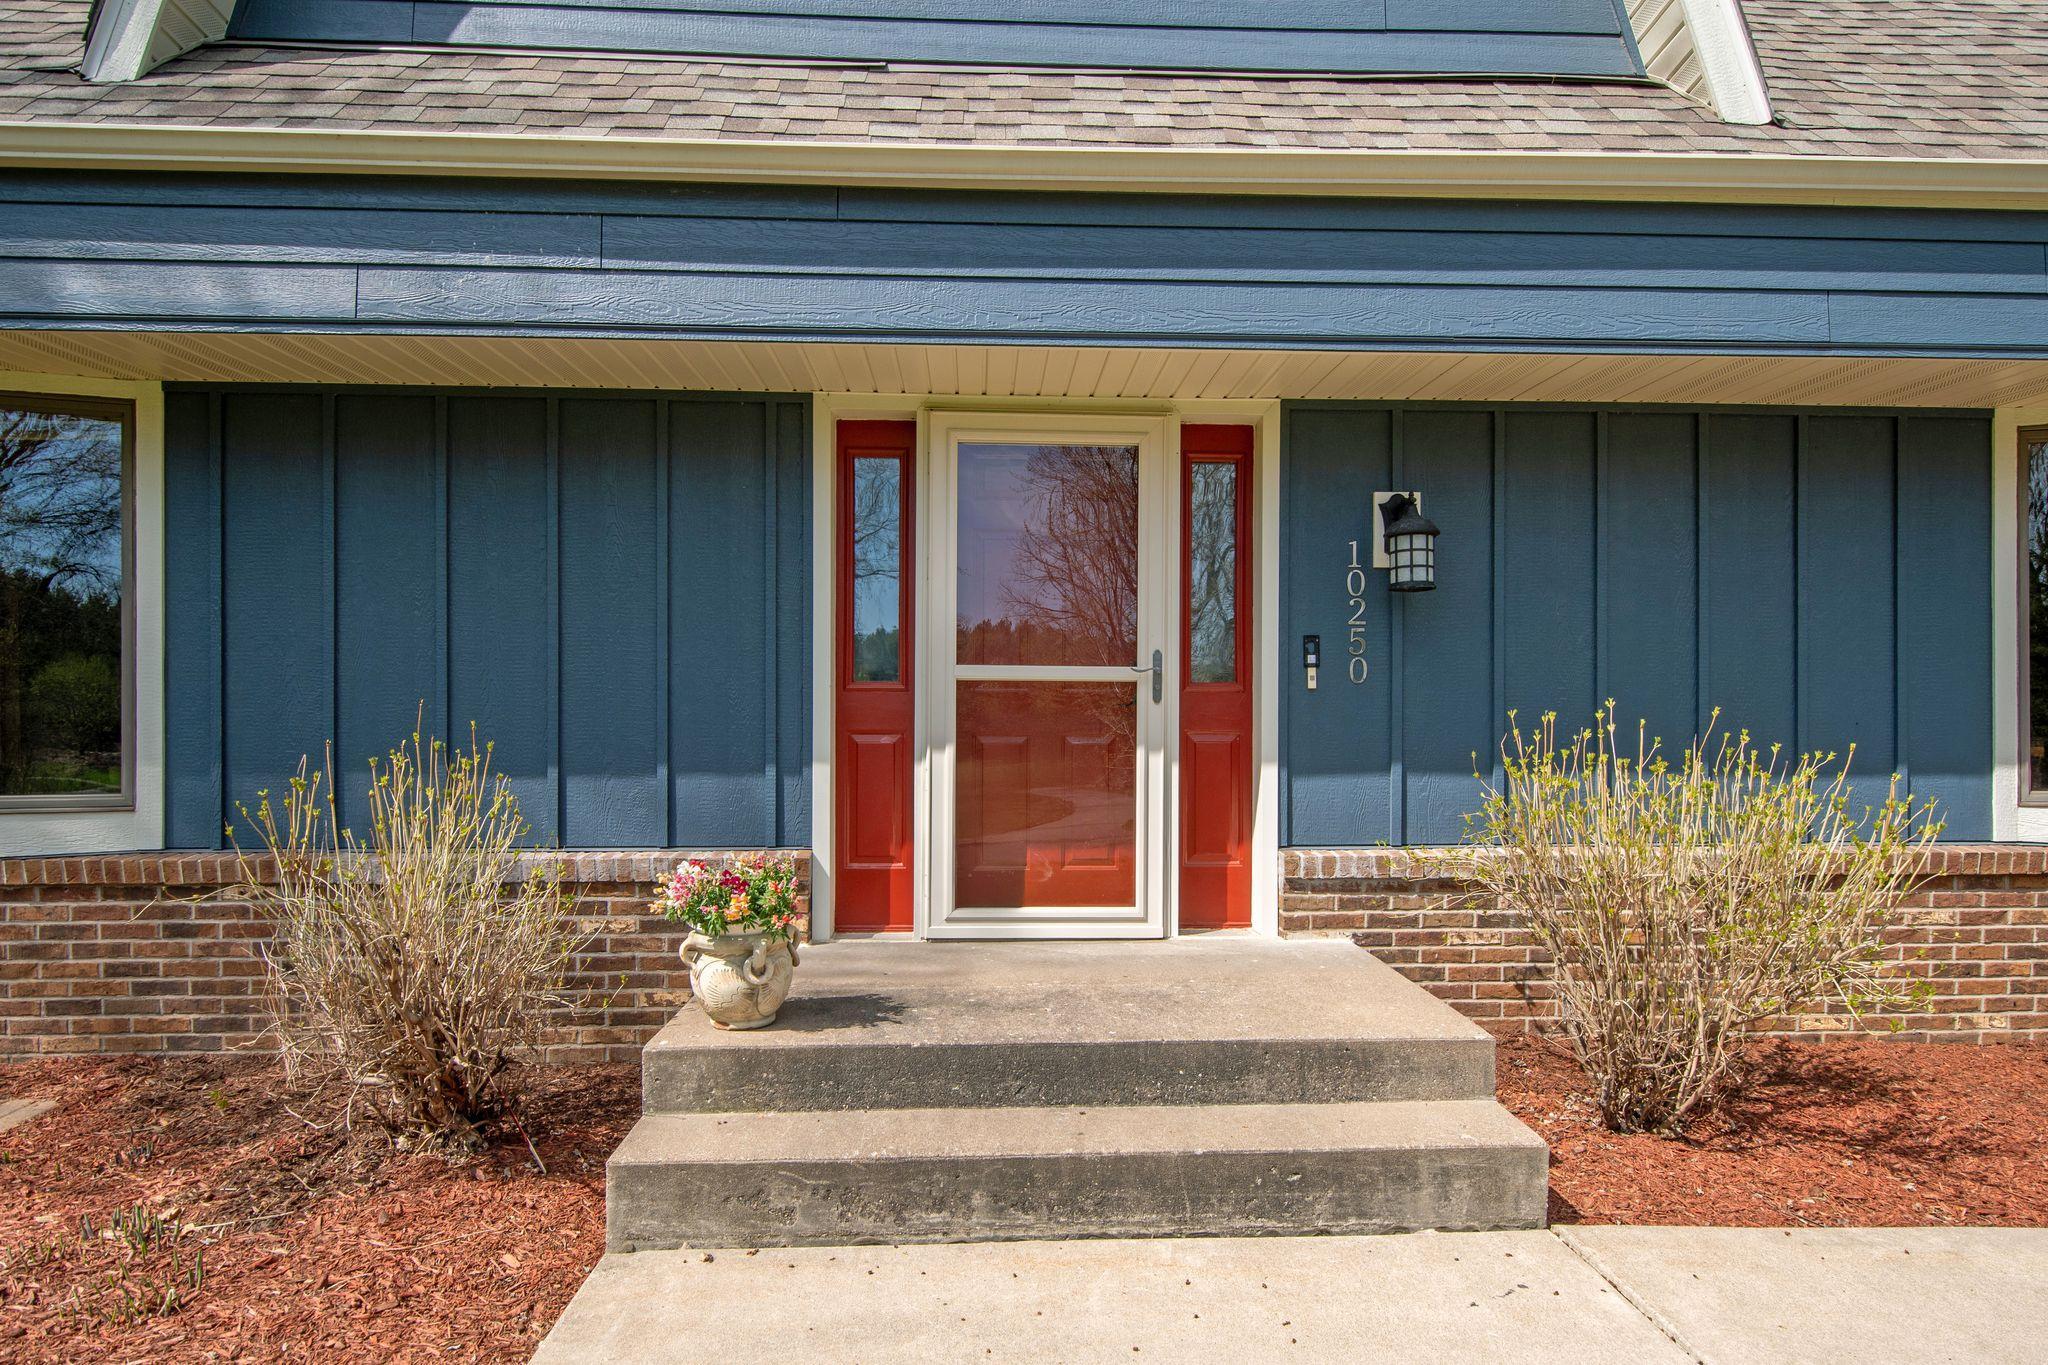
House Number: 10250
Street Name: 60th Street
Street Suffix: Lane
Street Direction Suffix: N
Postal City: Stillwater
County: Washington
State: MN
Zip Code: 55082
Complex/Dev/Subdivision: Indian Hills 04
Property Features
Accessible: None
Air Conditioning: Central Air
Amenities Unit: Deck; Hardwood Floors; In-Ground Sprinkler; Porch
Appliances: Cooktop; Dishwasher; Disposal; Dryer; Microwave; Range; Refrigerator; Washer
Basement: Concrete Block; Drain Tiled; Sump Pump
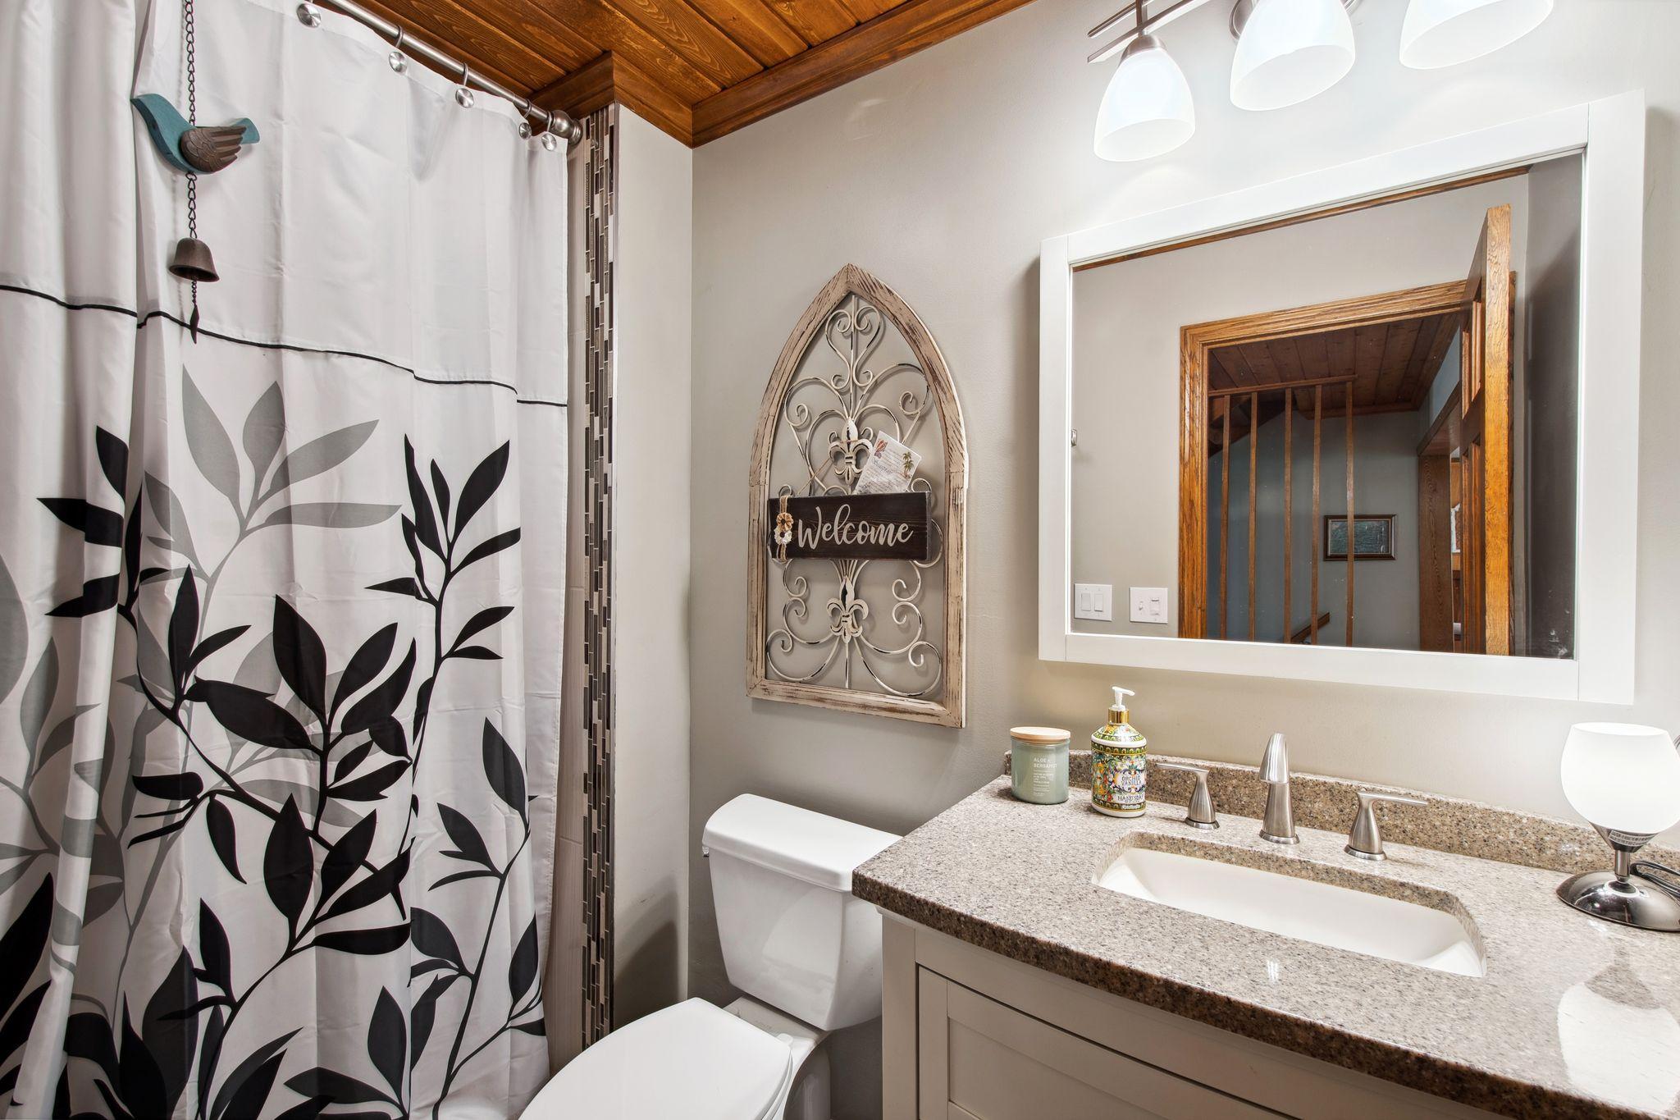
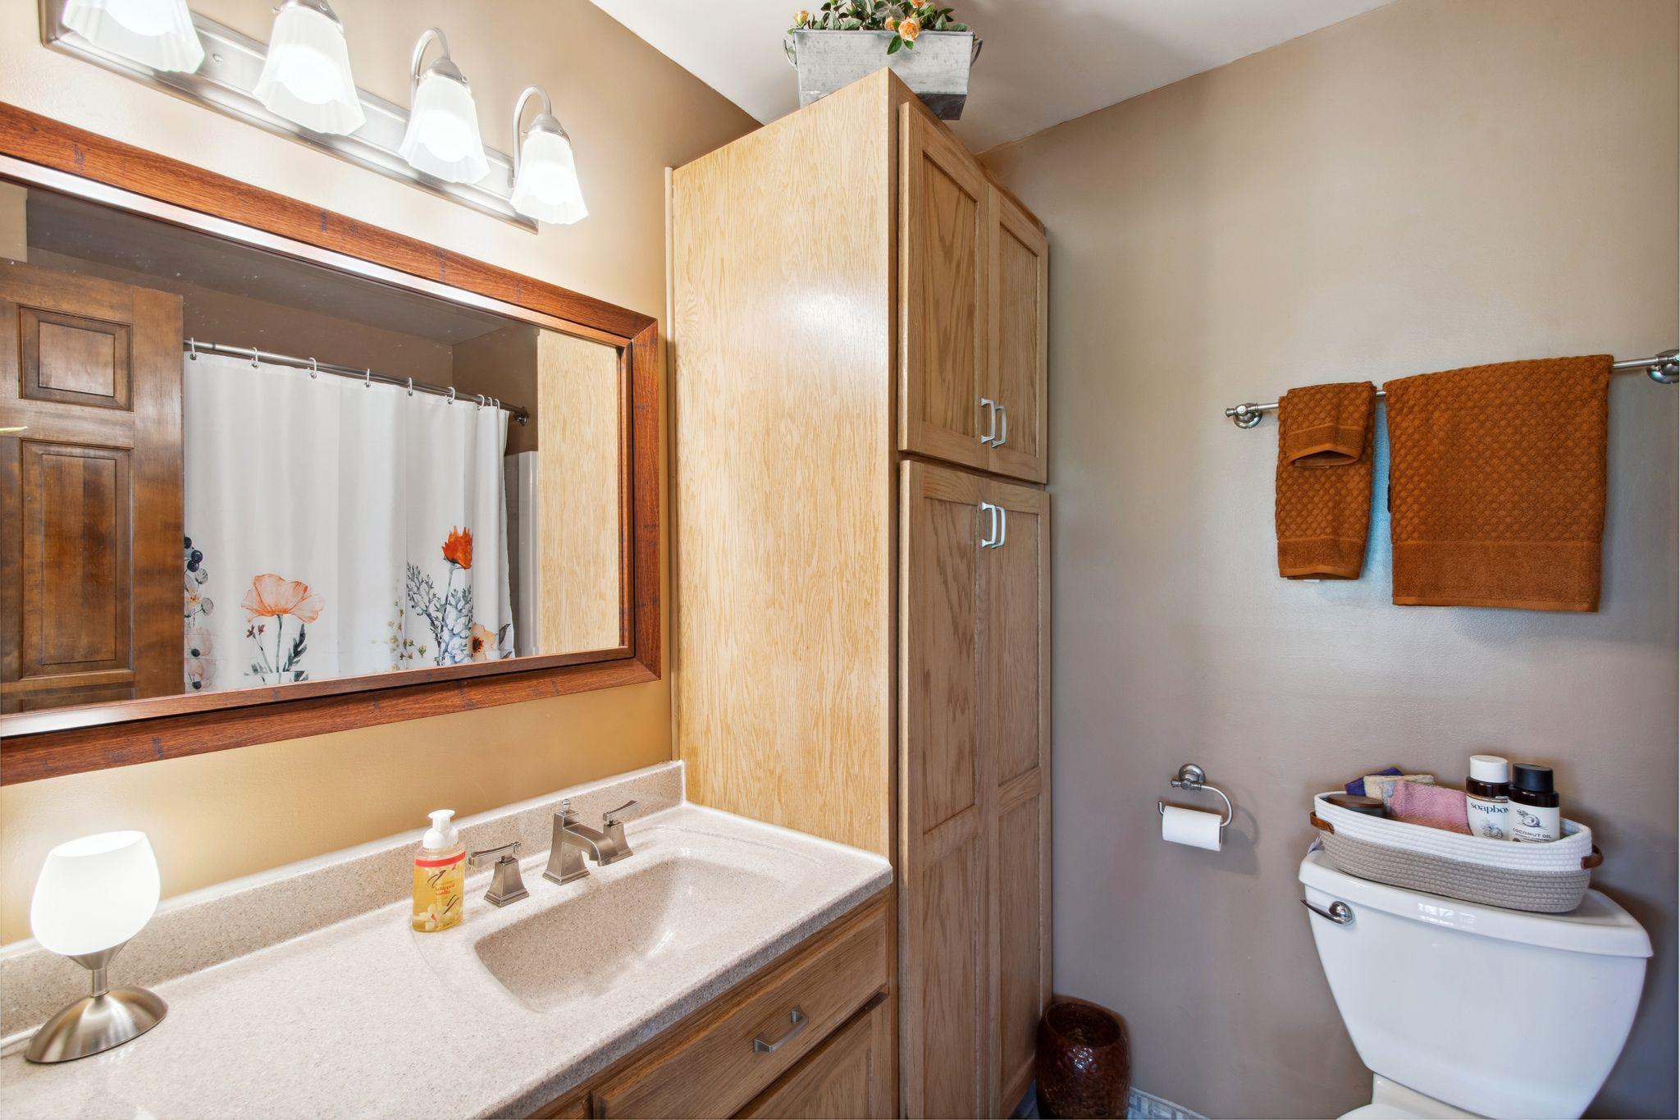
Bath Description: Main Floor 3/4 Bath; Upper Level Full Bath; Full Primary
Construction Materials: Block; Frame
Construction Status: Previously Owned
Dining Room Description: Breakfast Area; Separate/Formal Dining Room
Electric: Circuit Breakers
Exterior: Engineered Wood
Family Room Characteristics: Main Level
Fencing: Invisible
Financing Terms: Conventional
Fireplace Characteristics: Family Room; Gas Burning
Foundation: Concrete Block
Fuel: Natural Gas
Heating: Forced Air
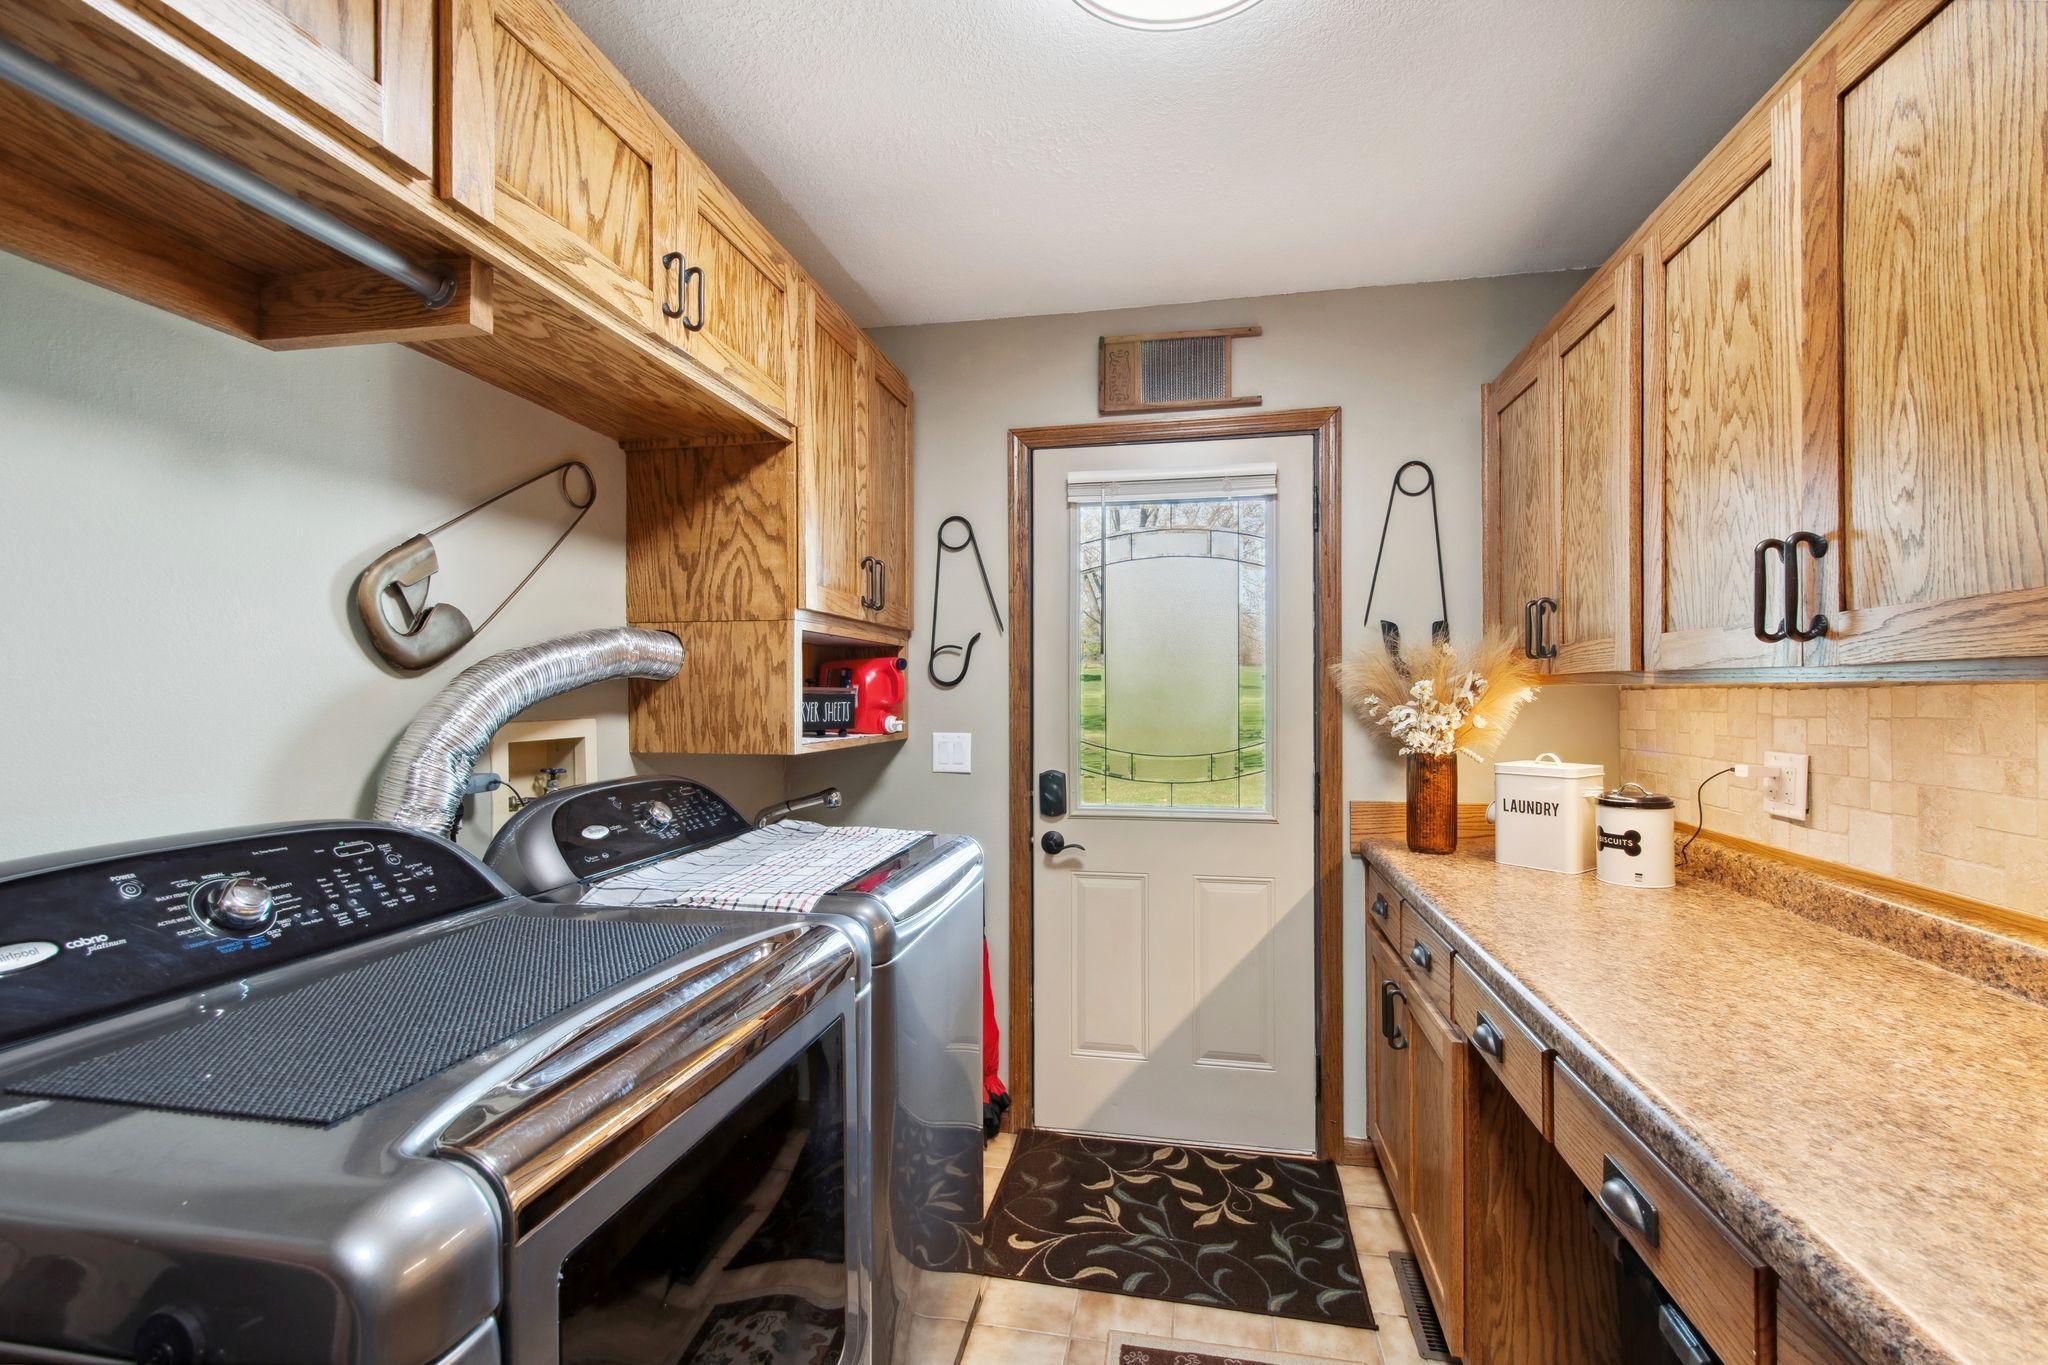
Laundry: Main Level
Lock Box Type: Combo
Lot Description: On Golf Course; Tree Coverage - Medium
Roof: Age 8 Years or Less; Asphalt Shingles
Sellers Terms: Cash; Conventional; FHA; VA
Sewer: Private Sewer; Septic System Compliant - No
Special Search: Main Floor Laundry
Stories: Two
Water: Private
Room Information
| Room Name | Dimensions | Level |
| Family Room | 12 x 14 | Main |
| Kitchen | 15 x 21 | Main |
| First (1st) Bedroom | 15 x 21 | Upper |
| Second (2nd) Bedroom | 12 x 14 | Upper |
| Living Room | 14 x 2 | Main |
| Dining Room | 14 x 15 | Main |
| Laundry | 8 x 13 | Main |
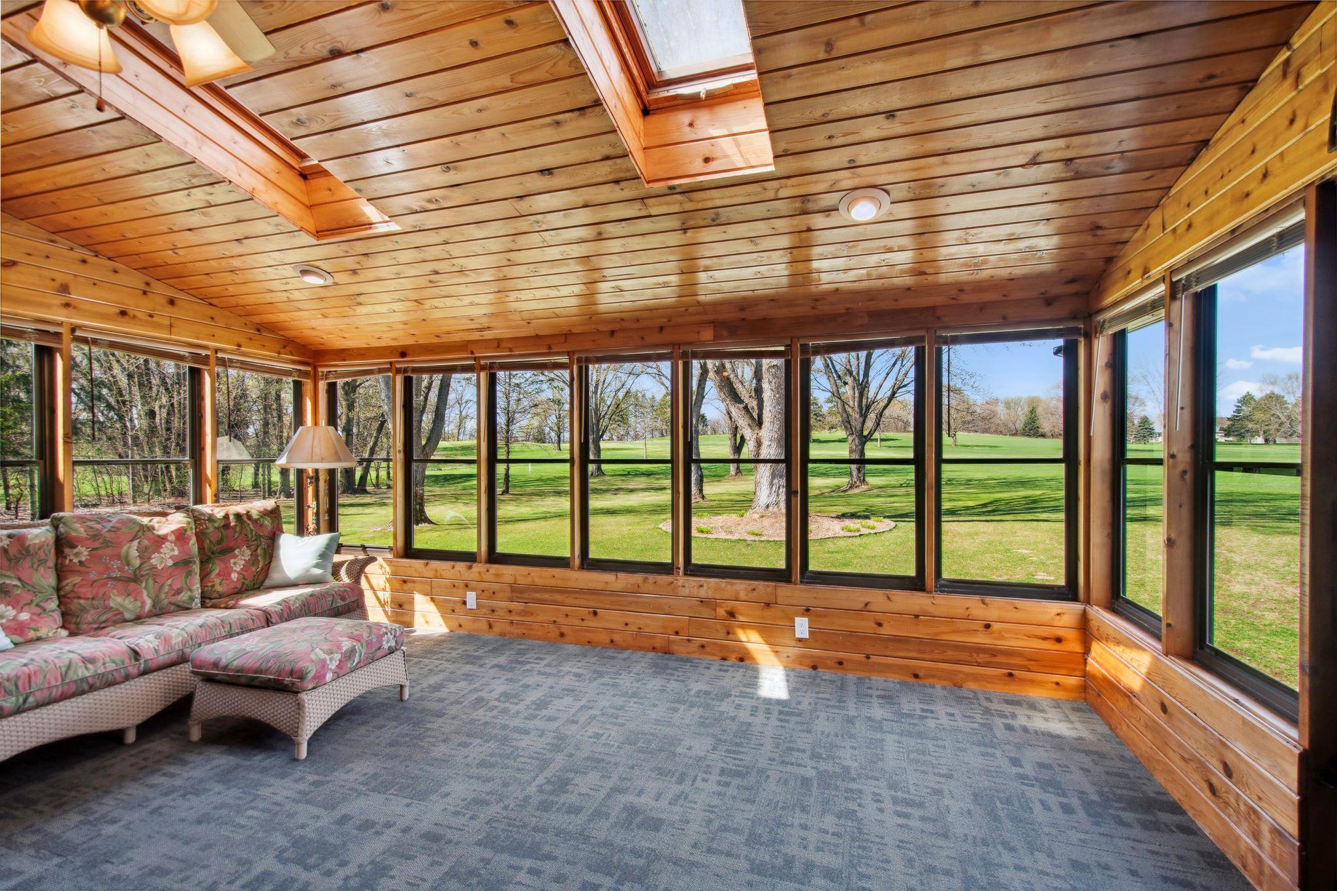
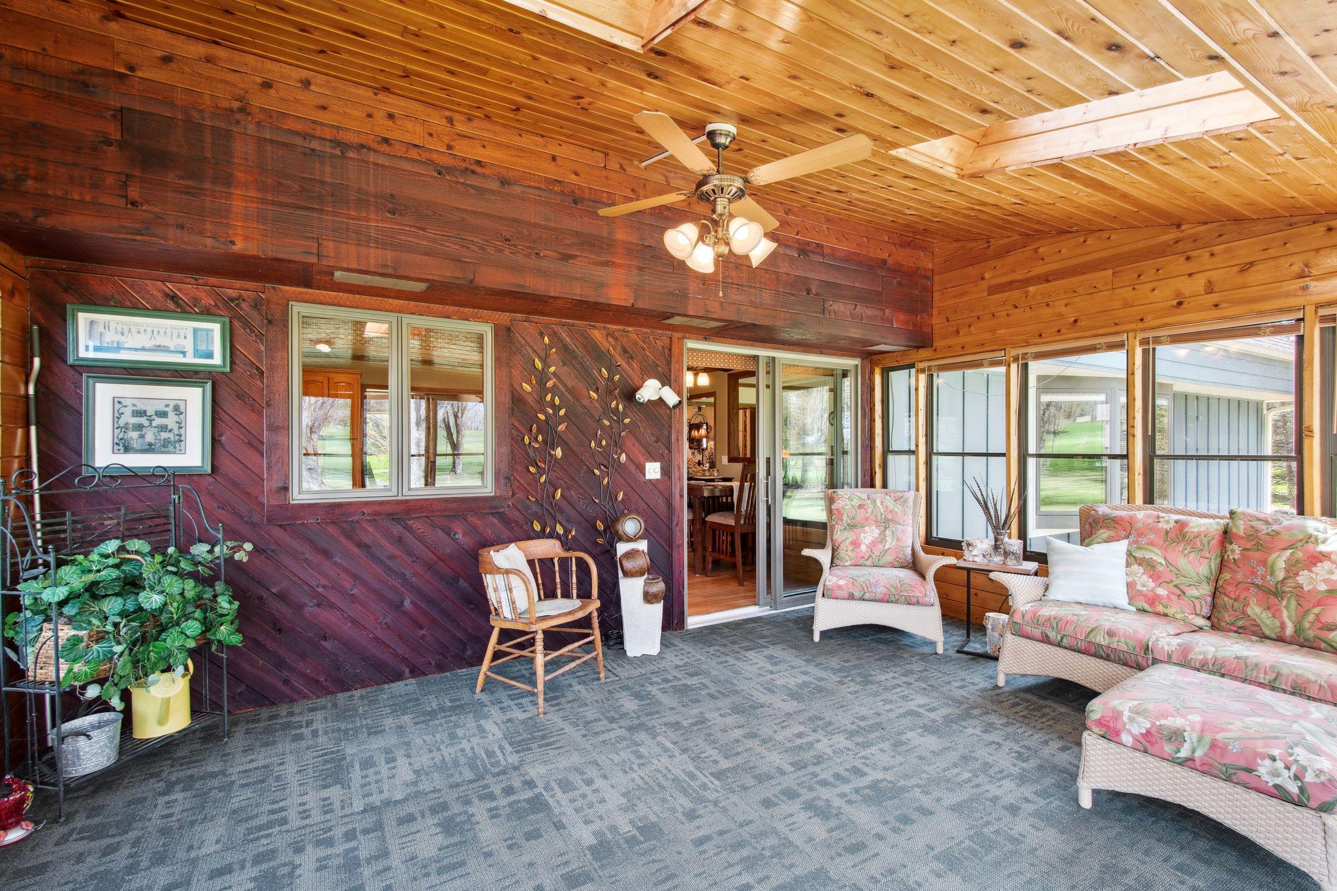
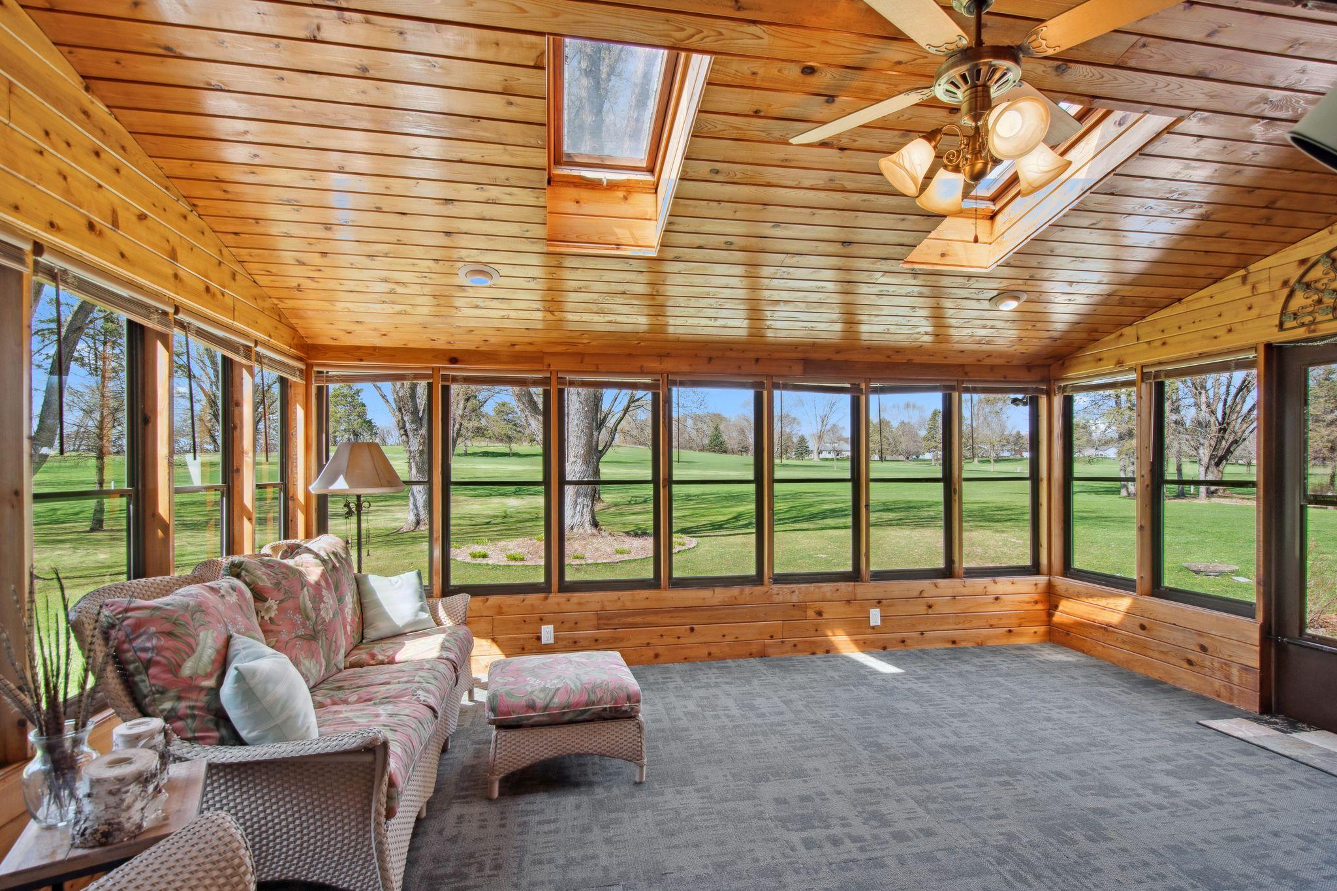
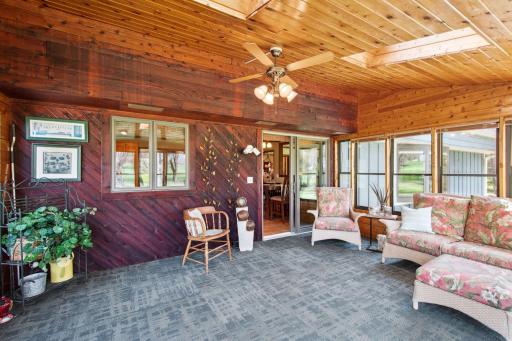
| Porch | 14 x 181 | Main |
| Third (3rd) Bedroom | 10 x 14 | Upper |
| Deck | 6 x 20 | Upper |
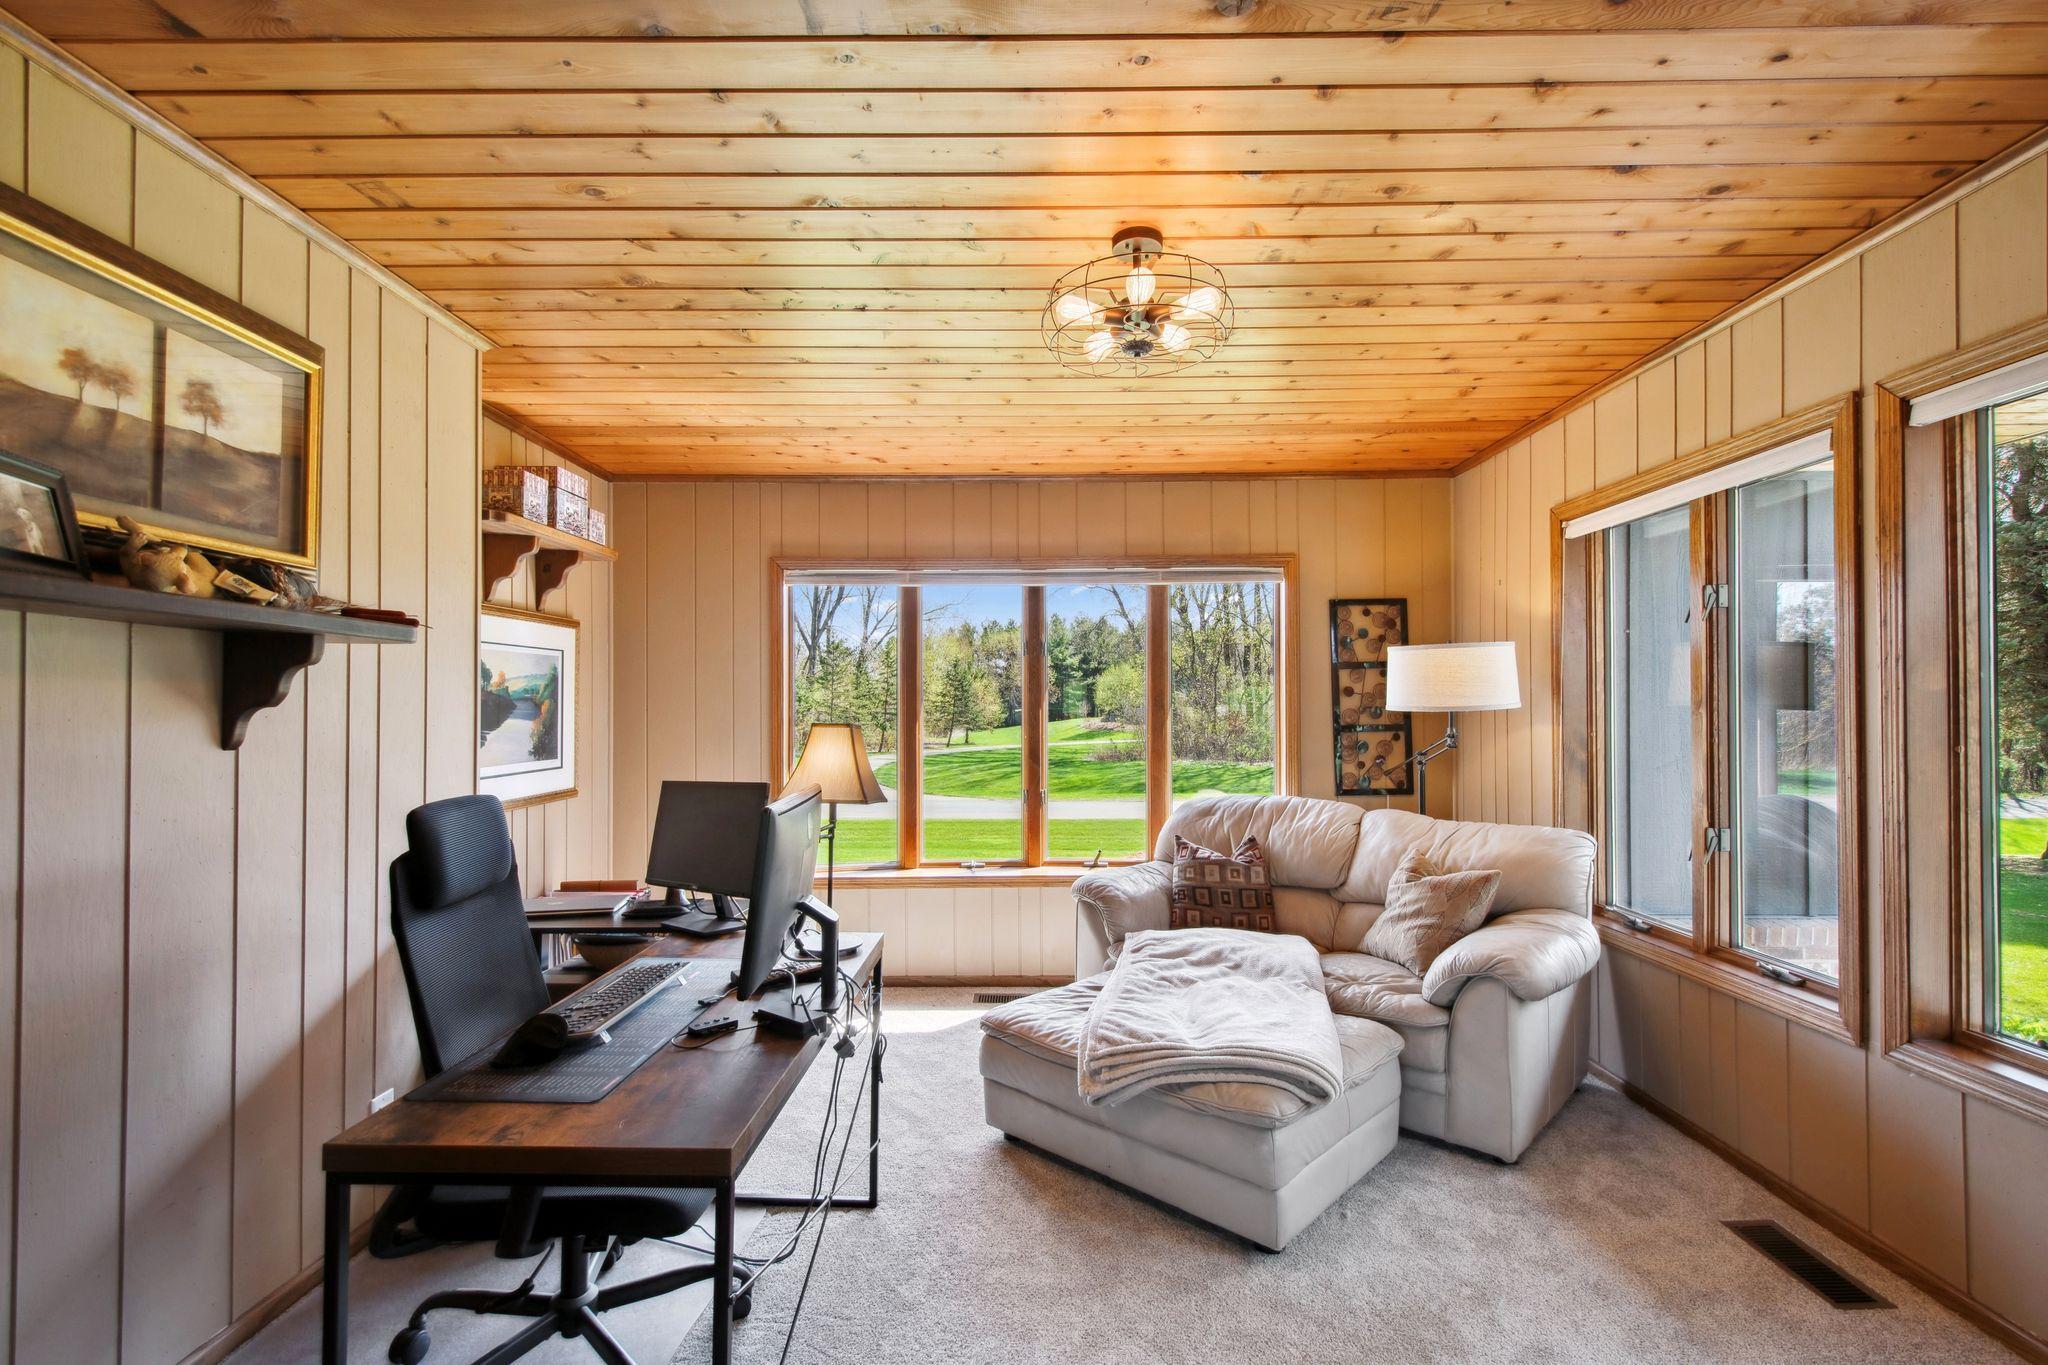
| Den | 14 x 18 | Main |
| Foyer | 9 x 18 | Main |

Listing Office: Sterling Realty and Management
Last Updated: August - 16 - 2026
The data relating to real estate for sale on this web site comes in part from the Broker Reciprocity SM Program of the Regional Multiple Listing Service of Minnesota, Inc. The information provided is deemed reliable but not guaranteed. Properties subject to prior sale, change or withdrawal. ©2024 Regional Multiple Listing Service of Minnesota, Inc All rights reserved.