$789,900
Maple Grove, MN 55311
MLS# 7012507
4 beds | 4 baths | 3838 sqft
1 / 37
Open House (08/23/2026 - 4:00 pm - 6:00 pm)
Property Description
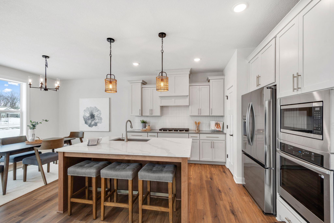
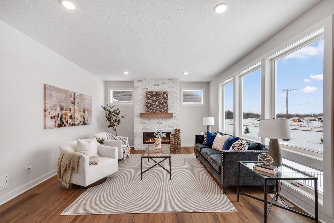
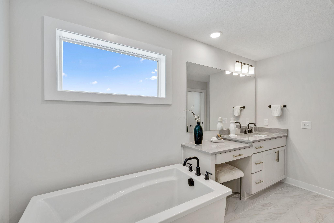
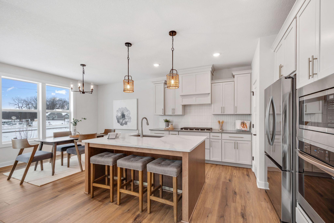
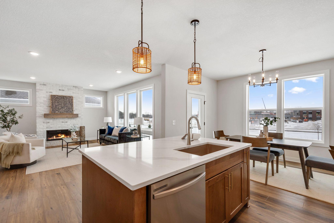
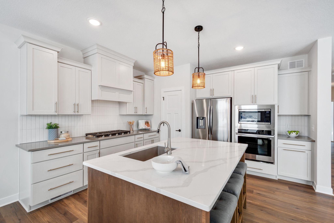
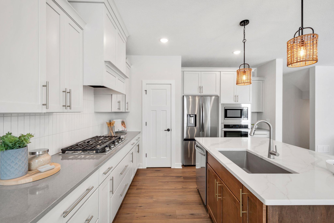
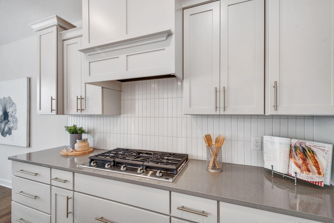
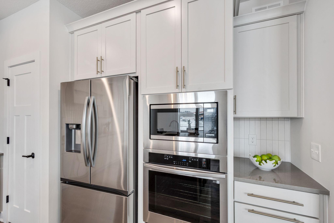
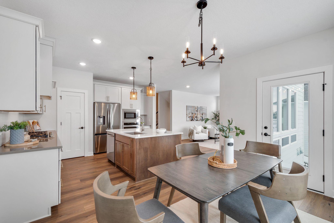
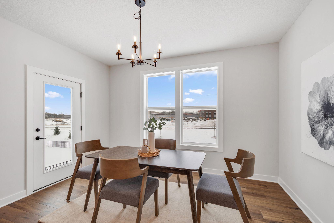
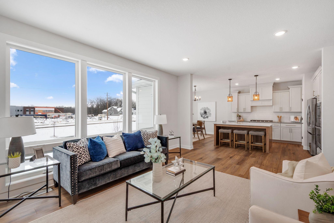
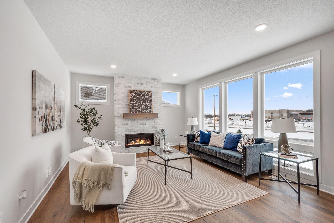
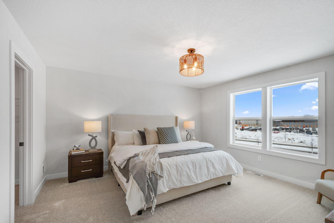
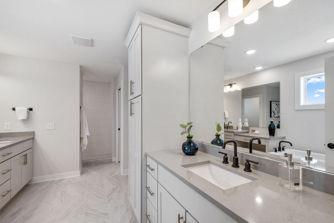
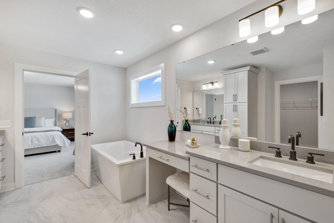
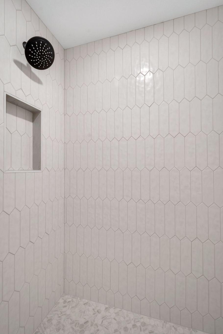
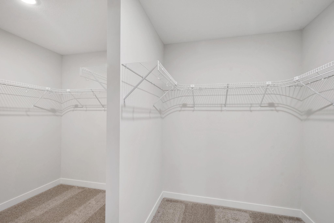


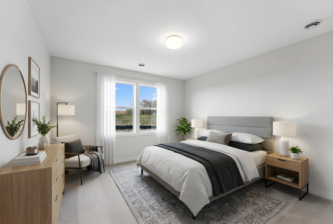
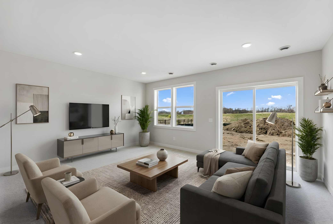
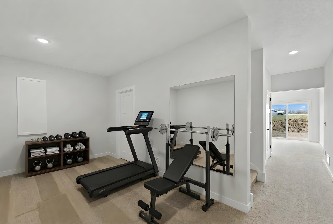

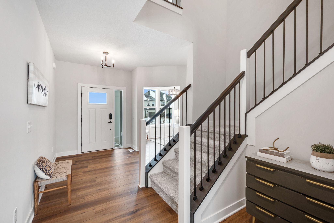
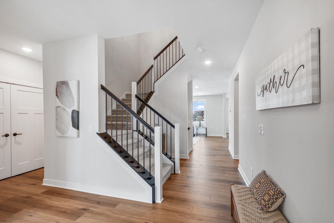
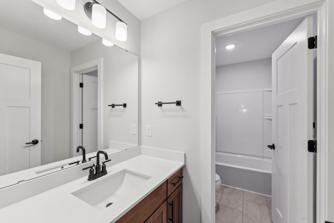
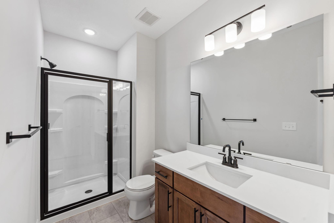
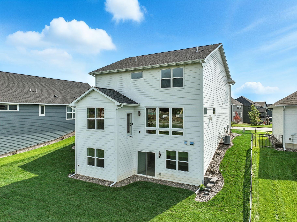
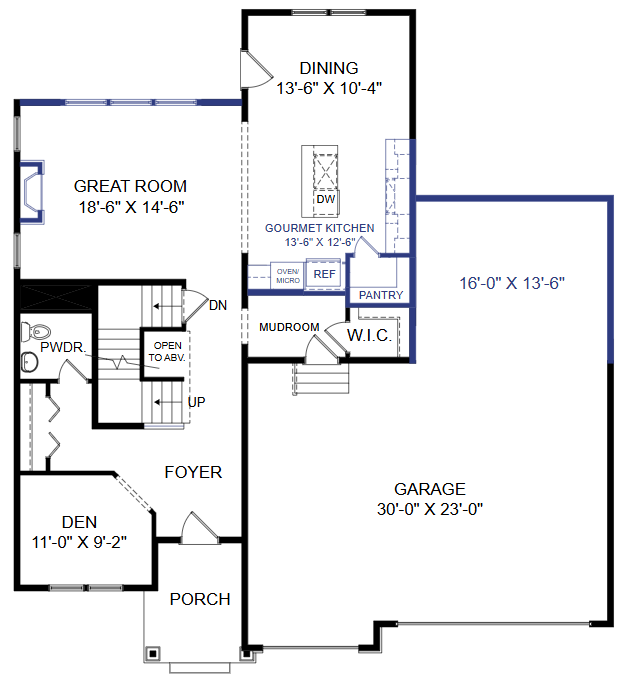
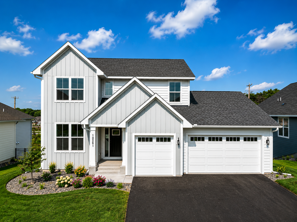
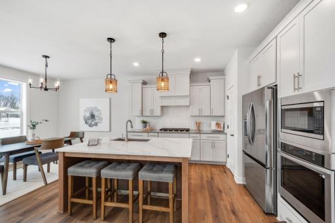
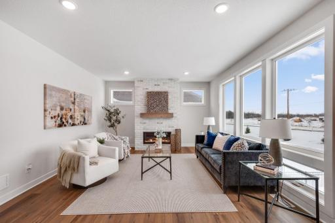
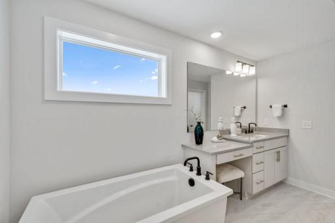
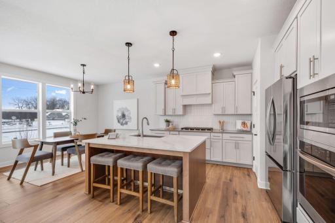
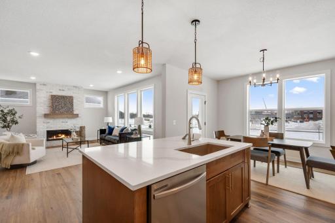
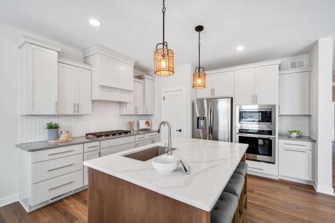
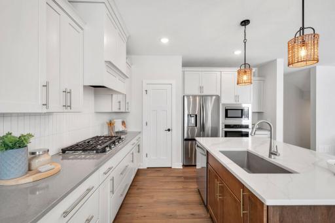
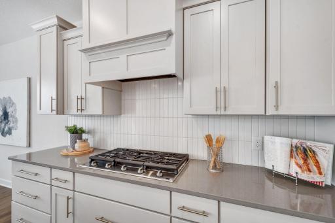
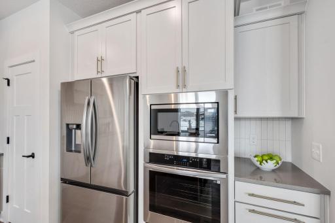
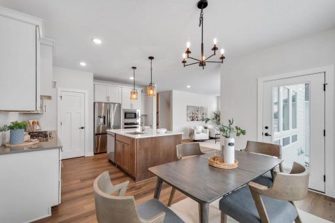
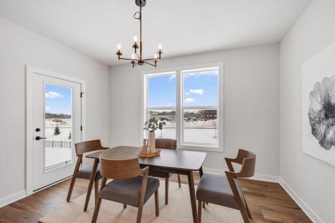
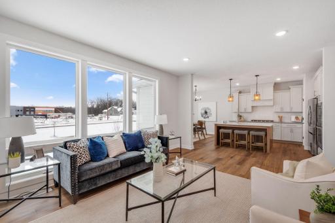
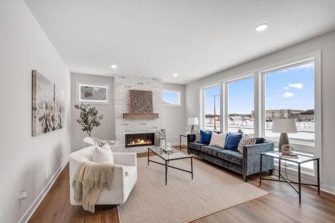
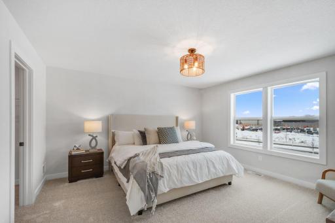
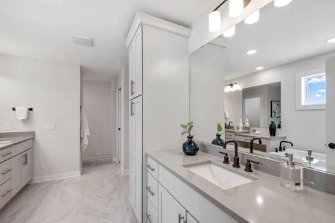
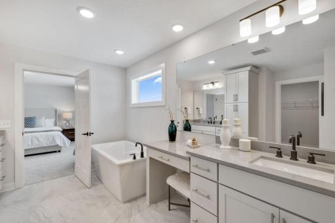
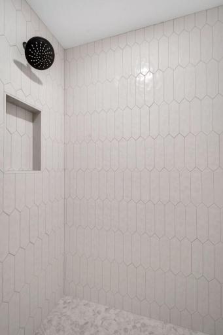
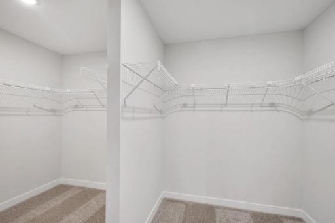
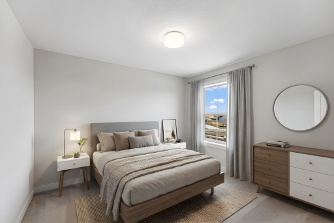
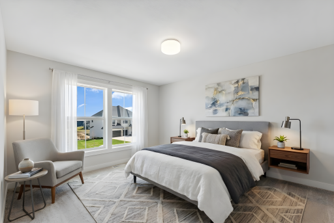
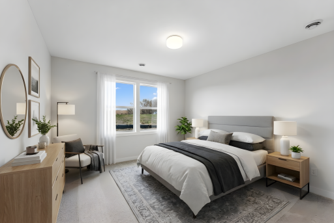
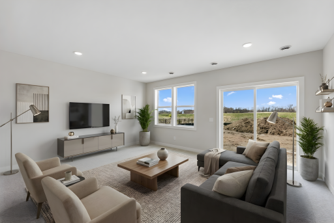
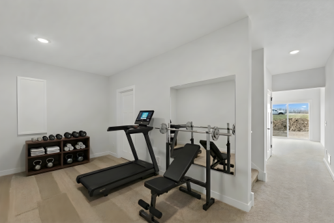
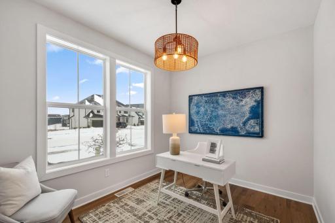
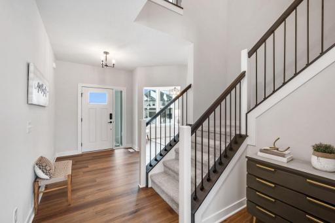
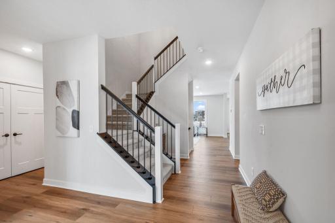
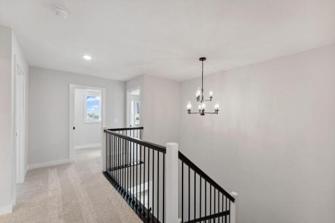
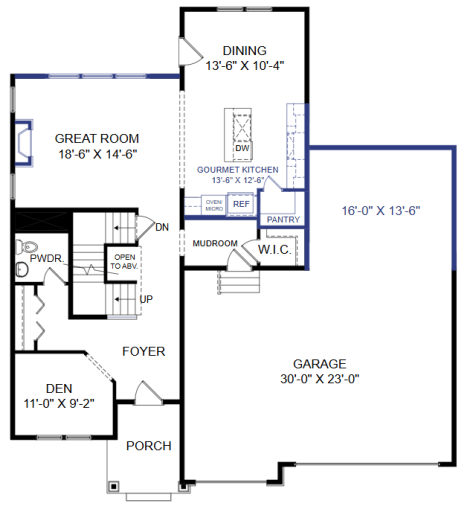
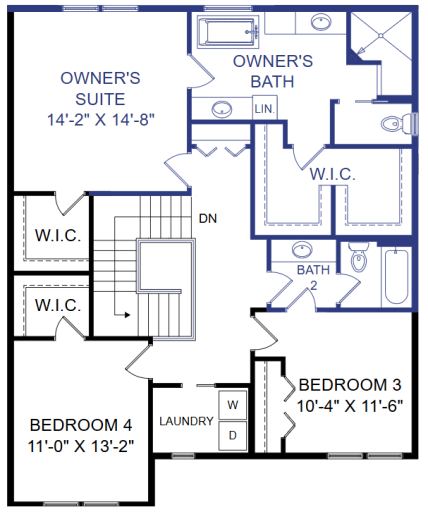
Introducing the Kendall floor plan—a stunning 4-bedroom, 4-bath design offering spacious living, modern style, and premium craftsmanship throughout. Step inside to a dramatic open-railing staircase and a MAIN-LEVEL OFFICE DEN perfect for working from home. The sun-filled main level showcases a GOURMET KITCHEN with high-end stainless steel appliances, gas range with hood vent, upgraded quartz countertops, sleek backsplash, maple cabinetry, soft-close doors and drawers, extended center island, and WALK-IN PANTRY. The dining area flows seamlessly to your future outdoor living space, while the great room features a striking full-height brick gas fireplace. Upstairs, retreat to the luxurious owner’s SANCTUARY SUITE with a FREESTANDING SOAKING TUB, WALK-IN TILE SHOWER, dual vanities, and HIS/HERS WALK-IN CLOSETS. Two additional bedrooms and a convenient upper-level laundry complete the floor. The FINISHED WALKOUT lower level extends your living space with a fourth bedroom, ¾ bath, large family room, and an additional area perfect for a gym, hobby room, or play space. Additional highlights include 9-FOOT CEILINGS, manual dual-zone HVAC, full-yard sod with irrigation, professional landscaping, and low-maintenance James Hardie® siding on all four sides. This east-facing home is filled with natural light throughout the day and is just steps away from future neighborhood amenities, including a community pool coming summer 2026. Experience luxury, comfort, and convenience in this beautifully designed home—schedule your private tour today!
Details
Maps
Documents
Contract Information
Owner is an Agent?: No
Lot Price: 5000
Auction?: No
Status: Active
Contingency: None
Current Price: $789,900
Original List Price: 789900
ListPrice: 789900
List Date: 2026-01-26
Office/Member Info
Association: SPAAR
General Property Information
Assoc Mgmt Co. Phone #: 952-922-2500
Association Fee Frequency: Quarterly
Association Mgmt Co. Name: New Concepts Management
Common Wall: No
Lot Measurement: Acres
Manufactured Home?: No
Multiple PIDs?: No
New Development: No
Number of Fireplaces: 1
Projected Completion Date: 2025-04-18
Waterfront YN: No
Year Built: 2025
Yearly/Seasonal: Yearly
Zoning: Residential-Single Family
Lot Dimensions: 63X131X75X131
Acres: 0.21
Bath Three Quarters: 1
Bath Half: 1
Bath Quarter: 0
Main Floor Total SqFt: 1186
Above Grd Total SqFt: 2385
Below Grd Total SqFt: 1453
Total SqFt: 3838
Total Finished Sqft: 3348.00
FireplaceYN: Yes
Foundation Size: 1453
Style: (SF) Single Family
Garage Stalls: 3
Association Fee: 157
Assessment Pending: Unknown
Bedrooms: 4
Baths Total: 4
Bath Full: 2
Location, Tax and Other Information
AssocFeeYN: Yes
Legal Description: Evanswood Of Maple Grove 2nd Addn Lot 5 Block 2
Listing City: Maple Grove
Map Page: 62
Municipality: Maple Grove
School District: Osseo
School District Phone: 763-391-7000
Country: US
Property ID Number: 0611922430069
Tax Year: 2025
Tax Amount: 3677.72
In Foreclosure?: No
Potential Short Sale?: No
Lender Owned?: No
Directions & Remarks
Public Remarks: Introducing the Kendall floor plan—a stunning 4-bedroom, 4-bath design offering spacious living, modern style, and premium craftsmanship throughout. Step inside to a dramatic open-railing staircase and a MAIN-LEVEL OFFICE DEN perfect for working from home. The sun-filled main level showcases a GOURMET KITCHEN with high-end stainless steel appliances, gas range with hood vent, upgraded quartz countertops, sleek backsplash, maple cabinetry, soft-close doors and drawers, extended center island, and WALK-IN PANTRY. The dining area flows seamlessly to your future outdoor living space, while the great room features a striking full-height brick gas fireplace.
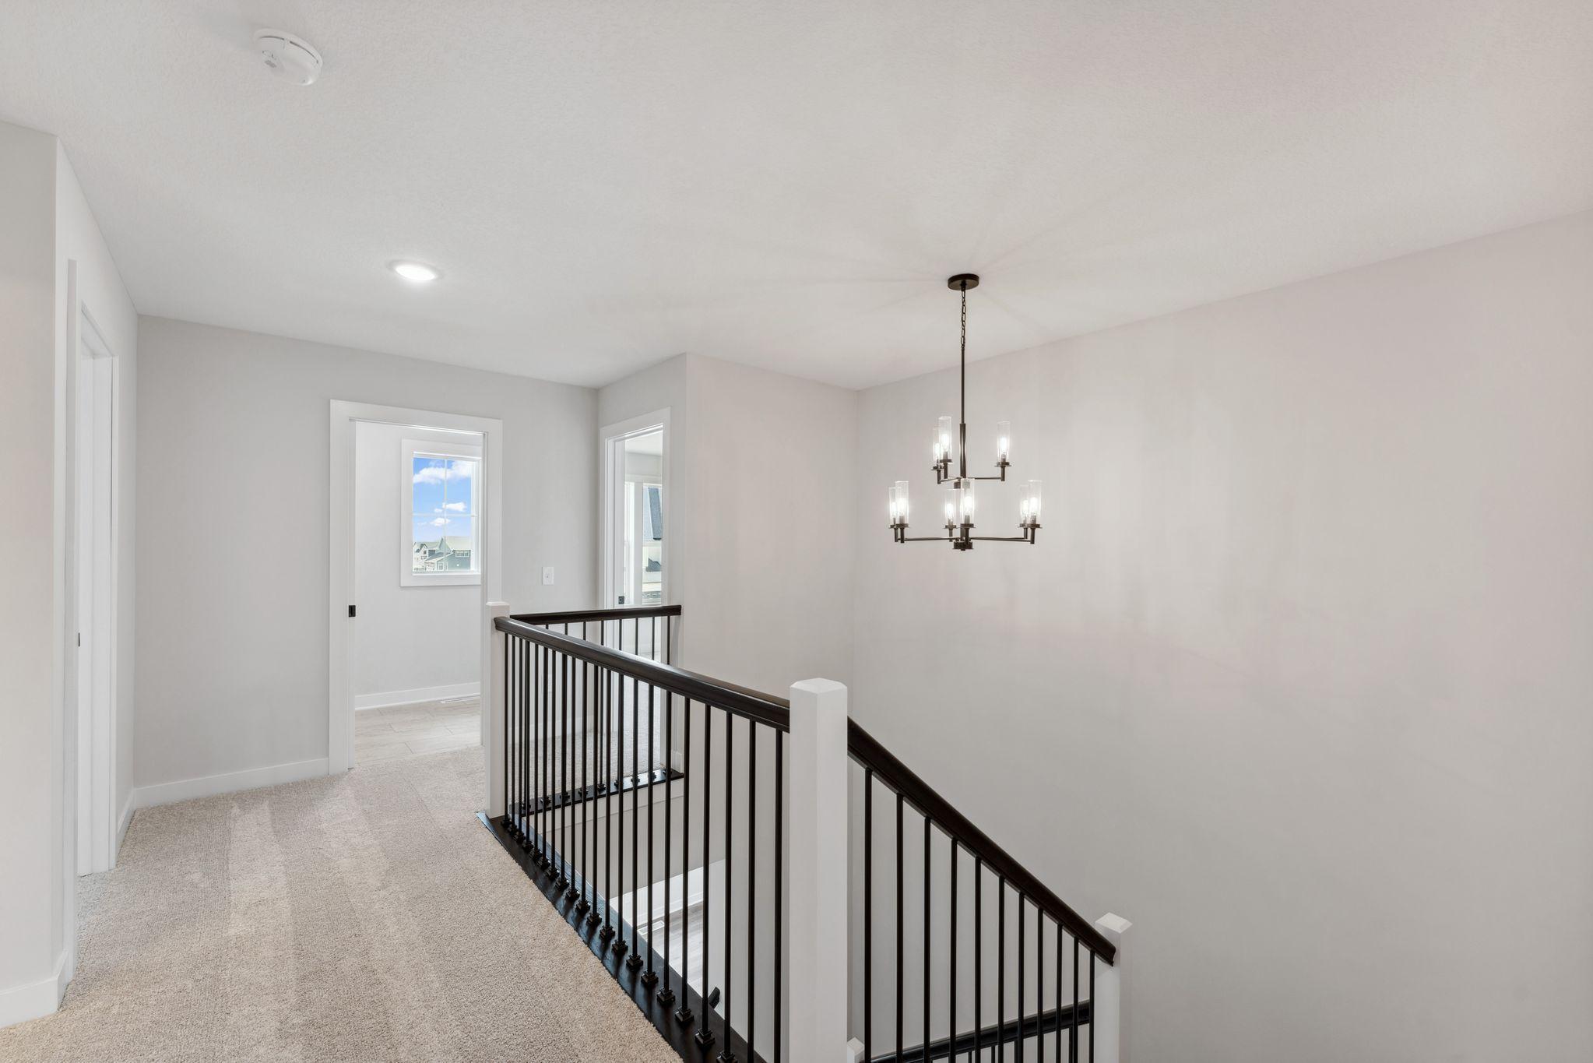
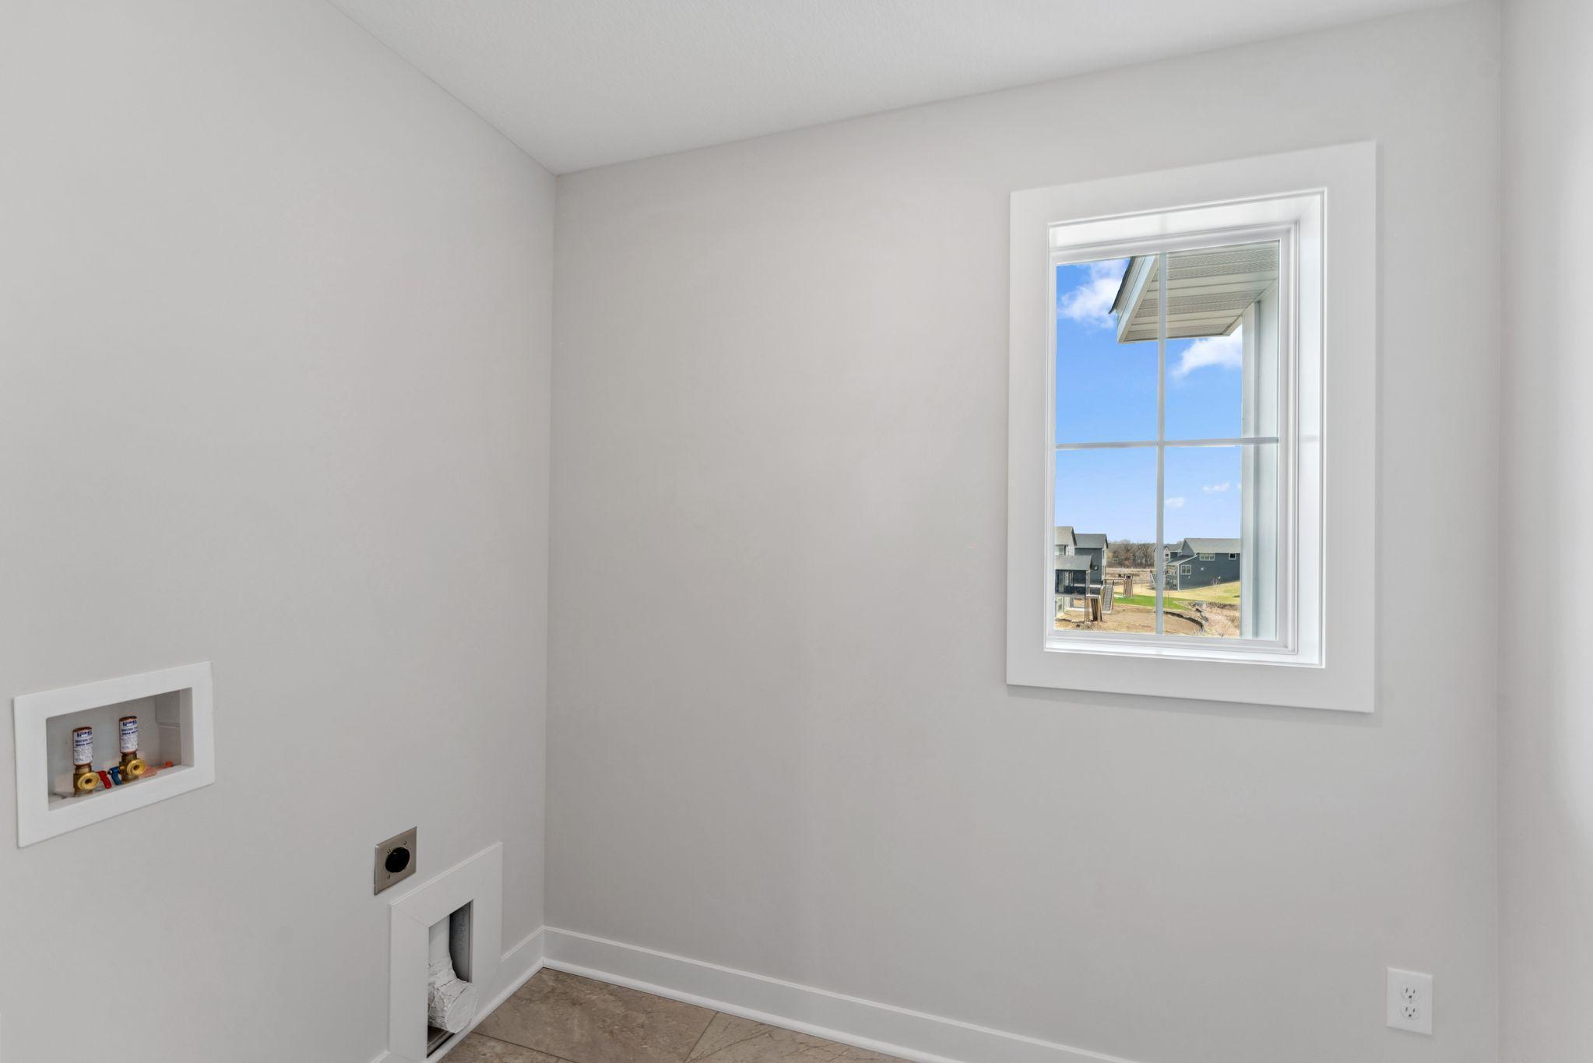
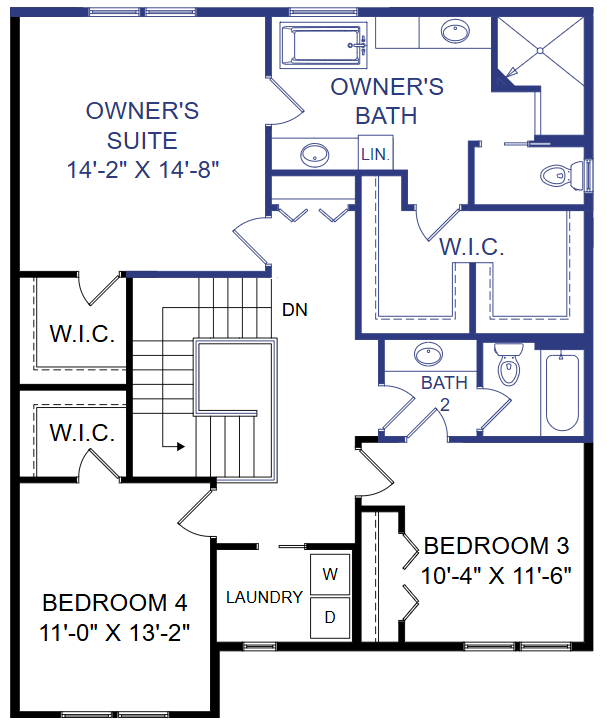
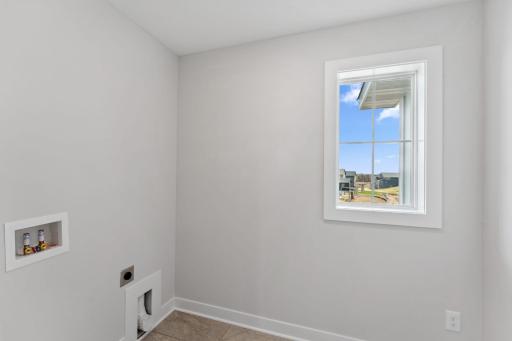
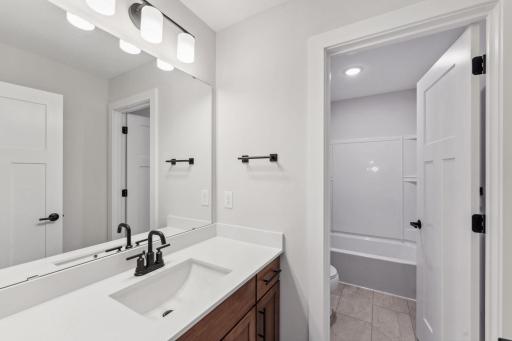
Upstairs, retreat to the luxurious owner’s SANCTUARY SUITE with a FREESTANDING SOAKING TUB, WALK-IN TILE SHOWER, dual vanities, and HIS/HERS WALK-IN CLOSETS. Two additional bedrooms and a convenient upper-level laundry complete the floor.
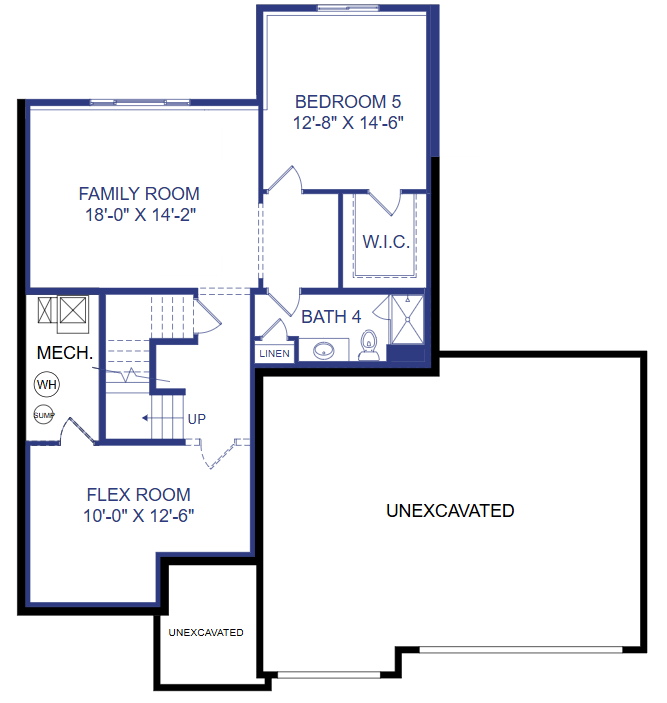
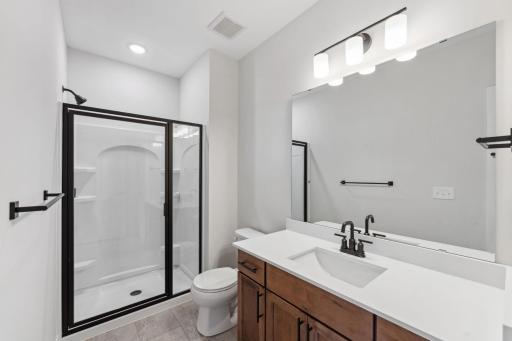
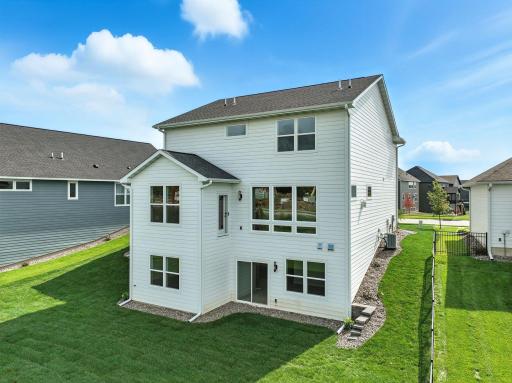
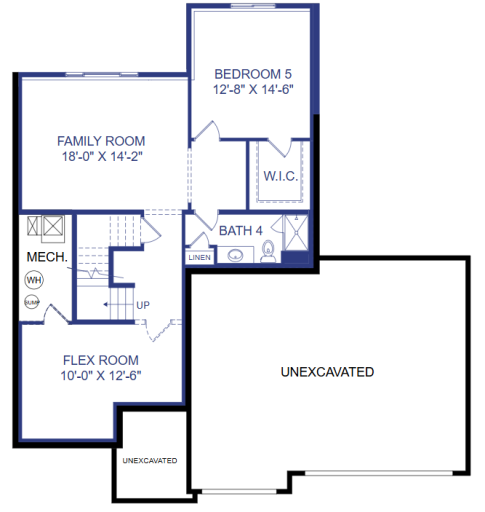
The FINISHED WALKOUT lower level extends your living space with a fourth bedroom, ¾ bath, large family room, and an additional area perfect for a gym, hobby room, or play space. Additional highlights include 9-FOOT CEILINGS, manual dual-zone HVAC, full-yard sod with irrigation, professional landscaping, and low-maintenance James Hardie® siding on all four sides.
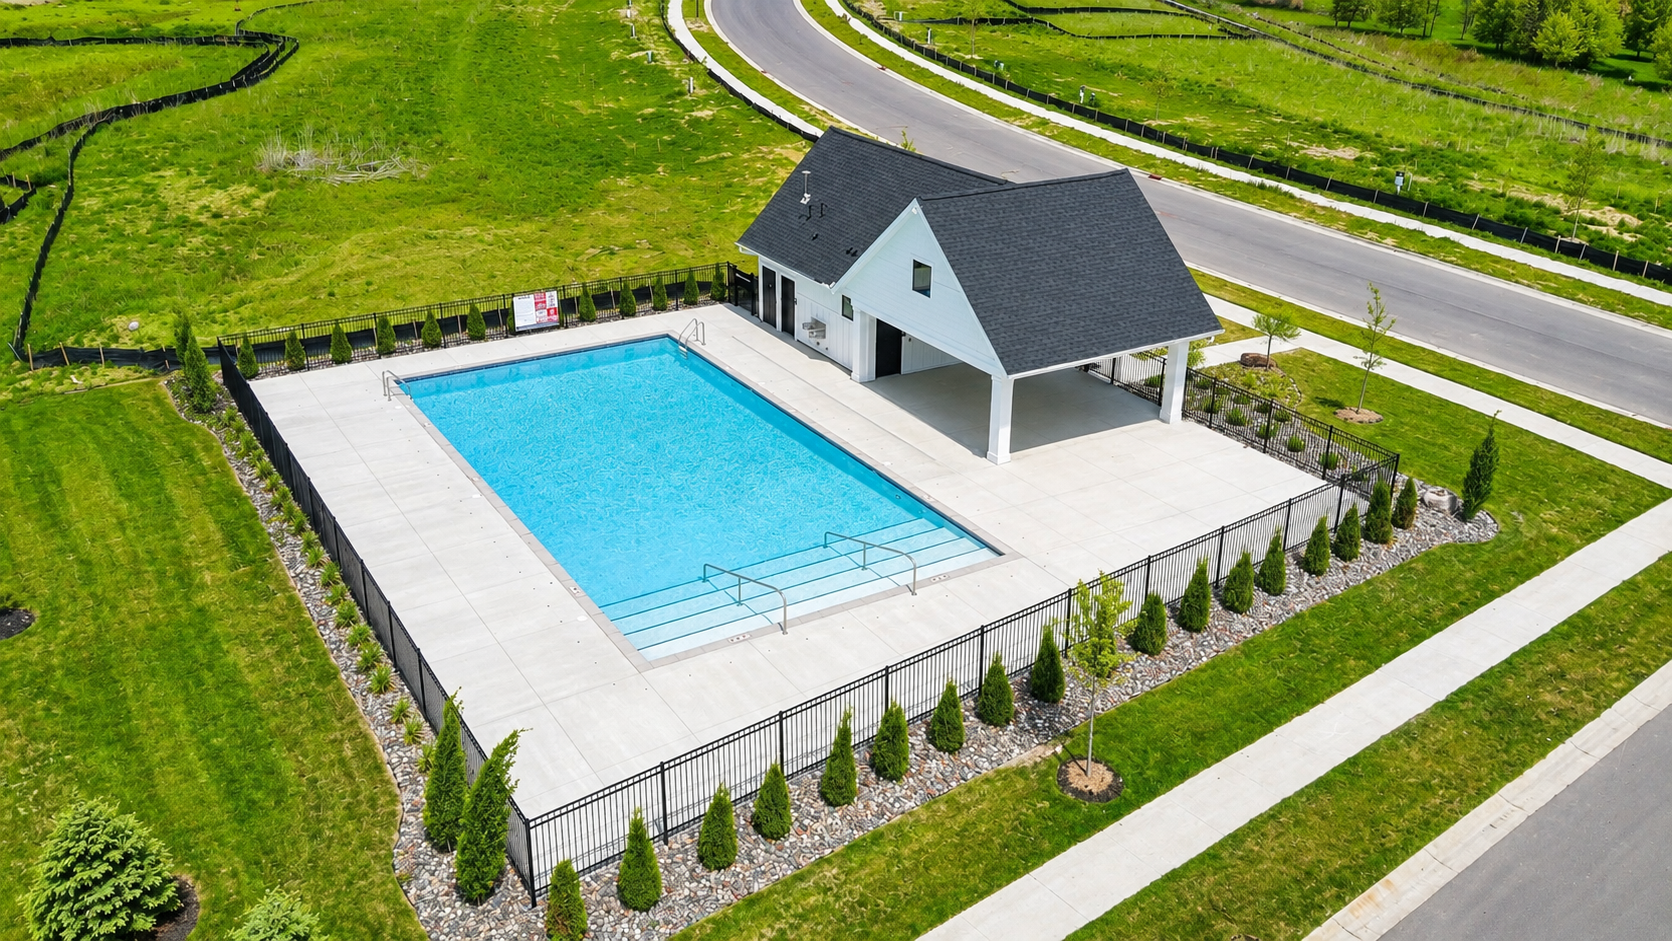
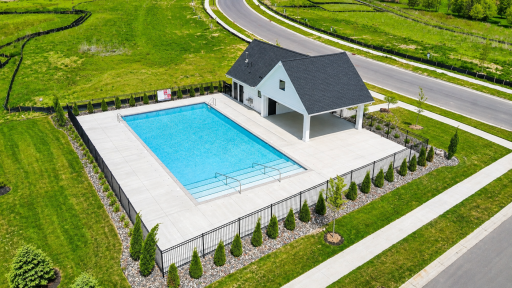
This east-facing home is filled with natural light throughout the day and is just steps away from future neighborhood amenities, including a community pool coming summer 2026. Experience luxury, comfort, and convenience in this beautifully designed home—schedule your private tour today!
Directions: I-94 West to Rush Creek Blvd. Continue on Rush Creek Blvd. Right onto Lawndale. At the traffic circle, take the 3rd exit onto Arbor Ridge Pkwy. Right onto Peony. Immediate left onto 101st Ave N/Shadyview Ln. Follow about halfway down the street. Home is on the left.
Accessible
None: 1
Air Conditioning
Central Air: 1
Dual: 1
Amenities Shared
Trail(s): 1
Other: 1
Amenities Unit
In-Ground Sprinkler: 1
Kitchen Center Island: 1
Paneled Doors: 1
Primary Bedroom Walk-In Closet: 1
Tile Floors: 1
Vaulted Ceiling(s): 1
Walk-In Closet: 1
Washer/Dryer Hookup: 1
Appliances
Air-To-Air Exchanger: 1
Cooktop: 1
Dishwasher: 1
Disposal: 1
Freezer: 1
Microwave: 1
Refrigerator: 1
Assessments
Assessment Balance: 0
Tax With Assessments: 3677.72
Association Fee Includes
Professional Mgmt: 1
Sanitation: 1
Shared Amenities: 1
Other: 1
Basement
Drain Tiled: 1
Storage Space: 1
Sump Pump: 1
Tile Shower: 1
Bath Description
Double Sink: 1
His and Her Closets: 1
Primary Walk-Thru: 1
Main Floor 1/2 Bath: 1
Upper Level Full Bath: 1
Full Primary: 1
Private Primary: 1
3/4 Basement: 1
Bathroom Ensuite: 1
Separate Tub & Shower: 1
Walk-In Shower Stall: 1
Builder Information
Builder ID: CREATIVE HOMES INC (667667)
Builder License Number: 667667
Builder Name: CREATIVE HOMES INC
Builders Association of the Twin Cities: 1
St. Croix Valley Home Builders Association: 1
Building Information
Availability Dt for Closing: 2025-04-30
Cert of Occupancy Date: 2025-04-15
Finished SqFt Above Ground: 2385
Finished SqFt Below Ground: 963
Construction Materials
Concrete: 1
Frame: 1
Insulating Concrete Forms: 1
Construction Status
Completed New Construction: 1
Dining Room Description
Eat In Kitchen: 1
Informal Dining Room: 1
Kitchen/Dining Room: 1
Electric
200+ Amp Service: 1
Exterior
Brick/Stone: 1
Cement Board: 1
Family Room Characteristics
2 or More: 1
Great Room: 1
Lower Level: 1
Main Level: 1
Fireplace Characteristics
Gas Burning: 1
Living Room: 1
Stone: 1
Fuel
Natural Gas: 1
Heating
Forced Air: 1
Humidifier: 1
Zoned: 1
Insurance Fee
Insurance Fee: 0
Laundry
Electric Dryer Hookup: 1
Laundry Room: 1
Upper Level: 1
Washer Hookup: 1
Lease Details
Land Leased: Not Applicable
Lot Description
Sod Included in Price: 1
Underground Utilities: 1
Miscellaneous Information
Community Name: Evanswood
DP Resource: Yes
Homestead: No
Model Information
Hours Model Open: Tues-Fri 11AM-6PM, Sat 10AM-5PM, Sun 12PM-5PM
Model Location: 10184 Queensland Lane N, Maple Grove, MN 55311
Model Phone: 651-269-8435
Outbuildings
Pool House: 1
Ownership
Fractional Ownership: No
Parking Characteristics
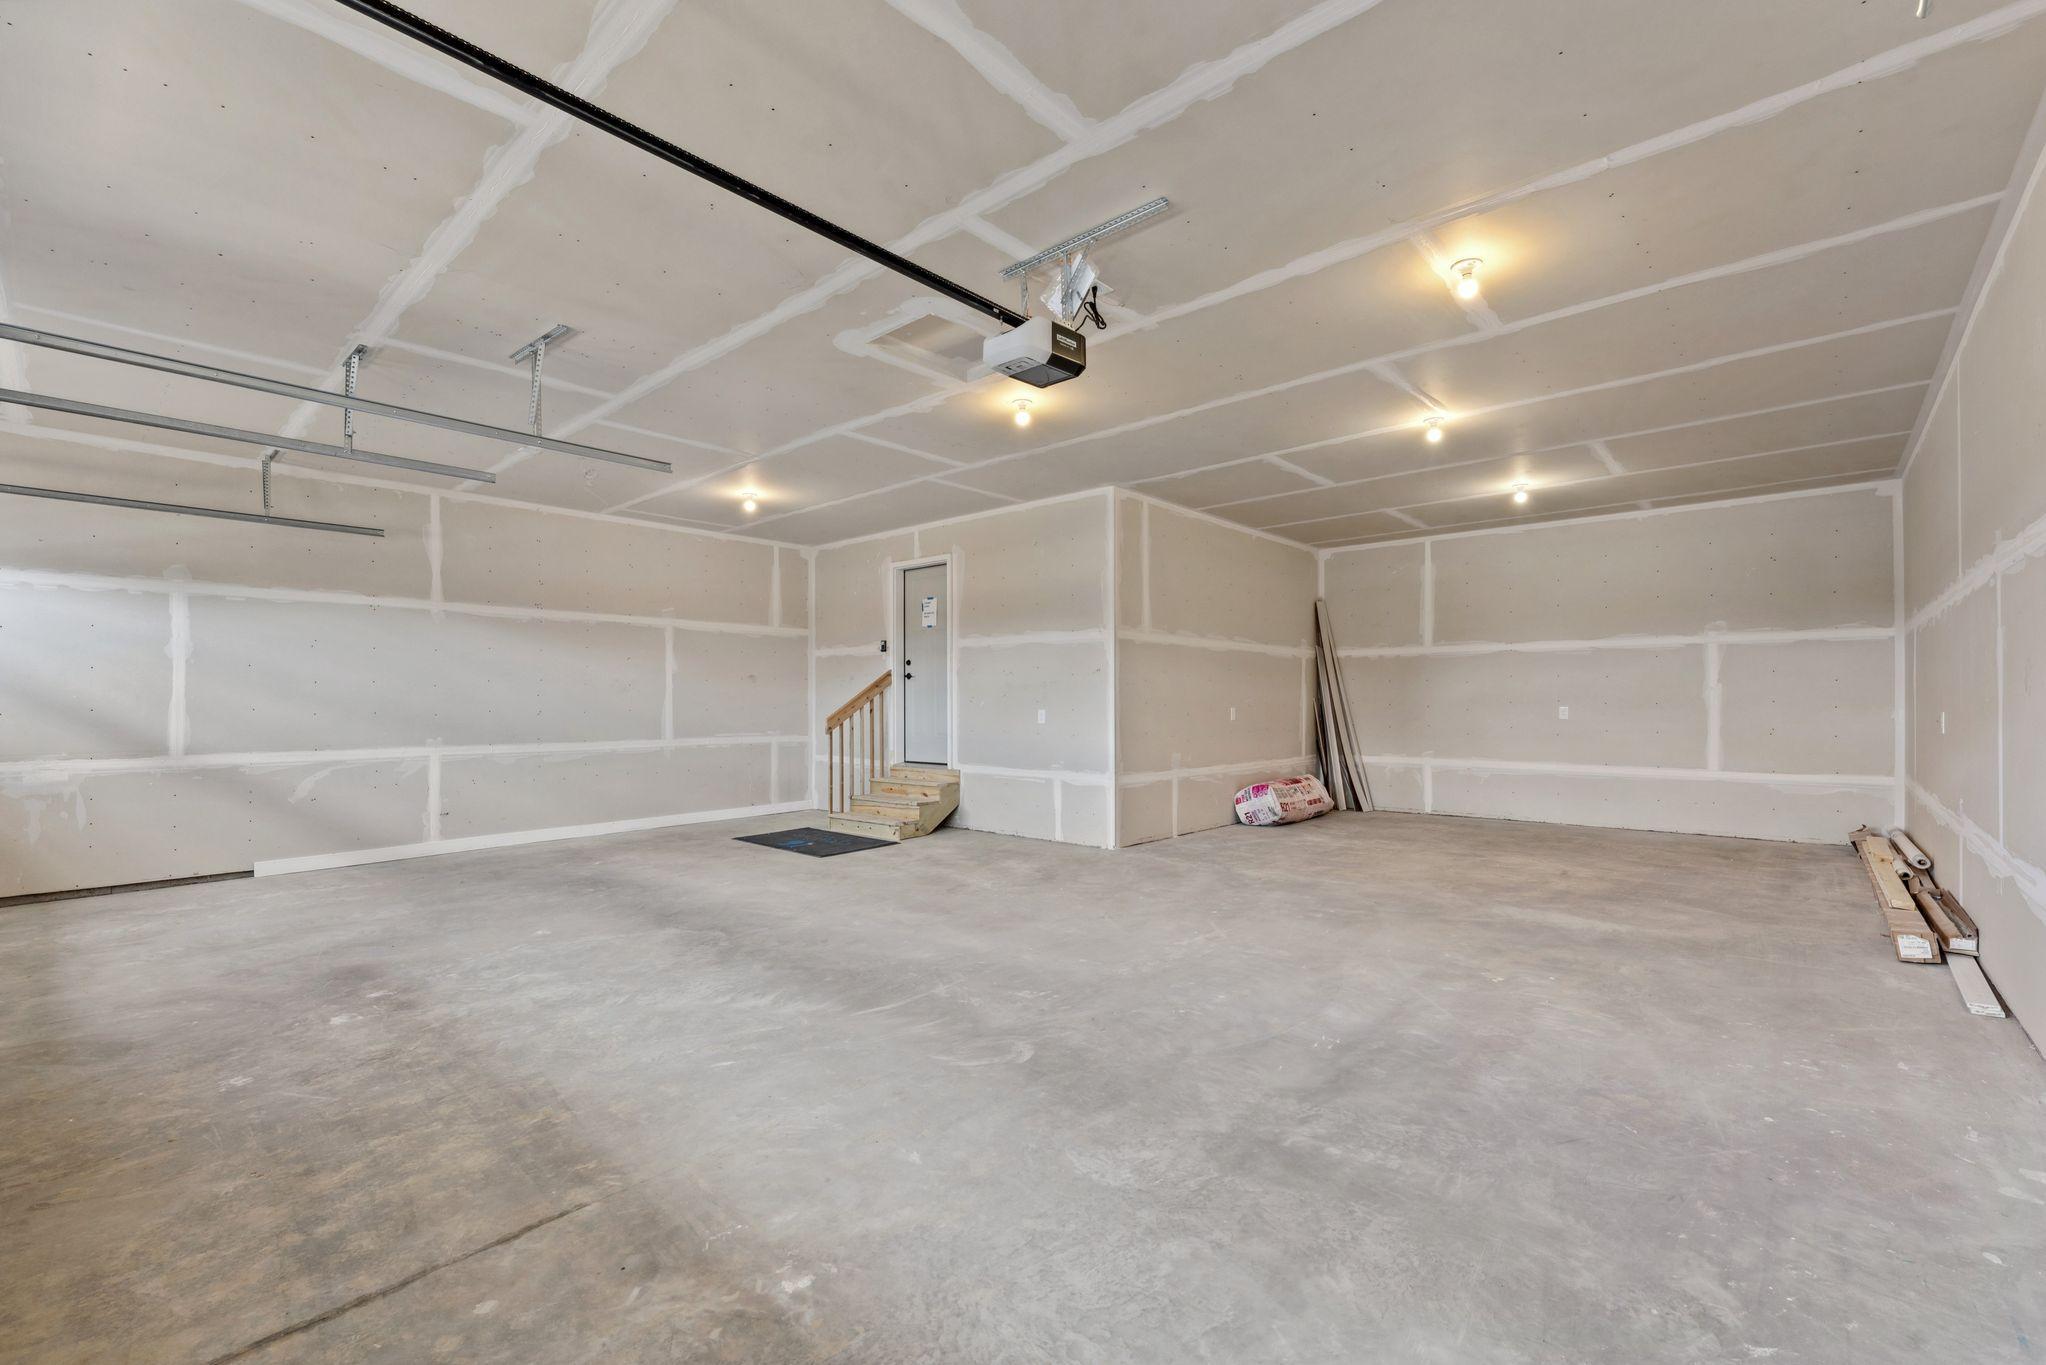
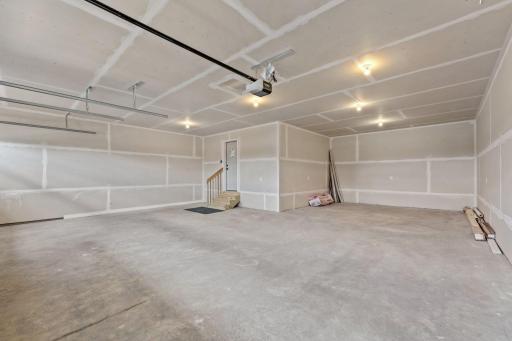
Garage Dimensions: 36x31
Garage Door Height: 8
Garage Square Feet: 929
Garage Door Opener: 1
Other: 1
Pool Description
Shared: 1
Restriction/Covenants
Architecture Committee: 1
Easements: 1
Mandatory Owners Assoc: 1
Other Bldg Restrictions: 1
Road Frontage
City Street: 1
Curbs: 1
Paved Streets: 1
Sidewalks: 1
Street Lights: 1
Road Responsibility
Public Maintained Road: 1
Roof
Age 8 Years or Less: 1
Asphalt Shingles: 1
Sewer
City Sewer/Connected: 1
Special Search
2nd Floor Laundry: 1
3 BR on One Level: 1
Primary Bdr Suite: 1
Stories
Two: 1
Townhouse Characteristics
Not Applicable: 1
Water
City Water/Connected: 1
Location Tax and Other Information
House Number: 10261
Street Name: Shadyview
Street Suffix: Lane
Street Direction Suffix: N
Postal City: Maple Grove
County: Hennepin
State: MN
Zip Code: 55311
Complex/Dev/Subdivision: Evanswood
Property Features
Accessible: None
Air Conditioning: Central Air; Dual
Amenities Shared: Trail(s); Other
Amenities Unit: In-Ground Sprinkler; Kitchen Center Island; Paneled Doors; Primary Bedroom Walk-In Closet; Tile Floors; Vaulted Ceiling(s); Walk-In Closet; Washer/Dryer Hookup
Appliances: Air-To-Air Exchanger; Cooktop; Dishwasher; Disposal; Freezer; Microwave; Refrigerator
Association Fee Includes: Professional Mgmt; Sanitation; Shared Amenities; Other
Basement: Drain Tiled; Storage Space; Sump Pump; Tile Shower
Bath Description: Double Sink; His and Her Closets; Primary Walk-Thru; Main Floor 1/2 Bath; Upper Level Full Bath; Full Primary; Private Primary; 3/4 Basement; Bathroom Ensuite; Separate Tub & Shower; Walk-In Shower Stall
Builder Information: Builders Association of the Twin Cities; St. Croix Valley Home Builders Association
Construction Materials: Concrete; Frame; Insulating Concrete Forms
Construction Status: Completed New Construction
Dining Room Description: Eat In Kitchen; Informal Dining Room; Kitchen/Dining Room
Electric: 200+ Amp Service
Exterior: Brick/Stone; Cement Board
Family Room Characteristics: 2 or More; Great Room; Lower Level; Main Level
Fireplace Characteristics: Gas Burning; Living Room; Stone
Fuel: Natural Gas
Heating: Forced Air; Humidifier; Zoned
Laundry: Electric Dryer Hookup; Laundry Room; Upper Level; Washer Hookup
Lot Description: Sod Included in Price; Underground Utilities
Outbuildings: Pool House
Parking Characteristics: Garage Door Opener; Other
Pool Description: Shared
Road Frontage: City Street; Curbs; Paved Streets; Sidewalks; Street Lights
Road Responsibility: Public Maintained Road
Roof: Age 8 Years or Less; Asphalt Shingles
Sewer: City Sewer/Connected
Special Search: 2nd Floor Laundry; 3 BR on One Level; Primary Bdr Suite
Stories: Two
Townhouse Characteristics: Not Applicable
Water: City Water/Connected
Room Information
| Room Name | Dimensions | Level |
| Den | 12x9 | Main |
| Dining Room | 15x14 | Main |
| Family Room | 19x15 | Lower |
| First (1st) Bedroom | 15x14 | Upper |
| Flex Room | 16x13 | Lower |
| Fourth (4th) Bedroom | 14x14 | Lower |
| Kitchen | 15x11 | Main |
| Laundry | 7x8 | Upper |
| Living Room | 19x11 | Main |
| Second (2nd) Bedroom | 12x11 | Upper |
| Third (3rd) Bedroom | 13x12 | Upper |
 EW Kendall QMI - 10261 Shadyview Ln N -
Listing Office: New Home Star
Last Updated: August - 23 - 2026
The data relating to real estate for sale on this web site comes in part from the Broker Reciprocity SM Program of the Regional Multiple Listing Service of Minnesota, Inc. The information provided is deemed reliable but not guaranteed. Properties subject to prior sale, change or withdrawal. ©2026 Regional Multiple Listing Service of Minnesota, Inc All rights reserved.