$189,900
Saint Paul, MN 55127
MLS# 7035572
2 beds | 1 baths | 1015 sqft
1 / 25
Property Description
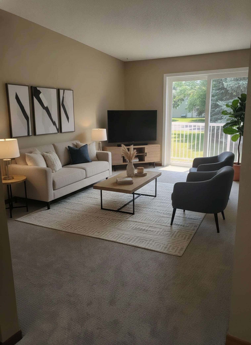
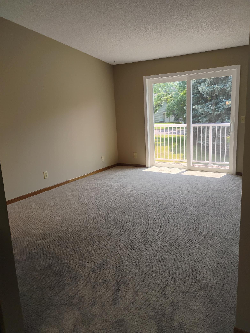
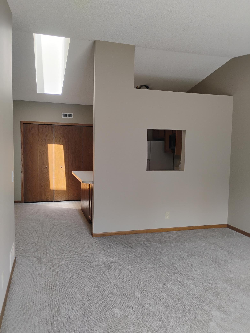
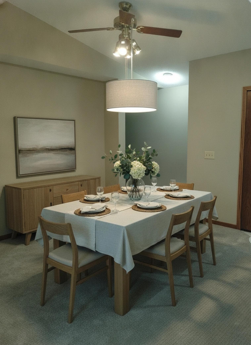
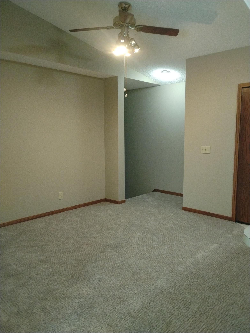

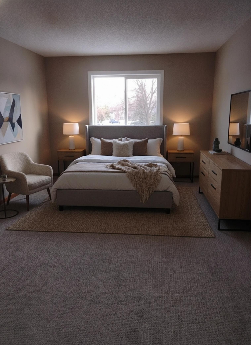
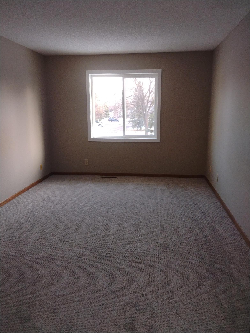
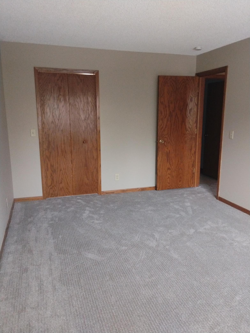
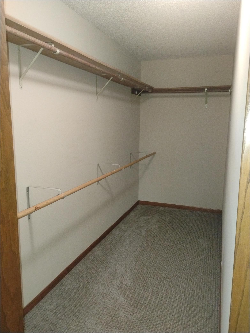
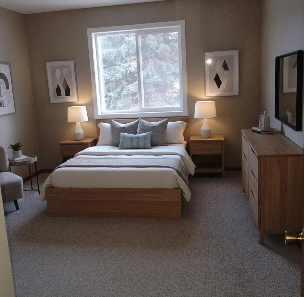

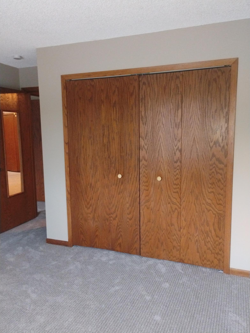

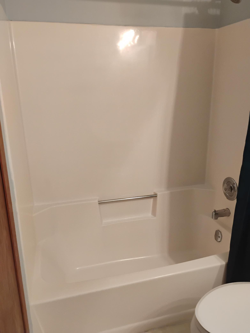
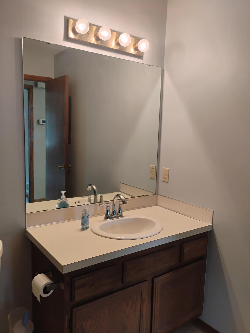
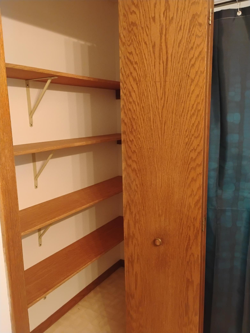
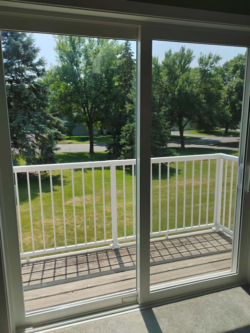
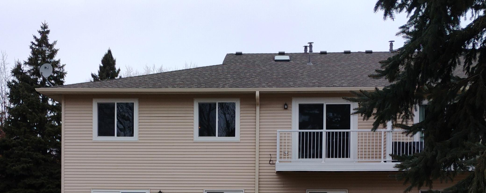
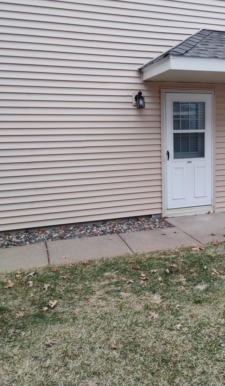

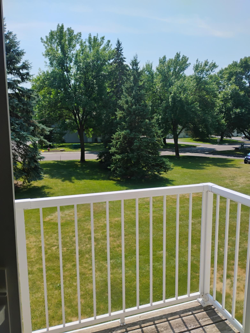
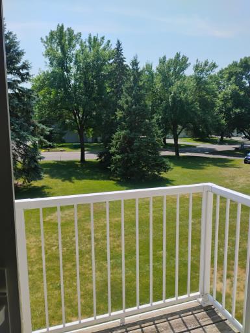
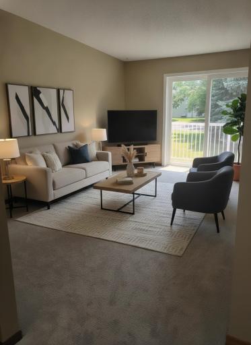
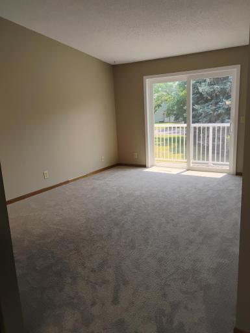
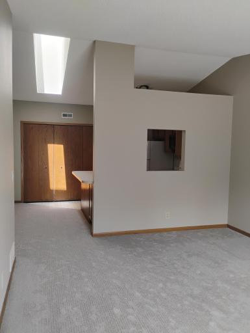
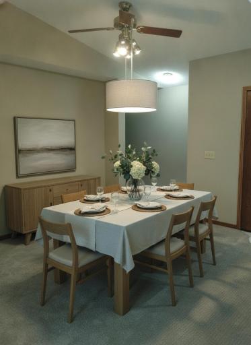
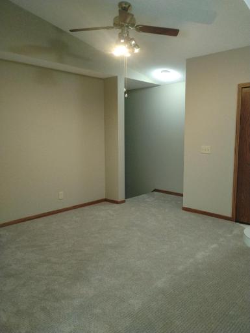
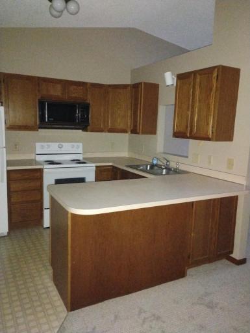
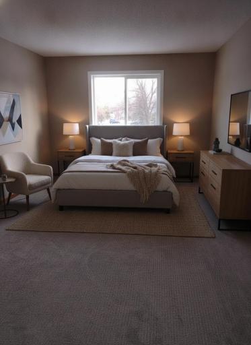
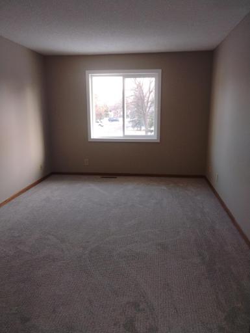
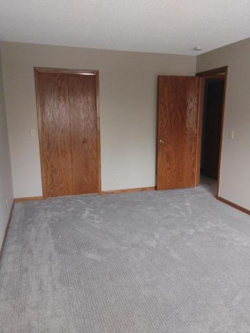
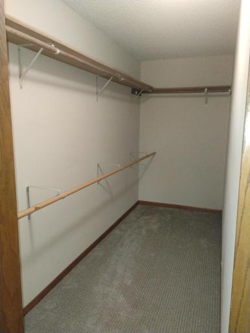
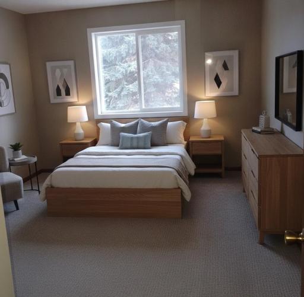
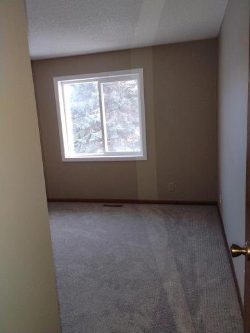
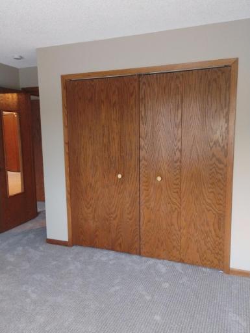
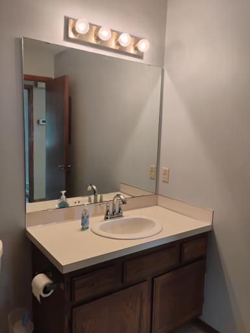
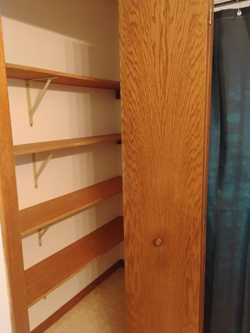
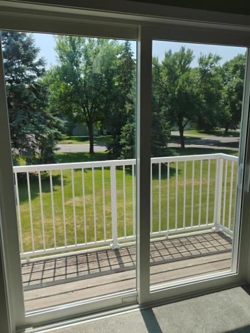
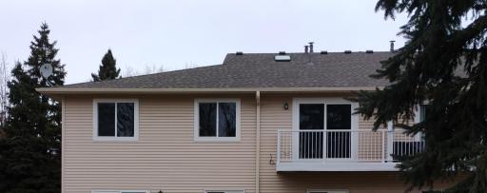
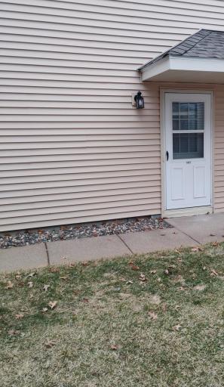
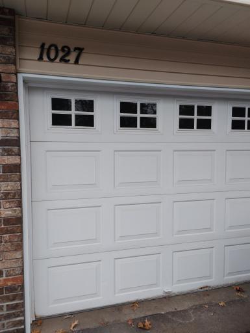
Well, maintained freshly painted home with quality carpet just installed on 3/19/26 and has never been lived on! All living facilities on the upper level. This residence offers a comfortable layout, 2 bedrooms, one bath, large walk-in closet, private entrance from outside and from an attached garage. Patio door and deck offer natural light with a pleasant sense of privacy. Pella patio door and Pella windows were installed by association in 2024. The upper floor position provides added quiet and elevated views, making it an ideal place to call home. Close to many restaurants, stores, easy access to the freeway, and just a hop, skip and jump to White Bear Lake. New driveways just installed and all HOA assessments are paid in full. Here is a list of some of the improvements: 2015-new HVAC 2021-new water heater 2023-new roof and skylight 2024-new Pella windows & patio door 2026-new driveway and streets Don't miss out on this nice and affordable opportunity. Owner will look at all offers. 21 Down payment assistance programs available! Quick close is possible!
Details
Maps
Contract Information
Owner is an Agent?: No
Auction?: No
Status: Active
Contingency: None
Current Price: $189,900
Original List Price: 207900
ListPrice: 189900
List Date: 2026-03-16
Office/Member Info
Association: SPAAR
General Property Information
Assoc Mgmt Co. Phone #: 651-487-3708
Association Fee Frequency: Monthly
Association Mgmt Co. Name: Property Maintenance & Management Partners (PMMP)
Common Wall: Yes
Lot Measurement: Acres
Manufactured Home?: No
Multiple PIDs?: No
New Development: No
Number of Fireplaces: 0
Waterfront YN: No
Year Built: 1987
Yearly/Seasonal: Yearly
Zoning: Residential-Single Family
Lot Dimensions: 0
Acres: 1.08
Bath Three Quarters: 0
Bath Half: 0
Bath Quarter: 0
Main Floor Total SqFt: 1015
Above Grd Total SqFt: 1015
Below Grd Total SqFt: 0
Total SqFt: 1015
Total Finished Sqft: 1015.00
FireplaceYN: No
Foundation Size: 1015
Style: (TH) Quad/4 Corners
Garage Stalls: 1
Power Company: Xcel Energy
Association Fee: 300
Assessment Pending: No
Bedrooms: 2
Baths Total: 1
Bath Full: 1
Location, Tax and Other Information
AssocFeeYN: Yes
Legal Description: CONDO NO 268 EST EVERGRN PNDS UNIT NO. 1027
Listing City: Vadnais Heights
Map Page: 80
Municipality: Vadnais Heights
School District: White Bear Lake
School District Phone: 651-407-7500
Zip Plus 4: 3604
Property ID Number: 213022240204
Tax Year: 2025
Tax Amount: 2386
In Foreclosure?: No
Potential Short Sale?: No
Lender Owned?: No
Directions & Remarks
Public Remarks: Well, maintained freshly painted home with quality carpet just installed on 3/19/26 and has never been lived on! All living facilities on the upper level. This residence offers a comfortable layout, 2 bedrooms, one bath, large walk-in closet, private entrance from outside and from an attached garage. Patio door and deck offer natural light with a pleasant sense of privacy. Pella patio door and Pella windows were installed by association in 2024. The upper floor position provides added quiet and elevated views, making it an ideal place to call home. Close to many restaurants, stores, easy access to the freeway, and just a hop, skip and jump to White Bear Lake. New driveways just installed and all HOA assessments are paid in full.
Here is a list of some of the improvements:
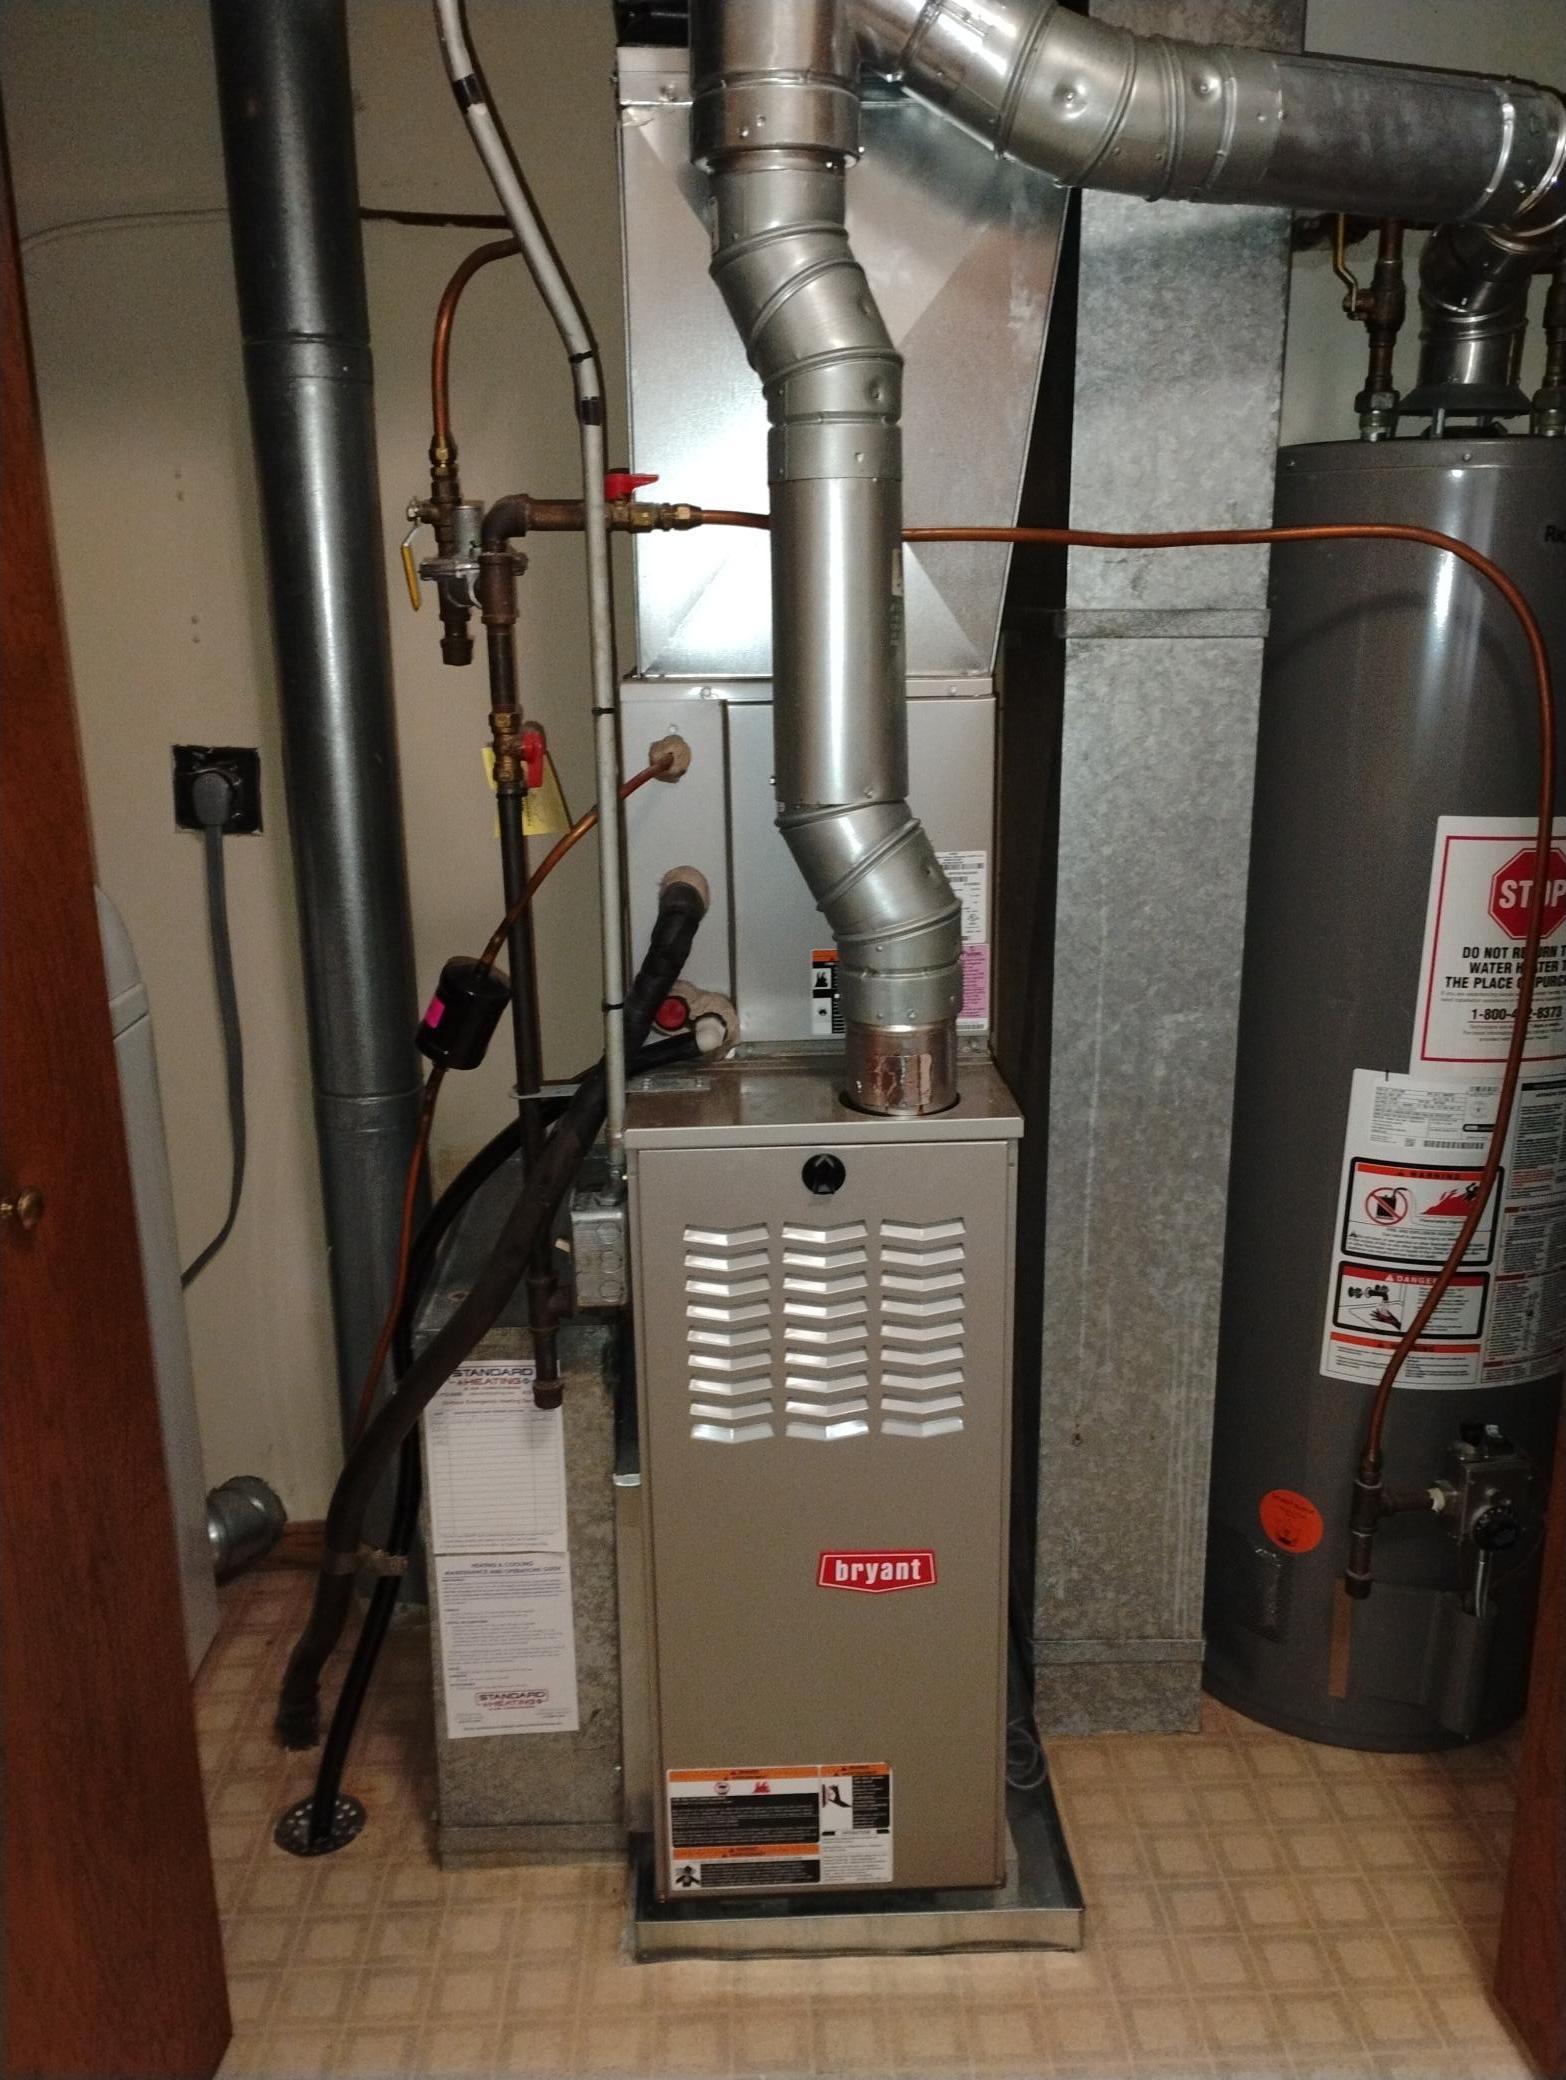
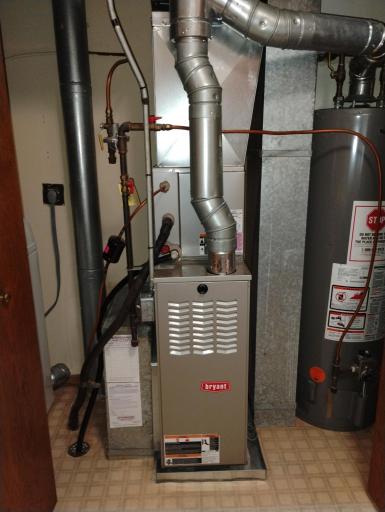
2015-new HVAC

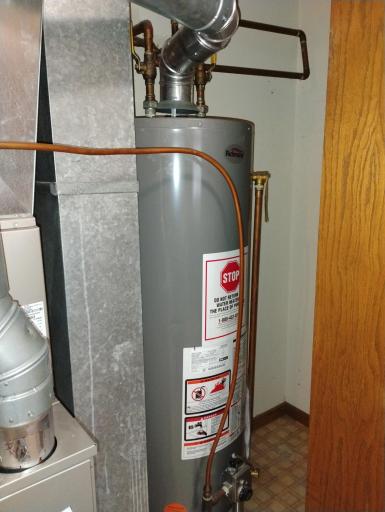
2021-new water heater
2023-new roof and skylight
2024-new Pella windows & patio door
2026-new driveway and streets
Don't miss out on this nice and affordable opportunity.
Owner will look at all offers.
21 Down payment assistance programs available!
Quick close is possible!
Directions: I35E to Hwy 96 exit, West on Hwy 96 to Centerville Rd, south on Centerville Rd to Pond View Court, right
on Pond View CT to 1st driveway on right, follow driveway to 1027 Pond View Ct
Accessible
None: 1
Air Conditioning
Central Air: 1
Amenities Unit
Balcony: 1
Cable: 1
Natural Woodwork: 1
Primary Bedroom Walk-In Closet: 1
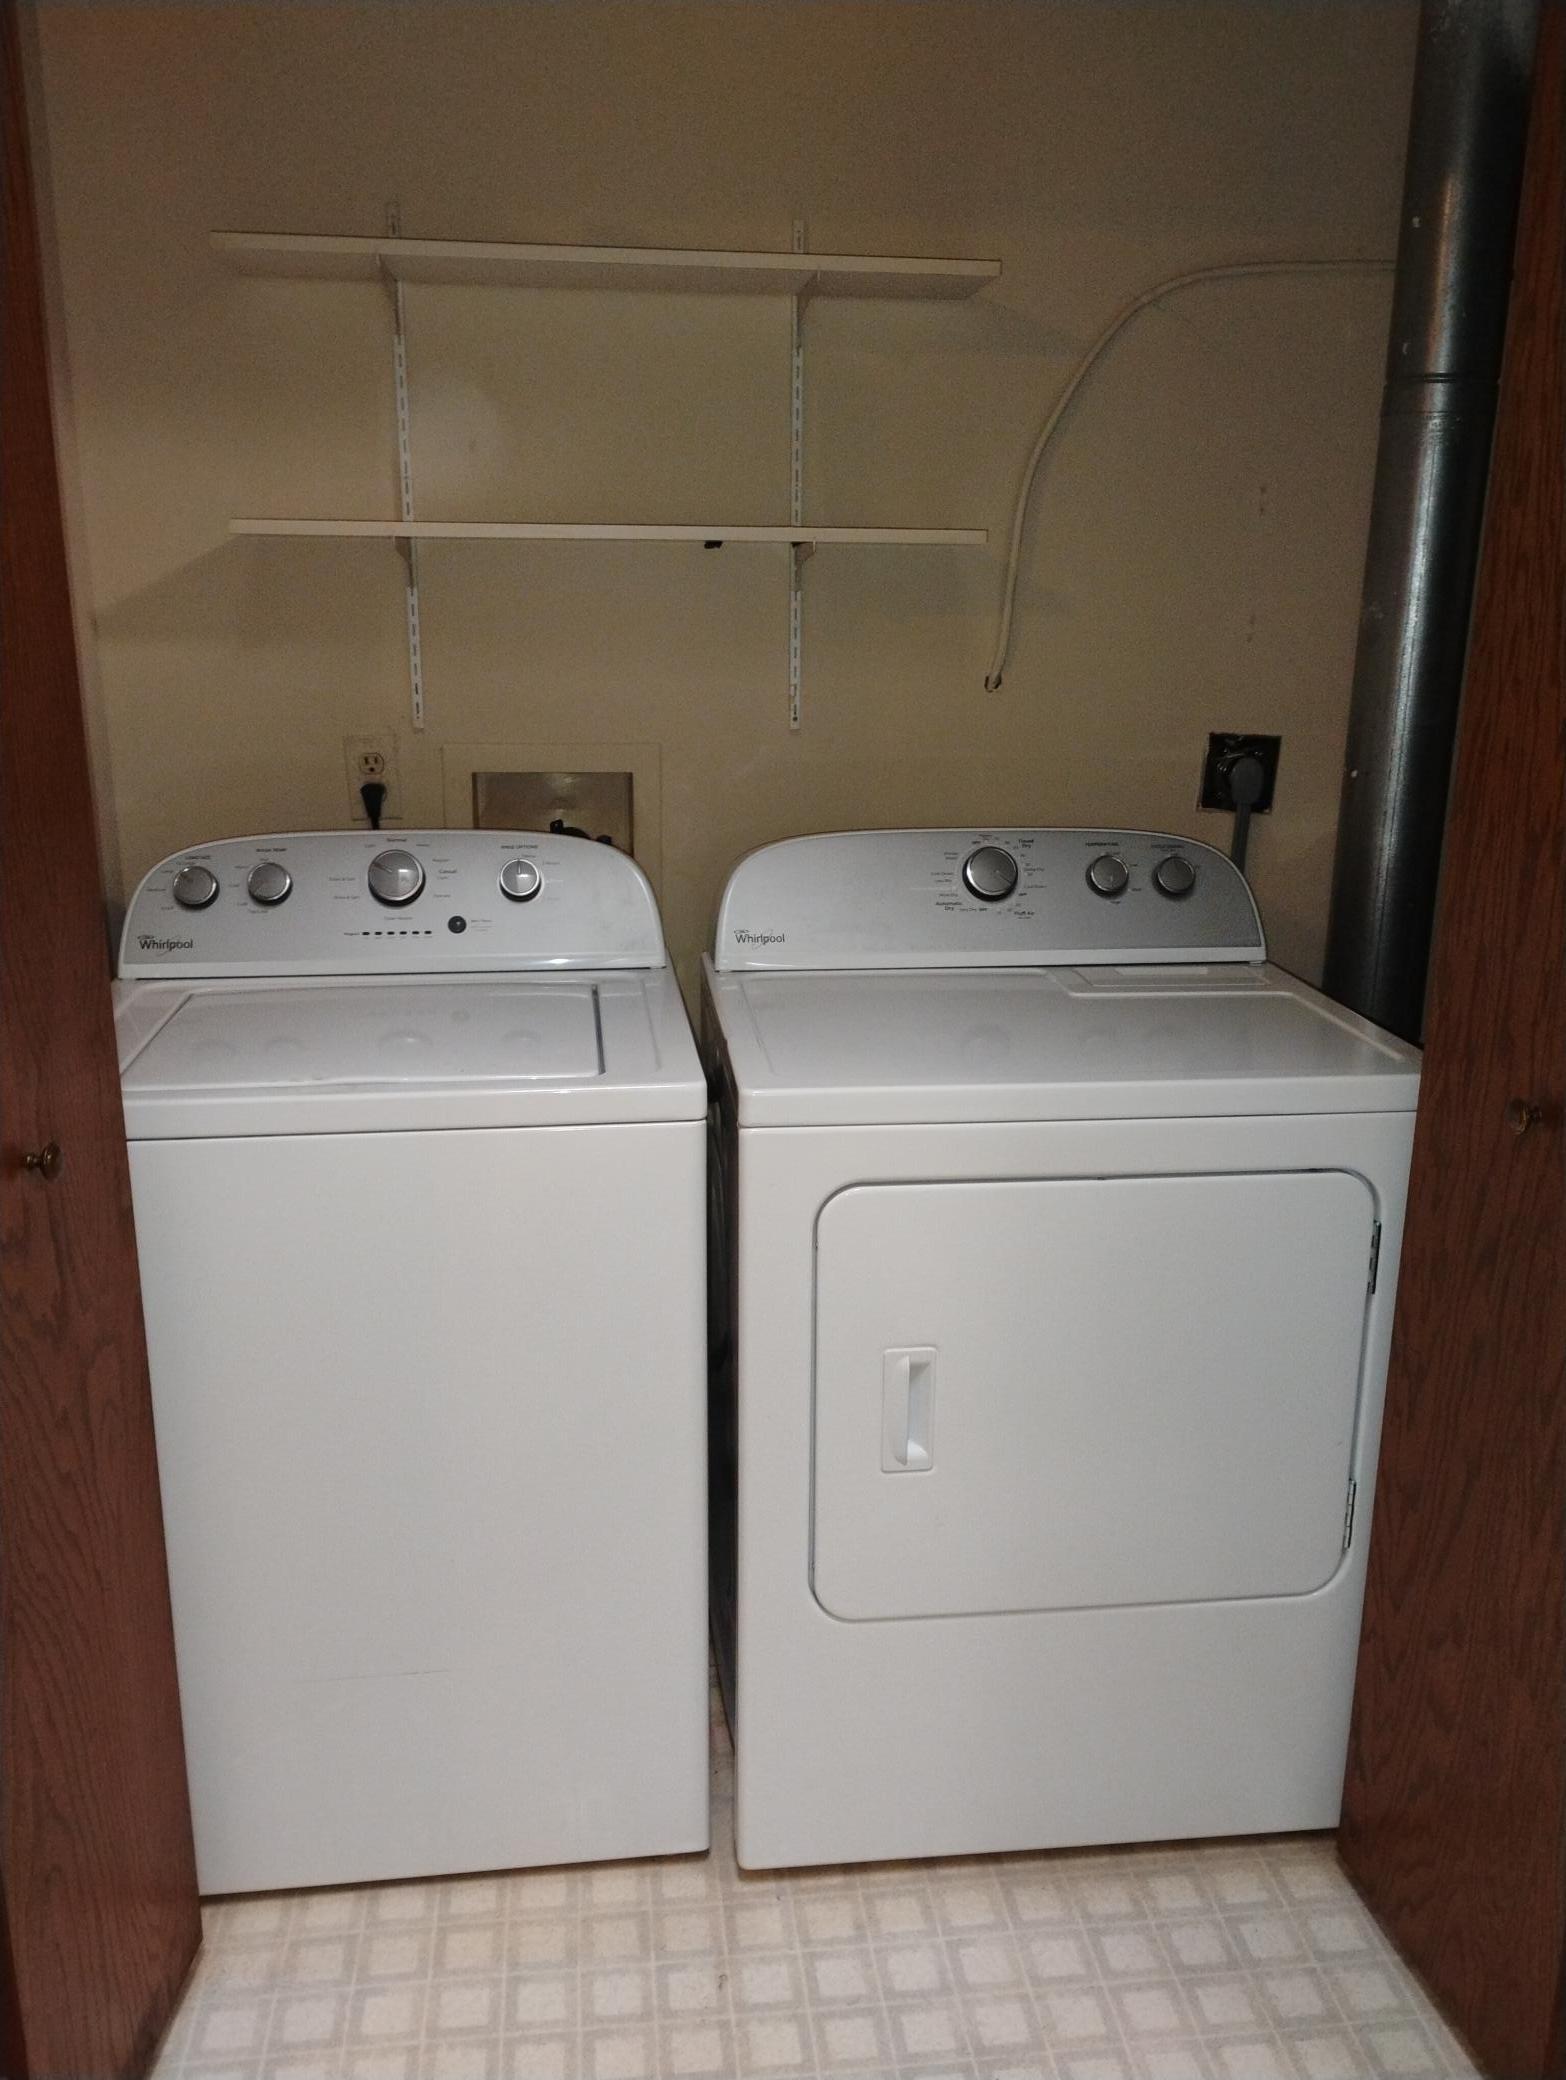
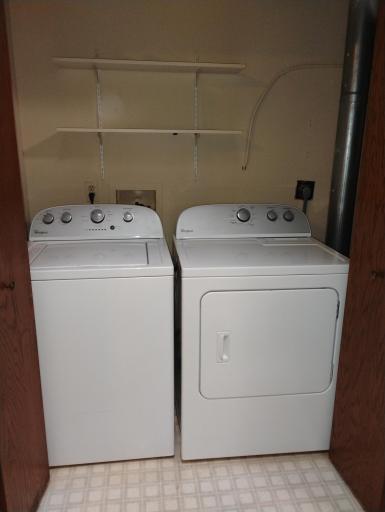
Washer/Dryer Hookup: 1
Appliances
Dishwasher: 1
Dryer: 1
Microwave: 1
Range: 1
Refrigerator: 1
Washer: 1
Assessments
Assessment Balance: 0
Tax With Assessments: 2386
Association Fee Includes
Lawn Care: 1
Outside Maintenance: 1
Professional Mgmt: 1
Sanitation: 1
Sewer: 1
Snow Removal: 1
Water: 1
Basement
None: 1
Bath Description
Upper Level Full Bath: 1
Building Information
Finished SqFt Above Ground: 1015
Construction Status
Previously Owned: 1
Exterior
Vinyl: 1
Foundation
Other: 1
Fuel
Natural Gas: 1
Heating
Forced Air: 1
Insurance Fee
Insurance Fee: 0
Insurance Fee Frequency: N/A
Internet Options
Cable: 1
Laundry
In Unit: 1
Lease Details
Land Leased: Not Applicable
Lock Box Type
Lock Box Source: SPAAR
Supra: 1
Miscellaneous Information
DP Resource: Yes
Homestead: Yes
Ownership
Fractional Ownership: No
Parking Characteristics
Garage Square Feet: 240
Public Survey Info
Range#: 22
Section#: 21
Township#: 30
Restriction/Covenants
Other Covenants: 1
Road Frontage
City Street: 1
Roof
Age 8 Years or Less: 1
Sellers Terms
Adj. Rate/Gr Payment: 1
Cash: 1
Conventional: 1
Sewer
City Sewer/Connected: 1
Stories
One: 1
Townhouse Characteristics
No Exterior Stairs: 1
Single-Level: 1
Water
City Water/Connected: 1
Location Tax and Other Information
House Number: 1027
Street Name: Pond View
Street Suffix: Court
Postal City: Saint Paul
County: Ramsey
State: MN
Zip Code: 55127
Complex/Dev/Subdivision: Condo 268 Est- Evergrn Pnds
Property Features
Accessible: None
Air Conditioning: Central Air
Amenities Unit: Balcony; Cable; Natural Woodwork; Primary Bedroom Walk-In Closet; Washer/Dryer Hookup
Appliances: Dishwasher; Dryer; Microwave; Range; Refrigerator; Washer
Association Fee Includes: Lawn Care; Outside Maintenance; Professional Mgmt; Sanitation; Snow Removal; Water
Basement: None
Bath Description: Upper Level Full Bath
Construction Status: Previously Owned
Exterior: Vinyl
Foundation: Other
Fuel: Natural Gas
Heating: Forced Air
Internet Options: Cable
Laundry: In Unit
Lock Box Type: Supra
Road Frontage: City Street
Roof: Age 8 Years or Less
Sellers Terms: Adj. Rate/Gr Payment; Cash; Conventional
Sewer: City Sewer/Connected
Stories: One
Townhouse Characteristics: No Exterior Stairs; Single-Level
Water: City Water/Connected
Room Information
| Room Name | Dimensions | Level |
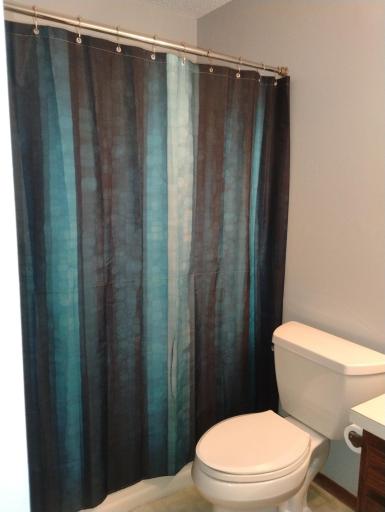
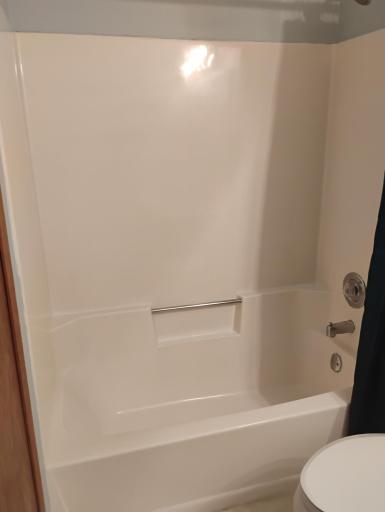
| Bathroom | 5x9 | Upper |
| Dining Room | 12x12 | Upper |
| First (1st) Bedroom | 10x16 | Upper |
| Garage | 10x24 | Main |
| Kitchen | 10x9 | Upper |
| Living Room | 12x16 | Upper |
| Second (2nd) Bedroom | 10x11 | Upper |

Listing Office: David Robert Realty
Last Updated: August - 20 - 2026
The data relating to real estate for sale on this web site comes in part from the Broker Reciprocity SM Program of the Regional Multiple Listing Service of Minnesota, Inc. The information provided is deemed reliable but not guaranteed. Properties subject to prior sale, change or withdrawal. ©2026 Regional Multiple Listing Service of Minnesota, Inc All rights reserved.