$309,900
Eden Prairie, MN 55347
MLS# 7092191
3 beds | 2 baths | 1587 sqft
1 / 30
Property Description
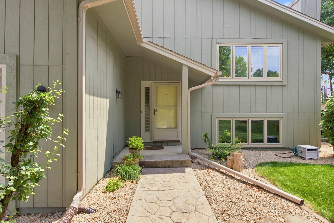
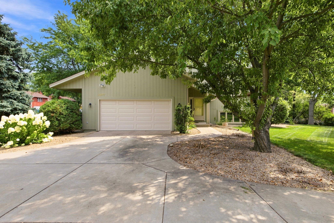
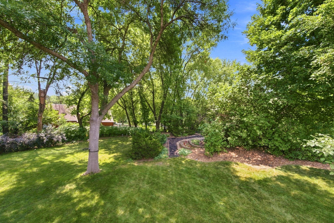
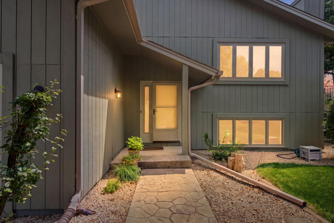
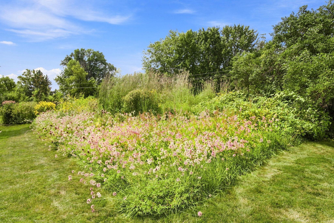
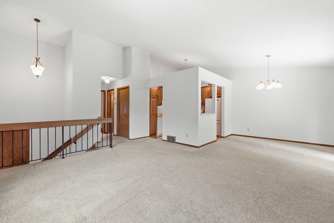
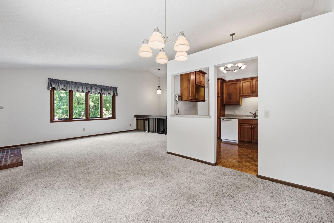
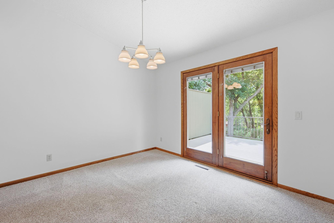
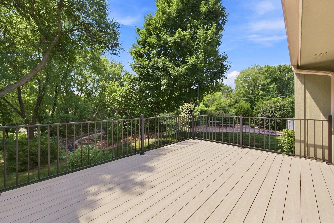
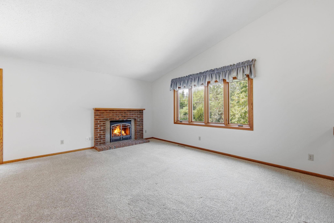
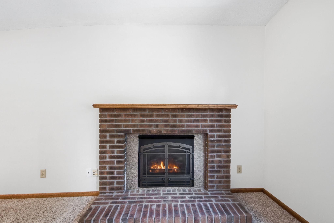
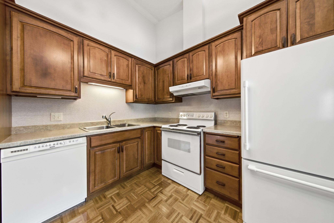
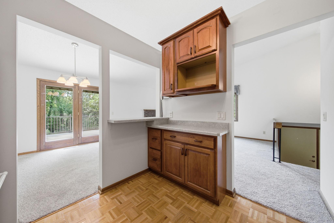
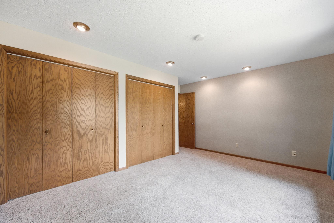
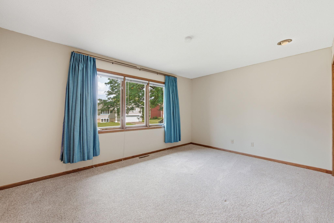
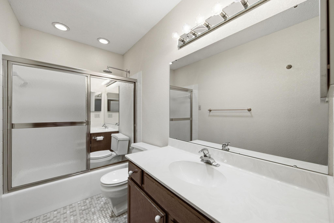
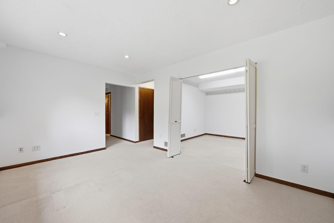
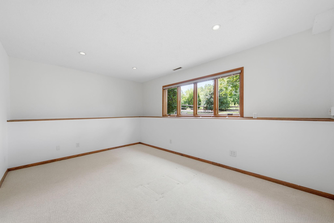
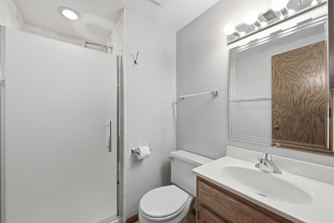
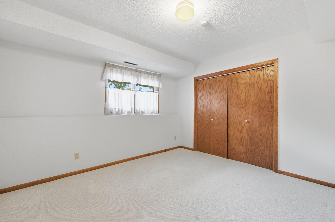
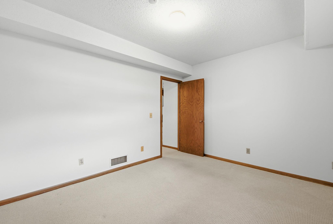
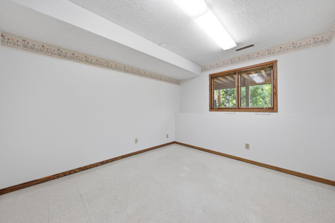
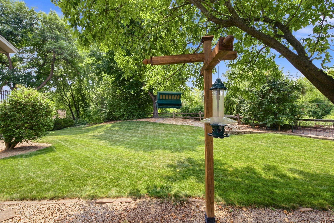
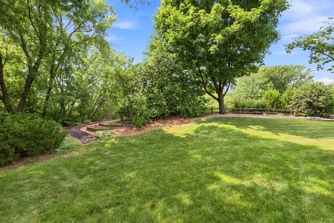
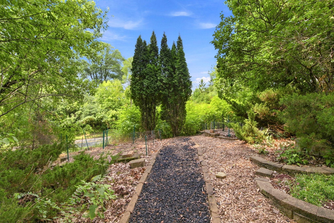
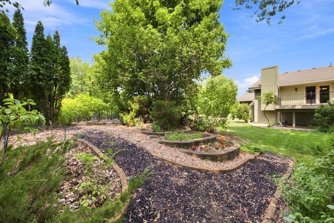
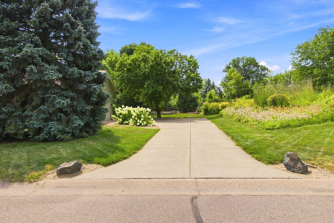
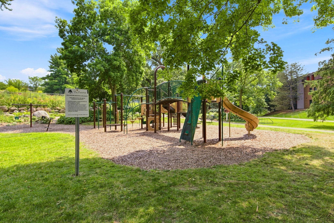
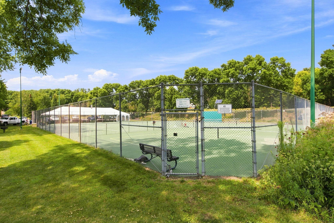
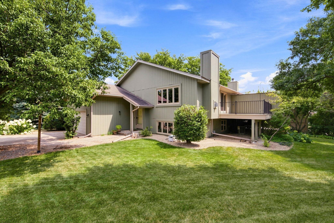
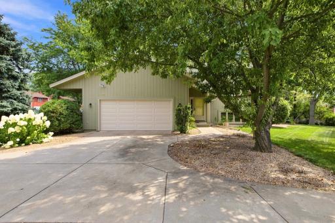
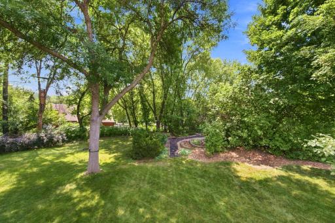
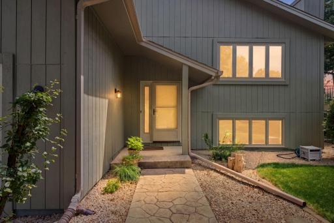
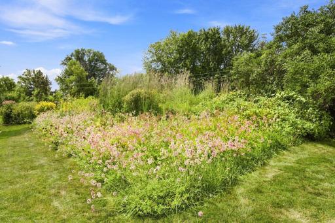
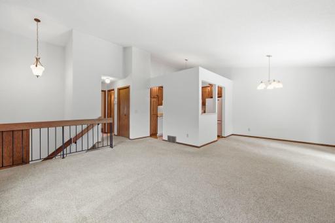
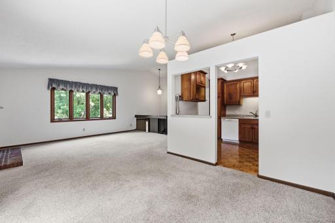
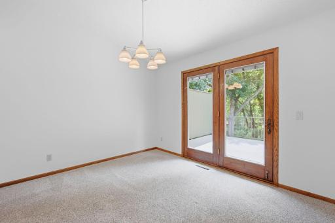
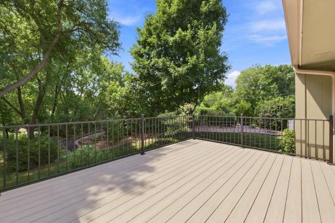
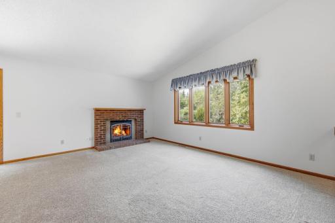
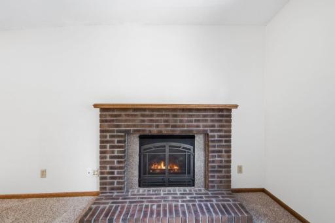
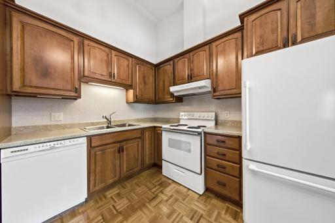
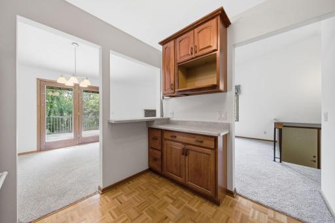
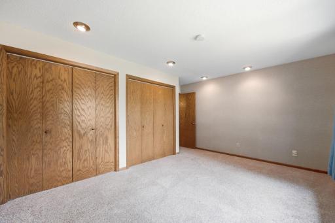
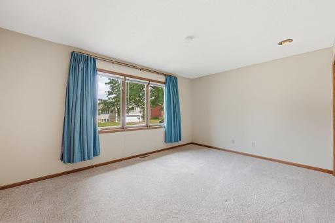
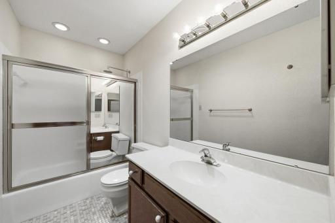
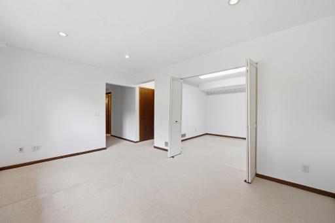
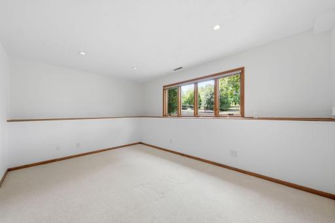
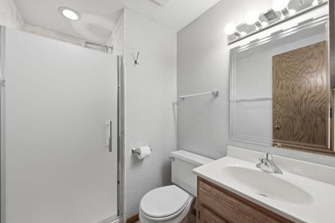
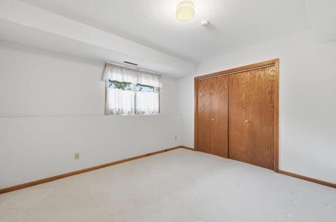
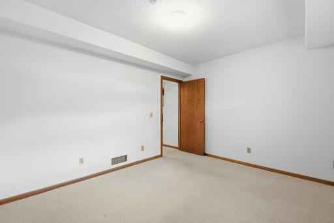
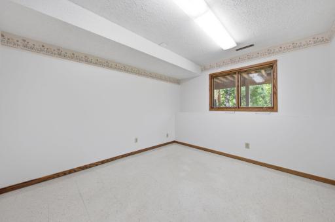
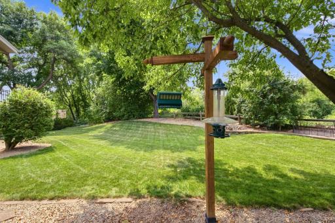
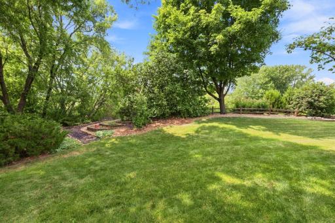
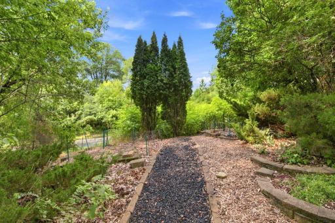
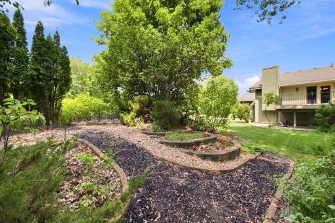
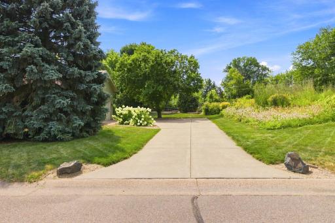
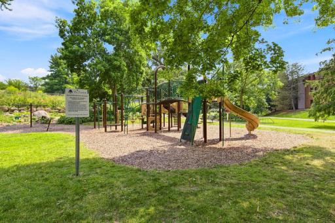
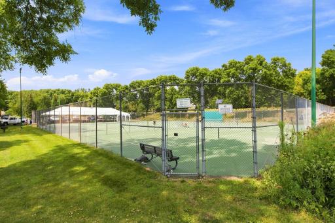
Fantastic property in The Preserve of Eden Prairie! The curb appeal will dazzle you with the beautiful Native plants & pollinator gardens, large lot with lush lawn, and the large concrete driveway leading up to your new home! Step inside to a sizable entryway and well maintained condition throughout this home! Large Pella windows let in lots of light on the main floor living room that boasts a gas fireplace with brick surround. Nice cabinetry with soft close & roll out shelves, and walk out to the Azek no maintenance deck! The spacious Primary Bedroom has two large closets with organizers & shelving. The lower level features a cozy family room, a large 2nd bedroom, 3/4 bath, and a 3rd room you can use as a bedroom, office, hobby room etc. The insulated garage will wow you with the 12 ft ceilings! Go down to the Preserve Amenities for swimming at the sand bottom pool/beach, tennis courts, pickleball, playgrounds, and 5 miles of trails! A fantastic location in Eden Prairie, and a fabulous property that has been well cared for!
Details
Maps
Contract Information
Owner is an Agent?: No
Auction?: No
Status: Active
Contingency: None
Current Price: $309,900
Original List Price: 309900
ListPrice: 309900
List Date: 2026-08-12
Office/Member Info
Association: MAAR
General Property Information
Assoc Mgmt Co. Phone #: 952-941-8400
Association Fee Frequency: Annually
Association Mgmt Co. Name: The Preserve Association
Common Wall: Yes
Lot Measurement: Acres
Manufactured Home?: No
Multiple PIDs?: No
New Development: No
Number of Fireplaces: 1
Waterfront YN: No
Year Built: 1981
Yearly/Seasonal: Yearly
Zoning: Residential-Single Family
Lot Dimensions: 141x191x33x162
Acres: 0.35
Bath Three Quarters: 1
Bath Half: 0
Bath Quarter: 0
Main Floor Total SqFt: 736
Above Grd Total SqFt: 736
Below Grd Total SqFt: 851
Total SqFt: 1587
Total Finished Sqft: 1562.00
FireplaceYN: Yes
Foundation Size: 851
Style: Twin Home
Garage Stalls: 2
Association Fee: 400
Assessment Pending: No
Bedrooms: 3
Baths Total: 2
Bath Full: 1
Location, Tax and Other Information
AssocFeeYN: Yes
Legal Description: LOT 008 BLOCK 003 AMSDEN HILLS 3RD ADDN THAT PART OF LOT 8 LYING WLY OF A LINE DRAWN FROM A PT ON NELY LINE DIST 36.01 FT NWLY FROM MOST ELY COR THOF TO A PT ON S LINE DIST 33.08 FT E OF SW COR THOF
Listing City: Eden Prairie
Map Page: 133
Municipality: Eden Prairie
School District: Eden Prairie
School District Phone: 952-975-7000
Zip Plus 4: 3070
Property ID Number: 2411622430058
Tax Year: 2026
Tax Amount: 3729
In Foreclosure?: No
Potential Short Sale?: No
Lender Owned?: No
Directions & Remarks
Public Remarks: Fantastic property in The Preserve of Eden Prairie! The curb appeal will dazzle you with the beautiful Native plants & pollinator gardens, large lot with lush lawn, and the large concrete driveway leading up to your new home! Step inside to a sizable entryway and well maintained condition throughout this home! Large Pella windows let in lots of light on the main floor living room that boasts a gas fireplace with brick surround. Nice cabinetry with soft close & roll out shelves, and walk out to the Azek no maintenance deck! The spacious Primary Bedroom has two large closets with organizers & shelving. The lower level features a cozy family room, a large 2nd bedroom, 3/4 bath, and a 3rd room you can use as a bedroom, office, hobby room etc. The insulated garage will wow you with the 12 ft ceilings! Go down to the Preserve Amenities for swimming at the sand bottom pool/beach, tennis courts, pickleball, playgrounds, and 5 miles of trails! A fantastic location in Eden Prairie, and a fabulous property that has been well cared for!
Directions: West on Anderson Lakes Pkwy, Left on Franlo Rd, Left on Tarn Circle.
Accessible
None: 1
Air Conditioning
Central Air: 1
Amenities Shared
Beach: 1
Tennis Courts: 1
Trail(s): 1
Amenities Unit
Deck: 1
Hardwood Floors: 1
Porch: 1
Tennis Court: 1
Washer/Dryer Hookup: 1
Appliances
Dishwasher: 1
Disposal: 1
Dryer: 1
Range: 1
Refrigerator: 1
Washer: 1
Assessments
Assessment Balance: 0
Tax With Assessments: 3729
Association Fee Includes
Recreation Facility: 1
Shared Amenities: 1
Basement
Drain Tiled: 1
Egress Windows: 1
Foundation Dimensions: 37x23
Full: 1
Sump Pump: 1
Bath Description
Upper Level Full Bath: 1
3/4 Basement: 1
Building Information
Finished SqFt Above Ground: 736
Finished SqFt Below Ground: 826
Construction Status
Previously Owned: 1
Dining Room Description
Informal Dining Room: 1
Exterior
Wood: 1
Family Room Characteristics
Lower Level: 1
Fireplace Characteristics
Gas Burning: 1
Living Room: 1
Foundation
Concrete Block: 1
Fuel
Natural Gas: 1
Heating
Forced Air: 1
Insurance Fee
Insurance Fee: 0
Laundry
Laundry Room: 1
Lower Level: 1
Sink: 1
Lease Details
Land Leased: Not Applicable
Lot Description
Corner Lot: 1
Irregular Lot: 1
Public Transit (w/in 6 blks): 1
Tree Coverage - Light: 1
Miscellaneous Information
DP Resource: Yes
Homestead: Yes
Ownership
Fractional Ownership: No
Parking Characteristics
Garage Dimensions: 21x21
Garage Square Feet: 441
Patio, Porch and Deck Features
Composite Decking: 1
Deck: 1
Pool Description
Below Ground: 1
Shared: 1
Public Survey Info
Range#: 22
Section#: 24
Township#: 116
Restriction/Covenants
Architecture Committee: 1
Other Covenants: 1
Road Frontage
No Outlet/Dead End: 1
Roof
Age Over 8 Years: 1
Asphalt Shingles: 1
Sellers Terms
Cash: 1
Conventional: 1
FHA: 1
VA: 1
Sewer
City Sewer/Connected: 1
Stories
Bi-Level: 1
Townhouse Characteristics
End Unit: 1
Water
City Water/Connected: 1
Location Tax and Other Information
House Number: 10277
Street Name: Tarn
Street Suffix: Circle
Postal City: Eden Prairie
County: Hennepin
State: MN
Zip Code: 55347
Complex/Dev/Subdivision: Amsden Hills 3rd Add
Property Features
Accessible: None
Air Conditioning: Central Air
Amenities Shared: Beach; Tennis Courts; Trail(s)
Amenities Unit: Deck; Hardwood Floors; Porch; Tennis Court; Washer/Dryer Hookup
Appliances: Dishwasher; Disposal; Dryer; Range; Refrigerator; Washer
Association Fee Includes: Recreation Facility; Shared Amenities
Basement: Drain Tiled; Egress Windows; Full; Sump Pump
Bath Description: Upper Level Full Bath; 3/4 Basement
Construction Status: Previously Owned
Dining Room Description: Informal Dining Room
Exterior: Wood
Family Room Characteristics: Lower Level
Fireplace Characteristics: Gas Burning; Living Room
Foundation: Concrete Block
Fuel: Natural Gas
Heating: Forced Air
Laundry: Laundry Room; Lower Level; Sink
Lot Description: Corner Lot; Irregular Lot; Public Transit (w/in 6 blks); Tree Coverage - Light
Pool Description: Below Ground; Shared
Road Frontage: No Outlet/Dead End
Roof: Age Over 8 Years; Asphalt Shingles
Sellers Terms: Cash; Conventional; FHA; VA
Sewer: City Sewer/Connected
Stories: Bi-Level
Townhouse Characteristics: End Unit
Water: City Water/Connected
Room Information
| Room Name | Dimensions | Level |
| Deck | 13x10 | Upper |
| Dining Room | 10x9 | Upper |
| Family Room | 16x11 | Lower |
| First (1st) Bedroom | 15x11 | Upper |
| Kitchen | 10x9 | Upper |
| Laundry | 9x8 | Lower |
| Living Room | 16x13 | Upper |
| Second (2nd) Bedroom | 12x11 | Lower |
| Third (3rd) Bedroom | 12x11 | Lower |

Listing Office: Coldwell Banker Realty - Southwest Regional
Last Updated: August - 16 - 2026
The data relating to real estate for sale on this web site comes in part from the Broker Reciprocity SM Program of the Regional Multiple Listing Service of Minnesota, Inc. The information provided is deemed reliable but not guaranteed. Properties subject to prior sale, change or withdrawal. ©2024 Regional Multiple Listing Service of Minnesota, Inc All rights reserved.