$334,900
Eden Prairie, MN 55347
MLS# 7136763
Status: Coming Soon
2 beds | 2 baths | 1751 sqft
1 / 42
Open House (09/19/2026 - 1:00 pm - 2:30 pm)
Property Description
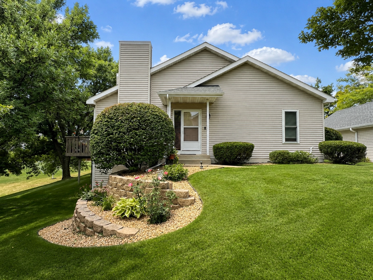
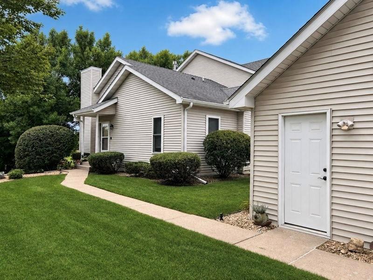
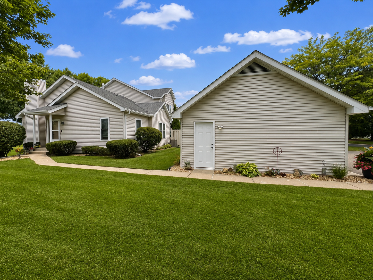
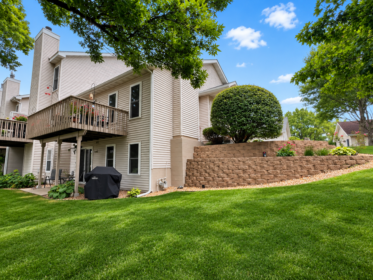
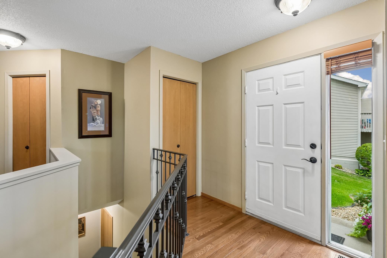
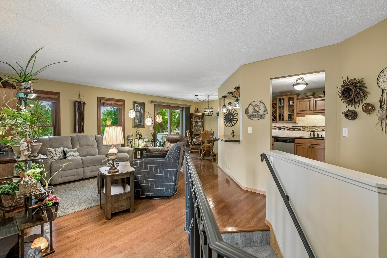
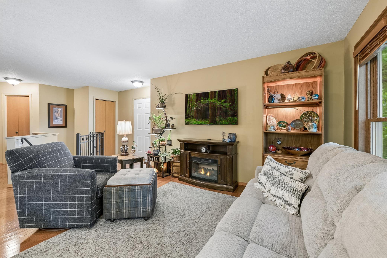
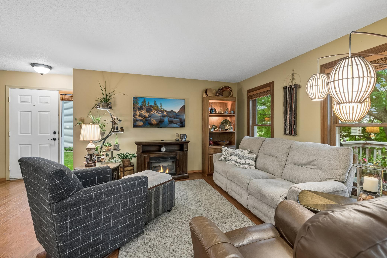
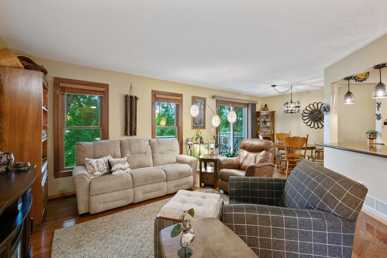
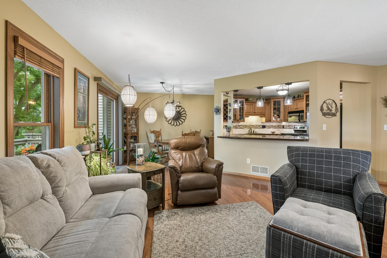
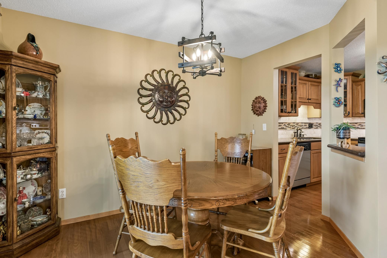
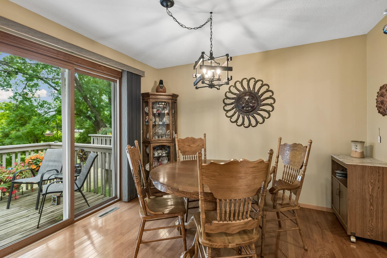
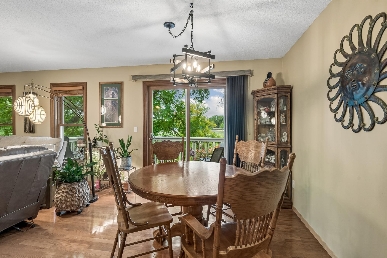
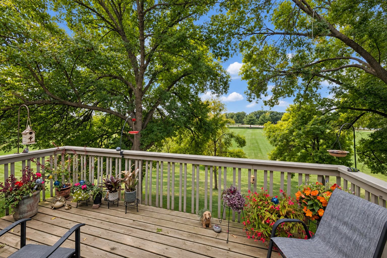
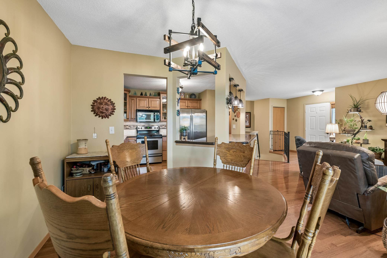
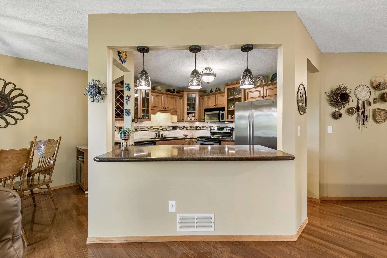
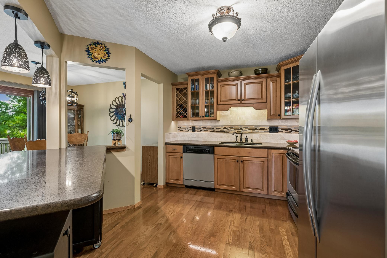
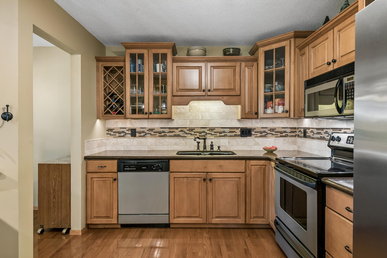
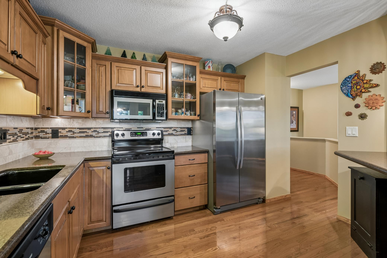
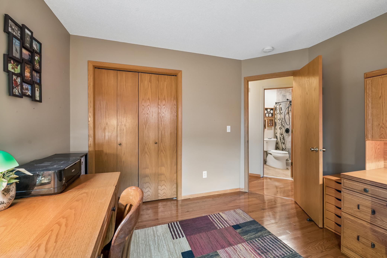
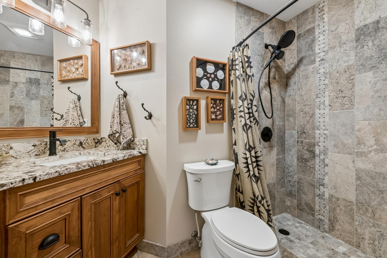
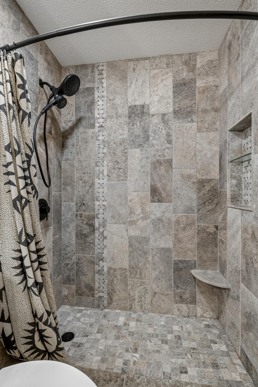
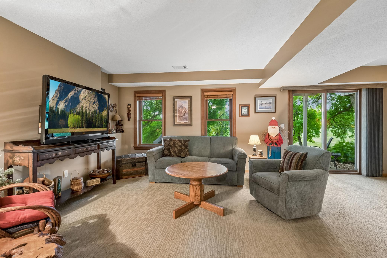
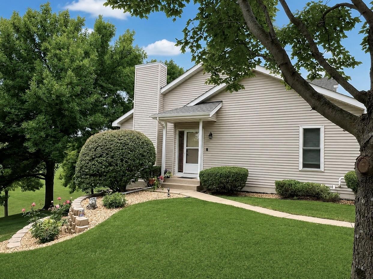
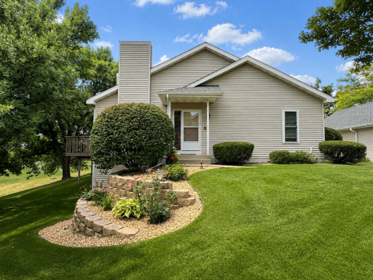
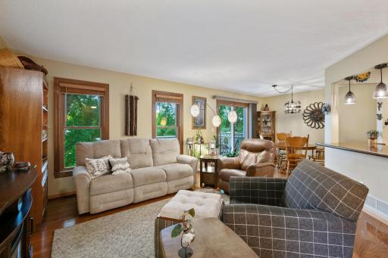
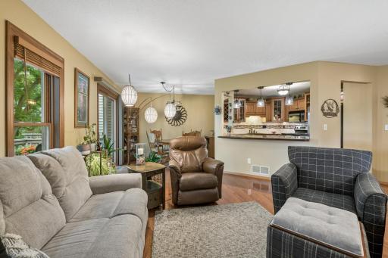
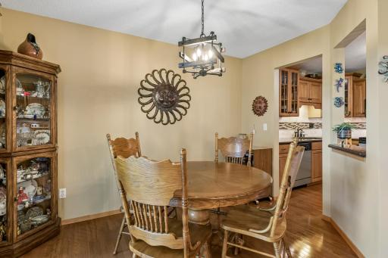
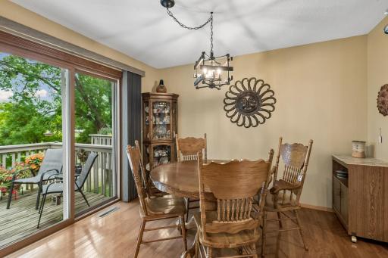
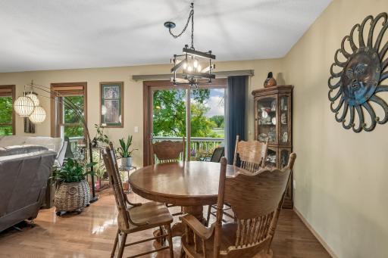
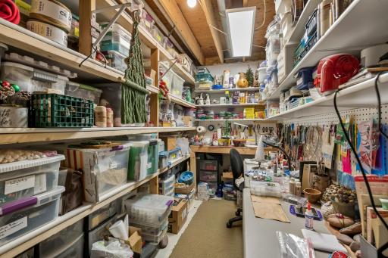
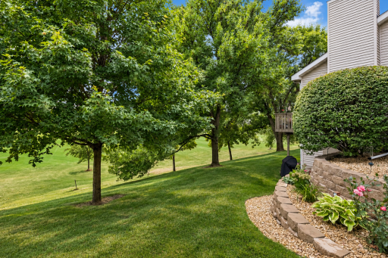
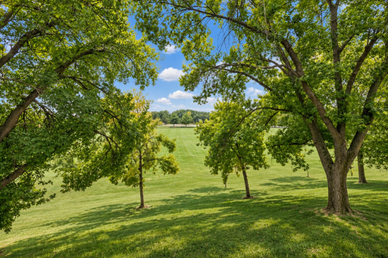
Rarely available rambler-style, end-unit, walk-out townhome offering privacy with a deep setback, green space, mature trees, and lovely landscaping. Enjoy an expansive park-view setting in the conveniently located Autumn Ridge neighborhood of Eden Prairie. Comfortable, open main-level floor plan features gleaming hardwood floors and neutral tones that flow seamlessly throughout. The foyer welcomes you with a custom iron railing that provides stylish transition from entry to living spaces. The living room offers long views of trees and the park. The adjacent dining room's sliding glass doors extend the living space to the south-facing deck overlooking the park. The kitchen boasts a large central island with counter seating, pendant lighting, Silestone countertops, tile backsplash, and beautiful cabinets, some with glass-front accents, along with stainless steel appliances and task lighting. Two main-level bedrooms include a spacious primary with a walk-in closet. The beautifully updated 3/4 bath completes the main level. Meticulously maintained, this home features substantial updates including newer windows, sliding patio doors, and window blinds. Both bathrooms have been updated with newer vanities, mirrors, plumbing, lighting, and gorgeous walk-in tile showers. The finished walkout lower level expands the home's versatility with a spacious family room, newer carpet, and direct access to the park-facing patio. Ample space could accommodate a future third bedroom or home office, while a dedicated hobby room offers excellent space for projects and storage. The mechanical/laundry room includes a newer washer and dryer, utility tub, additional clean storage, and newer HVAC. Outdoors, the main-level deck and ground-level patio both overlook Franlo Park, capturing relaxing, sweeping views. A newer hardscape retaining wall along the side and backyard adds dimension and is an attractive upgrade. The setting feels open and expansive while remaining remarkably private. The detached two-stall garage offers pull-down attic access for additional bonus storage, and the flat driveway is deep, perfect for onsite guest parking. Come home to enjoy a low-maintenance lifestyle, with HOA lawn/snow care and other services! Located near Highway 169, this home offers easy access to everyday shopping, dining, coffee shops, services, and major commuter routes, combining the serenity of a park-side setting with convenient connection to Eden Prairie and the greater Twin Cities.
Details
Maps
Contract Information
Exclusions: Living room wall mounted TV and TV wall bracket excluded.
Owner is an Agent?: No
Auction?: No
Status: Coming Soon
Contingency: None
Current Price: $334,900
Original List Price: 334900
ListPrice: 334900
List Date: 2026-09-15
Office/Member Info
Association: MAAR
General Property Information
Assoc Mgmt Co. Phone #: 952-253-4921
Association Fee Frequency: Monthly
Association Mgmt Co. Name: Gassen Management
Common Wall: Yes
Lot Measurement: Acres
Manufactured Home?: No
Multiple PIDs?: Yes
New Development: No
Number of Fireplaces: 0
Waterfront YN: No
Year Built: 1987
Yearly/Seasonal: Yearly
Zoning: Residential-Single Family
Lot Dimensions: Common/Variable
Acres: 0.04
Bath Three Quarters: 2
Bath Half: 0
Bath Quarter: 0
Main Floor Total SqFt: 976
Above Grd Total SqFt: 976
Below Grd Total SqFt: 775
Total SqFt: 1751
Total Finished Sqft: 1635.00
FireplaceYN: No
Foundation Size: 976
Style: (TH) Side x Side
Garage Stalls: 2
Power Company: Xcel Energy
Association Fee: 406
Assessment Pending: No
Bedrooms: 2
Baths Total: 2
Location, Tax and Other Information
AssocFeeYN: Yes
Legal Description: LOT 021 BLOCK 002 MARK CHARLES 4TH ADDN
Listing City: Eden Prairie
Map Page: 147
Municipality: Eden Prairie
School District: Eden Prairie
School District Phone: 952-975-7000
Zip Plus 4: 4839
Property ID Number: 2511622430171
Tax Year: 2026
Tax Amount: 3664.92
In Foreclosure?: No
Potential Short Sale?: No
Lender Owned?: No
Directions & Remarks
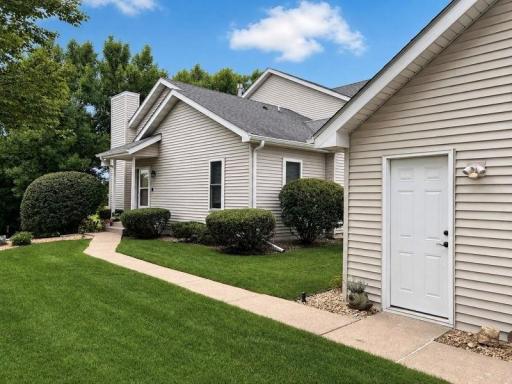
Public Remarks: Rarely available rambler-style, end-unit, walk-out townhome offering privacy with a deep setback, green space, mature trees, and lovely landscaping. Enjoy an expansive park-view setting in the conveniently located Autumn Ridge neighborhood of Eden Prairie.
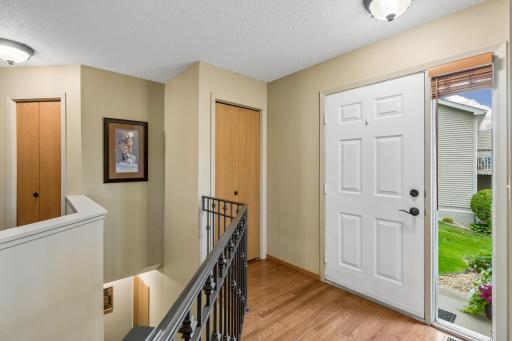
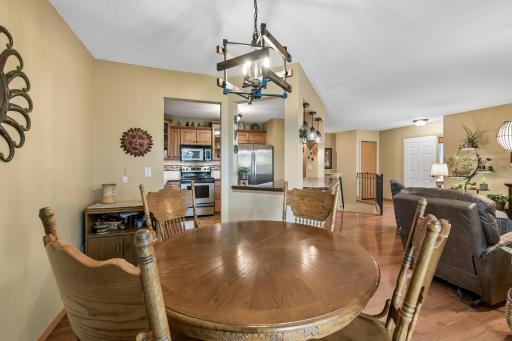
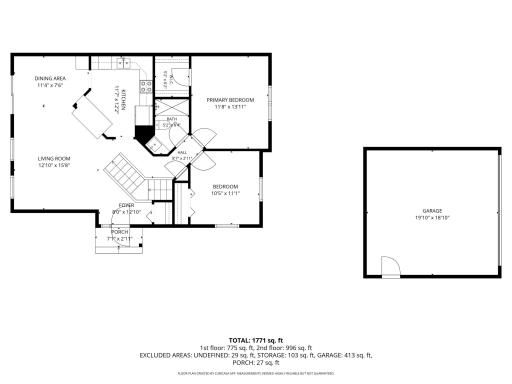
Comfortable, open main-level floor plan features gleaming hardwood floors and neutral tones that flow seamlessly throughout. The foyer welcomes you with a custom iron railing that provides stylish transition from entry to living spaces.
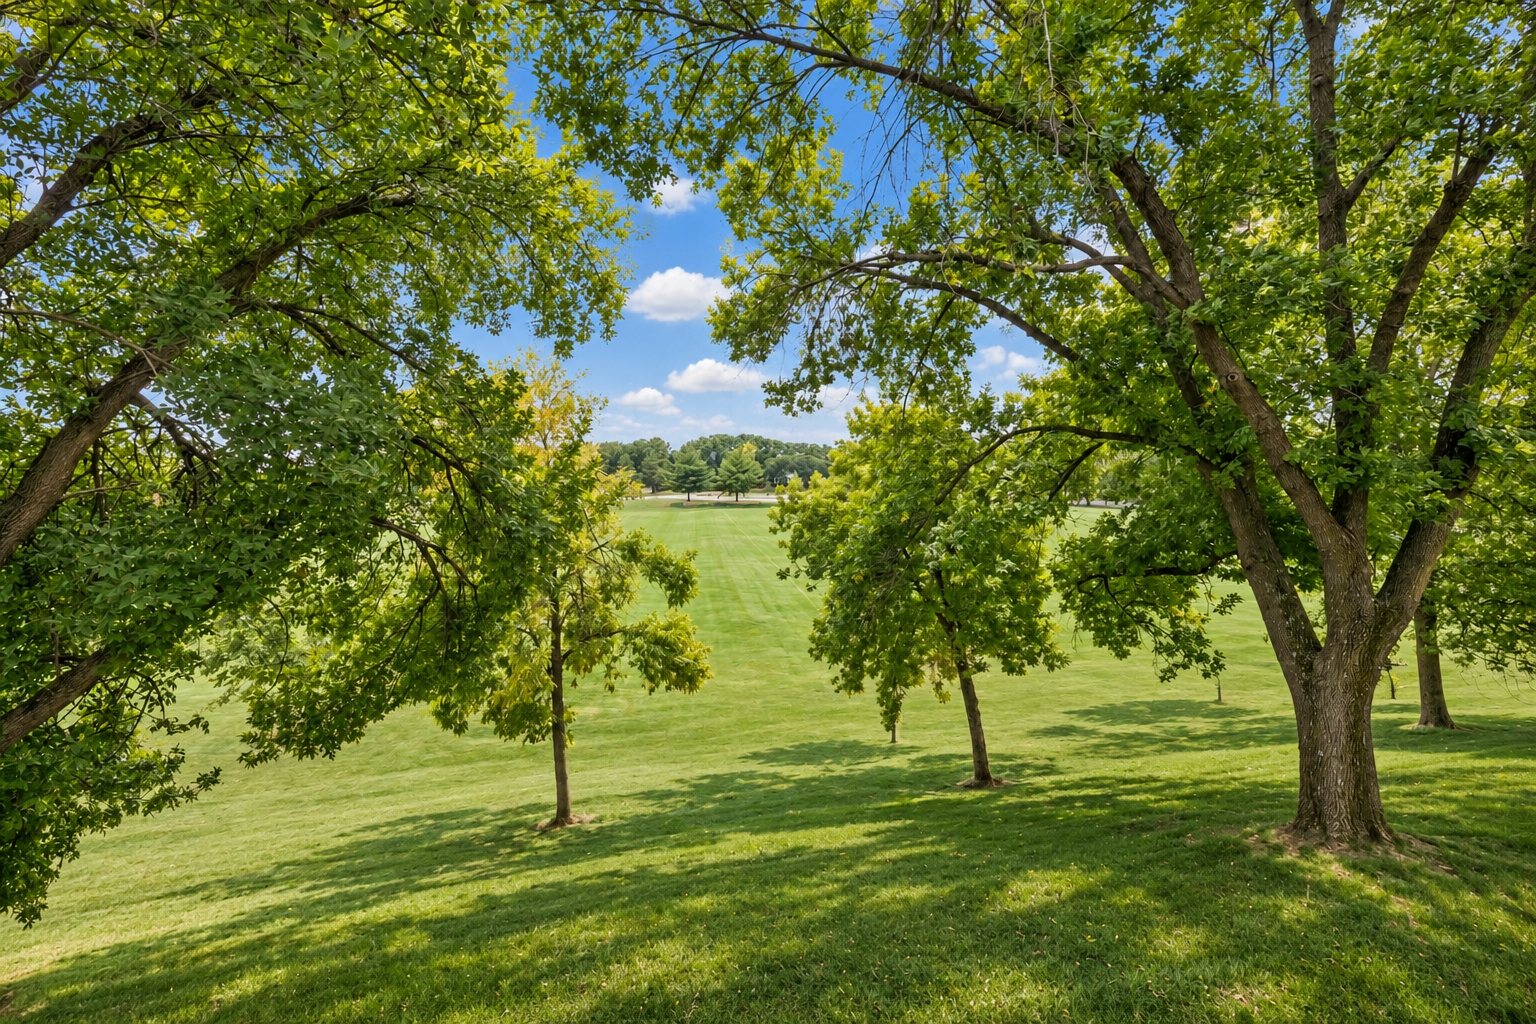
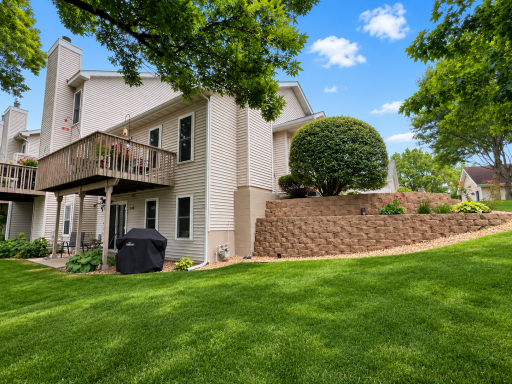
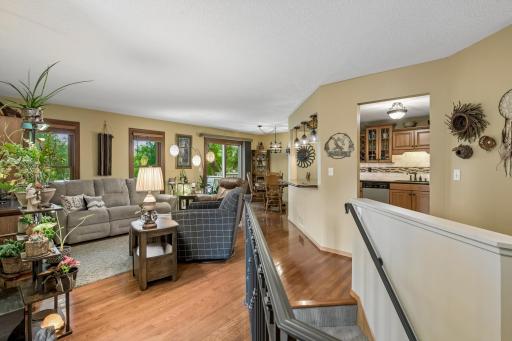
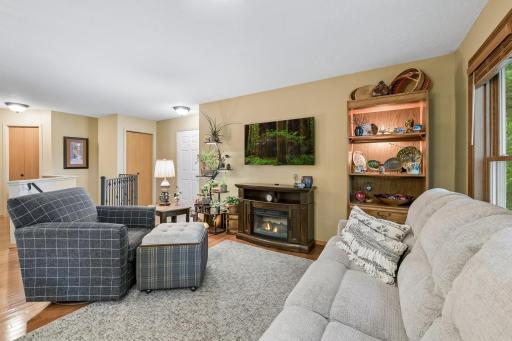
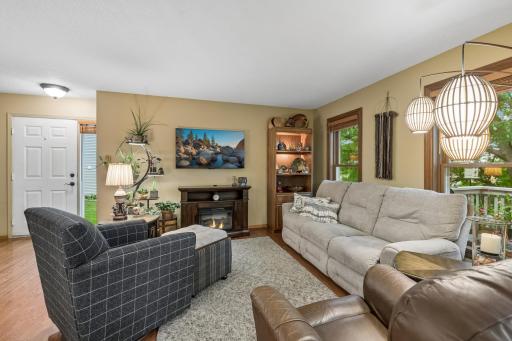
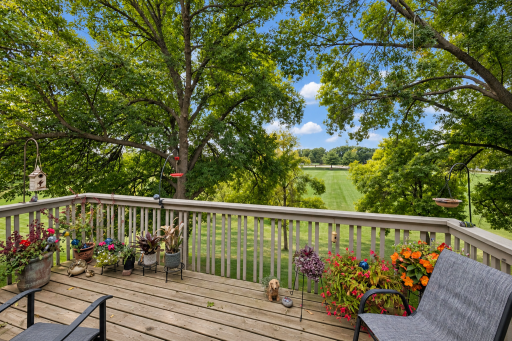
The living room offers long views of trees and the park. The adjacent dining room's sliding glass doors extend the living space to the south-facing deck overlooking the park.
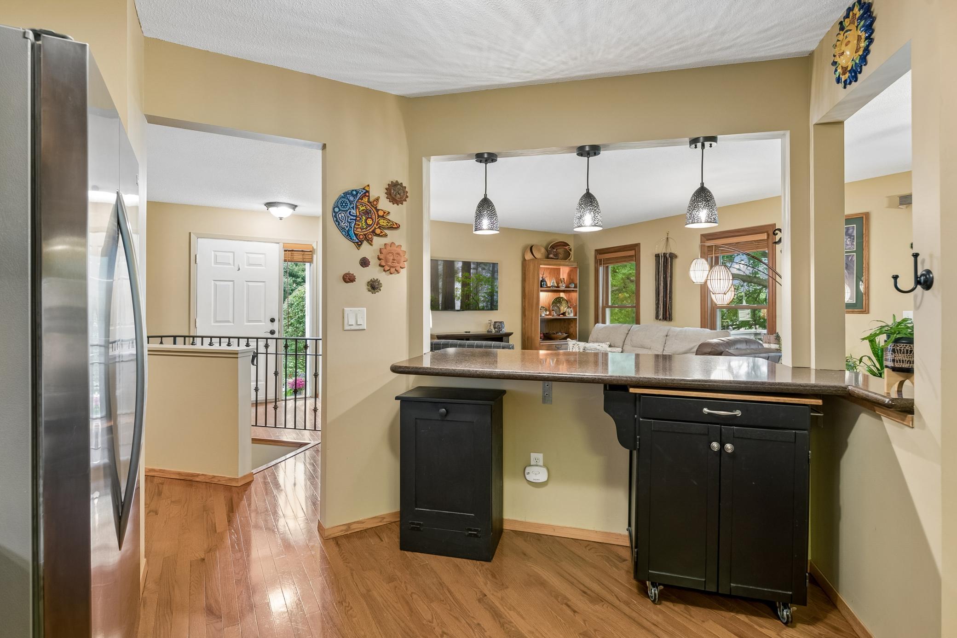
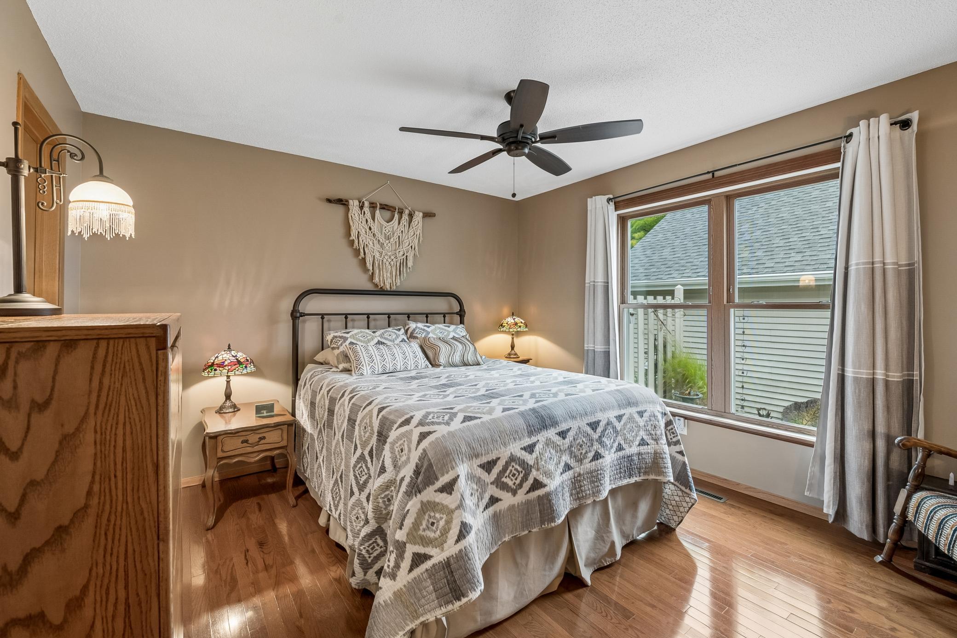
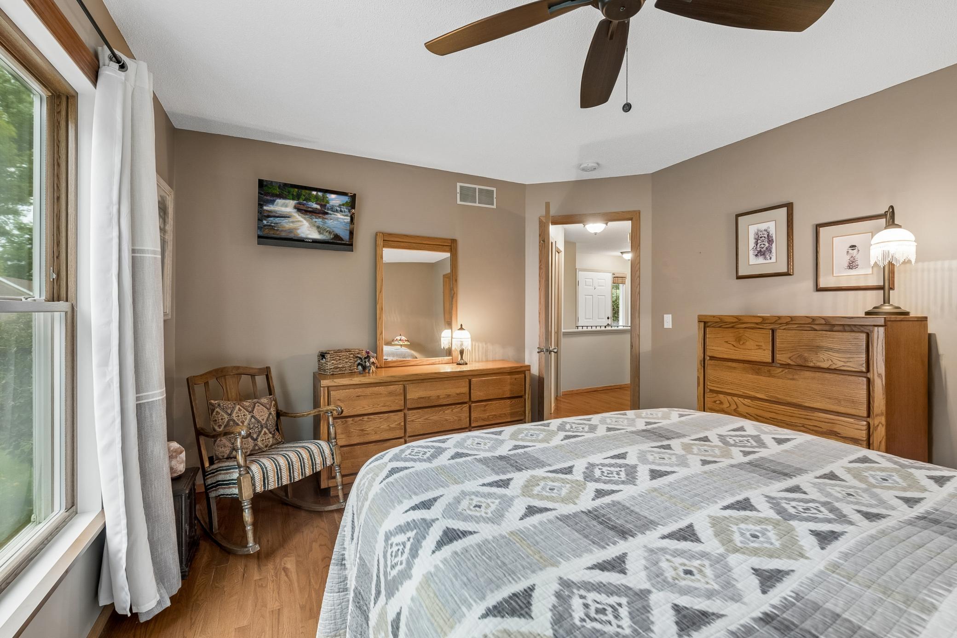
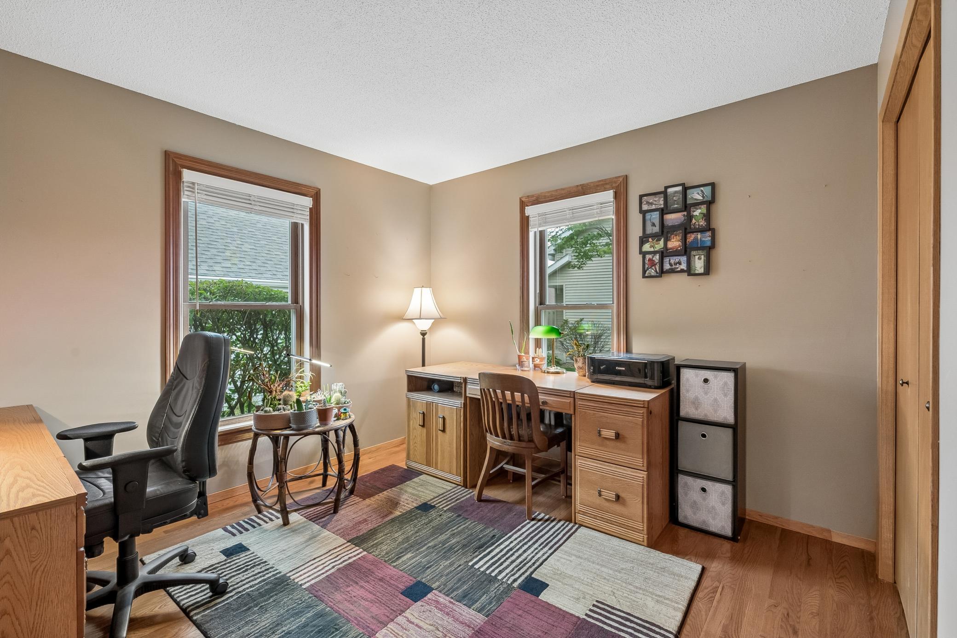
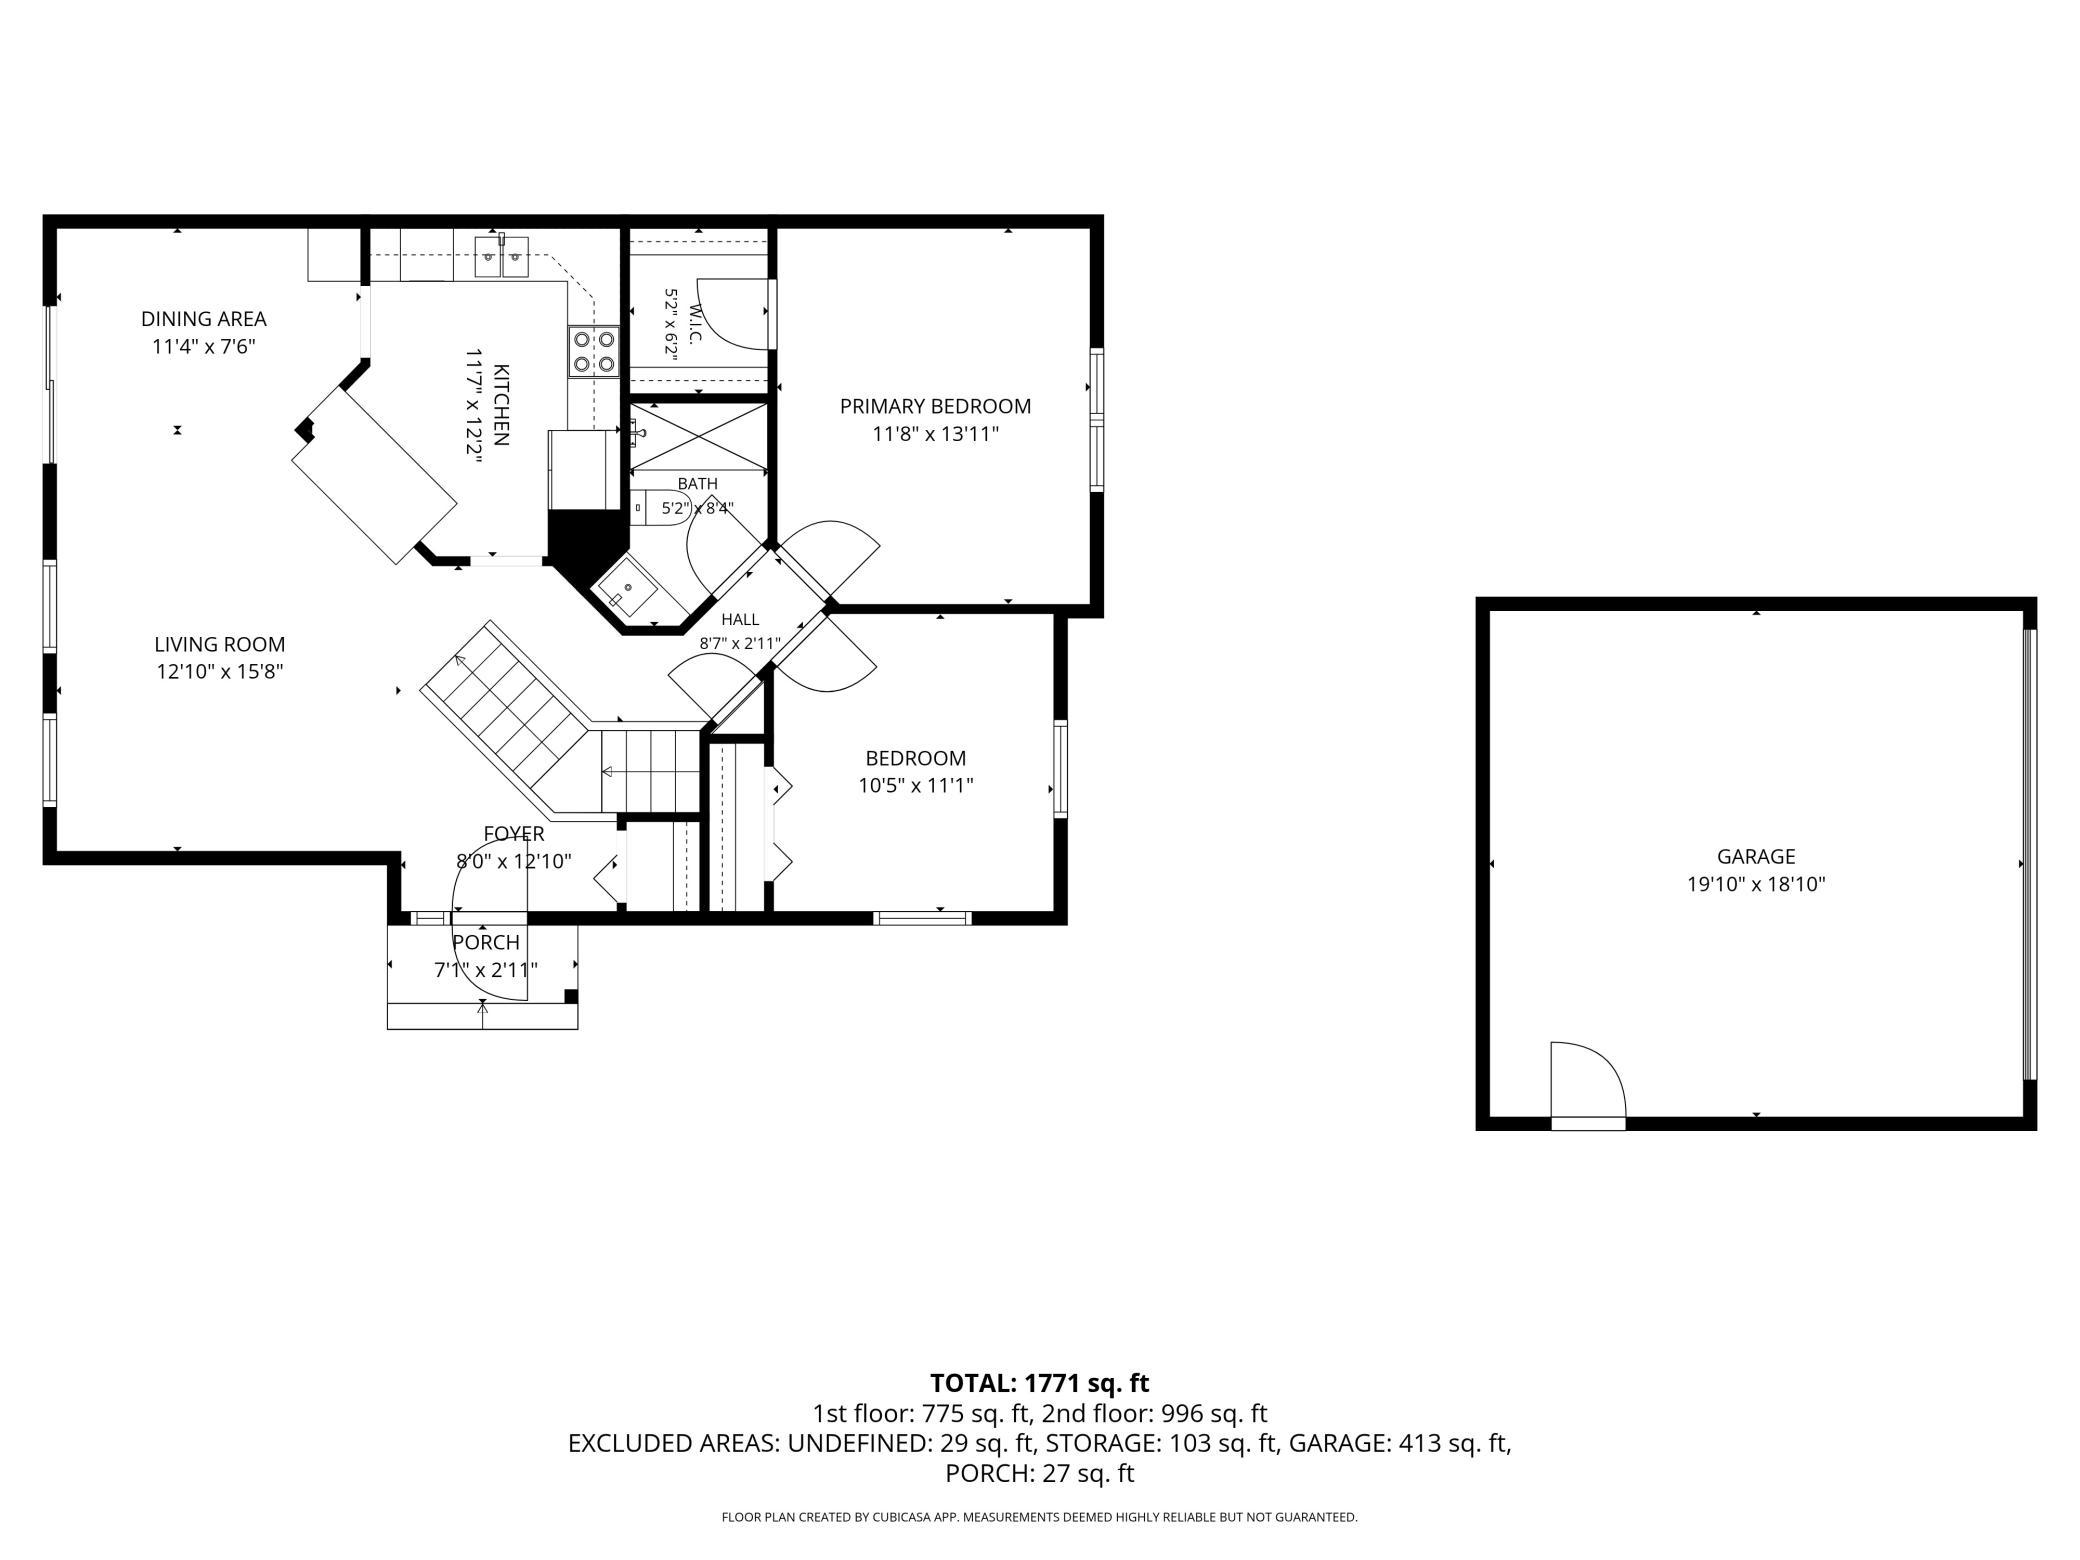
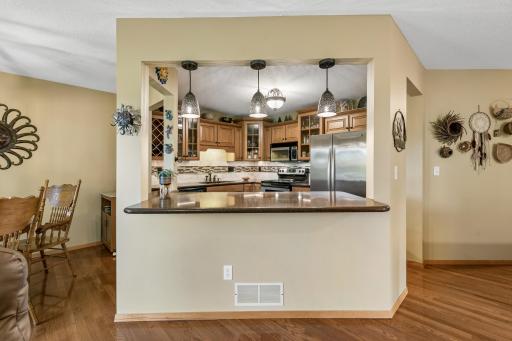
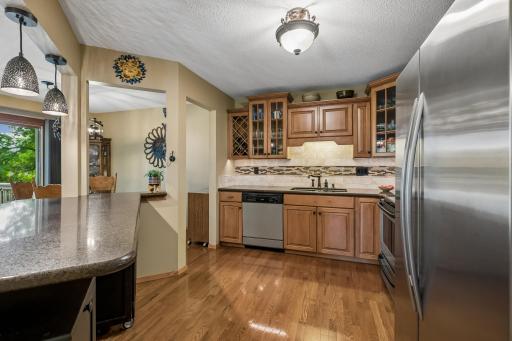
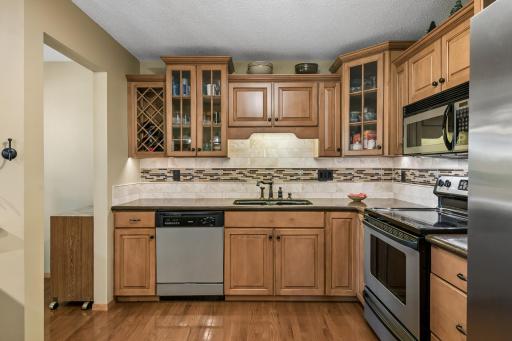
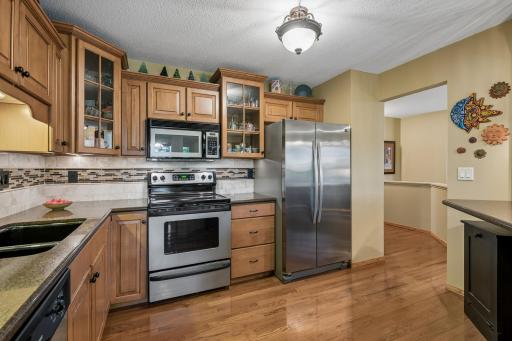
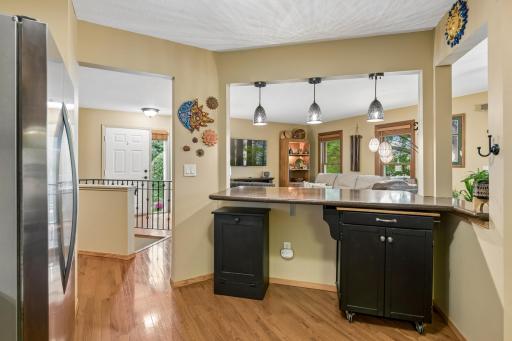
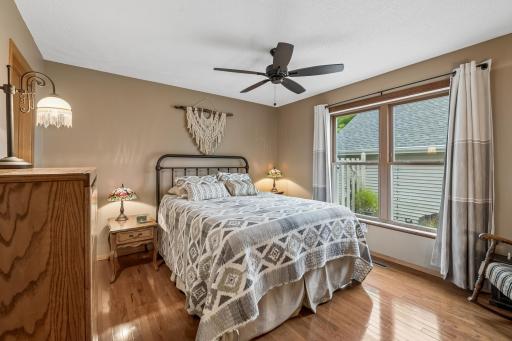
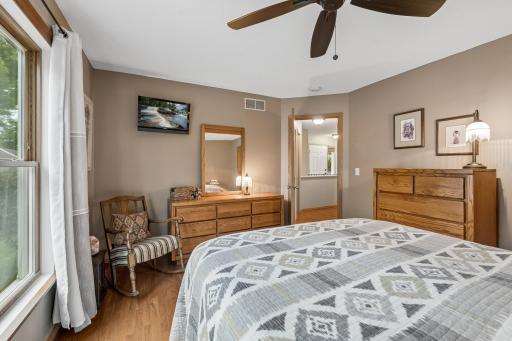
The kitchen boasts a large central island with counter seating, pendant lighting, Silestone countertops, tile backsplash, and beautiful cabinets, some with glass-front accents, along with stainless steel appliances and task lighting. Two main-level bedrooms include a spacious primary with a walk-in closet. The beautifully updated 3/4 bath completes the main level.
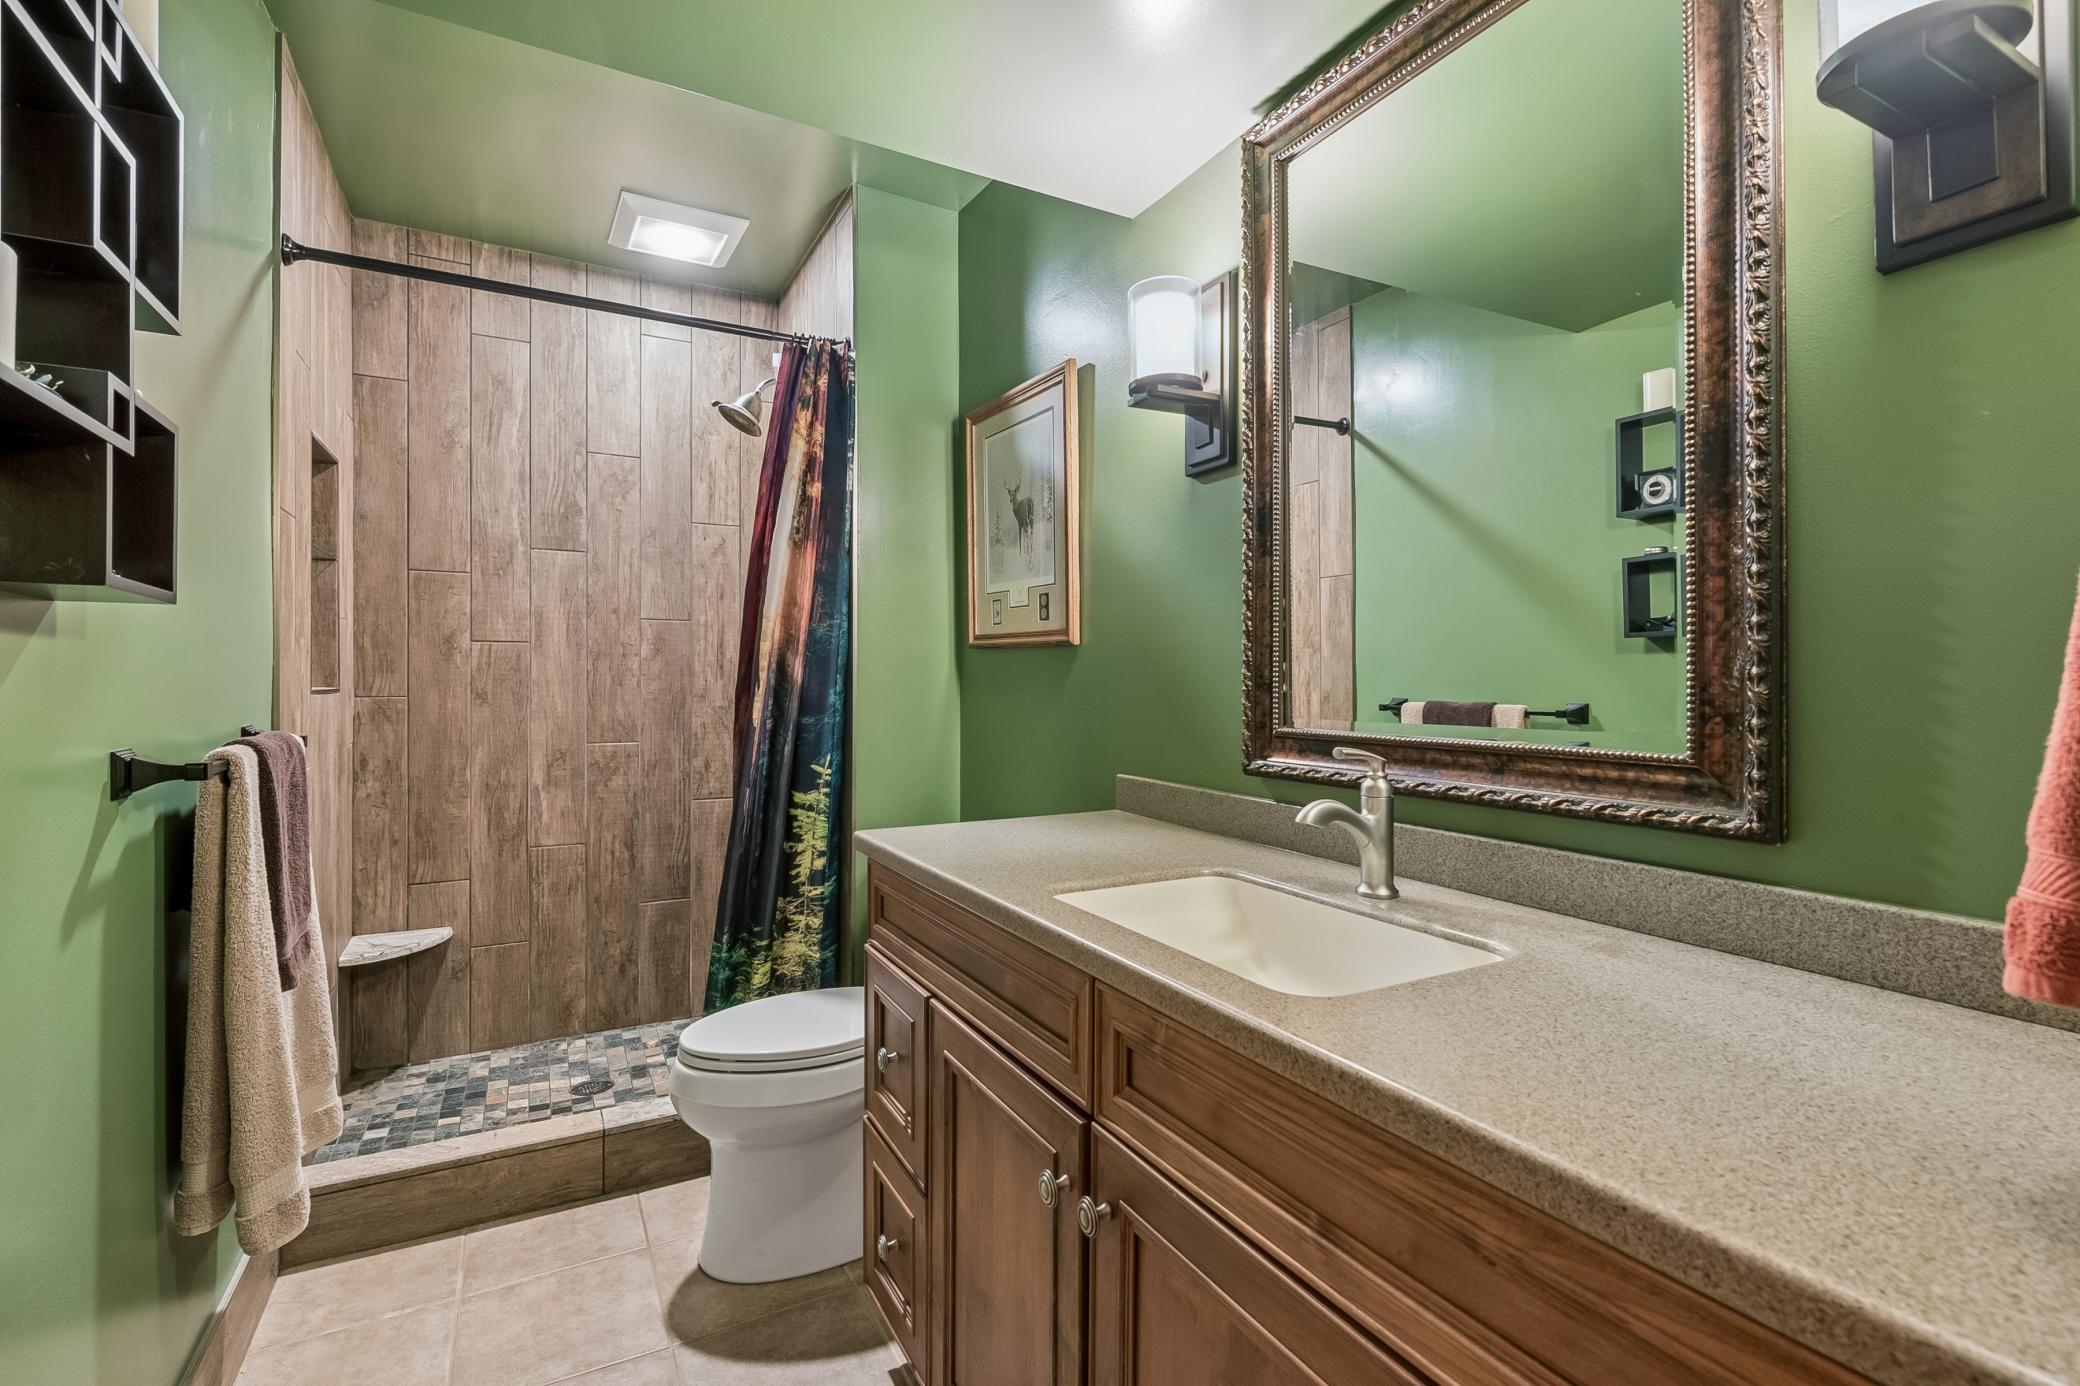
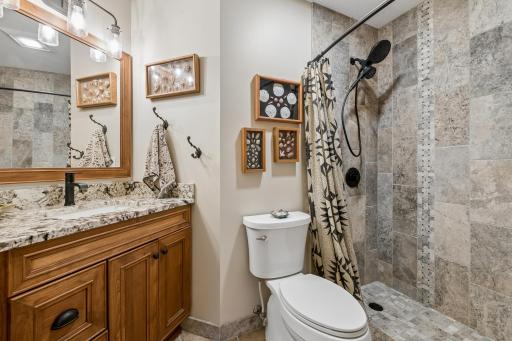
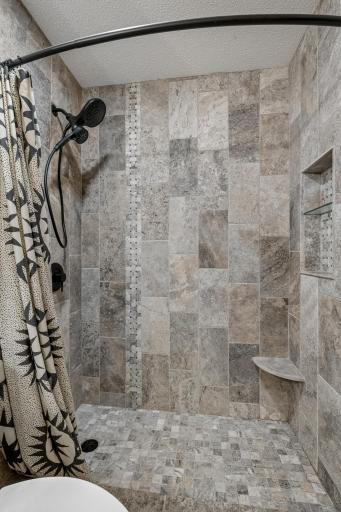
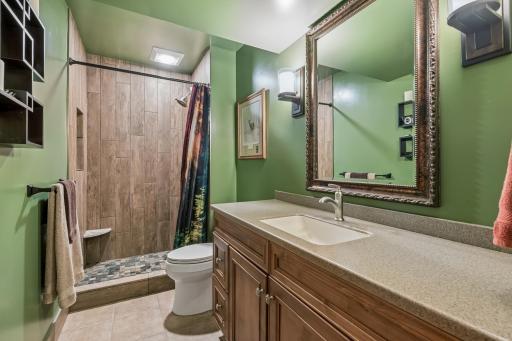
Meticulously maintained, this home features substantial updates including newer windows, sliding patio doors, and window blinds. Both bathrooms have been updated with newer vanities, mirrors, plumbing, lighting, and gorgeous walk-in tile showers.
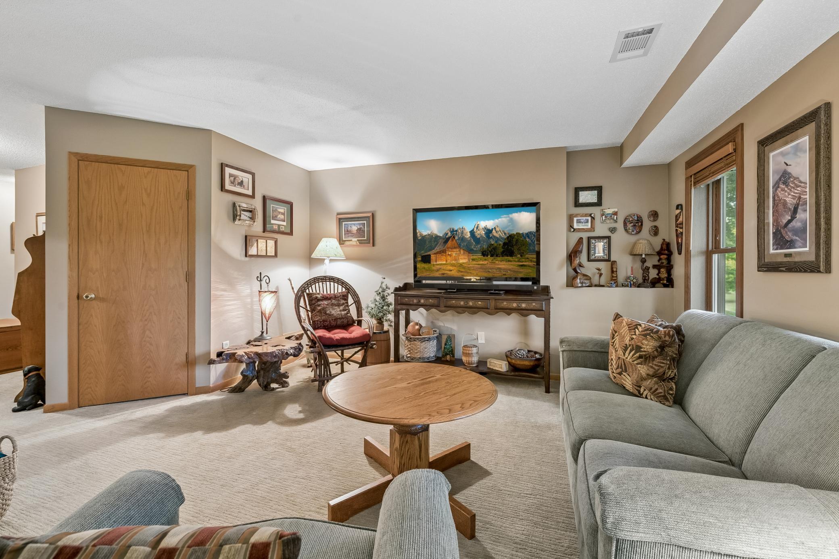
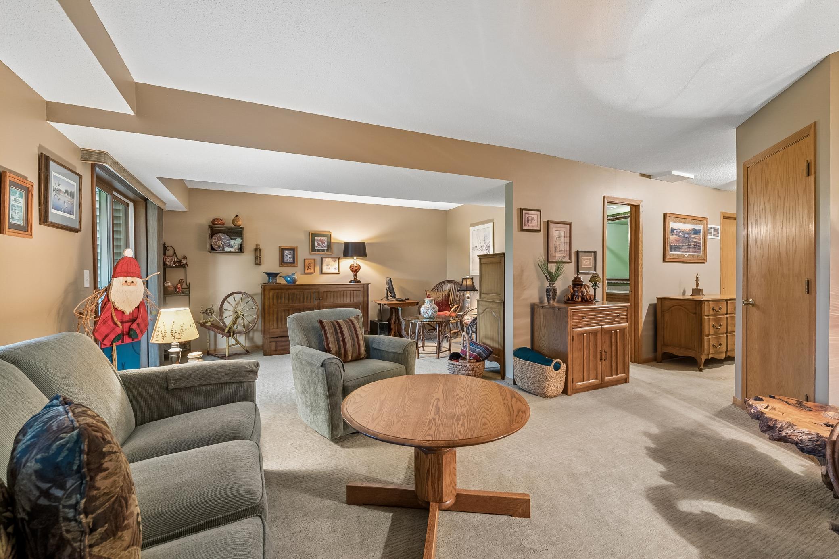
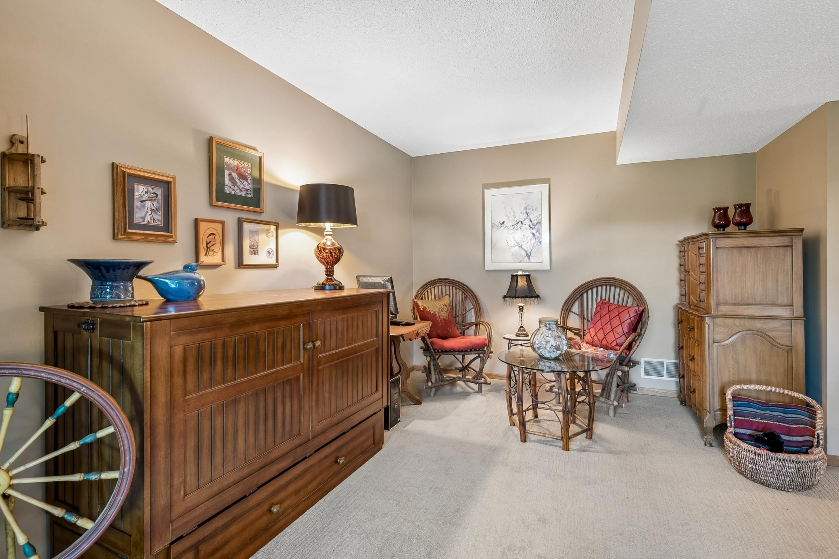
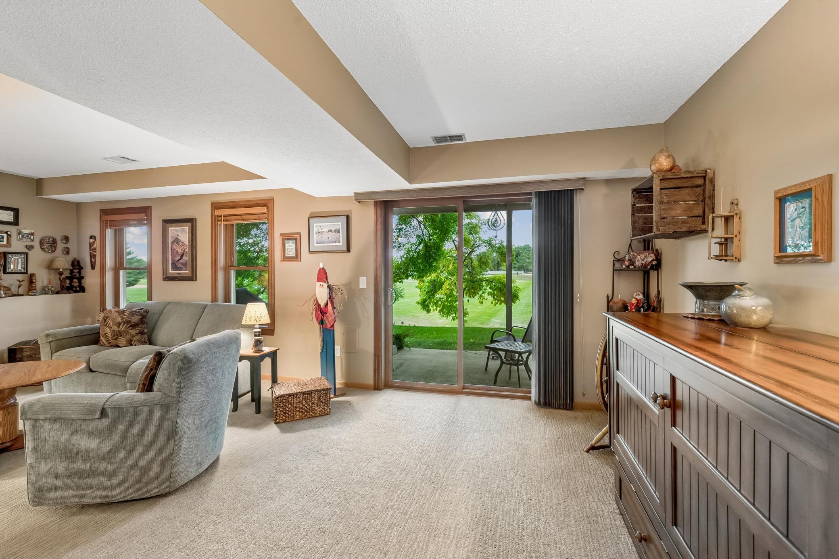
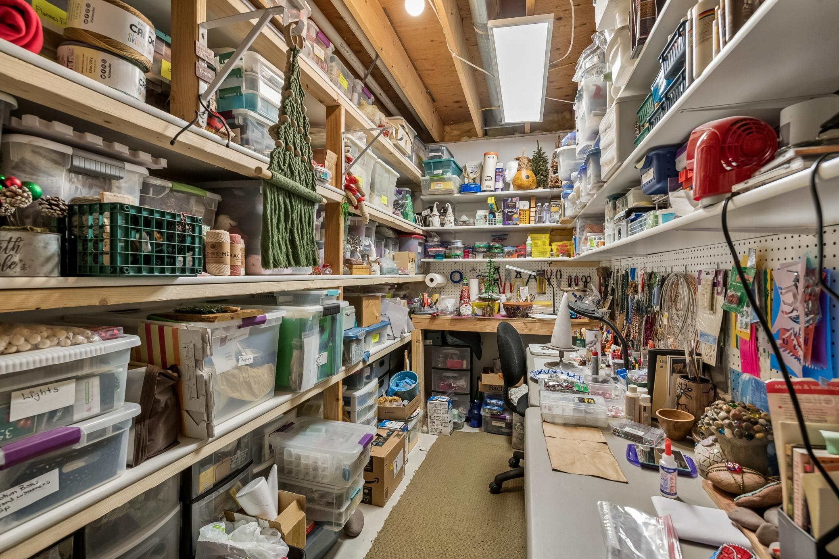
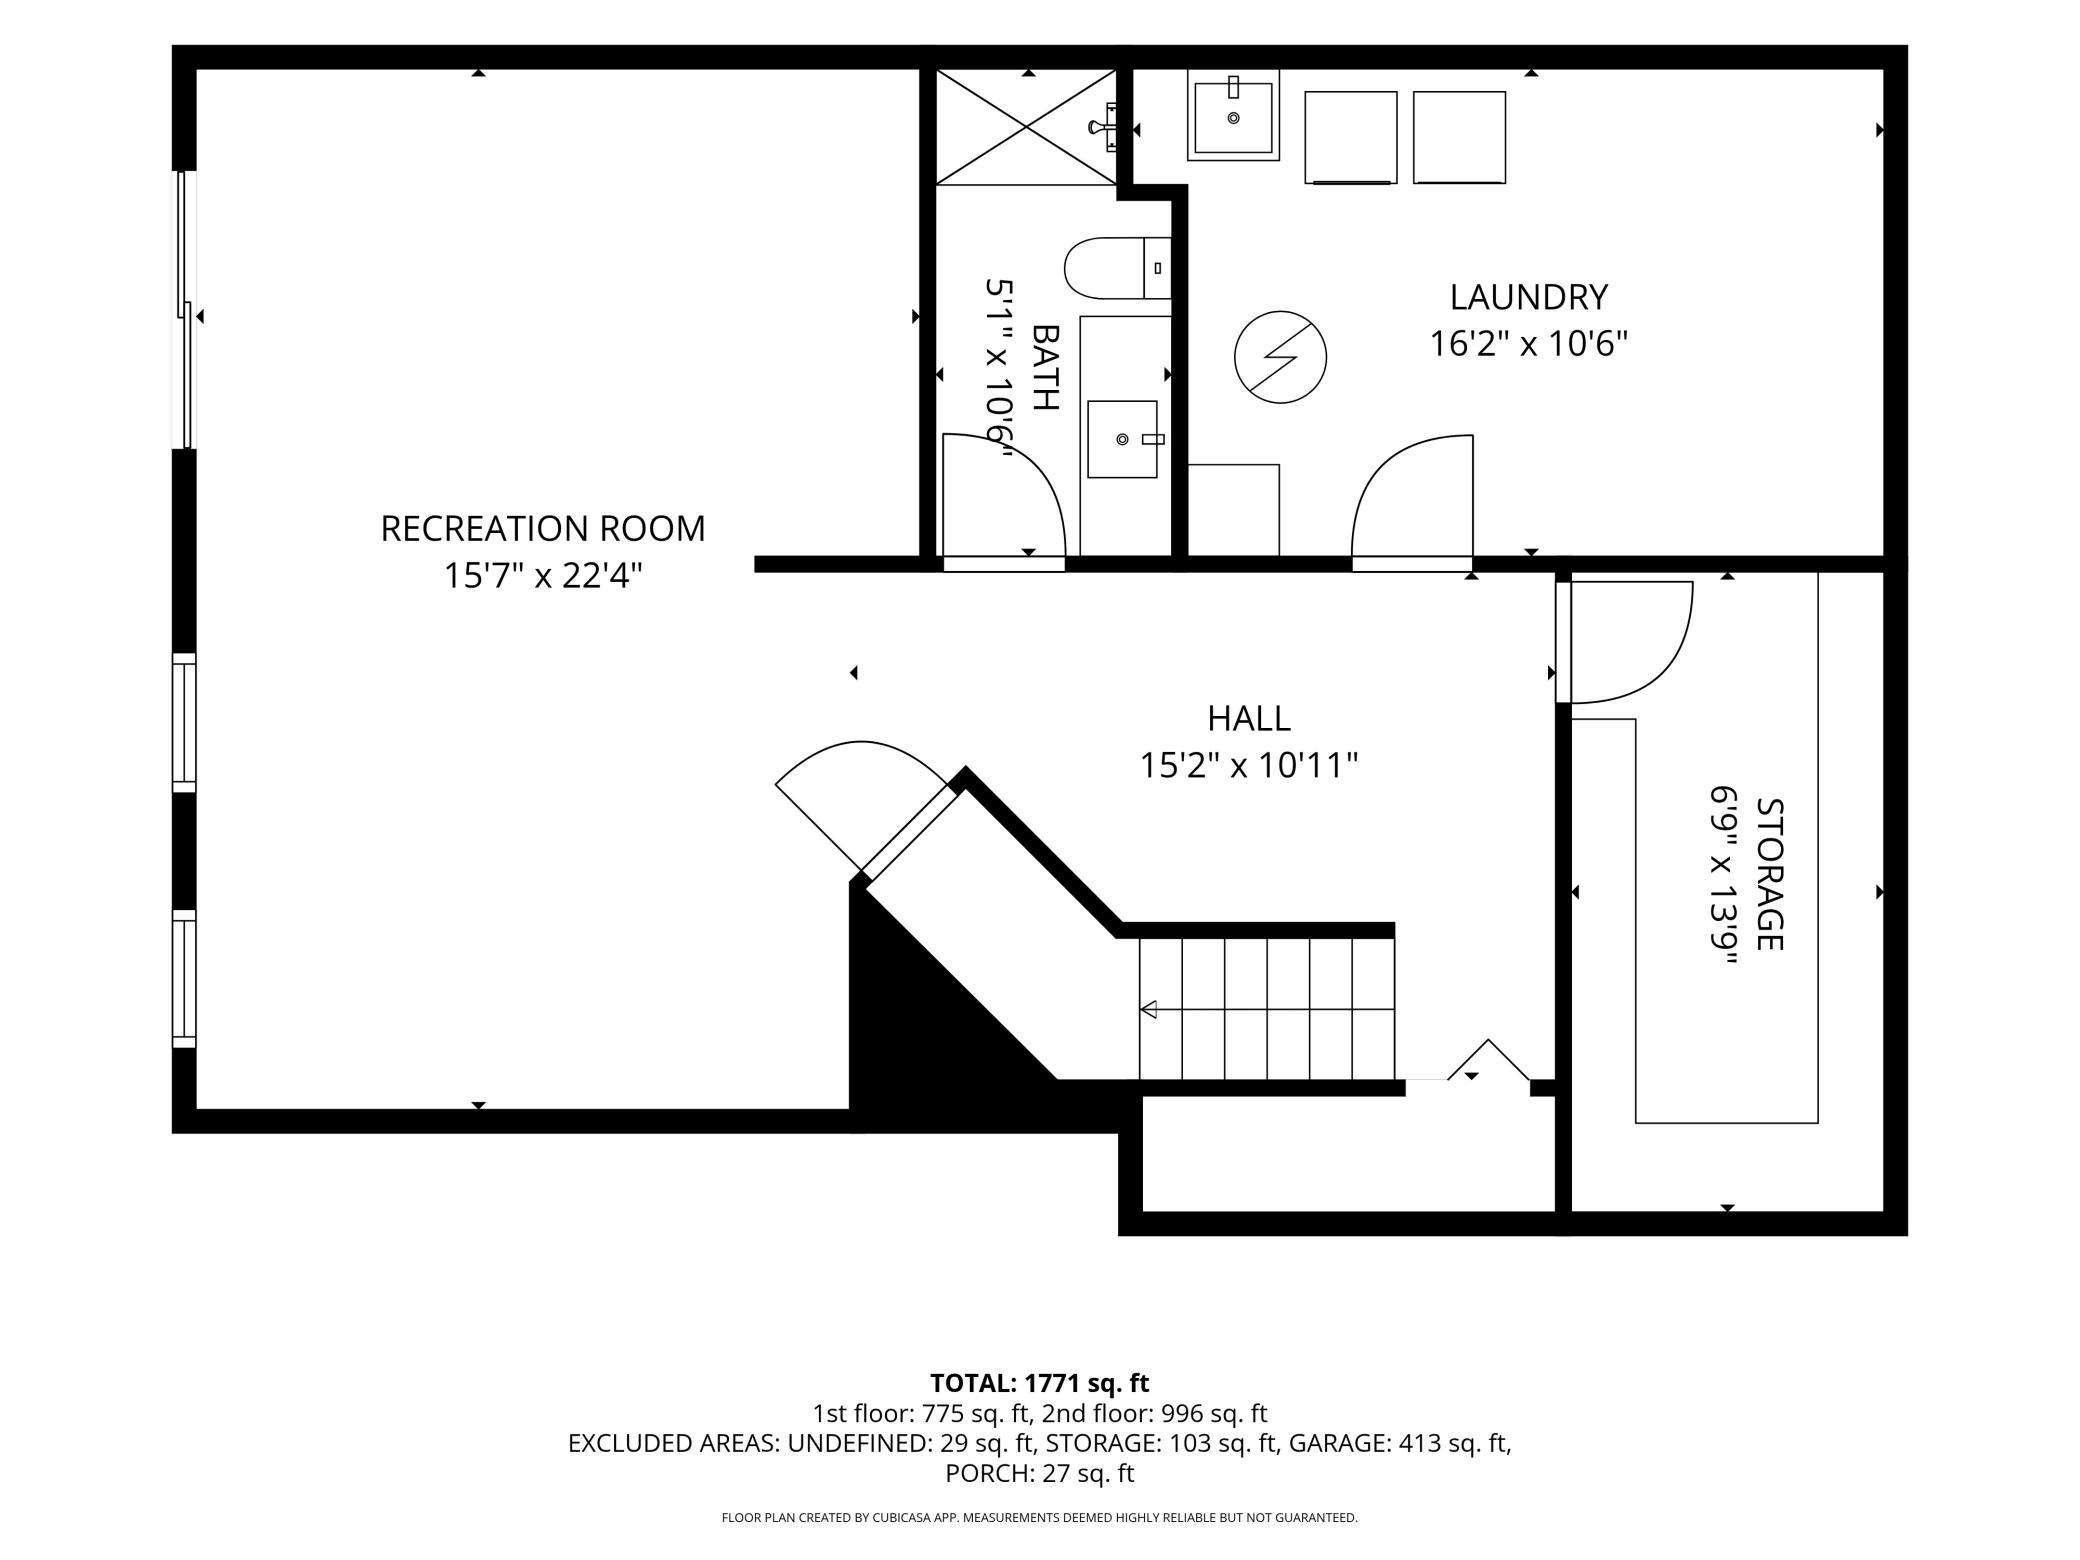
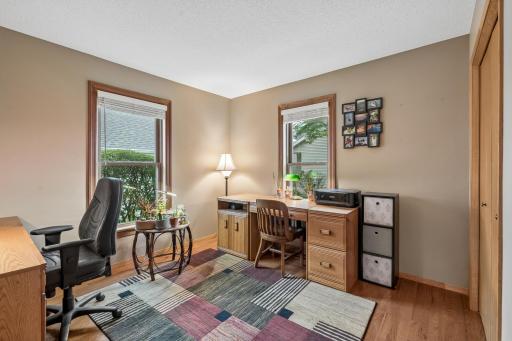
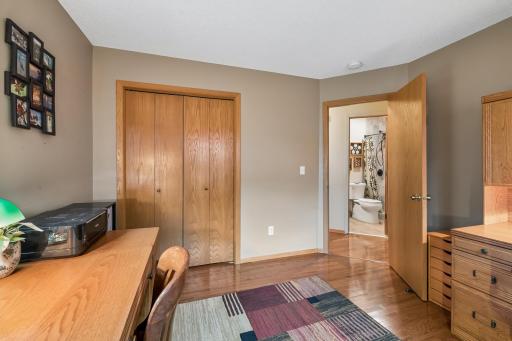
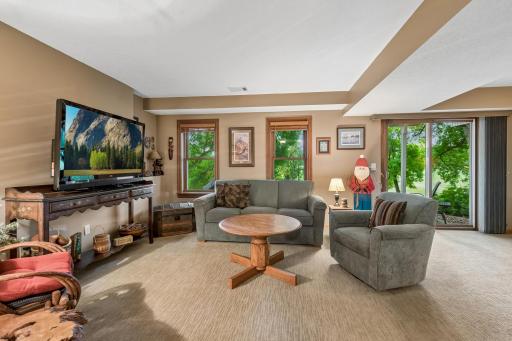
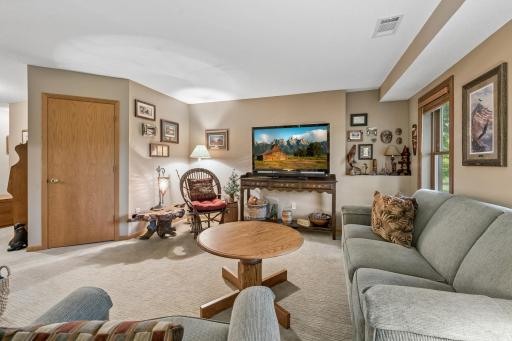
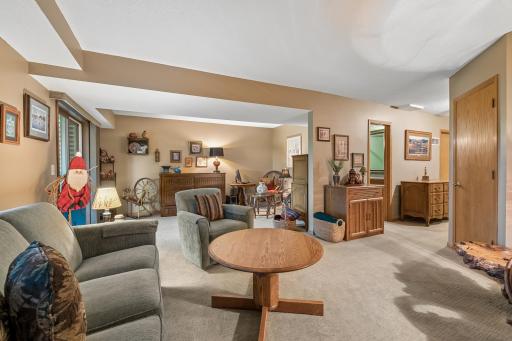
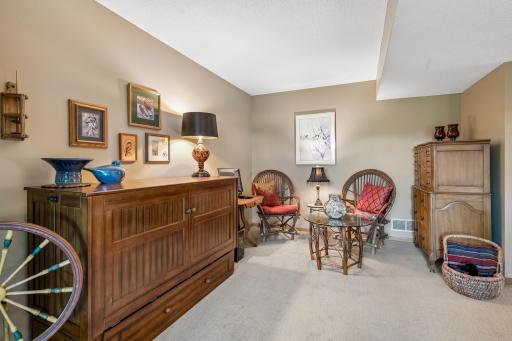
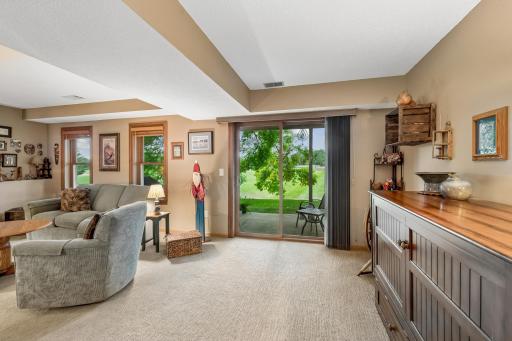
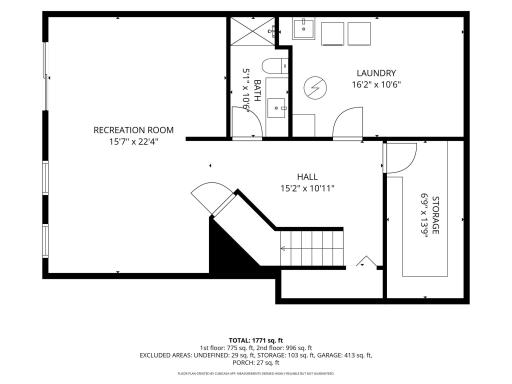
The finished walkout lower level expands the home's versatility with a spacious family room, newer carpet, and direct access to the park-facing patio. Ample space could accommodate a future third bedroom or home office, while a dedicated hobby room offers excellent space for projects and storage. The mechanical/laundry room includes a newer washer and dryer, utility tub, additional clean storage, and newer HVAC.
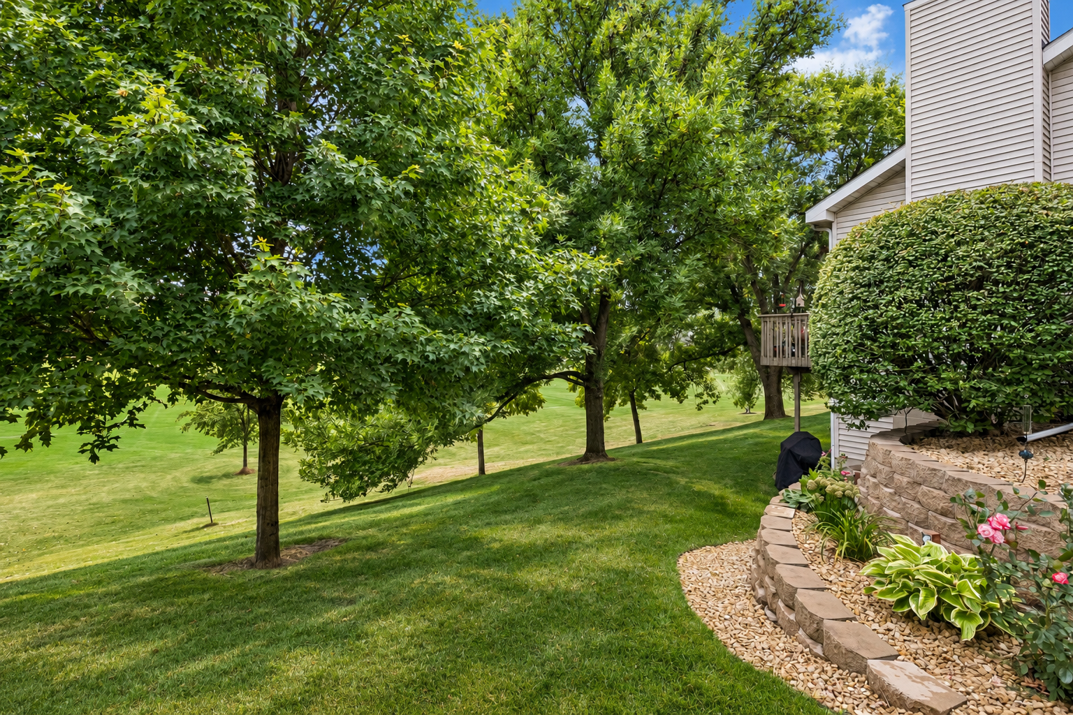
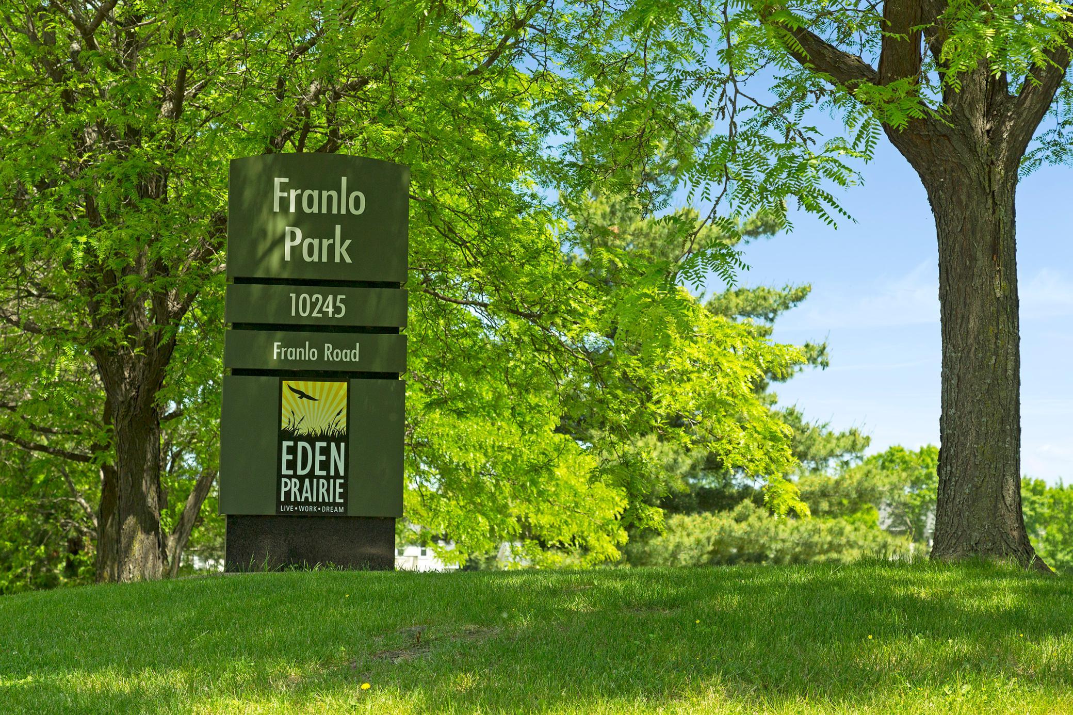
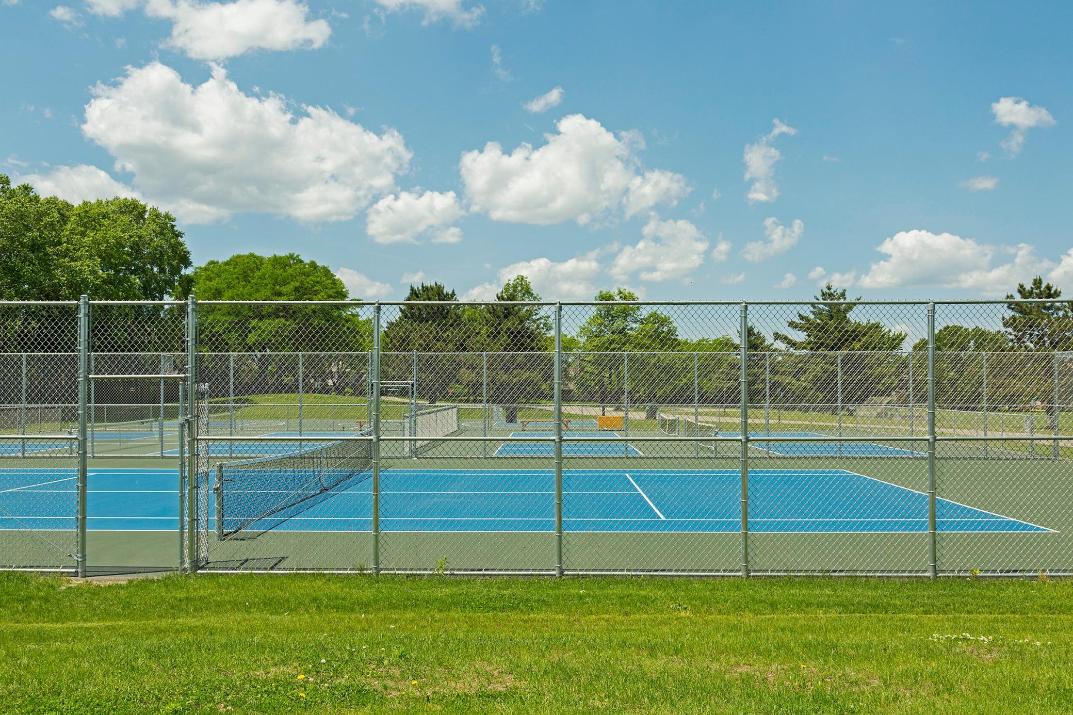
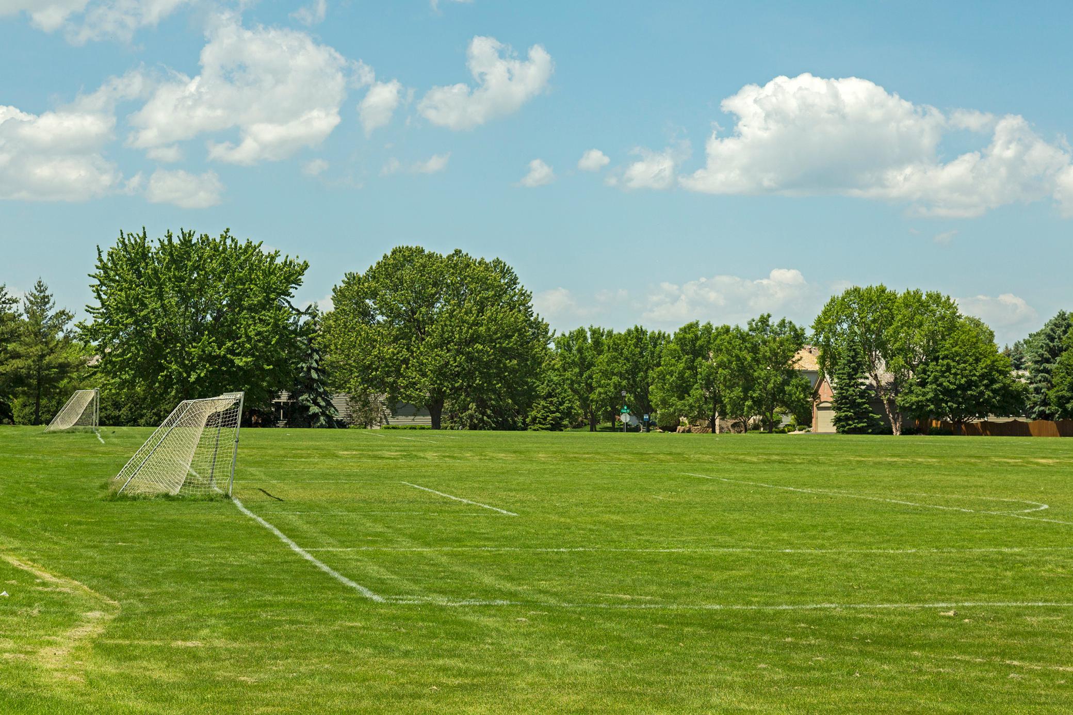
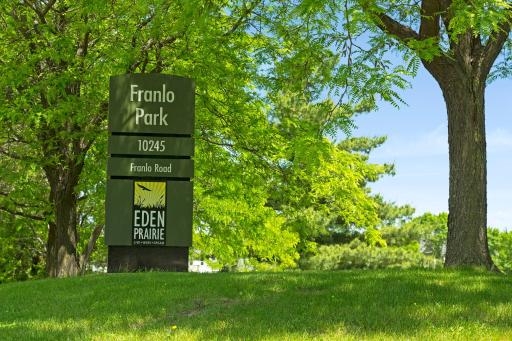
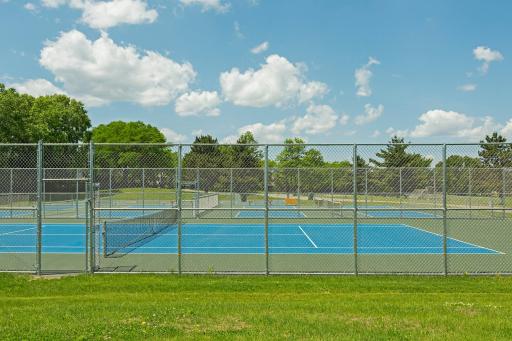
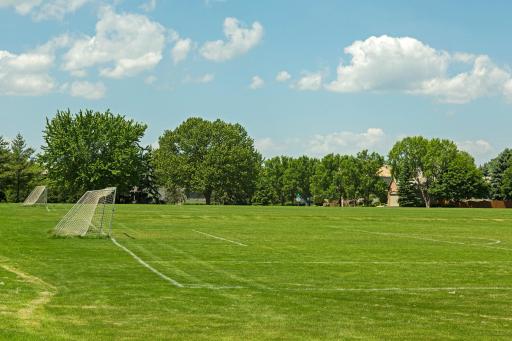
Outdoors, the main-level deck and ground-level patio both overlook Franlo Park, capturing relaxing, sweeping views. A newer hardscape retaining wall along the side and backyard adds dimension and is an attractive upgrade. The setting feels open and expansive while remaining remarkably private.
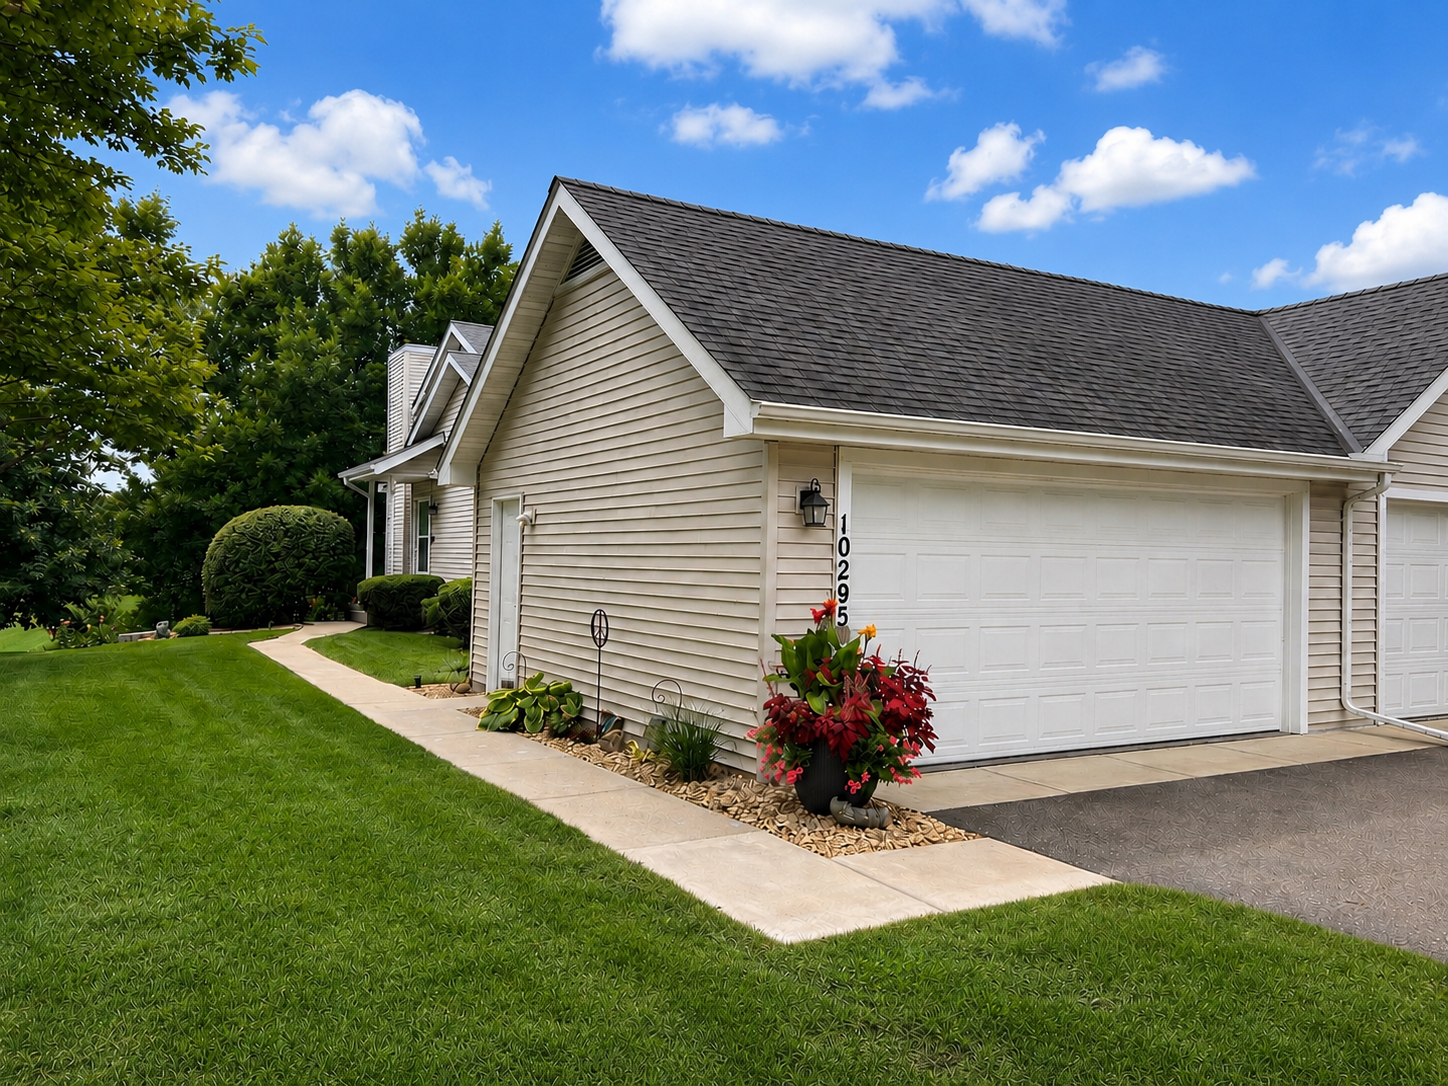
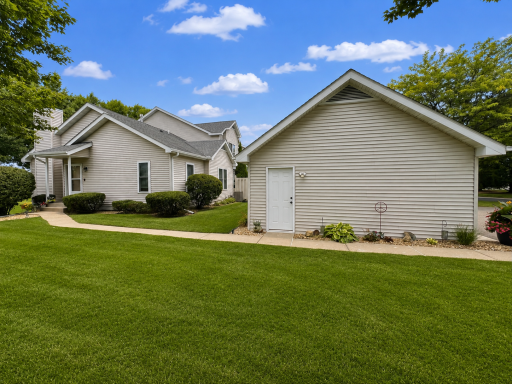
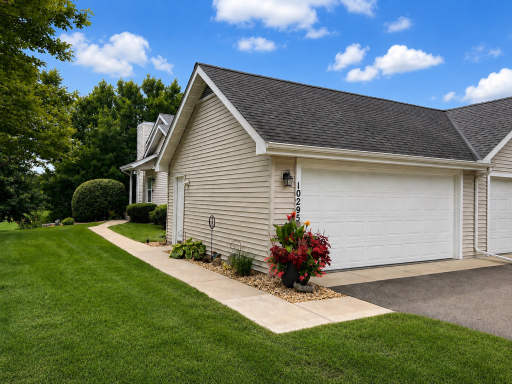
The detached two-stall garage offers pull-down attic access for additional bonus storage, and the flat driveway is deep, perfect for onsite guest parking. Come home to enjoy a low-maintenance lifestyle, with HOA lawn/snow care and other services!
Located near Highway 169, this home offers easy access to everyday shopping, dining, coffee shops, services, and major commuter routes, combining the serenity of a park-side setting with convenient connection to Eden Prairie and the greater Twin Cities.
Directions: Pioneer Tr to Franlo, South to Arrowwood, East to home, home on right.
Accessible
None: 1
Additional Parcels Information
Property ID #2: 2511622430165
Air Conditioning
Central Air: 1
Amenities Shared
None: 1
Amenities Unit
Cable: 1
Ceiling Fan(s): 1
Deck: 1
Hardwood Floors: 1
In-Ground Sprinkler: 1
Kitchen Center Island: 1
Main Floor Primary Bedroom: 1
Natural Woodwork: 1
Patio: 1
Primary Bedroom Walk-In Closet: 1
Tile Floors: 1
Washer/Dryer Hookup: 1
Other: 1
Appliances
Chandelier: 1
Dishwasher: 1
Disposal: 1
Microwave: 1
Range: 1
Refrigerator: 1
Washer: 1
Assessments
Assessment Balance: 0
Tax With Assessments: 3664.92
Association Fee Includes
Building Exterior: 1
Hazard Insurance: 1
Lawn Care: 1
Outside Maintenance: 1
Professional Mgmt: 1
Sanitation: 1
Snow Removal: 1
Basement
Storage Space: 1
Tile Shower: 1
Bath Description
Main Floor 3/4 Bath: 1
3/4 Basement: 1
Building Information
Finished SqFt Above Ground: 976
Finished SqFt Below Ground: 659
Construction Materials
Block: 1
Frame: 1
Construction Status
Previously Owned: 1
Dining Room Description
Living/Dining Room: 1
Other: 1
Electric
Circuit Breakers: 1
Exterior
Vinyl: 1
Family Room Characteristics
Lower Level: 1
Fencing
None: 1
Fireplace Characteristics
Other: 1
Foundation
Concrete Block: 1
Fuel
Natural Gas: 1
Heating
Forced Air: 1
Insurance Fee
Insurance Fee: 0
Internet Options
Cable: 1
Laundry
Electric Dryer Hookup: 1
Lower Level: 1
Washer Hookup: 1
Lease Details
Land Leased: Not Applicable
Lock Box Type
Lock Box Source: MAAR
Supra: 1
Lot Description
Tree Coverage - Medium: 1
Zero Lot Line: 1
Miscellaneous Information
Homestead: Yes
Ownership
Fractional Ownership: No
Parking Characteristics
Garage Square Feet: 400
Garage Door Opener: 1
No Int Access to Dwelling: 1
Storage: 1
Patio, Porch and Deck Features
Deck: 1
Patio: 1
Pool Description
None: 1
Public Survey Info
Range#: 22
Section#: 25
Township#: 116
Restriction/Covenants
Mandatory Owners Assoc: 1
Pets - Cats Allowed: 1
Pets - Dogs Allowed: 1
Pets - Number Limit: 1
Pets - Weight/Height Limit: 1
Rental Restrictions May Apply: 1
Road Frontage
Paved Streets: 1
Private Road: 1
Storm Sewer: 1
Road Responsibility
Association Maintained Road: 1
Roof
Asphalt Shingles: 1
Sellers Terms
Cash: 1
Conventional: 1
FHA: 1
Sewer
City Sewer/Connected: 1
Special Search
Main Floor Bedroom: 1
Main Floor Primary: 1
Stories
One: 1
Townhouse Characteristics
End Unit: 1
Street-Level: 1
Water
City Water/Connected: 1
Location Tax and Other Information
House Number: 10295
Street Name: Arrowwood
Street Suffix: Drive
Postal City: Eden Prairie
County: Hennepin
State: MN
Zip Code: 55347
Complex/Dev/Subdivision: Mark Charles 4th Add
Property Features
Accessible: None
Air Conditioning: Central Air
Amenities Shared: None
Amenities Unit: Cable; Ceiling Fan(s); Deck; Hardwood Floors; In-Ground Sprinkler; Kitchen Center Island; Main Floor Primary Bedroom; Natural Woodwork; Patio; Primary Bedroom Walk-In Closet; Tile Floors; Washer/Dryer Hookup; Other
Appliances: Chandelier; Dishwasher; Disposal; Microwave; Range; Refrigerator; Washer
Association Fee Includes: Building Exterior; Hazard Insurance; Lawn Care; Outside Maintenance; Professional Mgmt; Sanitation; Snow Removal
Basement: Storage Space; Tile Shower
Bath Description: Main Floor 3/4 Bath; 3/4 Basement
Construction Materials: Block; Frame
Construction Status: Previously Owned
Dining Room Description: Living/Dining Room; Other
Electric: Circuit Breakers
Exterior: Vinyl
Family Room Characteristics: Lower Level
Fencing: None
Fireplace Characteristics: Other
Foundation: Concrete Block
Fuel: Natural Gas
Heating: Forced Air
Internet Options: Cable
Laundry: Electric Dryer Hookup; Lower Level; Washer Hookup
Lock Box Type: Supra
Lot Description: Tree Coverage - Medium; Zero Lot Line
Parking Characteristics: Garage Door Opener; No Int Access to Dwelling; Storage
Pool Description: None
Road Frontage: Paved Streets; Private Road; Storm Sewer
Road Responsibility: Association Maintained Road
Roof: Asphalt Shingles
Sellers Terms: Cash; Conventional; FHA
Sewer: City Sewer/Connected
Special Search: Main Floor Bedroom; Main Floor Primary
Stories: One
Townhouse Characteristics: End Unit; Street-Level
Water: City Water/Connected
Room Information
| Room Name | Dimensions | Level |
| Bathroom | 8x5 | Main |
| Bathroom | 5x10 | Lower |
| Dining Room | 11x9 | Main |
| Family Room | 22x15 | Lower |
| First (1st) Bedroom | 13.5x11.5 | Main |
| Hobby Room | 7x13.5 | Lower |
| Kitchen | 12x9.5 | Main |
| Living Room | 12x12 | Main |
| Second (2nd) Bedroom | 10.5x11.5 | Main |
| Storage Room | 11x16 | Lower |

Listing Office: Coldwell Banker Realty - Southwest Regional
Last Updated: September - 16 - 2026
The data relating to real estate for sale on this web site comes in part from the Broker Reciprocity SM Program of the Regional Multiple Listing Service of Minnesota, Inc. The information provided is deemed reliable but not guaranteed. Properties subject to prior sale, change or withdrawal. ©2026 Regional Multiple Listing Service of Minnesota, Inc All rights reserved.