$350,000
Bloomington, MN 55437
MLS# 7116040
Status: Coming Soon
3 beds | 3 baths | 2281 sqft
1 / 40
Property Description
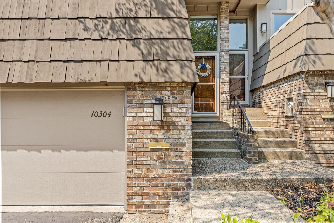
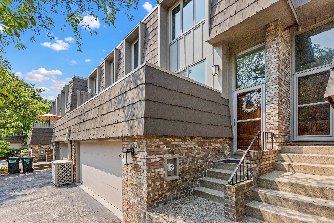
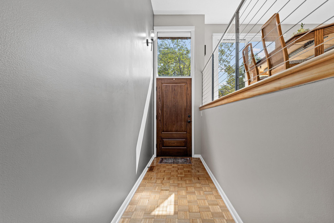
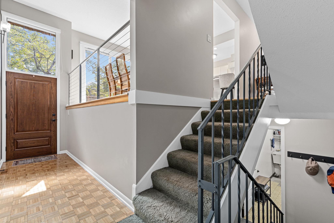
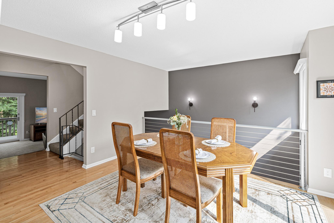
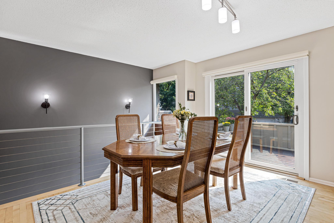
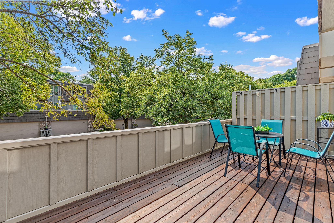
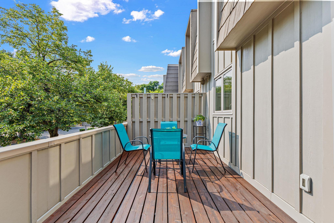
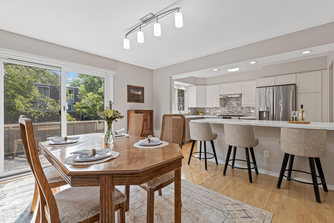
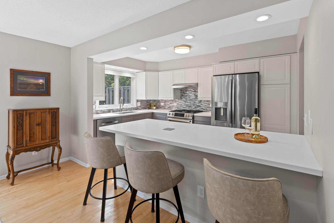
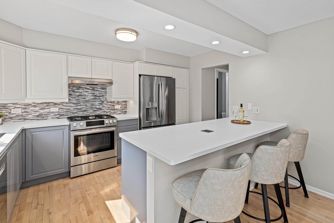
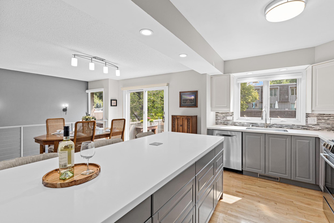
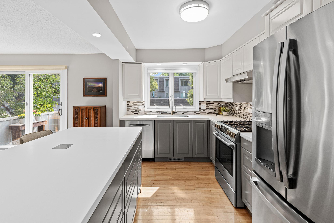
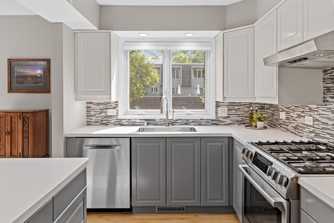
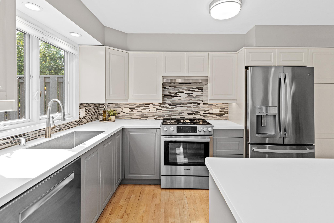
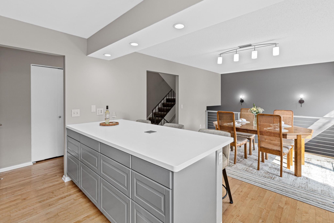
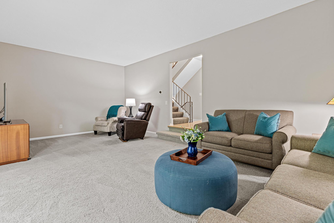
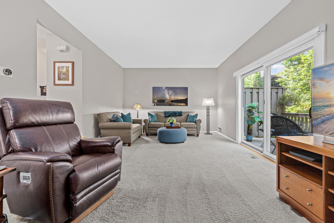
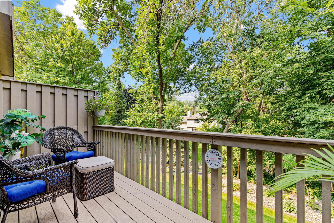
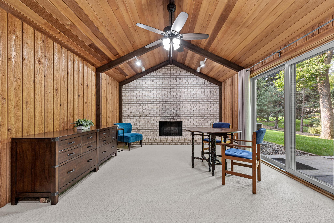
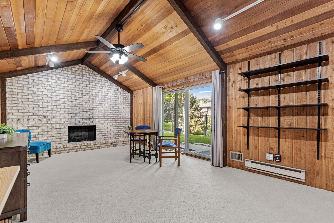
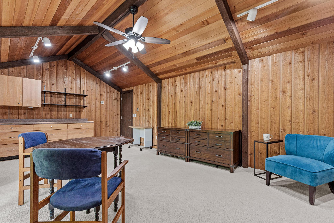
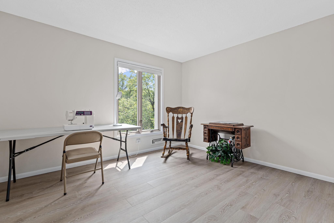
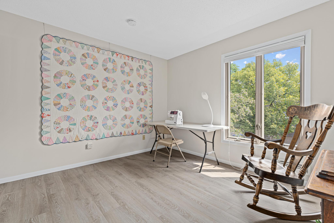
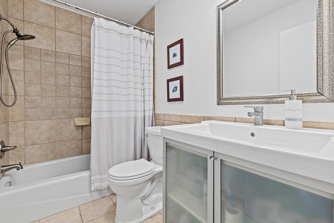
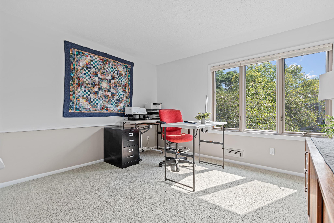
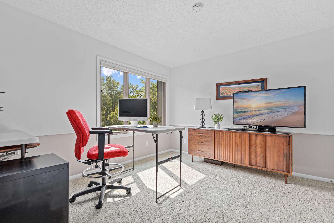
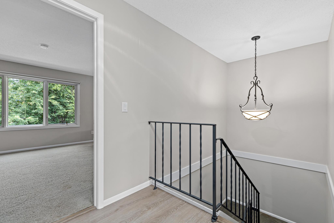
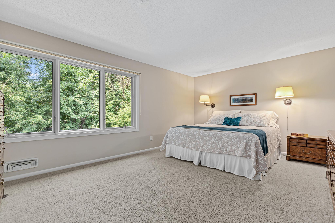
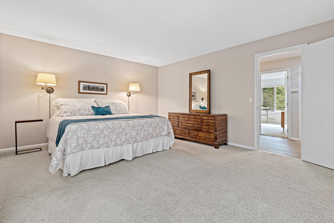
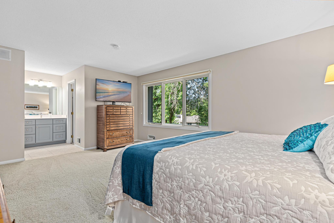
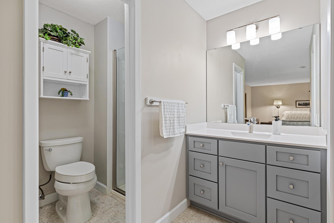
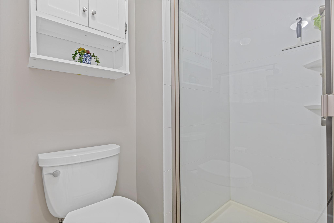
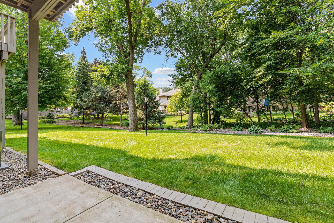
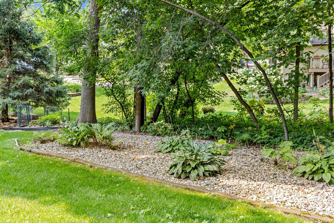
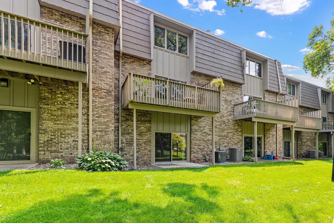
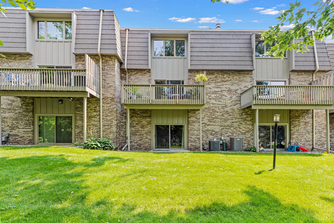
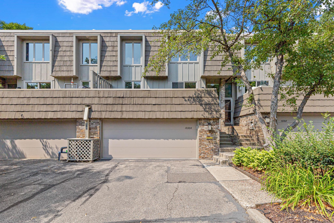
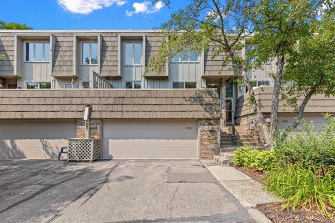
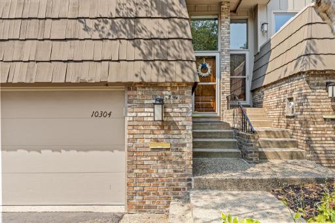
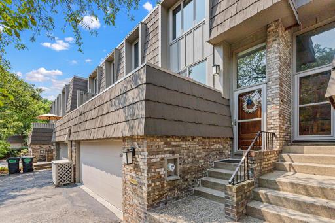
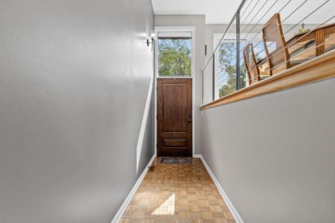
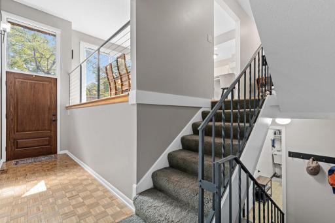
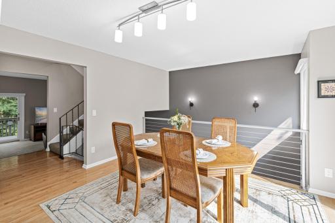
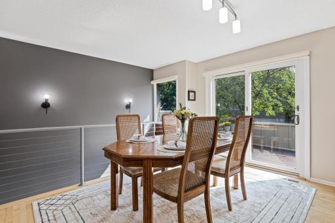
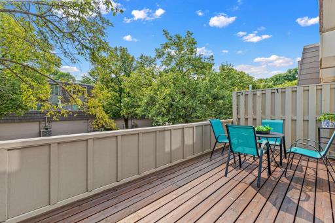
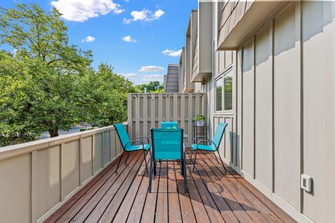
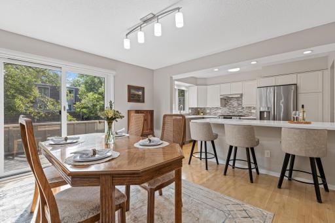
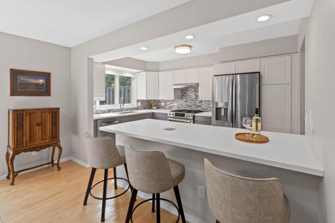
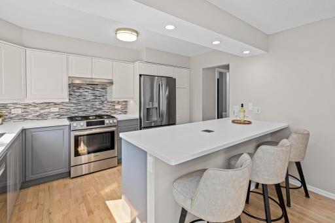
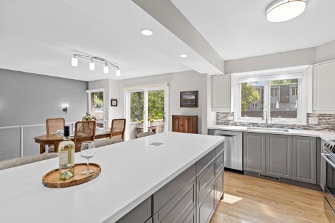
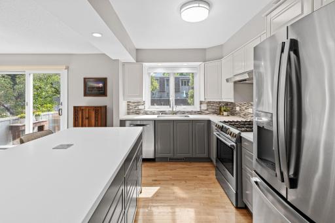
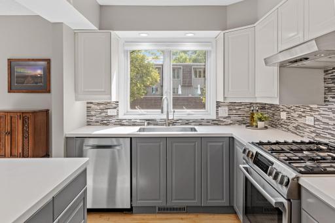
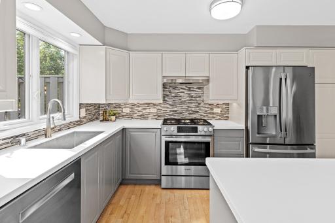
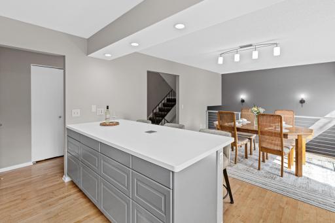
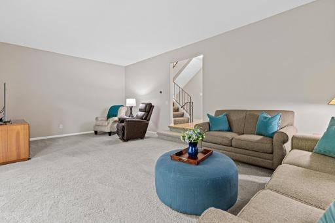
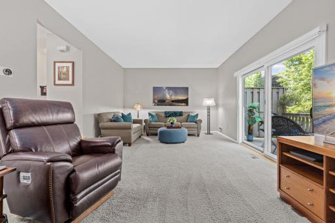
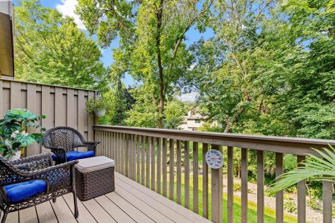
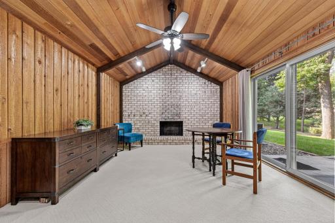
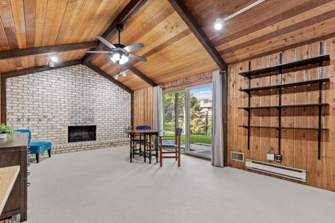
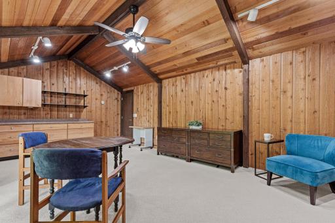
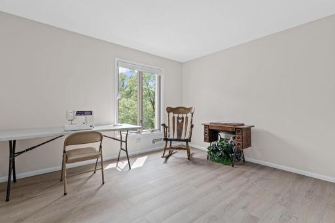
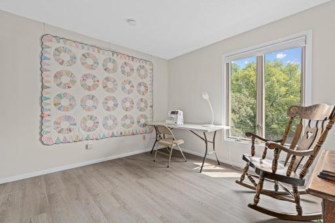
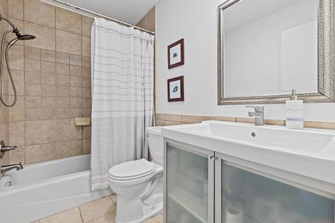
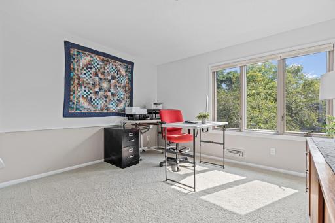
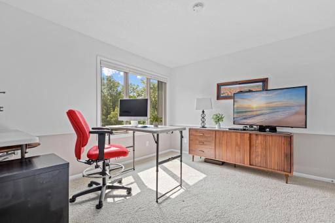
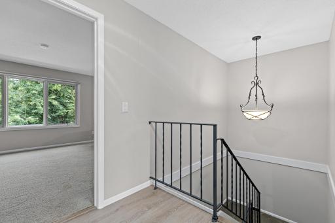
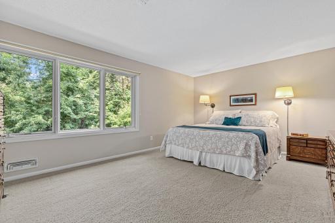
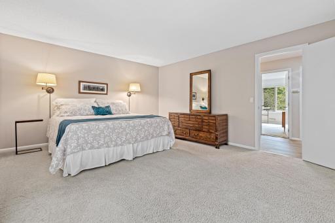
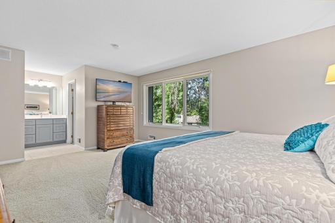
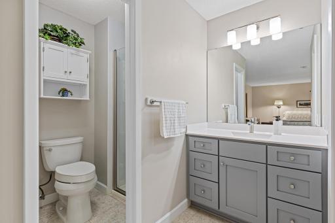
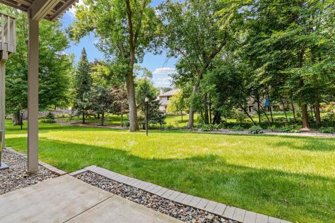
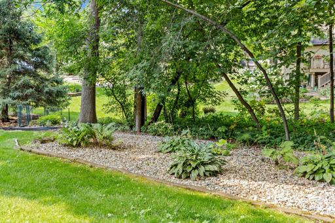
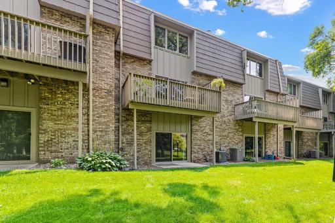
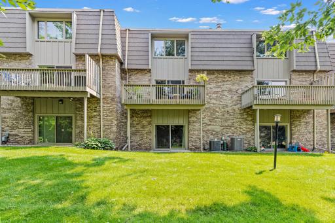
Set behind a striking blend of brick, cedar shake and hardy board siding, this meticulously maintained home offers character, comfort, and flexible living across three levels. Freshly painted throughout in 2024 with Sherwin-Williams paint, the home feels crisp and refreshed, with extra paint included for easy touch-ups. Three bedrooms are conveniently grouped on one level, with an updated bathroom nearby. The spacious primary suite features elegant Hunter Douglas blinds and a private ensuite bath. The main level features an updated kitchen (2017) with a large breakfast bar and stainless-steel appliances. The kitchen and dining areas flow naturally into the generous family room, creating an inviting space for everyday living and entertaining. A freshly refinished front deck welcomes you in, while the brand-new maintenance-free back deck overlooks a quiet, tree-lined backyard which is perfect for morning coffee or evening unwinding. The entire lower level invites you to settle in and stay awhile, with vaulted ceilings, warm wood paneling, and a brick wood-burning fireplace that creates a cozy atmosphere. Additional flex space provides room for a home office, hobby area, or whatever suits your needs. Step outside to the private patio framed by mature trees, or enjoy the expansive green space beyond. Storage is plentiful, with new shelving in the garage, storage room, and laundry room. An epoxy-coated garage floor adds a polished, durable finish to the space. Conveniently located near Normandale Village, MSP International Airport, Mall of America, Dwan Golf Course, and Hyland Greens Golf Course, with easy access to downtown Minneapolis, shopping, dining, parks, and more. Three levels of living, three inviting outdoor spaces, and thoughtful updates throughout, this one is ready to welcome you home.
Details
Maps
Contract Information
Owner is an Agent?: No
Auction?: No
Status: Coming Soon
Contingency: None
Current Price: $350,000
Original List Price: 350000
ListPrice: 350000
List Date: 2026-08-18
Office/Member Info
Association: SPAAR
General Property Information
# Carport Spaces: 0
Assoc Mgmt Co. Phone #: 952-927-6164
Association Fee Frequency: Monthly
Association Mgmt Co. Name: Berkshire Townhouses
Common Wall: Yes
Lot Measurement: Acres
Manufactured Home?: No
Multiple PIDs?: No
New Development: No
Number of Fireplaces: 1
Waterfront YN: No
Year Built: 1975
Yearly/Seasonal: Yearly
Zoning: Residential-Single Family
Lot Dimensions: 0
Acres: 0.03
Bath Three Quarters: 1
Bath Half: 1
Bath Quarter: 0
Main Floor Total SqFt: 723
Above Grd Total SqFt: 1883
Below Grd Total SqFt: 398
Total SqFt: 2281
Total Finished Sqft: 2168.00
FireplaceYN: Yes
Foundation Size: 825
Style: (TH) Side x Side
Garage Stalls: 2
Association Fee: 468.25
Assessment Pending: No
Bedrooms: 3
Baths Total: 3
Bath Full: 1
Location, Tax and Other Information
AssocFeeYN: Yes
Legal Description: LOT 003 BLOCK 004 BERKSHIRE 4TH ADDN
Listing City: Bloomington
Map Page: 147
Municipality: Bloomington
School District: Bloomington
School District Phone: 952-681-6400
Zip Plus 4: 2267
Property ID Number: 3311621210097
Tax Year: 2026
Tax Amount: 4036
In Foreclosure?: No
Potential Short Sale?: No
Lender Owned?: No
Directions & Remarks
Public Remarks: Set behind a striking blend of brick, cedar shake and hardy board siding, this meticulously maintained home offers character, comfort, and flexible living across three levels. Freshly painted throughout in 2024 with Sherwin-Williams paint, the home feels crisp and refreshed, with extra paint included for easy touch-ups. Three bedrooms are conveniently grouped on one level, with an updated bathroom nearby. The spacious primary suite features elegant Hunter Douglas blinds and a private ensuite bath. The main level features an updated kitchen (2017) with a large breakfast bar and stainless-steel appliances. The kitchen and dining areas flow naturally into the generous family room, creating an inviting space for everyday living and entertaining. A freshly refinished front deck welcomes you in, while the brand-new maintenance-free back deck overlooks a quiet, tree-lined backyard which is perfect for morning coffee or evening unwinding. The entire lower level invites you to settle in and stay awhile, with vaulted ceilings, warm wood paneling, and a brick wood-burning fireplace that creates a cozy atmosphere. Additional flex space provides room for a home office, hobby area, or whatever suits your needs. Step outside to the private patio framed by mature trees, or enjoy the expansive green space beyond. Storage is plentiful, with new shelving in the garage, storage room, and laundry room. An epoxy-coated garage floor adds a polished, durable finish to the space. Conveniently located near Normandale Village, MSP International Airport, Mall of America, Dwan Golf Course, and Hyland Greens Golf Course, with easy access to downtown Minneapolis, shopping, dining, parks, and more. Three levels of living, three inviting outdoor spaces, and thoughtful updates throughout, this one is ready to welcome you home.
Directions: S on Normandale Blvd W on 102nd to Berkshire
Accessible
None: 1
Air Conditioning
Central Air: 1
Amenities Unit
Balcony: 1
Ceiling Fan(s): 1
Deck: 1
Hardwood Floors: 1
Kitchen Center Island: 1
Kitchen Window: 1
Patio: 1
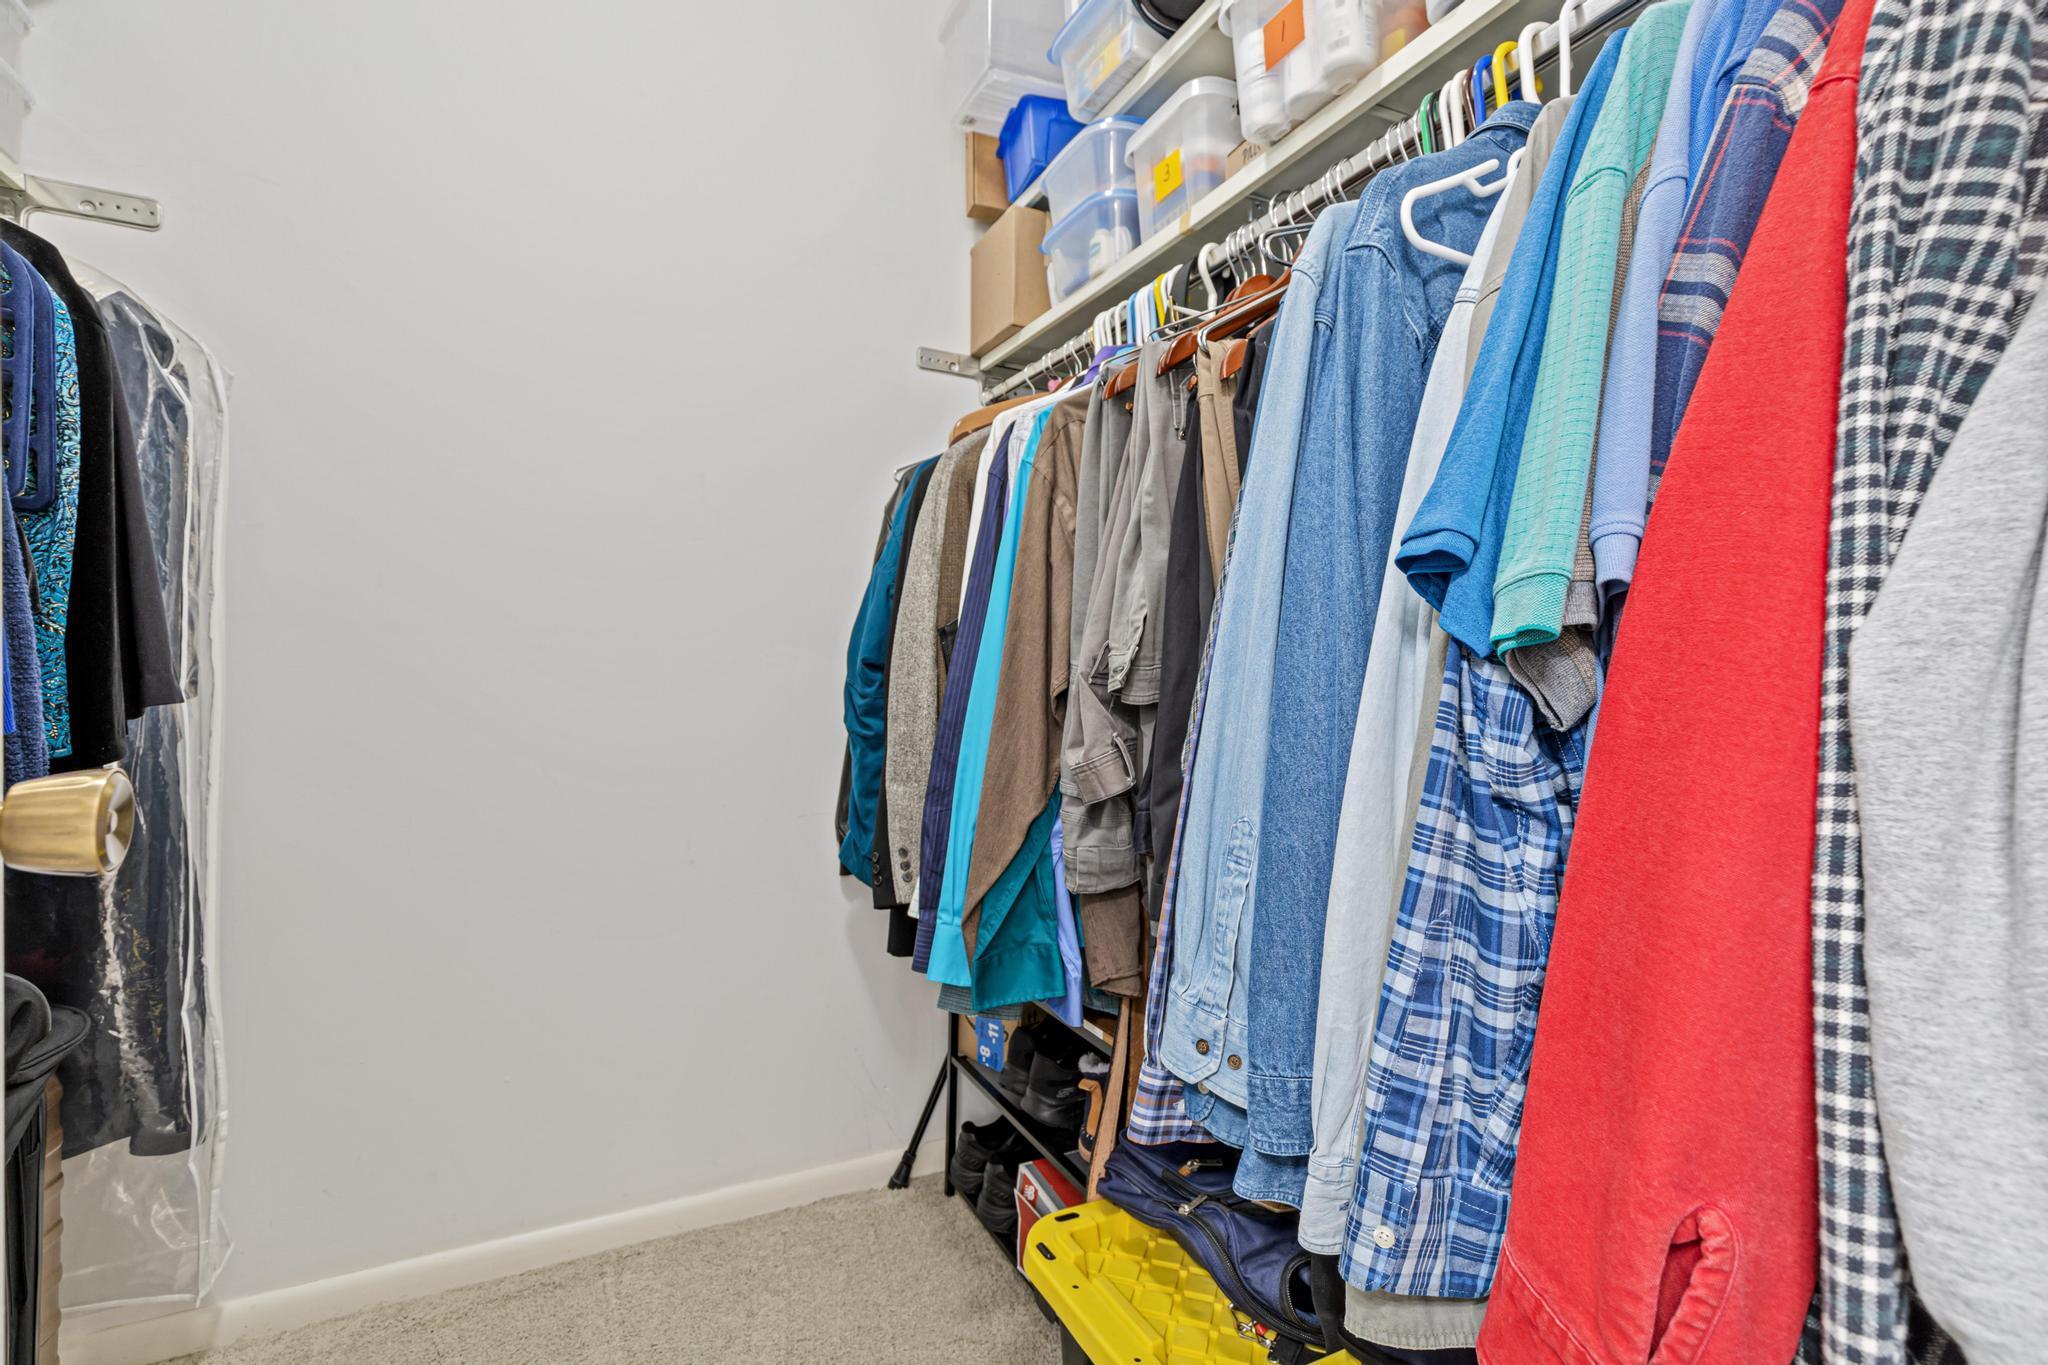
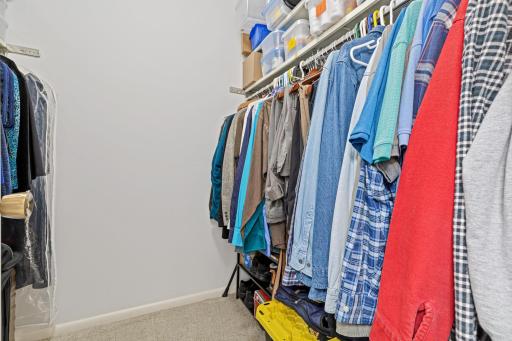
Primary Bedroom Walk-In Closet: 1
Skylight: 1
Walk-In Closet: 1
Washer/Dryer Hookup: 1
Appliances
Dishwasher: 1
Disposal: 1
Dryer: 1
Freezer: 1
Microwave: 1
Range: 1
Refrigerator: 1
Washer: 1
Assessments
Assessment Balance: 0
Assessment Installment: 0
Tax With Assessments: 4036
Association Fee Includes
Cable TV: 1
Hazard Insurance: 1
Internet: 1
Lawn Care: 1
Outside Maintenance: 1
Professional Mgmt: 1
Shared Amenities: 1
Snow Removal: 1
Bath Description
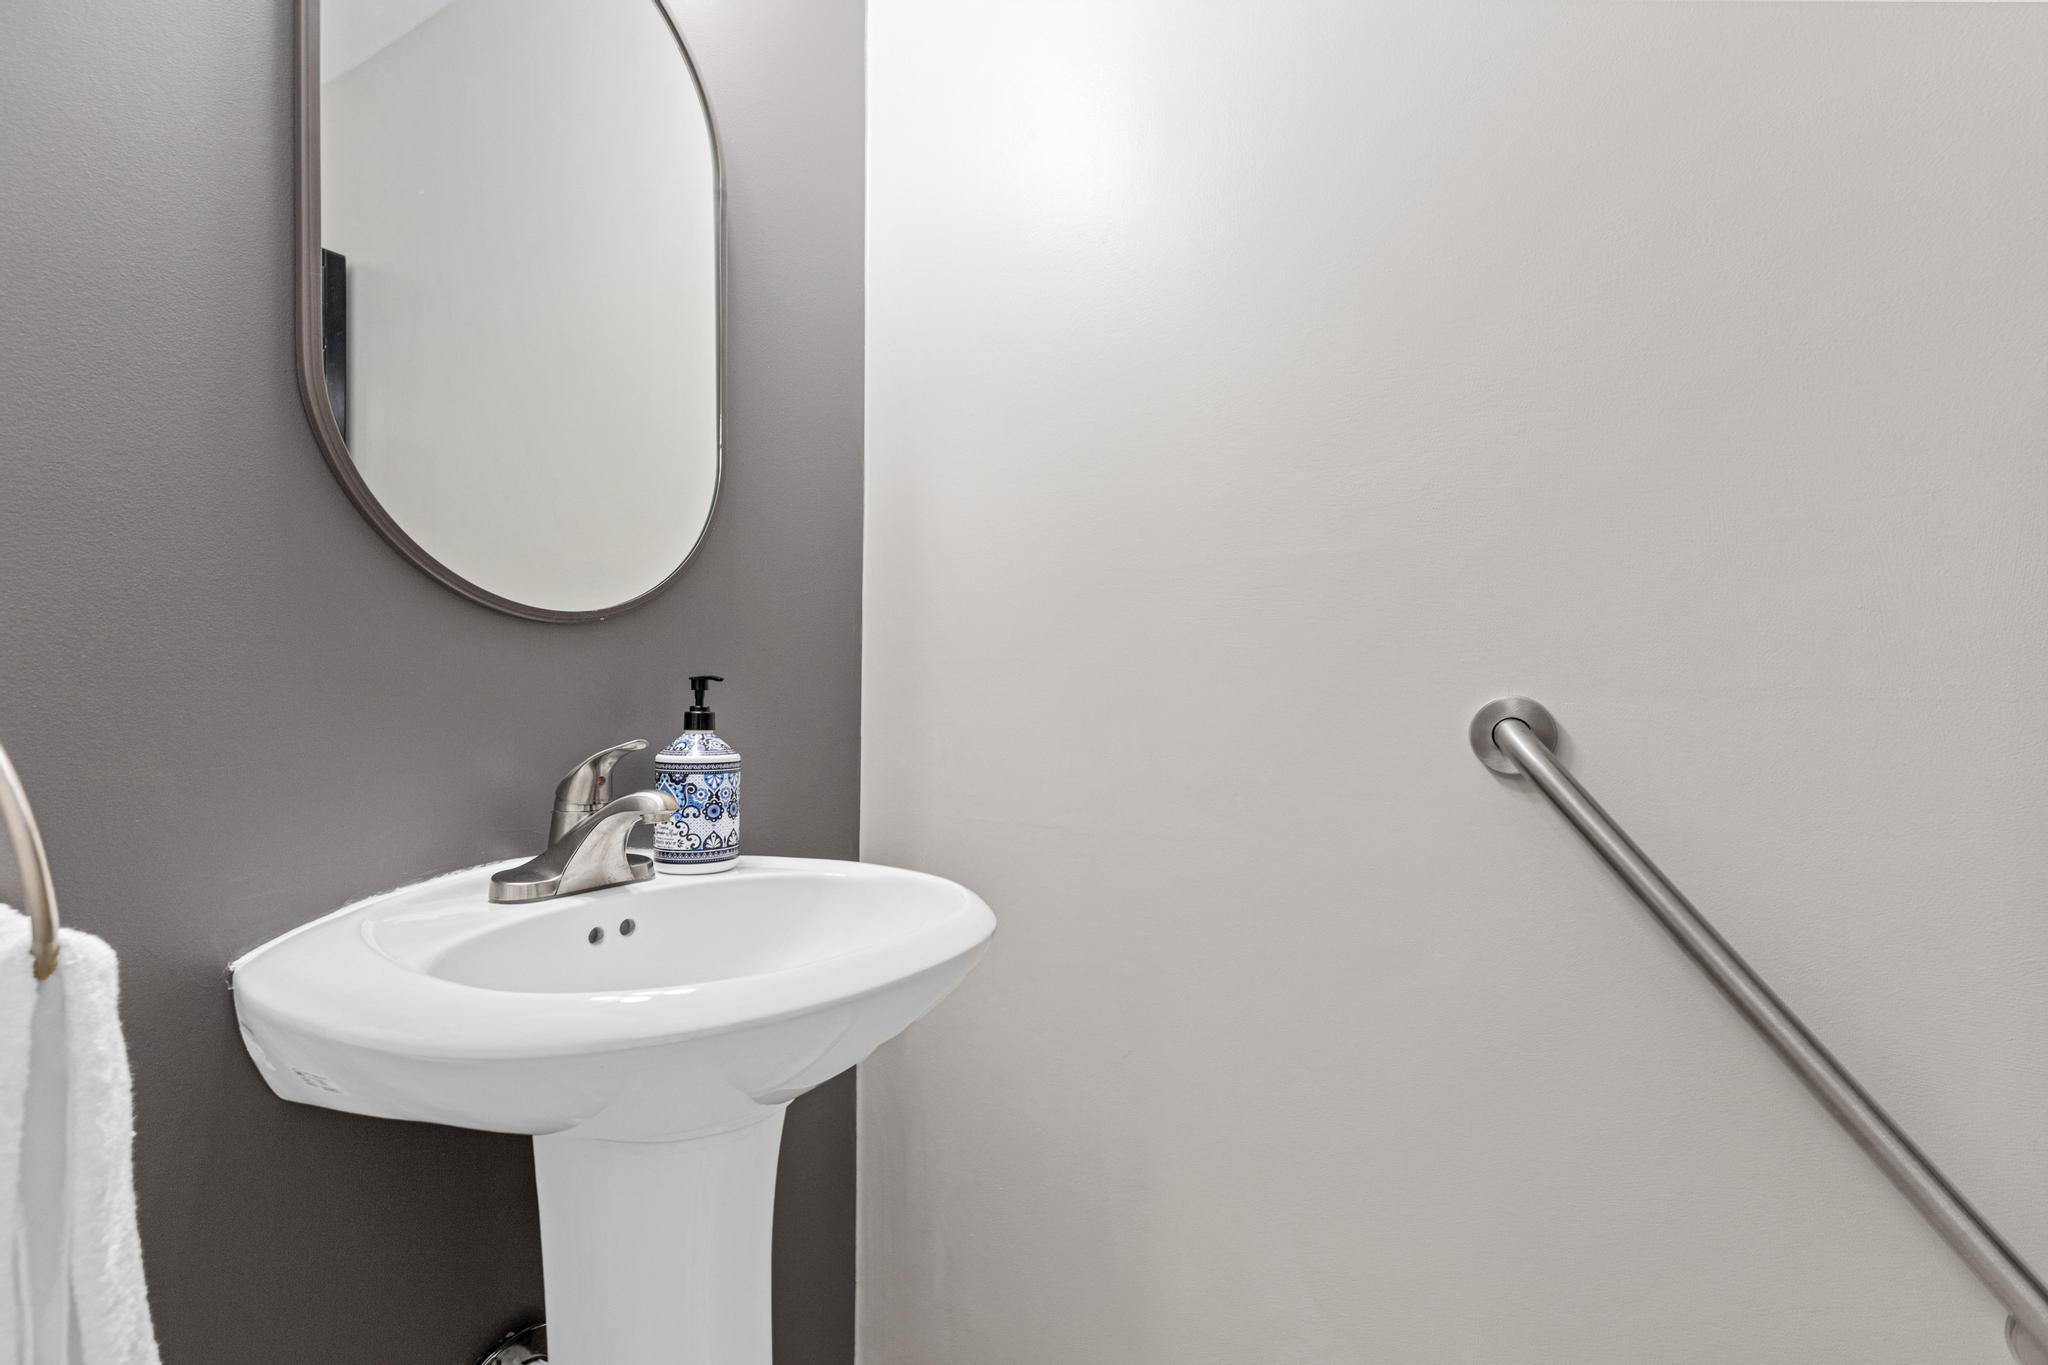
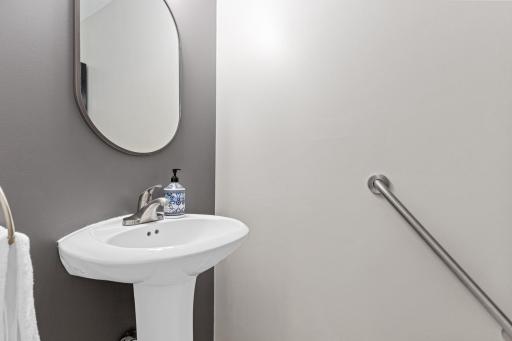
Main Floor 1/2 Bath: 1
Upper Level Full Bath: 1
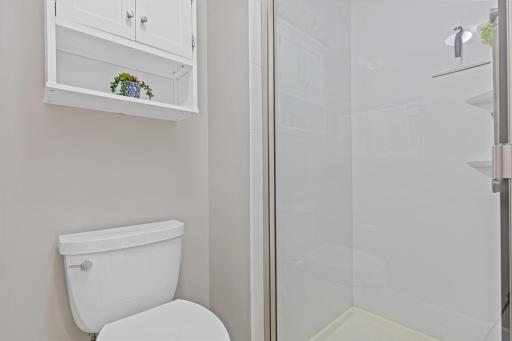
3/4 Primary: 1
Bathroom Ensuite: 1
Walk-In Shower Stall: 1
Building Information
Finished SqFt Above Ground: 1811
Finished SqFt Below Ground: 357
Construction Materials
Block: 1
Brick: 1
Concrete: 1
Frame: 1
Construction Status
Previously Owned: 1
Dining Room Description
Eat In Kitchen: 1
Kitchen/Dining Room: 1
Electric
150 Amp Service: 1
Circuit Breakers: 1
Existing Financing
Conventional: 1
Exterior
Brick/Stone: 1
Cement Board: 1
Shakes: 1
Family Room Characteristics
2 or More: 1
Lower Level: 1
Main Level: 1
Fencing
None: 1
Fireplace Characteristics
Brick: 1
Family Room: 1
Wood Burning: 1
Foundation
Other: 1
Fuel
Natural Gas: 1
Heating
Forced Air: 1
Insurance Fee
Insurance Fee: 249.63
Insurance Fee Frequency: Monthly
Internet Options
Cable: 1
Laundry
Gas Dryer Hookup: 1
Laundry Room: 1
Lower Level: 1
Sink: 1
Washer Hookup: 1
Lease Details
Land Leased: Not Applicable
Lock Box Type
Combo: 1
Lot Description
Public Transit (w/in 6 blks): 1
Tree Coverage - Medium: 1
Miscellaneous Information
Homestead: Yes
Ownership
Fractional Ownership: No
Parking Characteristics
Garage Dimensions: 21x19
Garage Square Feet: 403
Garage Door Opener: 1
Insulated Garage: 1
Patio, Porch and Deck Features
Deck: 1
Patio: 1
Pool Description
Below Ground: 1
Heated: 1
Shared: 1
Public Survey Info
Range#: 21
Section#: 33
Township#: 116
Restriction/Covenants
Mandatory Owners Assoc: 1
Pets - Cats Allowed: 1
Pets - Dogs Allowed: 1
Pets - Number Limit: 1
Rentals not Permitted: 1
Road Frontage
Private Road: 1
Road Responsibility
Association Maintained Road: 1
Private Maintained Road: 1
Roof
Age Over 8 Years: 1
Sellers Terms
Cash: 1
Conventional: 1
FHA: 1
VA: 1
Sewer
City Sewer/Connected: 1
Special Search
3 BR on One Level: 1
Primary Bdr Suite: 1
Stories
More Than 2 Stories: 1
Townhouse Characteristics
Multi-Level: 1
Water
City Water/Connected: 1
Location Tax and Other Information
House Number: 10304
Street Name: Berkshire
Street Suffix: Road
Postal City: Bloomington
County: Hennepin
State: MN
Zip Code: 55437
Property Features
Accessible: None
Air Conditioning: Central Air
Amenities Unit: Balcony; Ceiling Fan(s); Deck; Hardwood Floors; Kitchen Center Island; Kitchen Window; Patio; Primary Bedroom Walk-In Closet; Skylight; Walk-In Closet; Washer/Dryer Hookup
Appliances: Dishwasher; Disposal; Dryer; Freezer; Microwave; Range; Refrigerator; Washer
Association Fee Includes: Cable TV; Hazard Insurance; Internet; Lawn Care; Outside Maintenance; Professional Mgmt; Shared Amenities; Snow Removal
Bath Description: Main Floor 1/2 Bath; Upper Level Full Bath; 3/4 Primary; Bathroom Ensuite; Walk-In Shower Stall
Construction Materials: Block; Brick; Concrete; Frame
Construction Status: Previously Owned
Dining Room Description: Eat In Kitchen; Kitchen/Dining Room
Electric: 150 Amp Service; Circuit Breakers
Existing Financing: Conventional
Exterior: Brick/Stone; Cement Board; Shakes
Family Room Characteristics: 2 or More; Lower Level; Main Level
Fencing: None
Fireplace Characteristics: Brick; Family Room; Wood Burning
Foundation: Other
Fuel: Natural Gas
Heating: Forced Air
Internet Options: Cable
Laundry: Gas Dryer Hookup; Laundry Room; Lower Level; Sink; Washer Hookup
Lock Box Type: Combo
Lot Description: Public Transit (w/in 6 blks); Tree Coverage - Medium
Parking Characteristics: Garage Door Opener; Insulated Garage
Pool Description: Below Ground; Heated; Shared
Road Frontage: Private Road
Road Responsibility: Association Maintained Road; Private Maintained Road
Roof: Age Over 8 Years
Sellers Terms: Cash; Conventional; FHA; VA
Sewer: City Sewer/Connected
Special Search: 3 BR on One Level; Primary Bdr Suite
Stories: More Than 2 Stories
Townhouse Characteristics: Multi-Level
Water: City Water/Connected
Room Information
| Room Name | Dimensions | Level |
| Dining Room | 13x10 | Main |
| Family Room | 24x13 | Lower |
| First (1st) Bedroom | 17x14 | Upper |
| Kitchen | 13x10 | Main |
| Living Room | 23x13 | Main |
| Second (2nd) Bedroom | 13x12 | Upper |
| Third (3rd) Bedroom | 13x12 | Upper |

Listing Office: Real Broker, LLC
Last Updated: August - 18 - 2026
The data relating to real estate for sale on this web site comes in part from the Broker Reciprocity SM Program of the Regional Multiple Listing Service of Minnesota, Inc. The information provided is deemed reliable but not guaranteed. Properties subject to prior sale, change or withdrawal. ©2024 Regional Multiple Listing Service of Minnesota, Inc All rights reserved.