$491,000
Woodbury, MN 55129
MLS# 7087352
Status: Closed
4 beds | 3 baths | 2166 sqft
1 / 36
Property Description
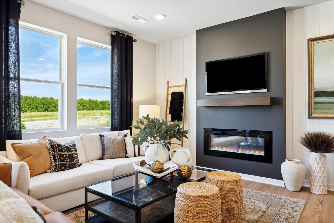
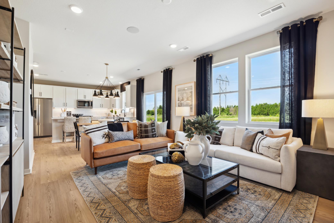
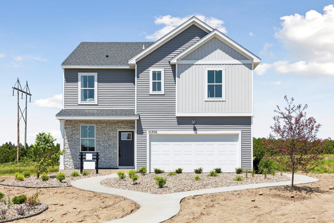
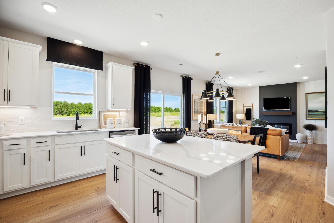
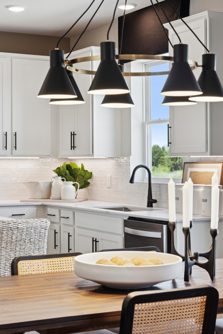
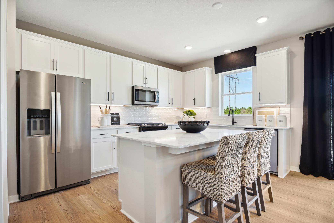
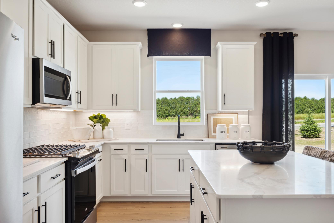
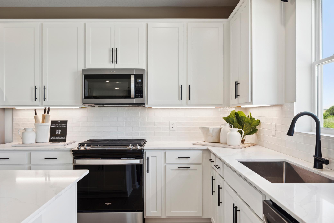
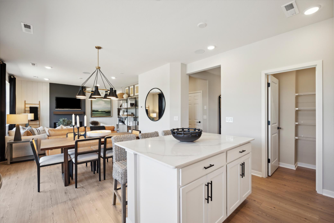
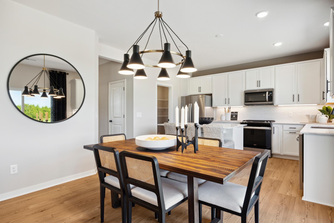
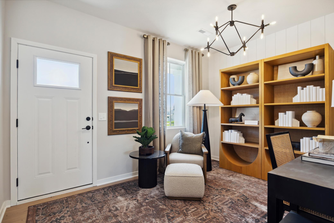
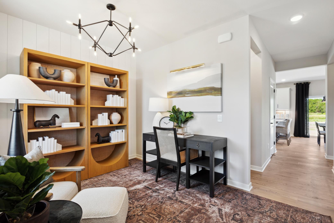
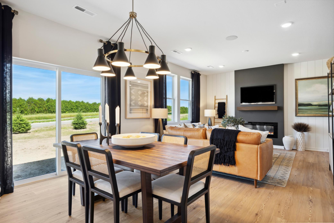
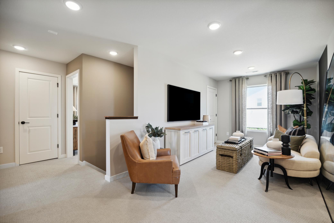
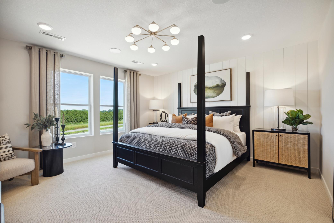
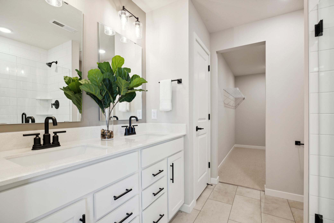
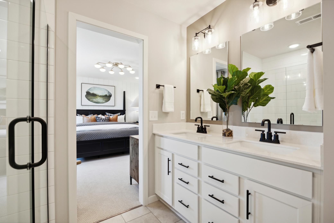
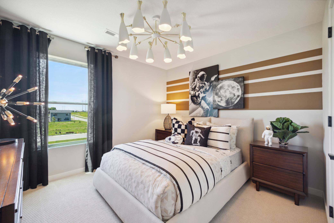
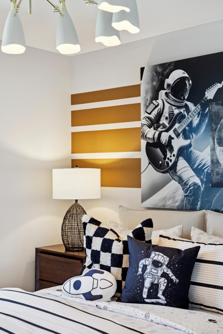
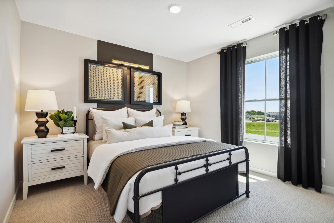
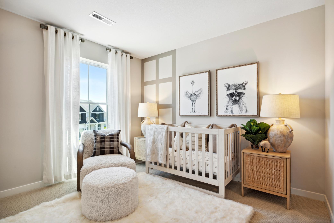
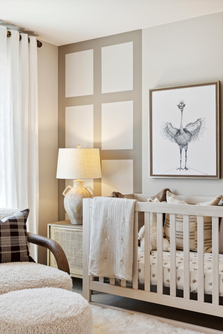
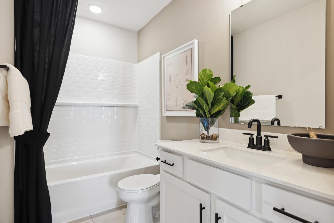
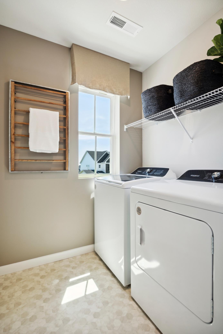
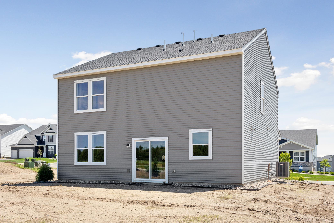
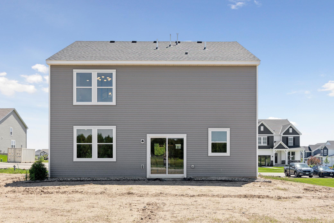
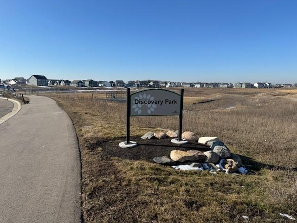
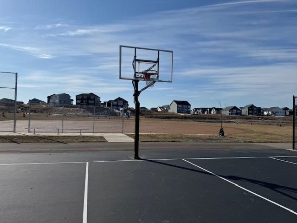
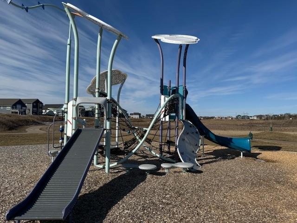
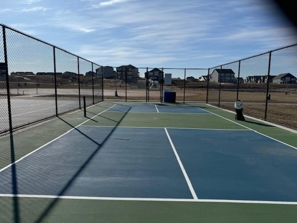
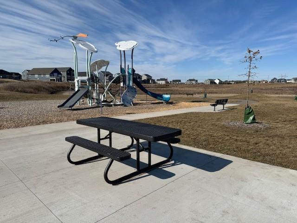
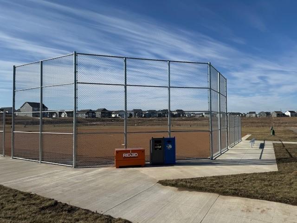
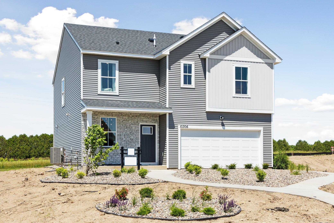
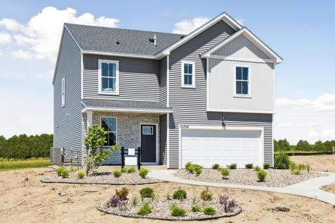
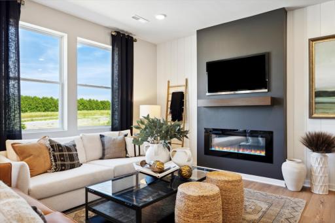
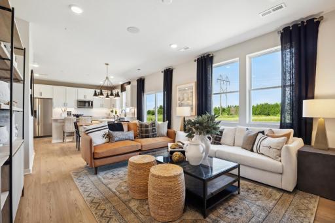
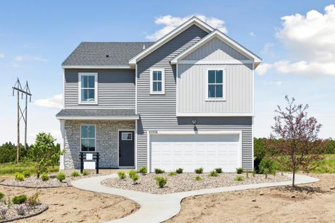
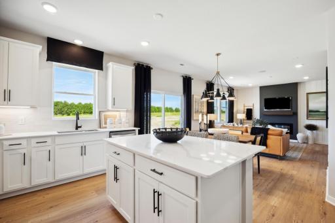
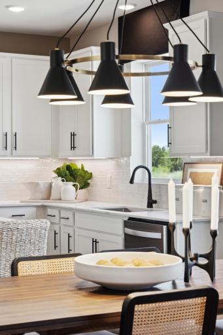
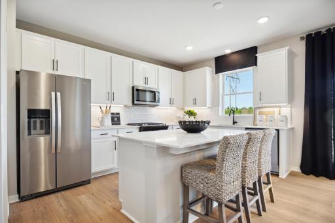
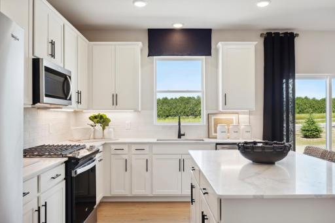
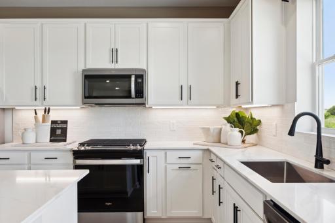
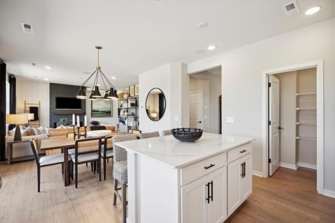
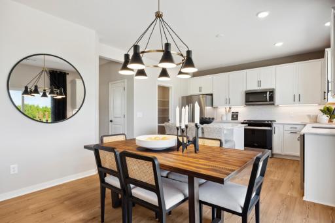
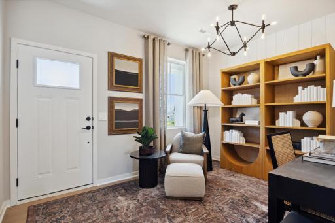
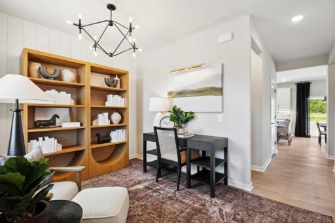
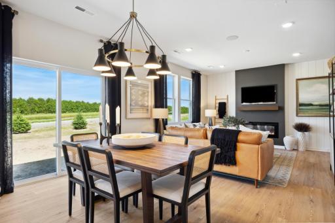
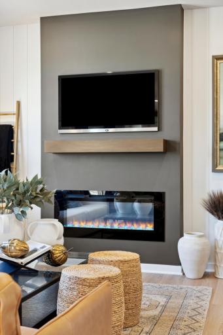
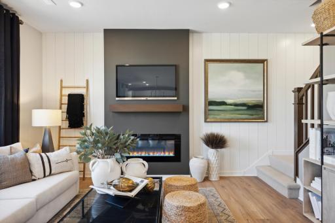
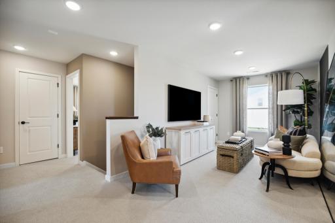
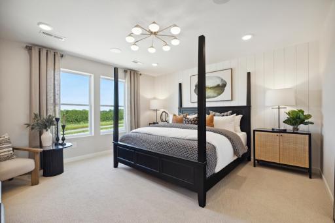
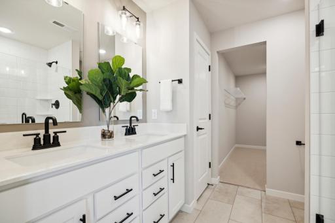
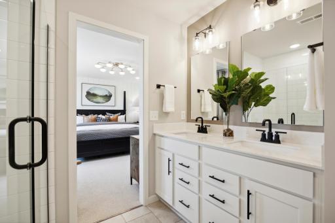
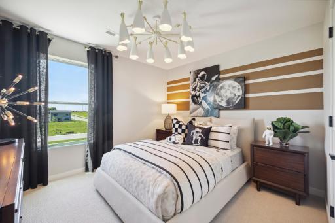
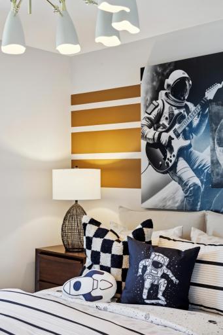
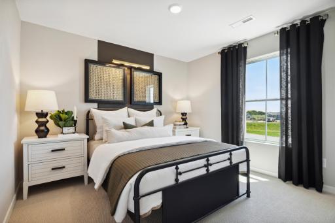
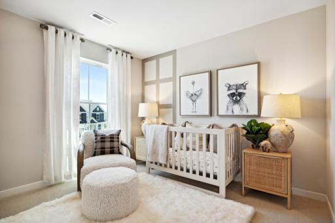
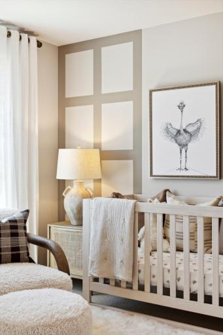
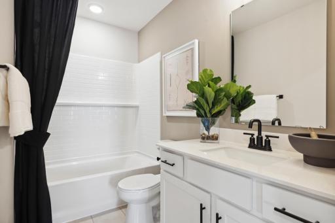
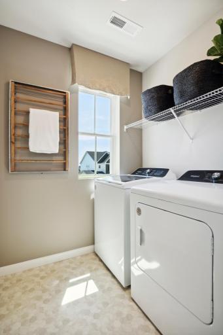
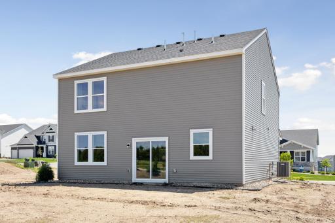
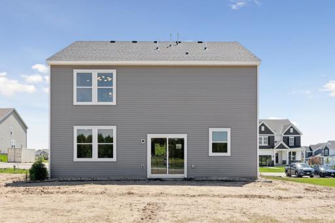
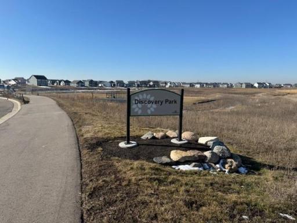
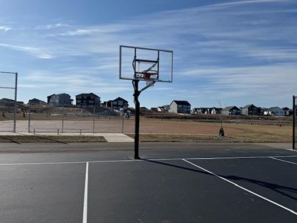
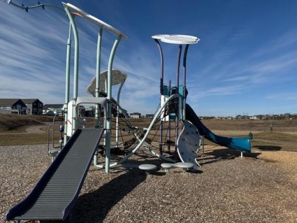
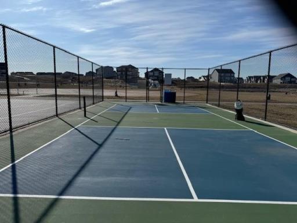
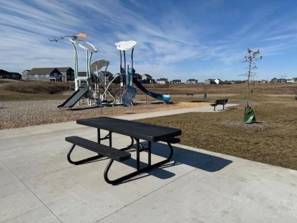
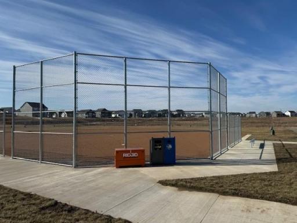
This MODEL HOME is now FOR SALE! Now in closeout, AirLake offers a rare opportunity to enjoy the Woodbury lifestyle at an attainable price. Located within the highly sought-after Woodbury school district, including East Ridge High School, the community combines thoughtfully designed Pulte homes with a peaceful setting near premier parks, pickleball court, playgrounds, and miles of trails. Now in its final phase, AirLake is one of the last chances to own a new home in this desirable location — delivering both elevated living and lasting value in a community buyers are proud to call home. The popular Lowry style home is in Pulte's INSPIRATION SERIES. This slab-on-grade plan features an open-concept, 9' ceilings, spacious kitchen, flex room and powder room on the main floor. Aligning with Pulte Homes characteristic of ample natural light throughout the home, the upper-level features four bedrooms, loft, primary bath, separate bath 2, and laundry room! This home is in the South Washington School District. Schedule a visit to the model to learn more. Open 11-6 daily. Ask about our incentives through affiliate lender. Model home hours are 11-6pm. Feel free to stop by and experience the home firsthand. Pictures are of Lowry model home.
Details
Maps
Contract Information
Maximum Price: 650000
Minimum Price: 430000
Owner is an Agent?: No
Auction?: No
Status: Closed
Off Market Date: 2026-06-16
Contingency: None
Current Price: $491,000
Closed Date: 2026-09-18
Original List Price: 499990
Sales Close Price: 491000
ListPrice: 499990
List Date: 2026-06-08
Office/Member Info
Association: MAAR
General Property Information
Assoc Mgmt Co. Phone #: 952-277-2700
Association Fee Frequency: Monthly
Association Mgmt Co. Name: First Service Residential
Common Wall: No
Lot Measurement: Acres
Manufactured Home?: No
Multiple PIDs?: No
New Development: Yes
Number of Fireplaces: 1
Projected Completion Date: 2024-05-08
Waterfront YN: No
Year Built: 2024
Yearly/Seasonal: Yearly
Zoning: Residential-Single Family
Lot Dimensions: 66'x 138'x66'x138
Acres: 0.21
Bath Three Quarters: 1
Bath Half: 1
Bath Quarter: 0
Main Floor Total SqFt: 883
Above Grd Total SqFt: 2166
Below Grd Total SqFt: 0
Total SqFt: 2166
Total Finished Sqft: 2166.00
FireplaceYN: Yes
Foundation Size: 883
Style: (SF) Single Family
Garage Stalls: 2
Association Fee: 49
Assessment Pending: No
Bedrooms: 4
Baths Total: 3
Bath Full: 1
Location, Tax and Other Information
AssocFeeYN: Yes
Legal Description: Block 1 Lot 2 Subdivision Cd 3513 Subdivision Name AIRLAKE NORTH
Listing City: Woodbury
Map Page: 124
Municipality: Woodbury
School District: South Washington County
School District Phone: 651-425-6300
Property ID Number: 2602821310003
Tax Year: 2026
Tax Amount: 5371
In Foreclosure?: No
Potential Short Sale?: No
Lender Owned?: No
Directions & Remarks
Public Remarks: This MODEL HOME is now FOR SALE! Now in closeout, AirLake offers a rare opportunity to enjoy the Woodbury lifestyle at an attainable price. Located within the highly sought-after Woodbury school district, including East Ridge High School, the community combines thoughtfully designed Pulte homes with a peaceful setting near premier parks, pickleball court, playgrounds, and miles of trails. Now in its final phase, AirLake is one of the last chances to own a new home in this desirable location — delivering both elevated living and lasting value in a community buyers are proud to call home.
The popular Lowry style home is in Pulte's INSPIRATION SERIES. This slab-on-grade plan features an open-concept, 9' ceilings, spacious kitchen, flex room and powder room on the main floor. Aligning with Pulte Homes characteristic of ample natural light throughout the home, the upper-level features four bedrooms, loft, primary bath, separate bath 2, and laundry room! This home is in the South Washington School District.
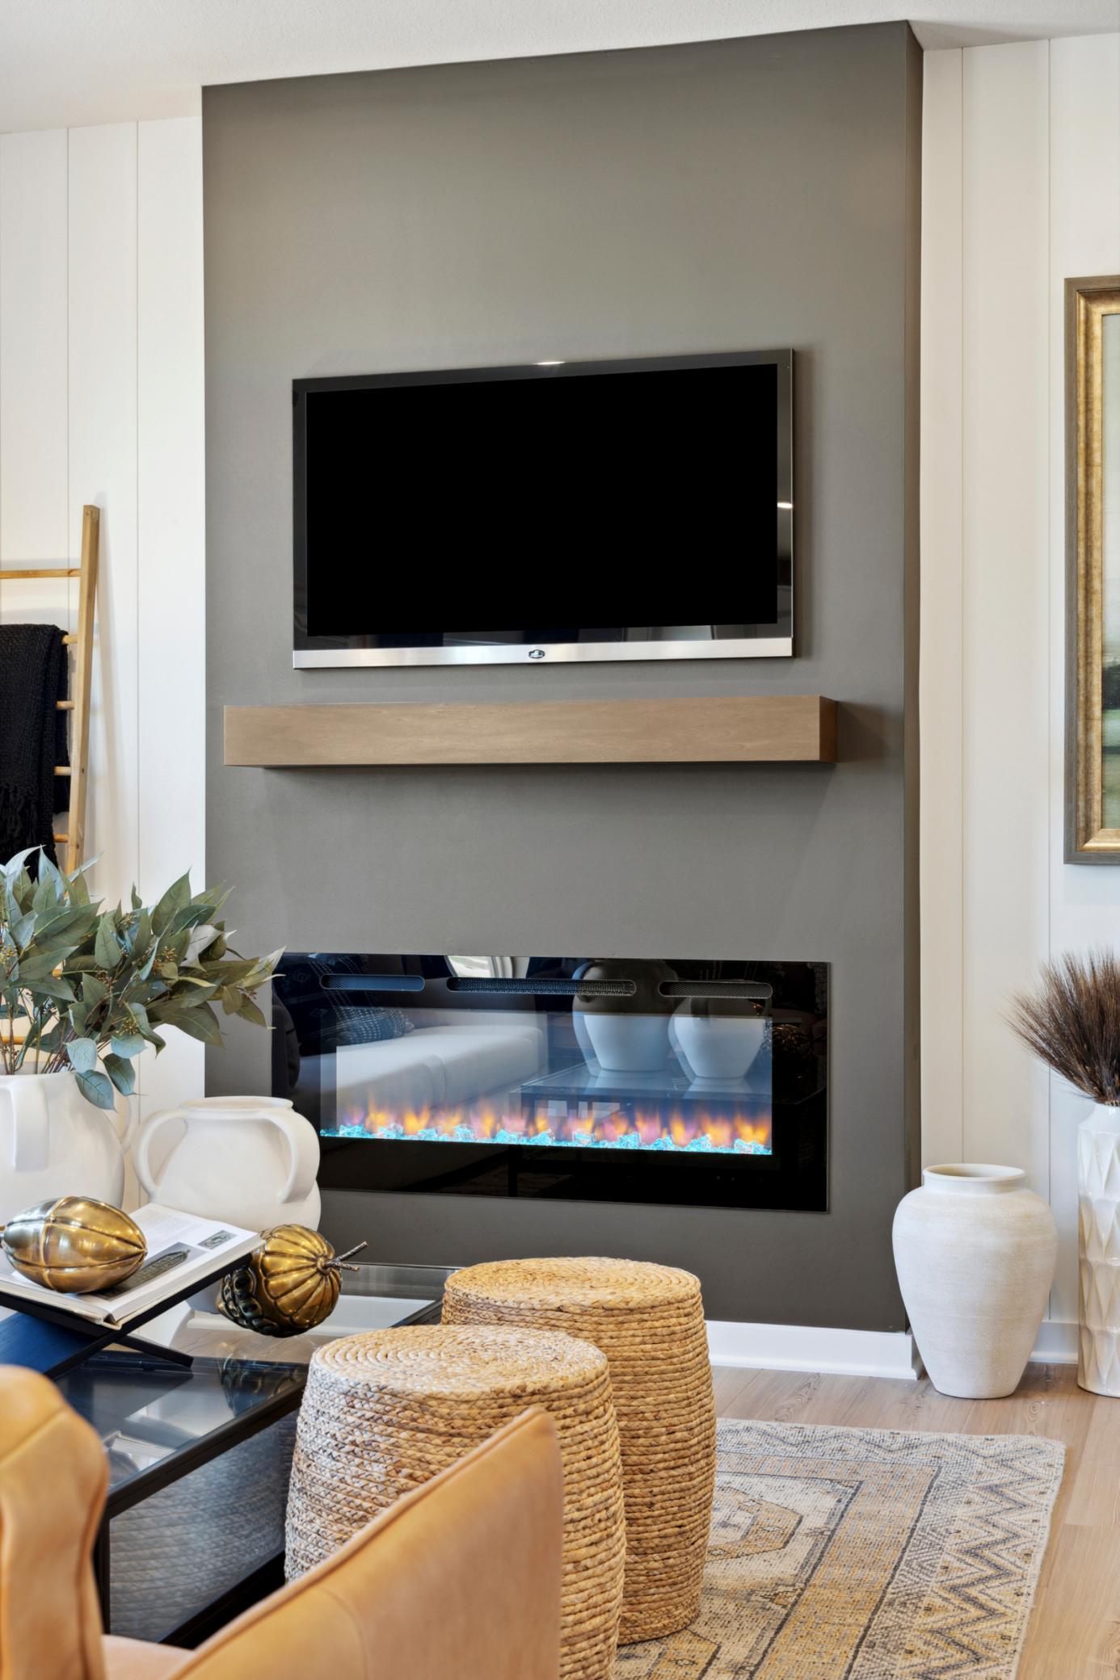
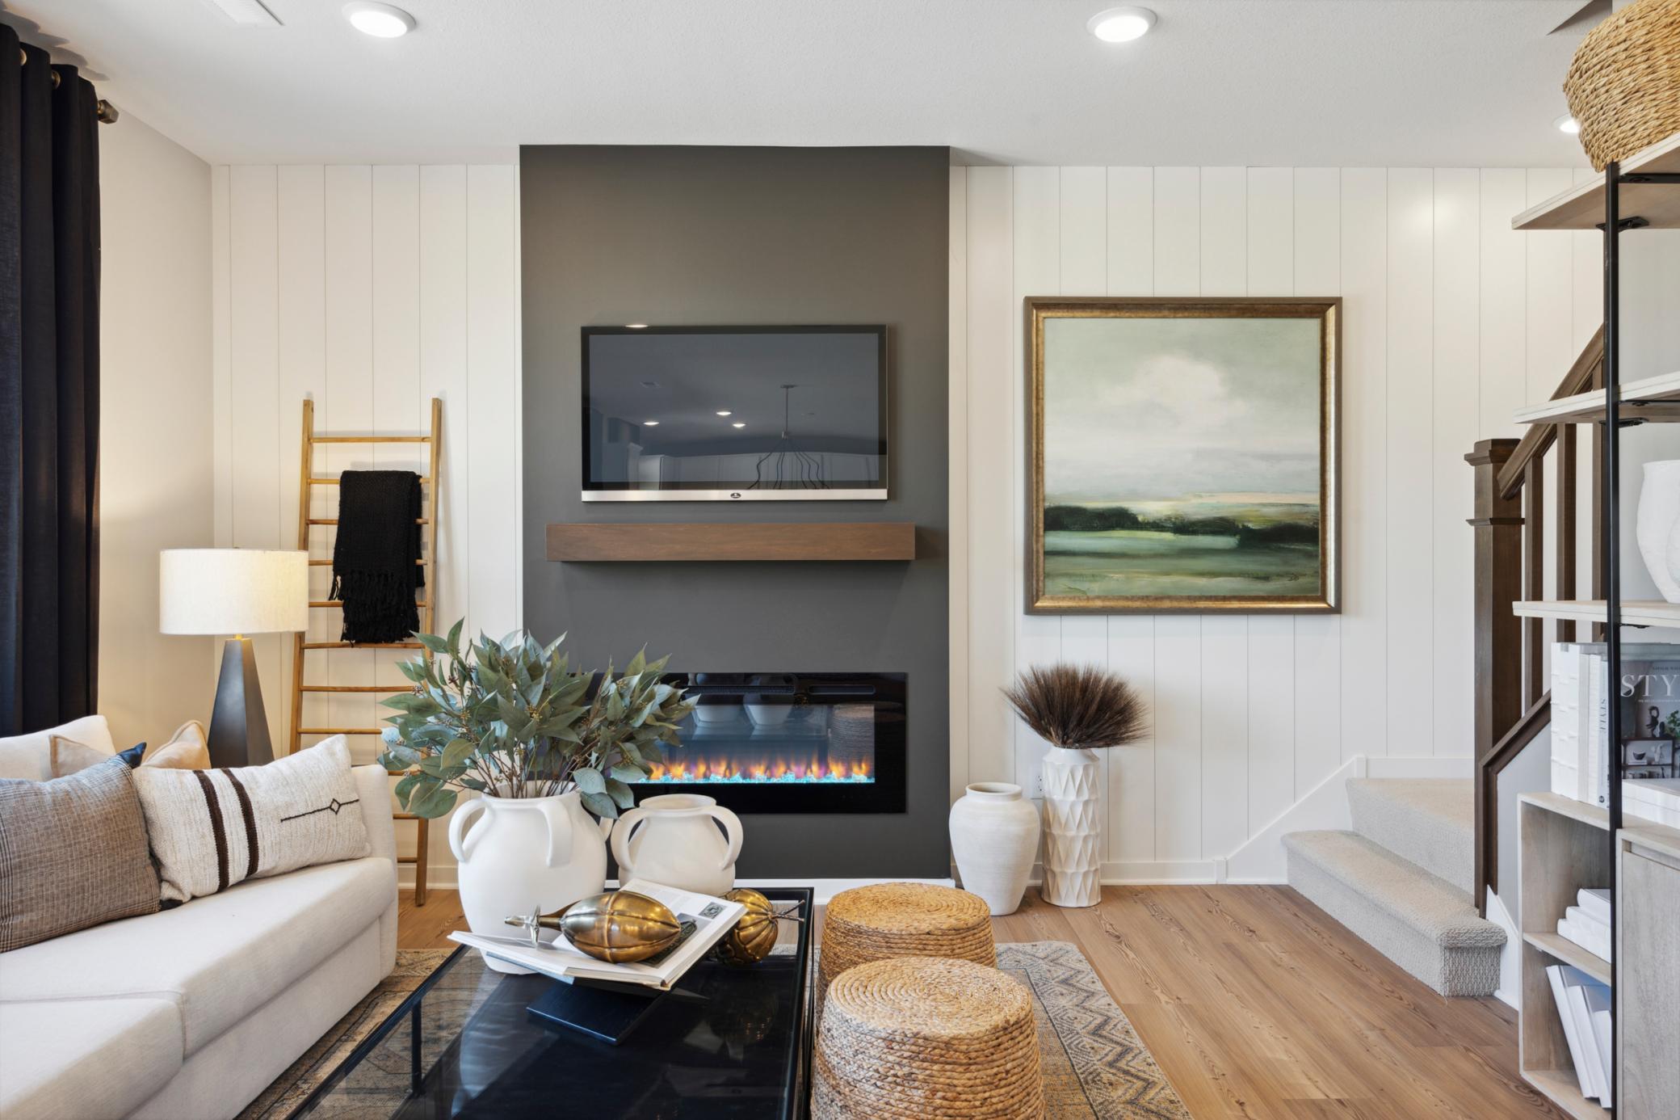
Schedule a visit to the model to learn more. Open 11-6 daily. Ask about our incentives through affiliate lender. Model home hours are 11-6pm. Feel free to stop by and experience the home firsthand. Pictures are of Lowry model home.
Directions: From I-94, south on Woodbury Dr., Left / East at Atlas Trail, Right/South at McGregor Blvd., Left / East at Duval Rd.
Accessible
None: 1
Air Conditioning
Central Air: 1
Appliances
Air-To-Air Exchanger: 1
Dishwasher: 1
Disposal: 1
Energy Star Appliances: 1
Microwave: 1
Range: 1
Assessments
Assessment Balance: 53
Tax With Assessments: 5424
Association Fee Includes
Professional Mgmt: 1
Sanitation: 1
Basement
None: 1
Bath Description
Main Floor 1/2 Bath: 1
Upper Level 3/4 Bath: 1
Upper Level Full Bath: 1
Private Primary: 1
Builder Information
Builder ID: PULTE HOMES
Builder License Number: 627273
Builder Name: PULTE HOMES
Builders Association of the Twin Cities: 1
Building Information
Availability Dt for Closing: 2026-09-01
Finished SqFt Above Ground: 2166
Construction Materials
Frame: 1
Construction Status
Model (for sale): 1
Dining Room Description
Informal Dining Room: 1
Exterior
Brick/Stone: 1
Engineered Wood: 1
Vinyl: 1
Family Room Characteristics
Loft: 1
Main Level: 1
Fencing
None: 1
Financing Terms
Conventional: 1
Fireplace Characteristics
Electric: 1
Living Room: 1
Foundation
Slab: 1
Fuel
Natural Gas: 1
Heating
Forced Air: 1
Insurance Fee
Insurance Fee: 0
Laundry
Laundry Room: 1
Upper Level: 1
Lease Details
Land Leased: Not Applicable
Lot Description
Sod Included in Price: 1
Miscellaneous Information
Community Name: Airlake North
DP Resource: Yes
Homestead: Yes
Model Information
Hours Model Open: 11am - 6pm Daily
Model Location: 10291 Duval Rd
Model Phone: 651-294-1833
Ownership
Fractional Ownership: No
Parking Characteristics
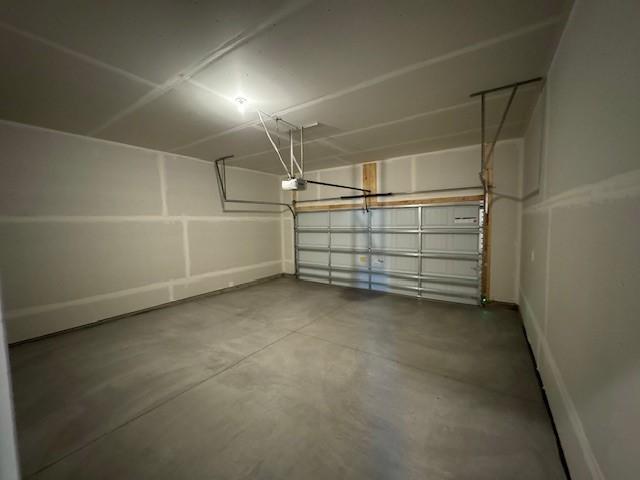
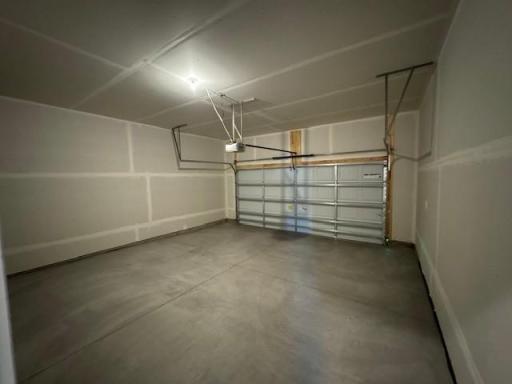
Garage Dimensions: 20x20
Garage Door Height: 7
Garage Door Width: 16
Garage Square Feet: 419
Patio, Porch and Deck Features
Porch: 1
Road Frontage
City Street: 1
Curbs: 1
Sidewalks: 1
Street Lights: 1
Road Responsibility
Public Maintained Road: 1
Roof
Age 8 Years or Less: 1
Asphalt Shingles: 1
Pitched: 1
Sewer
City Sewer/Connected: 1
Special Search
2nd Floor Laundry: 1
4 BR on One Level: 1
Stories
Two: 1
Unit Details
Total Units Available: 73
Total Units Sold: 70
Water
City Water/Connected: 1
Location Tax and Other Information
House Number: 10306
Street Name: Duval
Street Suffix: Road
Postal City: Woodbury
County: Washington
State: MN
Zip Code: 55129
Complex/Dev/Subdivision: Airlake
Property Features
Accessible: None
Air Conditioning: Central Air
Appliances: Air-To-Air Exchanger; Dishwasher; Disposal; Energy Star Appliances; Microwave; Range
Association Fee Includes: Professional Mgmt; Sanitation
Basement: None
Bath Description: Main Floor 1/2 Bath; Upper Level 3/4 Bath; Upper Level Full Bath; Private Primary
Builder Information: Builders Association of the Twin Cities
Construction Materials: Frame
Construction Status: Model (for sale)
Dining Room Description: Informal Dining Room
Exterior: Brick/Stone; Engineered Wood; Vinyl
Family Room Characteristics: Loft; Main Level
Fencing: None
Financing Terms: Conventional
Fireplace Characteristics: Electric; Living Room
Foundation: Slab
Fuel: Natural Gas
Heating: Forced Air
Laundry: Laundry Room; Upper Level
Lot Description: Sod Included in Price
Road Frontage: City Street; Curbs; Sidewalks; Street Lights
Road Responsibility: Public Maintained Road
Roof: Age 8 Years or Less; Asphalt Shingles; Pitched
Sewer: City Sewer/Connected
Special Search: 2nd Floor Laundry; 4 BR on One Level
Stories: Two
Water: City Water/Connected
Room Information
| Room Name | Dimensions | Level |
| Bathroom | Main | |
| Bathroom | Upper | |
| First (1st) Bedroom | 14x14 | Upper |
| Flex Room | 9.3x9.11 | Main |
| Fourth (4th) Bedroom | 10x10.7 | Upper |
| Informal Dining Room | 9.5x10.10 | Main |
| Kitchen | Main | |
| Laundry | Upper | |
| Living Room | 14.7x14 | Main |
| Loft | 15.6x9.3 | Upper |
| Primary Bath | Upper | |
| Pantry (Walk-In) | Main | |
| Second (2nd) Bedroom | 10.8x11.2 | Upper |
| Third (3rd) Bedroom | 10.8x10.10 | Upper |

Listing Office: Pulte Homes Of Minnesota, LLC
Last Updated: September - 19 - 2026
The data relating to real estate for sale on this web site comes in part from the Broker Reciprocity SM Program of the Regional Multiple Listing Service of Minnesota, Inc. The information provided is deemed reliable but not guaranteed. Properties subject to prior sale, change or withdrawal. ©2026 Regional Multiple Listing Service of Minnesota, Inc All rights reserved.