$240,000
Farmington, MN 55024
MLS# 7105985
Status: Closed
3 beds | 2 baths | 1438 sqft
1 / 21
Property Description
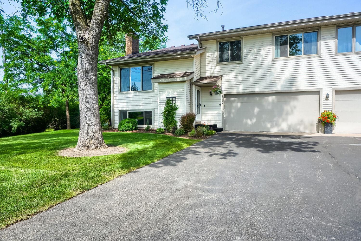
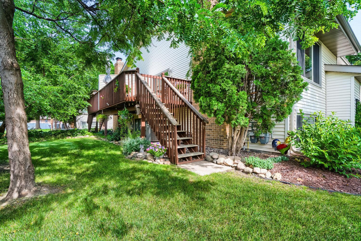
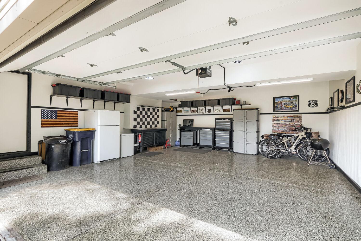
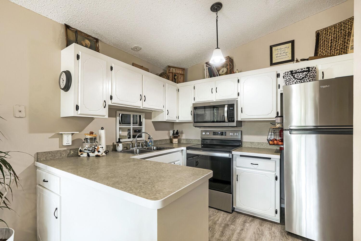
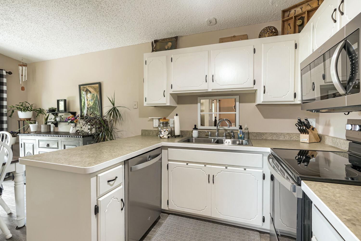
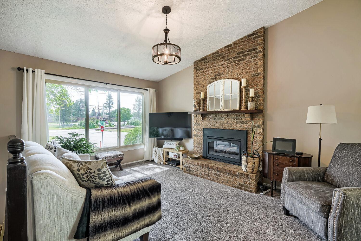
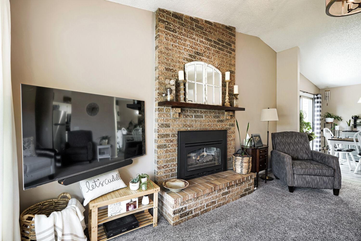
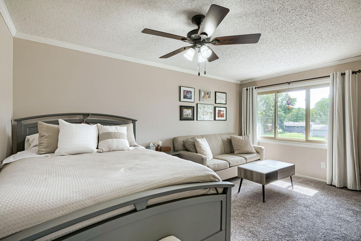
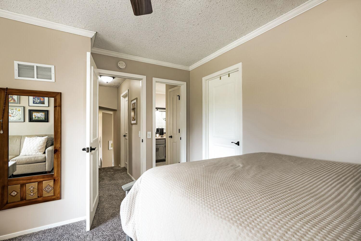
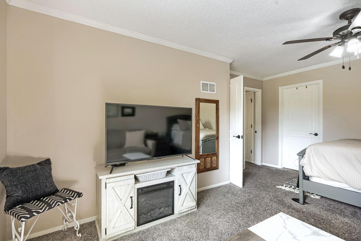
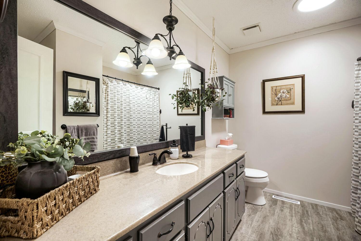
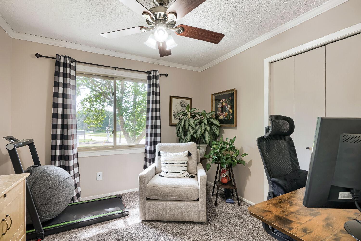
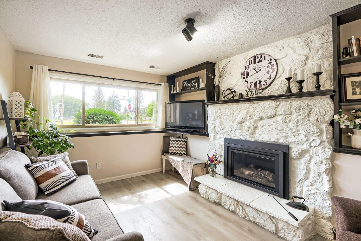
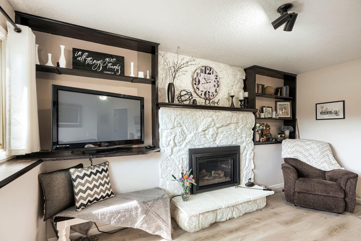
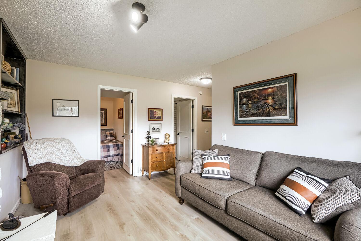
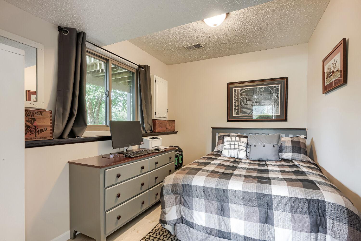
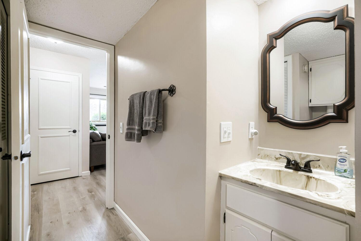
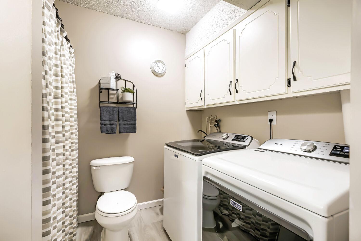
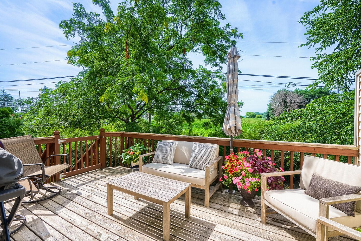
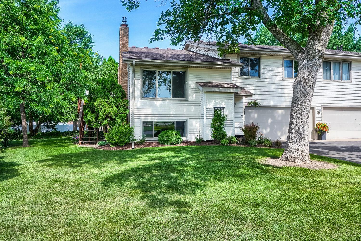
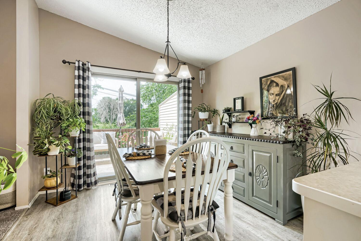
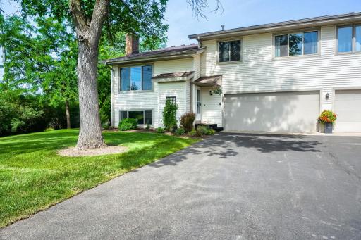
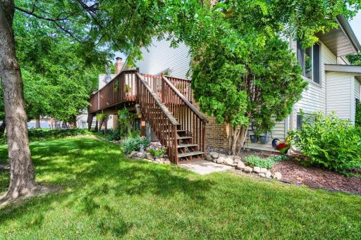
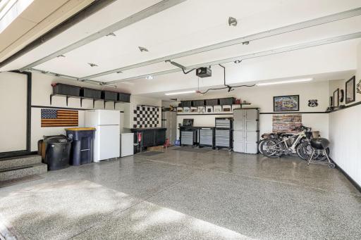
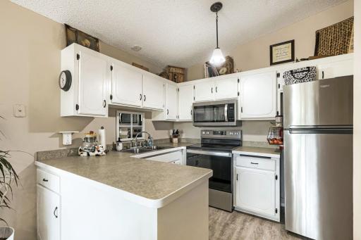
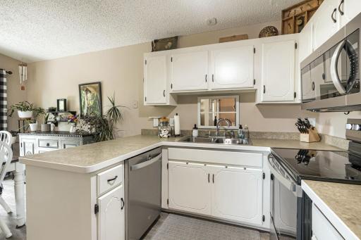
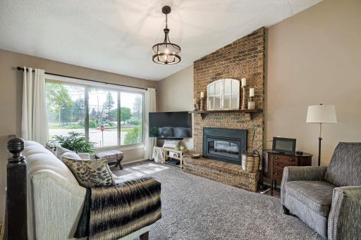
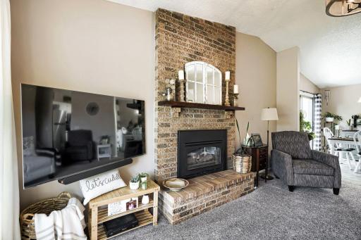
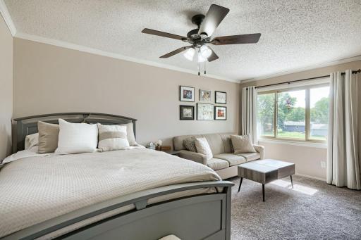
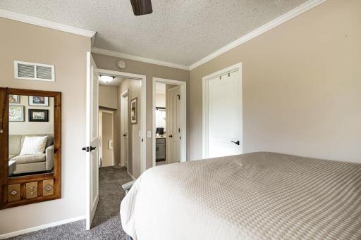
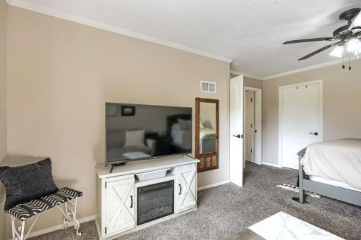
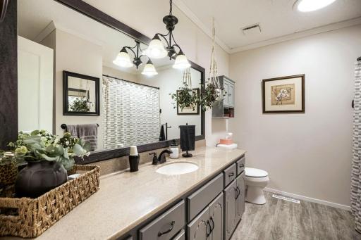
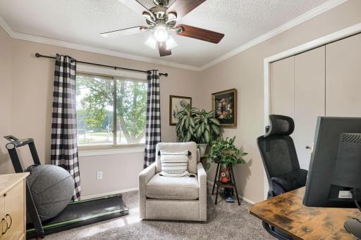
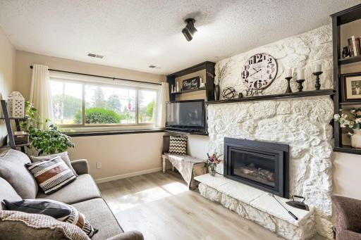
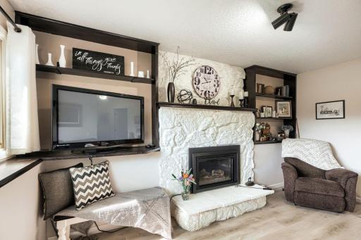
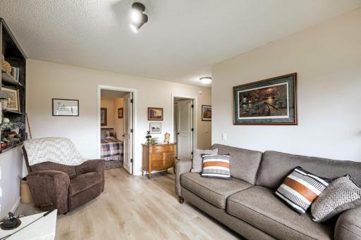
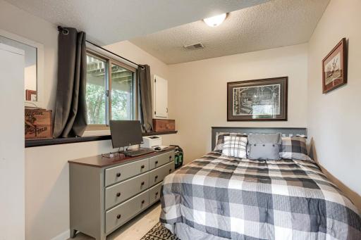
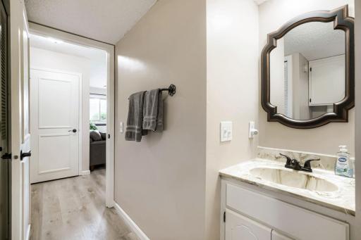
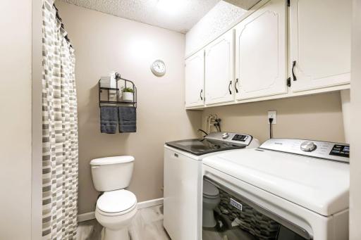
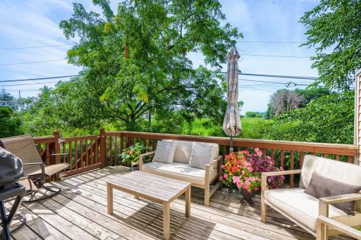
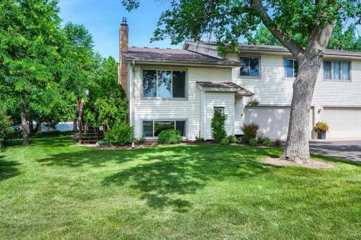
Back on the market due to the buyers financing falling through. If a move in ready home is what you are looking for, look no further. This charming 3-bedroom, 2-bathroom town home is waiting for you. This home has been lovingly cared for and beautifully updated over the years. Step inside the home to an inviting entryway. Head upstairs to your beautiful kitchen with new stainless-steel appliances & new vinyl plank flooring. The dining room is just off the kitchen with a patio door that leads to your private deck. The living room is awesome with a gas fireplace to cozy up next to with your favorite book. Head up a short flight of stairs to the owners suite with a private walkthrough to the full bath and a nicely organized walk-in closet. There is plenty of room in this bedroom for a cozy seating area. You will also find a second bedroom on this level. Once in the lower level you will find large windows that allow plenty of natural light. The family room on this level has the second gas fireplace. You will also find the 3rd bedroom, laundry area, and a 3/4 bath. Last but certainly not least, step into the garage and find the cleanest finished garage ever! The floors have an epoxy finish, and the walls are insulated and very nicely finished. This is a quad building, so all units are end units. Buy with confidence knowing that the roof was replaced in 2024 and gutters and gutter helmets installed, the appliances were replaced in 2025, and the water heater is new earlier this year in 2026. The home is located within walking distance to the Dakota County Fairgrounds. Do not wait! Come see it today.
Details
Maps
Contract Information
Owner is an Agent?: No
Auction?: No
Status: Closed
Off Market Date: 2026-09-15
Contingency: None
Current Price: $240,000
Closed Date: 2026-09-15
Original List Price: 250000
Sales Close Price: 240000
ListPrice: 250000
List Date: 2026-07-13
Office/Member Info
Association: SPAAR
General Property Information
Assoc Mgmt Co. Phone #: 715-207-8257
Association Fee Frequency: Monthly
Association Mgmt Co. Name: Joe Poppe
Common Wall: Yes
Lot Measurement: Acres
Manufactured Home?: No
Multiple PIDs?: No
New Development: No
Number of Fireplaces: 2
Waterfront YN: No
Year Built: 1979
Yearly/Seasonal: Yearly
Zoning: Residential-Single Family
Lot Dimensions: 0
Acres: 0.03
Bath Three Quarters: 1
Bath Half: 0
Bath Quarter: 0
Main Floor Total SqFt: 560
Above Grd Total SqFt: 1042
Below Grd Total SqFt: 396
Total SqFt: 1438
Total Finished Sqft: 1438.00
FireplaceYN: Yes
Foundation Size: 560
Style: (TH) Quad/4 Corners
Garage Stalls: 2
Association Fee: 250
Assessment Pending: No
Bedrooms: 3
Baths Total: 2
Bath Full: 1
Location, Tax and Other Information
AssocFeeYN: Yes
Legal Description: 17 2 WESTVIEW ACRES III CONDO CONDO NO 8 12.58% INTEREST 1032 FIRST ST BEING PT OF LOT 17 BLK 2 OF WESTVIEW ACRES MOHN ADD 1572 SQ FT FILE #29
Listing City: Farmington
Map Page: 177
Municipality: Farmington
School District: Farmington
School District Phone: 651-463-5000
Zip Plus 4: 1203
Property ID Number: 148380002178
Tax Year: 2026
Tax Amount: 2824
In Foreclosure?: No
Potential Short Sale?: No
Lender Owned?: No
Directions & Remarks
Public Remarks: Back on the market due to the buyers financing falling through. If a move in ready home is what you are looking for, look no further. This charming 3-bedroom, 2-bathroom town home is waiting for you. This home has been lovingly cared for and beautifully updated over the years. Step inside the home to an inviting entryway. Head upstairs to your beautiful kitchen with new stainless-steel appliances & new vinyl plank flooring. The dining room is just off the kitchen with a patio door that leads to your private deck. The living room is awesome with a gas fireplace to cozy up next to with your favorite book. Head up a short flight of stairs to the owners suite with a private walkthrough to the full bath and a nicely organized walk-in closet. There is plenty of room in this bedroom for a cozy seating area. You will also find a second bedroom on this level. Once in the lower level you will find large windows that allow plenty of natural light. The family room on this level has the second gas fireplace. You will also find the 3rd bedroom, laundry area, and a 3/4 bath. Last but certainly not least, step into the garage and find the cleanest finished garage ever! The floors have an epoxy finish, and the walls are insulated and very nicely finished. This is a quad building, so all units are end units. Buy with confidence knowing that the roof was replaced in 2024 and gutters and gutter helmets installed, the appliances were replaced in 2025, and the water heater is new earlier this year in 2026. The home is located within walking distance to the Dakota County Fairgrounds. Do not wait! Come see it today.
Directions: From Hwy 3 south turn right onto Ash Street. Take a right on 1st St an the home is immediately on the left.
Accessible
None: 1
Air Conditioning
Central Air: 1
Amenities Shared
None: 1
Amenities Unit
Ceiling Fan(s): 1
Deck: 1
Primary Bedroom Walk-In Closet: 1
Skylight: 1
Vaulted Ceiling(s): 1
Walk-In Closet: 1
Washer/Dryer Hookup: 1
Appliances
Dishwasher: 1
Disposal: 1
Dryer: 1
Microwave: 1
Range: 1
Refrigerator: 1
Washer: 1
Approved Financing
FHA: 1
VA: 1
Assessments
Assessment Balance: 0
Tax With Assessments: 2824
Association Fee Includes
Building Exterior: 1
Hazard Insurance: 1
Lawn Care: 1
Snow Removal: 1
Assumable Loan
Not Assumable: 1
Basement
Concrete Block: 1
Bath Description
Upper Level Full Bath: 1
Private Primary: 1
3/4 Basement: 1
Building Information
Finished SqFt Above Ground: 1042
Finished SqFt Below Ground: 396
Construction Materials
Block: 1
Construction Status
Previously Owned: 1
Dining Room Description
Kitchen/Dining Room: 1
Electric
Circuit Breakers: 1
Existing Financing
Free and Clear: 1
Exterior
Vinyl: 1
Family Room Characteristics
Lower Level: 1
Fencing
None: 1
Financing Terms
Conventional: 1
Fireplace Characteristics
Family Room: 1
Gas Burning: 1
Living Room: 1
Foundation
Concrete Block: 1
Fuel
Natural Gas: 1
Heating
Forced Air: 1
Insurance Fee
Insurance Fee: 0
Laundry
Electric Dryer Hookup: 1
In Unit: 1
Lower Level: 1
Washer Hookup: 1
Lease Details
Land Leased: Not Applicable
Lock Box Type
Supra: 1
Miscellaneous Information
DP Resource: Yes
Homestead: Yes
Ownership
Fractional Ownership: No
Parking Characteristics
Finished Garage: 1
Garage Dimensions: 21x23
Garage Door Height: 7
Garage Door Width: 16
Garage Square Feet: 483
Garage Door Opener: 1
Insulated Garage: 1
Tuckunder Garage: 1
Patio, Porch and Deck Features
Deck: 1
Pool Description
None: 1
Public Survey Info
Range#: 19
Section#: 31
Township#: 114
Restriction/Covenants
Mandatory Owners Assoc: 1
Rentals not Permitted: 1
Road Frontage
City Street: 1
Road Responsibility
Public Maintained Road: 1
Roof
Age 8 Years or Less: 1
Asphalt Shingles: 1
Sellers Terms
Cash: 1
Conventional: 1
FHA: 1
VA: 1
Sewer
City Sewer/Connected: 1
Stories
Three Level Split: 1
Townhouse Characteristics
End Unit: 1
Multi-Level: 1
Water
City Water/Connected: 1
Location Tax and Other Information
House Number: 1032
Street Name: 1st
Street Suffix: Street
Postal City: Farmington
County: Dakota
State: MN
Zip Code: 55024
Complex/Dev/Subdivision: Westview Acres Mohn Add
Property Features
Accessible: None
Air Conditioning: Central Air
Amenities Shared: None
Amenities Unit: Ceiling Fan(s); Deck; Primary Bedroom Walk-In Closet; Skylight; Vaulted Ceiling(s); Walk-In Closet; Washer/Dryer Hookup
Appliances: Dishwasher; Disposal; Dryer; Microwave; Range; Refrigerator; Washer
Approved Financing: FHA; VA
Association Fee Includes: Building Exterior; Hazard Insurance; Lawn Care; Snow Removal
Assumable Loan: Not Assumable
Basement: Concrete Block
Bath Description: Upper Level Full Bath; Private Primary; 3/4 Basement
Construction Materials: Block
Construction Status: Previously Owned
Dining Room Description: Kitchen/Dining Room
Electric: Circuit Breakers
Existing Financing: Free and Clear
Exterior: Vinyl
Family Room Characteristics: Lower Level
Fencing: None
Financing Terms: Conventional
Fireplace Characteristics: Family Room; Gas Burning; Living Room
Foundation: Concrete Block
Fuel: Natural Gas
Heating: Forced Air
Laundry: Electric Dryer Hookup; In Unit; Lower Level; Washer Hookup
Lock Box Type: Supra
Parking Characteristics: Finished Garage; Garage Door Opener; Insulated Garage; Tuckunder Garage
Pool Description: None
Road Frontage: City Street
Road Responsibility: Public Maintained Road
Roof: Age 8 Years or Less; Asphalt Shingles
Sellers Terms: Cash; Conventional; FHA; VA
Sewer: City Sewer/Connected
Stories: Three Level Split
Townhouse Characteristics: End Unit; Multi-Level
Water: City Water/Connected
Room Information
| Room Name | Dimensions | Level |
| Deck | 16x10 | Main |
| Dining Room | 10x10 | Main |
| Family Room | 15x13 | Lower |
| First (1st) Bedroom | 16x11 | Upper |
| Kitchen | 9x8 | Main |
| Living Room | 17x11 | Upper |
| Third (3rd) Bedroom | 12x8 | Lower |
| Second (2nd) Bedroom | 10x10 | Upper |

Listing Office: Edina Realty, Inc.
Last Updated: September - 15 - 2026
The data relating to real estate for sale on this web site comes in part from the Broker Reciprocity SM Program of the Regional Multiple Listing Service of Minnesota, Inc. The information provided is deemed reliable but not guaranteed. Properties subject to prior sale, change or withdrawal. ©2026 Regional Multiple Listing Service of Minnesota, Inc All rights reserved.