$1,750,000
Waconia, MN 55387
MLS# 7071611
Status: Coming Soon
4 beds | 4 baths | 4592 sqft
1 / 40


Open House (08/29/2026 - 1:00 pm - 3:00 pm)
Property Description
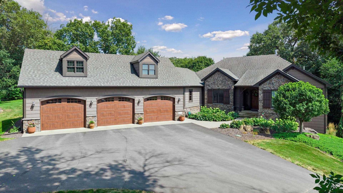
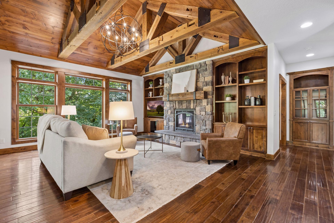
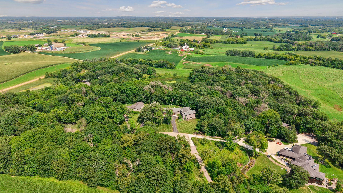
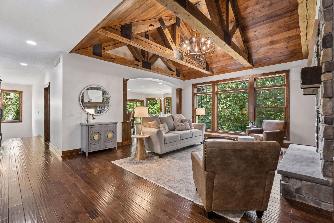
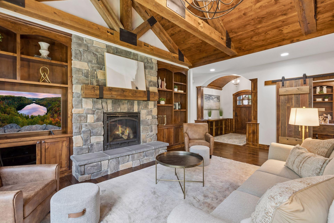
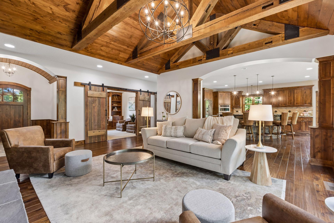
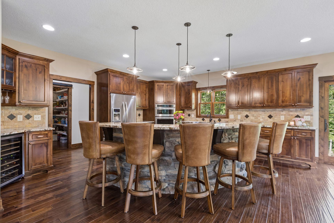
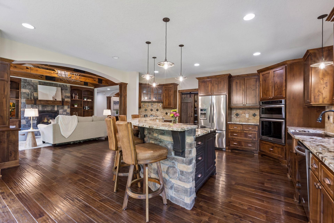
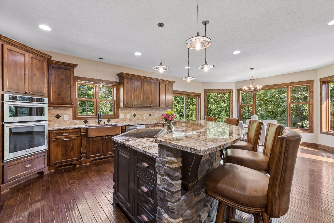
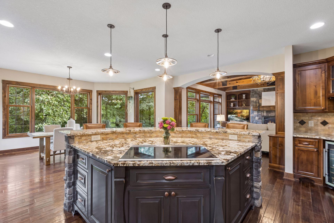
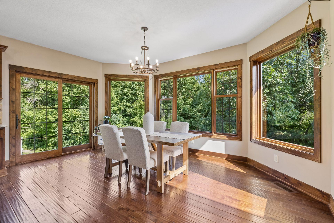
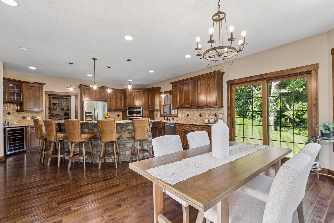
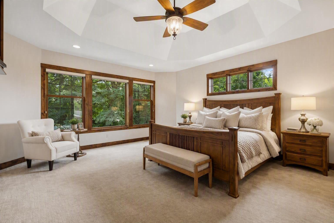
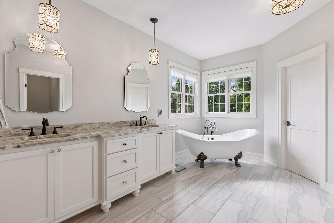
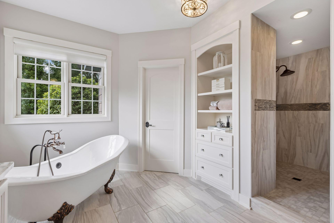
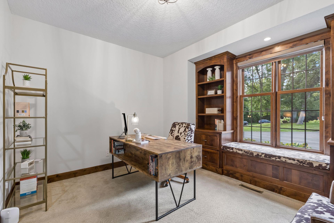
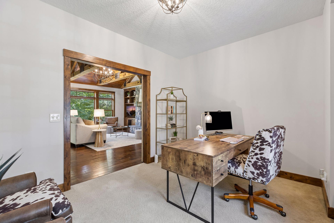
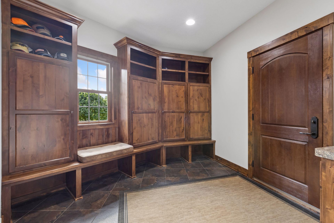
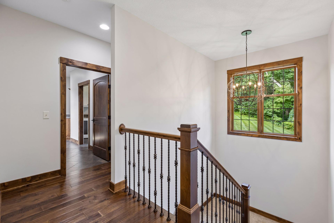
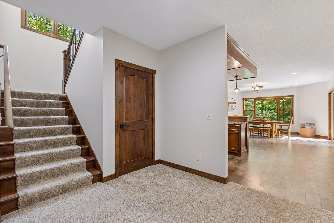
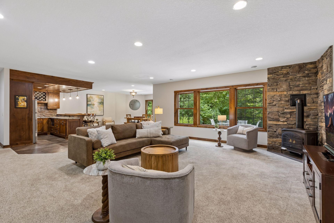
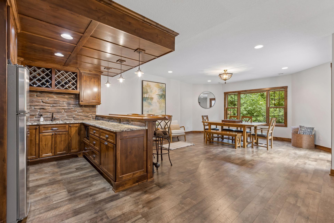
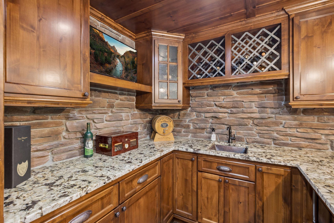
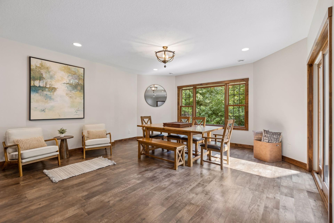
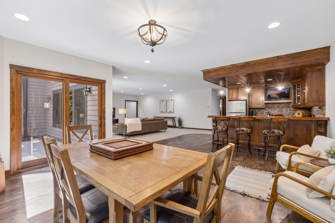
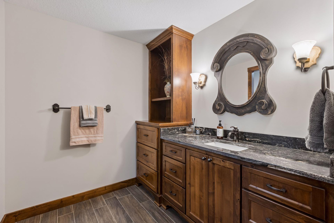
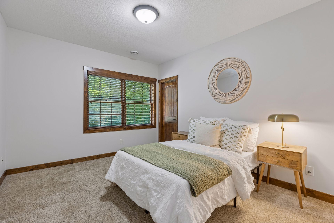
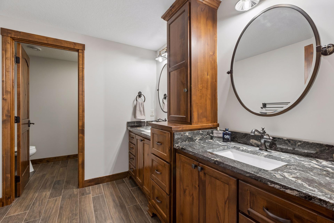
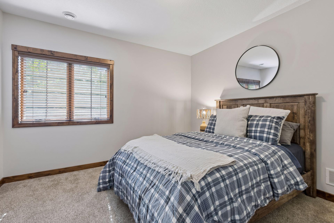
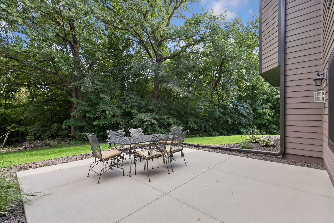
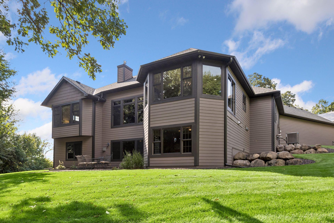
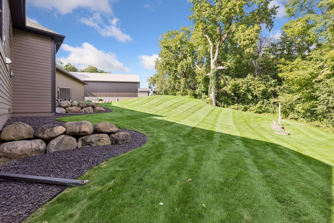
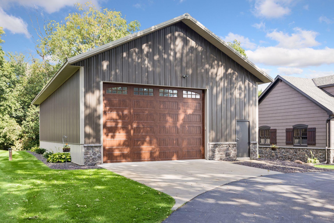
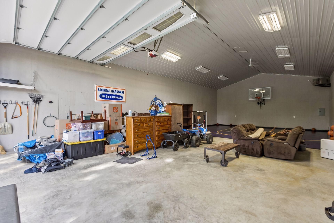
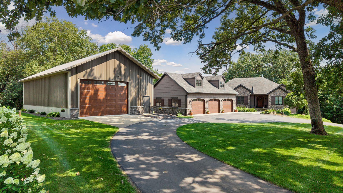
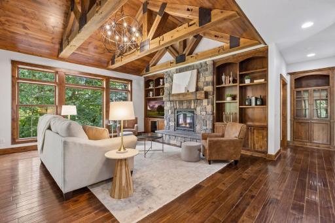
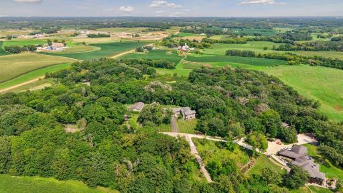
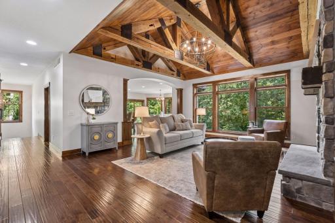
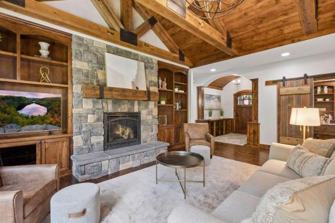
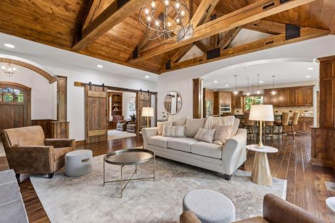
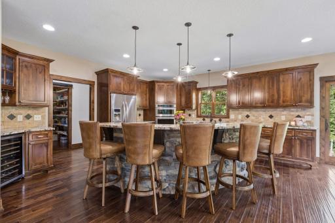
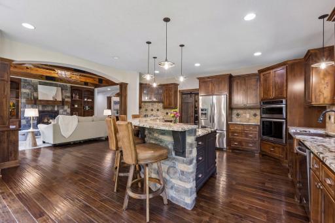
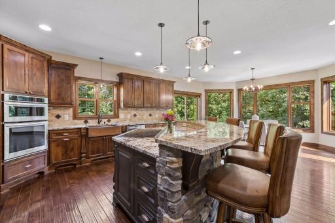
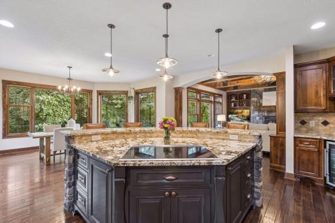
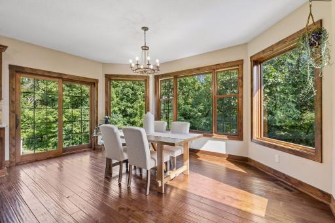
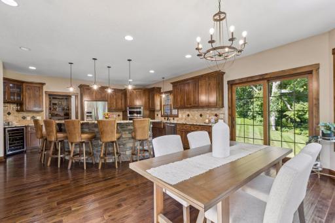
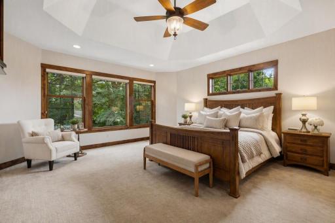
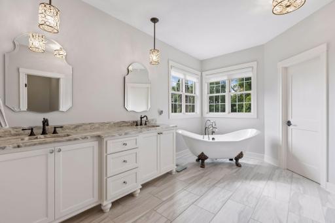
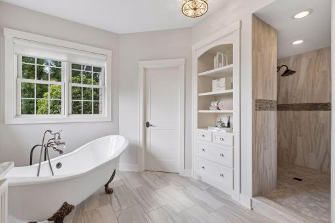
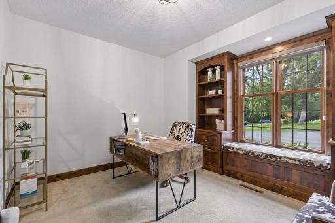
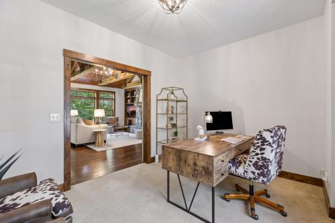
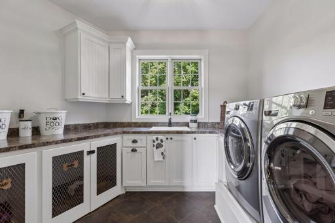
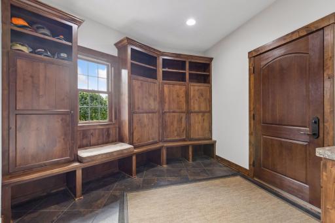
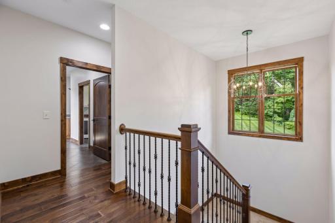
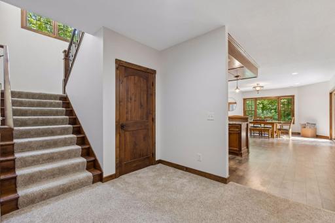
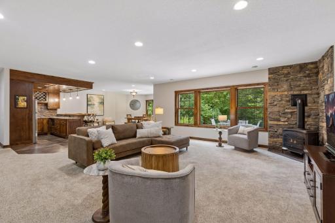
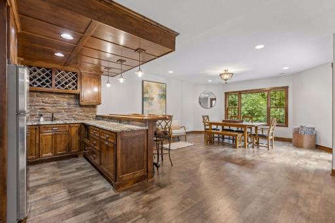
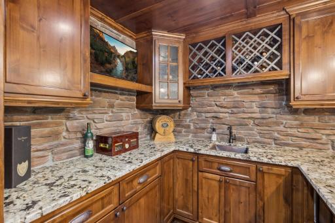
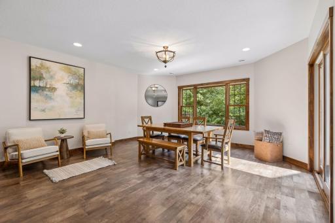
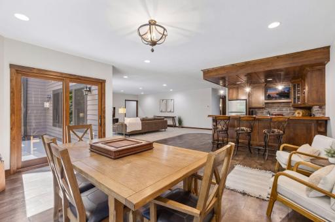
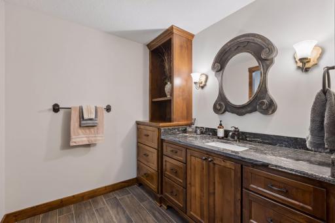
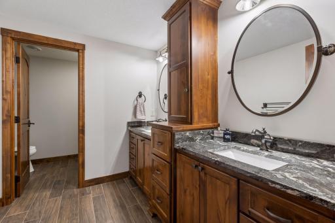
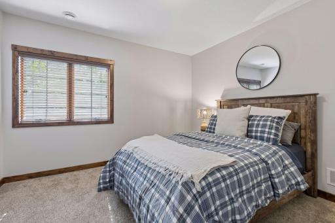
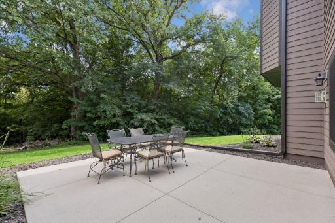
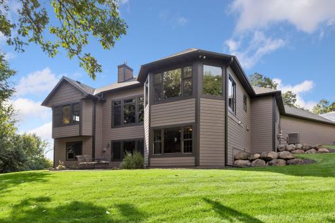
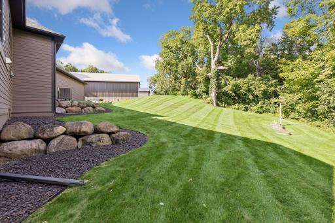
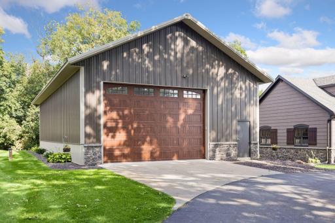
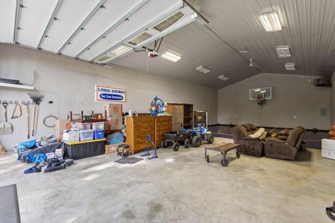
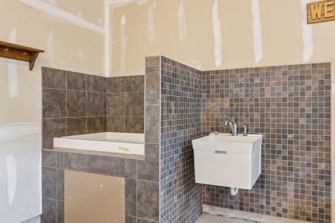
FIRST TIME AVAILABLE! Nestled on 3+ beautiful, wooded acres nestled at the end of a quiet cul-de-sac. A must see 2014 custom built Sondergaard Forcier rambler. Elevated country lifestyle just minutes from downtown Waconia with no HOA. Rare opportunity to enjoy privacy, space, and convenience and 60x32 heated outbuilding. Buyers will love the refined craftsmanship and timeless design. Rich knotty Alder cabinetry, hand-scraped walnut-stained hardwood floors, and dramatic ceiling beams crafted from a 100-year-old barn create warmth and timeless appeal. A stunning floor-to-ceiling stone fireplace anchors the main living area, while expansive windows bring the surrounding wooded landscape indoors. Beautiful gourmet granite kitchen is open for easy flow to entertain while thoughtfully designed for everyday living. The luxurious main-level owner's suite offers a true spa-inspired retreat, creating a peaceful escape. A dedicated main-level office with sliding barn door provides an ideal work-from-home space, while the generous mudroom/drop zone with custom cubbies keeps daily life organized. The seamless connection between indoor and outdoor living is one of the home's defining features. Step outside and experience the privacy and beauty of the expansive wood setting, where nature surrounds you in every direction. The spacious backyard provides an ideal backdrop for outdoor entertaining, intimate gatherings, or quiet evenings beneath the stars. Whether enjoying the peaceful surroundings or gathering around the firepit, the serene landscape creates a feeling of being miles away from it all while remaining close to everything Waconia has to offer. An impressive detached heated 60x32 outbuilding with water adds tremendous versatility. Ideal for a workshop, hobbies, recreational equipment, storage, and indoor sport court currently. Location is minutes from downtown Waconia, Lake Waconia, Ridgeview Medical Center, local dining, shopping, golf, parks, trails, and year-round recreation. This is more than a home—it is an opportunity to enjoy exceptional craftsmanship, privacy, acreage, and a true connection to nature without sacrificing convenience.
Details
Maps
Documents
Contract Information
Owner is an Agent?: No
Auction?: No
Status: Coming Soon
Contingency: None
Current Price: $1,750,000
Original List Price: 1750000
ListPrice: 1750000
List Date: 2026-08-25
Office/Member Info
Association: MAAR
General Property Information
Common Wall: No
Lot Measurement: Acres
Manufactured Home?: No
Multiple PIDs?: No
New Development: No
Number of Fireplaces: 1
Waterfront YN: No
Year Built: 2014
Yearly/Seasonal: Yearly
Zoning: Residential-Single Family
Lot Dimensions: 488x578x110x593
Acres: 3.09
Bath Three Quarters: 1
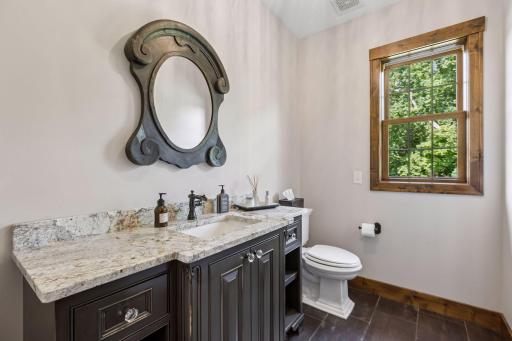
Bath Half: 1
Bath Quarter: 0
Main Floor Total SqFt: 2524
Above Grd Total SqFt: 2524
Below Grd Total SqFt: 2068
Total SqFt: 4592
Total Finished Sqft: 4592.00
FireplaceYN: Yes
Foundation Size: 2495
Style: (SF) Single Family
Garage Stalls: 3
Power Company: Xcel Energy
Association Fee: 0
Assessment Pending: No
Bedrooms: 4
Baths Total: 4
Bath Full: 2
Location, Tax and Other Information
AssocFeeYN: No
Legal Description: SUBDIVISIONNAME CANNON WOODS LOT 003 BLOCK 001 SUBDIVISIONCD 09080 SECTION 36 TOWNSHIP 116 RANGE 025
Listing City: Waconia
Map Page: 143
Municipality: Waconia
School District: Waconia
School District Phone: 952-442-0600
Zip Plus 4: 9523
Property ID Number: 090800030
Tax Year: 2026
Tax Amount: 13332
In Foreclosure?: No
Potential Short Sale?: No
Lender Owned?: No
Directions & Remarks
Public Remarks: FIRST TIME AVAILABLE! Nestled on 3+ beautiful, wooded acres nestled at the end of a quiet cul-de-sac. A must see 2014 custom built Sondergaard Forcier rambler. Elevated country lifestyle just minutes from downtown Waconia with no HOA. Rare opportunity to enjoy privacy, space, and convenience and 60x32 heated outbuilding. Buyers will love the refined craftsmanship and timeless design. Rich knotty Alder cabinetry, hand-scraped walnut-stained hardwood floors, and dramatic ceiling beams crafted from a 100-year-old barn create warmth and timeless appeal. A stunning floor-to-ceiling stone fireplace anchors the main living area, while expansive windows bring the surrounding wooded landscape indoors. Beautiful gourmet granite kitchen is open for easy flow to entertain while thoughtfully designed for everyday living. The luxurious main-level owner's suite offers a true spa-inspired retreat, creating a peaceful escape. A dedicated main-level office with sliding barn door provides an ideal work-from-home space, while the generous mudroom/drop zone with custom cubbies keeps daily life organized. The seamless connection between indoor and outdoor living is one of the home's defining features. Step outside and experience the privacy and beauty of the expansive wood setting, where nature surrounds you in every direction. The spacious backyard provides an ideal backdrop for outdoor entertaining, intimate gatherings, or quiet evenings beneath the stars. Whether enjoying the peaceful surroundings or gathering around the firepit, the serene landscape creates a feeling of being miles away from it all while remaining close to everything Waconia has to offer. An impressive detached heated 60x32 outbuilding with water adds tremendous versatility. Ideal for a workshop, hobbies, recreational equipment, storage, and indoor sport court currently. Location is minutes from downtown Waconia, Lake Waconia, Ridgeview Medical Center, local dining, shopping, golf, parks, trails, and year-round recreation. This is more than a home—it is an opportunity to enjoy exceptional craftsmanship, privacy, acreage, and a true connection to nature without sacrificing convenience.
Directions: Hwy 5 to Hwy 284 S to 102nd St E to Cannon Woods Trail
Accessible
None: 1
Air Conditioning
Central Air: 1
Amenities Unit
Ceiling Fan(s): 1
French Doors: 1
Hardwood Floors: 1
In-Ground Sprinkler: 1
Kitchen Center Island: 1
Kitchen Window: 1
Main Floor Primary Bedroom: 1
Natural Woodwork: 1
Paneled Doors: 1
Panoramic View: 1
Primary Bedroom Walk-In Closet: 1
Security System: 1
Tile Floors: 1
Vaulted Ceiling(s): 1
Walk-In Closet: 1
Washer/Dryer Hookup: 1
Wet Bar: 1
Appliances
Air-To-Air Exchanger: 1
Chandelier: 1
Cooktop: 1
Dishwasher: 1
Dryer: 1
Fuel Tank - Rented: 1
Microwave: 1
Refrigerator: 1
Washer: 1
Wine Cooler: 1
Assessments
Assessment Balance: 0
Tax With Assessments: 13332
Assumable Loan
Not Assumable: 1
Basement
Drain Tiled: 1
Egress Windows: 1
Full: 1
Storage Space: 1
Sump Pump: 1
Tile Shower: 1
Bath Description
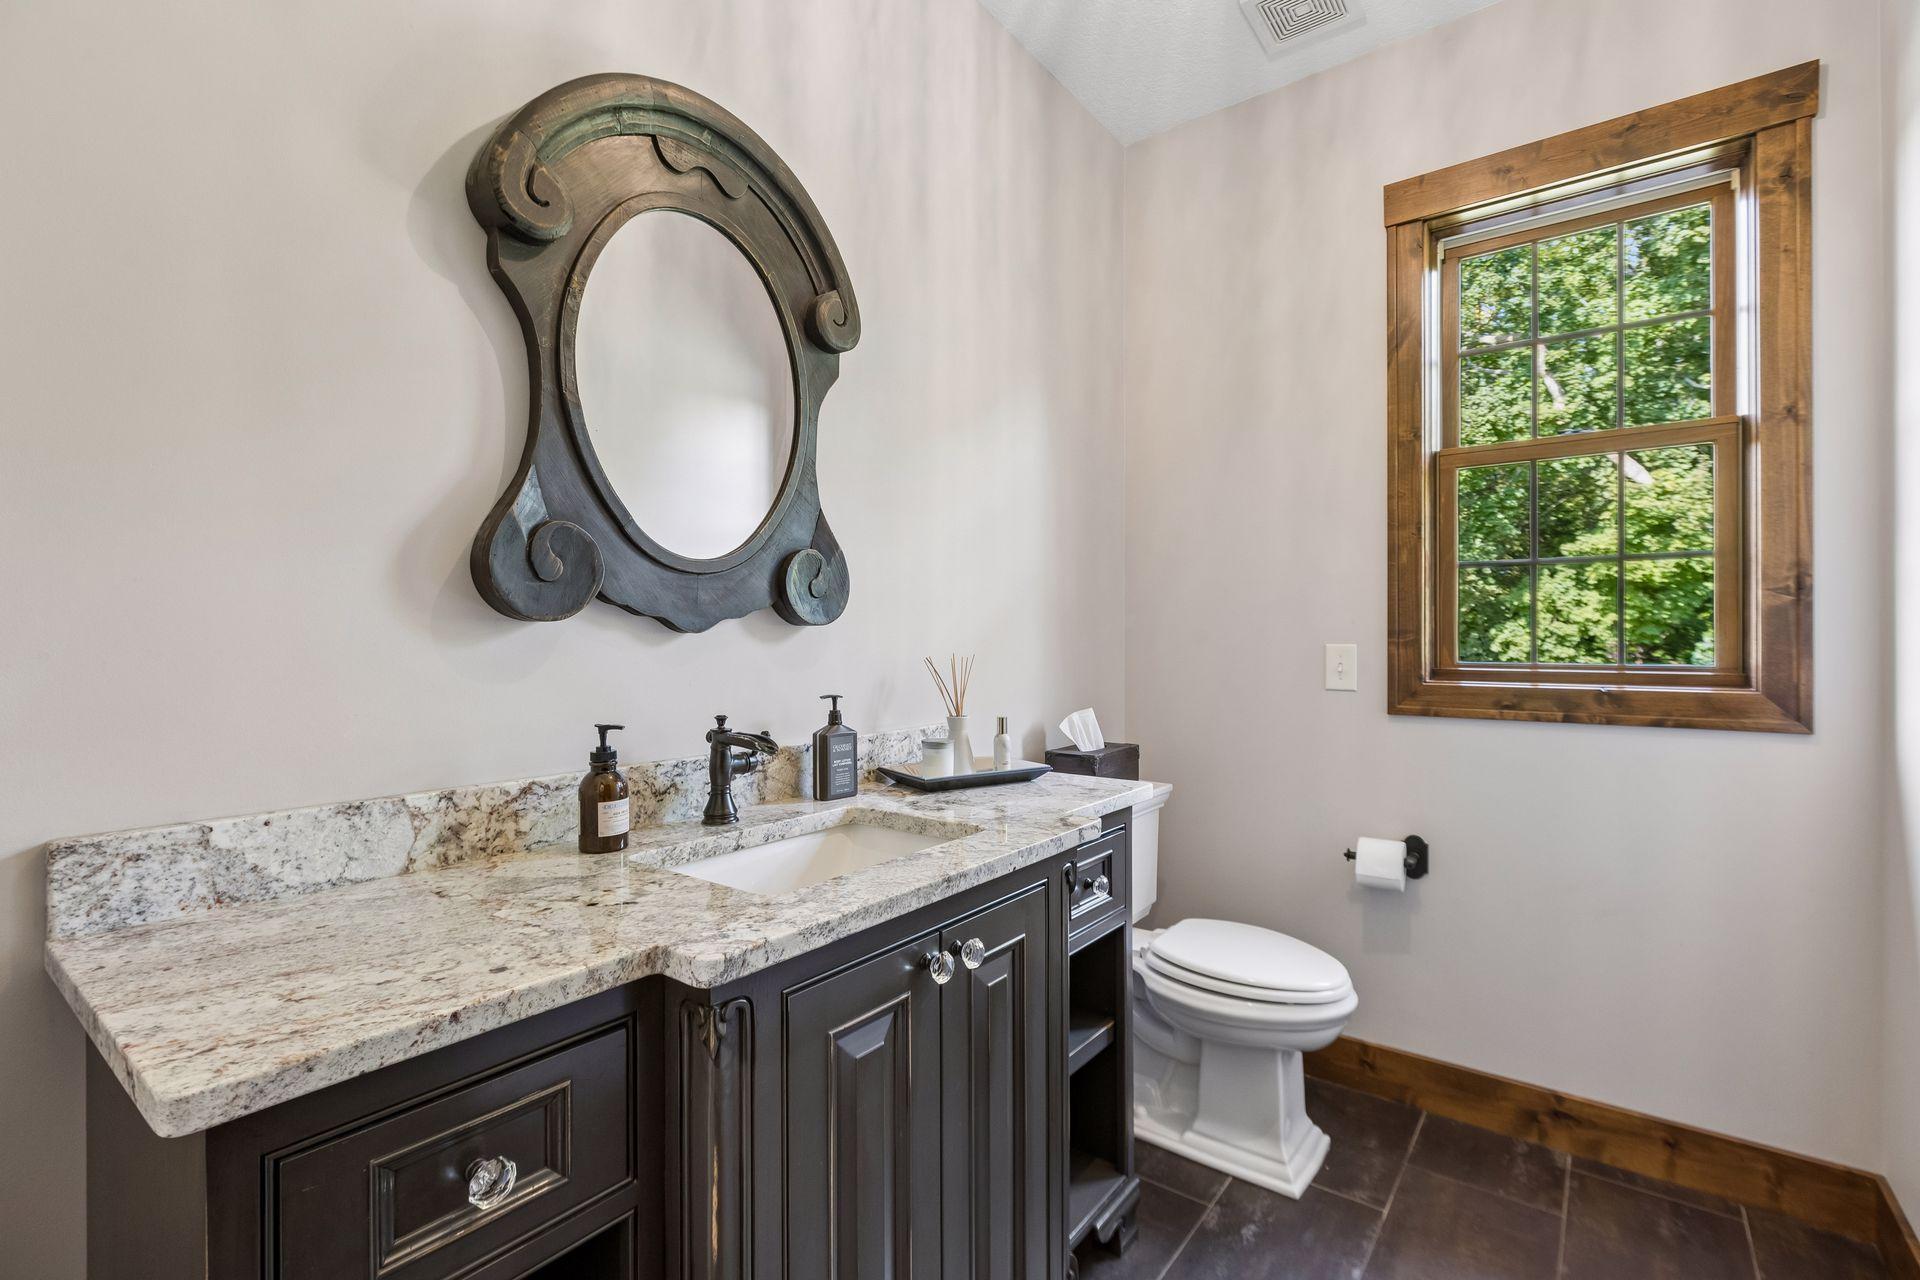
Main Floor 1/2 Bath: 1
Main Floor Full Bath: 1
Full Primary: 1
3/4 Basement: 1
Full Basement: 1
Separate Tub & Shower: 1
Building Information
Finished SqFt Above Ground: 2524
Finished SqFt Below Ground: 2068
Construction Materials
Brick: 1
Concrete: 1
Stone: 1
Construction Status
Previously Owned: 1
Dining Room Description
Eat In Kitchen: 1
Informal Dining Room: 1
Kitchen/Dining Room: 1
Electric
200+ Amp Service: 1
Existing Financing
Conventional: 1
Exterior
Brick/Stone: 1
Cement Board: 1
Family Room Characteristics
2 Story/High/Vaulted Ceilings: 1
Family Room: 1
Lower Level: 1
Fencing
None: 1
Fireplace Characteristics
Decorative: 1
Gas Burning: 1
Living Room: 1
Stone: 1
Foundation
Poured Concrete: 1
Fuel
Propane: 1
Heating
Forced Air: 1
Insurance Fee
Insurance Fee: 0
Internet Options
Cable: 1
Fiber Optic: 1
Laundry
Gas Dryer Hookup: 1
Laundry Room: 1
Main Level: 1
Sink: 1
Washer Hookup: 1
Lease Details
Land Leased: Not Applicable
Lock Box Type
Combo: 1
Lock Box Source: MAAR
Lot Description
Tree Coverage - Heavy: 1
Miscellaneous Information
Homestead: Yes
Outbuildings
Pole Building: 1
Ownership
Fractional Ownership: No
Parking Characteristics
Finished Garage: 1
Garage Dimensions: 42x28
Garage Square Feet: 1176
Floor Drain: 1
Garage Door Opener: 1
Heated Garage: 1
Insulated Garage: 1
Storage: 1
Pool Description
None: 1
Property Subtype
Acreage: 1
Public Survey Info
Range#: 25
Section#: 36
Township#: 116
Road Frontage
Paved Streets: 1
Township: 1
Roof
Age 8 Years or Less: 1
Asphalt Shingles: 1
Pitched: 1
Sellers Terms
Cash: 1
Conventional: 1
Sewer
Mound Septic: 1
Private Sewer: 1
Septic System Compliant - Yes: 1
Special Search
3 BR on One Level: 1
All Living Facilities on One Level: 1
Main Floor Bedroom: 1
Main Floor Laundry: 1
Primary Bdr Suite: 1
Stories
One: 1
Water
4-Inch Submersible: 1
Location Tax and Other Information
House Number: 10345
Street Name: Cannon Woods
Street Suffix: Trail
Postal City: Waconia
County: Carver
State: MN
Zip Code: 55387
Property Features
Accessible: None
Air Conditioning: Central Air
Amenities Unit: Ceiling Fan(s); French Doors; Hardwood Floors; In-Ground Sprinkler; Kitchen Center Island; Kitchen Window; Main Floor Primary Bedroom; Natural Woodwork; Paneled Doors; Panoramic View; Primary Bedroom Walk-In Closet; Security System; Tile Floors; Vaulted Ceiling(s); Walk-In Closet; Washer/Dryer Hookup; Wet Bar
Appliances: Air-To-Air Exchanger; Chandelier; Cooktop; Dishwasher; Dryer; Fuel Tank - Rented; Microwave; Refrigerator; Washer; Wine Cooler
Assumable Loan: Not Assumable
Basement: Drain Tiled; Egress Windows; Full; Storage Space; Sump Pump; Tile Shower
Bath Description: Main Floor 1/2 Bath; Main Floor Full Bath; Full Primary; 3/4 Basement; Full Basement; Separate Tub & Shower
Construction Materials: Brick; Concrete; Stone
Construction Status: Previously Owned
Dining Room Description: Eat In Kitchen; Informal Dining Room; Kitchen/Dining Room
Electric: 200+ Amp Service
Existing Financing: Conventional
Exterior: Brick/Stone; Cement Board
Family Room Characteristics: 2 Story/High/Vaulted Ceilings; Family Room; Lower Level
Fencing: None
Fireplace Characteristics: Decorative; Gas Burning; Living Room; Stone
Foundation: Poured Concrete
Fuel: Propane
Heating: Forced Air
Internet Options: Cable; Fiber Optic
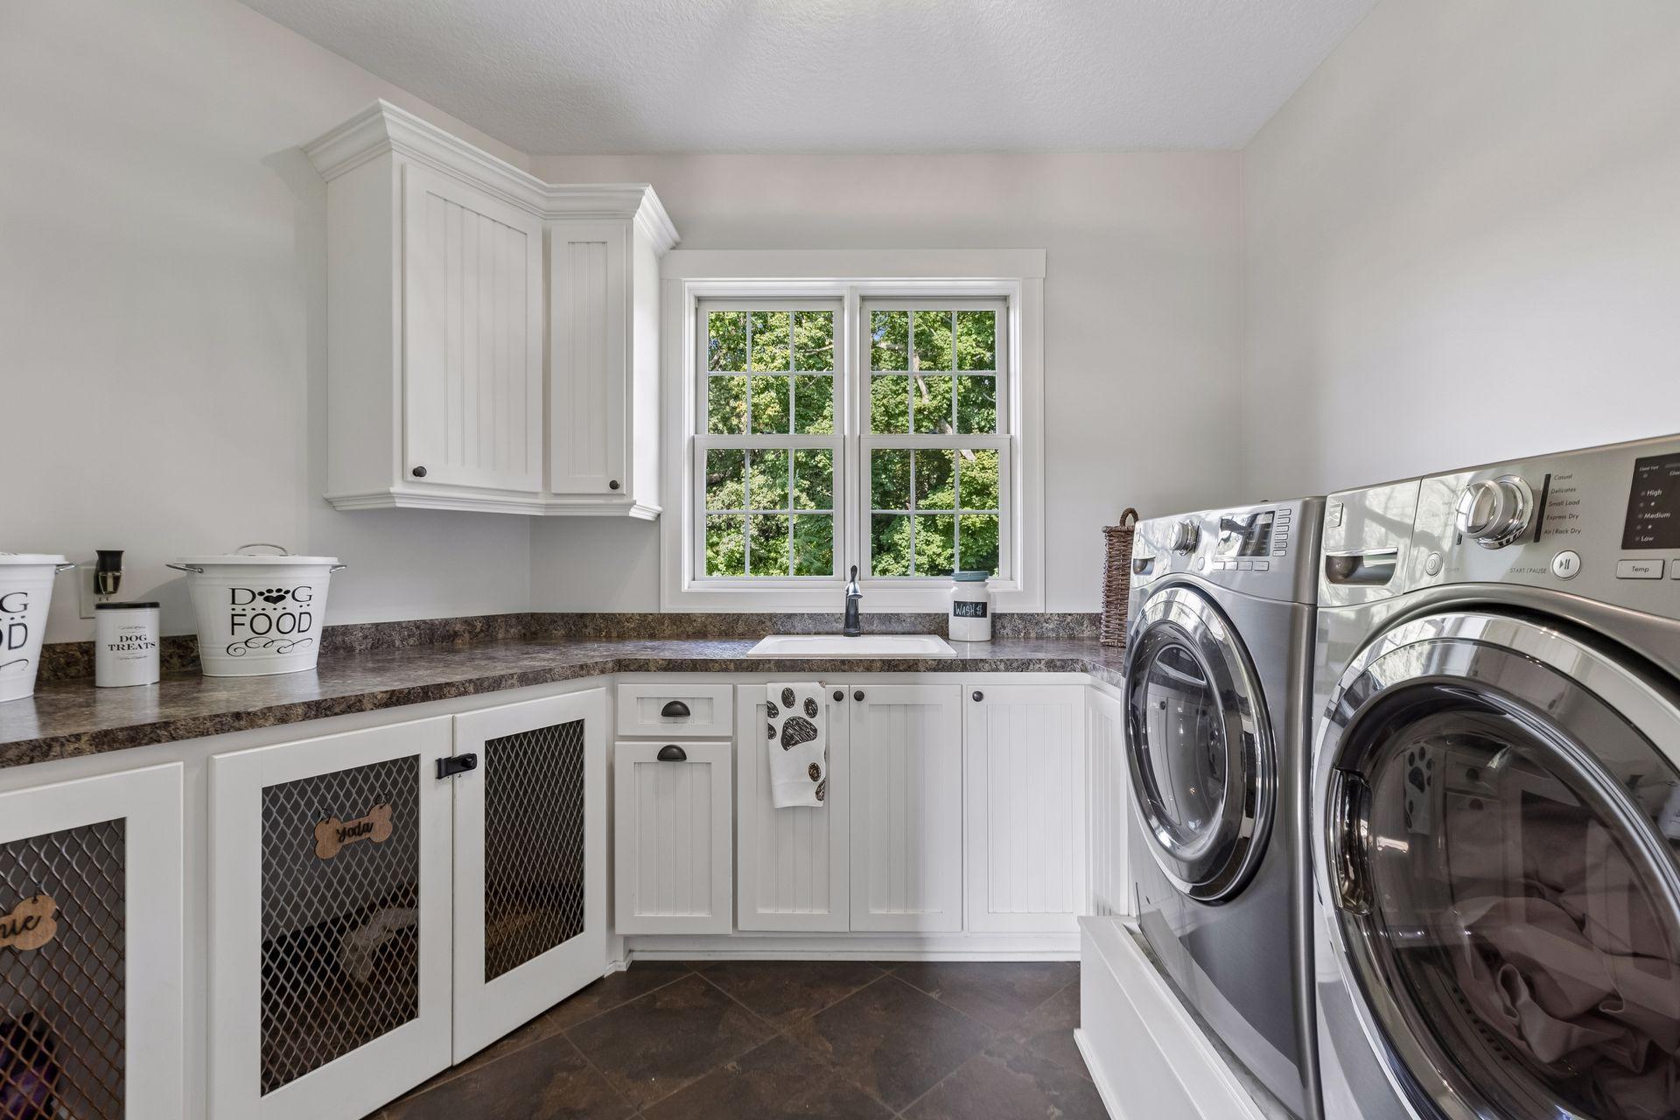
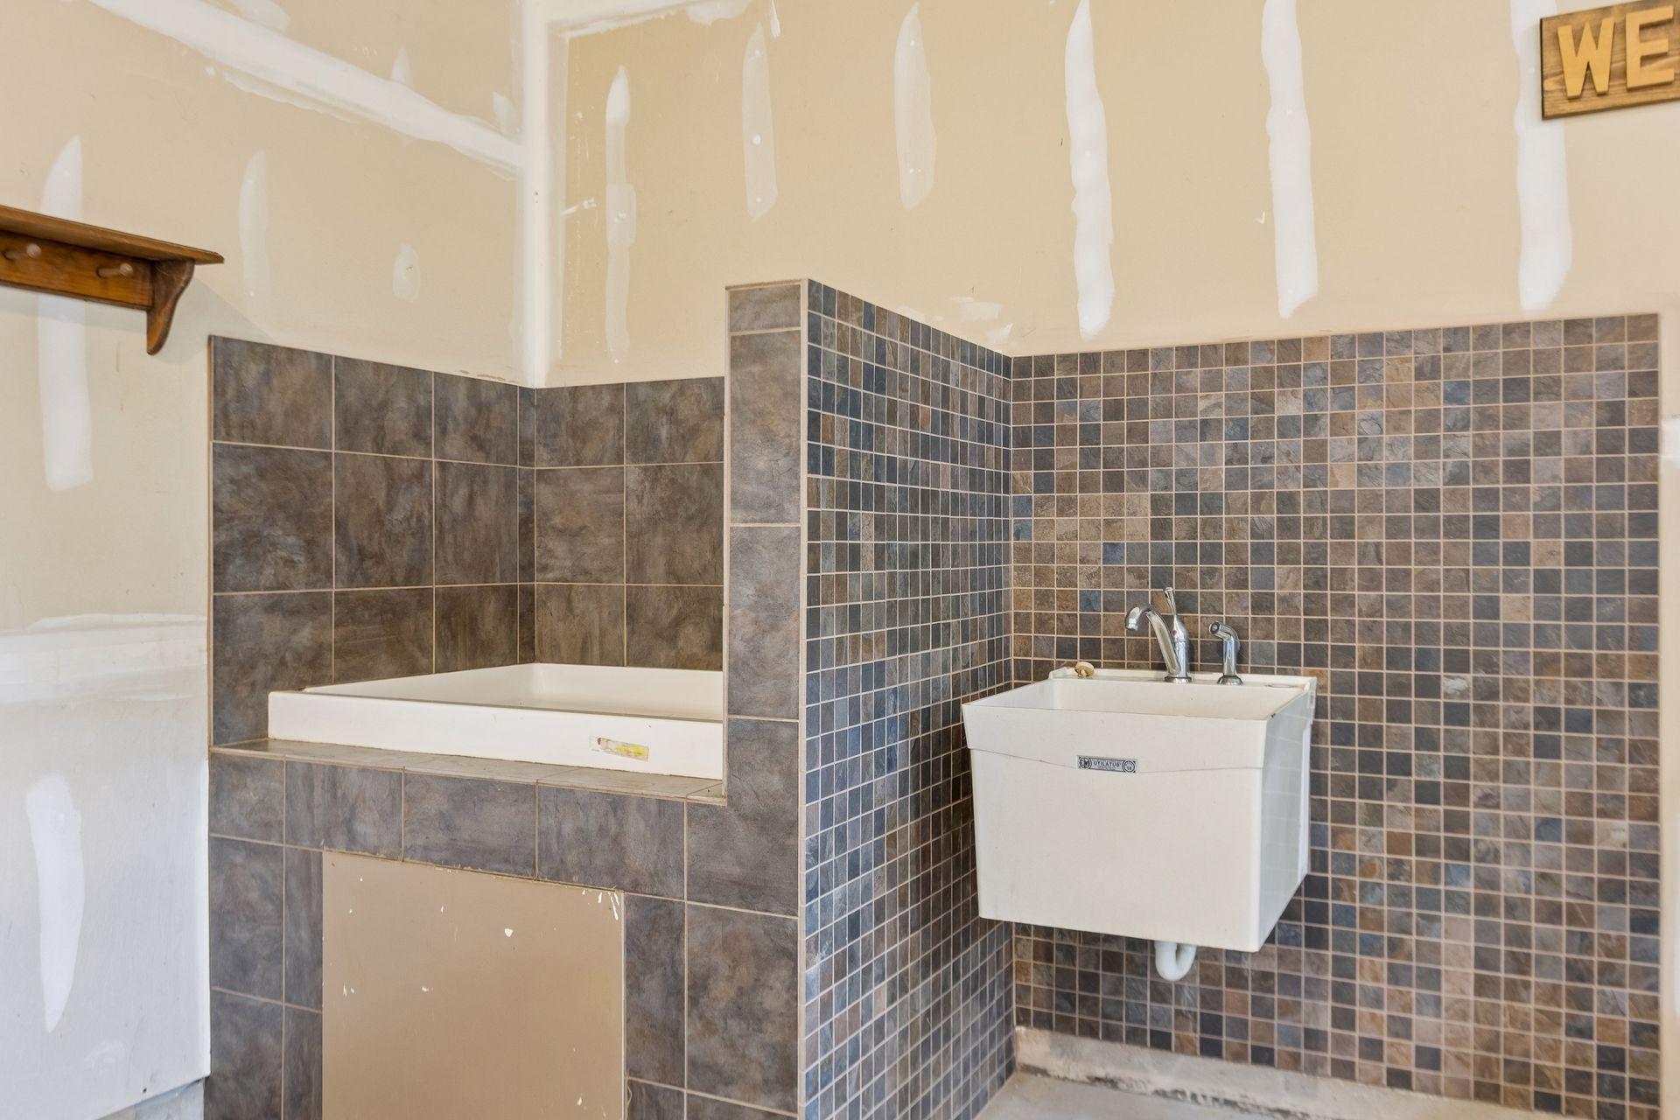
Laundry: Gas Dryer Hookup; Laundry Room; Main Level; Sink; Washer Hookup
Lock Box Type: Combo
Lot Description: Tree Coverage - Heavy
Outbuildings: Pole Building
Parking Characteristics: Finished Garage; Floor Drain; Garage Door Opener; Heated Garage; Insulated Garage; Storage
Pool Description: None
Property Subtype: Acreage
Road Frontage: Paved Streets; Township
Roof: Age 8 Years or Less; Asphalt Shingles; Pitched
Sellers Terms: Cash; Conventional
Sewer: Mound Septic; Private Sewer; Septic System Compliant - Yes
Special Search: 3 BR on One Level; All Living Facilities on One Level; Main Floor Bedroom; Main Floor Laundry; Primary Bdr Suite
Stories: One
Water: 4-Inch Submersible
Room Information
| Room Name | Dimensions | Level |
| Bar/Wet Bar Room | 11x11 | Lower |
| Dining Room | 17x11 | Main |
| Family Room | 20.5x17 | Lower |
| First (1st) Bedroom | 17x16 | Main |
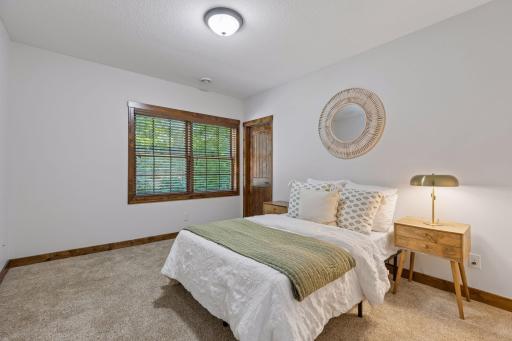
| Fourth (4th) Bedroom | 15x12.5 | Lower |
| Foyer | 8x8 | Main |
| Game Room | 16x16 | Lower |
| Kitchen | 17x17 | Main |
| Laundry | 11x8 | Main |
| Living Room | 16.5x16 | Main |
| Mud Room | 10x8 | Main |
| Office | 13x10 | Main |
| Second (2nd) Bedroom | 12.5x11 | Lower |
| Third (3rd) Bedroom | 12x11.5 | Lower |
 Floor Plan of Home.pdf
Listing Office: Edina Realty, Inc.
Last Updated: August - 26 - 2026
The data relating to real estate for sale on this web site comes in part from the Broker Reciprocity SM Program of the Regional Multiple Listing Service of Minnesota, Inc. The information provided is deemed reliable but not guaranteed. Properties subject to prior sale, change or withdrawal. ©2026 Regional Multiple Listing Service of Minnesota, Inc All rights reserved.