$584,900
Minneapolis, MN 55443
MLS# 6739255
Status: Closed
5 beds | 4 baths | 3742 sqft
1 / 48
Property Description
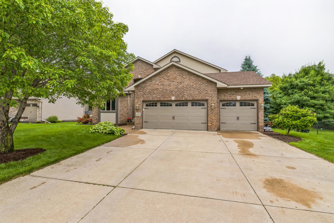
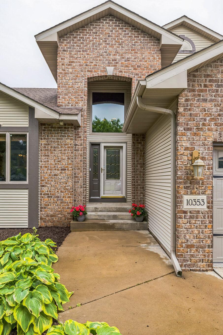
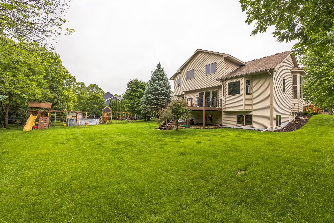
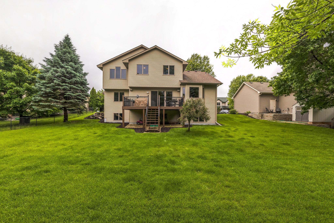
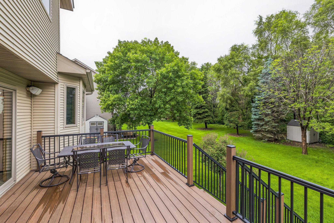
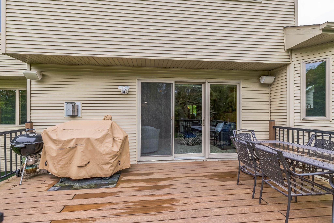
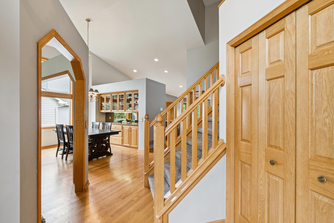
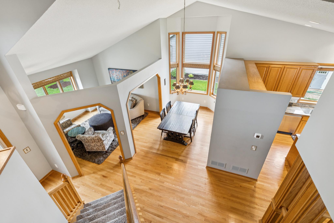
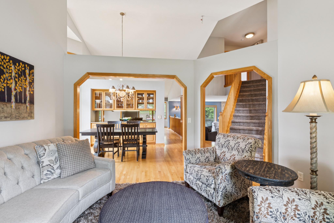
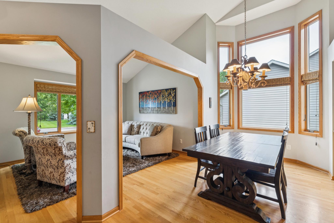
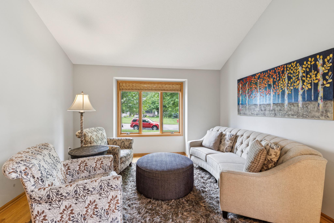
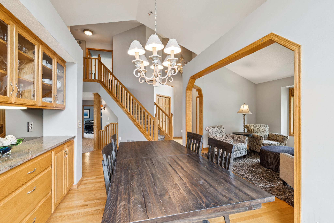
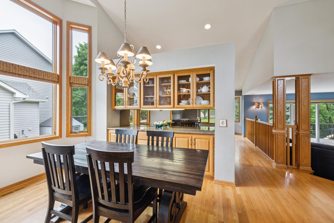
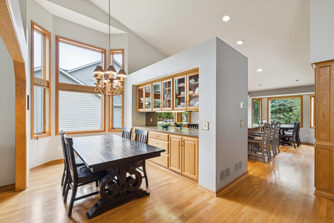
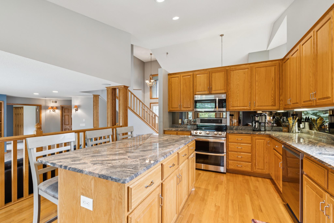
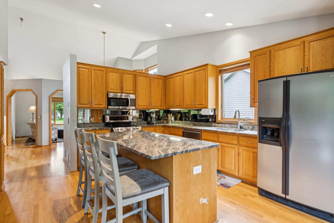
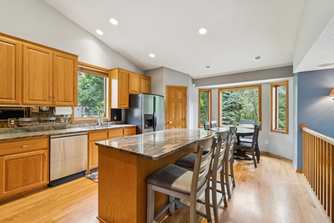
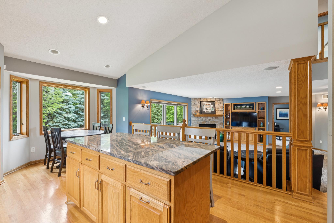
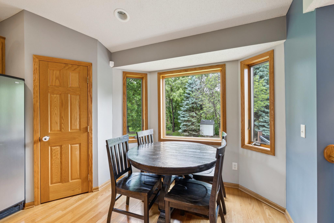
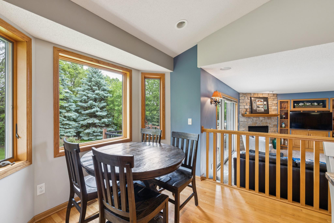
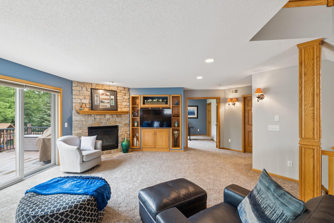
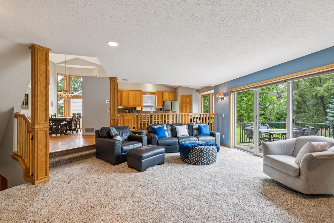
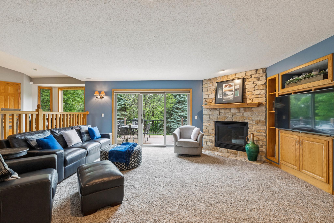
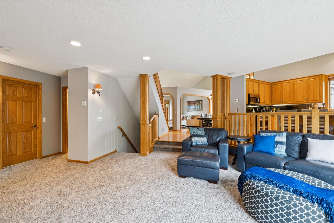
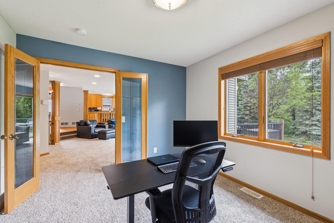
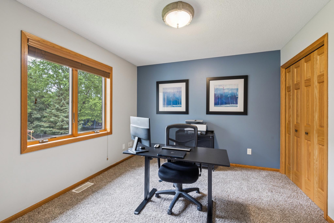
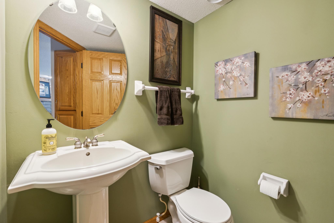
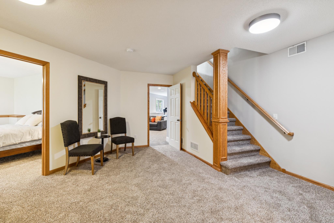
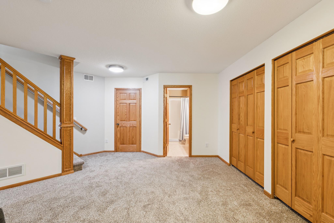
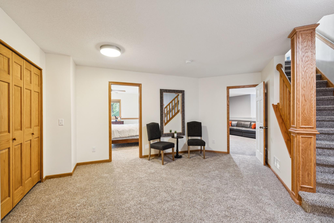
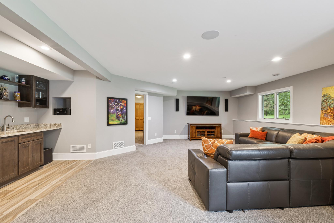
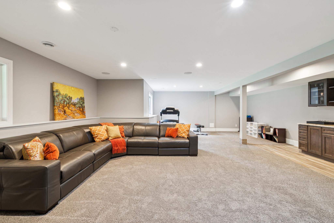
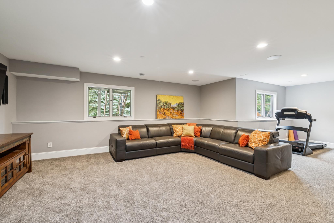
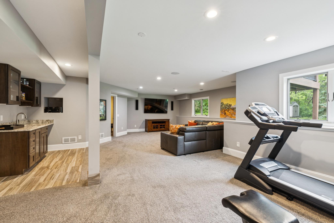
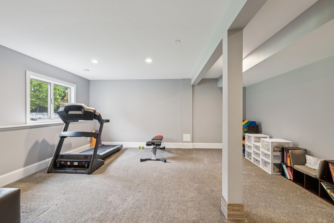
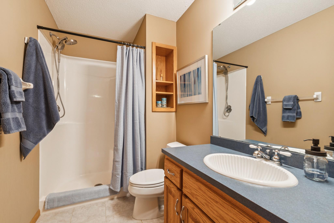
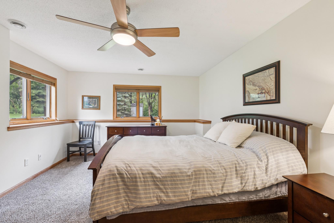
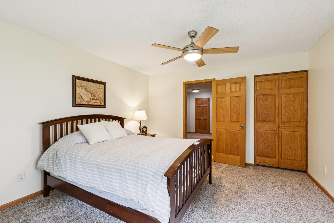
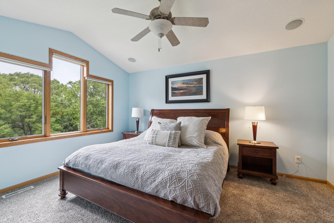
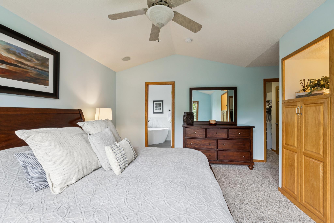
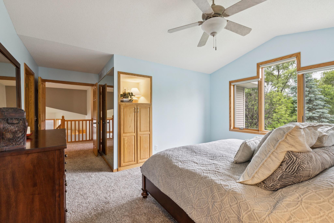
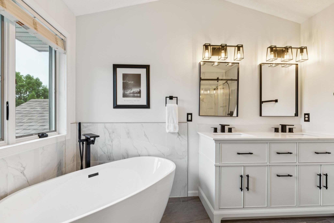
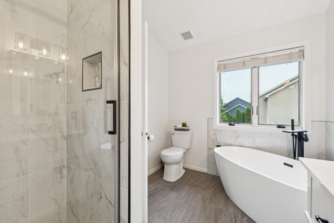
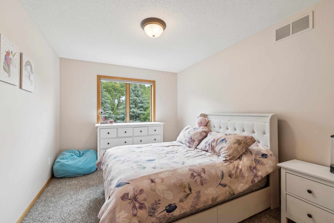
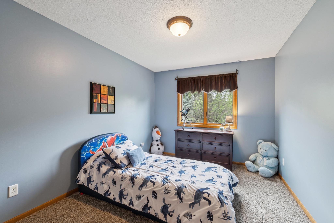
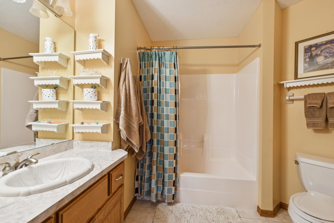
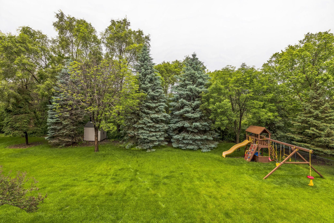
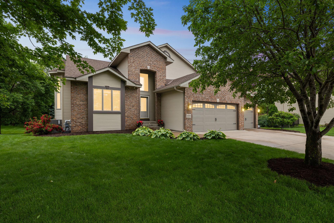
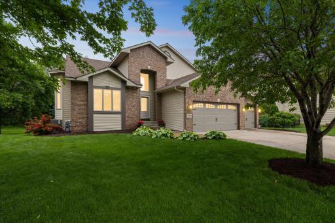
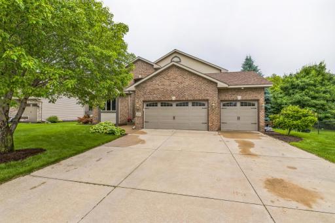
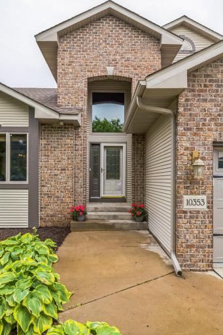
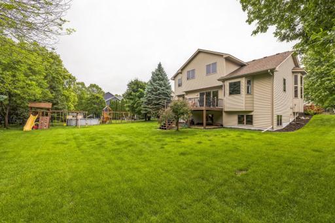
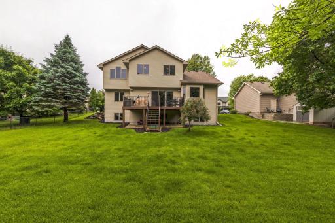
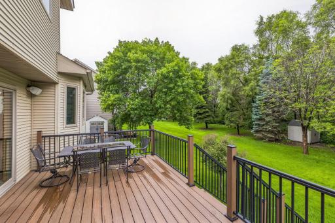
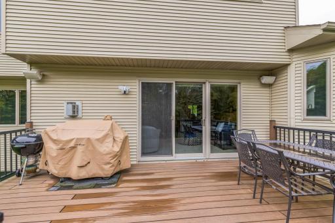
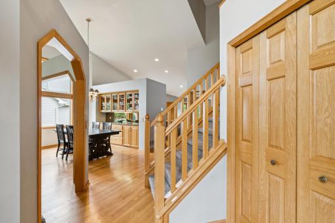
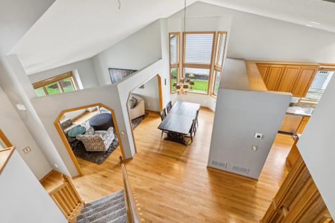
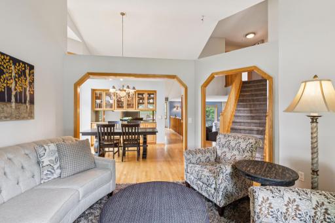
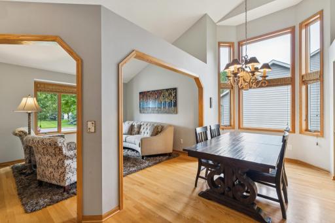
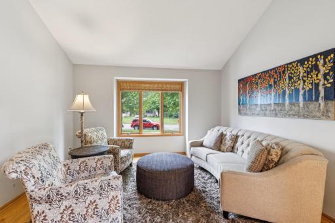
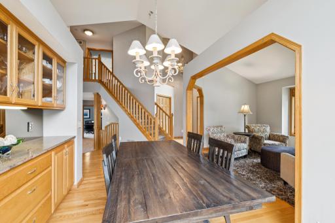
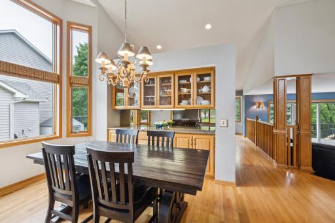
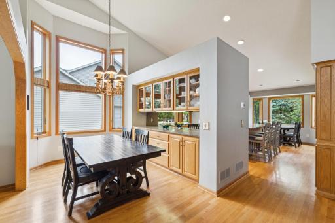
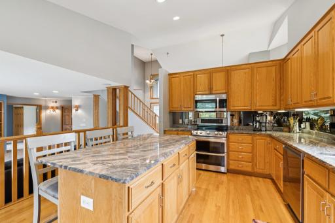
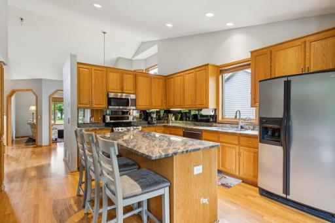
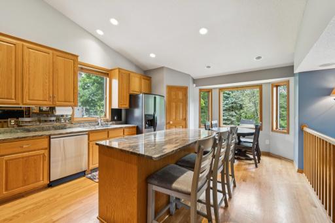
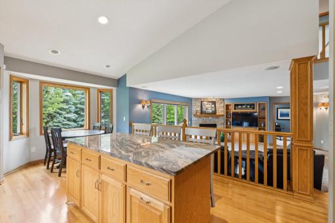
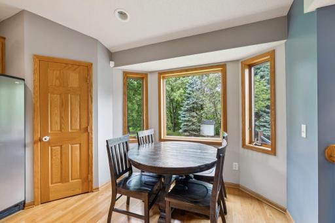
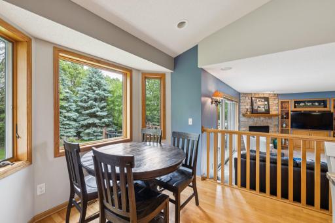
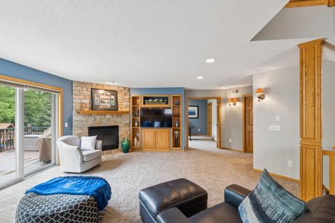
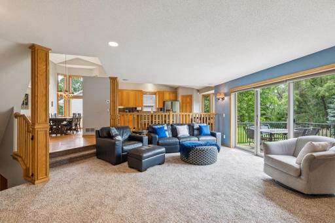
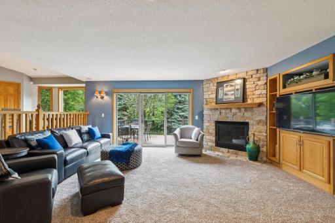
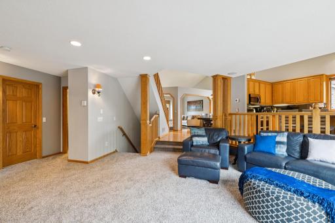
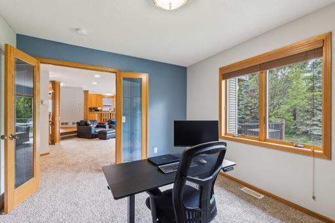
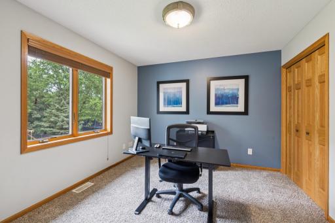
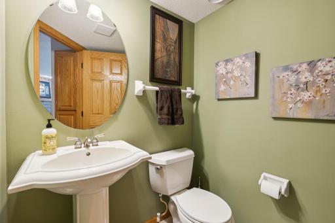
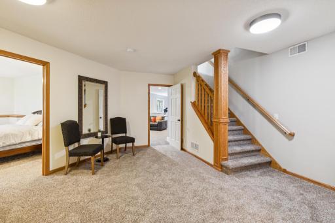
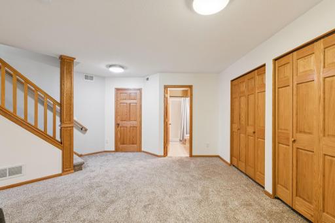
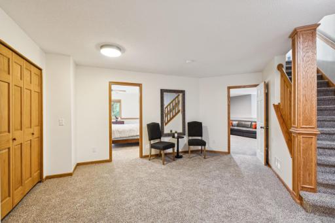
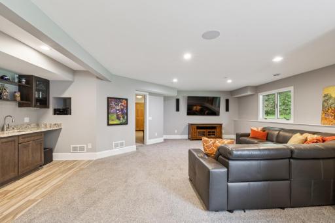
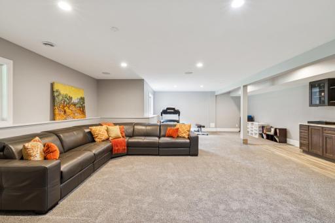
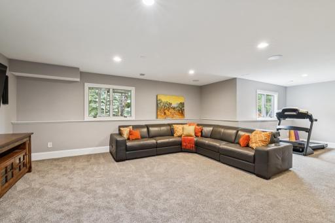
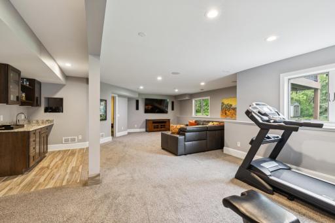
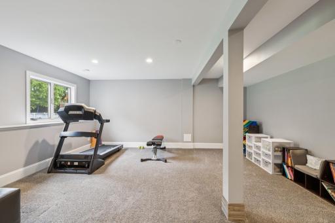
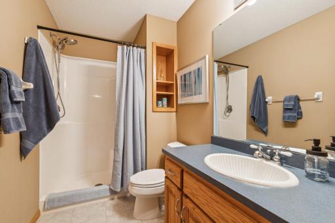
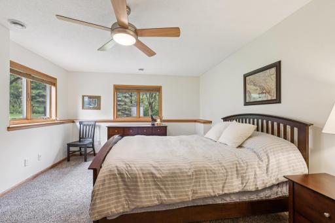
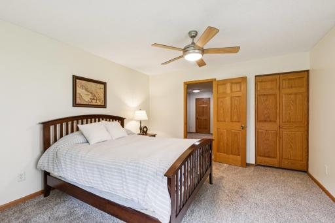
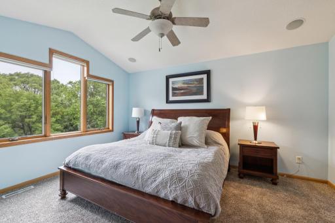
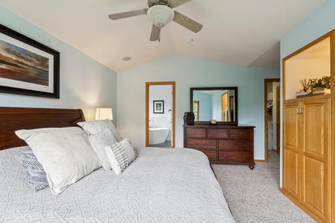
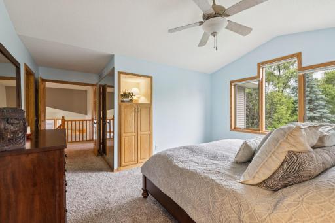
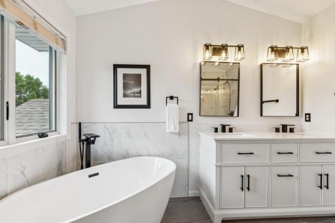
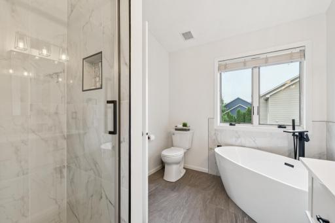
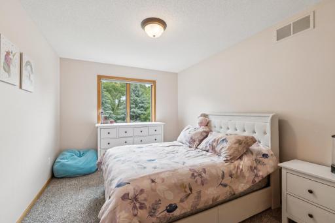
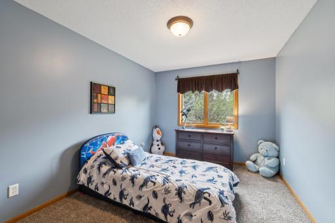
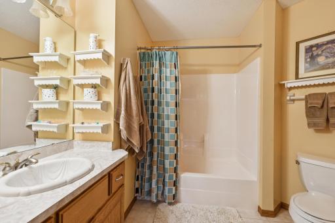
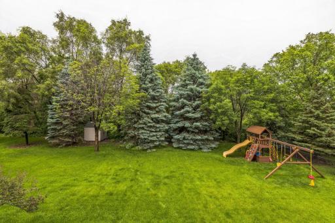
This stunning 5-bedroom, 4-bathroom home with a 3-car garage is perfectly situated in the highly desirable Oxbow Creek neighborhood. Upon entering, you'll be greeted by a bright and welcoming layout highlighted by beautiful hardwood floors. The upper level features a primary suite with a walk-in closet and a fully remodeled private bathroom, complete with a soaking tub and a walk-in shower, as well as two additional bedrooms and a well-appointed bathroom. On the main level, the heart of the home is a spacious kitchen that boasts a large island, ample cabinetry, and a pantry, making it a dream for culinary enthusiasts. This area overlooks the family room, designed for relaxation with its cozy gas fireplace. The main level also includes a formal living room, a dining room, and a versatile bedroom that can serve as a functional office space as well. The lower level adds even more value with a recently finished basement featuring another bedroom, bathroom and a huge amusement room with a wet bar. Large lot with a path that leads directly to Rush Creek trail system. Recent upgrades include large maintenance free deck, new carpet, newer water heater and water softener in January.
Details
Maps
Contract Information
Owner is an Agent?: No
Auction?: No
Status: Closed
Off Market Date: 2025-07-29
Contingency: None
Current Price: $584,900
Closed Date: 2025-08-29
Original List Price: 619000
Sales Close Price: 584900
ListPrice: 584900
List Date: 2025-06-16
Office/Member Info
Association: MAAR
General Property Information
Assoc Mgmt Co. Phone #: 651-882-0400
Association Fee Frequency: Annually
Association Mgmt Co. Name: Oxbow Creek East Association
Common Wall: No
Lot Measurement: Acres
Manufactured Home?: No
Multiple PIDs?: No
New Development: No
Number of Fireplaces: 1
Waterfront YN: No
Year Built: 2003
Yearly/Seasonal: Yearly
Zoning: Residential-Single Family
Lot Dimensions: 88x173x85x152
Acres: 0.31
Bath Three Quarters: 1
Bath Half: 1
Bath Quarter: 0
Main Floor Total SqFt: 1501
Above Grd Total SqFt: 2241
Below Grd Total SqFt: 1501
Total SqFt: 3742
Total Finished Sqft: 3515.00
FireplaceYN: Yes
Foundation Size: 1501
Style: (SF) Single Family
Garage Stalls: 3
Power Company: Xcel Energy
Association Fee: 315
Assessment Pending: No
Bedrooms: 5
Baths Total: 4
Bath Full: 2
Location, Tax and Other Information
AssocFeeYN: Yes
Legal Description: LOT 017 BLOCK 001 OXBOW CREEK
Listing City: Brooklyn Park
Map Page: 63
Municipality: Brooklyn Park
School District: Osseo
School District Phone: 763-391-7000
Zip Plus 4: 2193
Property ID Number: 0411921310005
Tax Year: 2025
Tax Amount: 7056
In Foreclosure?: No
Potential Short Sale?: No
Lender Owned?: No
Directions & Remarks
Public Remarks: This stunning 5-bedroom, 4-bathroom home with a 3-car garage is perfectly situated in the highly desirable Oxbow Creek neighborhood. Upon entering, you'll be greeted by a bright and welcoming layout highlighted by beautiful hardwood floors. The upper level features a primary suite with a walk-in closet and a fully remodeled private bathroom, complete with a soaking tub and a walk-in shower, as well as two additional bedrooms and a well-appointed bathroom. On the main level, the heart of the home is a spacious kitchen that boasts a large island, ample cabinetry, and a pantry, making it a dream for culinary enthusiasts. This area overlooks the family room, designed for relaxation with its cozy gas fireplace. The main level also includes a formal living room, a dining room, and a versatile bedroom that can serve as a functional office space as well. The lower level adds even more value with a recently finished basement featuring another bedroom, bathroom and a huge amusement room with a wet bar. Large lot with a path that leads directly to Rush Creek trail system. Recent upgrades include large maintenance free deck, new carpet, newer water heater and water softener in January.
Directions: Zane to 101st Ave East to Yates, North to Yates Drive
Accessible
None: 1
Air Conditioning
Central Air: 1
Amenities Unit
Ceiling Fan(s): 1
Deck: 1
Hardwood Floors: 1
Kitchen Center Island: 1
Kitchen Window: 1
Primary Bedroom Walk-In Closet: 1
Vaulted Ceiling(s): 1
Walk-In Closet: 1
Washer/Dryer Hookup: 1
Wet Bar: 1
Other: 1
Appliances
Air-To-Air Exchanger: 1
Cooktop: 1
Dishwasher: 1
Dryer: 1
Microwave: 1
Range: 1
Refrigerator: 1
Washer: 1
Assessments
Assessment Balance: 0
Tax With Assessments: 7056
Association Fee Includes
Other: 1
Basement
Concrete Block: 1
Drain Tiled: 1
Egress Windows: 1
Full: 1
Other: 1
Bath Description
Main Floor 1/2 Bath: 1
Upper Level Full Bath: 1
Full Primary: 1
Private Primary: 1
3/4 Basement: 1
Bathroom Ensuite: 1
Separate Tub & Shower: 1
Walk-In Shower Stall: 1
Building Information
Finished SqFt Above Ground: 2241
Finished SqFt Below Ground: 1274
Construction Status
Previously Owned: 1
Dining Room Description
Breakfast Area: 1
Eat In Kitchen: 1
Separate/Formal Dining Room: 1
Exterior
Brick/Stone: 1
Vinyl: 1
Family Room Characteristics
2 or More: 1
Family Room: 1
Main Level: 1
Financing Terms
Conventional: 1
Fireplace Characteristics
Family Room: 1
Gas Burning: 1
Stone: 1
Foundation
Concrete Block: 1
Fuel
Natural Gas: 1
Heating
Forced Air: 1
Insurance Fee
Insurance Fee: 0
Laundry
Main Level: 1
Lease Details
Land Leased: Not Applicable
Lock Box Type
Supra: 1
Lot Description
Irregular Lot: 1
Tree Coverage - Medium: 1
Miscellaneous Information
DP Resource: Yes
Homestead: Yes
Ownership
Fractional Ownership: No
Parking Characteristics
Garage Dimensions: 30x22
Garage Square Feet: 660
Floor Drain: 1
Garage Door Opener: 1
Insulated Garage: 1
Other: 1
Patio, Porch and Deck Features
Composite Decking: 1
Deck: 1
Public Survey Info
Range#: 21
Section#: 04
Township#: 119
Road Frontage
City Street: 1
Paved Streets: 1
Sidewalks: 1
Road Responsibility
Public Maintained Road: 1
Sellers Terms
Cash: 1
Conventional: 1
FHA: 1
VA: 1
Sewer
City Sewer/Connected: 1
Special Search
3 BR on One Level: 1
Main Floor Laundry: 1
Primary Bdr Suite: 1
Stories
Modified Two Story: 1
Water
City Water/Connected: 1
Location Tax and Other Information
House Number: 10353
Street Name: Yates
Street Suffix: Drive
Street Direction Suffix: N
Postal City: Minneapolis
County: Hennepin
State: MN
Zip Code: 55443
Complex/Dev/Subdivision: Oxbow Creek
Property Features
Accessible: None
Air Conditioning: Central Air
Amenities Unit: Ceiling Fan(s); Deck; Hardwood Floors; Kitchen Center Island; Kitchen Window; Primary Bedroom Walk-In Closet; Vaulted Ceiling(s); Walk-In Closet; Washer/Dryer Hookup; Wet Bar; Other
Appliances: Air-To-Air Exchanger; Cooktop; Dishwasher; Dryer; Microwave; Range; Refrigerator; Washer
Association Fee Includes: Other
Basement: Concrete Block; Drain Tiled; Egress Windows; Full; Other
Bath Description: Main Floor 1/2 Bath; Upper Level Full Bath; Full Primary; Private Primary; 3/4 Basement; Bathroom Ensuite; Separate Tub & Shower; Walk-In Shower Stall
Construction Status: Previously Owned
Dining Room Description: Breakfast Area; Eat In Kitchen; Separate/Formal Dining Room
Exterior: Brick/Stone; Vinyl
Family Room Characteristics: 2 or More; Family Room; Main Level
Financing Terms: Conventional
Fireplace Characteristics: Family Room; Gas Burning; Stone
Foundation: Concrete Block
Fuel: Natural Gas
Heating: Forced Air
Laundry: Main Level
Lock Box Type: Supra
Lot Description: Irregular Lot; Tree Coverage - Medium
Parking Characteristics: Floor Drain; Garage Door Opener; Insulated Garage; Other
Road Frontage: City Street; Paved Streets; Sidewalks
Road Responsibility: Public Maintained Road
Sellers Terms: Cash; Conventional; FHA; VA
Sewer: City Sewer/Connected
Special Search: 3 BR on One Level; Main Floor Laundry; Primary Bdr Suite
Stories: Modified Two Story
Water: City Water/Connected
Room Information
| Room Name | Dimensions | Level |
| Living Room | 14x11 | Main |
| Deck | 20x14 | Main |
| Laundry | 15x6 | Main |
| Sitting Room | 14x13 | Basement |
| Amusement Room | 31x20 | Basement |
| Fifth (5th) Bedroom | 15x13 | Basement |
| Fourth (4th) Bedroom | 12x11 | Main |
| Third (3rd) Bedroom | 13x10 | Upper |
| Second (2nd) Bedroom | 13x10 | Upper |
| First (1st) Bedroom | 15x12 | Upper |
| Kitchen | 17x14 | Main |
| Family Room | 21x18 | Main |
| Dining Room | 14x9 | Main |

Listing Office: Longhouse Realty
Last Updated: August - 31 - 2026
The data relating to real estate for sale on this web site comes in part from the Broker Reciprocity SM Program of the Regional Multiple Listing Service of Minnesota, Inc. The information provided is deemed reliable but not guaranteed. Properties subject to prior sale, change or withdrawal. ©2026 Regional Multiple Listing Service of Minnesota, Inc All rights reserved.