$600,000
Saint Paul, MN 55129
MLS# 7129853
5 beds | 4 baths | 3360 sqft
1 / 84


Property Description
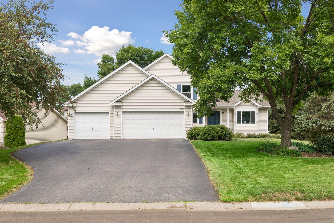
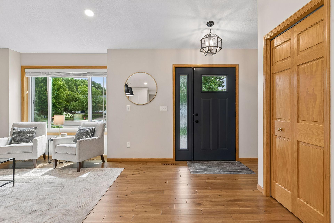
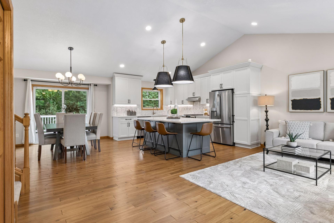
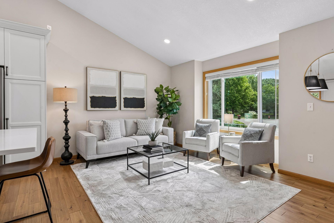
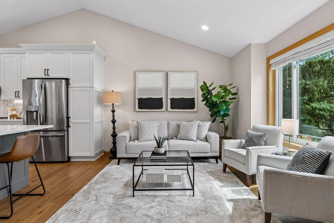
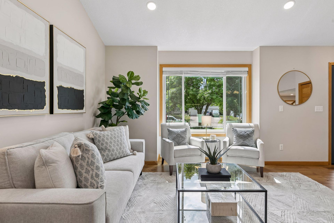
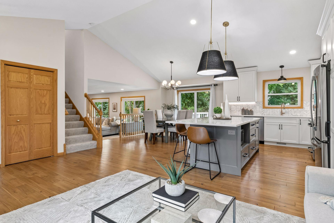
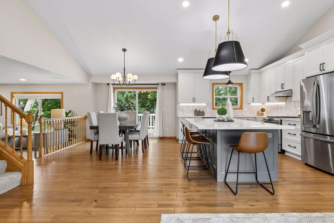
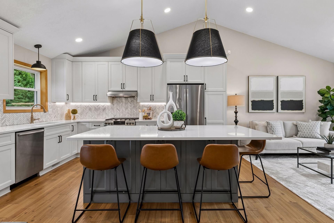
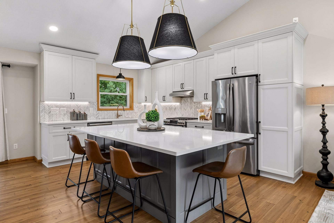
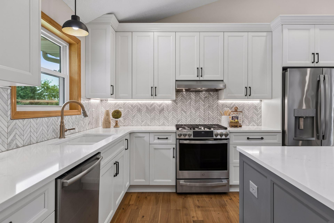
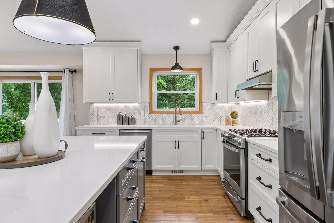
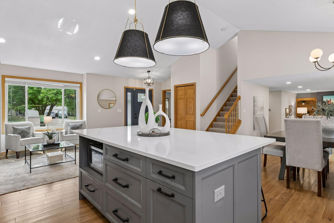
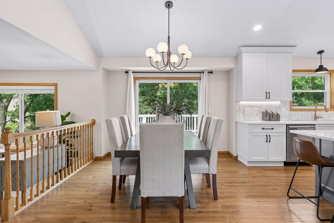
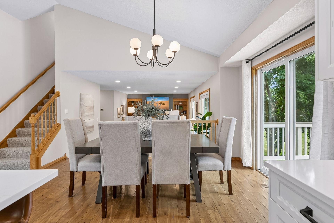
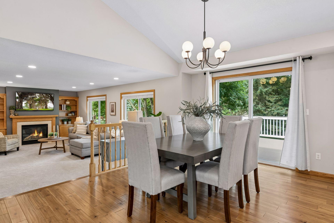
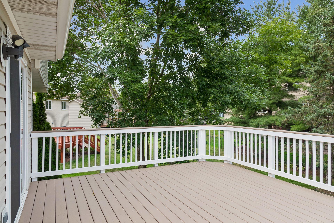
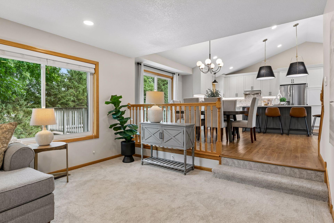
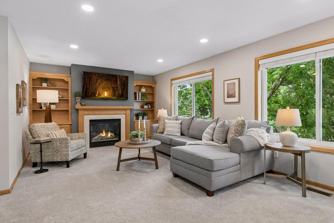
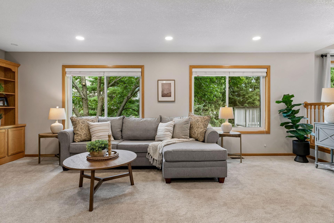
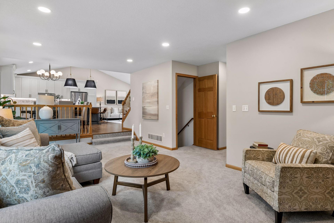
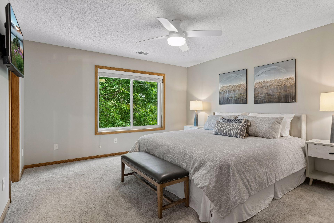
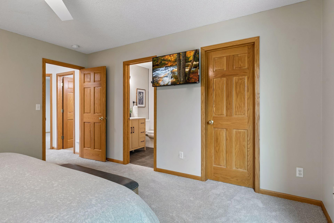
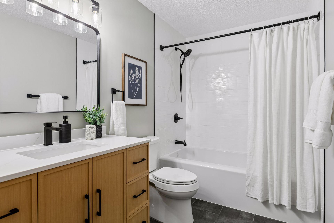
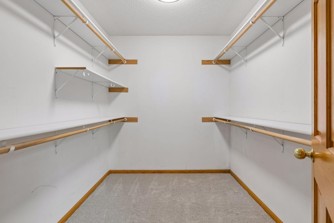
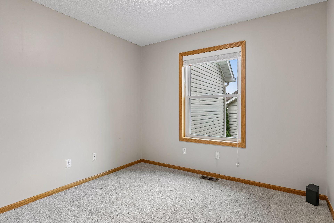
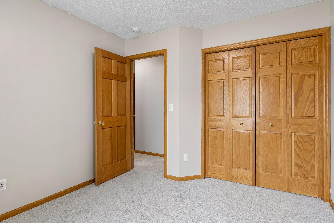
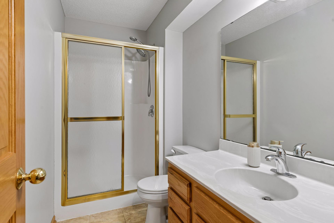
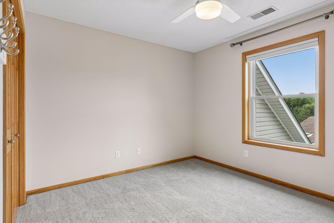

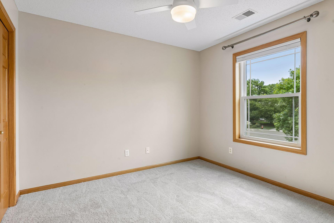
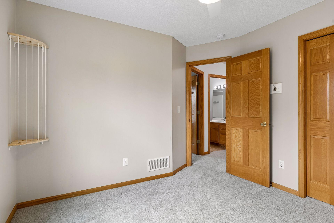
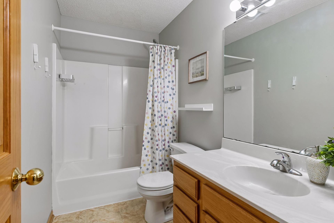
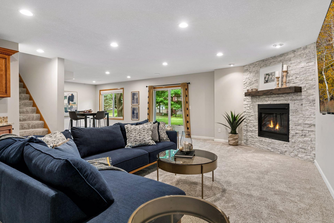
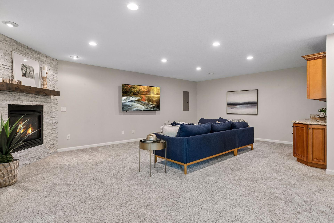
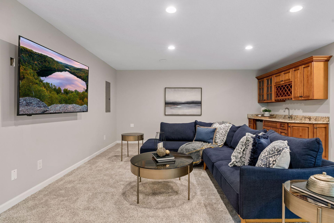

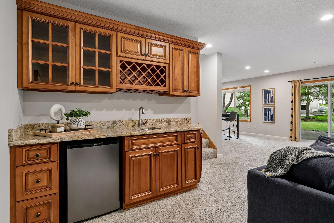
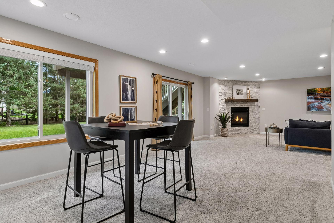
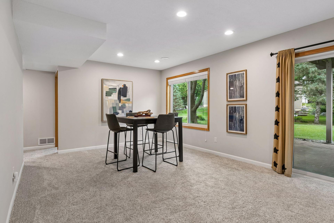
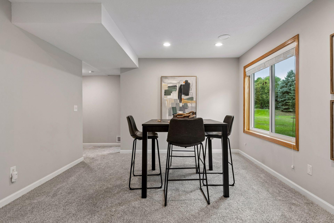
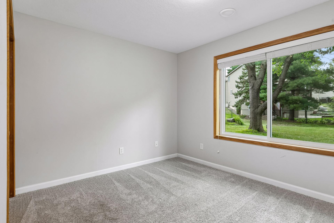
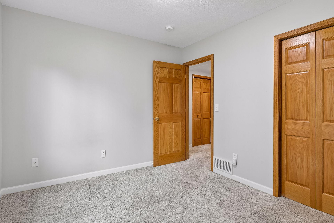
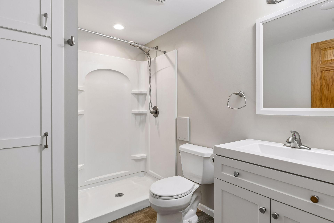
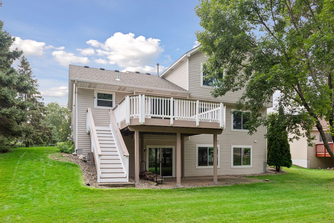
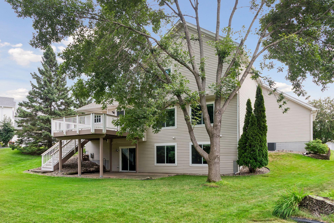
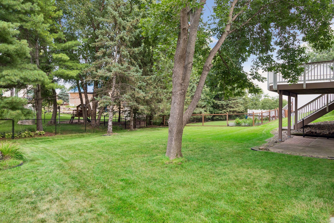
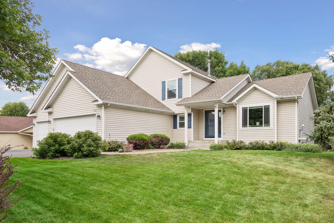
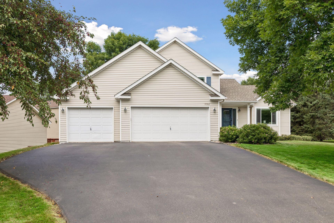
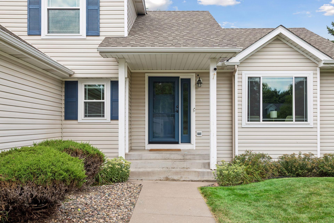
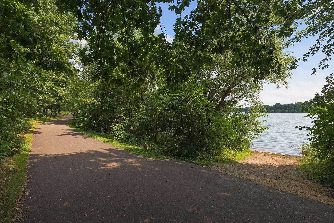
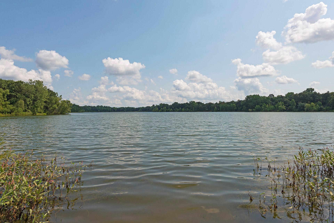
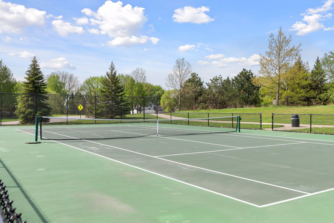
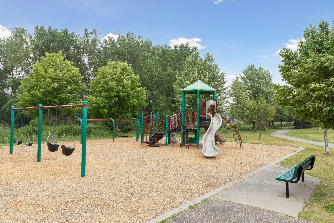
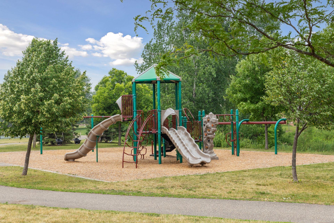
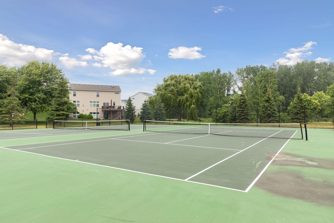
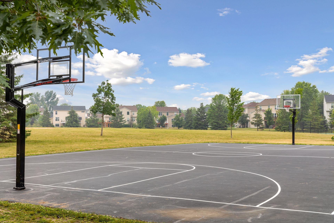
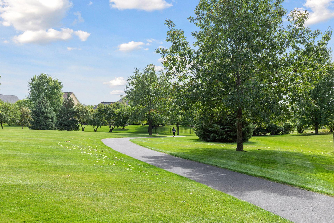
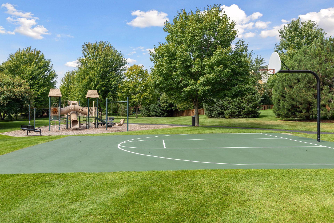
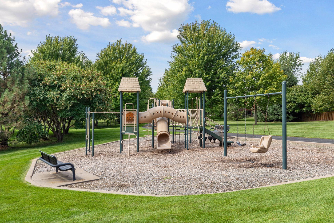
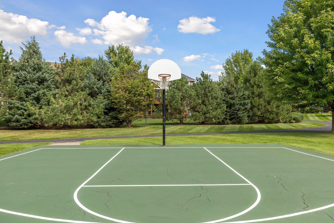
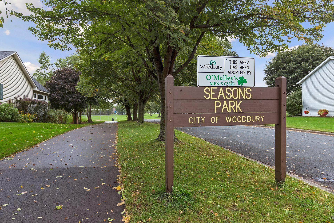
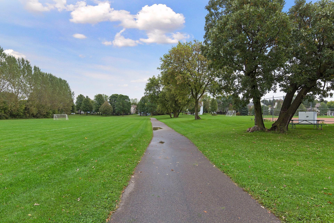
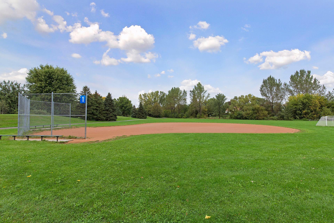
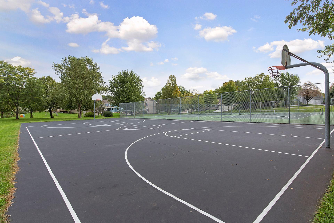
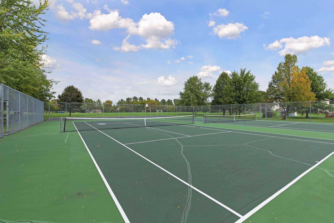
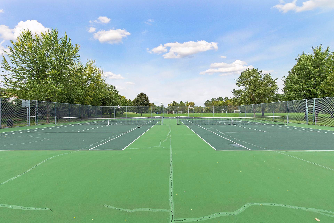
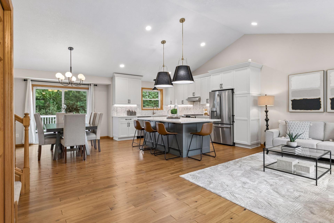
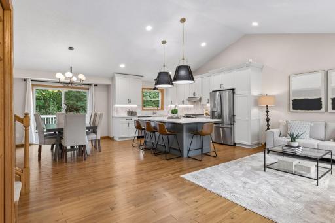
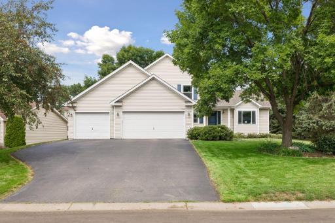
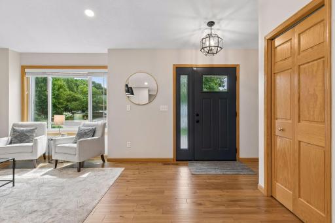
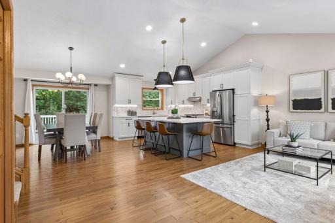
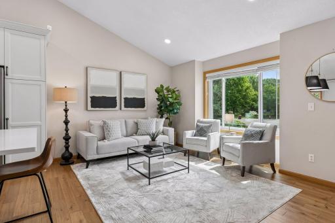
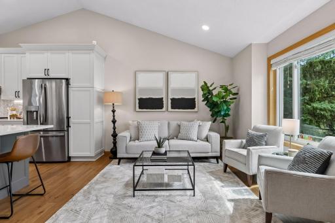
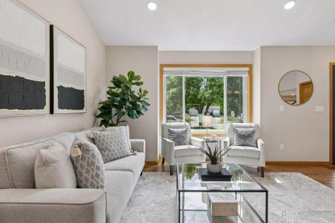
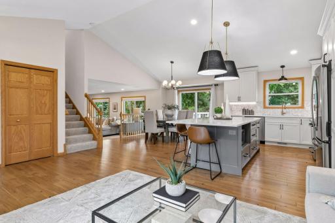
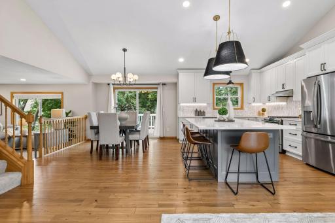
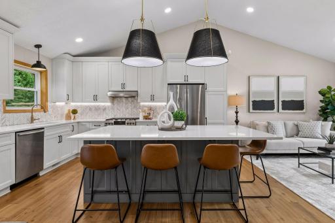
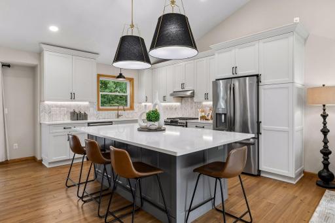
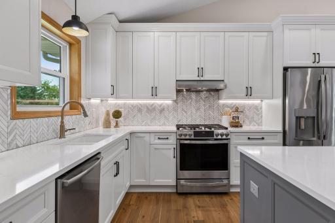
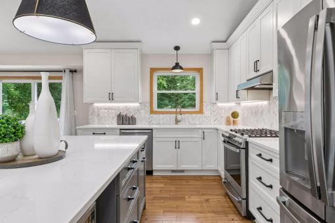
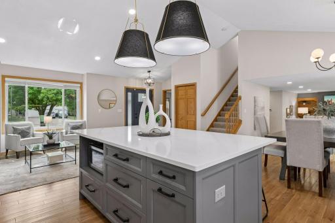
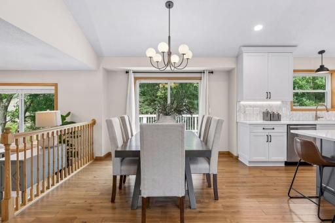
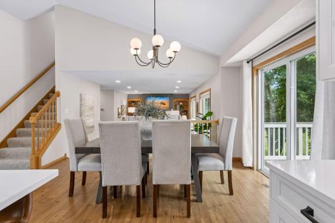

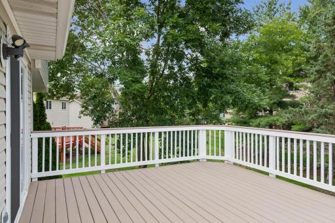
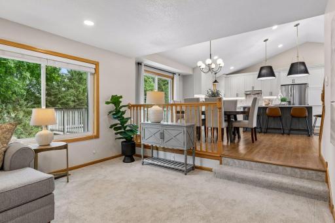
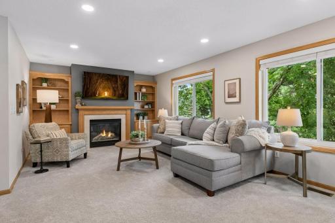
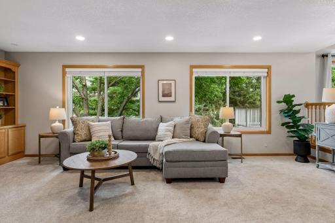
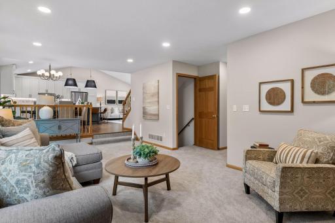

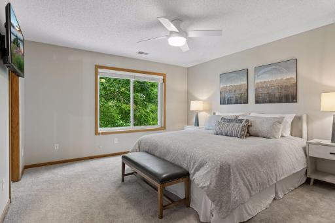
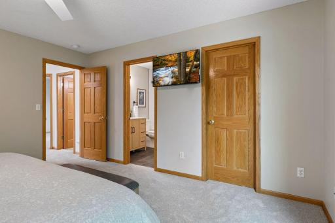
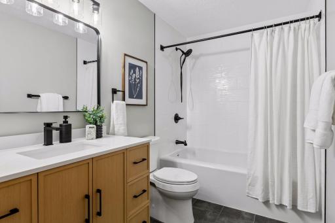
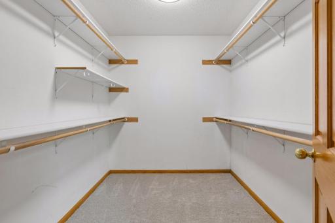
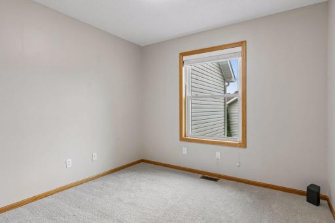
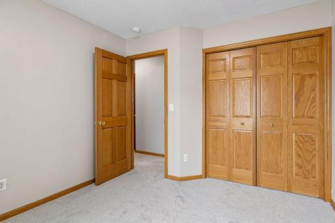
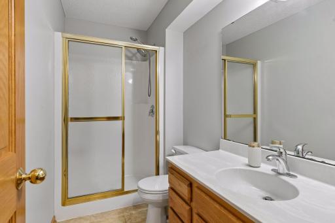
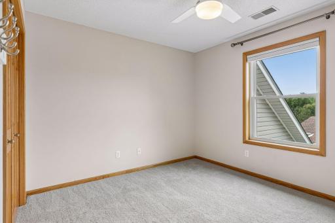
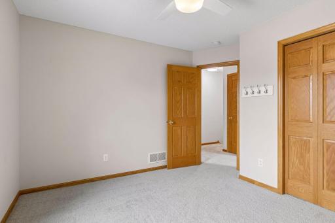
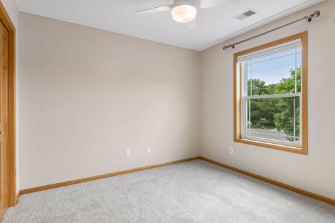
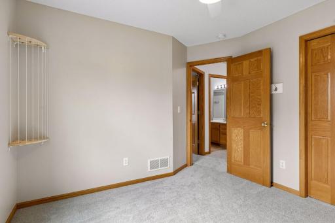
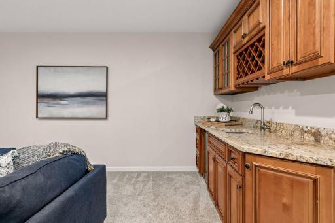
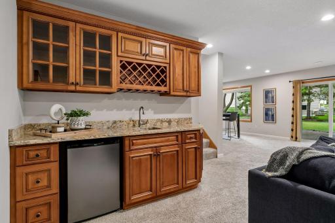
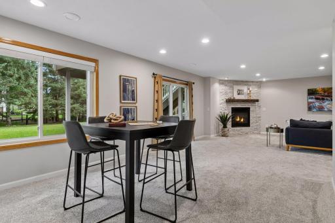
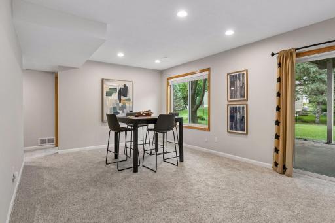
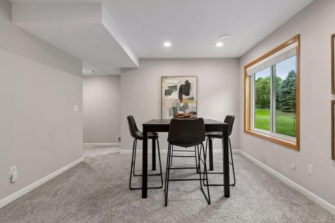
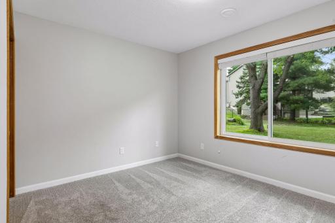
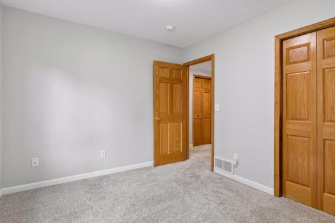
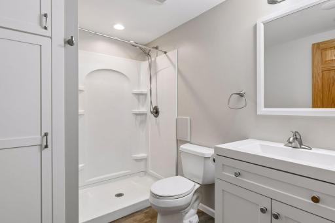
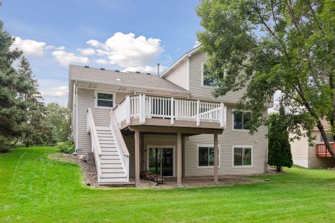
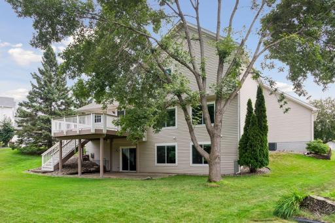
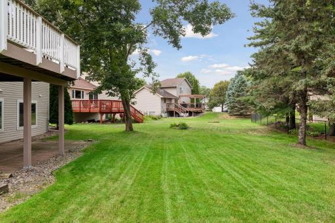
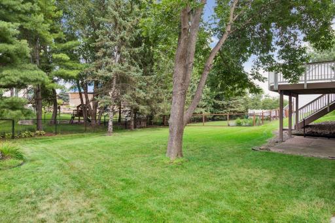
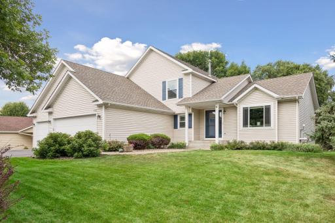
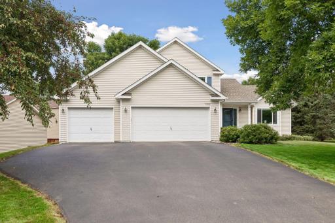
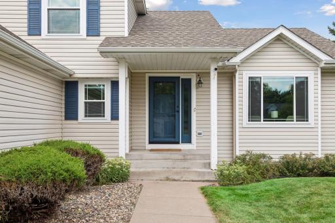
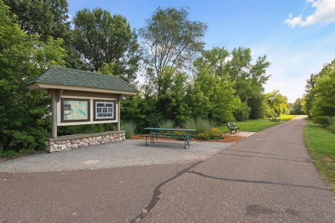
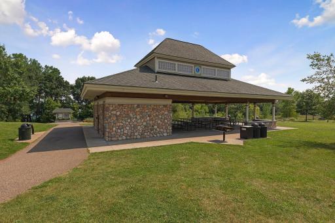
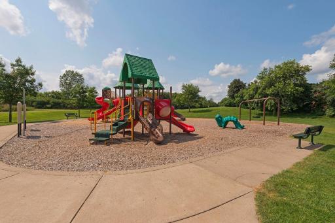
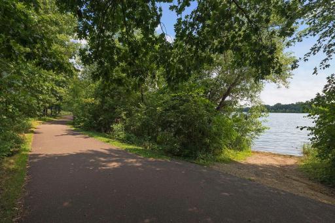
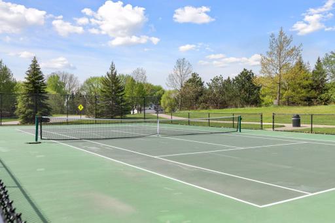
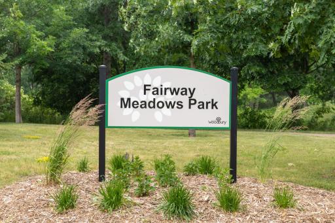
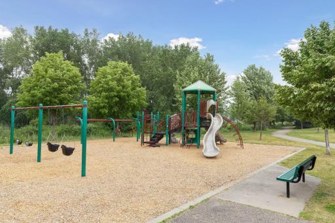
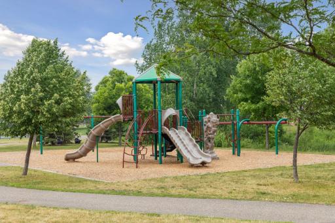
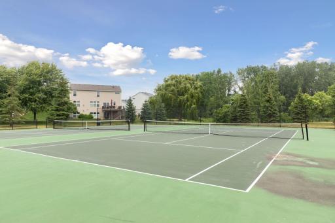
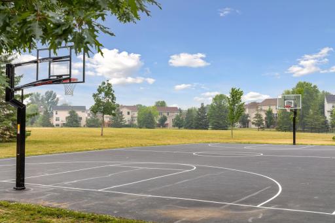
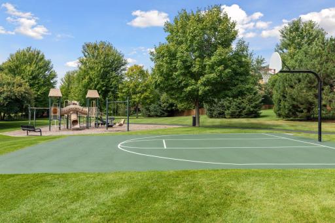
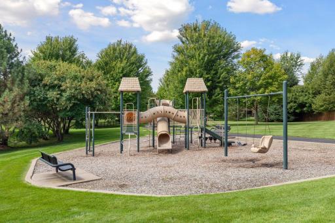
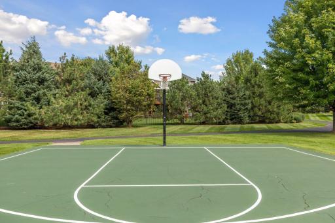
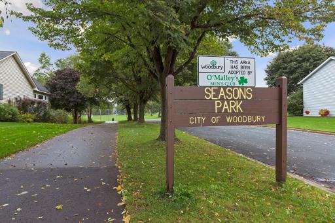
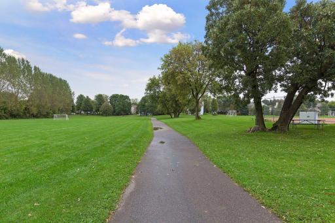
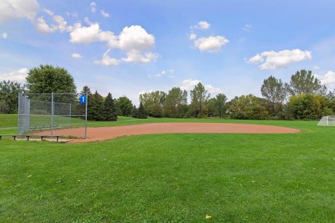
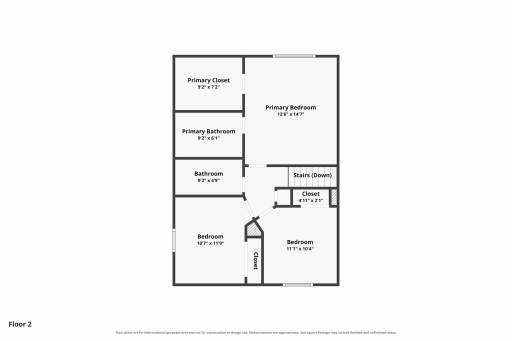
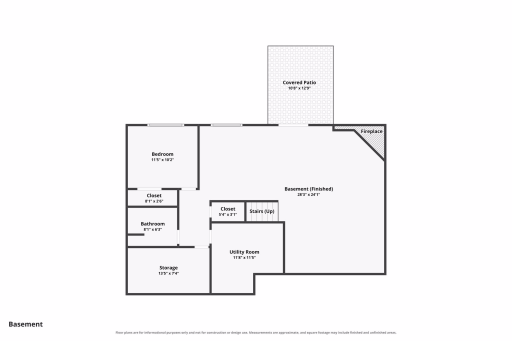
Extensively remodeled and beautifully maintained, this 5-bedroom, 4-bath Woodbury home offers a 3-car garage and fantastic walkout layout! A major 2020 main-floor renovation created a bright, open flow between the vaulted kitchen, dining and living spaces. The gorgeous kitchen features quartz countertops, custom cabinetry with rollout drawers, an oversized contrasting island with generous walk-around space, stainless appliances, tile backsplash and striking designer pendant lighting. New hardwood flooring, added lighting and knockdown ceilings complete the transformation. The spacious primary suite features a large walk-in closet and stunning private bath completely remodeled in 2026 with custom tile, Kohler tub and Delta shower fixtures. All 4 bathrooms are full or 3/4 baths! The remodeled walkout lower level offers a large family/recreation area, gas fireplace with custom stone surround and mantle, granite wet bar with custom cabinetry and direct patio access. Major improvements include triple-pane windows, sliding doors and front entry door (2023), roof (2021), furnace & A/C (2021), newer water heater, water softener and whole-house water filtration. New carpet was just installed, and the deck was freshly painted in 2026. Enjoy abundant storage, custom blinds, partial seasonal pond views and a convenient location near parks, trails, schools, shopping, restaurants and more!
Details
Maps
Contract Information
Owner is an Agent?: No
Auction?: No
Status: Active
Contingency: None
Current Price: $600,000
Original List Price: 600000
ListPrice: 600000
List Date: 2026-08-20
Office/Member Info
Association: MAAR
General Property Information
Common Wall: No
Lot Measurement: Acres
Manufactured Home?: No
Multiple PIDs?: No
New Development: No
Number of Fireplaces: 2
Waterfront YN: No
Year Built: 1999
Yearly/Seasonal: Yearly
Zoning: Residential-Single Family
Lot Dimensions: 110x137x50x150
Acres: 0.24
Bath Three Quarters: 2
Bath Half: 0
Bath Quarter: 0
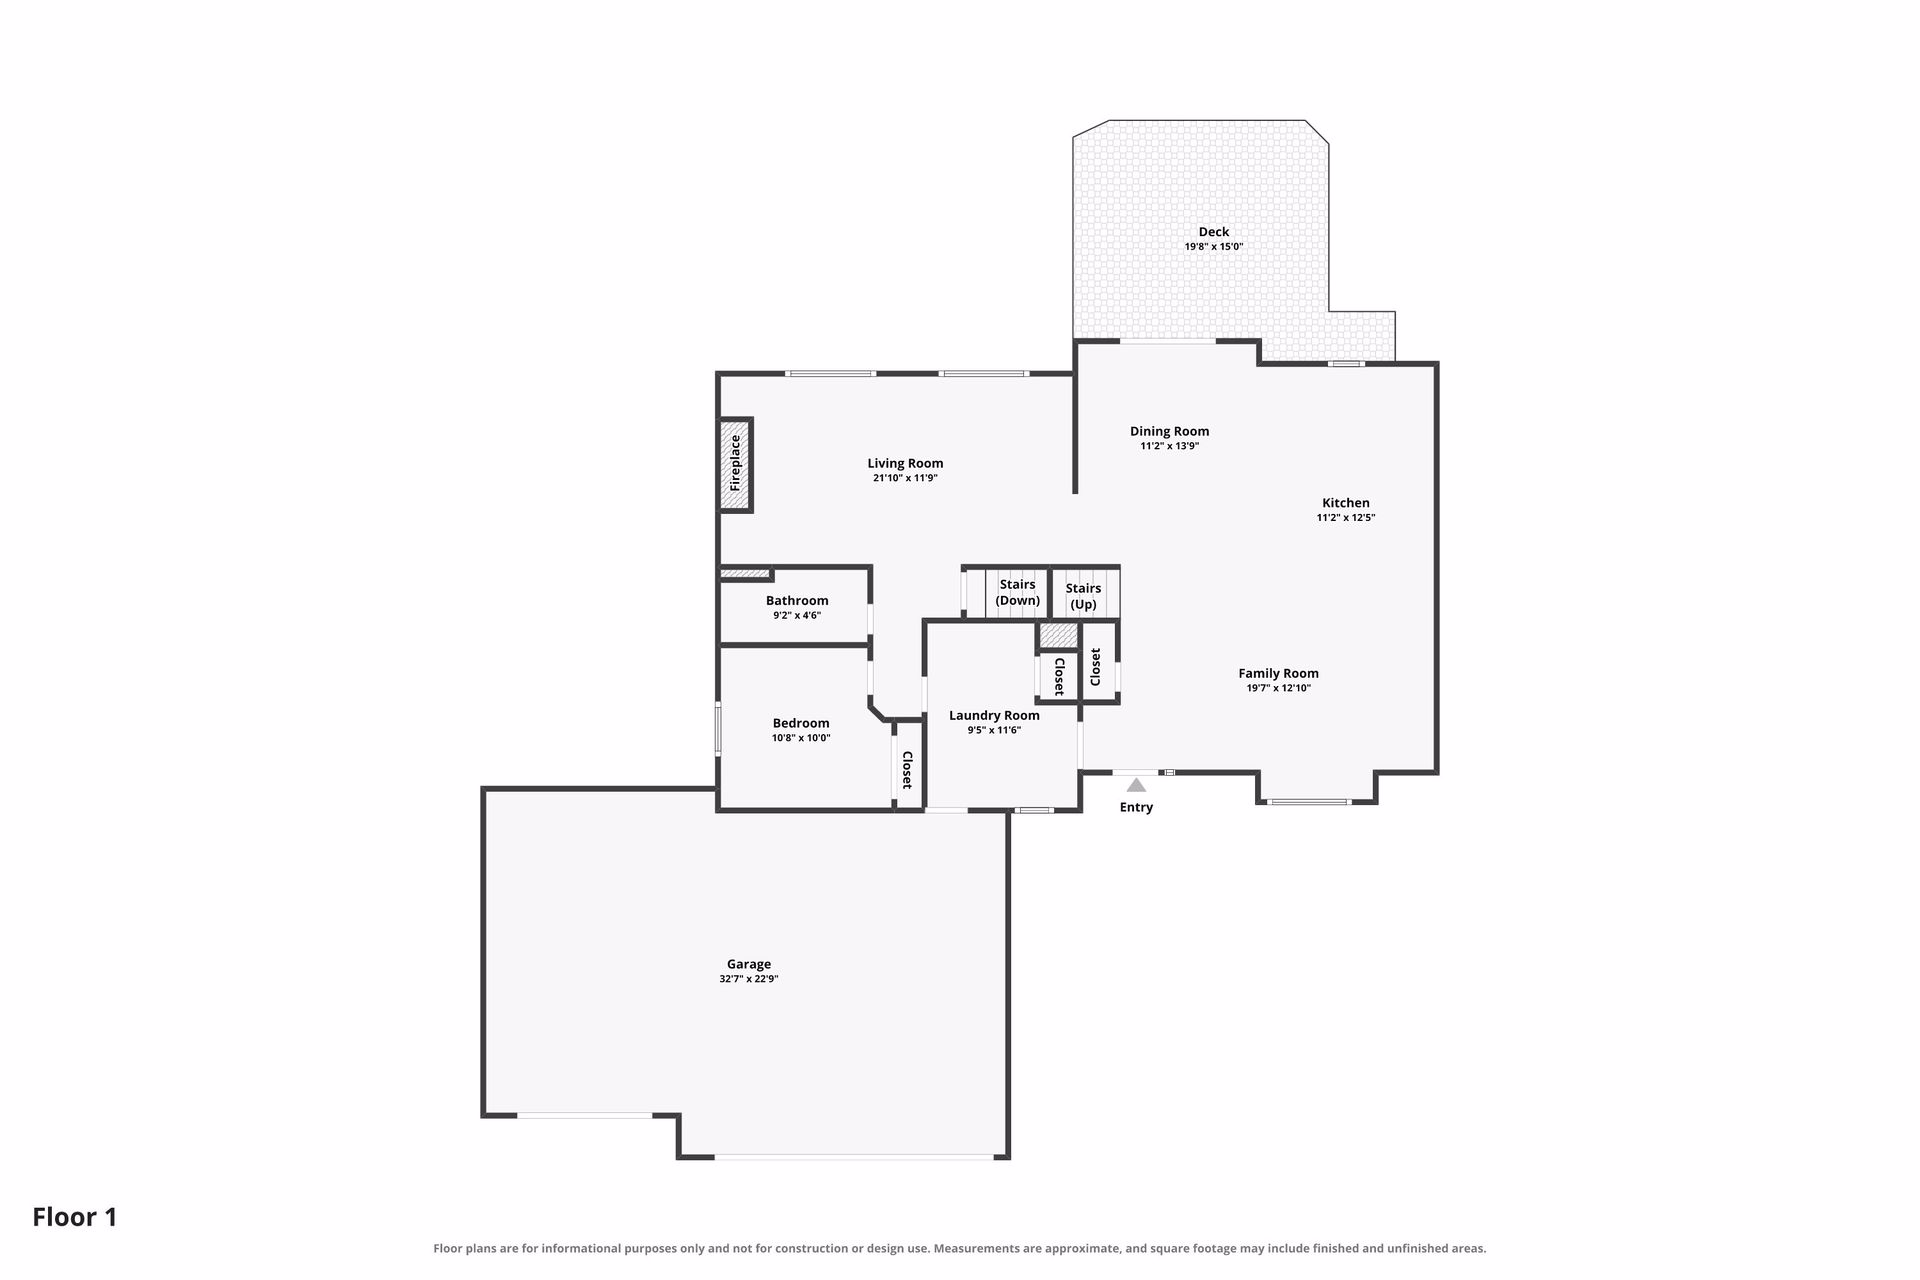
Main Floor Total SqFt: 1296
Above Grd Total SqFt: 2064
Below Grd Total SqFt: 1296
Total SqFt: 3360
Total Finished Sqft: 3210.00
FireplaceYN: Yes
Foundation Size: 1296
Style: (SF) Single Family
Garage Stalls: 3
Association Fee: 0
Assessment Pending: Unknown
Bedrooms: 5
Baths Total: 4
Bath Full: 2
Location, Tax and Other Information
AssocFeeYN: No
Legal Description: SUBDIVISIONNAME FOX RUN OF WOODBURY 4TH ADD LOT 14 BLOCK 2 SUBDIVISIONCD 72388
Listing City: Woodbury
Map Page: 124
Municipality: Woodbury
School District: Stillwater
School District Phone: 651-351-8301
Zip Plus 4: 8506
Property ID Number: 1102821240022
Tax Year: 2026
Tax Amount: 5374
In Foreclosure?: No
Potential Short Sale?: No
Lender Owned?: No
Directions & Remarks
Public Remarks: Extensively remodeled and beautifully maintained, this 5-bedroom, 4-bath Woodbury home offers a 3-car garage and fantastic walkout layout! A major 2020 main-floor renovation created a bright, open flow between the vaulted kitchen, dining and living spaces. The gorgeous kitchen features quartz countertops, custom cabinetry with rollout drawers, an oversized contrasting island with generous walk-around space, stainless appliances, tile backsplash and striking designer pendant lighting. New hardwood flooring, added lighting and knockdown ceilings complete the transformation.
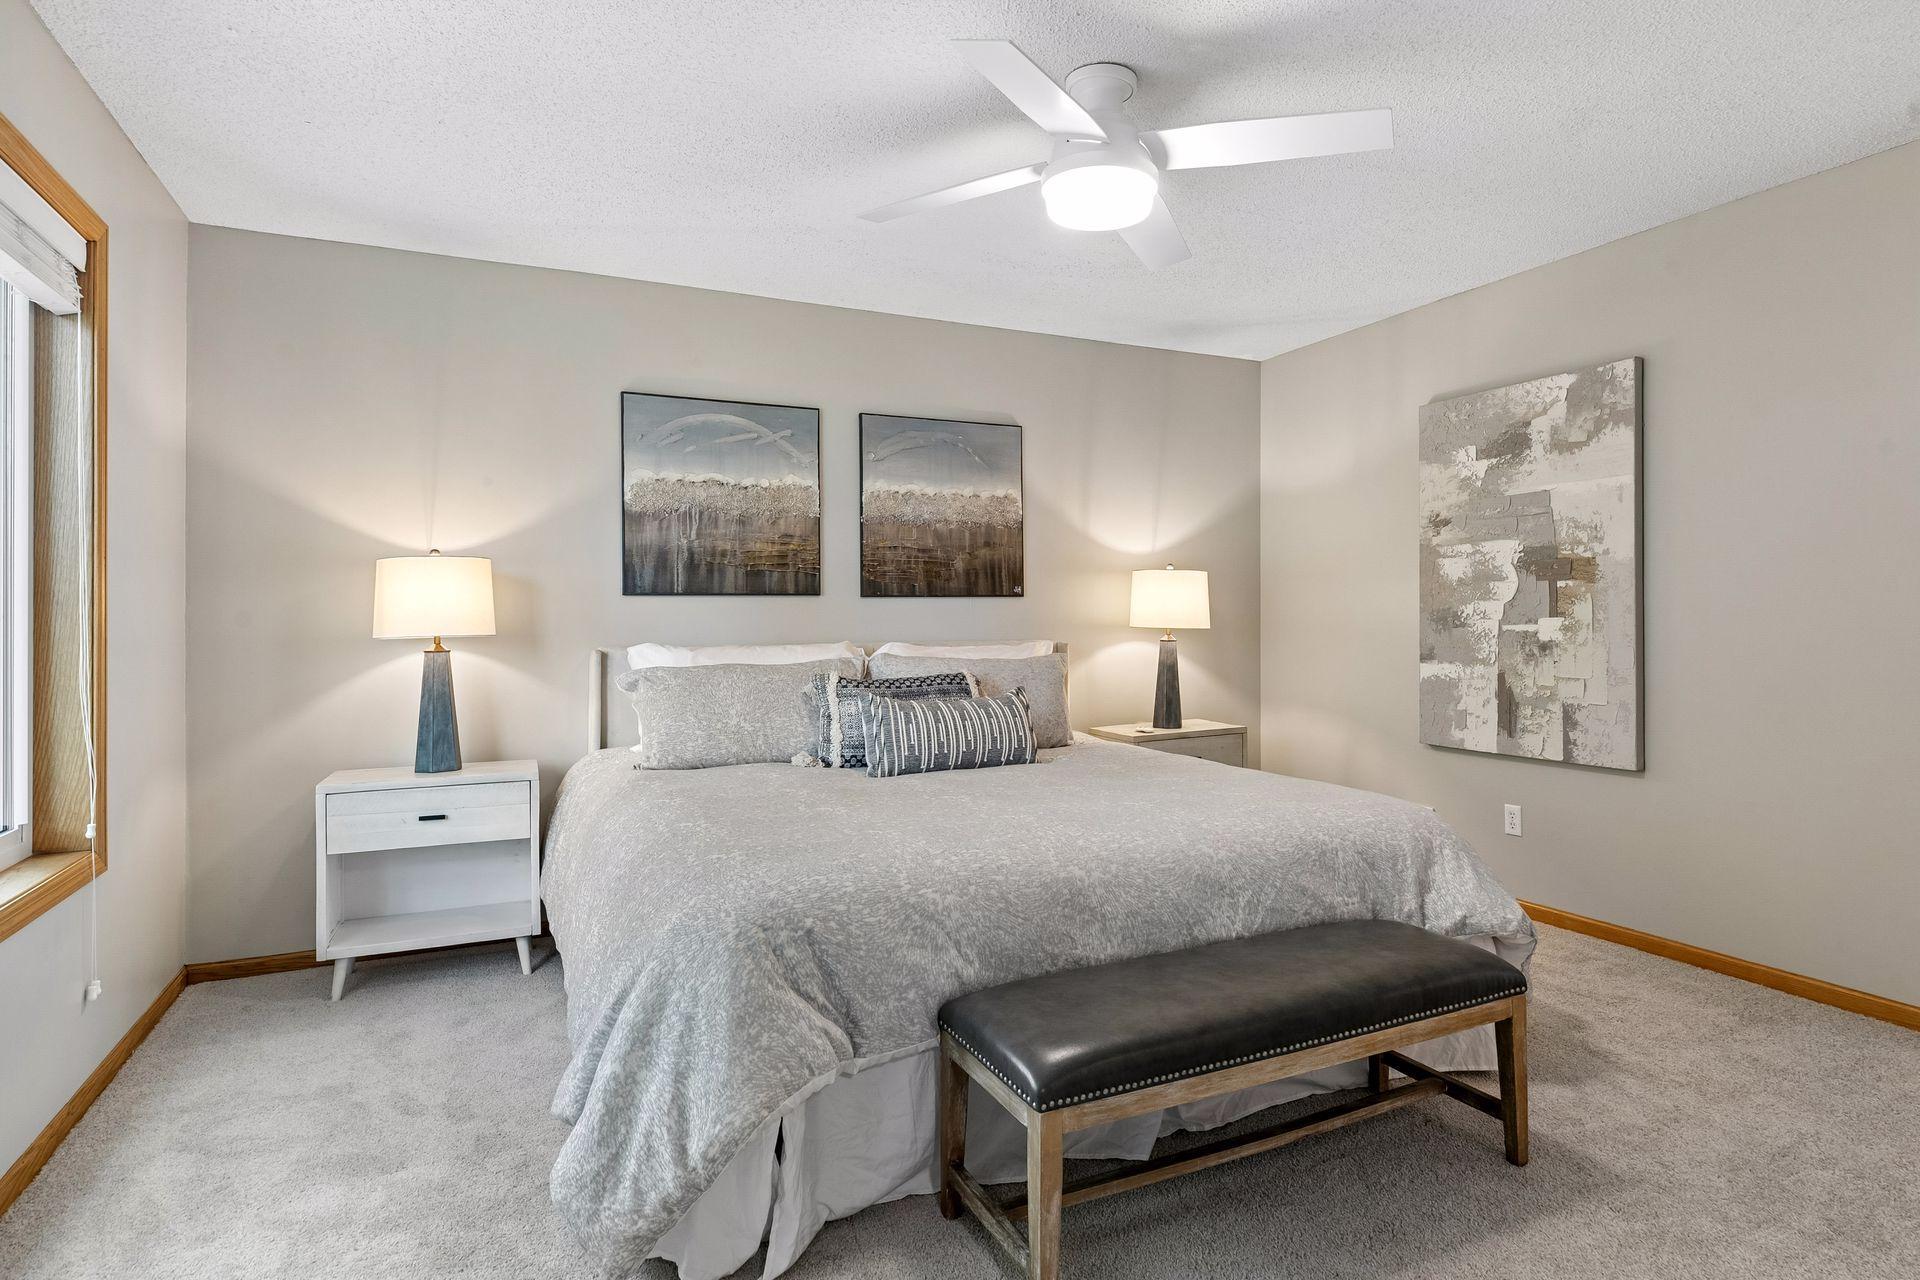
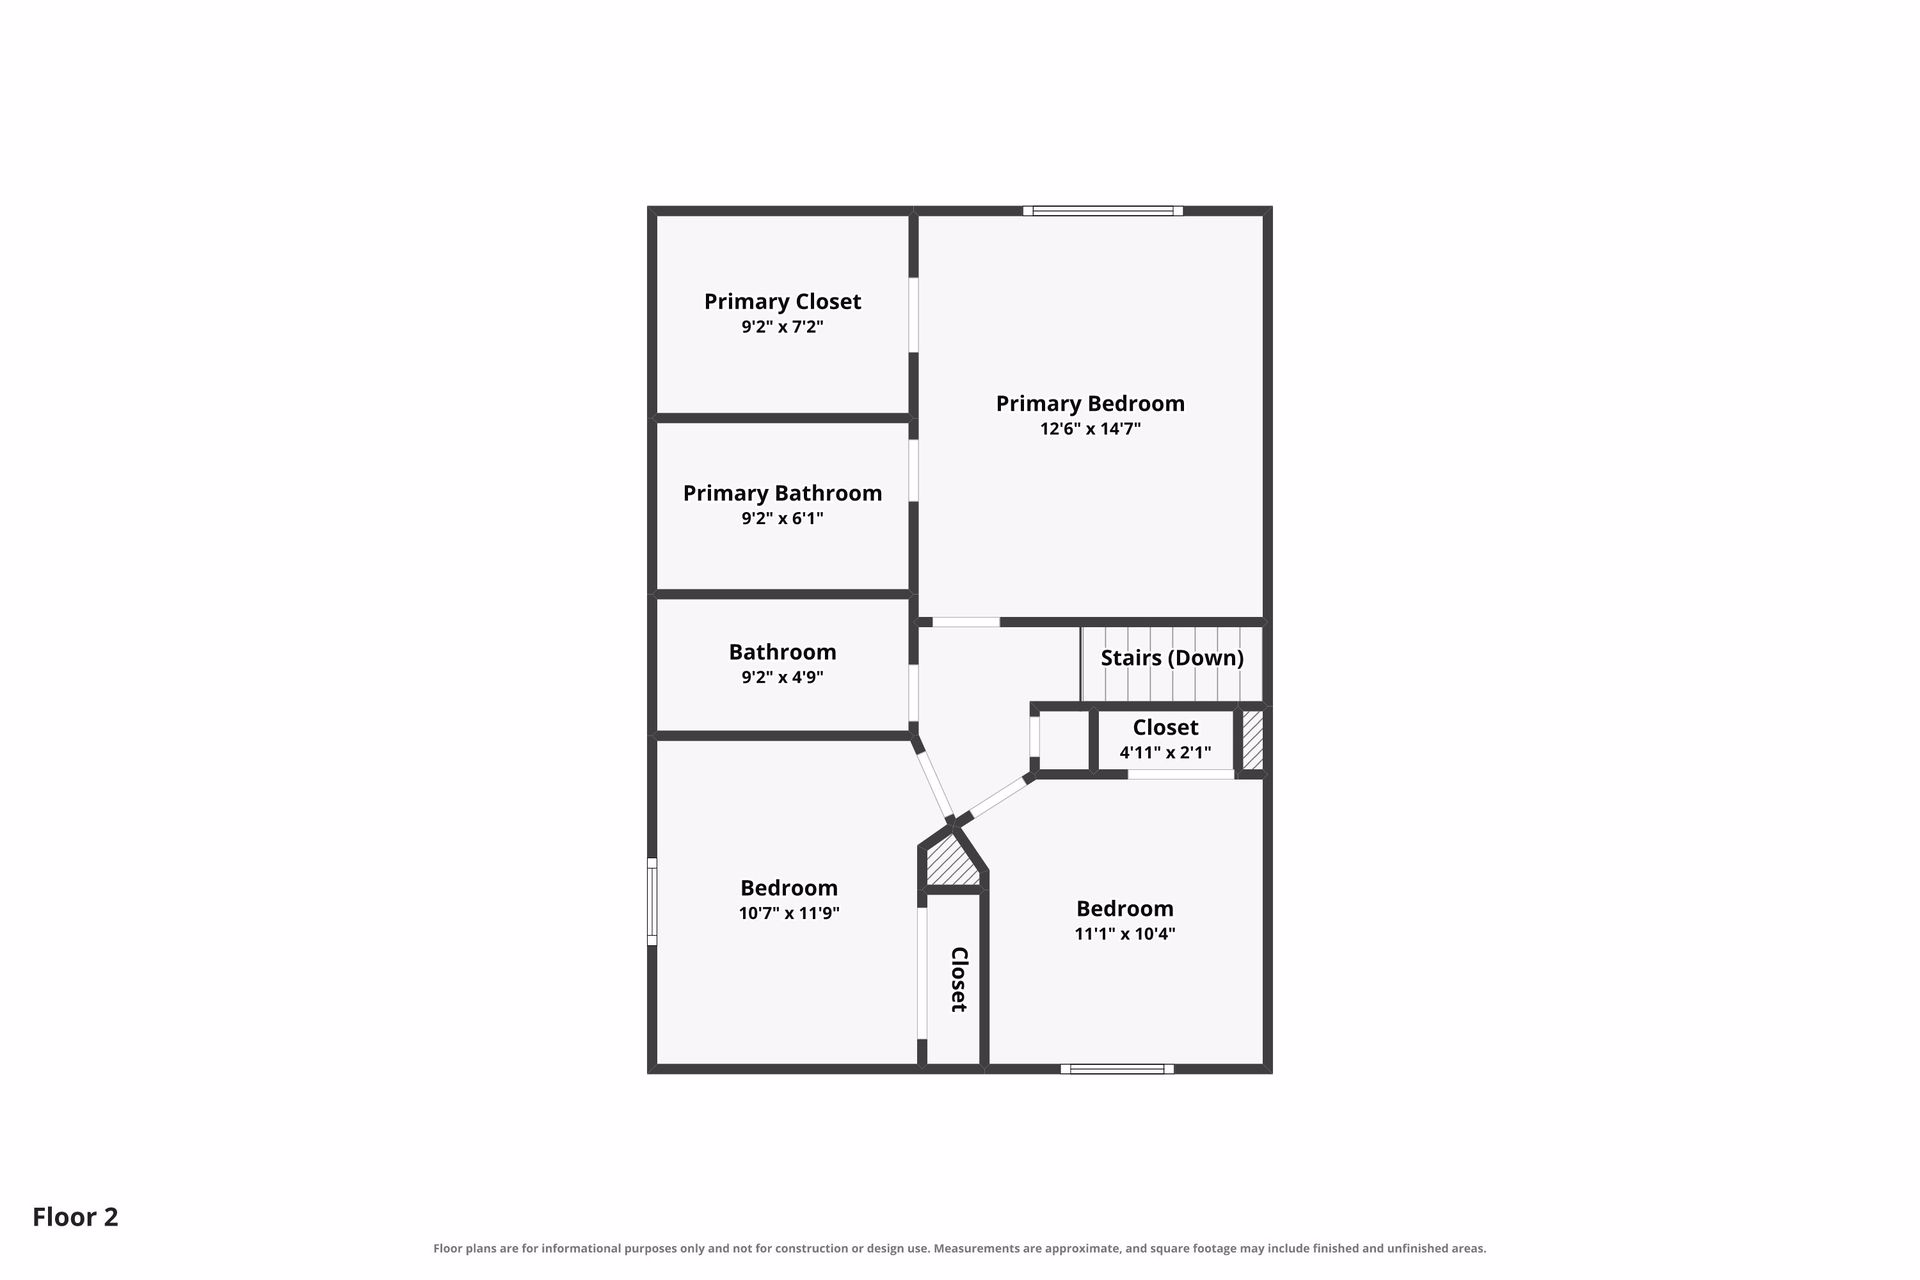
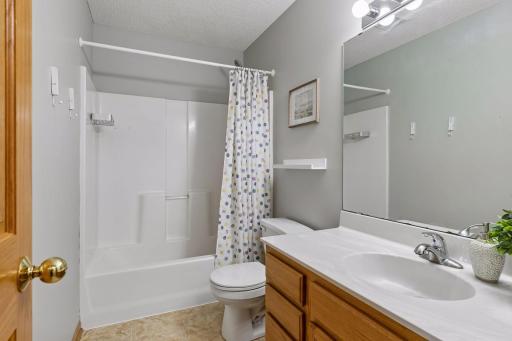
The spacious primary suite features a large walk-in closet and stunning private bath completely remodeled in 2026 with custom tile, Kohler tub and Delta shower fixtures. All 4 bathrooms are full or 3/4 baths!
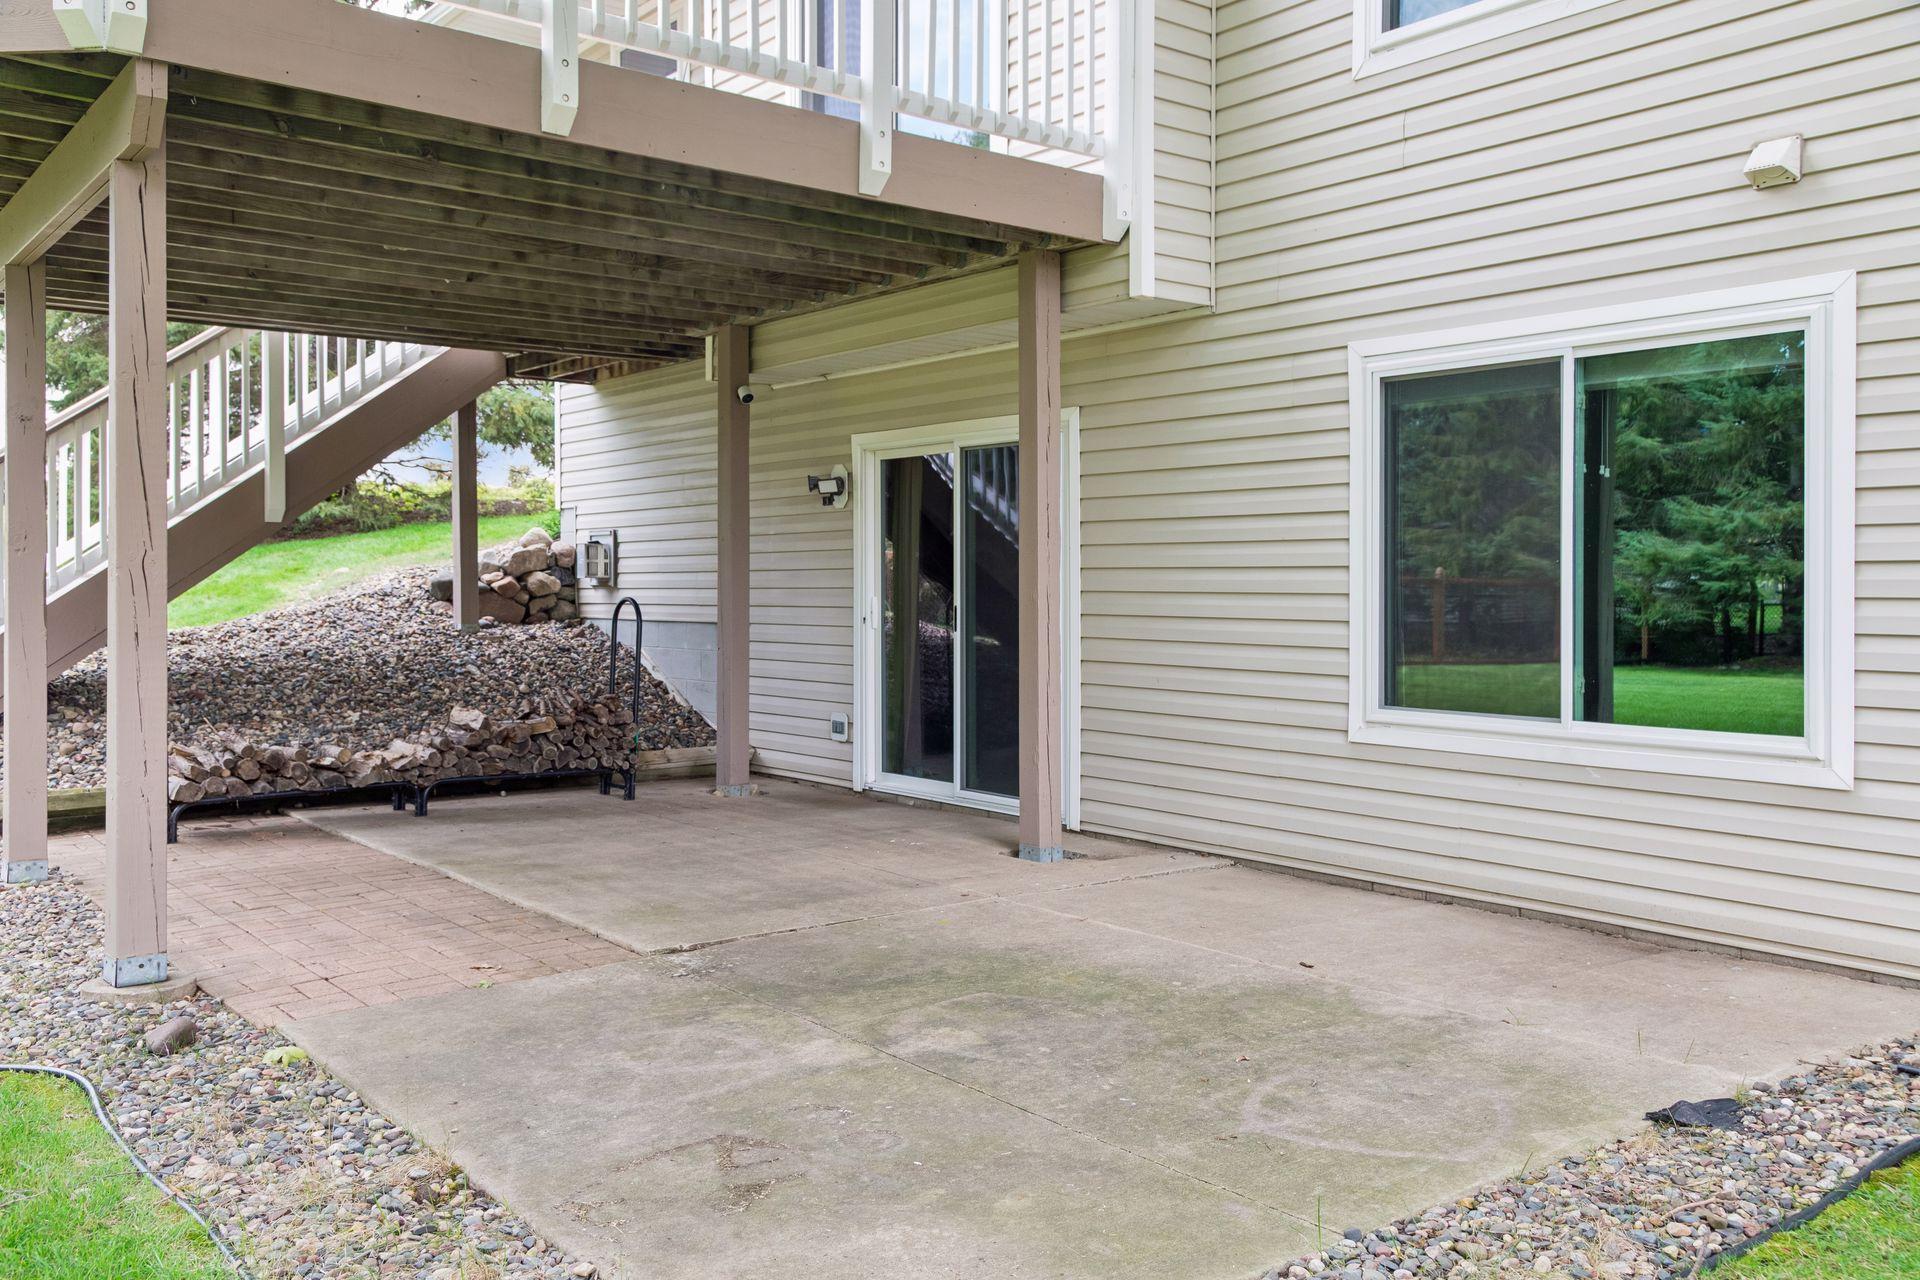
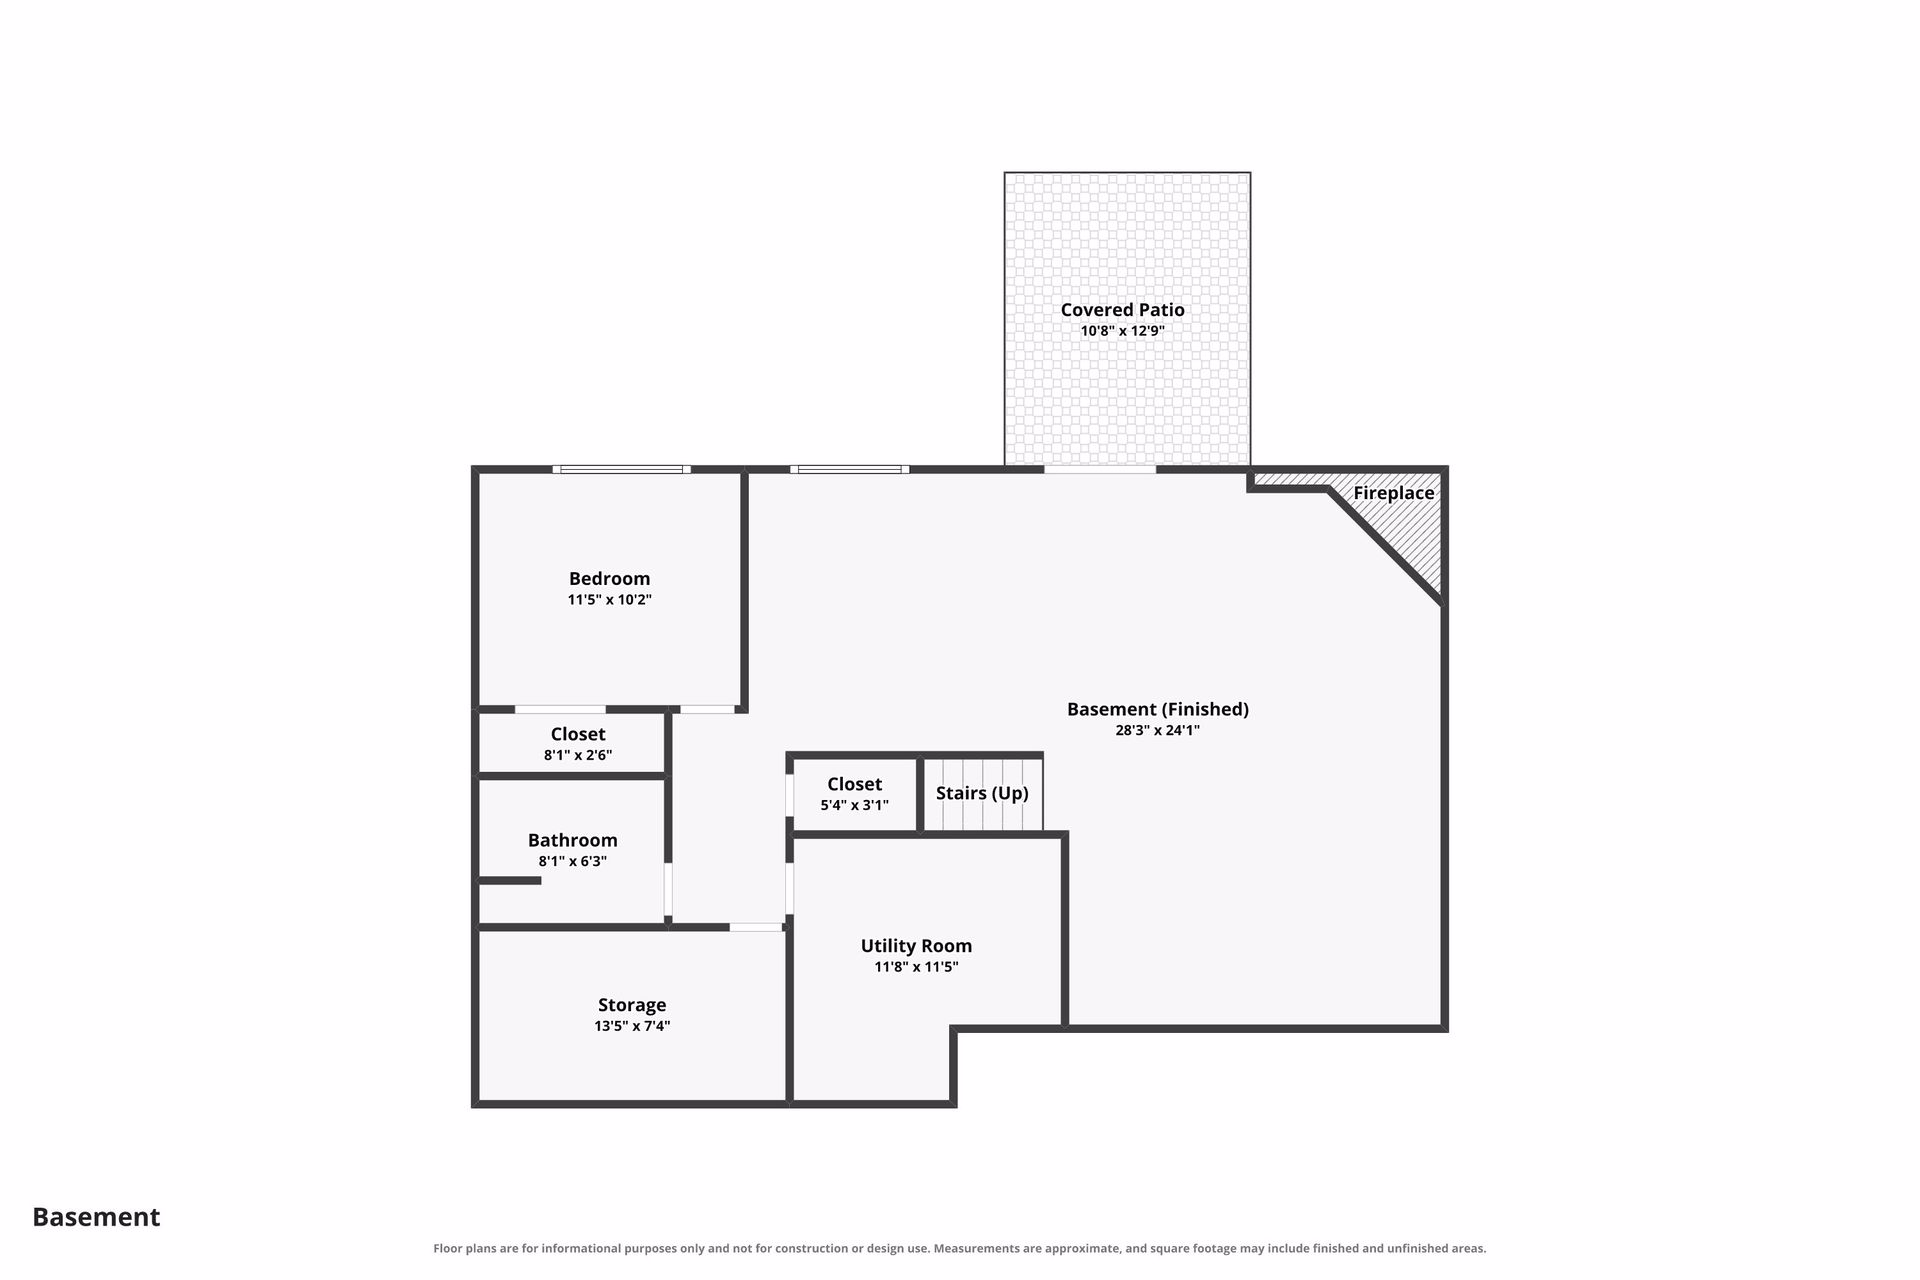
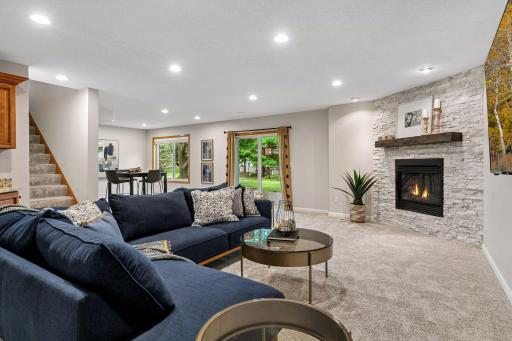
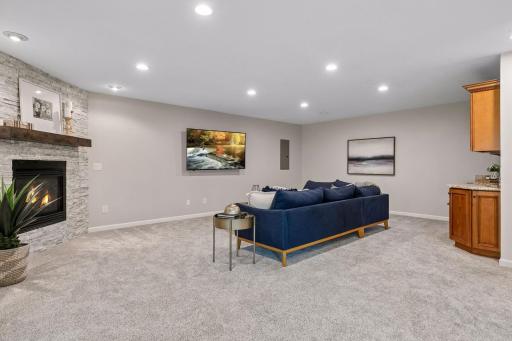
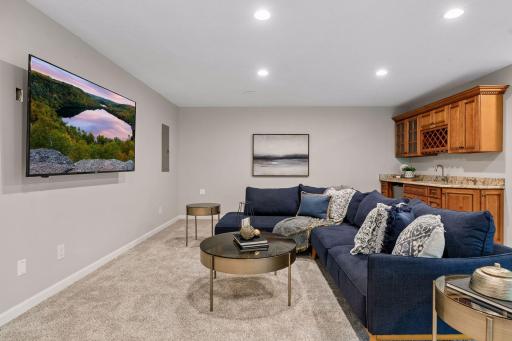
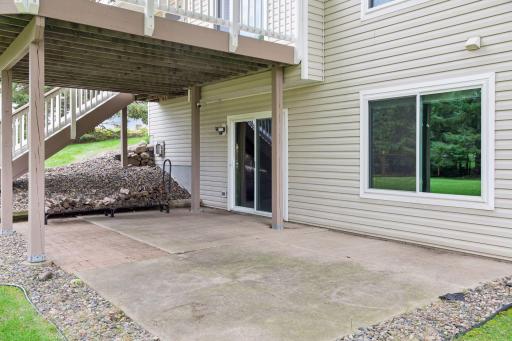
The remodeled walkout lower level offers a large family/recreation area, gas fireplace with custom stone surround and mantle, granite wet bar with custom cabinetry and direct patio access.
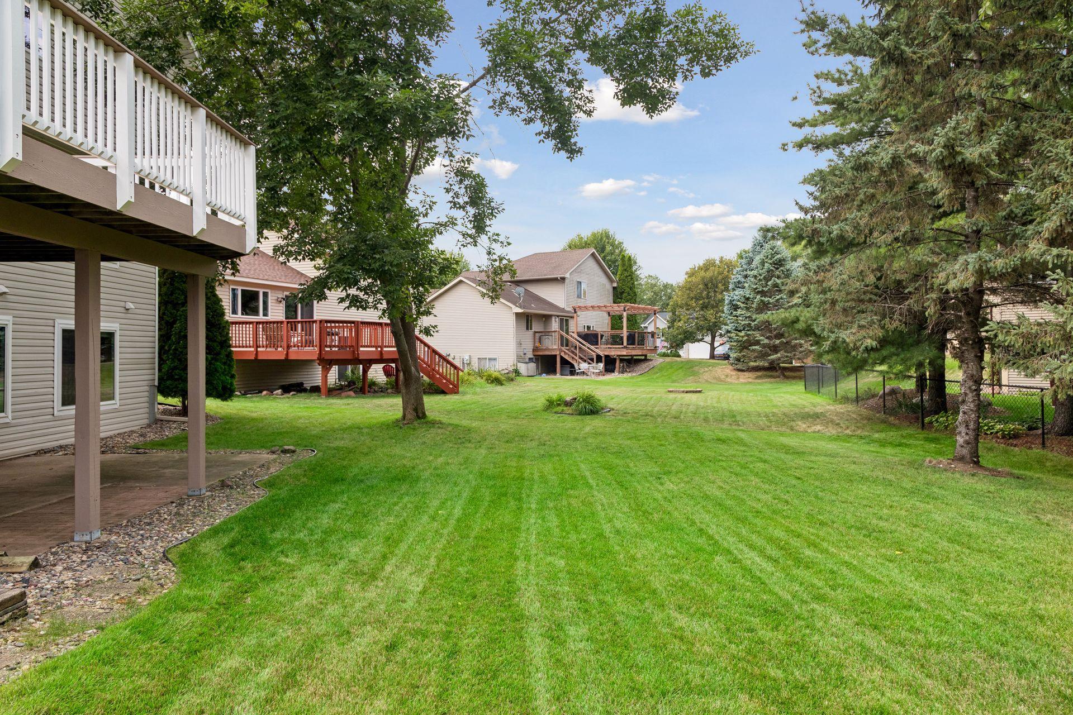
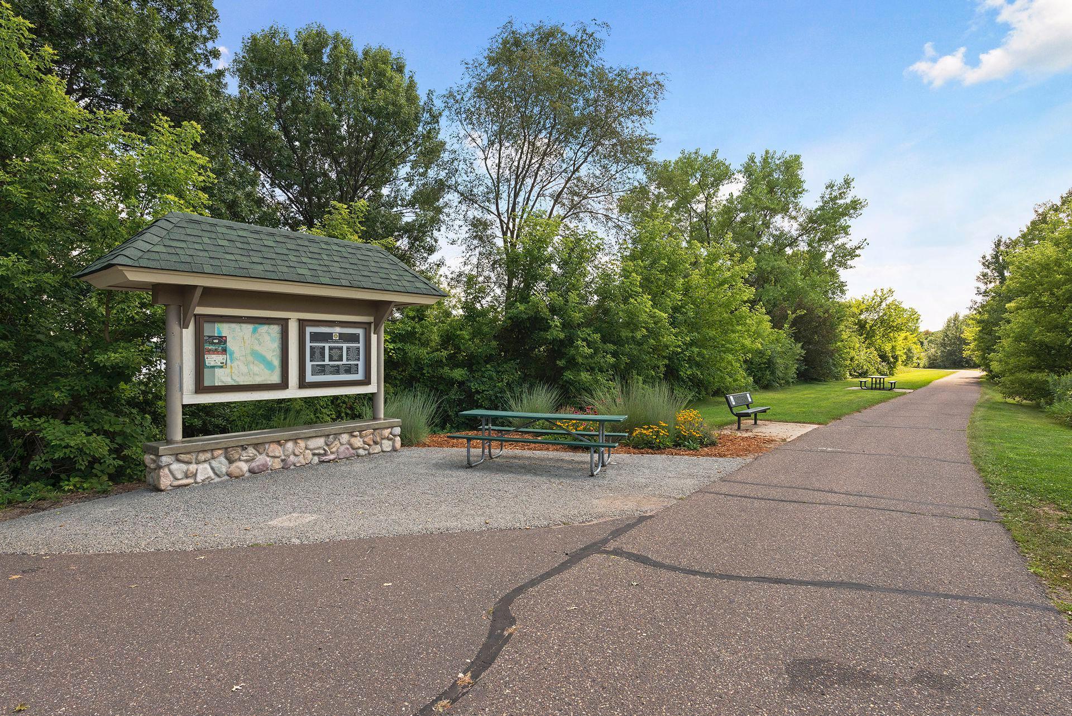
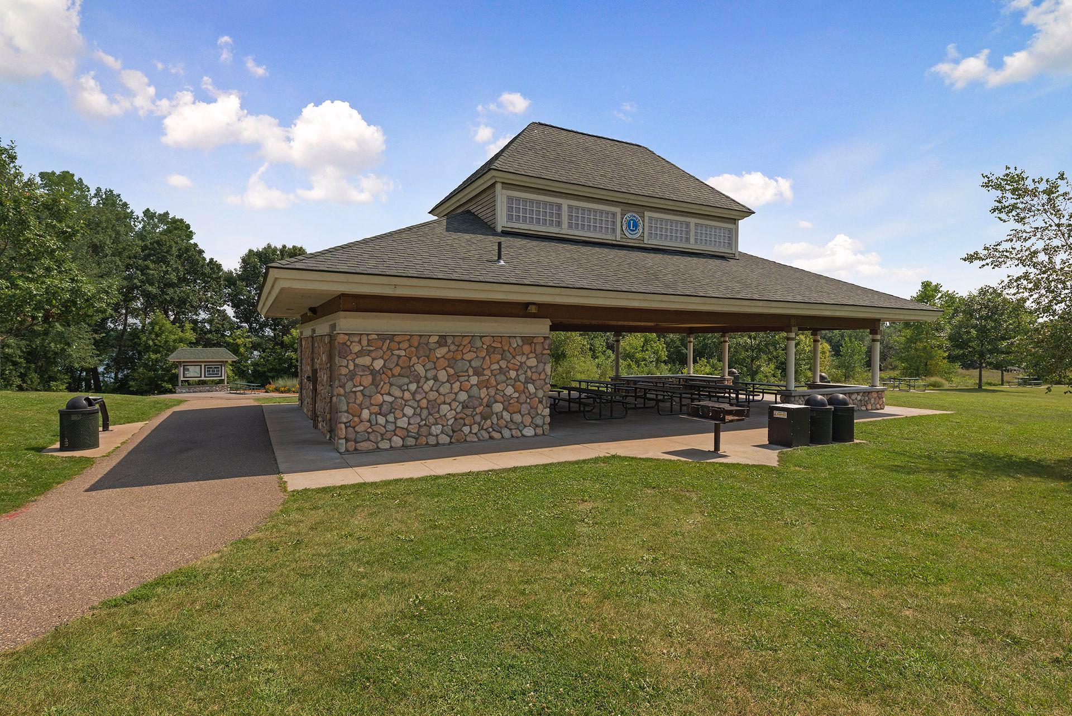
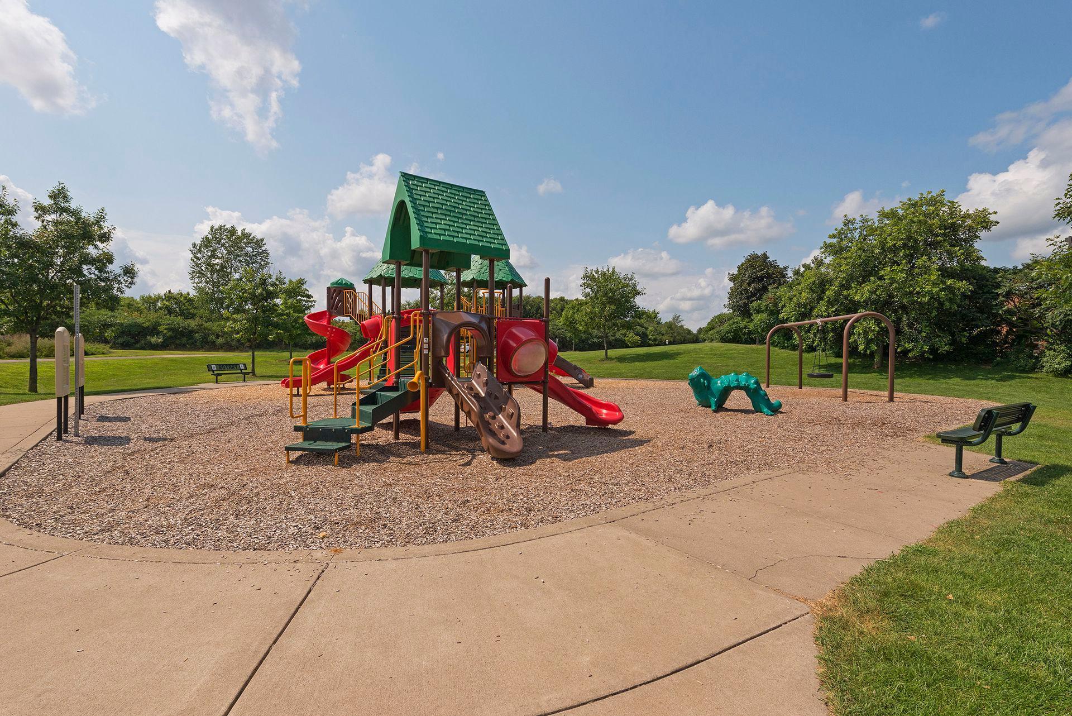
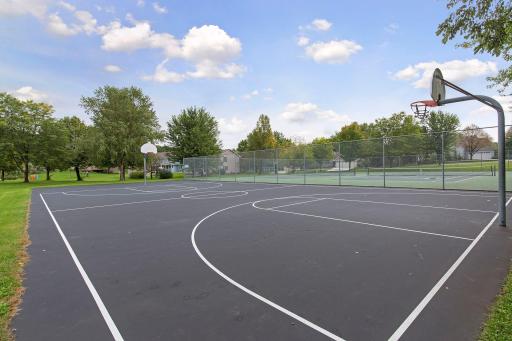
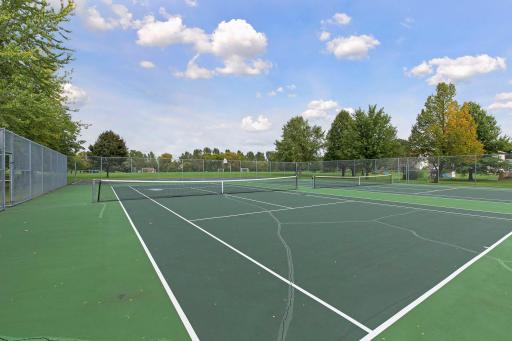
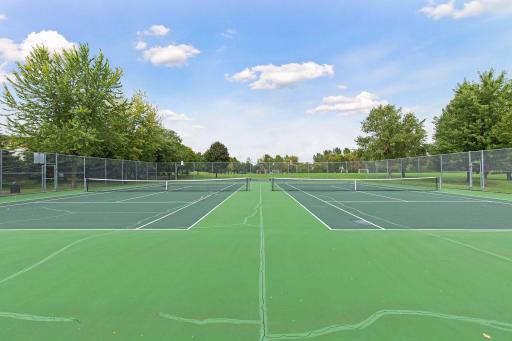
Major improvements include triple-pane windows, sliding doors and front entry door (2023), roof (2021), furnace & A/C (2021), newer water heater, water softener and whole-house water filtration. New carpet was just installed, and the deck was freshly painted in 2026. Enjoy abundant storage, custom blinds, partial seasonal pond views and a convenient location near parks, trails, schools, shopping, restaurants and more!
Directions: Woodbury Drive (19) to Fox Run Road East on Cul De Sac
Accessible
None: 1
Air Conditioning
Central Air: 1
Amenities Unit
Cable: 1
Ceiling Fan(s): 1
Deck: 1
Hardwood Floors: 1
In-Ground Sprinkler: 1
Kitchen Center Island: 1
Kitchen Window: 1
Main Floor Primary Bedroom: 1
Natural Woodwork: 1
Paneled Doors: 1
Patio: 1
Primary Bedroom Walk-In Closet: 1
Tile Floors: 1
Vaulted Ceiling(s): 1
Walk-In Closet: 1
Washer/Dryer Hookup: 1
Wet Bar: 1
Appliances
Chandelier: 1
Dishwasher: 1
Disposal: 1
Dryer: 1
Energy Star Appliances: 1
Microwave: 1
Range: 1
Refrigerator: 1
Washer: 1
Water Filtration System: 1
Assessments
Assessment Balance: 0
Tax With Assessments: 5374
Basement
Concrete Block: 1
Drain Tiled: 1
Egress Windows: 1
Full: 1
Storage Space: 1
Sump Pump: 1
Bath Description
Main Floor 3/4 Bath: 1
Upper Level Full Bath: 1
Full Primary: 1
Private Primary: 1
3/4 Basement: 1
Building Information
Finished SqFt Above Ground: 2064
Finished SqFt Below Ground: 1146
Construction Status
Previously Owned: 1
Dining Room Description
Eat In Kitchen: 1
Kitchen/Dining Room: 1
Electric
Circuit Breakers: 1
Exterior
Vinyl: 1
Family Room Characteristics
2 or More: 1
Family Room: 1
Lower Level: 1
Main Level: 1
Fencing
Partial: 1
Fireplace Characteristics
Family Room: 1
Gas Burning: 1
Living Room: 1
Foundation
Concrete Block: 1
Fuel
Natural Gas: 1
Heating
Forced Air: 1
Insurance Fee
Insurance Fee: 0
Internet Options
Cable: 1
DSL: 1
Fiber Optic: 1
Satellite: 1
Laundry
Gas Dryer Hookup: 1
Laundry Room: 1
Main Level: 1
Sink: 1
Washer Hookup: 1
Lease Details
Land Leased: Not Applicable
Lot Description
Public Transit (w/in 6 blks): 1
Tree Coverage - Light: 1
Underground Utilities: 1
Miscellaneous Information
DP Resource: Yes
Homestead: Yes
Ownership
Fractional Ownership: No
Parking Characteristics
Garage Square Feet: 708
Garage Door Opener: 1
Patio, Porch and Deck Features
Deck: 1
Patio: 1
Pool Description
None: 1
Public Survey Info
Range#: 21
Section#: 11
Township#: 28
Road Frontage
City Street: 1
Paved Streets: 1
Roof
Age 8 Years or Less: 1
Architectural Shingle: 1
Sellers Terms
Adj. Rate/Gr Payment: 1
Cash: 1
Conventional: 1
FHA: 1
VA: 1
Sewer
City Sewer/Connected: 1
Special Search
3 BR on One Level: 1
Main Floor Bedroom: 1
Main Floor Laundry: 1
Primary Bdr Suite: 1
Renovated: 1
Stories
Modified Two Story: 1
Water
City Water/Connected: 1
Location Tax and Other Information
House Number: 10362
Street Name: Fox Run
Street Suffix: Road
Postal City: Saint Paul
County: Washington
State: MN
Zip Code: 55129
Complex/Dev/Subdivision: Fox Run
Property Features
Accessible: None
Air Conditioning: Central Air
Amenities Unit: Cable; Ceiling Fan(s); Deck; Hardwood Floors; In-Ground Sprinkler; Kitchen Center Island; Kitchen Window; Main Floor Primary Bedroom; Natural Woodwork; Paneled Doors; Patio; Primary Bedroom Walk-In Closet; Tile Floors; Vaulted Ceiling(s); Walk-In Closet; Washer/Dryer Hookup; Wet Bar
Appliances: Chandelier; Dishwasher; Disposal; Dryer; Energy Star Appliances; Microwave; Range; Refrigerator; Washer; Water Filtration System
Basement: Concrete Block; Drain Tiled; Egress Windows; Full; Storage Space; Sump Pump
Bath Description: Main Floor 3/4 Bath; Upper Level Full Bath; Full Primary; Private Primary; 3/4 Basement
Construction Status: Previously Owned
Dining Room Description: Eat In Kitchen; Kitchen/Dining Room
Electric: Circuit Breakers
Exterior: Vinyl
Family Room Characteristics: 2 or More; Family Room; Lower Level; Main Level
Fencing: Partial
Fireplace Characteristics: Family Room; Gas Burning; Living Room
Foundation: Concrete Block
Fuel: Natural Gas
Heating: Forced Air
Internet Options: Cable; DSL; Fiber Optic; Satellite
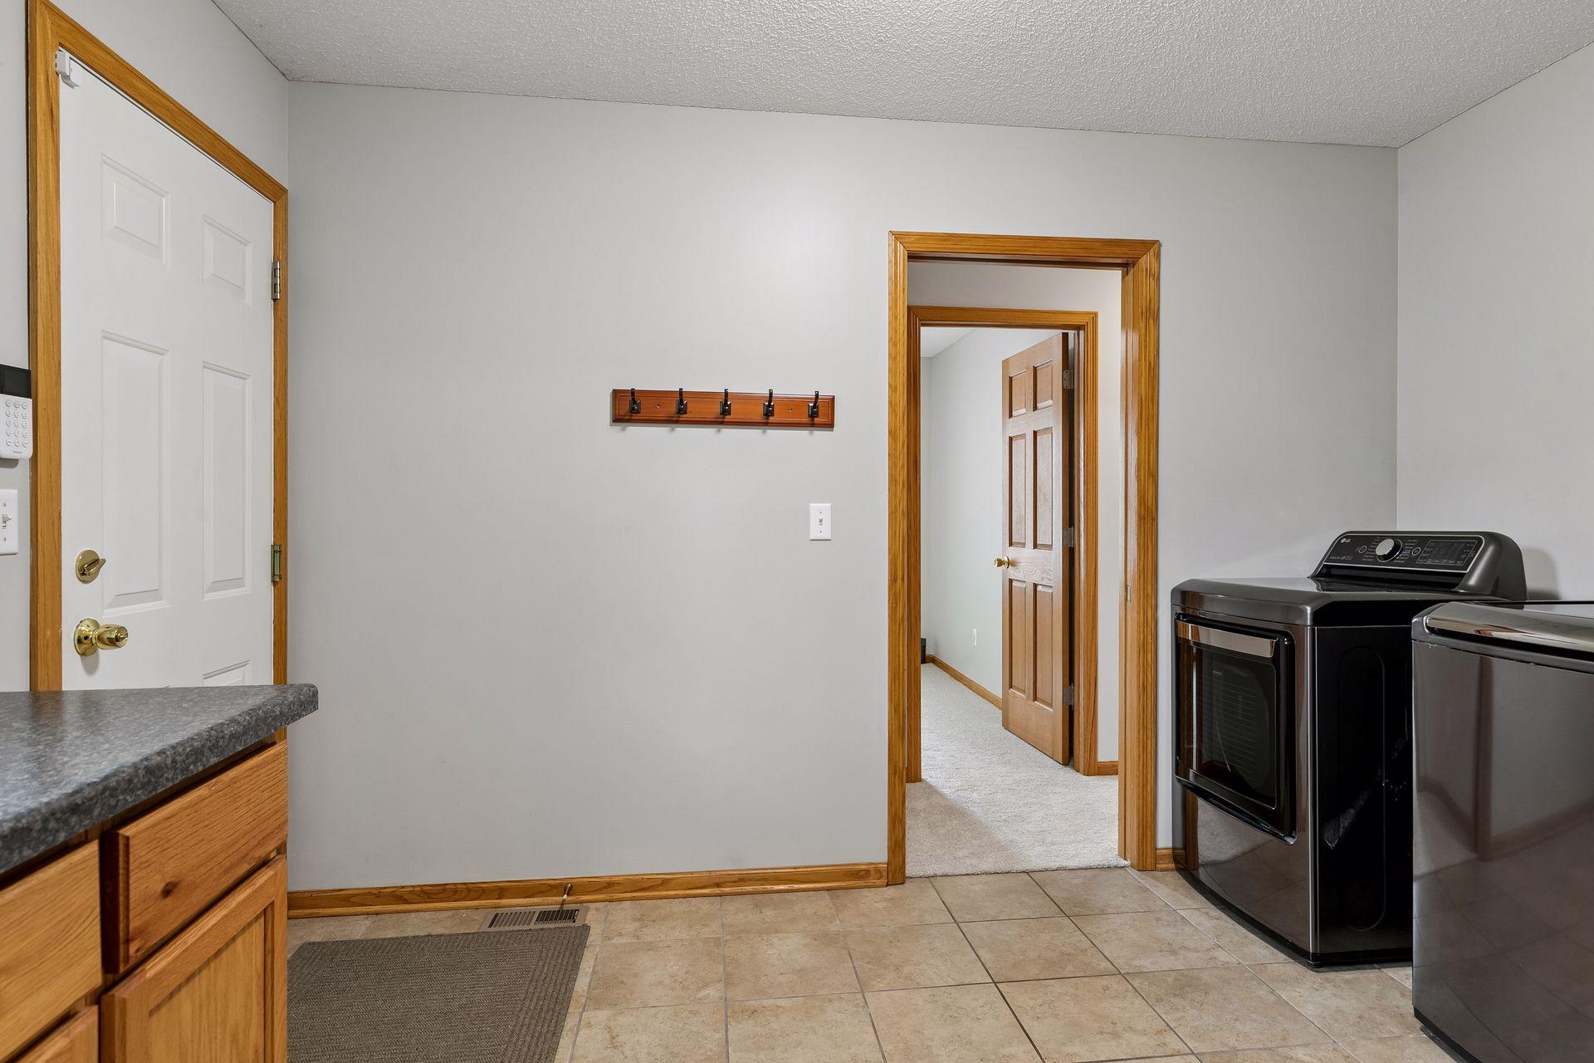
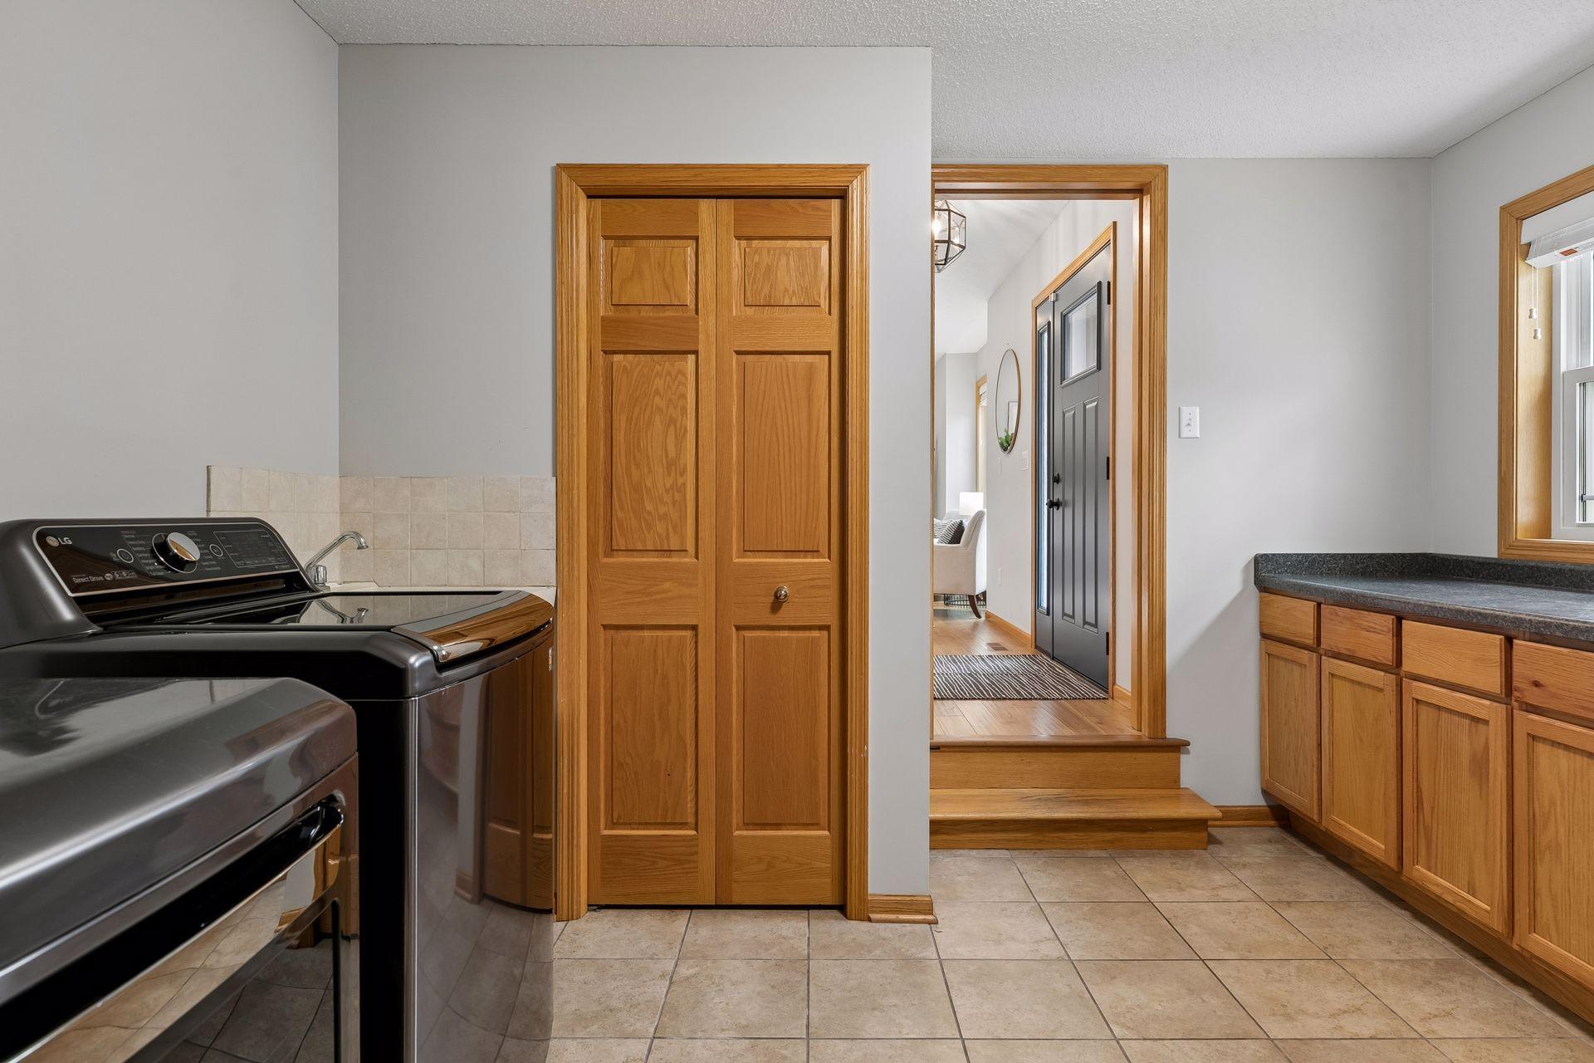
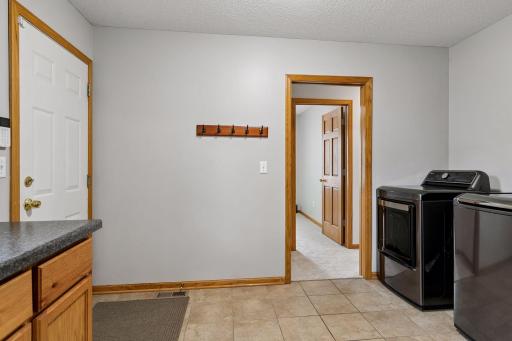
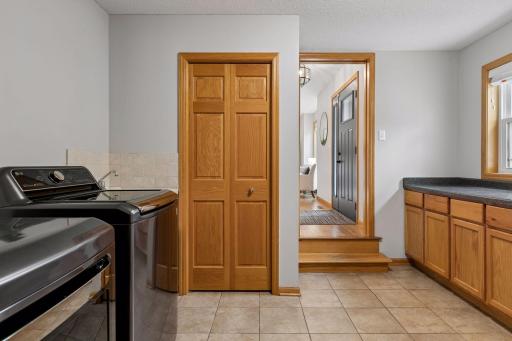
Laundry: Gas Dryer Hookup; Laundry Room; Main Level; Sink; Washer Hookup
Lot Description: Public Transit (w/in 6 blks); Tree Coverage - Light; Underground Utilities
Parking Characteristics: Garage Door Opener
Pool Description: None
Road Frontage: City Street; Paved Streets
Roof: Age 8 Years or Less; Architectural Shingle
Sellers Terms: Adj. Rate/Gr Payment; Cash; Conventional; FHA; VA
Sewer: City Sewer/Connected
Special Search: 3 BR on One Level; Main Floor Bedroom; Main Floor Laundry; Primary Bdr Suite; Renovated
Stories: Modified Two Story
Water: City Water/Connected
Room Information
| Room Name | Dimensions | Level |
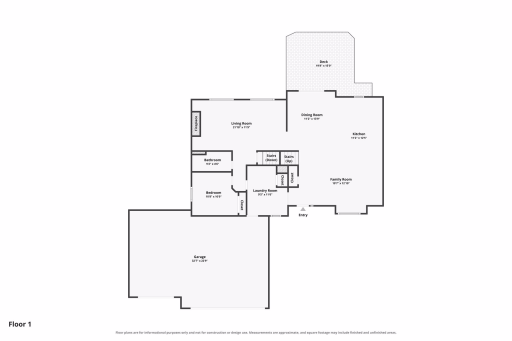
| Deck | 16x14 | Main |
| Family Room | 22x12 | Main |
| Family Room | 24x17 | Lower |
| Fifth (5th) Bedroom | 12x10 | Lower |
| First (1st) Bedroom | 14.5x13 | Upper |
| Fourth (4th) Bedroom | 10x10 | Main |
| Kitchen | 22x14 | Main |
| Laundry | 12x10 | Main |
| Living Room | 19x11 | Main |
| Patio | 23x13.5 | Lower |
| Second (2nd) Bedroom | 12x11 | Upper |
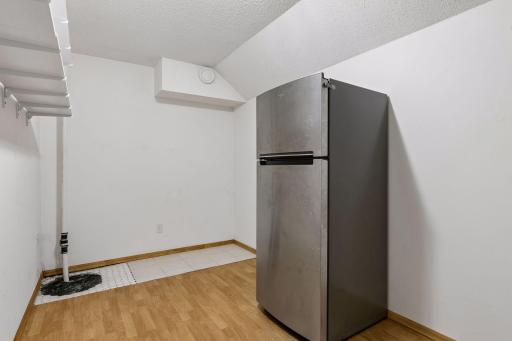
| Storage Room | 14x8 | Lower |
| Third (3rd) Bedroom | 10x10 | Upper |

Listing Office: RE/MAX Results
Last Updated: August - 31 - 2026
The data relating to real estate for sale on this web site comes in part from the Broker Reciprocity SM Program of the Regional Multiple Listing Service of Minnesota, Inc. The information provided is deemed reliable but not guaranteed. Properties subject to prior sale, change or withdrawal. ©2026 Regional Multiple Listing Service of Minnesota, Inc All rights reserved.