$695,000
Avon, MN 56310
MLS# 7110758
4 beds | 3 baths | 2319 sqft
1 / 31

Property Description
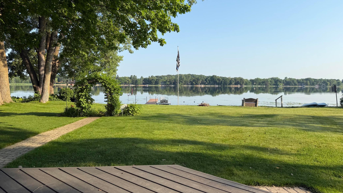
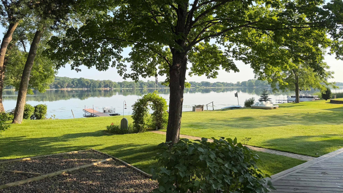
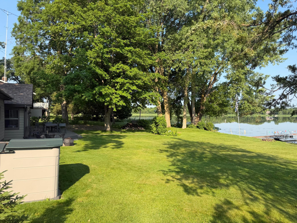
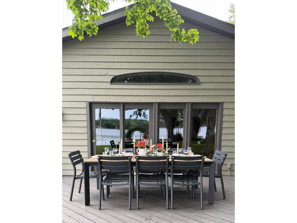
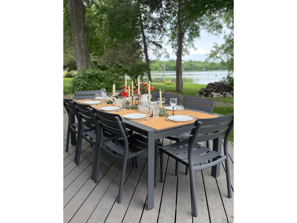
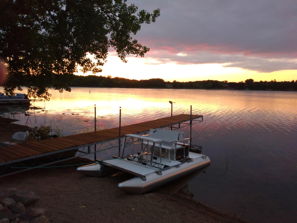
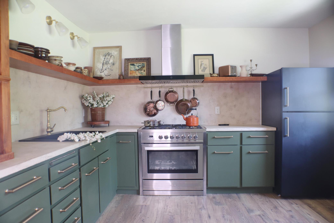
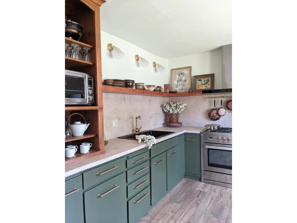
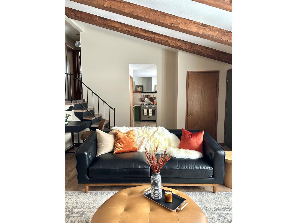
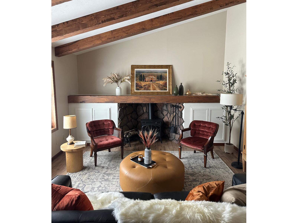
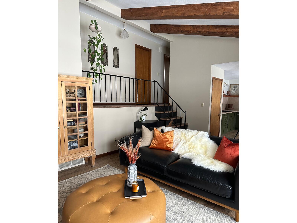
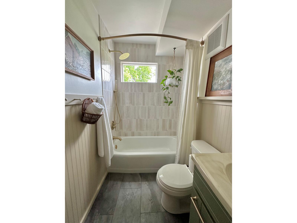
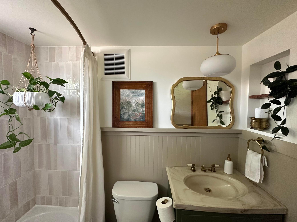
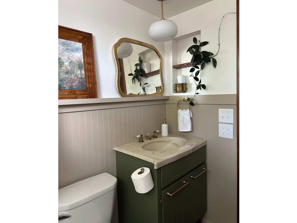
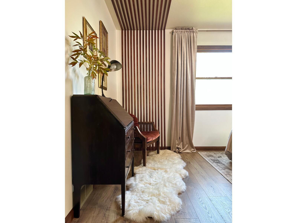
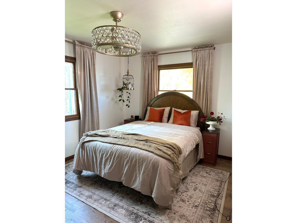
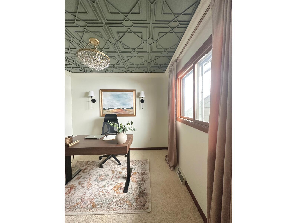
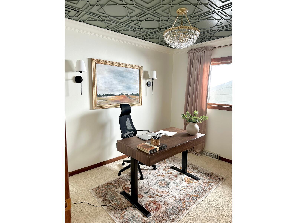
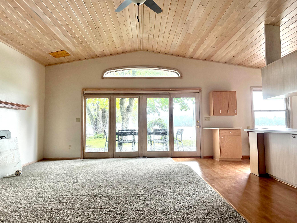
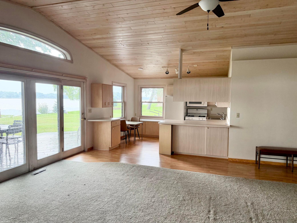
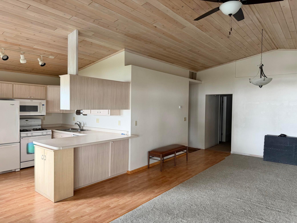
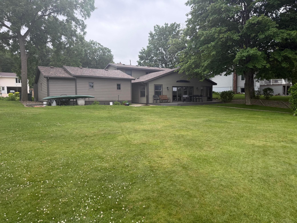
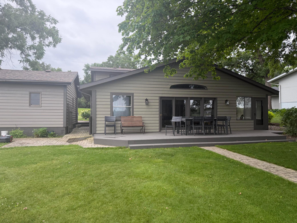
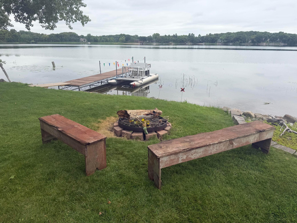
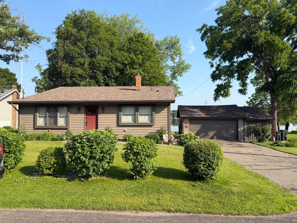
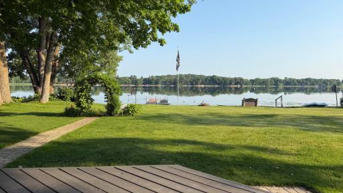
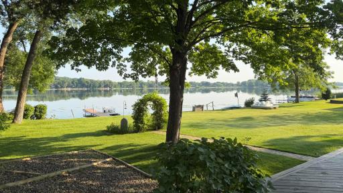
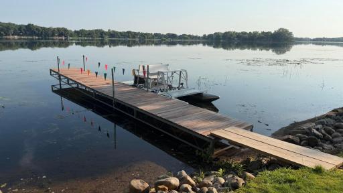
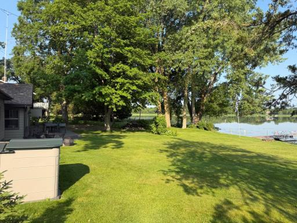
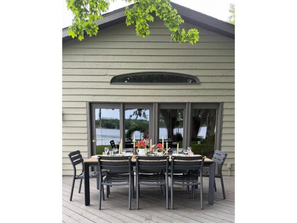
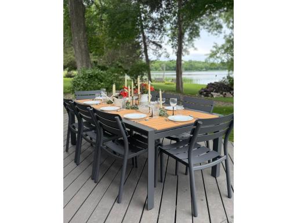
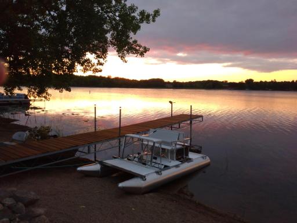
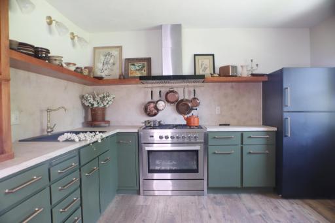
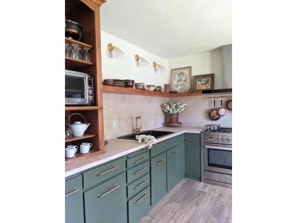
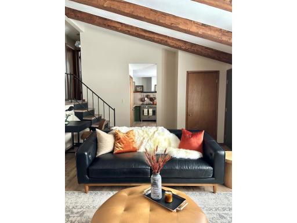
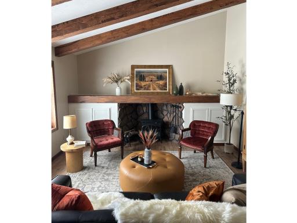
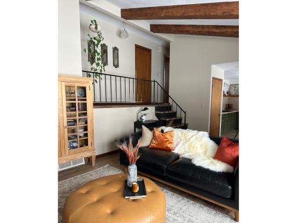
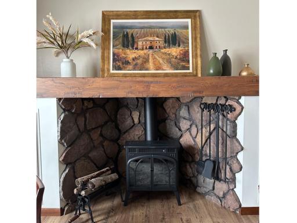
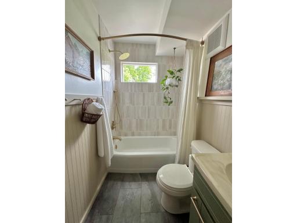
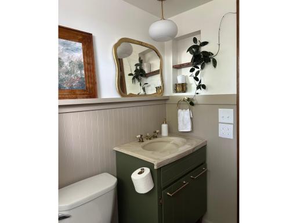
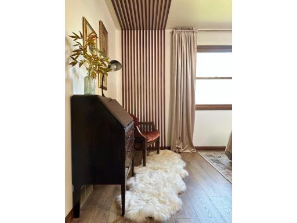
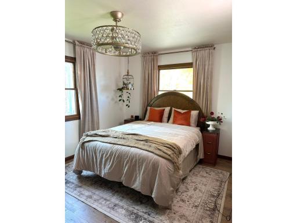
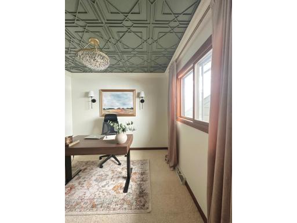
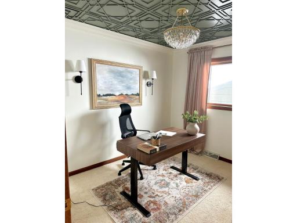
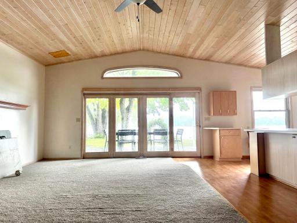
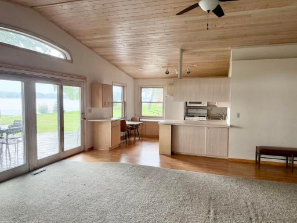
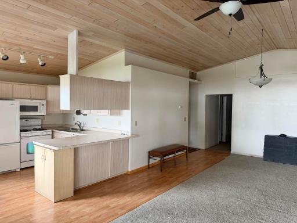
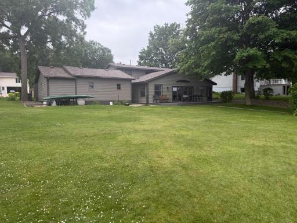
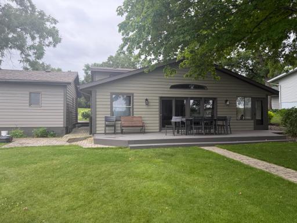
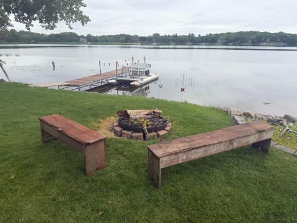
Rare opportunity to own a beautifully updated multi-generational lake home with over 100 feet of shoreline on Middle Spunk Lake. This almost 2200 sq. foot 4-bedroom, 3-bath home allows for flexible living with two full kitchens, multiple gathering spaces, and exceptional lakeside access. West-facing with breathtaking sunset views set on a mostly-level 0.4 acres, this home will have you enjoying all of Middle Spunk Lake. The recently refinished deck has just one step before a level walk to the shoreline. The yard is easy to maintain with an in-ground sprinkler system fed by the lake. The spacious backyard is great for entertaining family and friends while enjoying afternoon shade from mature trees. The home was extensively renovated in 2022 with a new kitchen, updated bathroom, remodeled living room, two renovated bedrooms, and new flooring and carpet throughout much of the home. The walkout lower level comes with exceptional flexibility with a second full kitchen, spacious family room, oversized bedroom, sunroom, bathroom, and laundry...it is flexible for guests, extended family, etc. The lower-level addition, including the family room, sunroom, second kitchen, and bathroom, was completed in 1991. The roof was redone in 2018 with 50-year shingles and the cedar siding was re-stained in 2023. A neighborhood association ($50/year) provides access to a private beach and drive-in boat landing. Middle Spunk Lake also has an eco-harvester service that owners may choose to use for seasonal weed management. The lake reaches depths of 80 feet and is known as a great lake for fishing, boating and recreation. The neighborhood is looped and the road in front of the house receives very little traffic. The portable dock, featuring a newly refinished wood top (2025), is included with the home. Water depth at the end of the dock is approximately four feet, and the shoreline transitions from landscape rock and gravel to a sandy lake bottom. A spacious storage shed is attached to the extra-deep detached two-stall garage. The home has fiber internet available and is connected to city water/sewer. The home is move-in ready, does not require flood insurance, appliances are included, and a quick possession is available! Whether you're spending the afternoon on the water, hosting family on the deck, or ending the day with incredible sunsets over the lake, this property comes with the kind of lake lifestyle that's hard to find.
Details
Maps
Contract Information
Owner is an Agent?: No
Auction?: No
Status: Active
Contingency: None
Current Price: $695,000
Original List Price: 775000
ListPrice: 695000
List Date: 2026-07-16
Office/Member Info
Association: SPAAR
General Property Information
Assoc Mgmt Co. Phone #: 320-980-6723
Association Fee Frequency: Annually
Association Mgmt Co. Name: Stratford Homeowners Association
Common Wall: No
Lot Measurement: Acres
Manufactured Home?: No
Multiple PIDs?: No
New Development: No
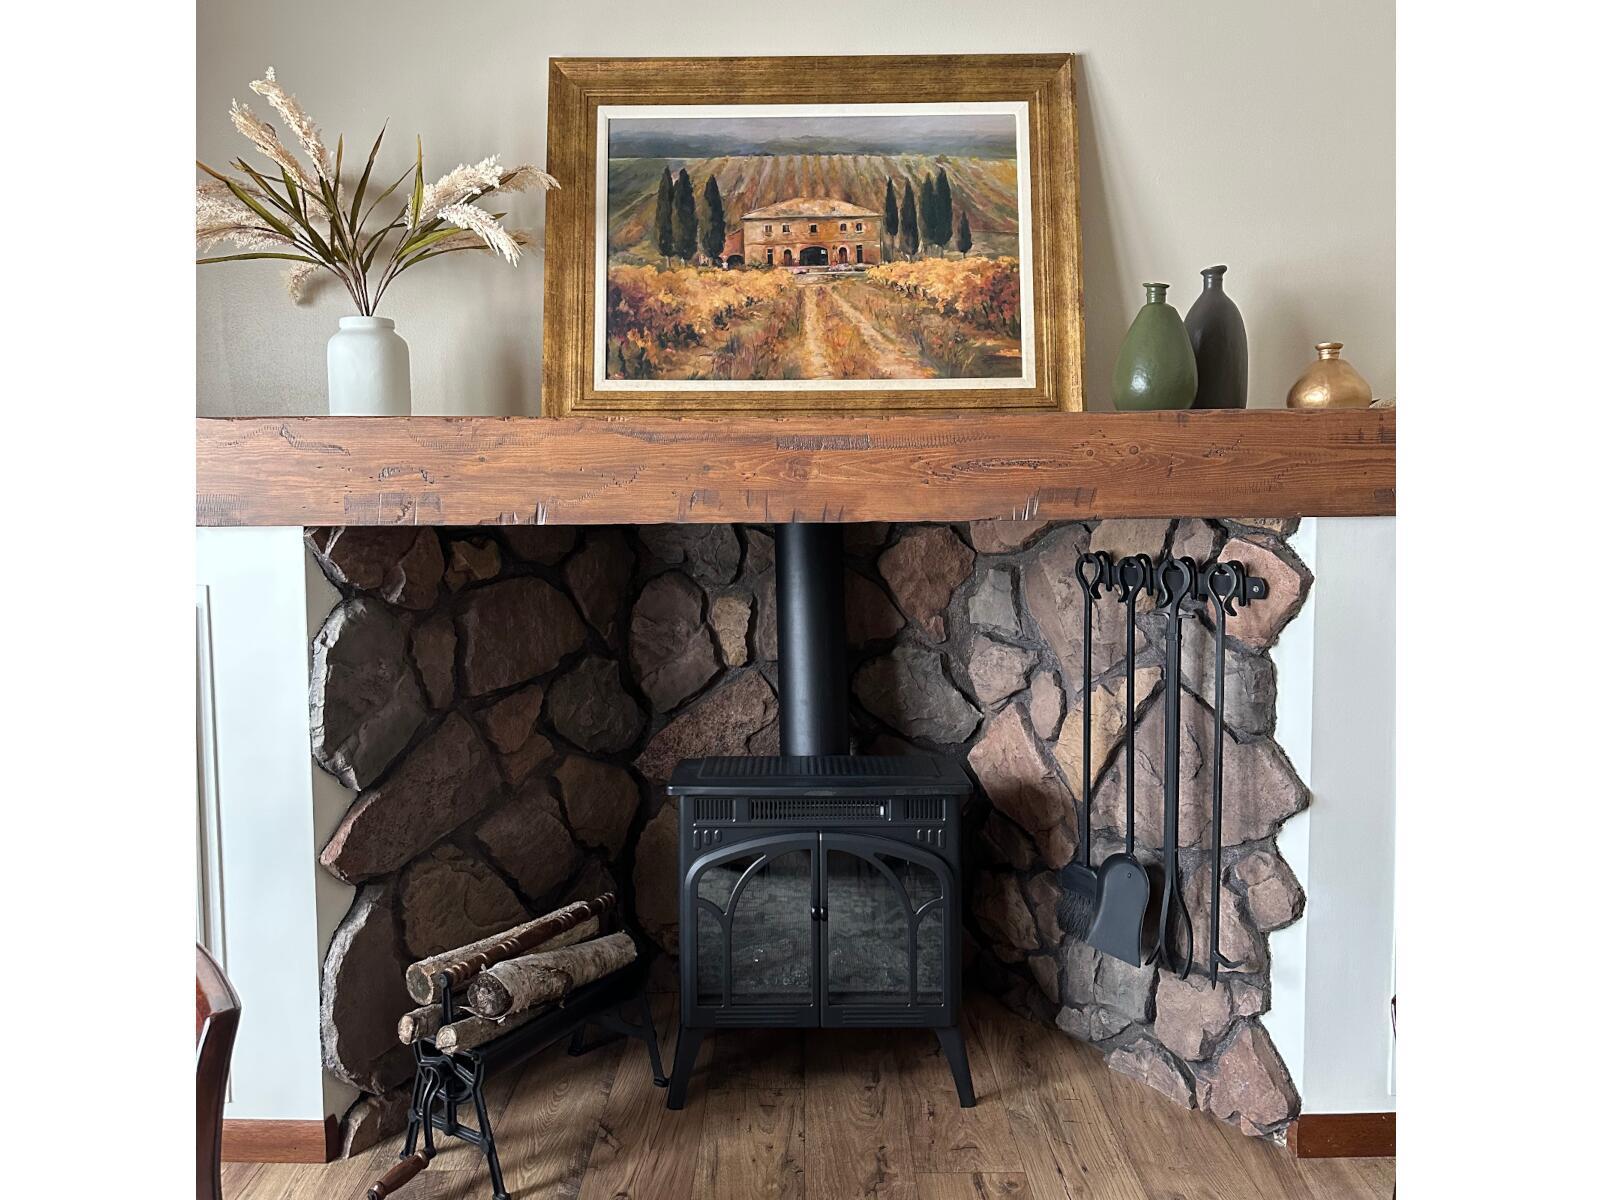
Number of Fireplaces: 1
Waterfront YN: No
Year Built: 1957
Yearly/Seasonal: Yearly
Zoning: Residential-Single Family
Lot Dimensions: 100 x 175
Acres: 0.4
Bath Three Quarters: 0
Bath Half: 0
Bath Quarter: 0
Main Floor Total SqFt: 483
Above Grd Total SqFt: 954
Below Grd Total SqFt: 1365
Total SqFt: 2319
Total Finished Sqft: 2202.00
FireplaceYN: Yes
Foundation Size: 1848
Style: (SF) Single Family
Garage Stalls: 2
Association Fee: 50
Assessment Pending: No
Bedrooms: 4
Baths Total: 3
Bath Full: 3
Location, Tax and Other Information
AssocFeeYN: Yes
Legal Description: LOTS 49 & 50 BLK 2 BLATTNERS STRATFORD ADD AVON SECTION 28 TOWNSHIP 125 RANGE 030
Listing City: Avon
Map Page: 999
Municipality: Avon
School District: Albany
School District Phone: 320-845-2171
Zip Plus 4: 9541
Property ID Number: 42263430000
Tax Year: 2026
Tax Amount: 6152
In Foreclosure?: No
Potential Short Sale?: No
Lender Owned?: No
Directions & Remarks
Public Remarks: Rare opportunity to own a beautifully updated multi-generational lake home with over 100 feet of shoreline on Middle Spunk Lake. This almost 2200 sq. foot 4-bedroom, 3-bath home allows for flexible living with two full kitchens, multiple gathering spaces, and exceptional lakeside access. West-facing with breathtaking sunset views set on a mostly-level 0.4 acres, this home will have you enjoying all of Middle Spunk Lake. The recently refinished deck has just one step before a level walk to the shoreline. The yard is easy to maintain with an in-ground sprinkler system fed by the lake. The spacious backyard is great for entertaining family and friends while enjoying afternoon shade from mature trees.
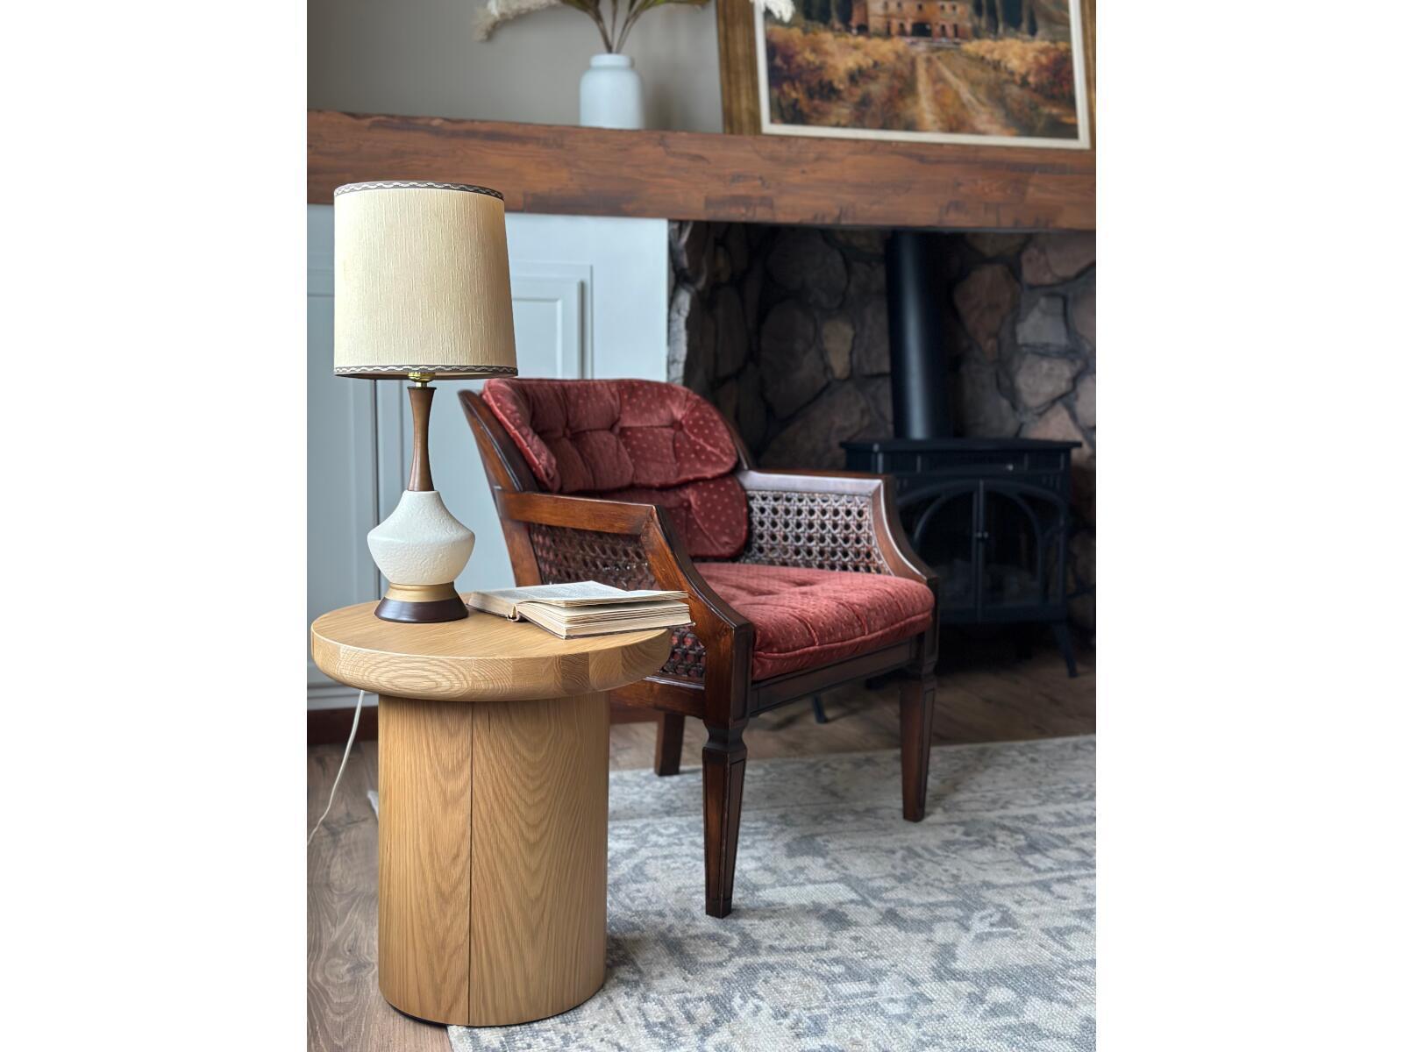
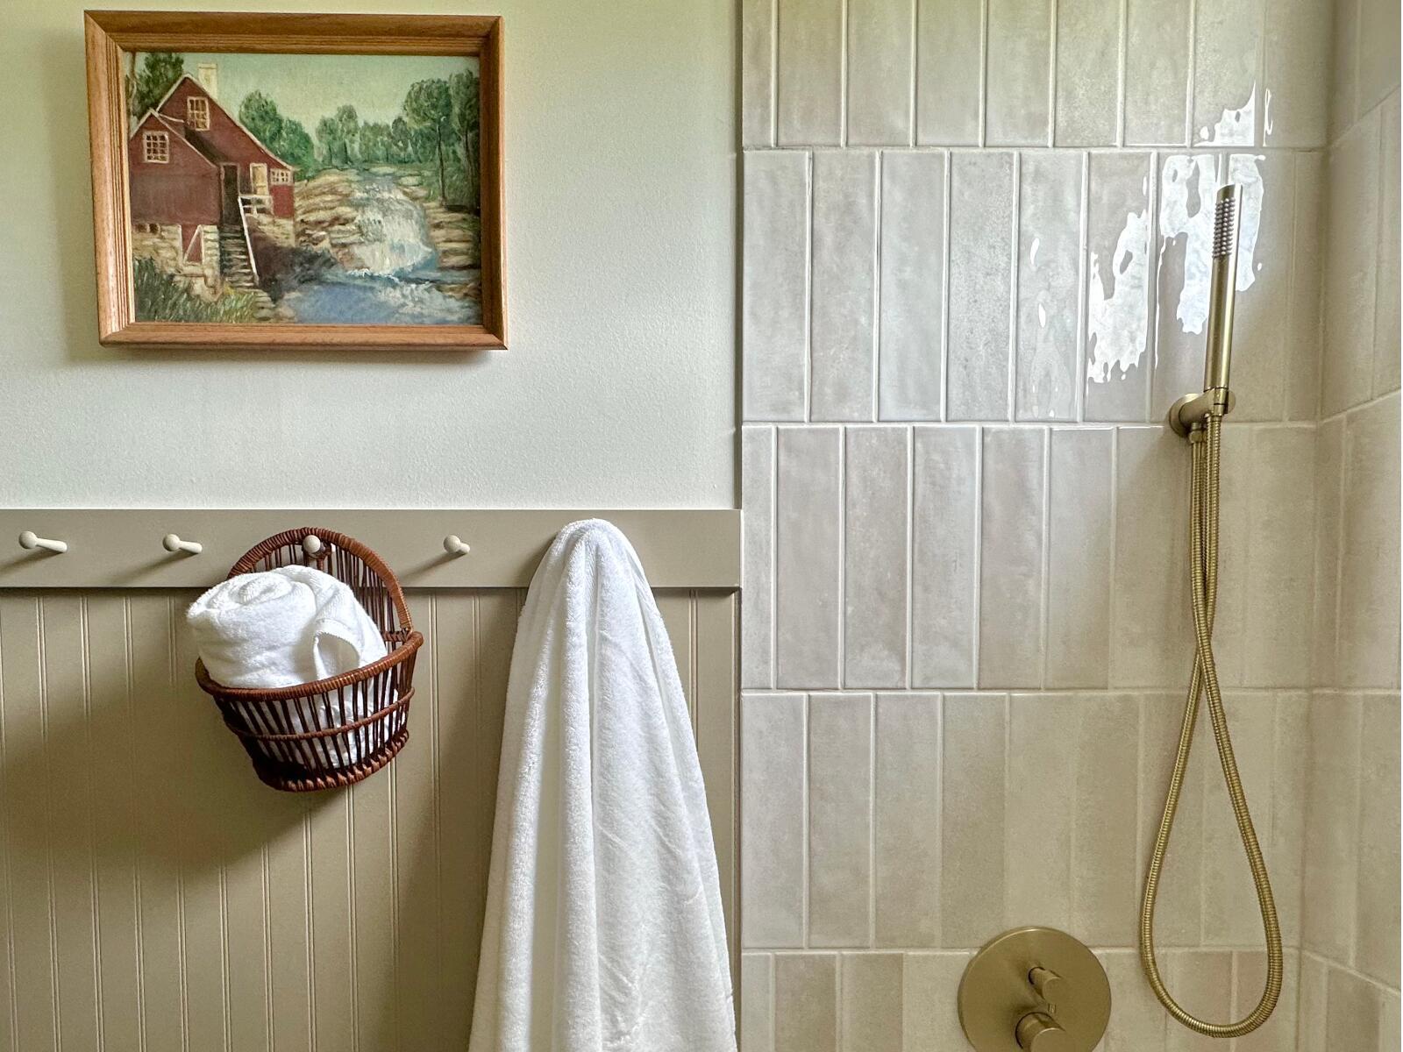
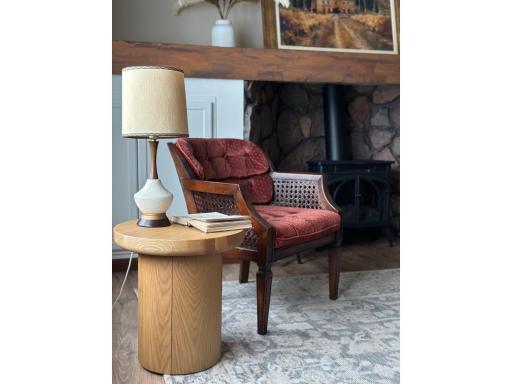
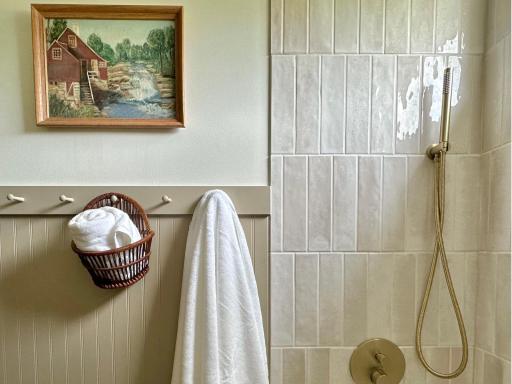
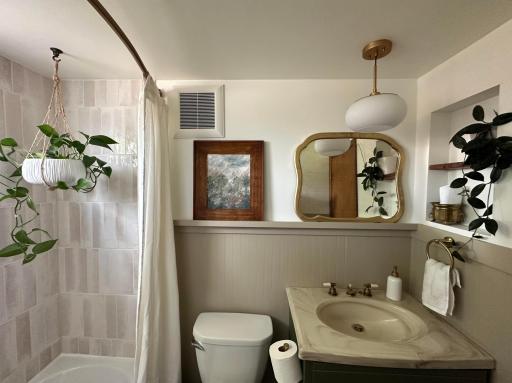
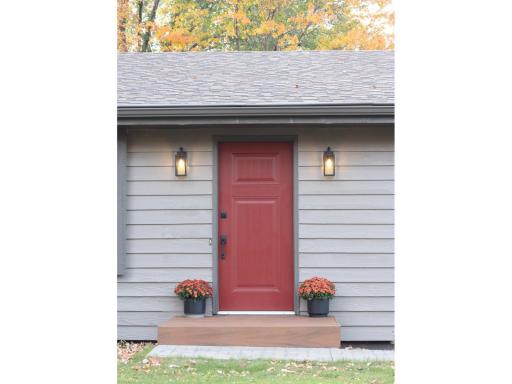
The home was extensively renovated in 2022 with a new kitchen, updated bathroom, remodeled living room, two renovated bedrooms, and new flooring and carpet throughout much of the home. The walkout lower level comes with exceptional flexibility with a second full kitchen, spacious family room, oversized bedroom, sunroom, bathroom, and laundry...it is flexible for guests, extended family, etc. The lower-level addition, including the family room, sunroom, second kitchen, and bathroom, was completed in 1991. The roof was redone in 2018 with 50-year shingles and the cedar siding was re-stained in 2023.
A neighborhood association ($50/year) provides access to a private beach and drive-in boat landing. Middle Spunk Lake also has an eco-harvester service that owners may choose to use for seasonal weed management. The lake reaches depths of 80 feet and is known as a great lake for fishing, boating and recreation. The neighborhood is looped and the road in front of the house receives very little traffic.
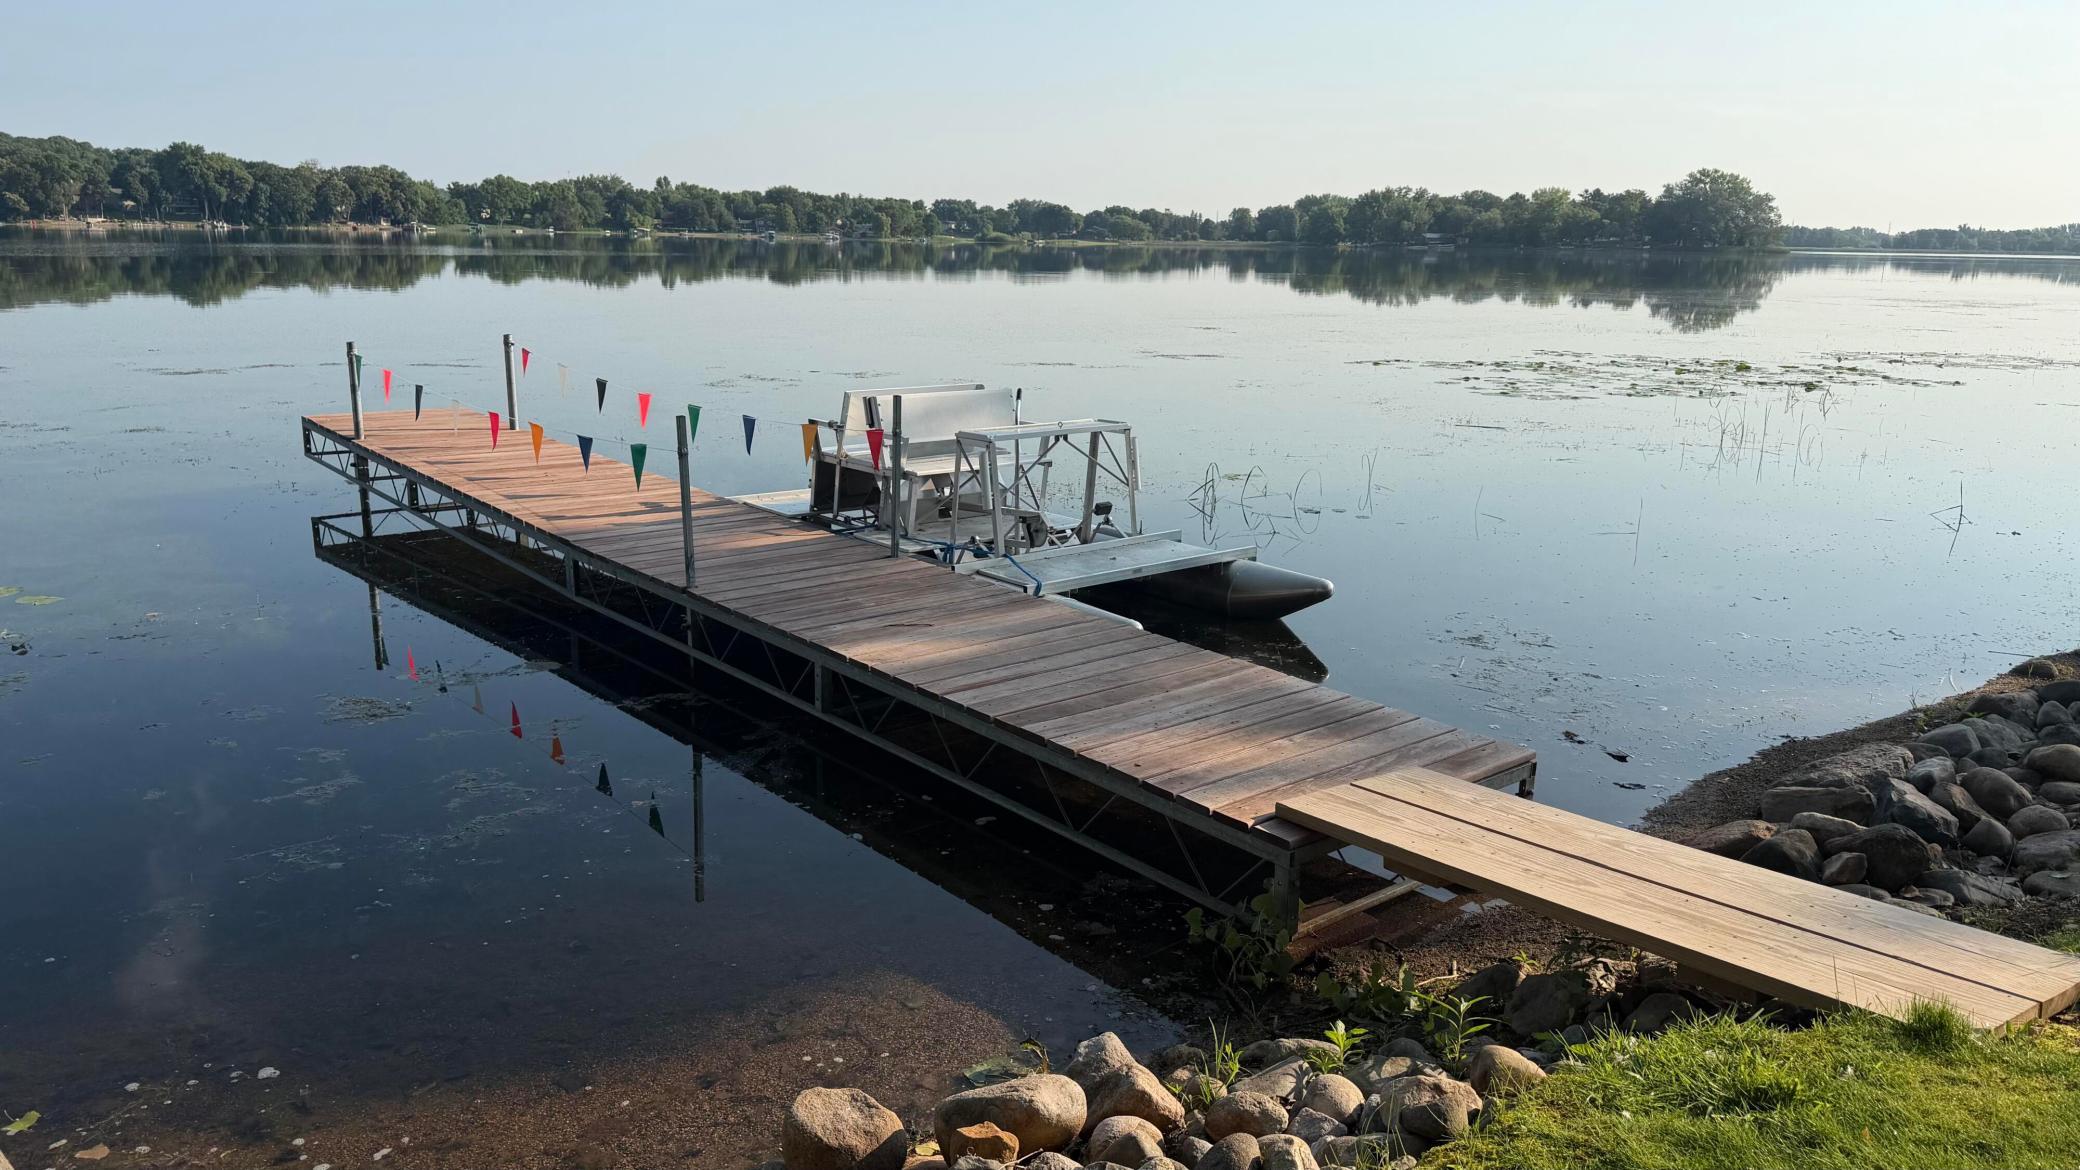
The portable dock, featuring a newly refinished wood top (2025), is included with the home. Water depth at the end of the dock is approximately four feet, and the shoreline transitions from landscape rock and gravel to a sandy lake bottom. A spacious storage shed is attached to the extra-deep detached two-stall garage. The home has fiber internet available and is connected to city water/sewer. The home is move-in ready, does not require flood insurance, appliances are included, and a quick possession is available!
Whether you're spending the afternoon on the water, hosting family on the deck, or ending the day with incredible sunsets over the
lake, this property comes with the kind of lake lifestyle that's hard to find.
Directions: Drive southwest on Avon Ave South/CR 9. Right to 6th St. Left to Chinook Ave SW. Right to Hamlet Drive South. Veer right to stay on Hamlet Drive North. Property is on the right.
Accessible
None: 1
Air Conditioning
Central Air: 1
Assessments
Assessment Balance: 0
Tax With Assessments: 5890
Association Fee Includes
Beach Access: 1
Dock: 1
Shared Amenities: 1
Other: 1
Basement
Concrete Block: 1
Building Information
Finished SqFt Above Ground: 954
Finished SqFt Below Ground: 1248
Construction Status
Previously Owned: 1
Exterior
Wood: 1
Foundation
Concrete Block: 1
Fuel
Natural Gas: 1
Heating
Forced Air: 1
Insurance Fee
Insurance Fee: 0
Lease Details
Land Leased: Not Applicable
Miscellaneous Information
DP Resource: Yes
Homestead: No
Ownership
Fractional Ownership: No
Parking Characteristics
Garage Square Feet: 480
Pool Description
None: 1
Public Survey Info
Range#: 30
Section#: 28
Township#: 125
Sellers Terms
Cash: 1
Conventional: 1
FHA: 1
Other: 1
VA: 1
Sewer
City Sewer/Connected: 1
Stories
Three Level Split: 1
Water
City Water/Connected: 1
Waterfront View
Lake: 1
Location Tax and Other Information
House Number: 1037
Street Name: Hamlet
Street Suffix: Drive
Street Direction Suffix: N
Postal City: Avon
County: Stearns
State: MN
Zip Code: 56310
Complex/Dev/Subdivision: Blattners Stratford Add Avon
Property Features
Accessible: None
Air Conditioning: Central Air
Association Fee Includes: Beach Access; Dock; Shared Amenities; Other
Basement: Concrete Block
Construction Status: Previously Owned
Exterior: Wood
Foundation: Concrete Block
Fuel: Natural Gas
Heating: Forced Air
Pool Description: None
Sellers Terms: Cash; Conventional; FHA; VA; Other
Sewer: City Sewer/Connected
Stories: Three Level Split
Water: City Water/Connected
Waterfront View: Lake
Room Information
| Room Name | Level |
| Bathroom | Lower |
| Bathroom | Upper |
| Dining Room | Lower |
| Family Room | Lower |
| First (1st) Bedroom | Upper |
| Fourth (4th) Bedroom | Lower |
| Kitchen | Main |
| Second Kitchen | Lower |
| Living Room | Main |
| Second (2nd) Bedroom | Upper |
| Third (3rd) Bedroom | Upper |
| Sun Room | Lower |

Listing Office: Beycome Brokerage Realty LLC
Last Updated: August - 15 - 2026
The data relating to real estate for sale on this web site comes in part from the Broker Reciprocity SM Program of the Regional Multiple Listing Service of Minnesota, Inc. The information provided is deemed reliable but not guaranteed. Properties subject to prior sale, change or withdrawal. ©2024 Regional Multiple Listing Service of Minnesota, Inc All rights reserved.