$560,000
Brooklyn Park, MN 55443
MLS# 7123280
4 beds | 3 baths | 3191 sqft
1 / 52
Property Description
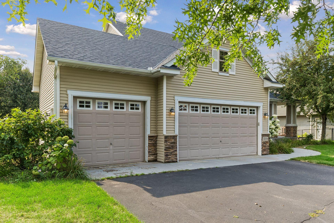
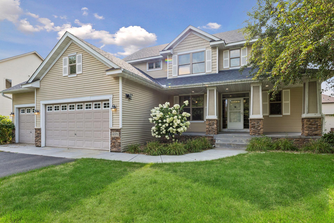
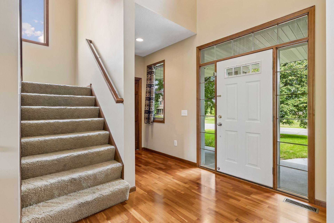
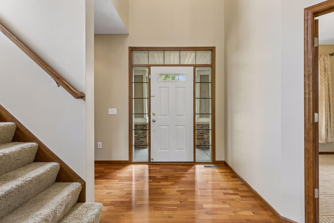
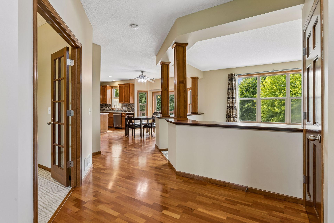
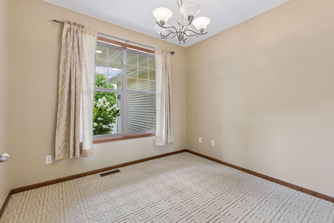

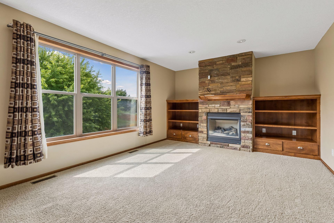
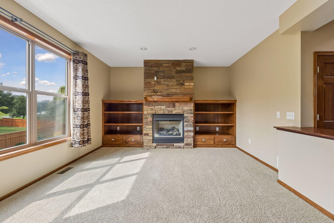
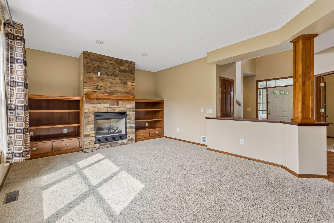
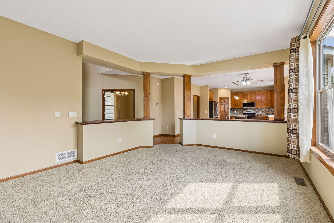
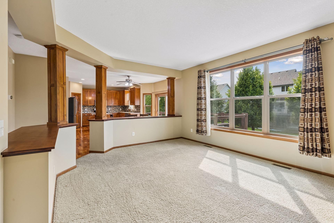
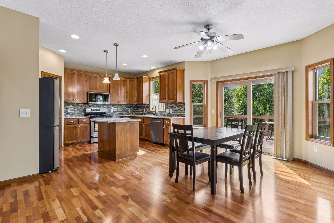
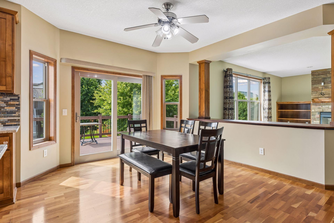
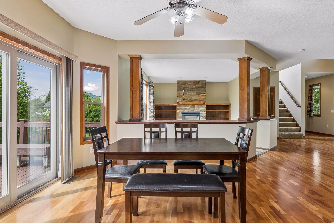
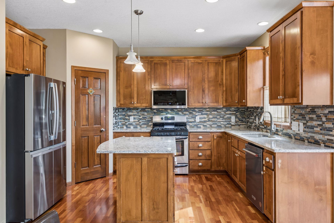
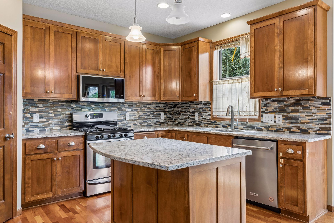
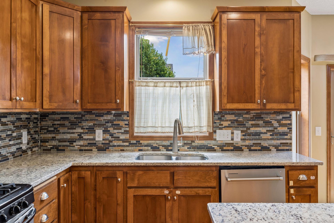
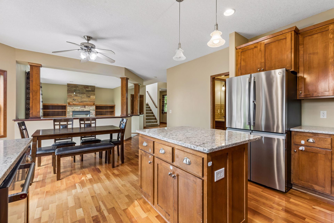
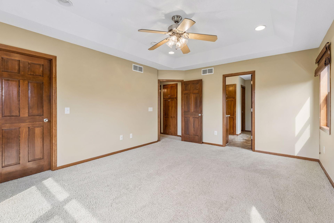
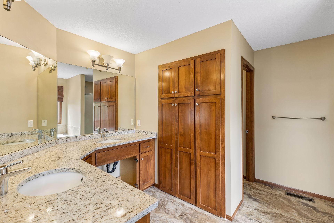
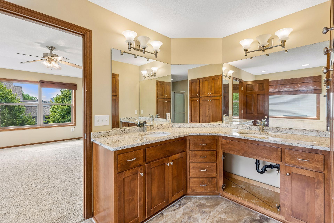
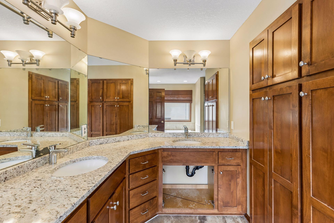
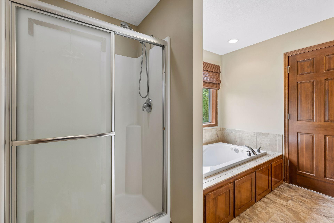
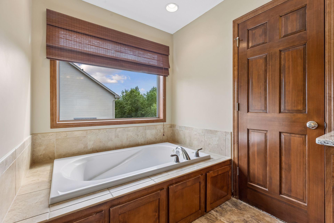
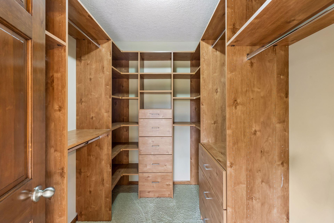
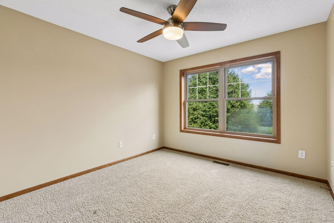
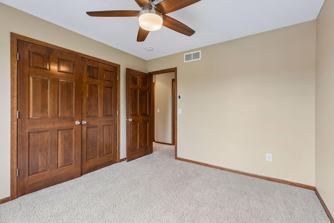
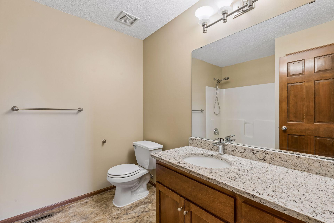
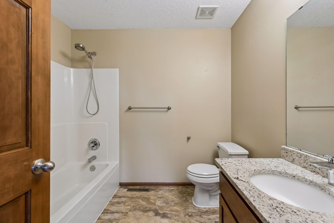
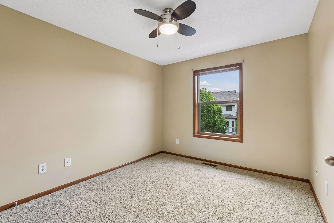
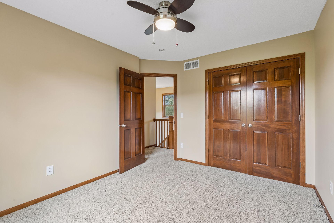
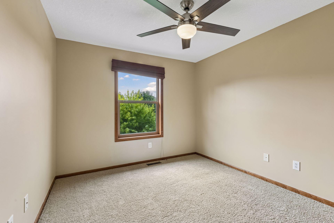
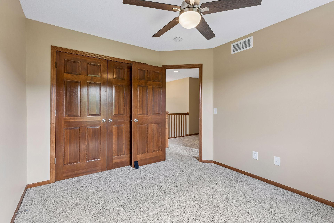
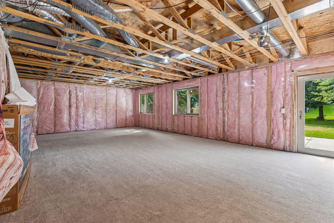
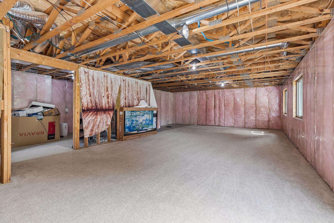
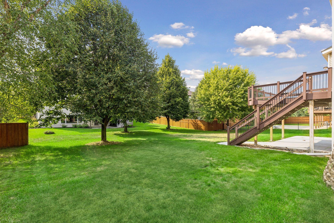
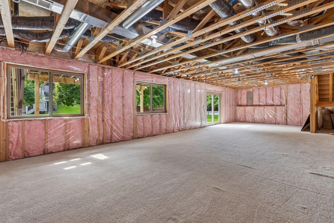
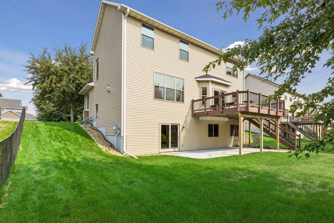
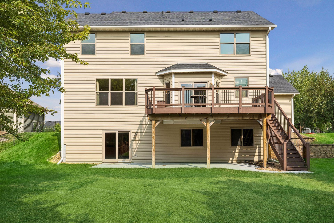
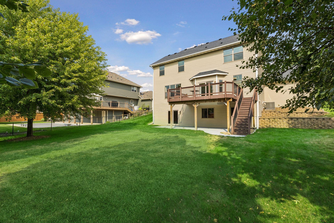
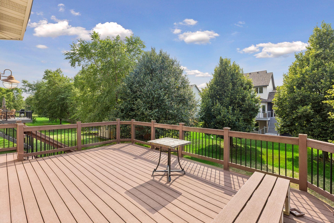
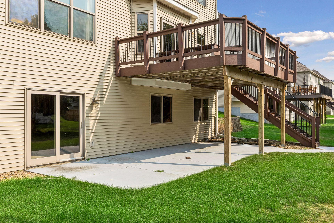
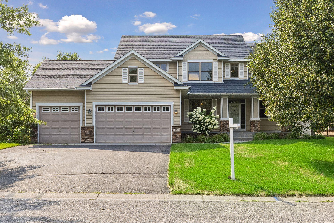
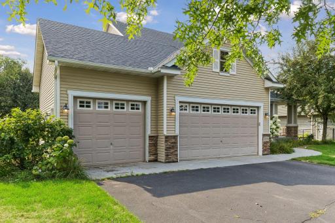
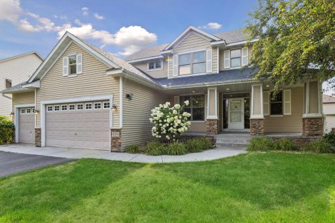
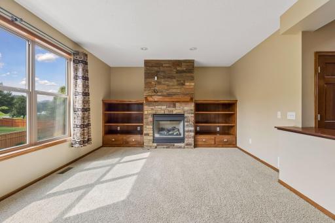
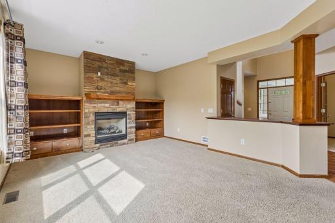
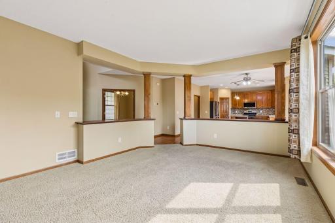
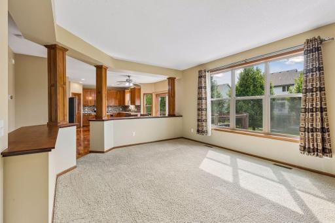
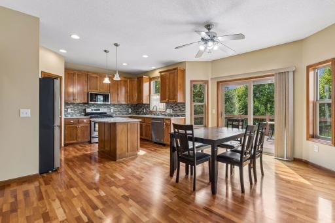
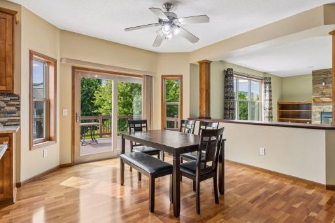
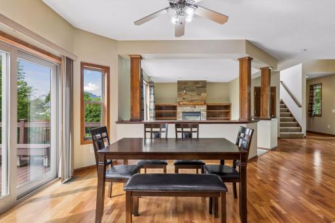
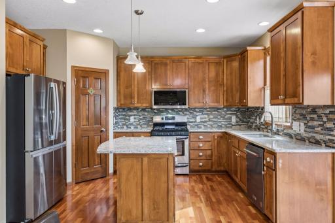
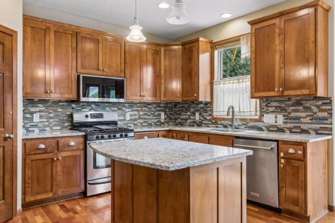
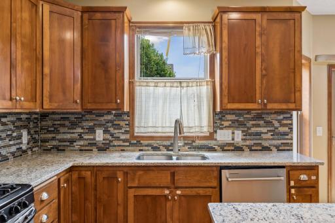
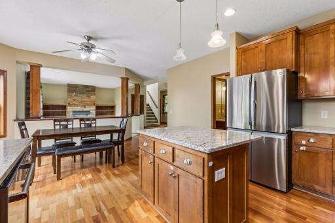
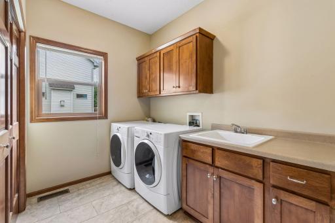
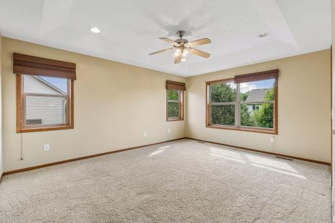
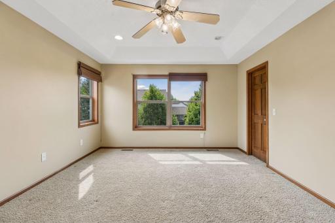
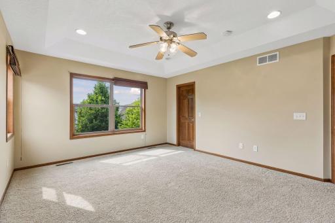
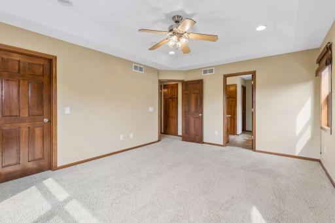
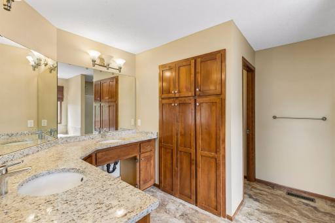
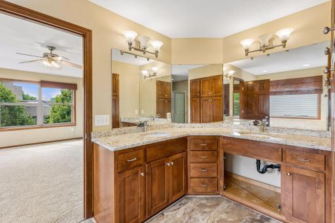
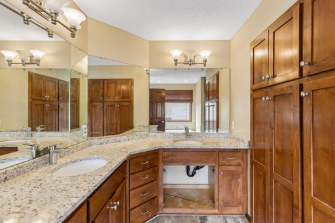
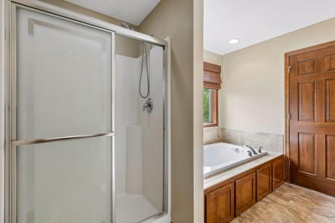
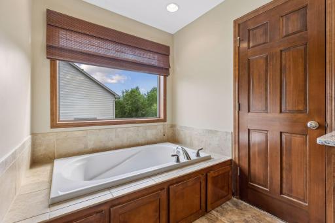
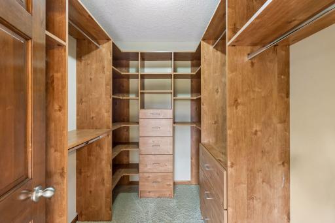
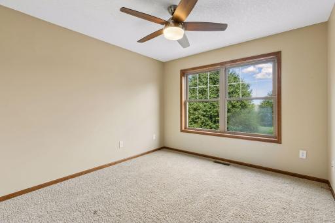
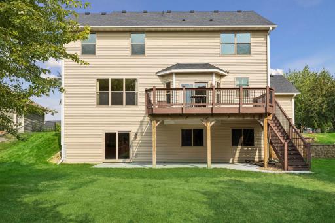
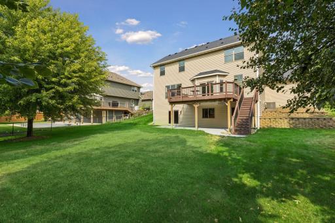
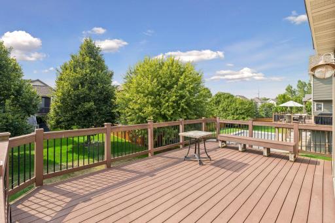
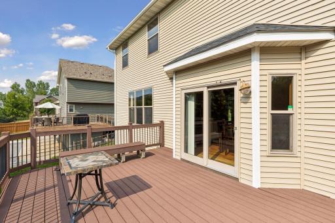
Buyer and buyer’s agent to verify all measurements. Beautifully Upgraded 4-Bedroom Home with Walkout Basement & 3.5 Car Garage Welcome to this beautifully upgraded, meticulously maintained 4-bedroom home, offering a bright, spacious open-concept layout, quality finishes, thoughtful storage, and exceptional functionality throughout. This single-owner, pet-free home has been exceptionally well cared for and is truly move-in ready. The light-filled main level features an inviting open floor plan with elegant architectural pillars, a dedicated home office, and a welcoming family room centered around a gas fireplace. The spacious kitchen is ideal for both everyday living and entertaining, featuring granite countertops, a center island, new appliances, and a fully finished walk-in pantry with custom built-in storage. A convenient main-floor laundry adds to the home’s functionality. Upstairs, you’ll find four spacious bedrooms, including a stunning vaulted primary suite with a private full bathroom and walk-in closet. Thoughtful custom storage has been incorporated throughout the home, with built-in shelving and organized closet systems in every bedroom, the kitchen, and mudroom. The semi-finished walkout basement offers valuable additional space with endless possibilities for recreation, entertainment, a home gym, or future finishing to suit your needs. Step outside to enjoy the beautifully maintained lawn and maintenance-free deck, creating the perfect setting for relaxing or entertaining family and friends. The attractive exterior features low-maintenance vinyl siding with beautiful stone accents, complemented by a spacious 3-car garage. Highlights * Fully upgraded and meticulously maintained * 4 spacious bedrooms * Open-concept floor plan * Dedicated home office * Granite kitchen countertops * Center island * New kitchen appliances * Fully finished walk-in pantry with custom storage * Custom built-in storage throughout * Finished closets in every bedroom * Dedicated shoe closets * Main-floor laundry * Vaulted primary suite with private full bath and walk-in closet * Gas fireplace * Semi-finished walkout basement * Maintenance-free deck * Beautifully maintained lawn * 3.5 car garage * Vinyl siding with stone accents * Single-owner * Pet-free * Move-in ready
Details
Maps
Contract Information
Owner is an Agent?: No
Auction?: No
Status: Active
Contingency: None
Current Price: $560,000
Original List Price: 560000
ListPrice: 560000
List Date: 2026-08-06
Office/Member Info
Association: MAAR
General Property Information
Common Wall: No
Lot Measurement: Acres
Manufactured Home?: No
Multiple PIDs?: No
New Development: No
Number of Fireplaces: 1
Waterfront YN: No
Year Built: 2005
Yearly/Seasonal: Yearly
Zoning: Residential-Single Family
Lot Dimensions: 90x132
Acres: 0.27
Bath Three Quarters: 0
Bath Half: 1
Bath Quarter: 0
Main Floor Total SqFt: 1200
Above Grd Total SqFt: 2291
Below Grd Total SqFt: 900
Total SqFt: 3191
Total Finished Sqft: 2291.00
FireplaceYN: Yes
Foundation Size: 1200
Style: (SF) Single Family
Garage Stalls: 3
Association Fee: 0
Assessment Pending: No
Bedrooms: 4
Baths Total: 3
Bath Full: 2
Location, Tax and Other Information
AssocFeeYN: No
Legal Description: LOT 004 BLOCK 004 HAWTHORNE BEND
Listing City: Brooklyn Park
Map Page: 63
Municipality: Brooklyn Park
School District: Osseo
School District Phone: 763-391-7000
Zip Plus 4: 5418
Property ID Number: 0411921410025
Tax Year: 2026
Tax Amount: 7824
In Foreclosure?: No
Potential Short Sale?: No
Lender Owned?: No
Directions & Remarks
Public Remarks: Buyer and buyer’s agent to verify all measurements. Beautifully Upgraded 4-Bedroom Home with Walkout Basement & 3.5 Car Garage
Welcome to this beautifully upgraded, meticulously maintained 4-bedroom home, offering a bright, spacious open-concept layout, quality finishes, thoughtful storage, and exceptional functionality throughout. This single-owner, pet-free home has been exceptionally well cared for and is truly move-in ready.
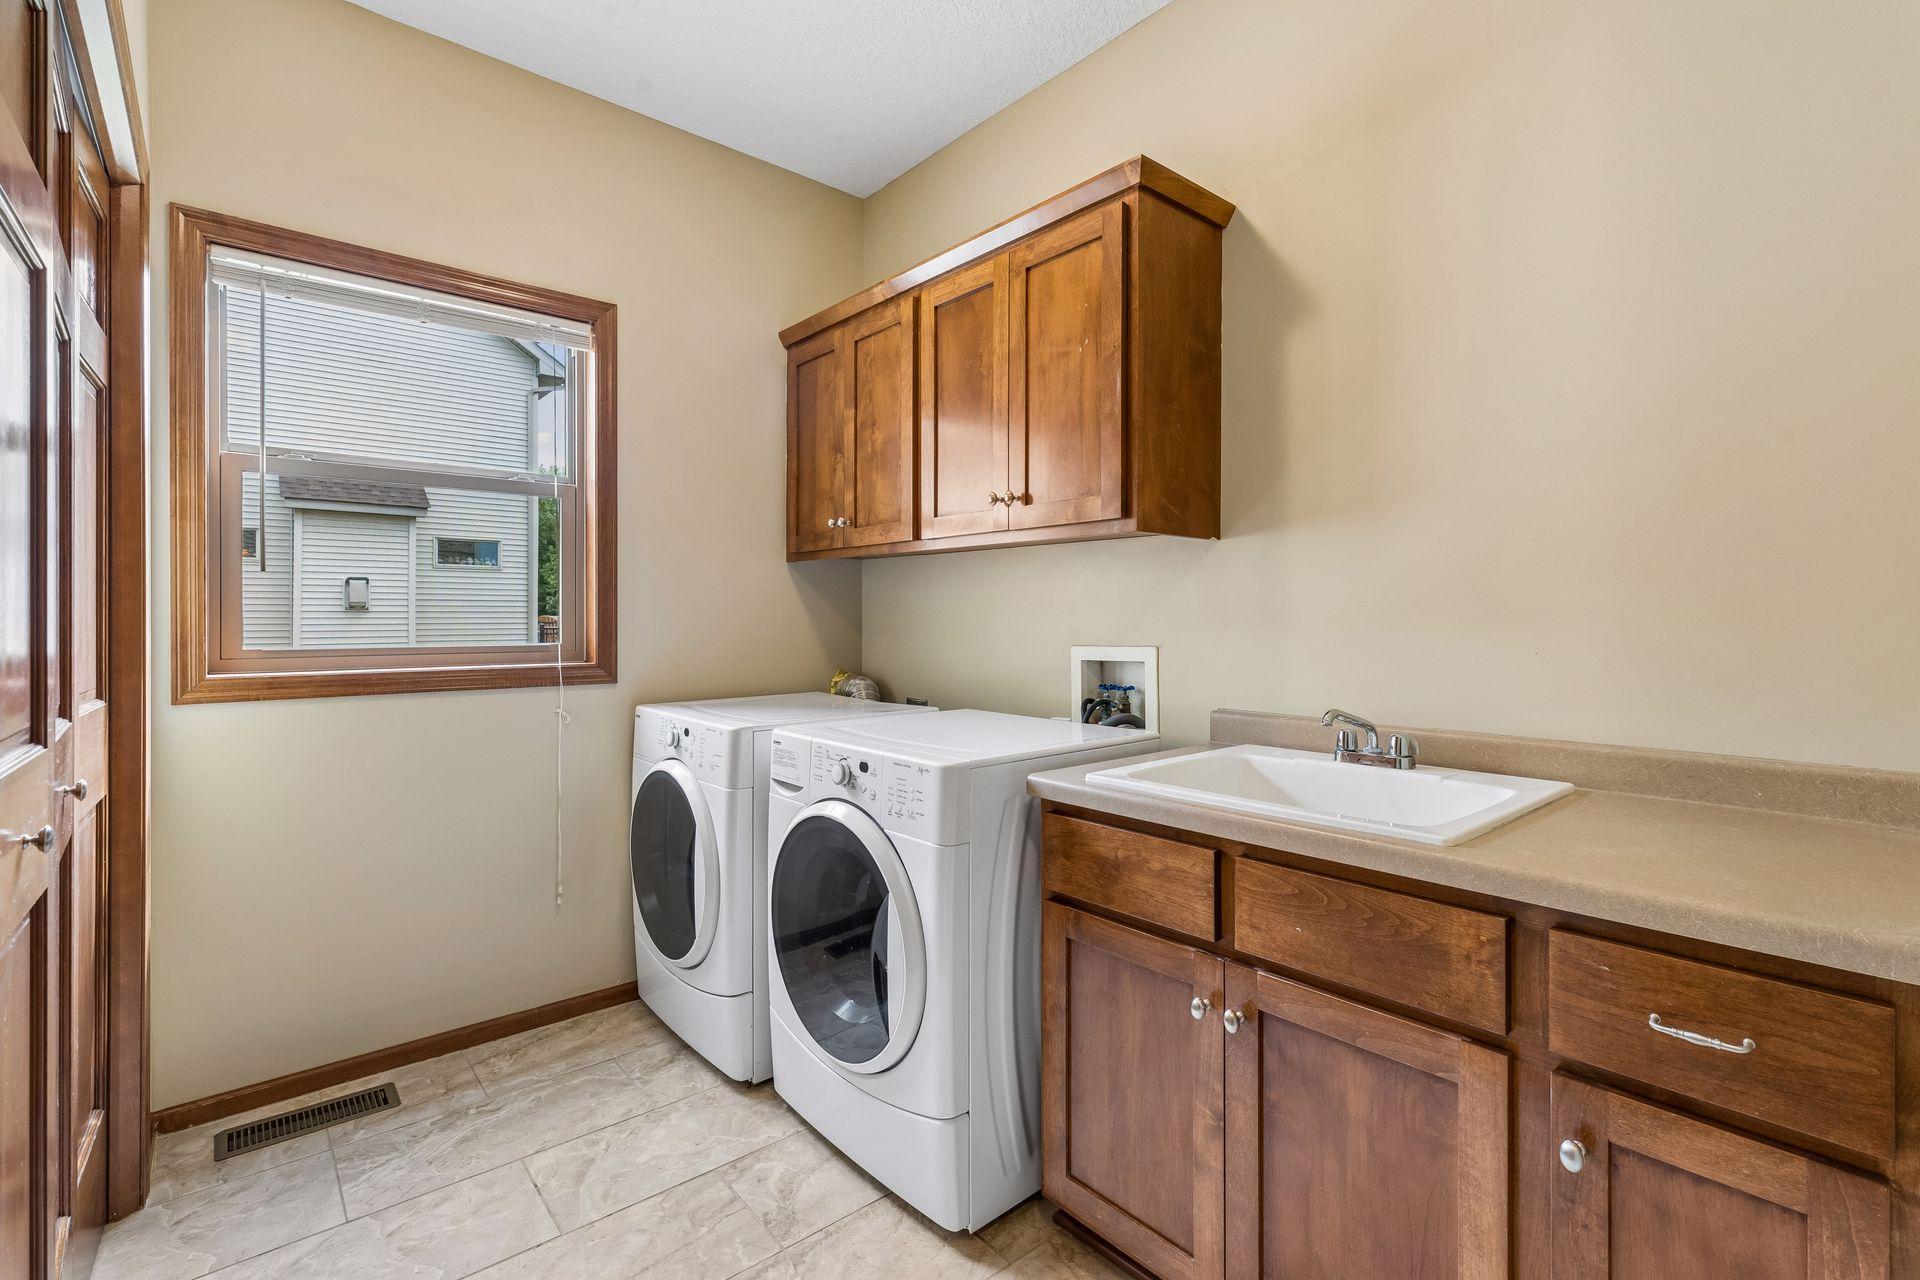
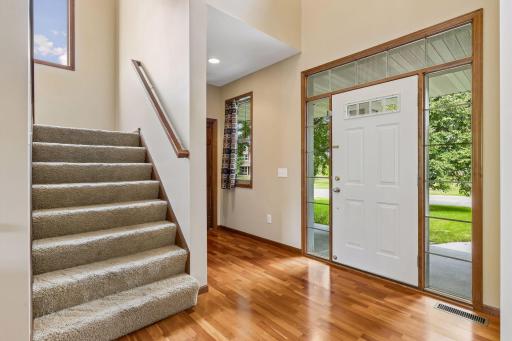
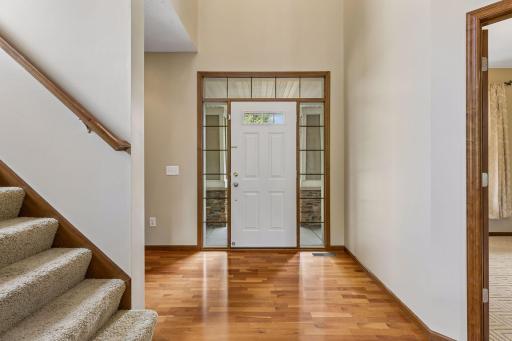
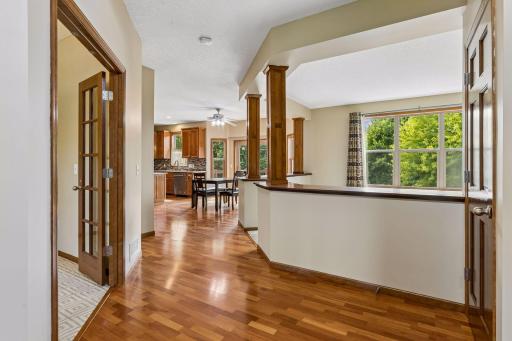
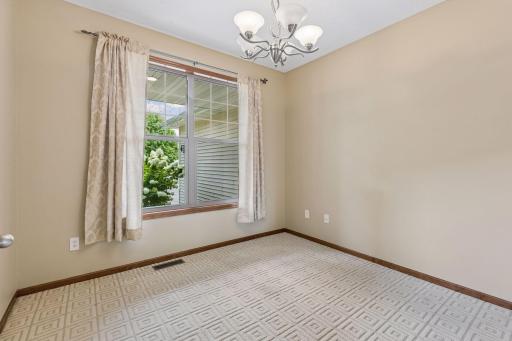
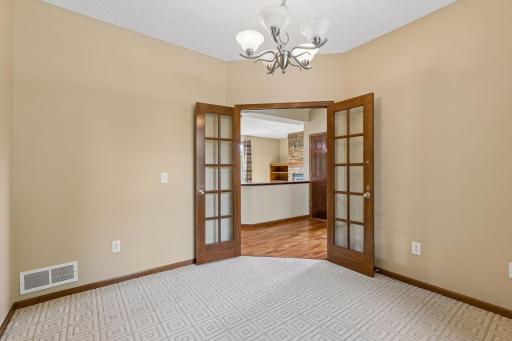
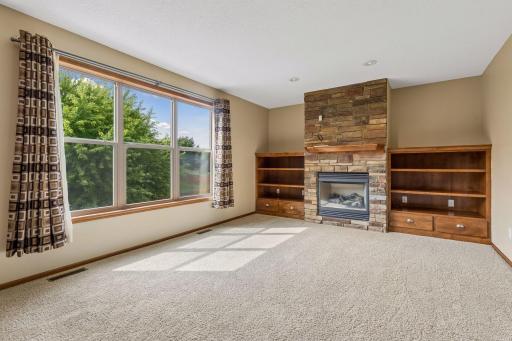
The light-filled main level features an inviting open floor plan with elegant architectural pillars, a dedicated home office, and a welcoming family room centered around a gas fireplace. The spacious kitchen is ideal for both everyday living and entertaining, featuring granite countertops, a center island, new appliances, and a fully finished walk-in pantry with custom built-in storage. A convenient main-floor laundry adds to the home’s functionality.
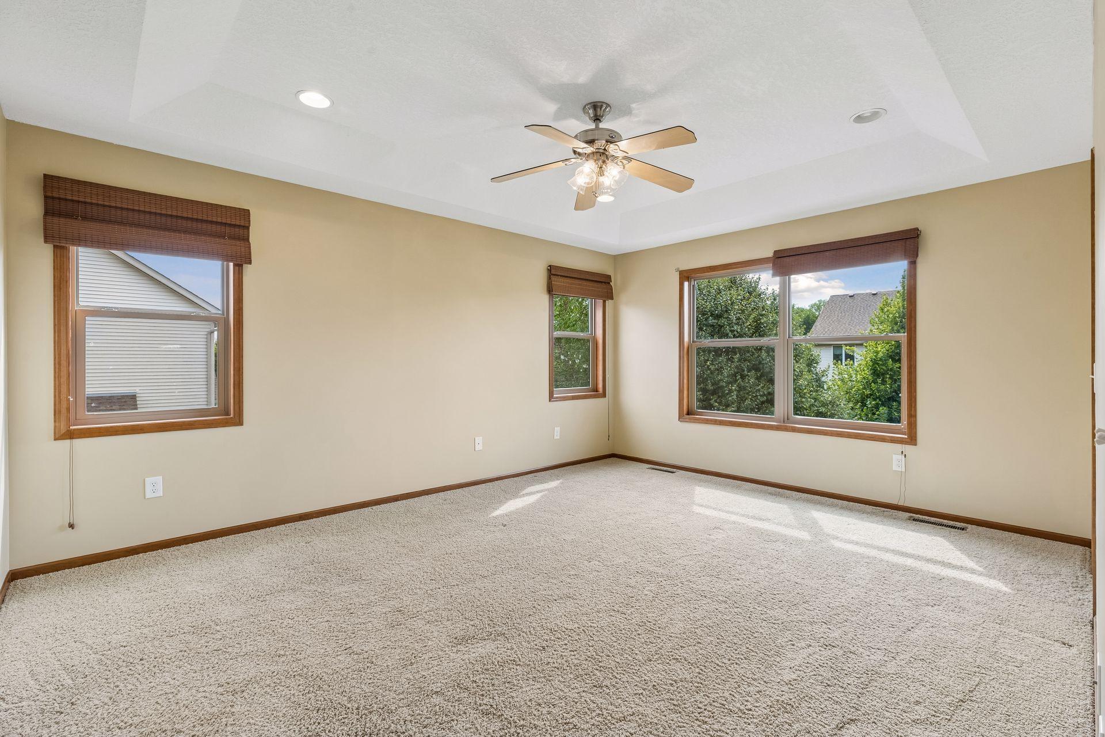
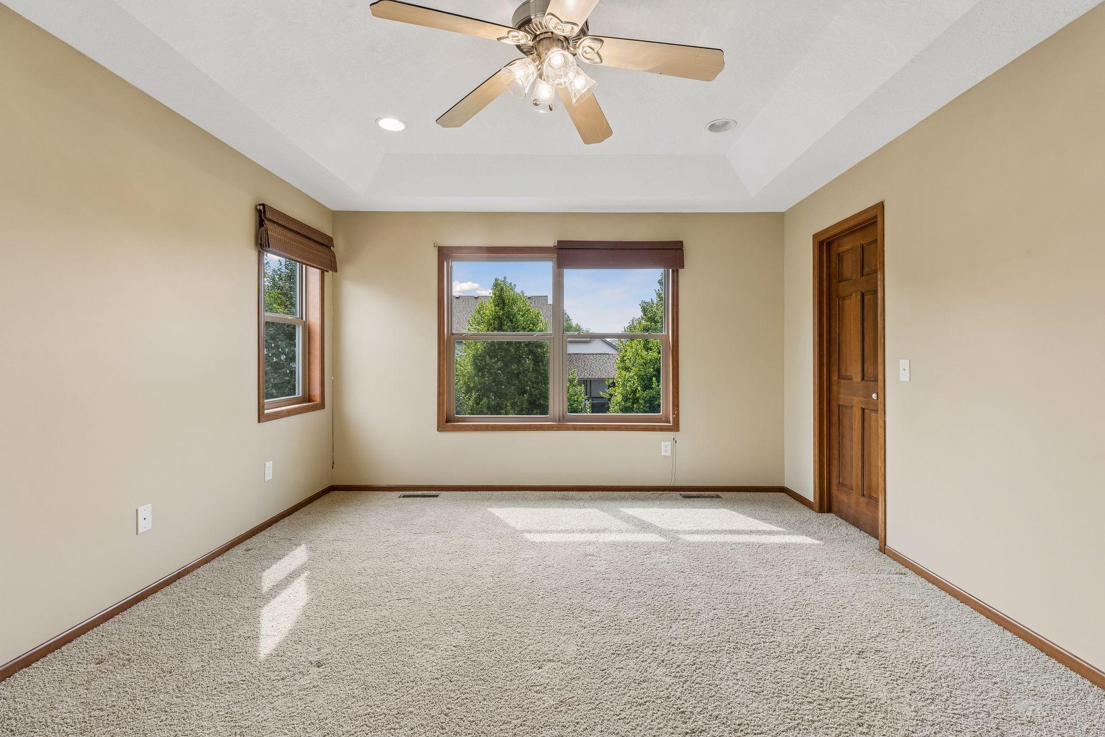
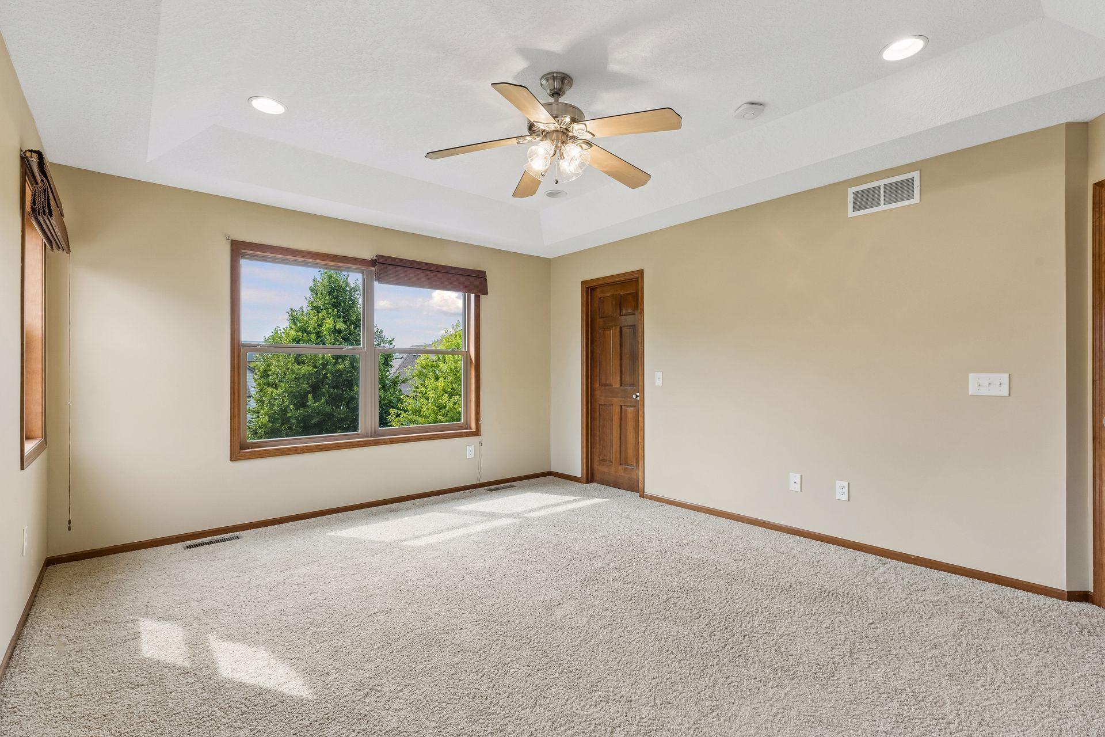
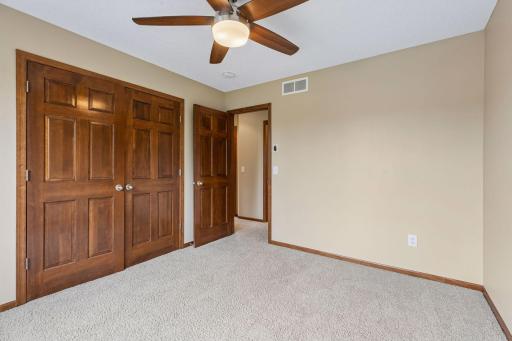
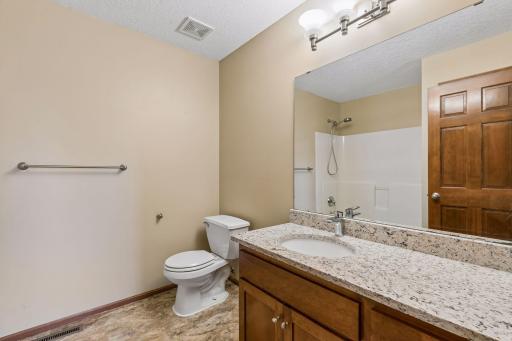
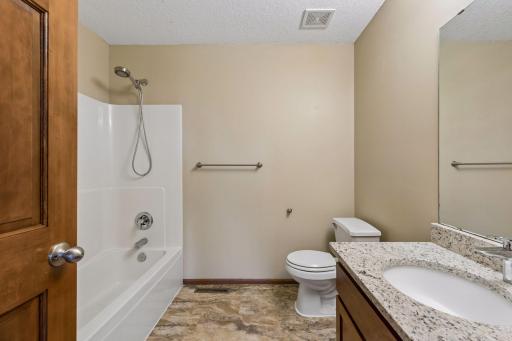
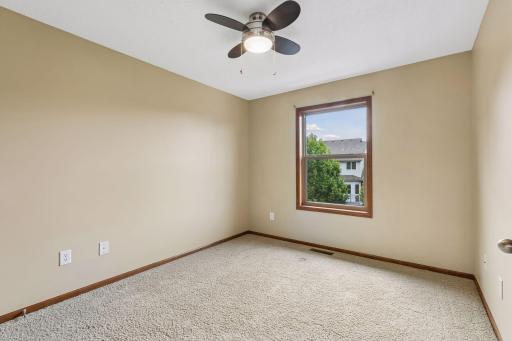
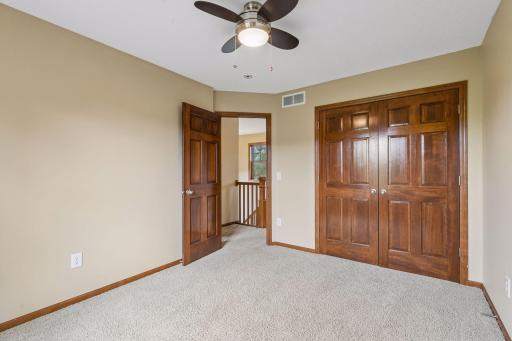
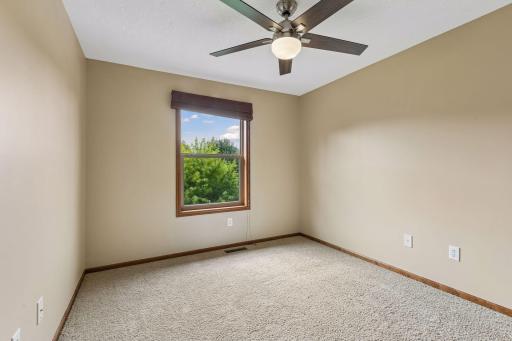
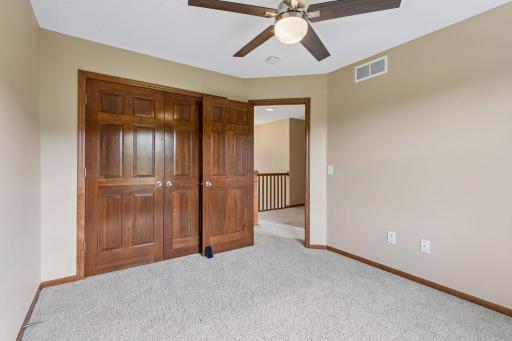
Upstairs, you’ll find four spacious bedrooms, including a stunning vaulted primary suite with a private full bathroom and walk-in closet. Thoughtful custom storage has been incorporated throughout the home, with built-in shelving and organized closet systems in every bedroom, the kitchen, and mudroom.
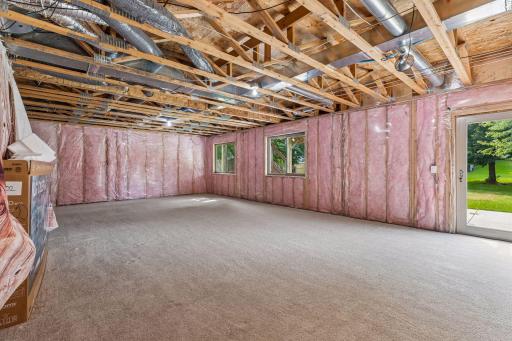
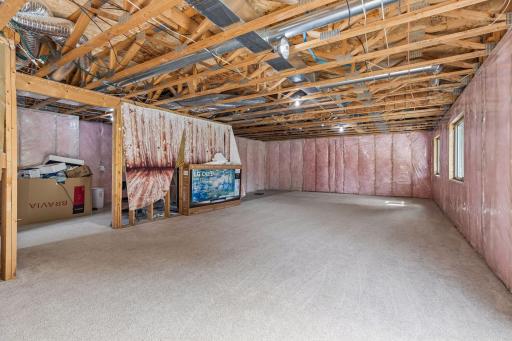
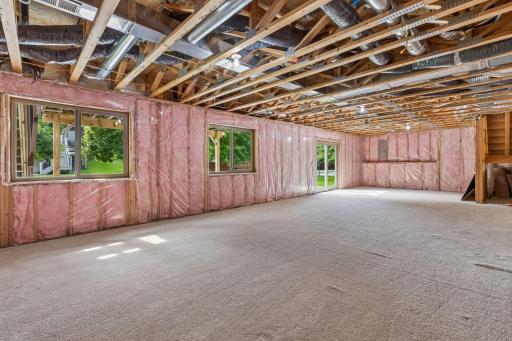
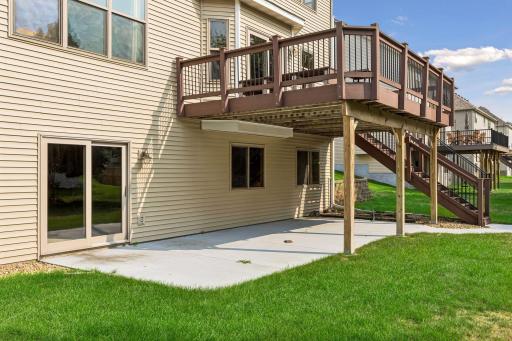
The semi-finished walkout basement offers valuable additional space with endless possibilities for recreation, entertainment, a home gym, or future finishing to suit your needs.
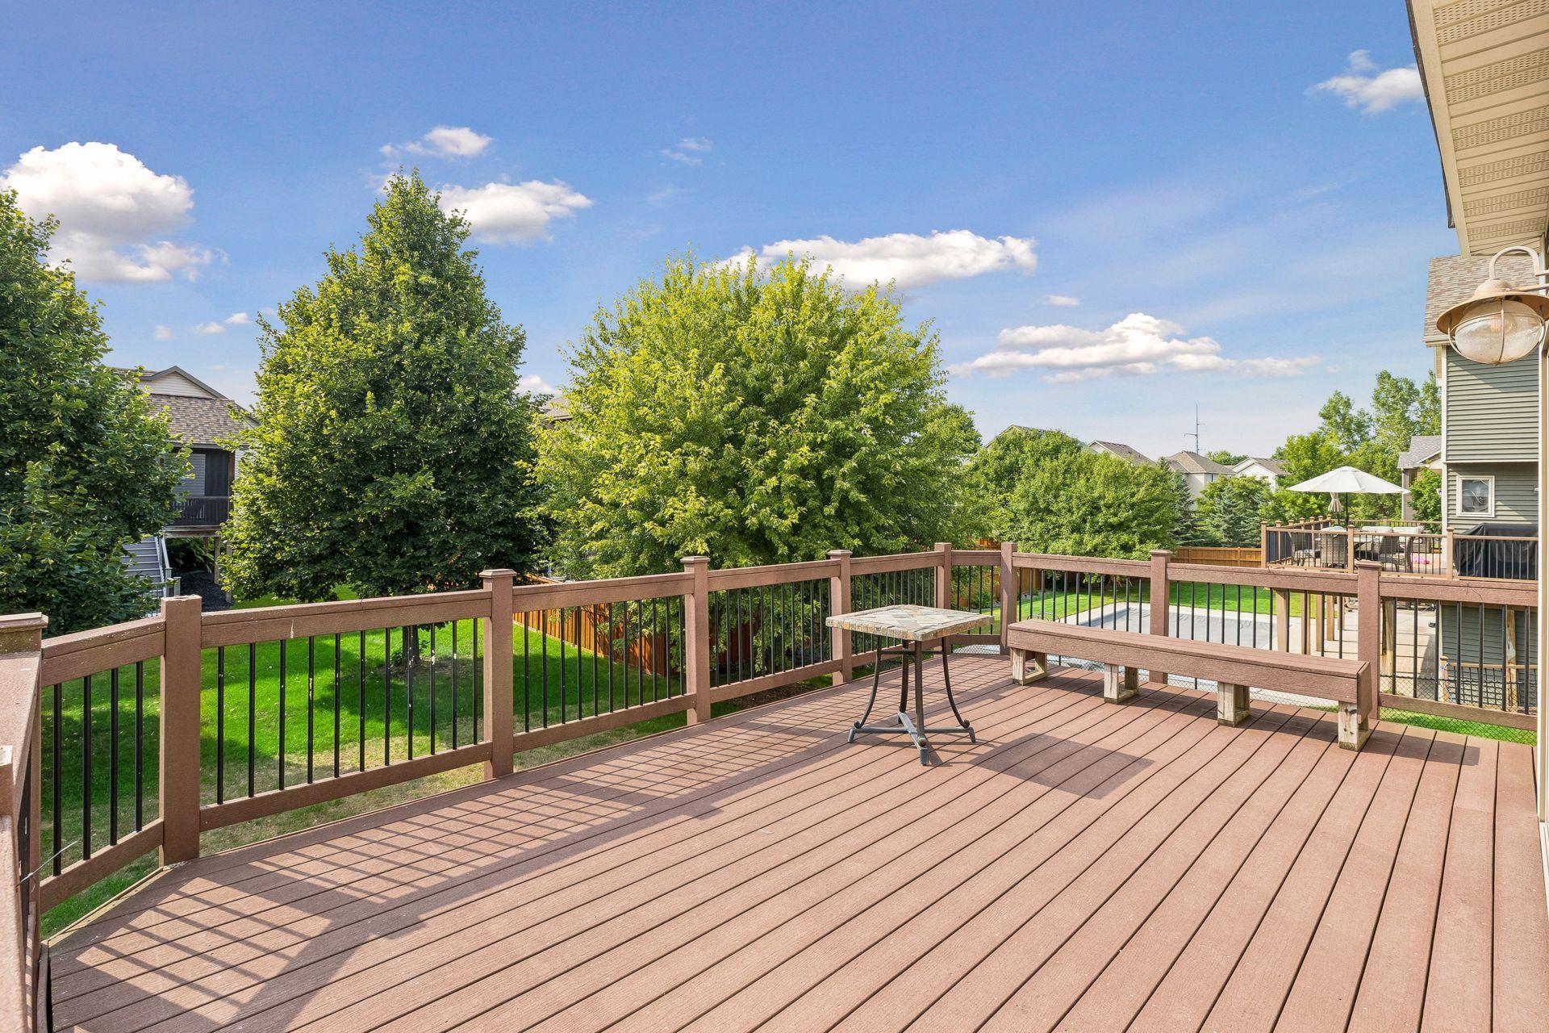
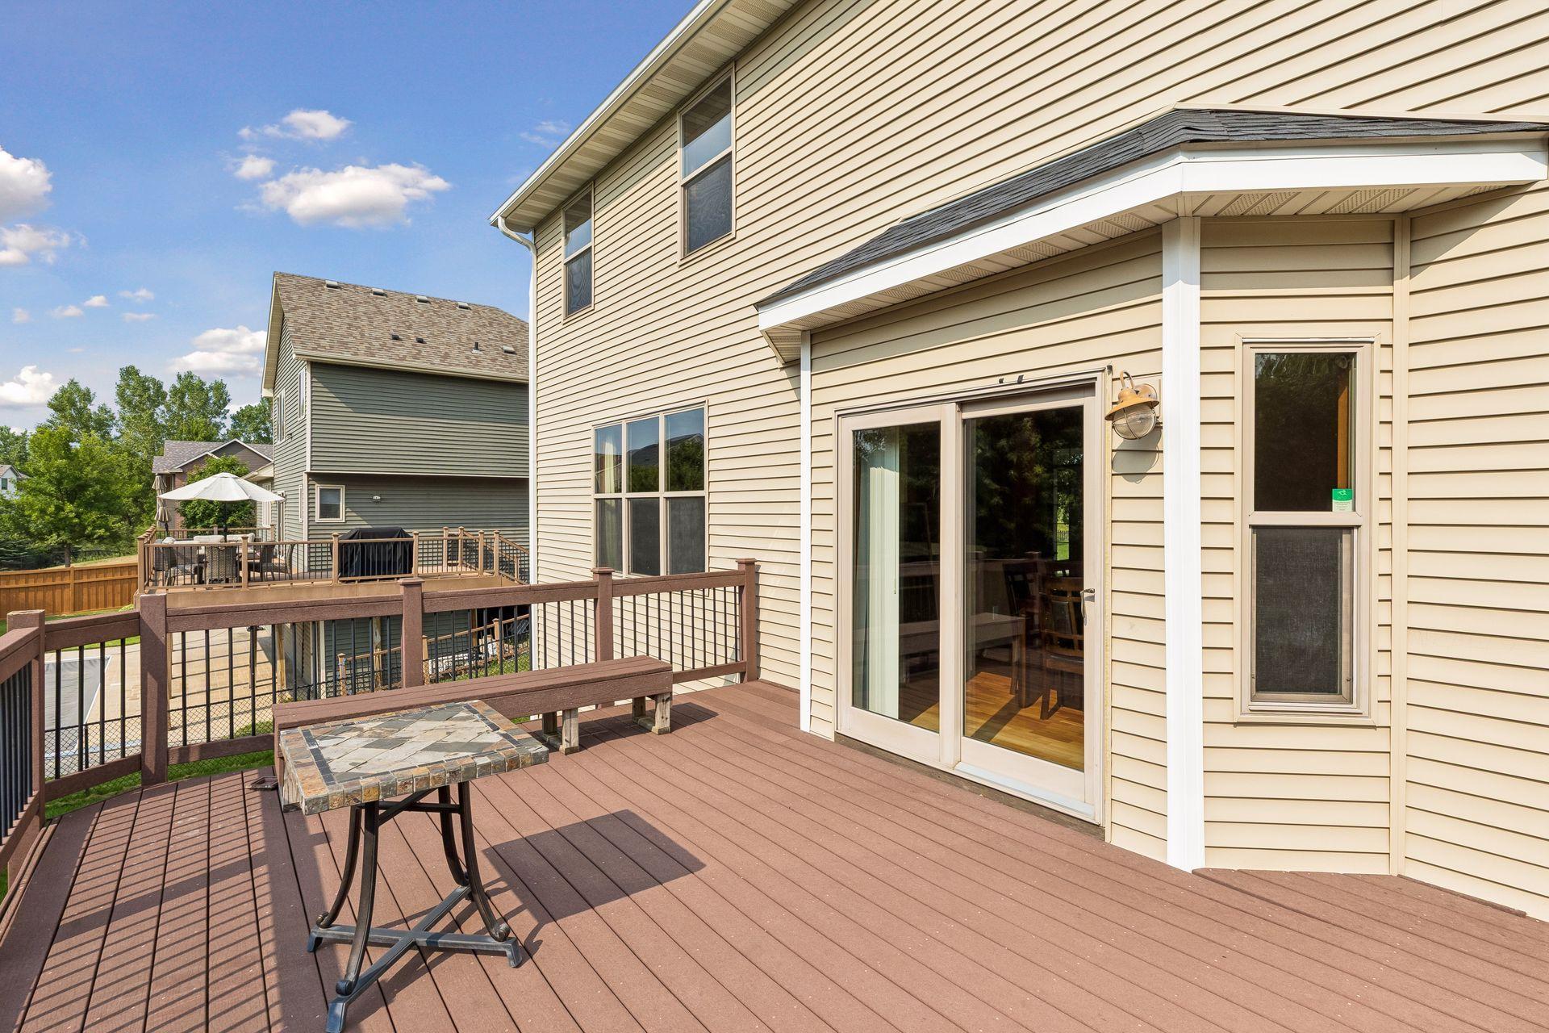
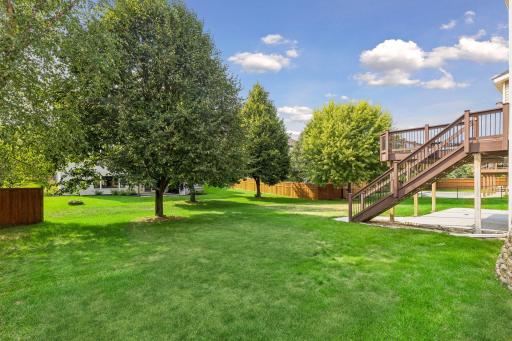
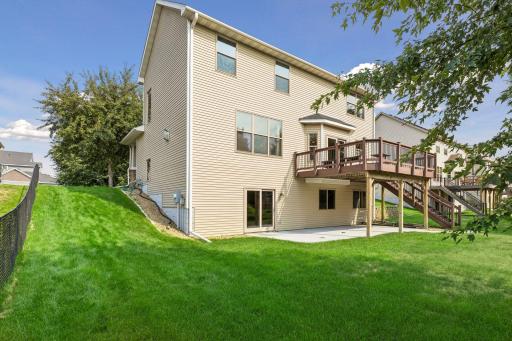
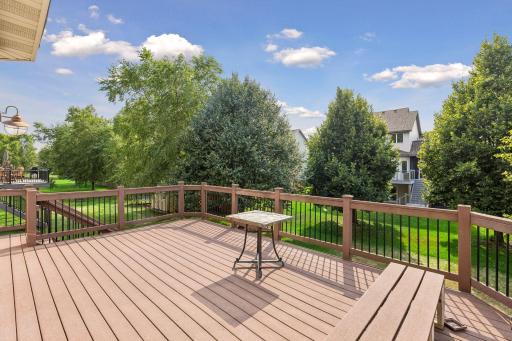
Step outside to enjoy the beautifully maintained lawn and maintenance-free deck, creating the perfect setting for relaxing or entertaining family and friends. The attractive exterior features low-maintenance vinyl siding with beautiful stone accents, complemented by a spacious 3-car garage.
Highlights
* Fully upgraded and meticulously maintained
* 4 spacious bedrooms
* Open-concept floor plan
* Dedicated home office
* Granite kitchen countertops
* Center island
* New kitchen appliances
* Fully finished walk-in pantry with custom storage
* Custom built-in storage throughout
* Finished closets in every bedroom
* Dedicated shoe closets
* Main-floor laundry
* Vaulted primary suite with private full bath and walk-in closet
* Gas fireplace
* Semi-finished walkout basement
* Maintenance-free deck
* Beautifully maintained lawn
* 3.5 car garage
* Vinyl siding with stone accents
* Single-owner
* Pet-free
* Move-in ready
Directions: Noble Pkwy to 101st, West to Noble Ave, N to Oxbow Creek, West to Quail Ave, S to Quail Circle
Accessible
None: 1
Air Conditioning
Central Air: 1
Amenities Unit
Ceiling Fan(s): 1
Deck: 1
Hardwood Floors: 1
In-Ground Sprinkler: 1
Kitchen Center Island: 1
Kitchen Window: 1
Paneled Doors: 1
Washer/Dryer Hookup: 1
Appliances
Air-To-Air Exchanger: 1
Dishwasher: 1
Disposal: 1
Dryer: 1
Microwave: 1
Range: 1
Refrigerator: 1
Washer: 1
Assessments
Assessment Balance: 0
Tax With Assessments: 7824
Basement
Sump Pump: 1
Bath Description
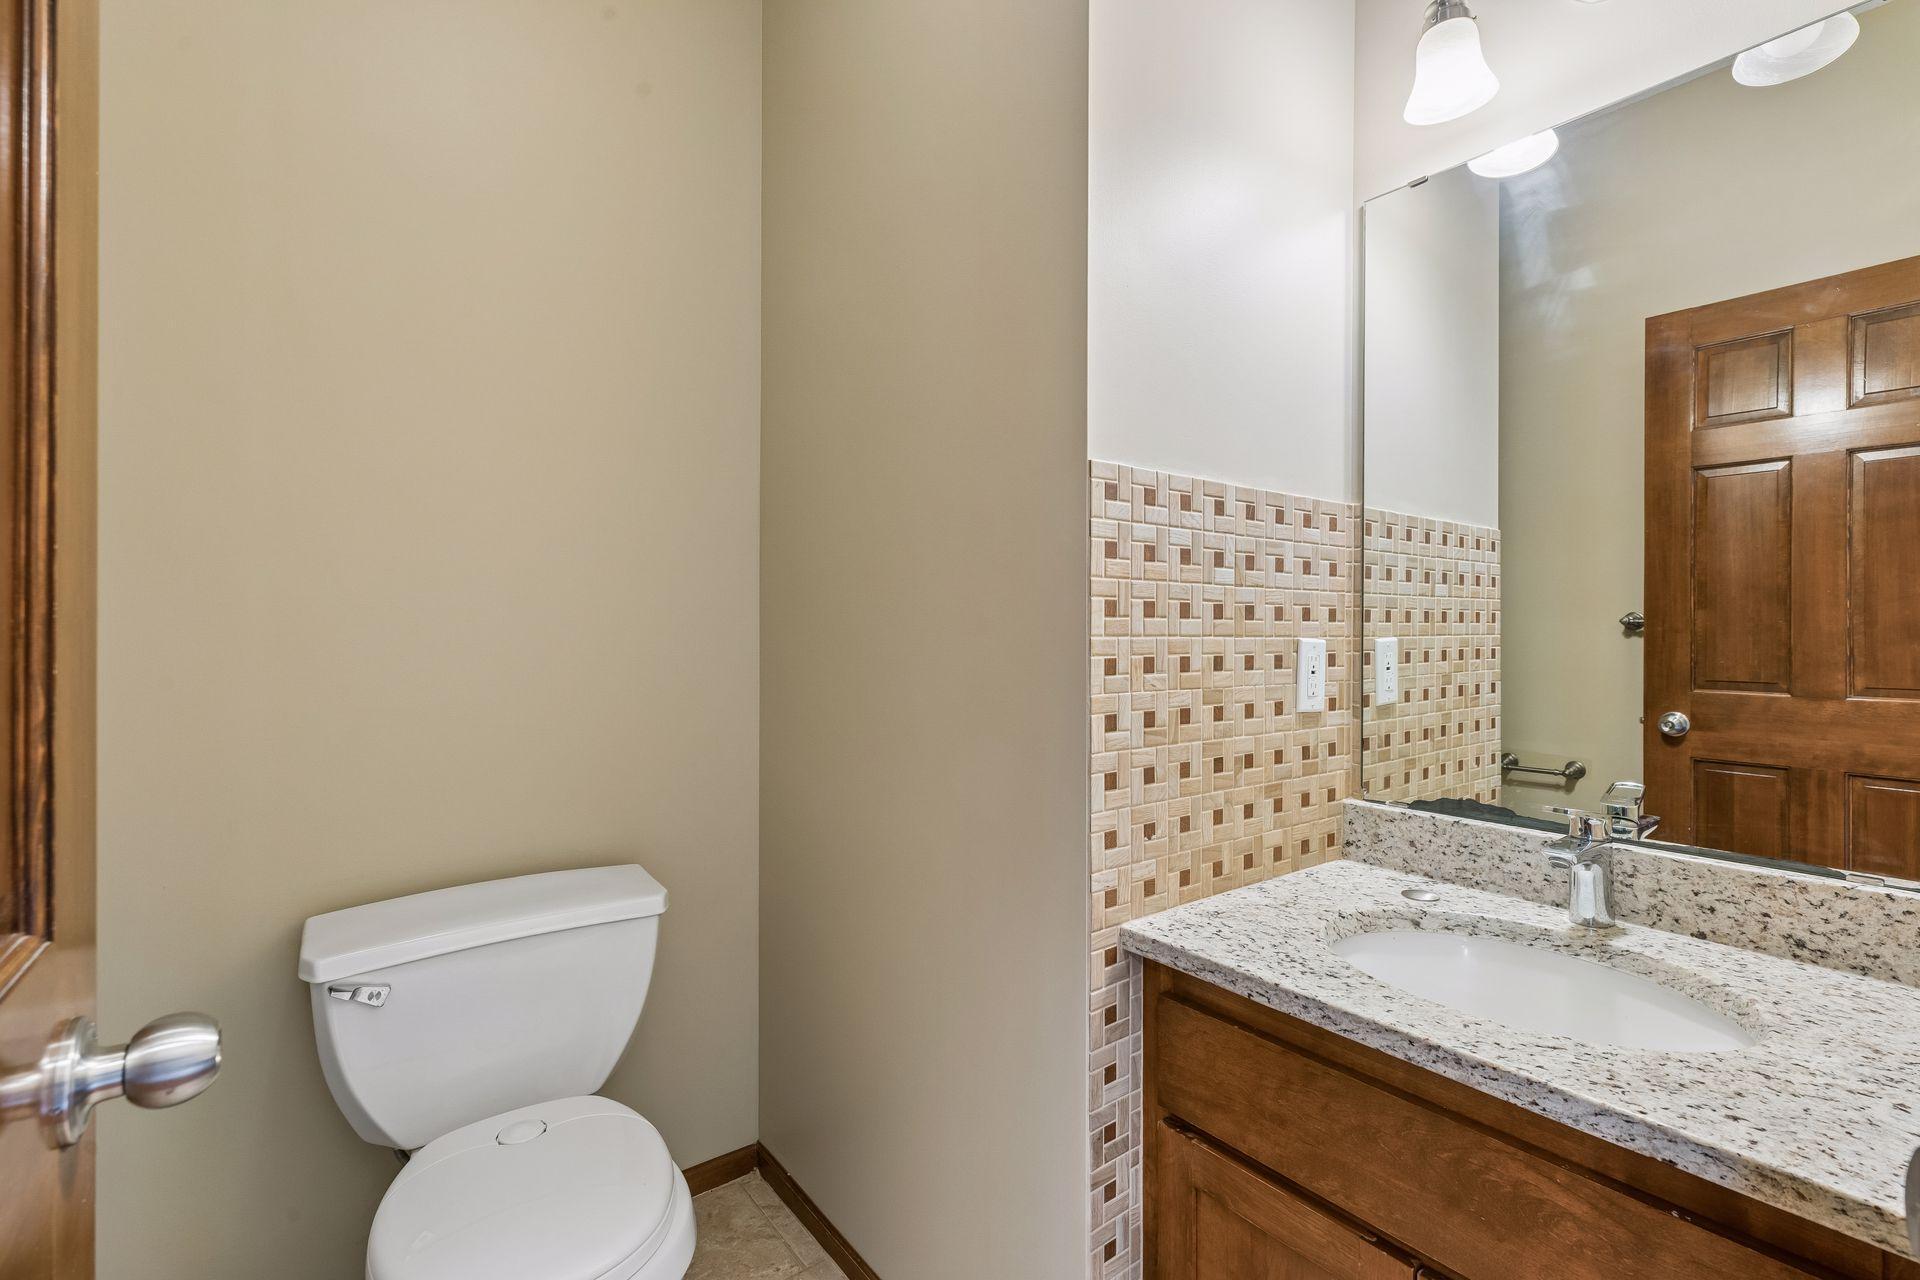
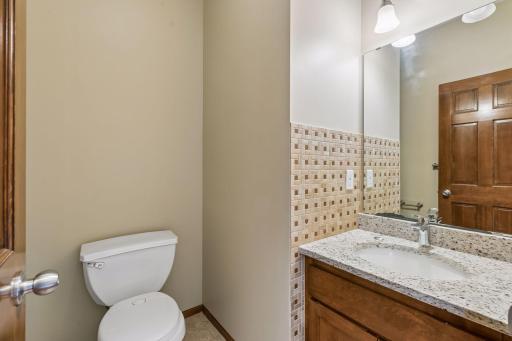
Main Floor 1/2 Bath: 1
Upper Level Full Bath: 1
Full Primary: 1
Building Information
Finished SqFt Above Ground: 2291
Construction Materials
Concrete: 1
Timber/Post & Beam: 1
Construction Status
Previously Owned: 1
Dining Room Description
Breakfast Bar: 1
Eat In Kitchen: 1
Kitchen/Dining Room: 1
Living/Dining Room: 1
Existing Financing
Conventional: 1
Exterior
Brick/Stone: 1
Vinyl: 1
Family Room Characteristics
Family Room: 1
Main Level: 1
Fireplace Characteristics
Family Room: 1
Foundation
Poured Concrete: 1
Fuel
Natural Gas: 1
Heating
Forced Air: 1
Hot Water: 1
Humidifier: 1
Insurance Fee
Insurance Fee: 0
Laundry
Electric Dryer Hookup: 1
Laundry Room: 1
Main Level: 1
Lease Details
Land Leased: Not Applicable
Miscellaneous Information
DP Resource: Yes
Homestead: Yes
Ownership
Fractional Ownership: No
Parking Characteristics
Garage Square Feet: 500
Patio, Porch and Deck Features
Deck: 1
Public Survey Info
Range#: 21
Section#: 04
Township#: 119
Roof
Architectural Shingle: 1
Sellers Terms
Cash: 1
Conventional: 1
FHA: 1
VA: 1
Sewer
City Sewer/Connected: 1
Stories
Two: 1
Water
City Water/Connected: 1
Location Tax and Other Information
House Number: 10375
Street Name: Quail
Street Suffix: Circle
Street Direction Suffix: N
Postal City: Brooklyn Park
County: Hennepin
State: MN
Zip Code: 55443
Complex/Dev/Subdivision: Hawthorne Bend
Property Features
Accessible: None
Air Conditioning: Central Air
Amenities Unit: Ceiling Fan(s); Deck; Hardwood Floors; In-Ground Sprinkler; Kitchen Center Island; Kitchen Window; Paneled Doors; Washer/Dryer Hookup
Appliances: Air-To-Air Exchanger; Dishwasher; Disposal; Dryer; Microwave; Range; Refrigerator; Washer
Basement: Sump Pump
Bath Description: Main Floor 1/2 Bath; Upper Level Full Bath; Full Primary
Construction Materials: Concrete; Timber/Post & Beam
Construction Status: Previously Owned
Dining Room Description: Breakfast Bar; Eat In Kitchen; Kitchen/Dining Room; Living/Dining Room
Existing Financing: Conventional
Exterior: Brick/Stone; Vinyl
Family Room Characteristics: Family Room; Main Level
Fireplace Characteristics: Family Room
Foundation: Poured Concrete
Fuel: Natural Gas
Heating: Forced Air; Hot Water; Humidifier
Laundry: Electric Dryer Hookup; Laundry Room; Main Level
Roof: Architectural Shingle
Sellers Terms: Cash; Conventional; FHA; VA
Sewer: City Sewer/Connected
Stories: Two
Water: City Water/Connected
Room Information
| Room Name | Dimensions | Level |
| Dining Room | 16x12 | Main |
| Family Room | 21x15 | Main |
| First (1st) Bedroom | 17x14 | Upper |
| Fourth (4th) Bedroom | 12x10 | Upper |
| Foyer | 13x10 | Main |
| Kitchen | 15x10 | Main |
| Laundry | 8x8 | Main |
| Office | 11x11 | Main |
| Second (2nd) Bedroom | 12x11 | Upper |
| Third (3rd) Bedroom | 12x11 | Upper |

Listing Office: Imagine Realty
Last Updated: August - 16 - 2026
The data relating to real estate for sale on this web site comes in part from the Broker Reciprocity SM Program of the Regional Multiple Listing Service of Minnesota, Inc. The information provided is deemed reliable but not guaranteed. Properties subject to prior sale, change or withdrawal. ©2024 Regional Multiple Listing Service of Minnesota, Inc All rights reserved.