$839,900
Maple Grove, MN 55311
MLS# 7071295
4 beds | 3 baths | 3556 sqft
1 / 38
Property Description
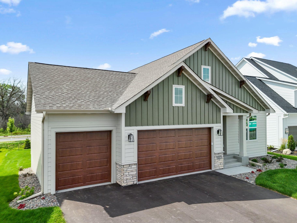
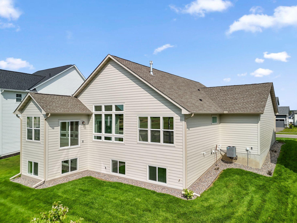
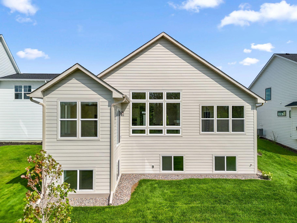
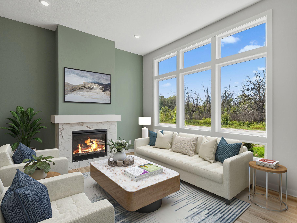
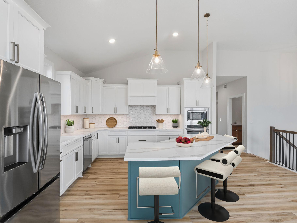
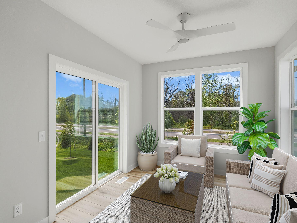
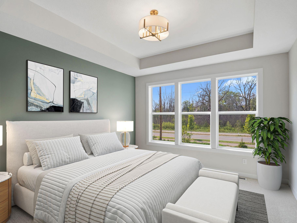
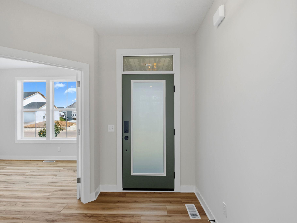
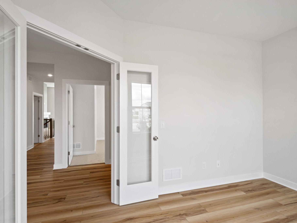
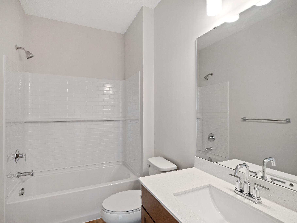
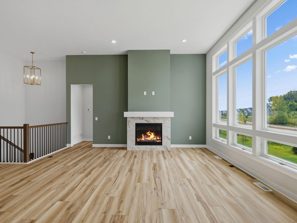
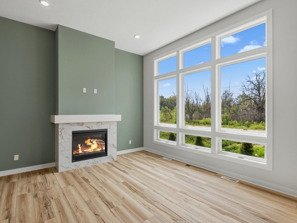
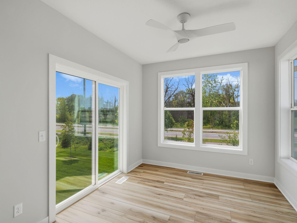
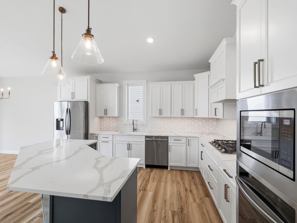
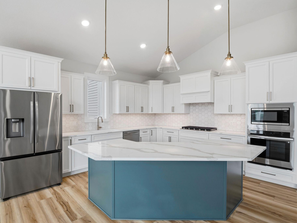
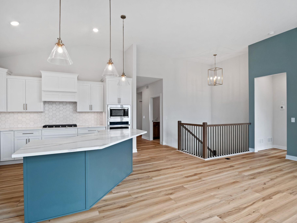
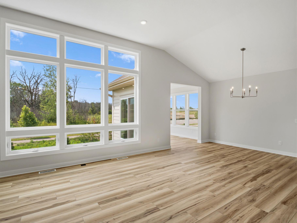
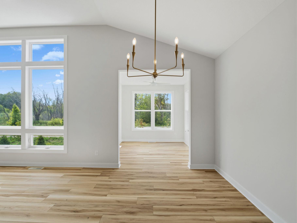
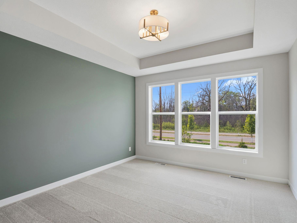
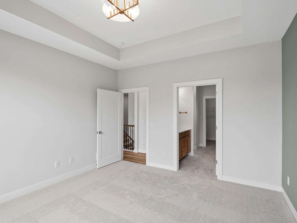
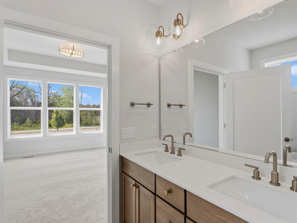
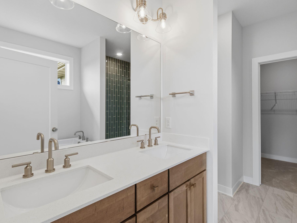
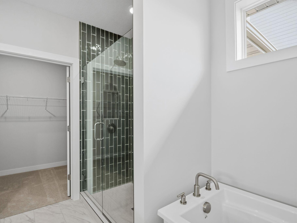
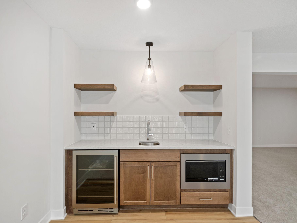
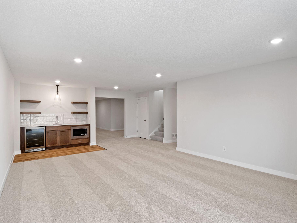
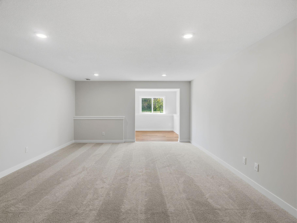
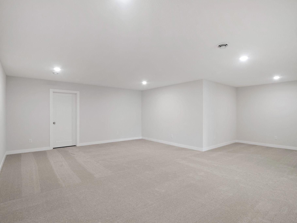
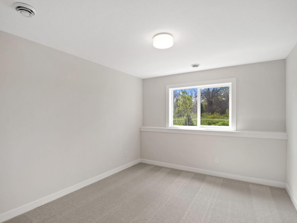
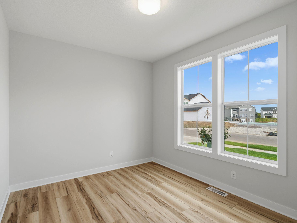
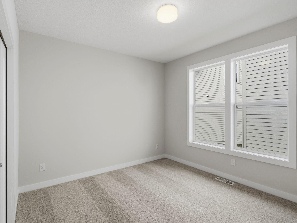
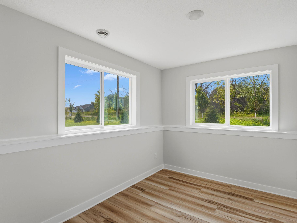
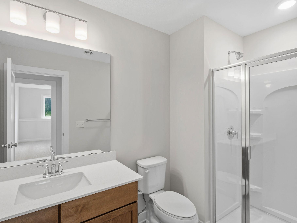
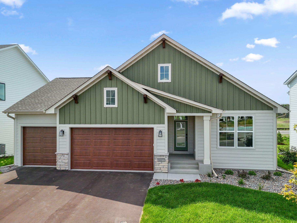
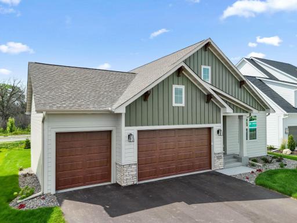
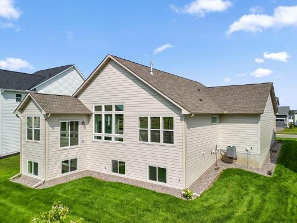
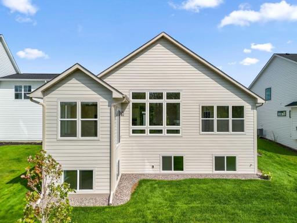
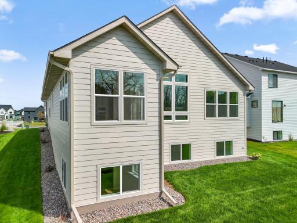
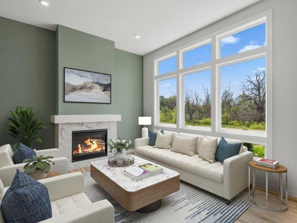
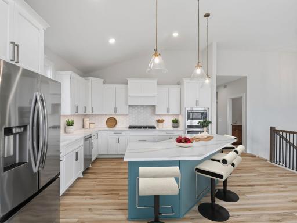
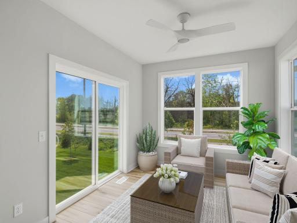
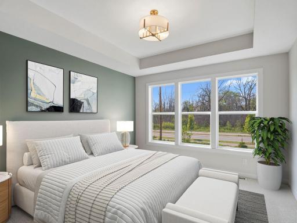
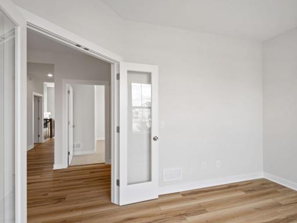
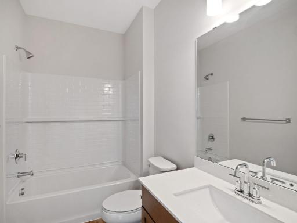
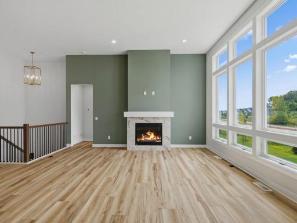
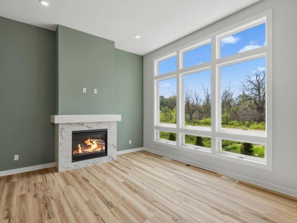
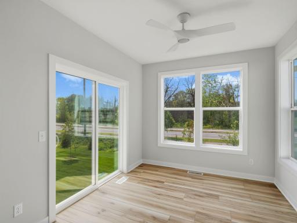
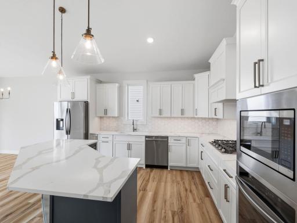
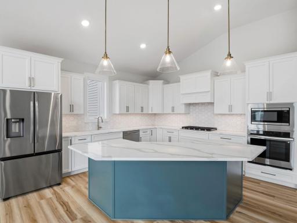
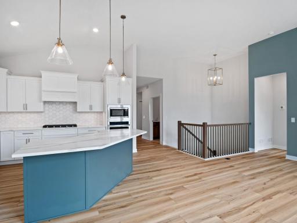
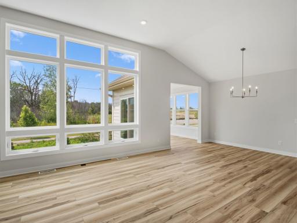
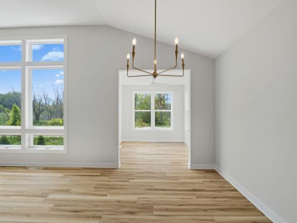
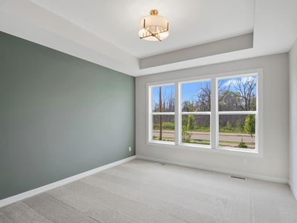
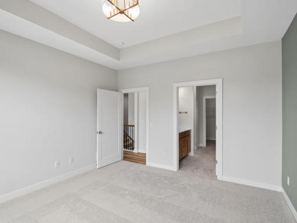
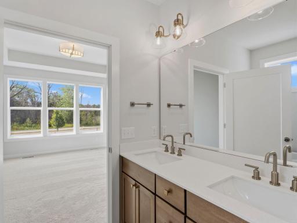
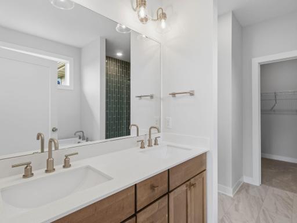
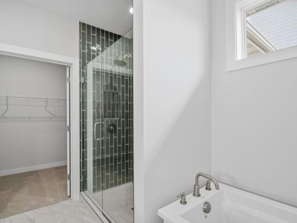
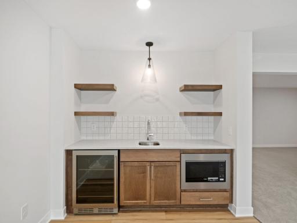
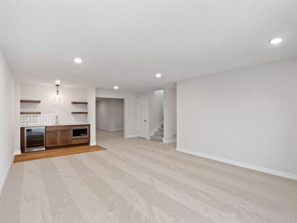
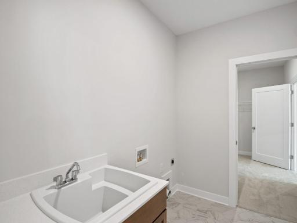
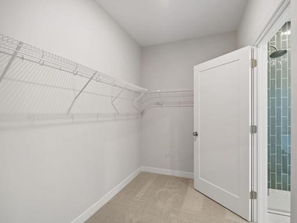
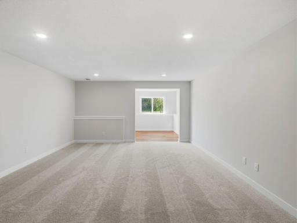
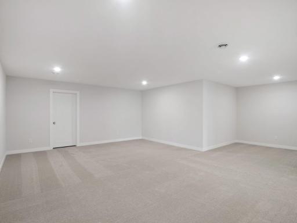
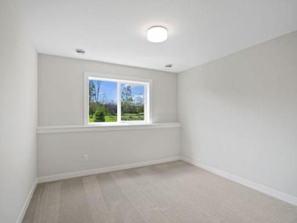
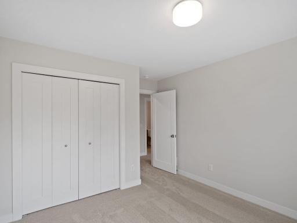
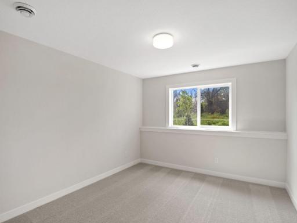
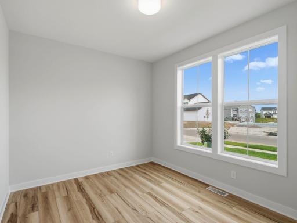
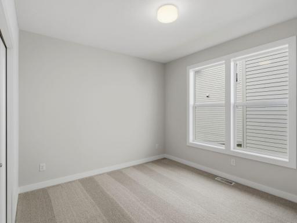
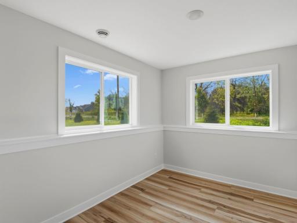
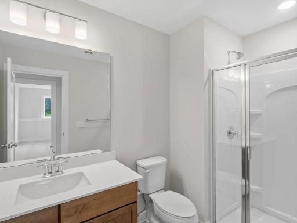
Welcome to Evanswood, Maple Grove's Luxury New Construction Neighborhood! Build or buy, limited opportunity remaining. Explore the Riley floor plan—a 4-bedroom, 3-bath home featuring a beautiful VAULTED-MAIN LEVEL, lower-level WET BAR, and a gorgeous 2-FLOOR SUNROOM. The GOURMET KITCHEN includes maple cabinetry, upgraded stainless appliances, range and built-in hood, soft-close doors and drawers, and quartz countertops. The main level offers a private office/den, laundry room, secondary bedroom with full bath, and a spacious primary suite with a tiled shower, freestanding soaker tub, and dual vanities. The finished lower level includes a WET BAR, 3rd and 4th bedroom, HUGE family room, and a game room. Additional highlights: 3-car garage, 12-ft main level ceiling, full-yard sod, professional landscaping with irrigation, and low-maintenance James Hardie® siding on all four sides. Enjoy the future community pool and amenities coming open this summer!—and experience the craftsmanship Creative Homes is known for. Schedule your private tour today!
Details
Maps
Contract Information
Owner is an Agent?: No
Auction?: No
Status: Active
Contingency: None
Current Price: $839,900
Original List Price: 839900
ListPrice: 839900
List Date: 2026-05-16
Office/Member Info
Association: SPAAR
General Property Information
# Carport Spaces: 0
Assoc Mgmt Co. Phone #: 952-922-2500
Association Fee Frequency: Quarterly
Association Mgmt Co. Name: New Concepts Management
Common Wall: No
Lot Measurement: Acres
Manufactured Home?: No
Multiple PIDs?: No
New Development: No
Number of Fireplaces: 1
Projected Completion Date: 2026-06-29
Waterfront YN: No
Year Built: 2026
Yearly/Seasonal: Yearly
Zoning: Residential-Single Family
Lot Dimensions: 65 X 130
Acres: 0.19
Bath Three Quarters: 1
Bath Half: 0
Bath Quarter: 0
Main Floor Total SqFt: 1943
Above Grd Total SqFt: 1943
Below Grd Total SqFt: 1613
Total SqFt: 3556
Total Finished Sqft: 3533.00
FireplaceYN: Yes
Foundation Size: 1811
Style: (SF) Single Family
Garage Stalls: 3
Association Fee: 157
Assessment Pending: No
Bedrooms: 4
Baths Total: 3
Bath Full: 2
Location, Tax and Other Information
AssocFeeYN: Yes
Legal Description: EVANSWOOD OF MAPLE GROVE 3RD ADDITION Lot: 003 Block: 001
Listing City: Maple Grove
Map Page: 62
Municipality: Maple Grove
School District: Osseo
School District Phone: 763-391-7000
Country: US
Property ID Number: 0611922420018
Tax Year: 2025
Tax Amount: 2919.5
In Foreclosure?: No
Potential Short Sale?: No
Lender Owned?: No
Directions & Remarks
Public Remarks: Welcome to Evanswood, Maple Grove's Luxury New Construction Neighborhood! Build or buy, limited opportunity remaining.
Explore the Riley floor plan—a 4-bedroom, 3-bath home featuring a beautiful VAULTED-MAIN LEVEL, lower-level WET BAR, and a gorgeous 2-FLOOR SUNROOM. The GOURMET KITCHEN includes maple cabinetry, upgraded stainless appliances, range and built-in hood, soft-close doors and drawers, and quartz countertops.
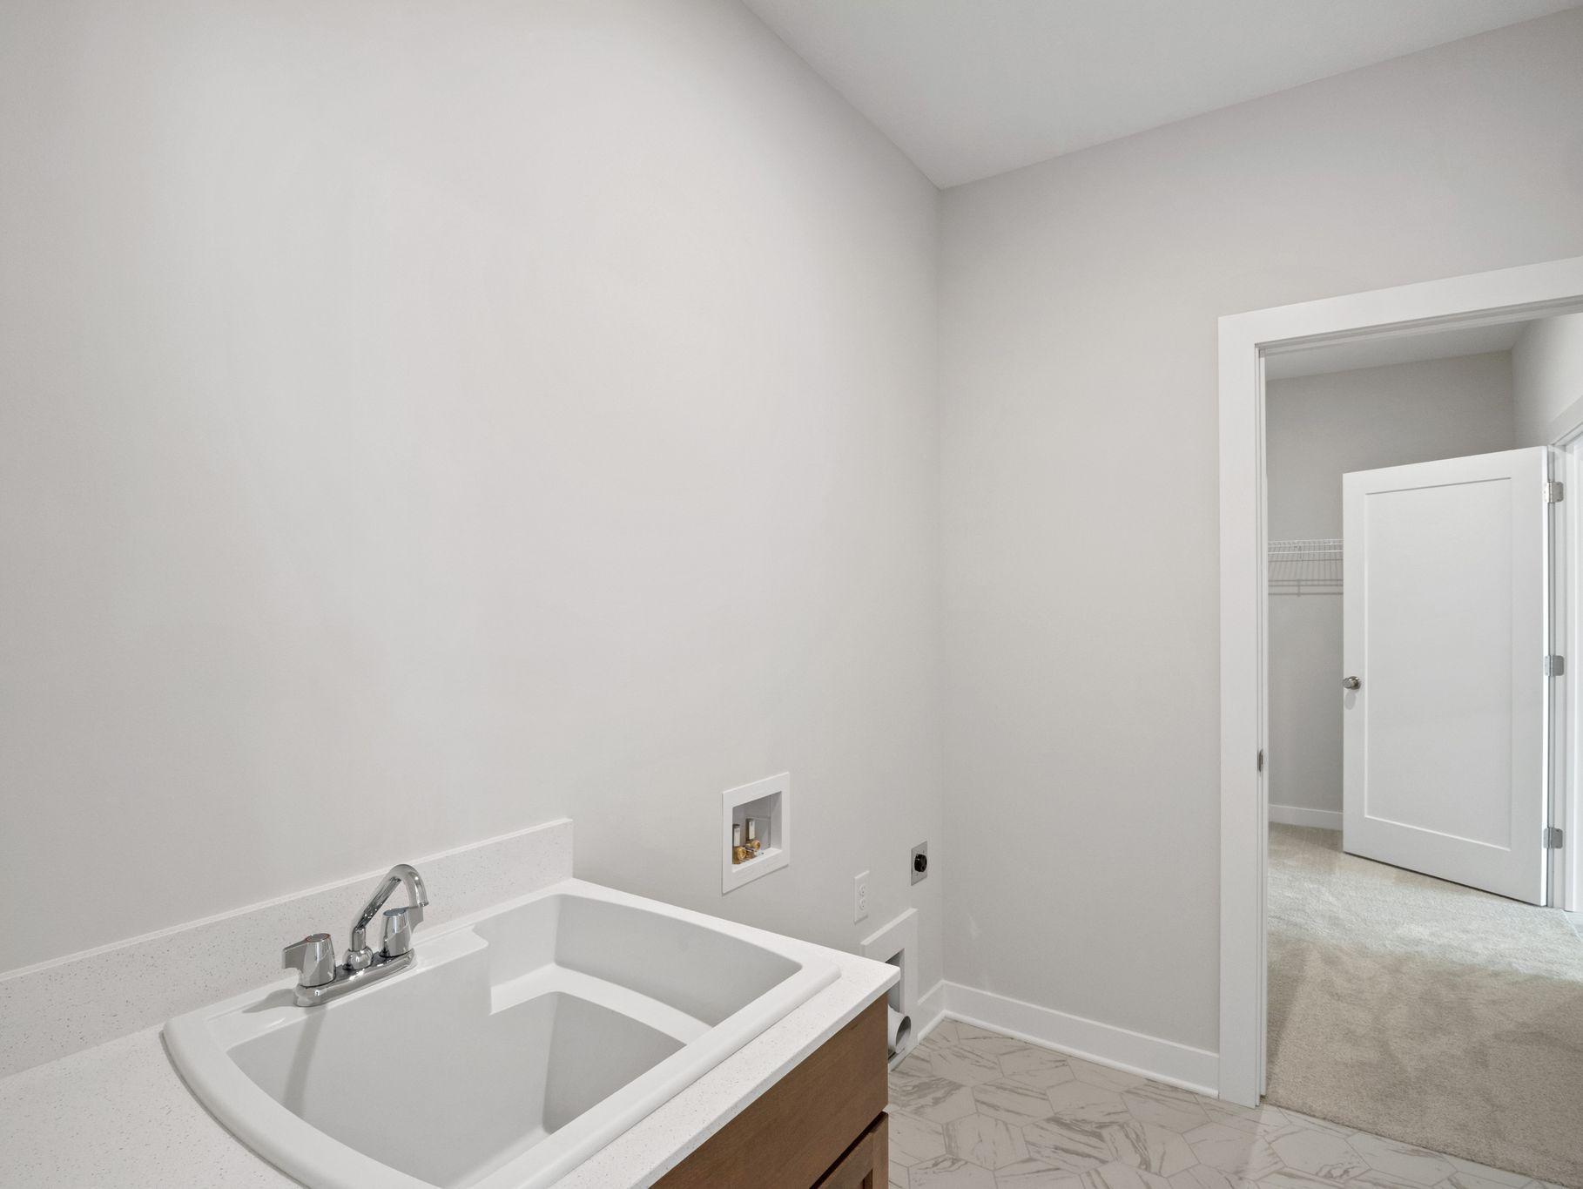
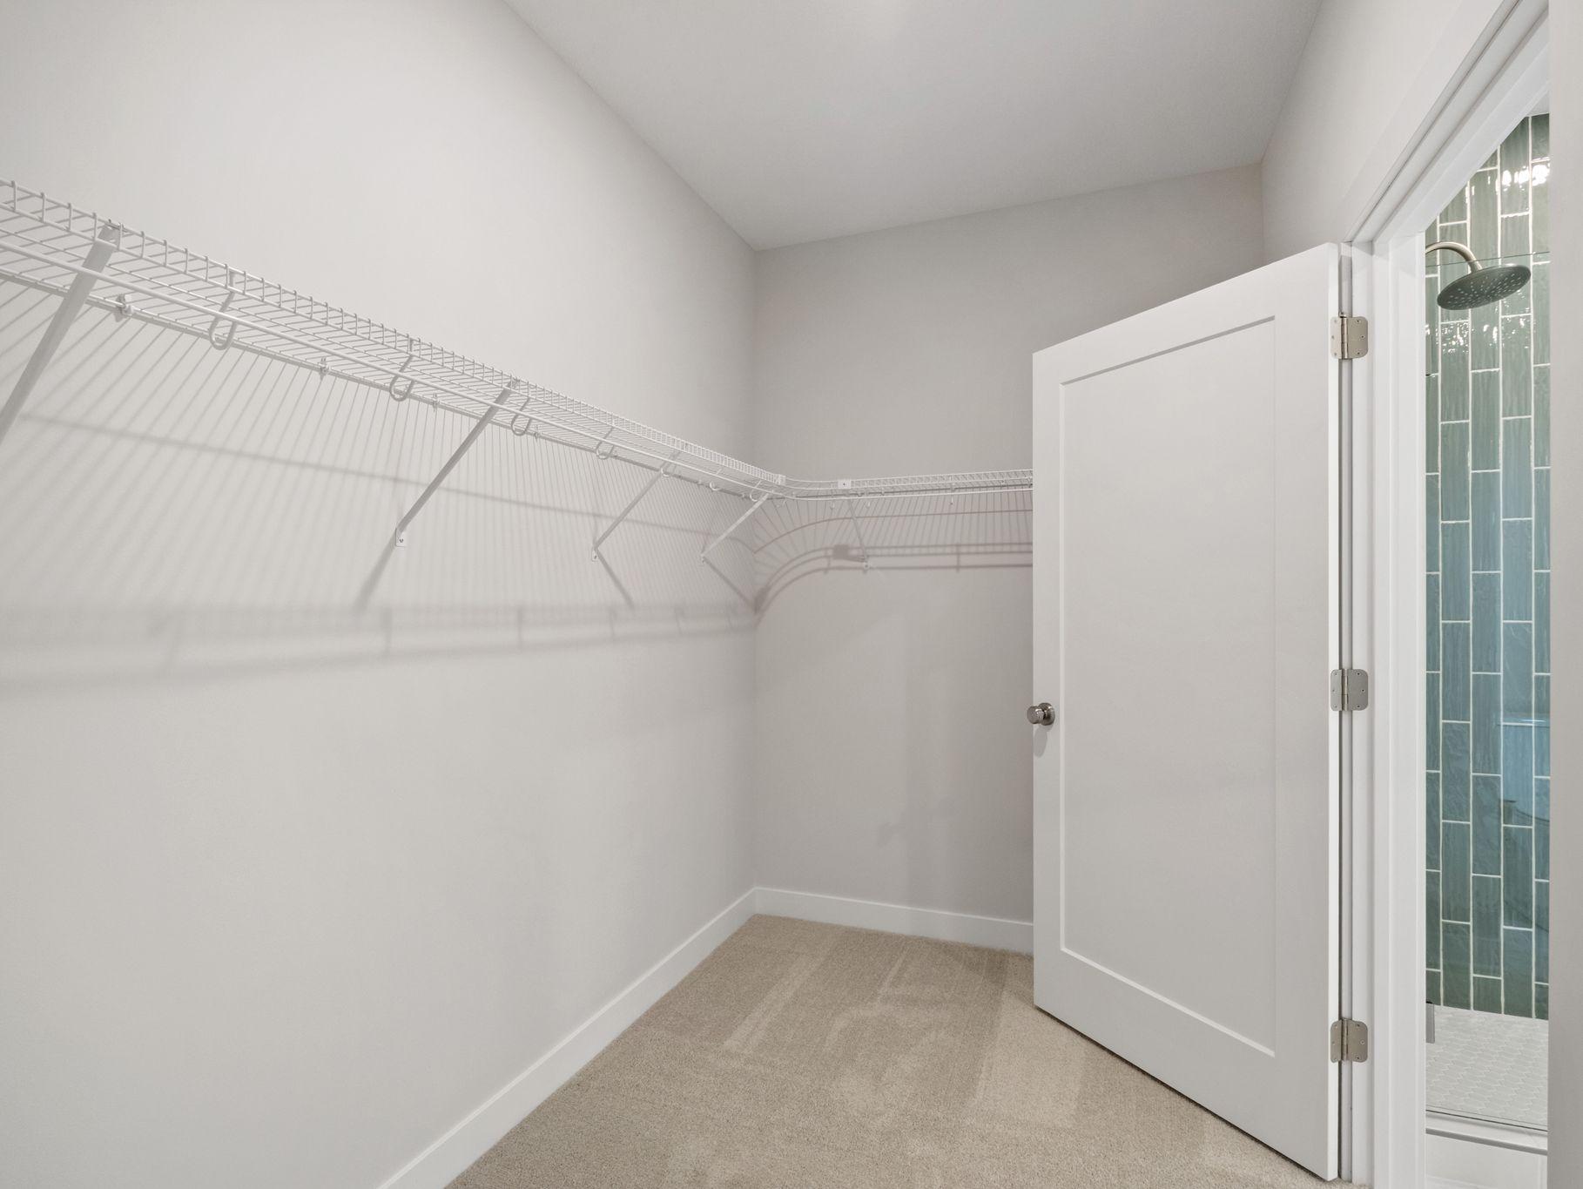
The main level offers a private office/den, laundry room, secondary bedroom with full bath, and a spacious primary suite with a tiled shower, freestanding soaker tub, and dual vanities.
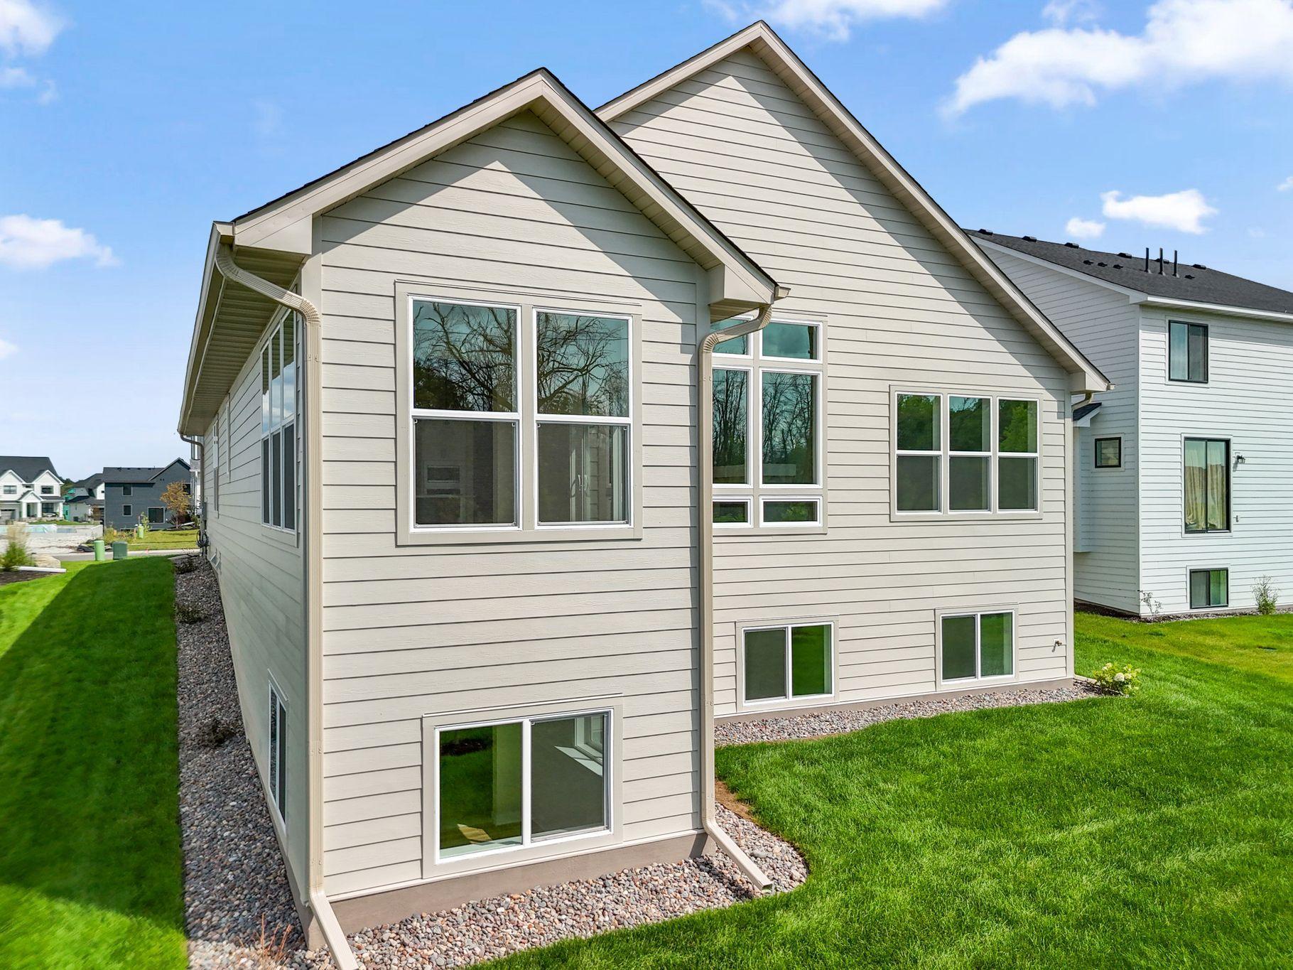
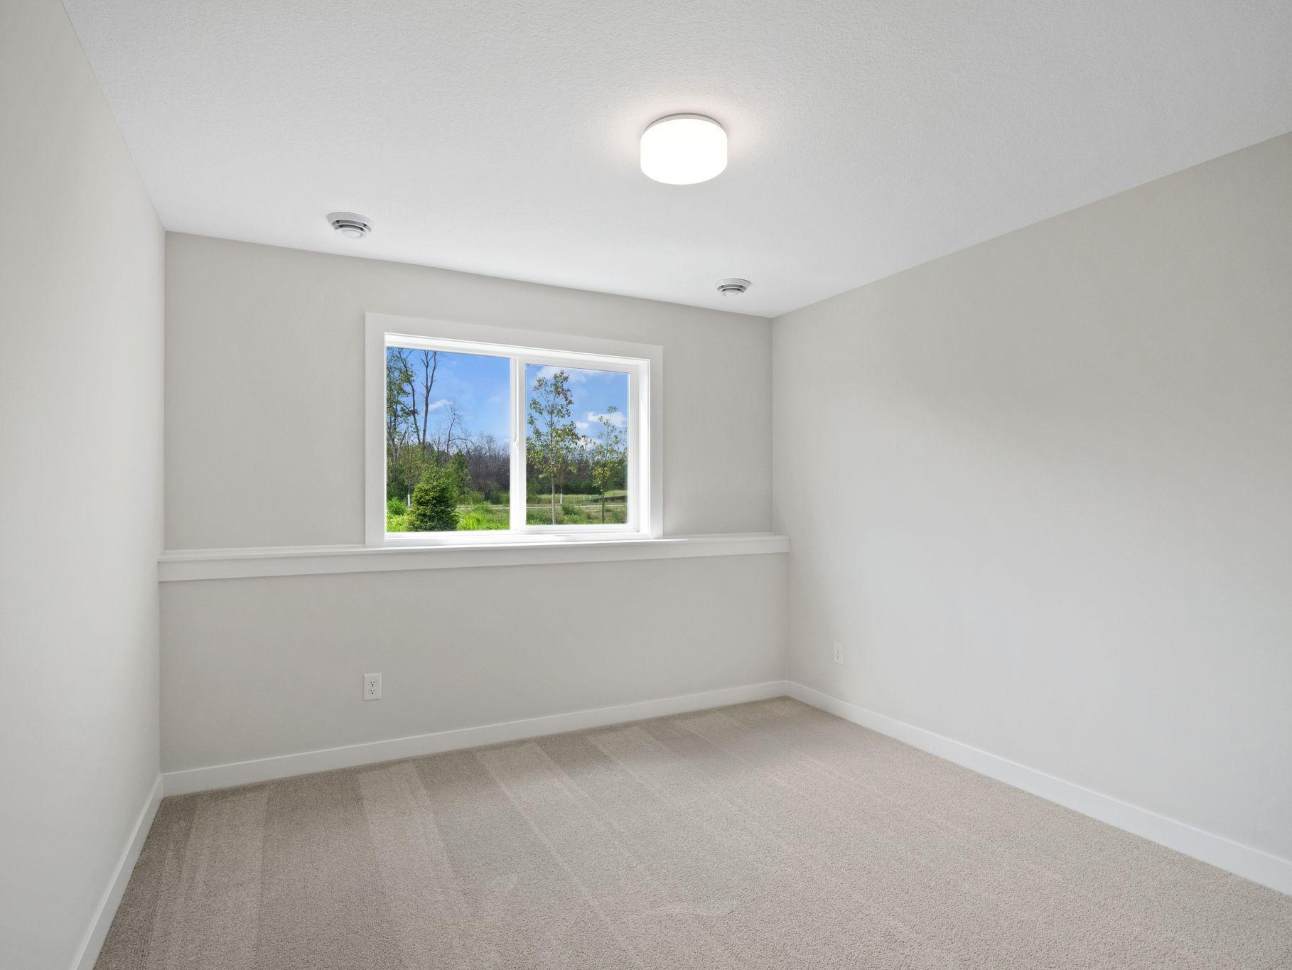
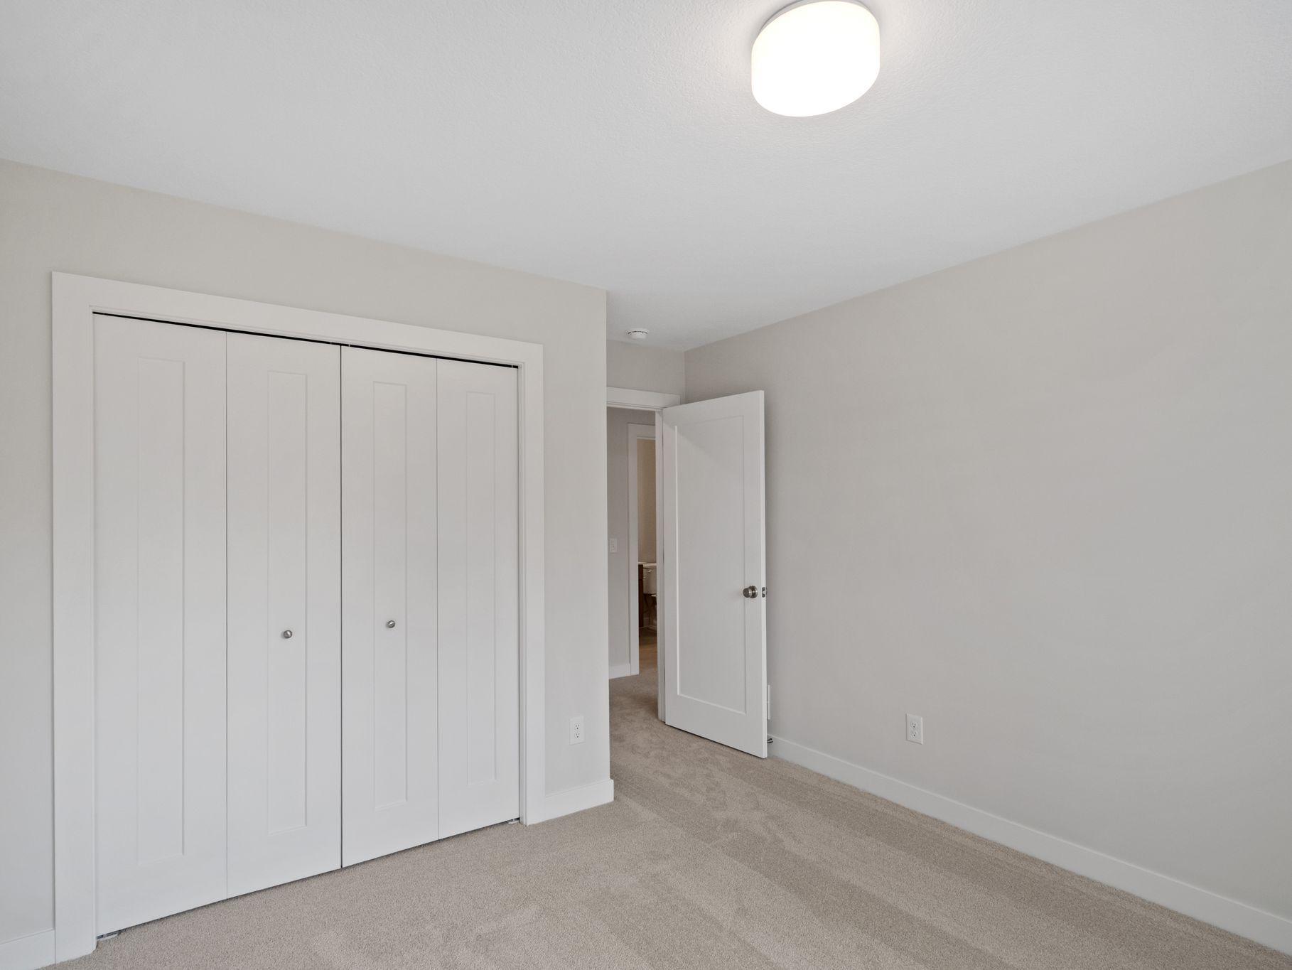
The finished lower level includes a WET BAR, 3rd and 4th bedroom, HUGE family room, and a game room. Additional highlights: 3-car garage, 12-ft main level ceiling, full-yard sod, professional landscaping with irrigation, and low-maintenance James Hardie® siding on all four sides.
Enjoy the future community pool and amenities coming open this summer!—and experience the craftsmanship Creative Homes is known for. Schedule your private tour today!
Directions: I-94 West to Rush Creek Blvd. Continue on Rush Creek Blvd. Right onto Lawndale. At the traffic circle, take the 3rd exit onto Arbor Ridge Pkwy. Right onto Peony. Immediate left onto 101st Ave N/Shadyview Ln. Home is down the street on the left.
Accessible
None: 1
Air Conditioning
Central Air: 1
Amenities Shared
Trail(s): 1
Amenities Unit
French Doors: 1
In-Ground Sprinkler: 1
Kitchen Center Island: 1
Kitchen Window: 1
Main Floor Primary Bedroom: 1
Paneled Doors: 1
Primary Bedroom Walk-In Closet: 1
Sun Room: 1
Tile Floors: 1
Vaulted Ceiling(s): 1
Walk-In Closet: 1
Washer/Dryer Hookup: 1
Wet Bar: 1
Appliances
Air-To-Air Exchanger: 1
Cooktop: 1
Dishwasher: 1
Disposal: 1
Freezer: 1
Microwave: 1
Refrigerator: 1
Assessments
Assessment Balance: 0
Assessment Installment: 0
Tax With Assessments: 2919.5
Association Fee Includes
Professional Mgmt: 1
Sanitation: 1
Shared Amenities: 1
Basement
Drain Tiled: 1
Drainage System: 1
Storage Space: 1
Sump Pump: 1
Bath Description
Primary Walk-Thru: 1
Main Floor Full Bath: 1
Full Primary: 1
Private Primary: 1
3/4 Basement: 1
Separate Tub & Shower: 1
Walk Thru: 1
Builder Information
Builder ID: CREATIVE HOMES INC (667667)
Builder License Number: 667667
Builder Name: CREATIVE HOMES INC
Builders Association of the Twin Cities: 1
St. Croix Valley Home Builders Association: 1
Building Information
Availability Dt for Closing: 2026-06-29
Finished SqFt Above Ground: 1943
Finished SqFt Below Ground: 1590
Construction Status
Under Construc/Spec Homes: 1
Dining Room Description
Kitchen/Dining Room: 1
Electric
200+ Amp Service: 1
Exterior
Brick/Stone: 1
Cement Board: 1
Family Room Characteristics
Lower Level: 1
Fireplace Characteristics
Gas Burning: 1
Living Room: 1
Stone: 1
Foundation
Poured Concrete: 1
Fuel
Natural Gas: 1
Green Verification
Green Verification Type: ENERGY STAR Certified Homes
Verification Status: In Process
Heating
Forced Air: 1
Humidifier: 1
Insurance Fee
Insurance Fee: 0
Laundry
Electric Dryer Hookup: 1
Main Level: 1
Washer Hookup: 1
Lease Details
Land Leased: Not Applicable
Lock Box Type
Combo: 1
Lot Description
Sod Included in Price: 1
Underground Utilities: 1
Miscellaneous Information
Community Name: Evanswood
Homestead: No
Model Information
Hours Model Open: 11-6 Monday-Saturday & 12-6 Sunday
Model Location: 18278 104th Ave N Maple Grove, MN 55311
Model Phone: 651-269-8435
Ownership
Fractional Ownership: No
Parking Characteristics
Garage Door Height: 8
Garage Square Feet: 842
Garage Door Opener: 1
Pool Description
Shared: 1
Restriction/Covenants
Architecture Committee: 1
Builder Restriction: 1
Mandatory Owners Assoc: 1
Other Bldg Restrictions: 1
Road Frontage
City Street: 1
Curbs: 1
Paved Streets: 1
Sidewalks: 1
Street Lights: 1
Road Responsibility
Public Maintained Road: 1
Roof
Age 8 Years or Less: 1
Asphalt Shingles: 1
Sewer
City Sewer/Connected: 1
Special Search
All Living Facilities on One Level: 1
Main Floor Bedroom: 1
Main Floor Laundry: 1
Main Floor Primary: 1
Primary Bdr Suite: 1
Stories
One: 1
Townhouse Characteristics
Not Applicable: 1
Water
City Water/Connected: 1
Location Tax and Other Information
House Number: 10377
Street Name: Shadyview
Street Suffix: Lane
Street Direction Suffix: N
Postal City: Maple Grove
County: Hennepin
State: MN
Zip Code: 55311
Complex/Dev/Subdivision: Evanswood
Property Features
Accessible: None
Air Conditioning: Central Air
Amenities Shared: Trail(s)
Amenities Unit: French Doors; In-Ground Sprinkler; Kitchen Center Island; Kitchen Window; Main Floor Primary Bedroom; Paneled Doors; Primary Bedroom Walk-In Closet; Sun Room; Tile Floors; Vaulted Ceiling(s); Walk-In Closet; Washer/Dryer Hookup; Wet Bar
Appliances: Air-To-Air Exchanger; Cooktop; Dishwasher; Disposal; Freezer; Microwave; Refrigerator
Association Fee Includes: Professional Mgmt; Sanitation; Shared Amenities
Basement: Drain Tiled; Drainage System; Storage Space; Sump Pump
Bath Description: Primary Walk-Thru; Main Floor Full Bath; Full Primary; Private Primary; 3/4 Basement; Separate Tub & Shower; Walk Thru
Builder Information: Builders Association of the Twin Cities; St. Croix Valley Home Builders Association
Construction Status: Under Construc/Spec Homes
Dining Room Description: Kitchen/Dining Room
Electric: 200+ Amp Service
Exterior: Brick/Stone; Cement Board
Family Room Characteristics: Lower Level
Fireplace Characteristics: Gas Burning; Living Room; Stone
Foundation: Poured Concrete
Fuel: Natural Gas
Heating: Forced Air; Humidifier
Laundry: Electric Dryer Hookup; Main Level; Washer Hookup
Lock Box Type: Combo
Lot Description: Sod Included in Price; Underground Utilities
Parking Characteristics: Garage Door Opener
Pool Description: Shared
Road Frontage: City Street; Curbs; Paved Streets; Sidewalks; Street Lights
Road Responsibility: Public Maintained Road
Roof: Age 8 Years or Less; Asphalt Shingles
Sewer: City Sewer/Connected
Special Search: All Living Facilities on One Level; Main Floor Bedroom; Main Floor Laundry; Main Floor Primary; Primary Bdr Suite
Stories: One
Townhouse Characteristics: Not Applicable
Water: City Water/Connected
Room Information
| Room Name | Dimensions | Level |
| Den | 13X10 | Main |
| Dining Room | 10X11 | Main |
| Family Room | 27X25 | Lower |
| First (1st) Bedroom | 13X14 | Main |
| Flex Room | 18X22 | Lower |
| Fourth (4th) Bedroom | 13 x 12 | Lower |
| Game Room | 12 x 12 | Lower |
| Kitchen | 13X15 | Main |
| Laundry | 9X6 | Main |
| Living Room | 15X18 | Main |
| Mud Room | 9X6 | Main |
| Second (2nd) Bedroom | 11X12 | Main |
| Third (3rd) Bedroom | 11X12 | Lower |
| Sun Room | 12 x 12 | Main |

Listing Office: New Home Star
Last Updated: August - 22 - 2026
The data relating to real estate for sale on this web site comes in part from the Broker Reciprocity SM Program of the Regional Multiple Listing Service of Minnesota, Inc. The information provided is deemed reliable but not guaranteed. Properties subject to prior sale, change or withdrawal. ©2026 Regional Multiple Listing Service of Minnesota, Inc All rights reserved.