$375,000
Apple Valley, MN 55124
MLS# 7135858
Status: Coming Soon
3 beds | 3 baths | 2432 sqft
1 / 29
Property Description
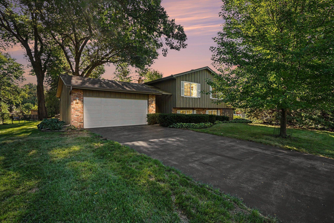
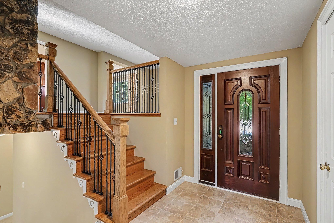
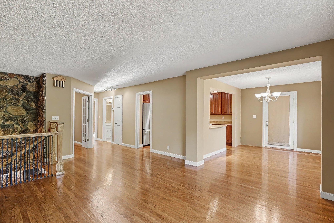
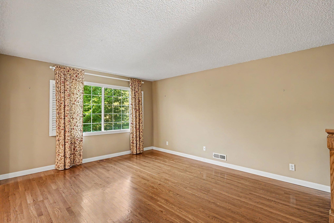
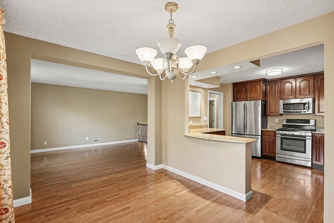
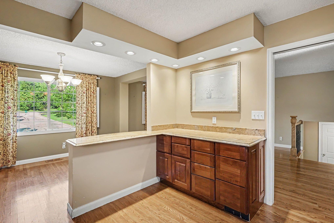
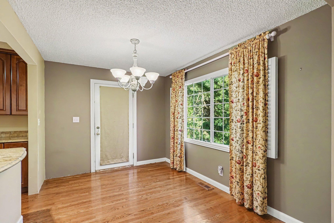
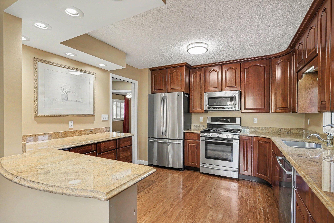
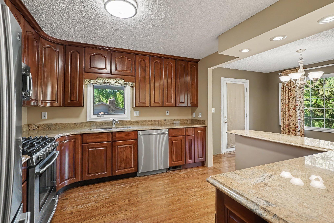
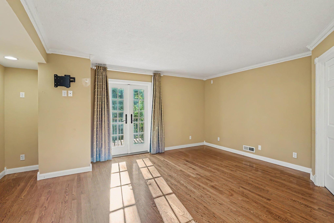
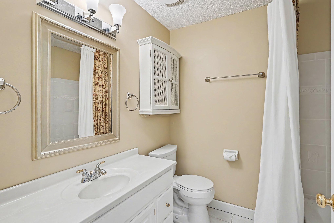
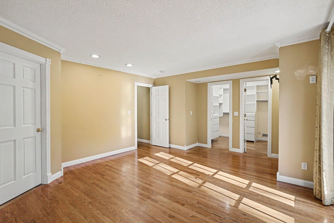
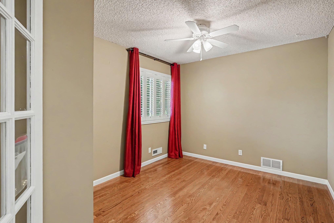
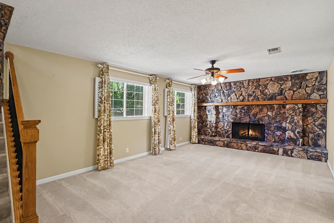
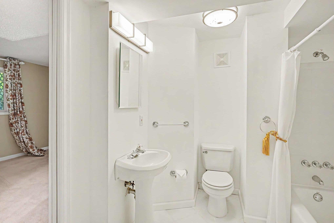
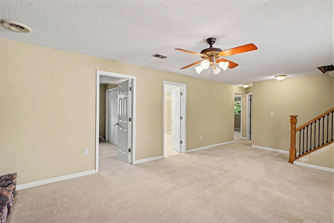
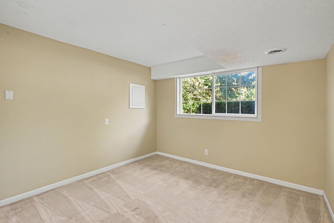
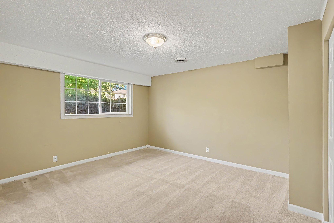
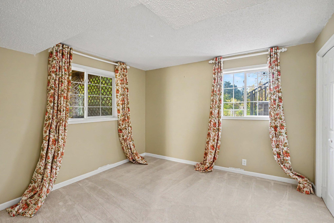
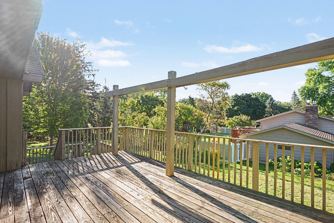
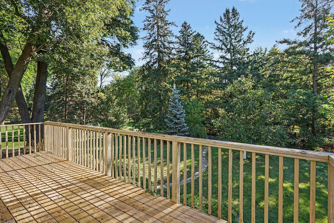
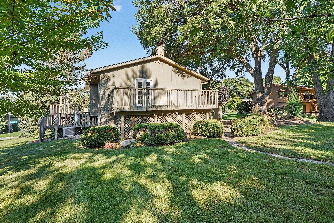
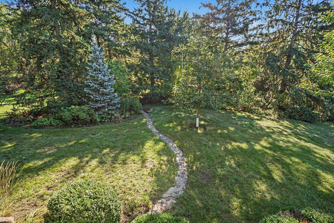
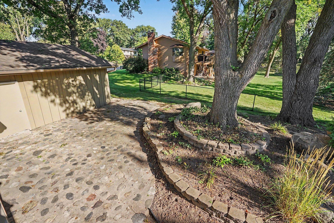
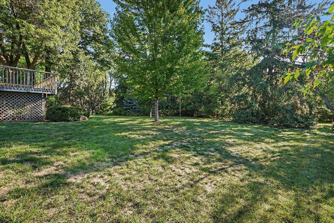
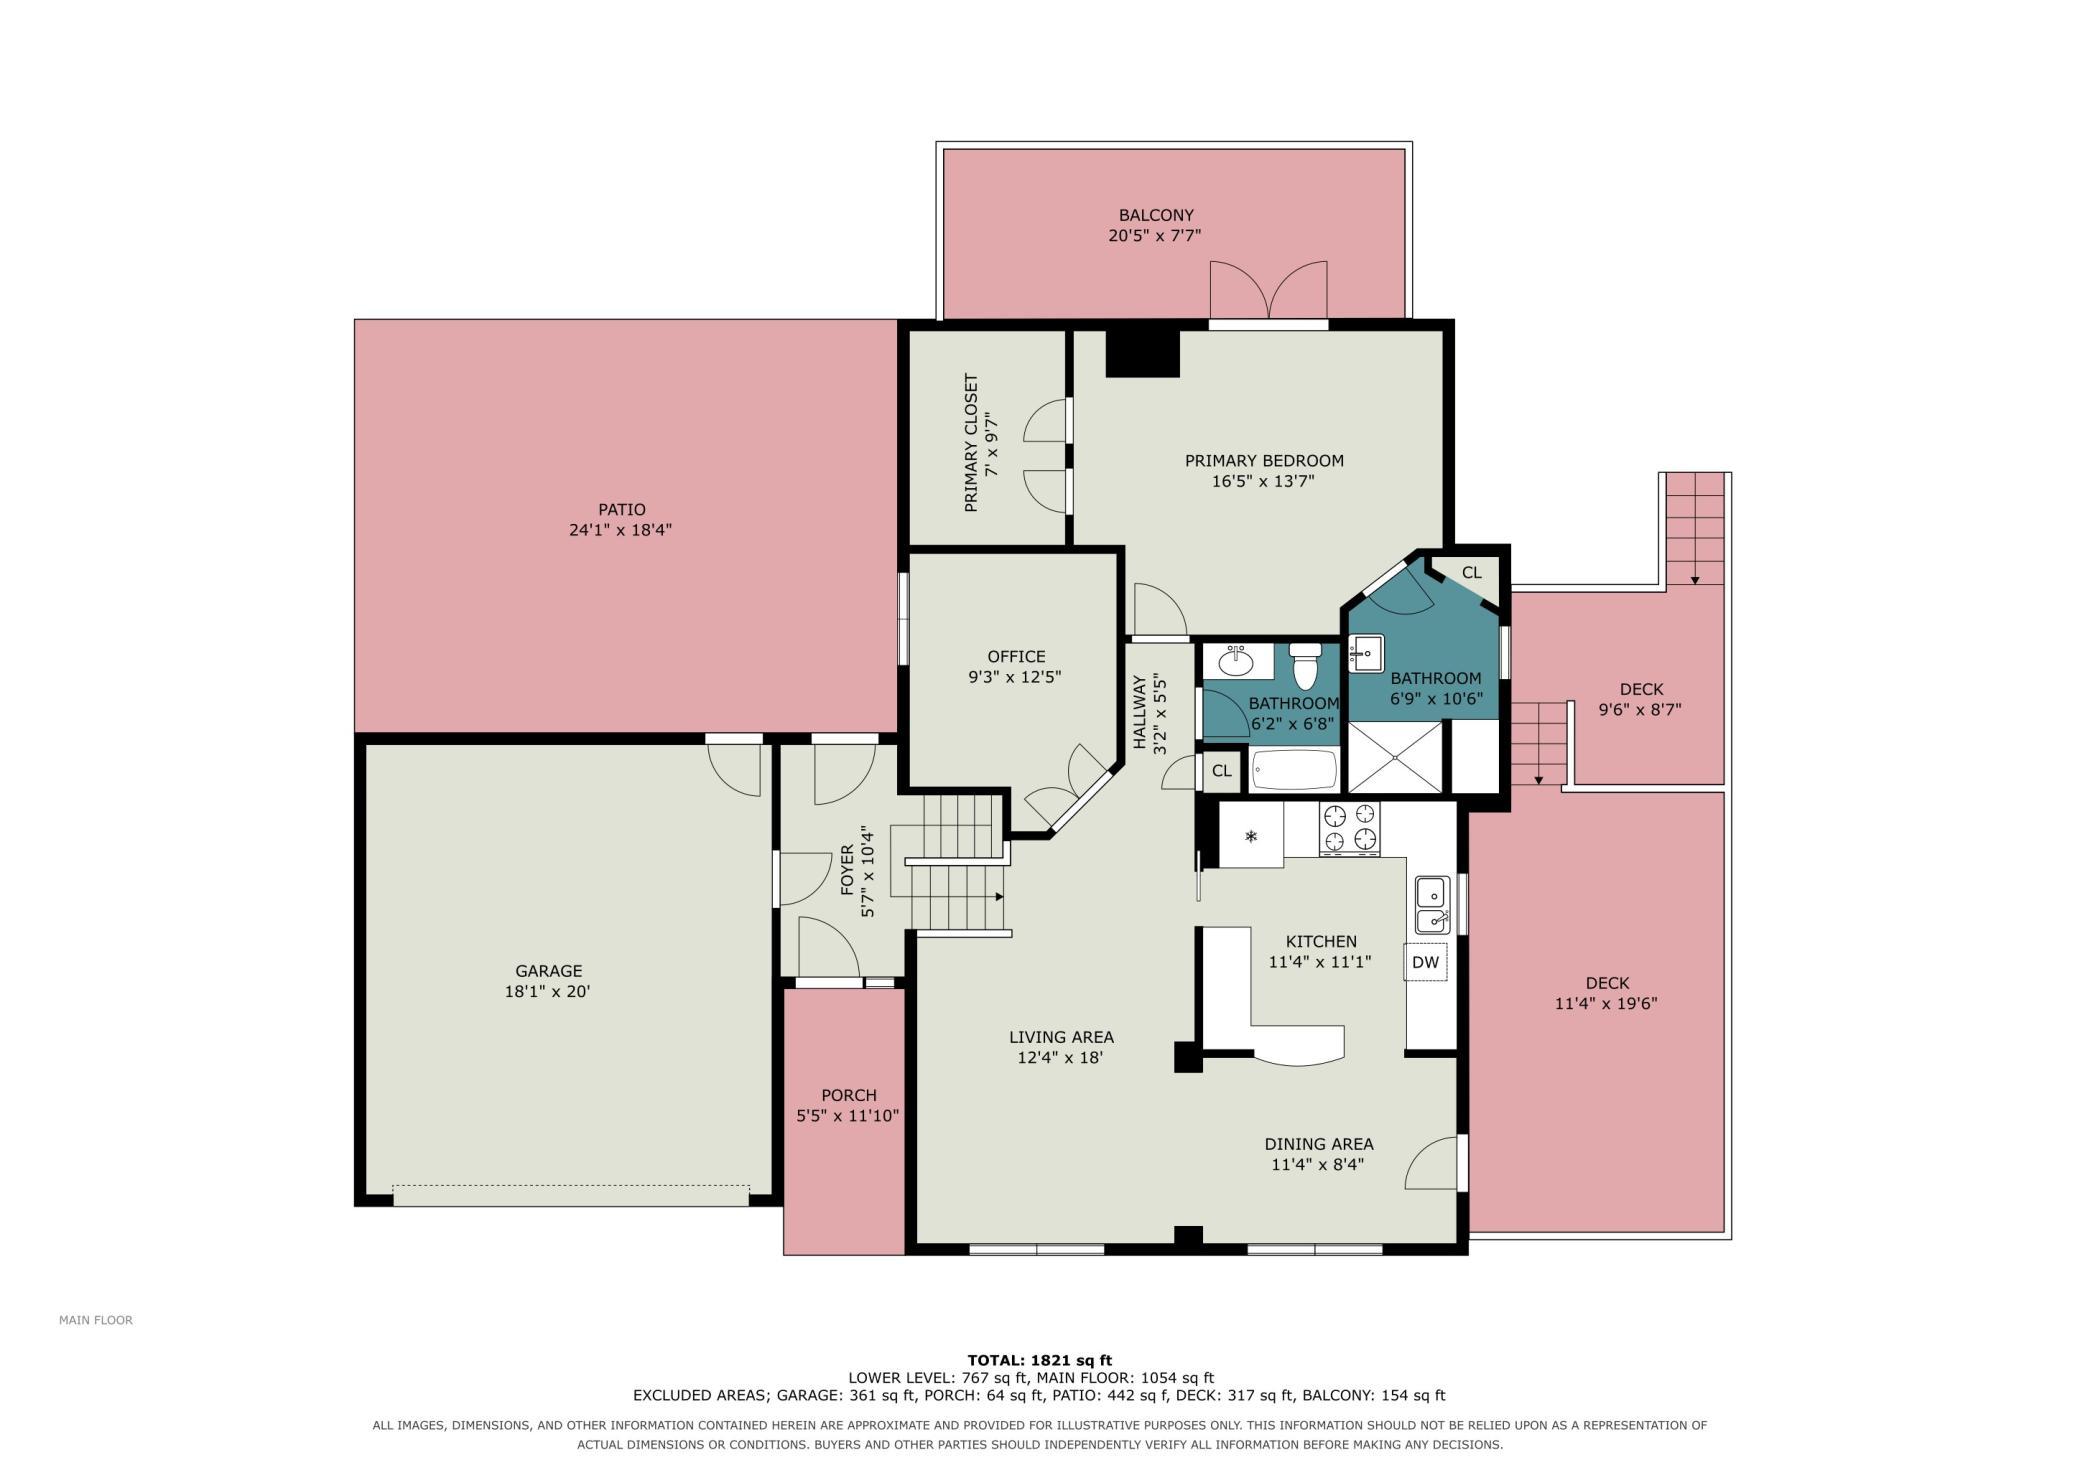
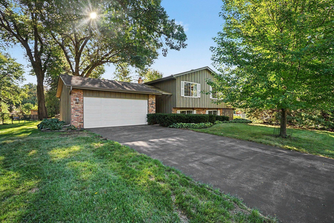
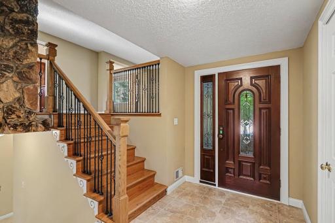
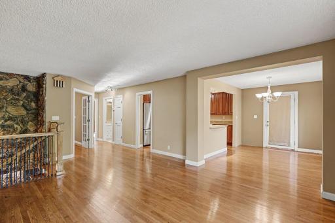
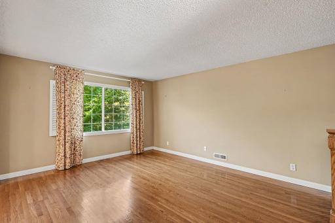
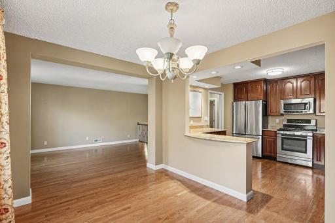
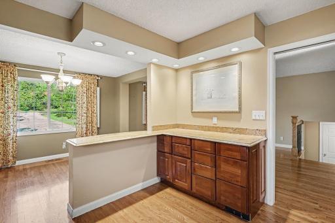
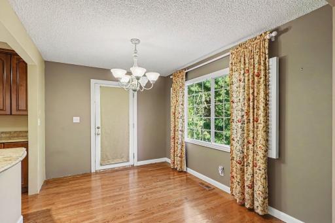
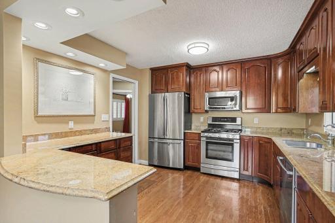
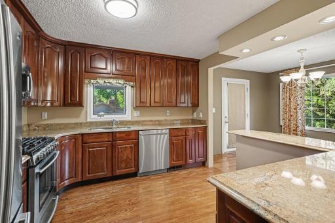
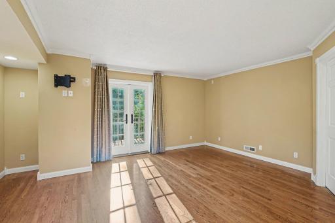
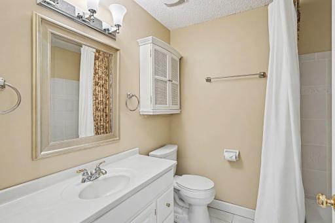
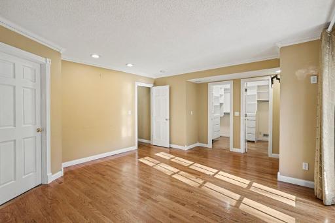
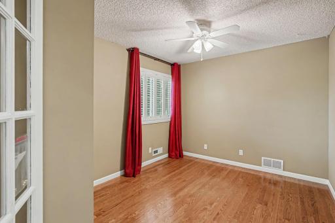
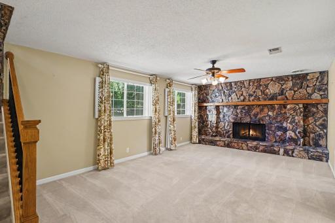
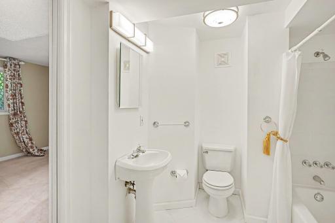
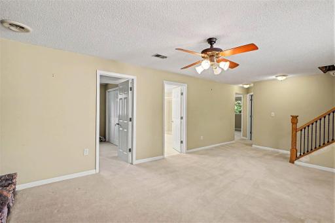
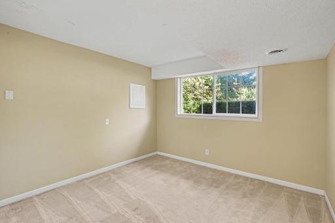
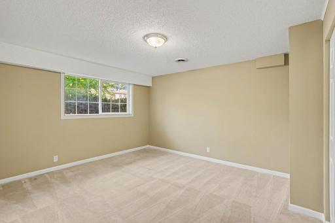
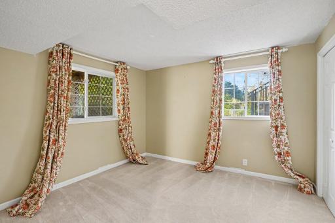
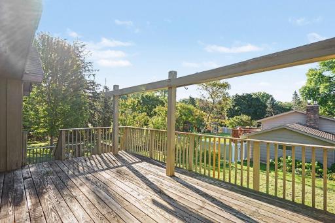
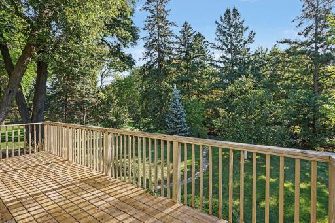
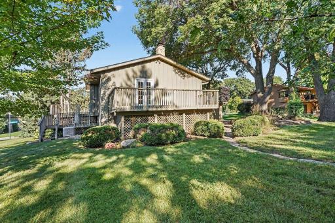
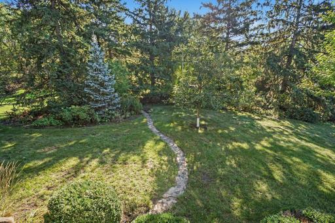
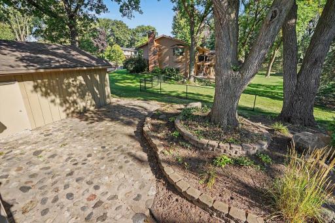
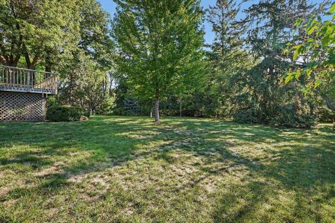
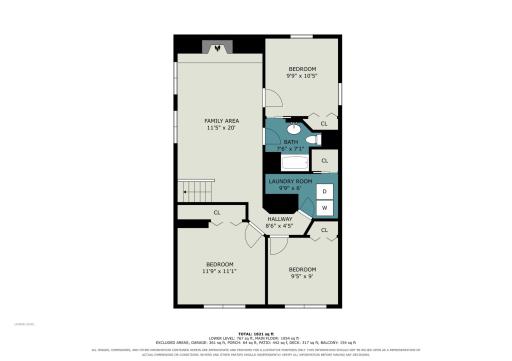
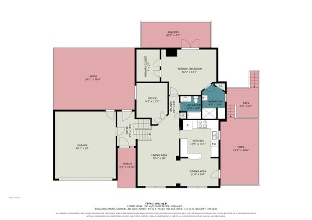
Welcome to 104 Sweetwater Drive in Apple Valley’s Palomino Hills neighborhood! Set on a .48-acre lot, this split-level home offers a spacious, tree-lined backyard with perennials and a patio. Its generous entry has room to welcome guests and includes a door directly to the backyard. The upper level with its gleaming hardwood floors is where you’ll find more an updated kitchen with ample storage and counter space, a dining area with access to a side deck, and a living room with a large window overlooking the front yard. The oversized primary bedroom, created by combining two bedrooms, features a large walk-in closet and a private deck overlooking the backyard. Its adjoining ¾ bath has the fixtures needed for completion and awaits the next owner’s finishing touches. This is not included in the bathroom count as it is not completed. An office that could serve as a bedroom, as well as an updated full bath complete this level. Downstairs, the spacious family room features a wood-burning fireplace. Three additional bedrooms receive plenty of natural light from full-size windows, and full bath completes the lower level. The list price reflects areas of lower-level carpeting a buyer may wish to replace. Located in ISD 196 with convenient access to Cedar Avenue and I-35E. Check out Belmont Park just around the corner, 2 blocks away, with ballfield, playground, tennis court and pond!
Details
Maps
Contract Information
Owner is an Agent?: No
Auction?: No
Status: Coming Soon
Contingency: None
Current Price: $375,000
Original List Price: 375000
ListPrice: 375000
List Date: 2026-09-23
Office/Member Info
Association: SPAAR
General Property Information
Common Wall: No
Lot Measurement: Acres
Manufactured Home?: No
Multiple PIDs?: No
New Development: No
Number of Fireplaces: 1
Waterfront YN: No
Year Built: 1974
Yearly/Seasonal: Yearly
Zoning: Residential-Single Family
Lot Dimensions: 122x169x104x206
Acres: 0.47
Bath Three Quarters: 0
Bath Half: 1
Bath Quarter: 0
Main Floor Total SqFt: 1216
Above Grd Total SqFt: 1216
Below Grd Total SqFt: 1216
Total SqFt: 2432
Total Finished Sqft: 2252.00
FireplaceYN: Yes
Foundation Size: 1216
Style: (SF) Single Family
Garage Stalls: 2
Power Company: Dakota Electric Association
Association Fee: 0
Assessment Pending: No
Bedrooms: 3
Baths Total: 3
Bath Full: 2
Location, Tax and Other Information
AssocFeeYN: No
Legal Description: PALOMINO HILLS 3RD ADD 21 2
Listing City: Apple Valley
Map Page: 149
Municipality: Apple Valley
School District: Rosemount-Apple Valley-Eagan
School District Phone: 651-423-7700
Zip Plus 4: 9791
Property ID Number: 015660202210
Tax Year: 2026
Tax Amount: 4414
In Foreclosure?: No
Potential Short Sale?: No
Lender Owned?: No
Directions & Remarks
Public Remarks: Welcome to 104 Sweetwater Drive in Apple Valley’s Palomino Hills neighborhood! Set on a .48-acre lot, this split-level home offers a spacious, tree-lined backyard with perennials and a patio. Its generous entry has room to welcome guests and includes a door directly to the backyard.
The upper level with its gleaming hardwood floors is where you’ll find more an updated kitchen with ample storage and counter space, a dining area with access to a side deck, and a living room with a large window overlooking the front yard. The oversized primary bedroom, created by combining two bedrooms, features a large walk-in closet and a private deck overlooking the backyard. Its adjoining ¾ bath has the fixtures needed for completion and awaits the next owner’s finishing touches. This is not included in the bathroom count as it is not completed. An office that could serve as a bedroom, as well as an updated full bath complete this level.
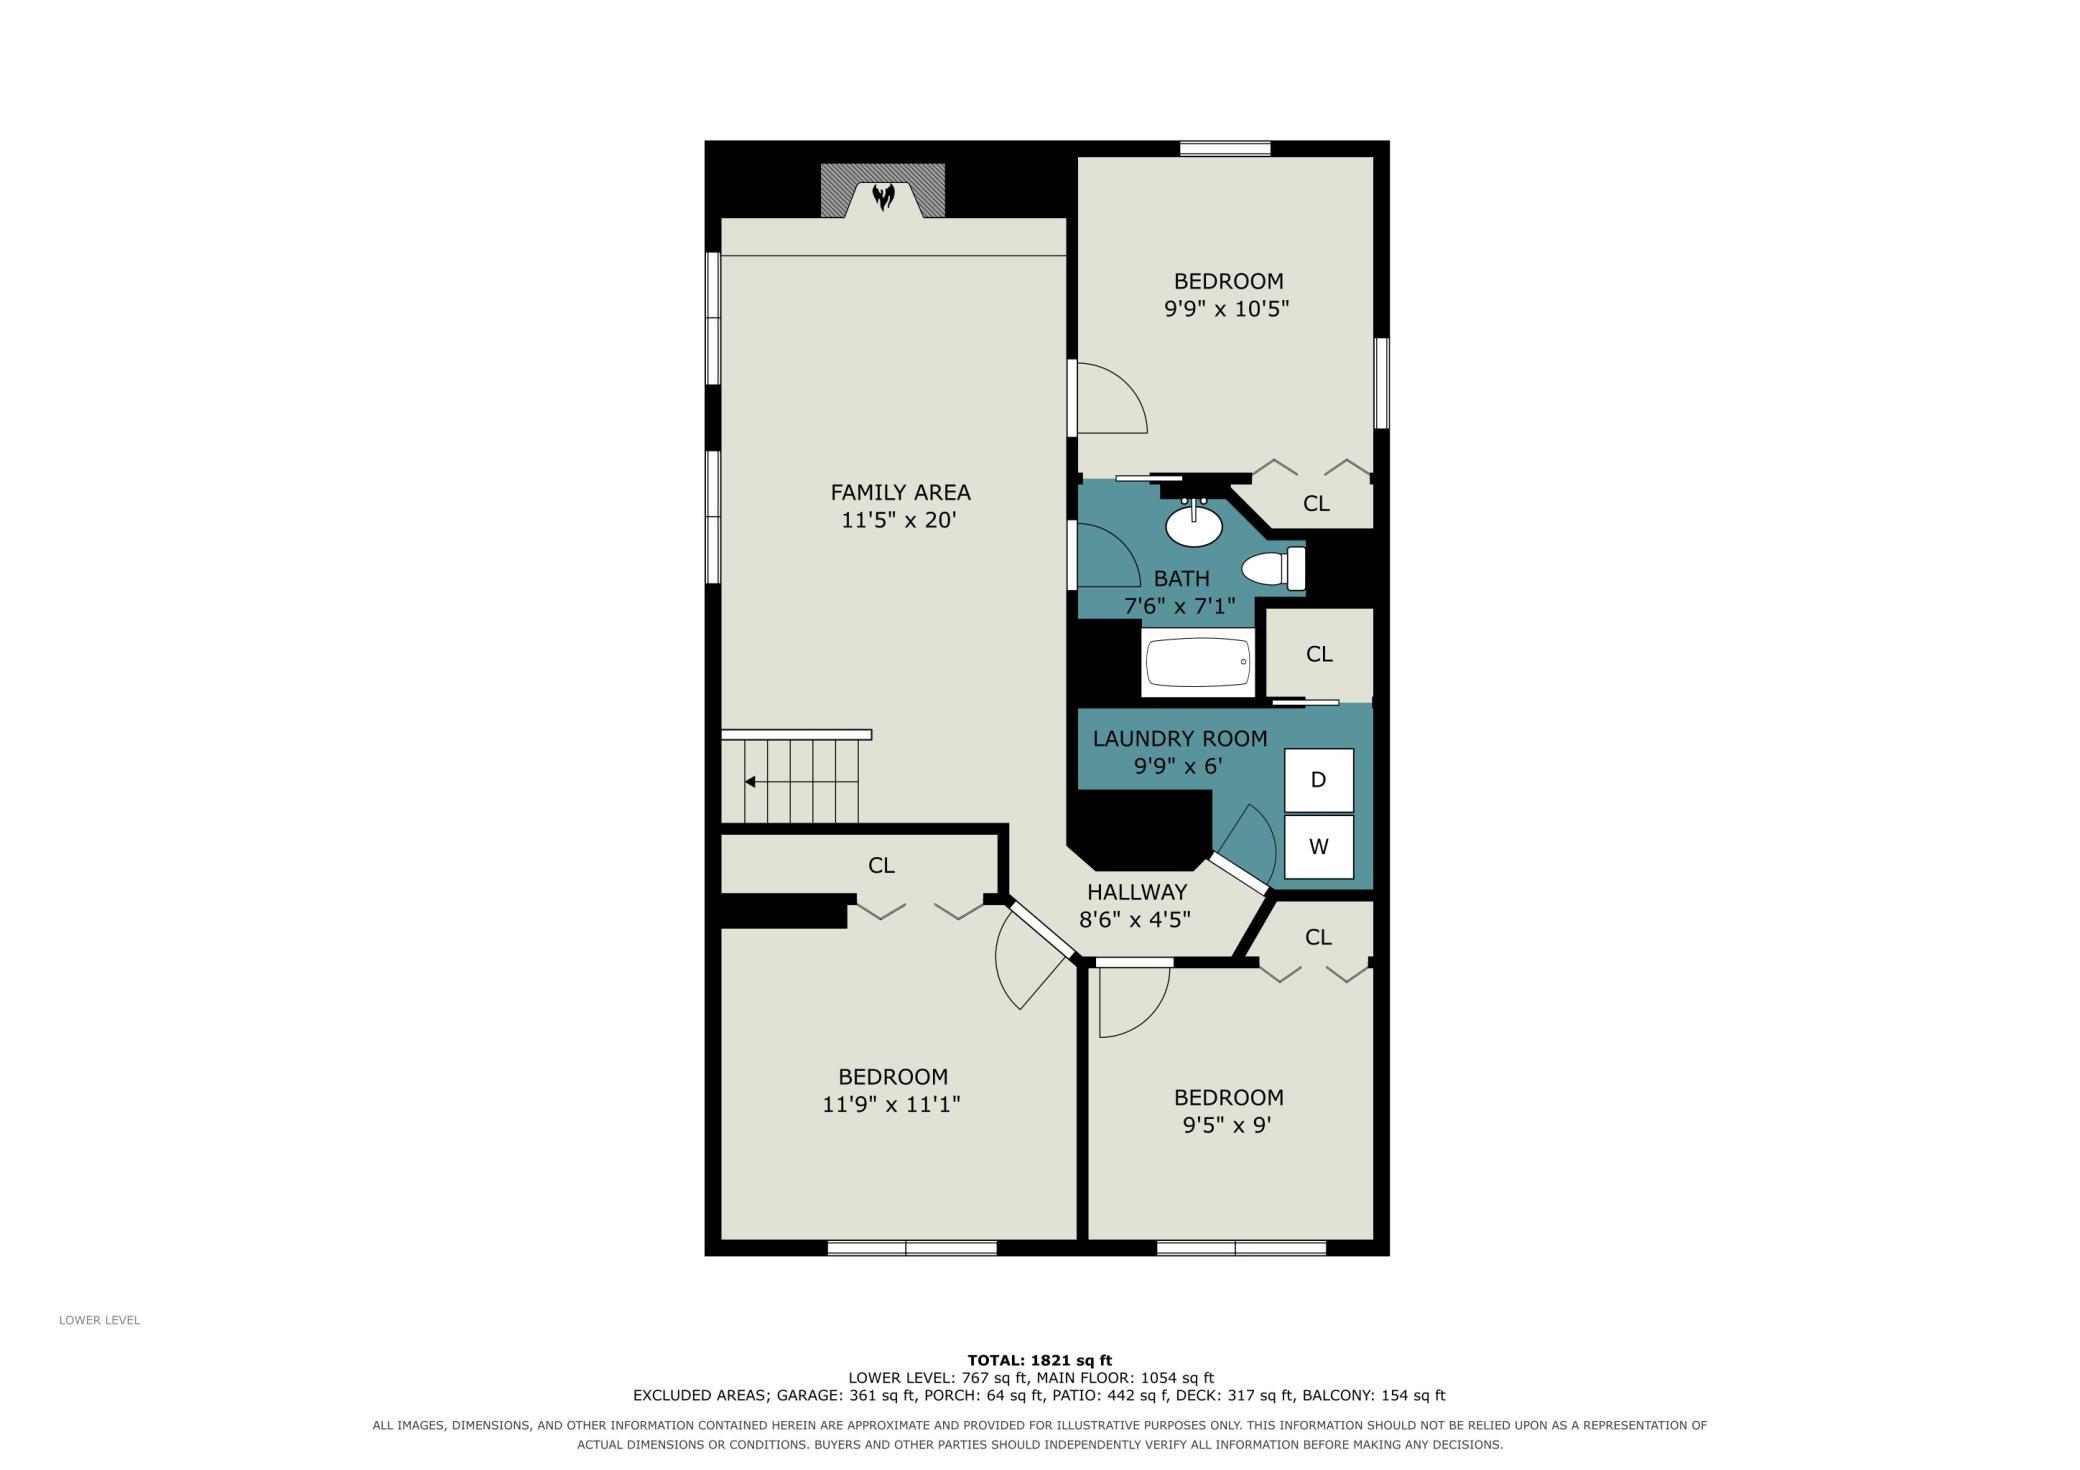
Downstairs, the spacious family room features a wood-burning fireplace. Three additional bedrooms receive plenty of natural light from full-size windows, and full bath completes the lower level. The list price reflects areas of lower-level carpeting a buyer may wish to replace. Located in ISD 196 with convenient access to Cedar Avenue and I-35E. Check out Belmont Park just around the corner, 2 blocks away, with ballfield, playground, tennis court and pond!
Directions: Palimino to Beaumont Rd to Sweetwater Rd
Accessible
None: 1
Air Conditioning
Central Air: 1
Appliances
Dishwasher: 1
Disposal: 1
Dryer: 1
Microwave: 1
Range: 1
Refrigerator: 1
Washer: 1
Assessments
Assessment Balance: 0
Tax With Assessments: 4414
Basement
Concrete Block: 1
Full: 1
Bath Description
Upper Level Full Bath: 1
Full Basement: 1
Building Information
Finished SqFt Above Ground: 1216
Finished SqFt Below Ground: 1036
Construction Status
Previously Owned: 1
Dining Room Description
Informal Dining Room: 1
Electric
Circuit Breakers: 1
Exterior
Cedar: 1
Family Room Characteristics
Lower Level: 1
Fireplace Characteristics
Family Room: 1
Wood Burning: 1
Foundation
Concrete Block: 1
Fuel
Natural Gas: 1
Heating
Forced Air: 1
Insurance Fee
Insurance Fee: 0
Laundry
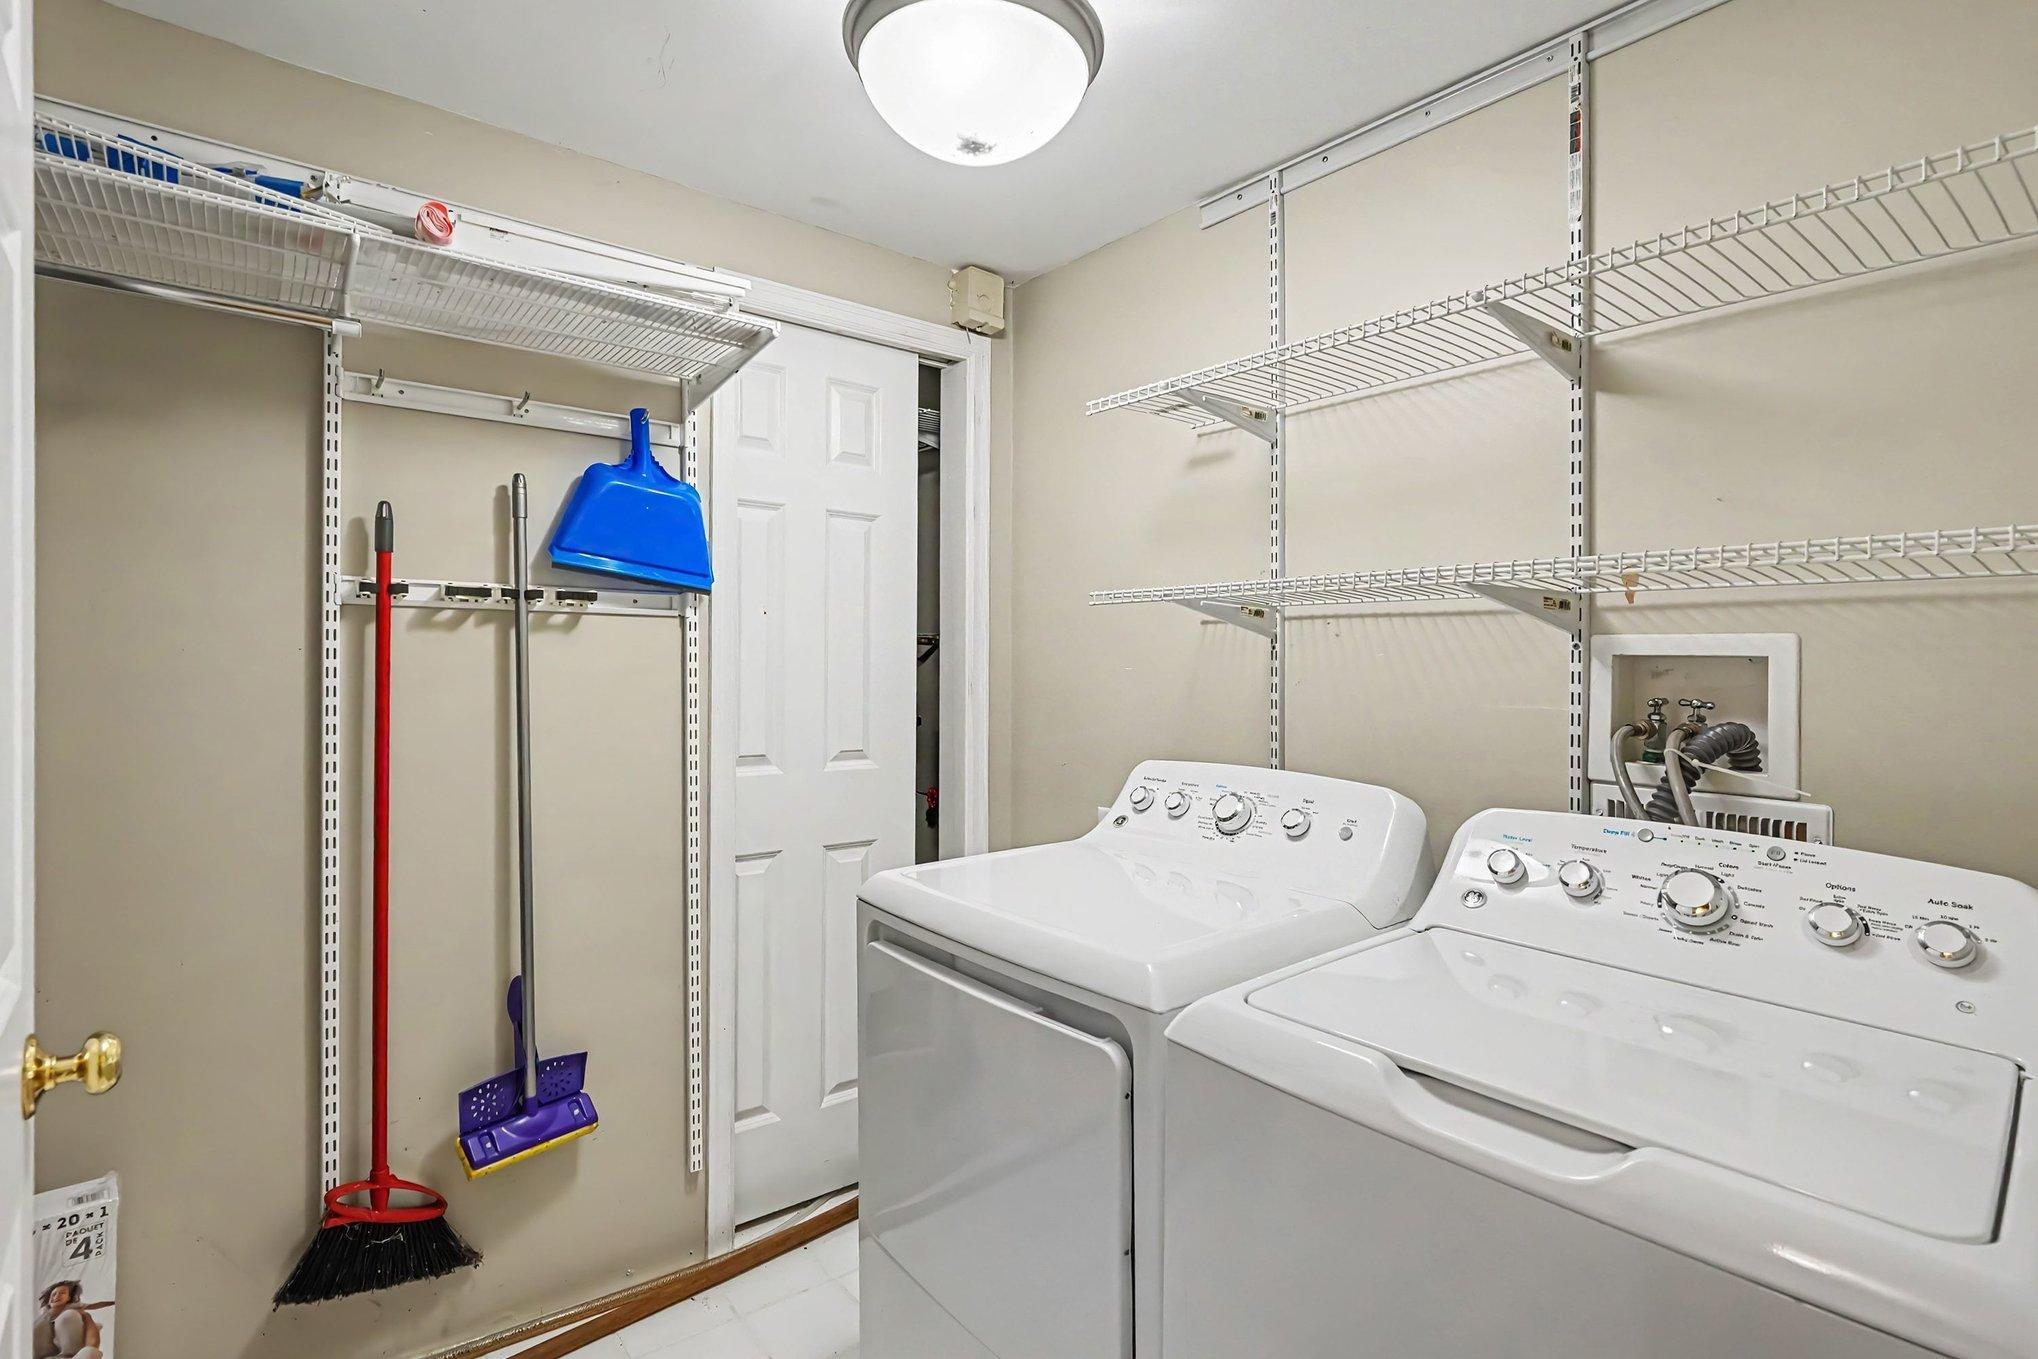
In Basement: 1
Lease Details
Land Leased: Not Applicable
Lot Description
Tree Coverage - Medium: 1
Miscellaneous Information
Homestead: Yes
Ownership
Fractional Ownership: No
Parking Characteristics
Garage Square Feet: 440
Public Survey Info
Range#: 20
Section#: 16
Township#: 115
Road Frontage
City Street: 1
Roof
Age Over 8 Years: 1
Sewer
City Sewer/Connected: 1
Stories
Two: 1
Water
City Water/Connected: 1
Location Tax and Other Information
House Number: 104
Street Name: Sweetwater
Street Suffix: Drive
Postal City: Apple Valley
County: Dakota
State: MN
Zip Code: 55124
Complex/Dev/Subdivision: Palomino Hills 3rd Add
Property Features
Accessible: None
Air Conditioning: Central Air
Appliances: Dishwasher; Disposal; Dryer; Microwave; Range; Refrigerator; Washer
Basement: Concrete Block; Full
Bath Description: Upper Level Full Bath; Full Basement
Construction Status: Previously Owned
Dining Room Description: Informal Dining Room
Electric: Circuit Breakers
Exterior: Cedar
Family Room Characteristics: Lower Level
Fireplace Characteristics: Family Room; Wood Burning
Foundation: Concrete Block
Fuel: Natural Gas
Heating: Forced Air
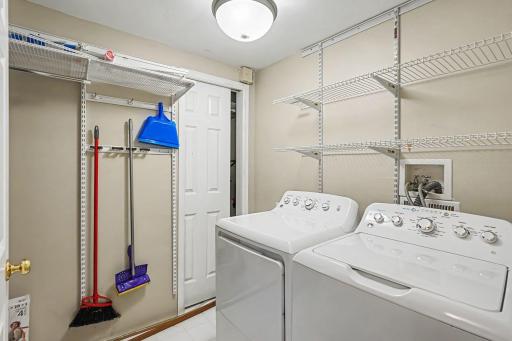
Laundry: In Basement
Lot Description: Tree Coverage - Medium
Road Frontage: City Street
Roof: Age Over 8 Years
Sewer: City Sewer/Connected
Stories: Two
Water: City Water/Connected

Listing Office: Coldwell Banker Realty
Last Updated: September - 24 - 2026
The data relating to real estate for sale on this web site comes in part from the Broker Reciprocity SM Program of the Regional Multiple Listing Service of Minnesota, Inc. The information provided is deemed reliable but not guaranteed. Properties subject to prior sale, change or withdrawal. ©2026 Regional Multiple Listing Service of Minnesota, Inc All rights reserved.