$210,000
Minnetonka, MN 55305
MLS# 7135783
3 beds | 2 baths | 1486 sqft
1 / 26
Property Description
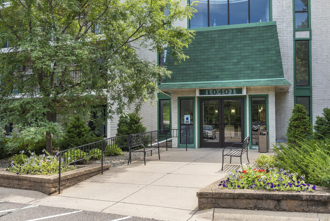
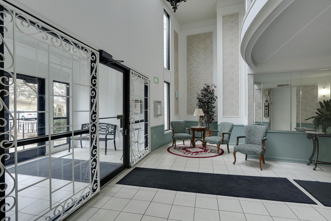
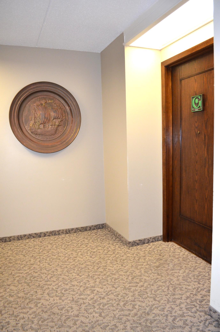
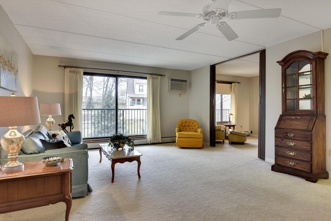
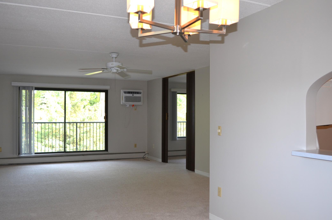
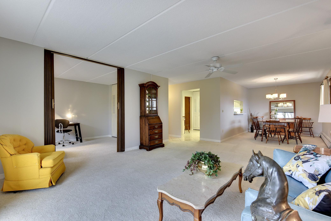
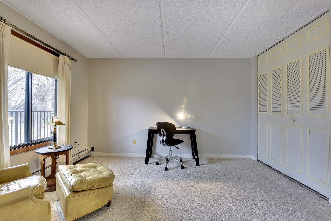
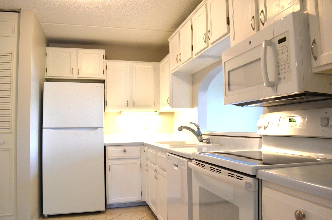
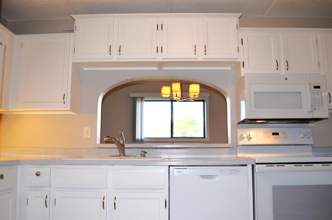
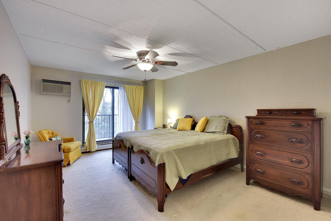
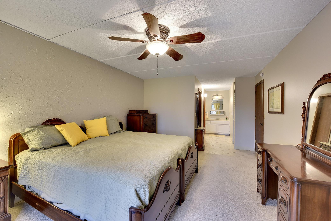
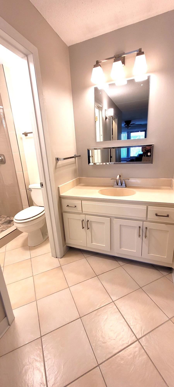
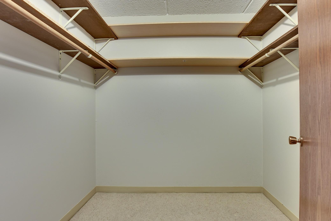
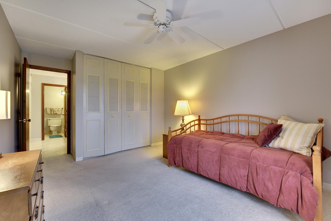
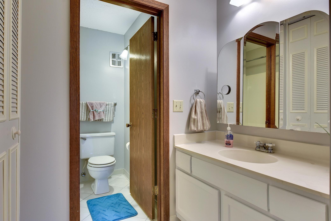
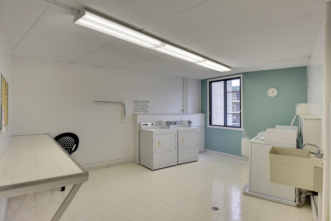
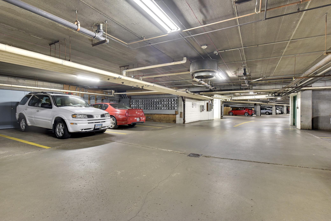
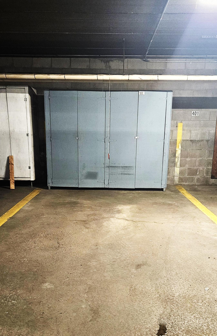
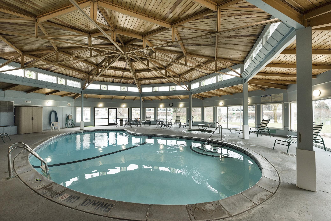
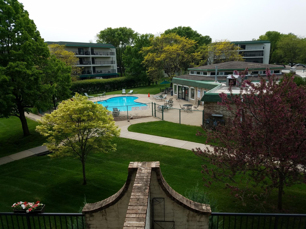
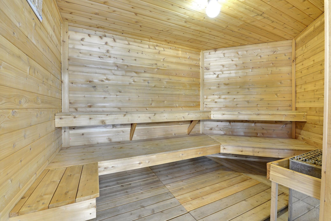
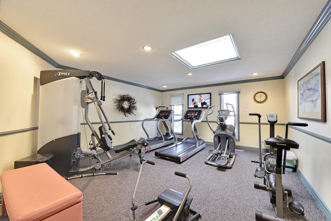
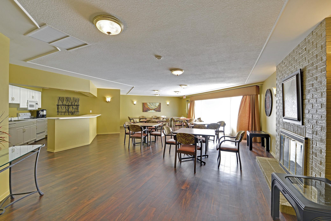
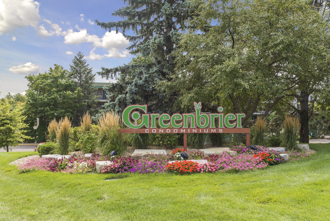
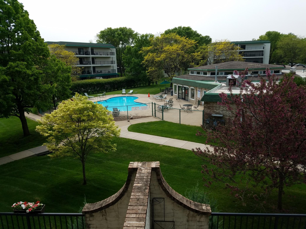
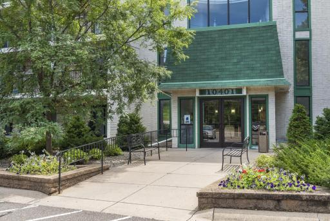
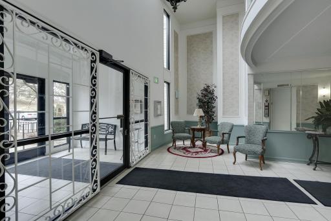
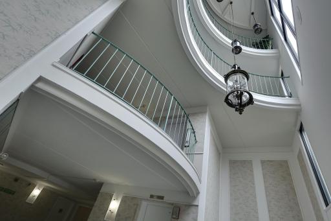
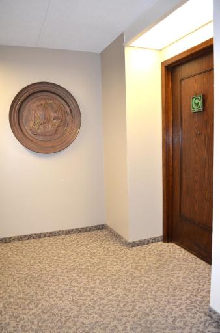
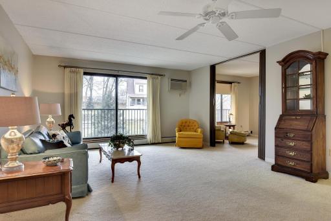
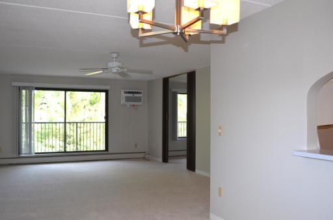
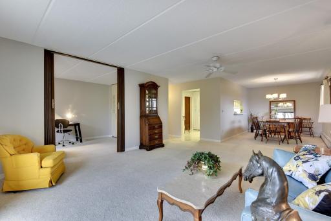
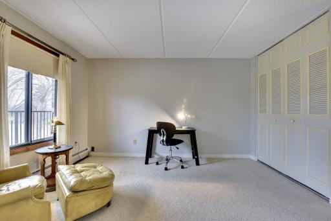
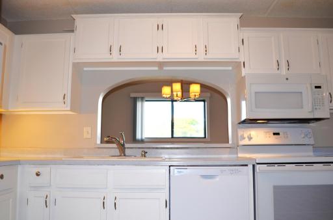
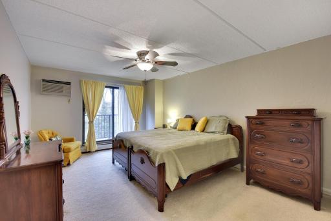
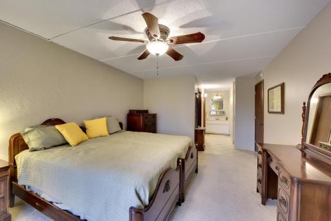
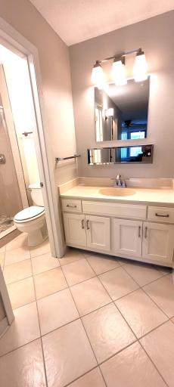
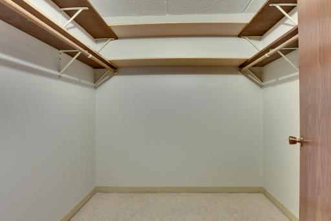
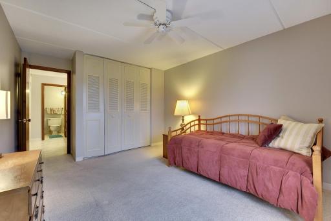
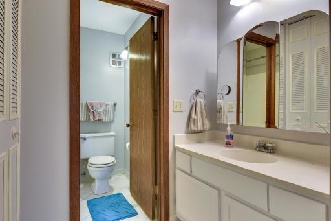
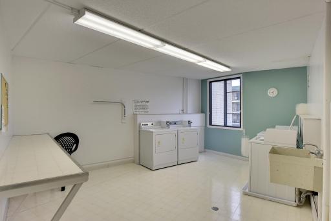
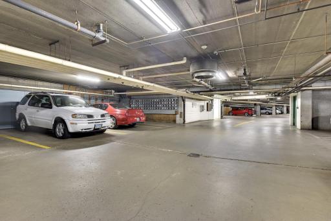
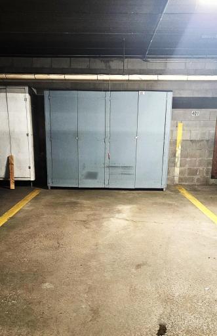
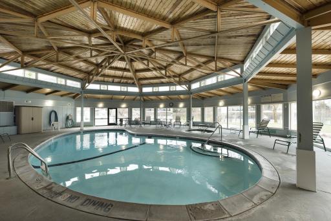
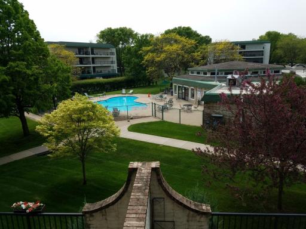
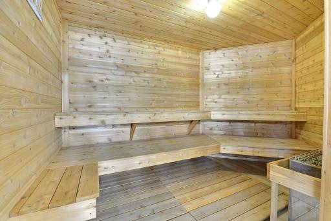
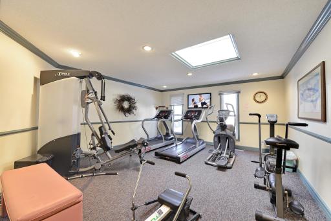
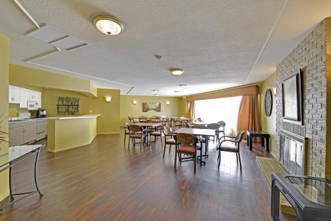
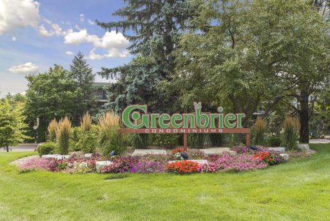
A beautiful 1486 sf corner unit with 2 decks, one overlooking the common area amenities and pool and a second deck with patio doors from both living room and primary bedroom suite. This is the floor plan with generous comfortable spaces throughout, excellent light & flow. The primary suite, in addition to the patio door to a deck, features near-new custom ceramic and stone shower conversion and a spacious walk in closet. Both baths are segmented for privacy. In-unit laundry hookups are in place and a spacious & light, shared laundry room down the hall also has coin op and laundry tub. (*Association requires unvented clothes dryers in units.) Wall A/Cs in both primary bedroom and living room / dining room are new. Ceiling fans to take the load off of the AC. New Carpet throughout. Garage #301 has secure storage. There is also a secure storage locker in the laundry room down the hall. And the in-unit storage is exceptional. ZERO STAIRS from parking lot or garage. The HOA covers all utilities except electric. Greenbrier association has on site manager, club house with indoor & outdoor pools, hot tub, exercise studio, saunas, picnic area, tennis courts, guest suites and beautiful, well maintained grounds. Explore the neighborhood. Restaurants and Aldi very close by. Greenbrier Road is very walkable / bikeable. Costco, Target, Whole Foods, & so much more within 5 miles. Seller will consider contract for deed financing.
Details
Maps
Contract Information
Owner is an Agent?: Yes
Auction?: No
Status: Active
Contingency: None
Current Price: $210,000
Original List Price: 210000
ListPrice: 210000
List Date: 2026-09-02
Office/Member Info
Association: MAAR
General Property Information
# Carport Spaces: 0
Assoc Mgmt Co. Phone #: 952-922-5575
Association Fee Frequency: Monthly
Association Mgmt Co. Name: Gassen Companies
Common Wall: Yes
Lot Measurement: Acres
Manufactured Home?: No
Multiple PIDs?: No
New Development: No
Number of Fireplaces: 0
Other Parking Spaces: 0
Waterfront YN: No
Year Built: 1975
Yearly/Seasonal: Yearly
Zoning: Residential-Multi-Family
Lot Dimensions: 0
Acres: 0
Bath Three Quarters: 1
Bath Half: 0
Bath Quarter: 0
Main Floor Total SqFt: 1486
Above Grd Total SqFt: 1486
Below Grd Total SqFt: 0
Total SqFt: 1486
Total Finished Sqft: 1486.00
FireplaceYN: No
Foundation Size: 1486
Style: (CC) Low Rise (3- Levels)
Garage Stalls: 1
Power Company: Xcel Energy
Association Fee: 694
Assessment Pending: No
Bedrooms: 3
Baths Total: 2
Bath Full: 1
Location, Tax and Other Information
AssocFeeYN: Yes
Legal Description: CONDO NO 0125 GREENBRIER VILLAGE 4 APT NO 301
Listing City: Minnetonka
Map Page: 105
Municipality: Minnetonka
School District: Hopkins
School District Phone: 952-988-4000
County Abbreviation: 301
Zip Plus 4: 9226
Property ID Number: 1211722340237
Tax Year: 2026
Tax Amount: 2734
In Foreclosure?: No
Potential Short Sale?: No
Lender Owned?: No
Directions & Remarks
Public Remarks: A beautiful 1486 sf corner unit with 2 decks, one overlooking the common area amenities and pool and a second deck with patio doors from both living room and primary bedroom suite. This is the floor plan with generous comfortable spaces throughout, excellent light & flow. The primary suite, in addition to the patio door to a deck, features near-new custom ceramic and stone shower conversion and a spacious walk in closet. Both baths are segmented for privacy. In-unit laundry hookups are in place and a spacious & light, shared laundry room down the hall also has coin op and laundry tub. (*Association requires unvented clothes dryers in units.) Wall A/Cs in both primary bedroom and living room / dining room are new. Ceiling fans to take the load off of the AC. New Carpet throughout. Garage #301 has secure storage. There is also a secure storage locker in the laundry room down the hall. And the in-unit storage is exceptional. ZERO STAIRS from parking lot or garage. The HOA covers all utilities except electric. Greenbrier association has on site manager, club house with indoor & outdoor pools, hot tub, exercise studio, saunas, picnic area, tennis courts, guest suites and beautiful, well maintained grounds. Explore the neighborhood. Restaurants and Aldi very close by. Greenbrier Road is very walkable / bikeable. Costco, Target, Whole Foods, & so much more within 5 miles. Seller will consider contract for deed financing.
Directions: (Driveway is actually accessed off of Greenbrier Road.) Hopkins Crossroads to Cedar Lake Road. East to 2nd stop light, GreenBriar Road. Turn south and take first driveway to your right into parking lot.
Accessible
Accessible Elevator Installed: 1
No Stairs External: 1
No Stairs Internal: 1
Air Conditioning
Wall Unit(s): 1
Amenities Shared
Common Laundry Facility: 1
Concrete Floors & Walls: 1
Elevator(s): 1
Lobby: 1
Patio: 1
Sauna: 1
Tennis Courts: 1
Amenities Unit
Cable: 1
Deck: 1
Exercise Room: 1
Intercom System: 1
Tile Floors: 1
Washer/Dryer Hookup: 1
Appliances
Dishwasher: 1
Disposal: 1
Microwave: 1
Range: 1
Refrigerator: 1
Assessments
Assessment Balance: 0
Tax With Assessments: 2734
Association Fee Includes
Building Exterior: 1
Gas: 1
Heating: 1
Lawn Care: 1
Outside Maintenance: 1
Parking Space: 1
Professional Mgmt: 1
Recreation Facility: 1
Sanitation: 1
Sewer: 1
Snow Removal: 1
Water: 1
Basement
None: 1
Building Information
Finished SqFt Above Ground: 1486
Construction Materials
Concrete: 1
Construction Status
Previously Owned: 1
Existing Financing
Cash: 1
Exterior
Stucco: 1
Foundation
Poured Concrete: 1
Fuel
Natural Gas: 1
Heating
Baseboard: 1
Boiler: 1
Hot Water: 1
Insurance Fee
Insurance Fee: 0
Internet Options
Cable: 1
Laundry
Common Area: 1
Electric Dryer Hookup: 1
Laundry Room: 1
Washer Hookup: 1
Lease Details
Land Leased: Not Applicable
Lock Box Type
Combo: 1
Miscellaneous Information
DP Resource: Yes
Homestead: No
Outbuildings
Pool House: 1
Ownership
Fractional Ownership: No
Parking Characteristics
Parking Lot: 1
Shared Garage/Stall: 1
Heated Garage: 1
Insulated Garage: 1
Paved Lot: 1
Storage: 1
Patio, Porch and Deck Features
Covered: 1
Deck: 1
Wrap Around: 1
Pool Description
Below Ground: 1
Heated: 1
Indoor: 1
Shared: 1
Public Survey Info
Range#: 22
Section#: 12
Township#: 117
Restriction/Covenants
Architecture Committee: 1
Mandatory Owners Assoc: 1
Pets Not Allowed: 1
Rental Restrictions May Apply: 1
Sellers Terms
Cash: 1
Contract for Deed: 1
Conventional: 1
Sewer
City Sewer/Connected: 1
Shared Rooms
Amusement/Party Room: 1
Club House: 1
Community Room: 1
Exercise Room: 1
Guest Suite: 1
Stories
One: 1
Water
City Water/Connected: 1
Location Tax and Other Information
House Number: 10401
Street Name: Cedar Lake
Street Suffix: Road
Unit Number: 301
Postal City: Minnetonka
County: Hennepin
State: MN
Zip Code: 55305
Complex/Dev/Subdivision: Condo 0125 Greenbrier Village 4
Property Features
Accessible: Accessible Elevator Installed; No Stairs External; No Stairs Internal
Air Conditioning: Wall Unit(s)
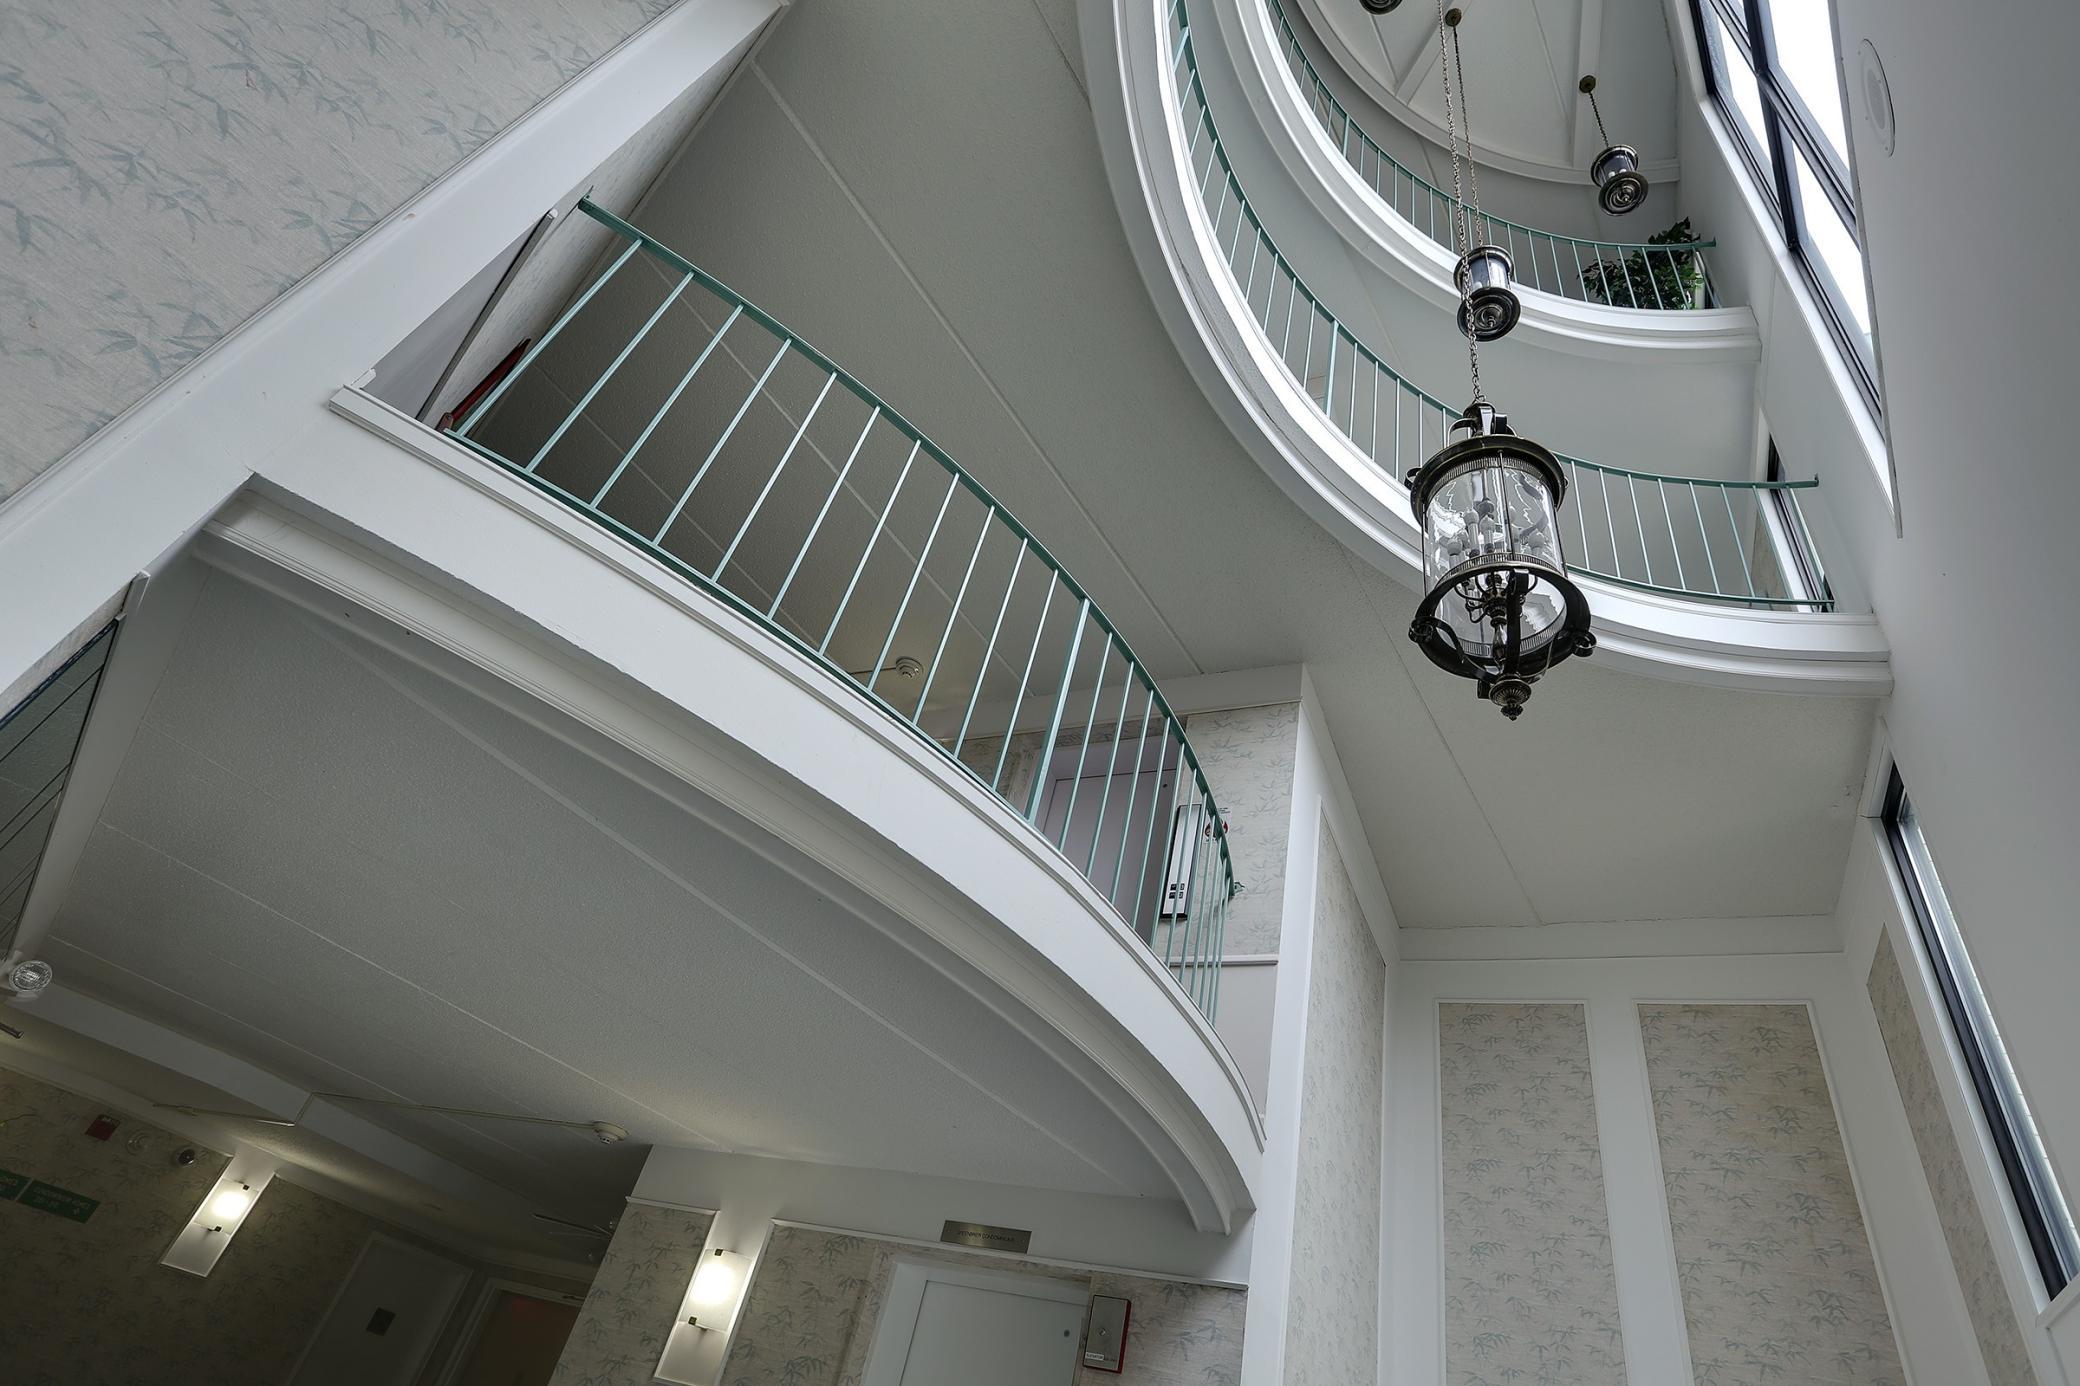
Amenities Shared: Common Laundry Facility; Concrete Floors & Walls; Elevator(s); Lobby; Patio; Sauna; Tennis Courts
Amenities Unit: Cable; Deck; Exercise Room; Intercom System; Tile Floors; Washer/Dryer Hookup
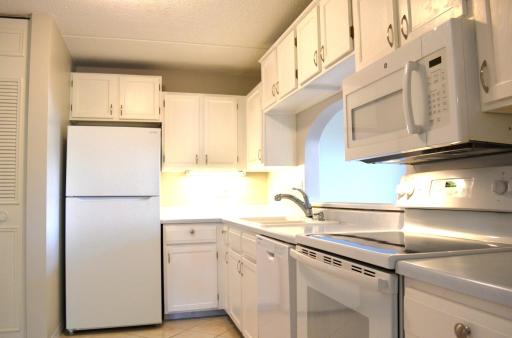
Appliances: Dishwasher; Disposal; Microwave; Range; Refrigerator
Association Fee Includes: Building Exterior; Gas; Lawn Care; Outside Maintenance; Parking Space; Professional Mgmt; Recreation Facility; Sanitation; Snow Removal; Water
Basement: None
Construction Materials: Concrete
Construction Status: Previously Owned
Existing Financing: Cash
Exterior: Stucco
Foundation: Poured Concrete
Fuel: Natural Gas
Heating: Baseboard; Boiler; Hot Water
Internet Options: Cable
Laundry: Common Area; Electric Dryer Hookup; Laundry Room; Washer Hookup
Lock Box Type: Combo
Outbuildings: Pool House
Parking Characteristics: Parking Lot; Shared Garage/Stall; Heated Garage; Insulated Garage; Paved Lot; Storage
Pool Description: Below Ground; Heated; Indoor; Shared
Sellers Terms: Cash; Contract for Deed; Conventional
Sewer: City Sewer/Connected
Shared Rooms: Amusement/Party Room; Club House; Community Room; Exercise Room; Guest Suite
Stories: One
Water: City Water/Connected
Room Information
| Room Name | Dimensions | Level |
| Den | 13x9 | Main |
| Dining Room | 13x9 | Main |
| First (1st) Bedroom | 16x12 | Main |
| Kitchen | 13x9 | Main |
| Living Room | 19x15 | Main |
| Second (2nd) Bedroom | 13x11 | Main |

Listing Office: York Realty
Last Updated: September - 07 - 2026
The data relating to real estate for sale on this web site comes in part from the Broker Reciprocity SM Program of the Regional Multiple Listing Service of Minnesota, Inc. The information provided is deemed reliable but not guaranteed. Properties subject to prior sale, change or withdrawal. ©2026 Regional Multiple Listing Service of Minnesota, Inc All rights reserved.