$209,000
Mankato, MN 56003
MLS# 7132727
3 beds | 2 baths | 1800 sqft
1 / 38
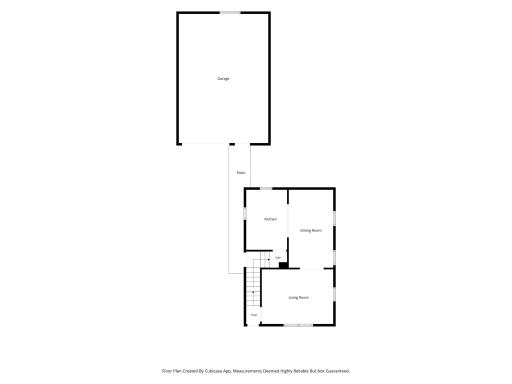
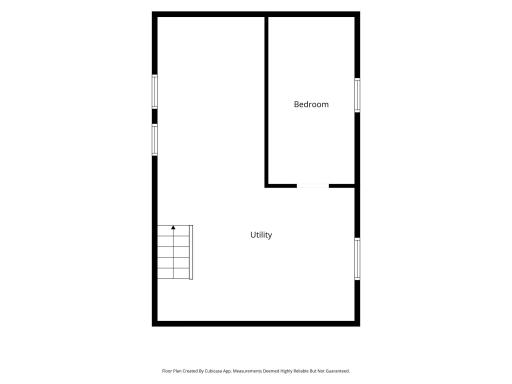
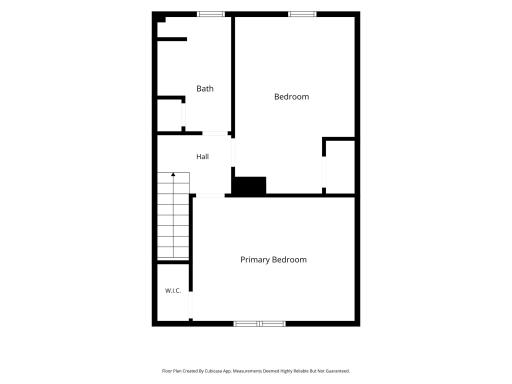
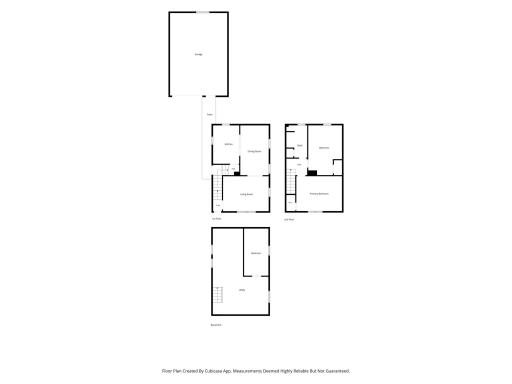
Property Description
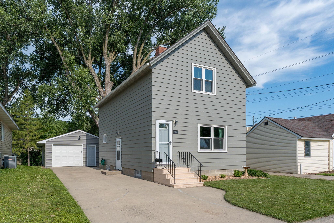
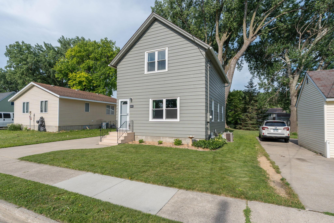
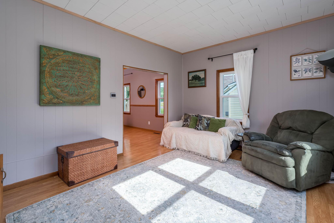
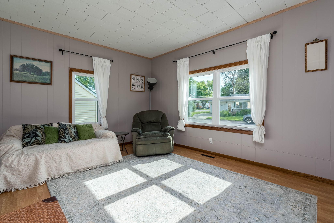
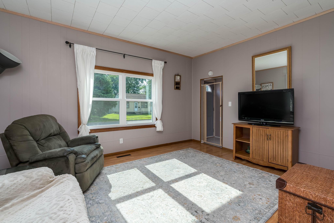
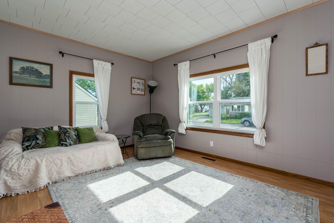
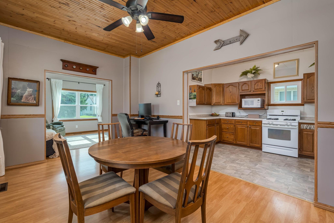
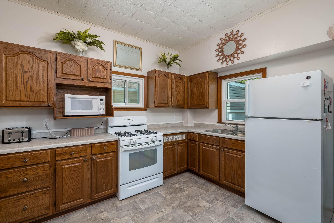
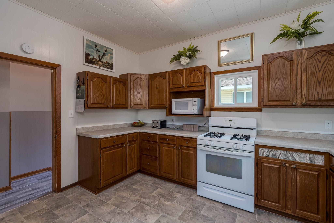
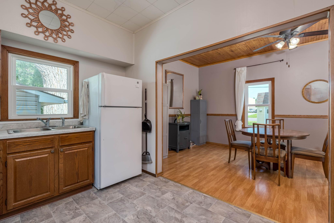
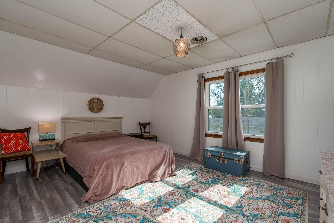
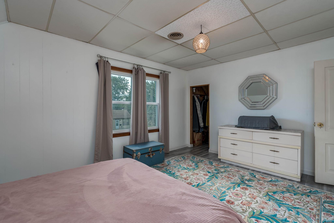
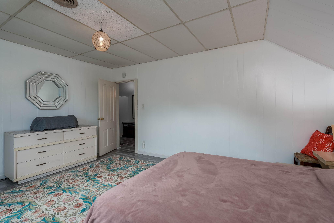
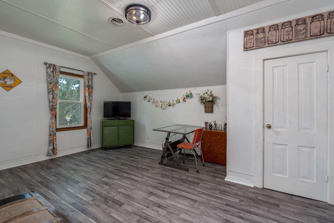
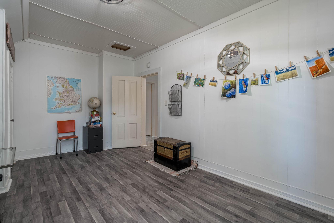
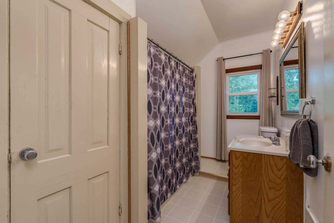
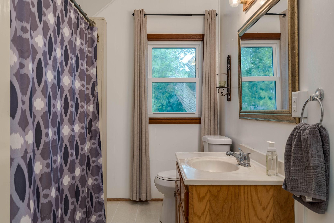
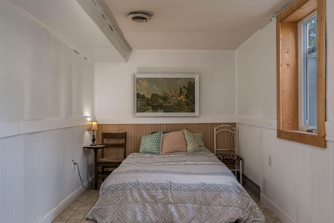
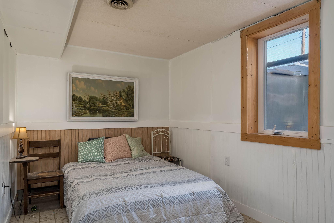
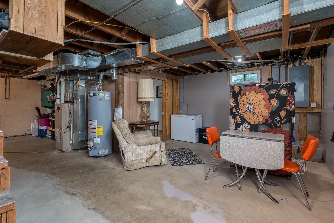
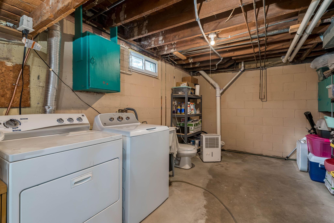
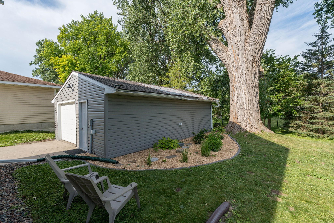
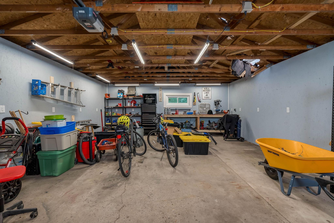
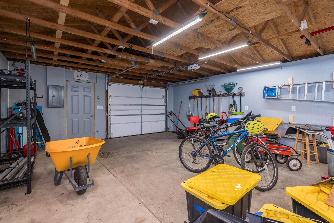
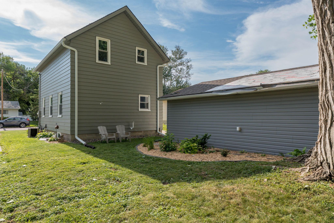
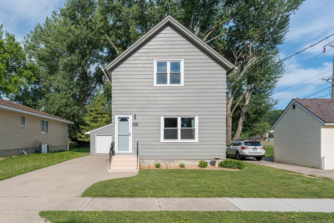
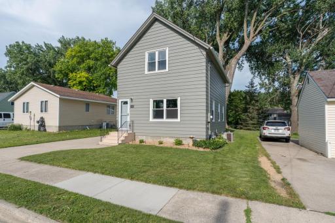
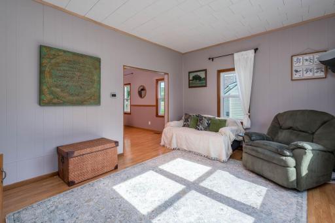
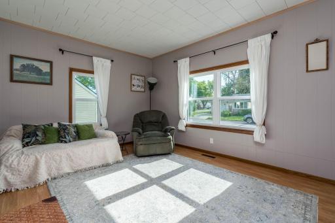
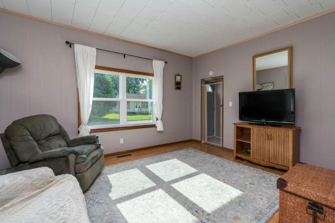
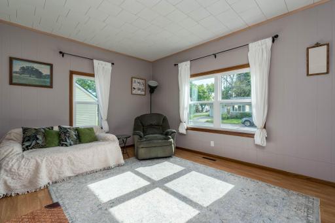
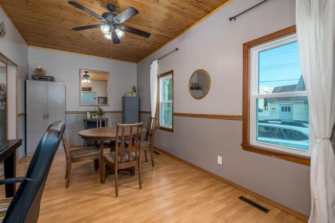
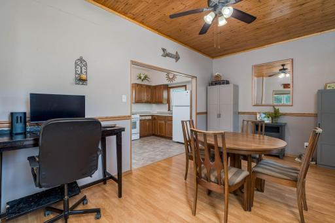
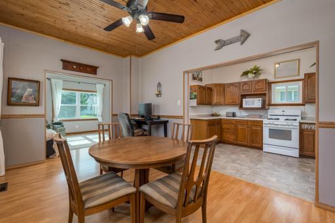
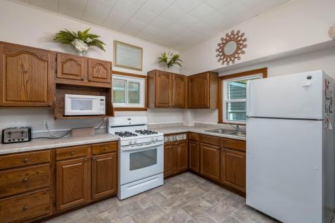
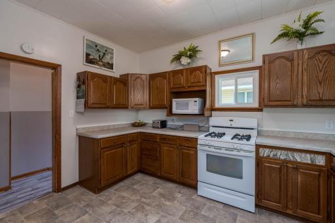
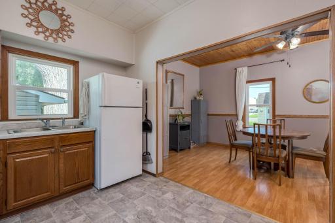
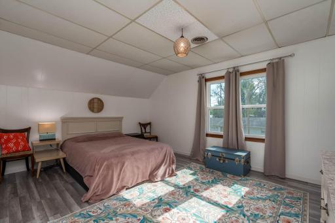
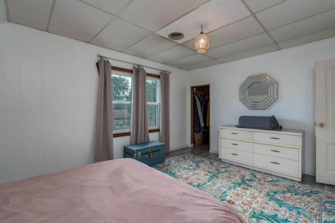
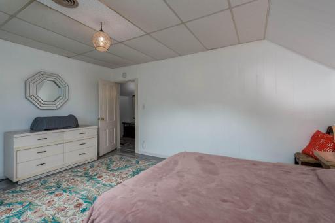
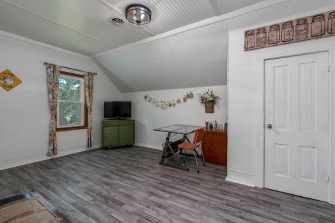
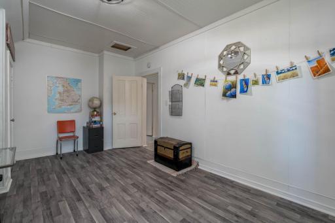
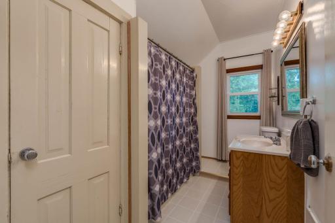
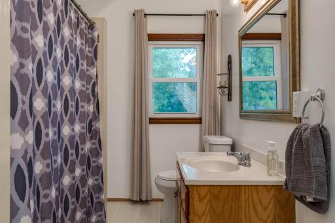
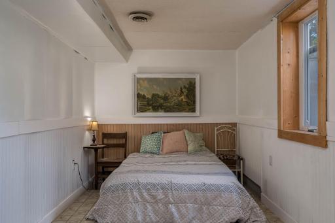
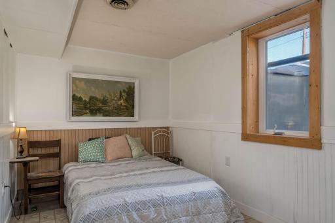
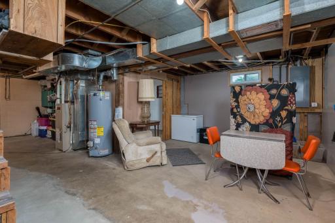
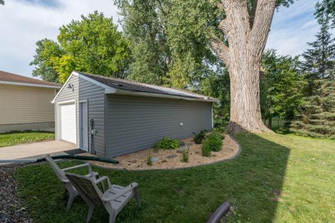
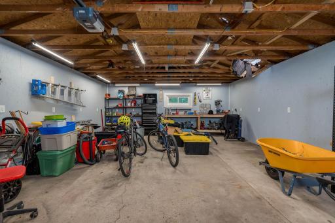
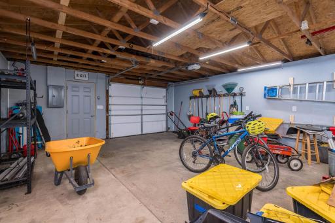
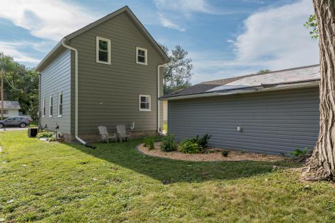
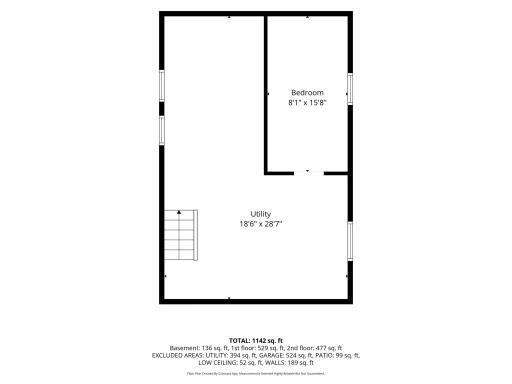
Bright, charming, and thoughtfully updated, this North Mankato two-story home offers a wonderful blend of character and modern updates. With an extensive list of improvements, especially within the past five years, the home has been refreshed throughout while maintaining the charm that makes it feel like home. Fresh interior paint, new windows, updated flooring, and new lighting create a clean, inviting feel from the moment you walk through the door. The kitchen has been refreshed with new laminate countertops, a new sink, updated flooring, and new lighting. Additional interior improvements include new vinyl flooring in the northwest bedroom, front and back entries, fresh trim throughout, a new beadboard ceiling and light fixture in the northwest bedroom, new wiring in the basement bedroom, and updated flooring and trim in the basement bathroom. A new water heater was installed in 2024, along with a new main water shutoff, water meter, and exterior spigot. An Andersen storm door was also added to the front entry, along with a new GE washer. The improvements continue outside. The home was freshly painted in 2024, and both the house and garage received new gutters. The garage has been extensively updated with new siding, wrap, soffit, and fascia in 2024, new insulation, added electrical outlets and light switches, a new overhead garage door and opener, and a brand-new roof completed in July 2026.
Details
Maps
Contract Information
Owner is an Agent?: No
Auction?: No
Status: Active
Contingency: None
Current Price: $209,000
Original List Price: 224000
ListPrice: 209000
List Date: 2026-08-24
Office/Member Info
Association: MAAR
General Property Information
Common Wall: No
Lot Measurement: Acres
Manufactured Home?: No
Multiple PIDs?: No
New Development: No
Number of Fireplaces: 0
Waterfront YN: No
Year Built: 1920
Yearly/Seasonal: Yearly
Zoning: Residential-Single Family
Lot Dimensions: 45X132
Acres: 0.13
Bath Three Quarters: 0
Bath Half: 1
Bath Quarter: 0
Main Floor Total SqFt: 600
Above Grd Total SqFt: 1200
Below Grd Total SqFt: 600
Total SqFt: 1800
Total Finished Sqft: 1320.00
FireplaceYN: No
Foundation Size: 600
Style: (SF) Single Family
Garage Stalls: 2
Association Fee: 0
Assessment Pending: No
Bedrooms: 3
Baths Total: 2
Bath Full: 1
Location, Tax and Other Information
AssocFeeYN: No
Legal Description: BLOCK S 45' OF N 100' OF E 131.88' OF W 280.5' OF BLK 28 SUBDIVISIONCD 18557 SUBDIVISIONNAME WENDEL HODAPP'S ADD
Listing City: North Mankato
Map Page: 999
Municipality: North Mankato
School District: Mankato
School District Phone: 507-387-1868
Zip Plus 4: 2129
Property ID Number: 185572350
Tax Year: 2026
Tax Amount: 1453
In Foreclosure?: No
Potential Short Sale?: No
Lender Owned?: No
Directions & Remarks
Public Remarks: Bright, charming, and thoughtfully updated, this North Mankato two-story home offers a wonderful blend of character and modern updates. With an extensive list of improvements, especially within the past five years, the home has been refreshed throughout while maintaining the charm that makes it feel like home. Fresh interior paint, new windows, updated flooring, and new lighting create a clean, inviting feel from the moment you walk through the door.
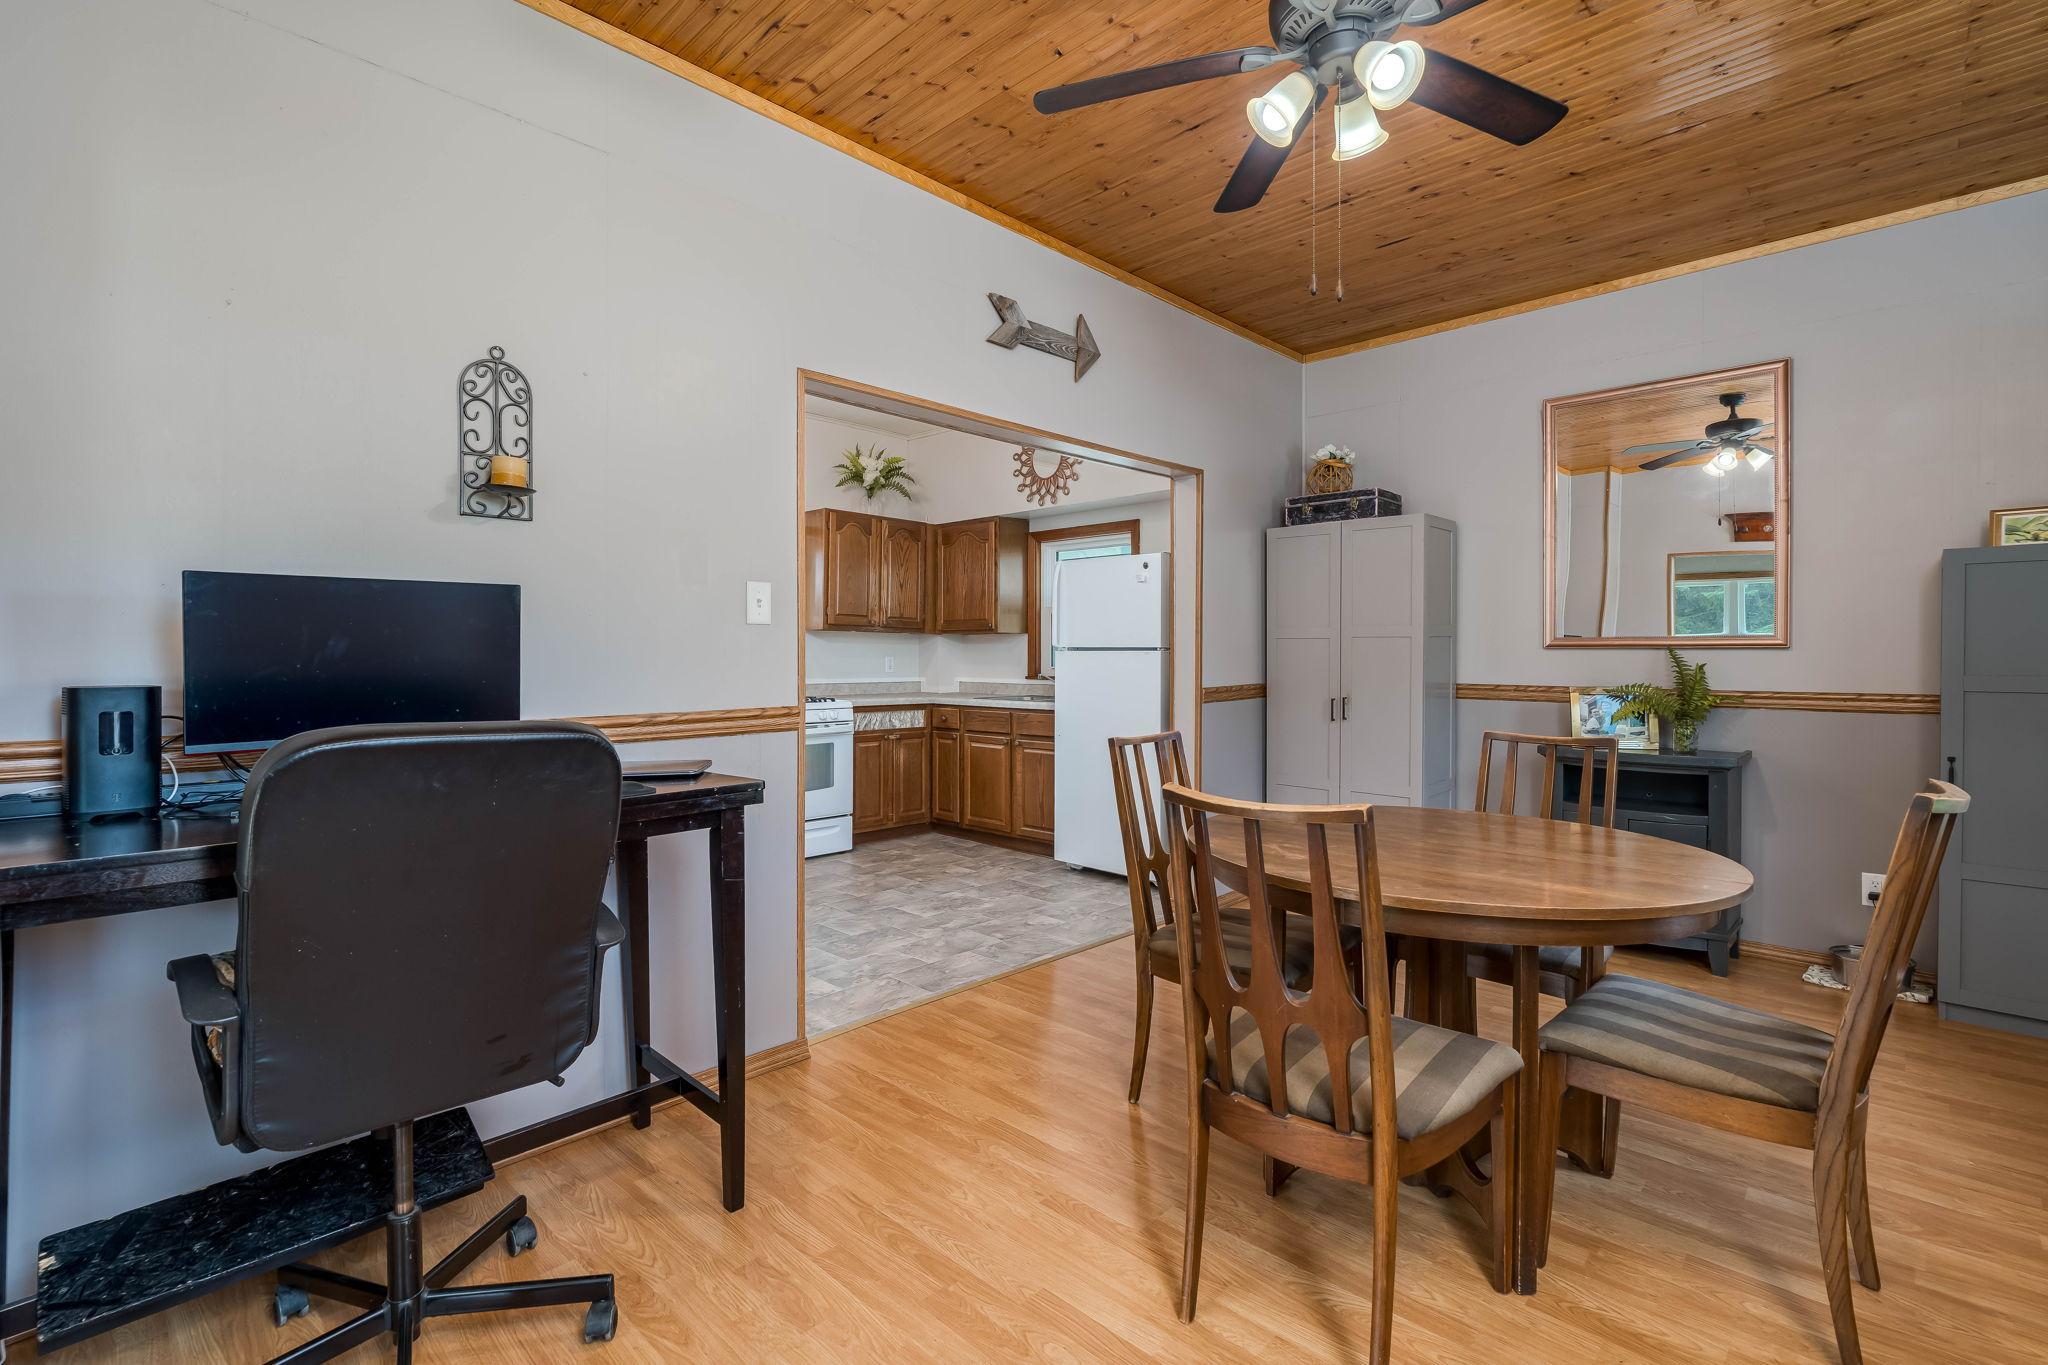
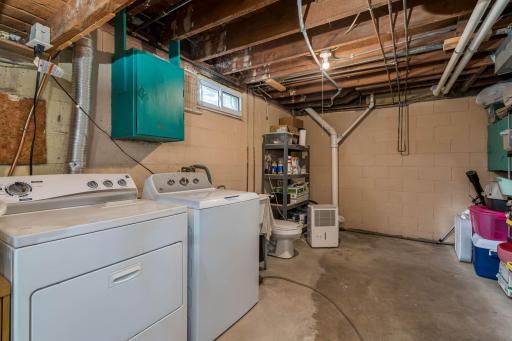
The kitchen has been refreshed with new laminate countertops, a new sink, updated flooring, and new lighting. Additional interior improvements include new vinyl flooring in the northwest bedroom, front and back entries, fresh trim throughout, a new beadboard ceiling and light fixture in the northwest bedroom, new wiring in the basement bedroom, and updated flooring and trim in the basement bathroom. A new water heater was installed in 2024, along with a new main water shutoff, water meter, and exterior spigot. An Andersen storm door was also added to the front entry, along with a new GE washer.
The improvements continue outside. The home was freshly painted in 2024, and both the house and garage received new gutters. The garage has been extensively updated with new siding, wrap, soffit, and fascia in 2024, new insulation, added electrical outlets and light switches, a new overhead garage door and opener, and a brand-new roof completed in July 2026.
Directions: From Highway 14, take the Riverfront Drive/North Mankato exit and head south on Riverfront Drive. Turn left onto Howard Drive, then right onto Quincy Street N. Continue north on Quincy Street, and 1041 Quincy St N will be on your right.
Accessible
None: 1
Air Conditioning
Central Air: 1
Amenities Unit
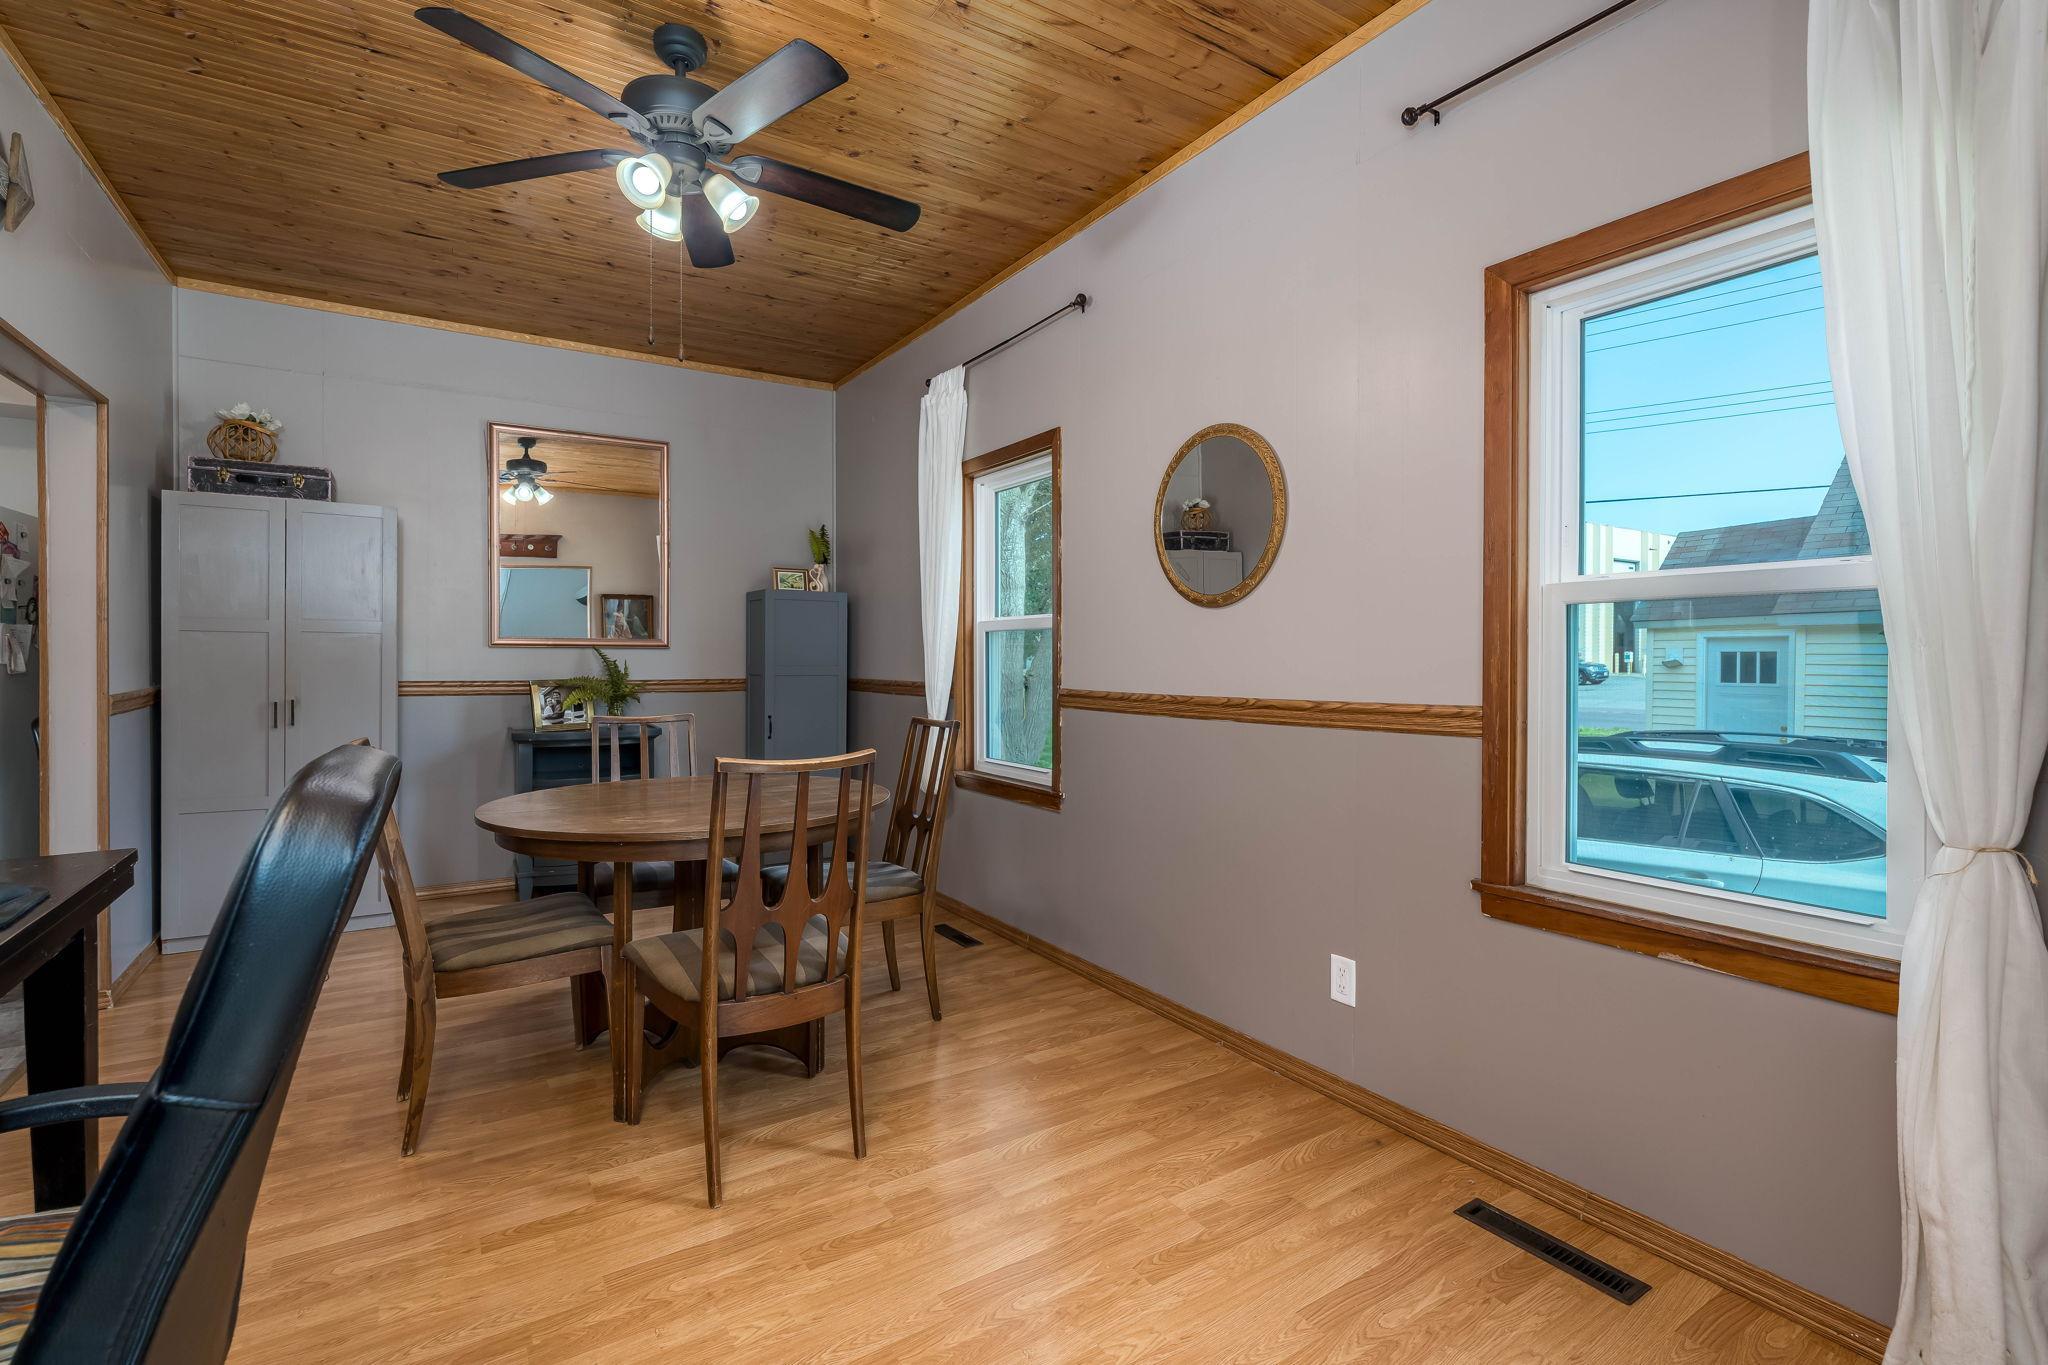
Ceiling Fan(s): 1
Hardwood Floors: 1
Washer/Dryer Hookup: 1
Appliances
Dryer: 1
Range: 1
Refrigerator: 1
Washer: 1
Assessments
Assessment Balance: 0
Assessment Installment: 21
Tax With Assessments: 1474
Basement
Egress Windows: 1
Full: 1
Partially Finished: 1
Bath Description
Upper Level Full Bath: 1
1/2 Basement: 1
Building Information
Finished SqFt Above Ground: 1200
Finished SqFt Below Ground: 120
Construction Materials
Frame: 1
Construction Status
Previously Owned: 1
Electric
Circuit Breakers: 1
Exterior
Aluminum Siding: 1
Foundation
Concrete Block: 1
Fuel
Natural Gas: 1
Heating
Forced Air: 1
Insurance Fee
Insurance Fee: 0
Lease Details
Land Leased: Not Applicable
Lock Box Type
Lock Box Source: RASM
Supra: 1
Lot Description
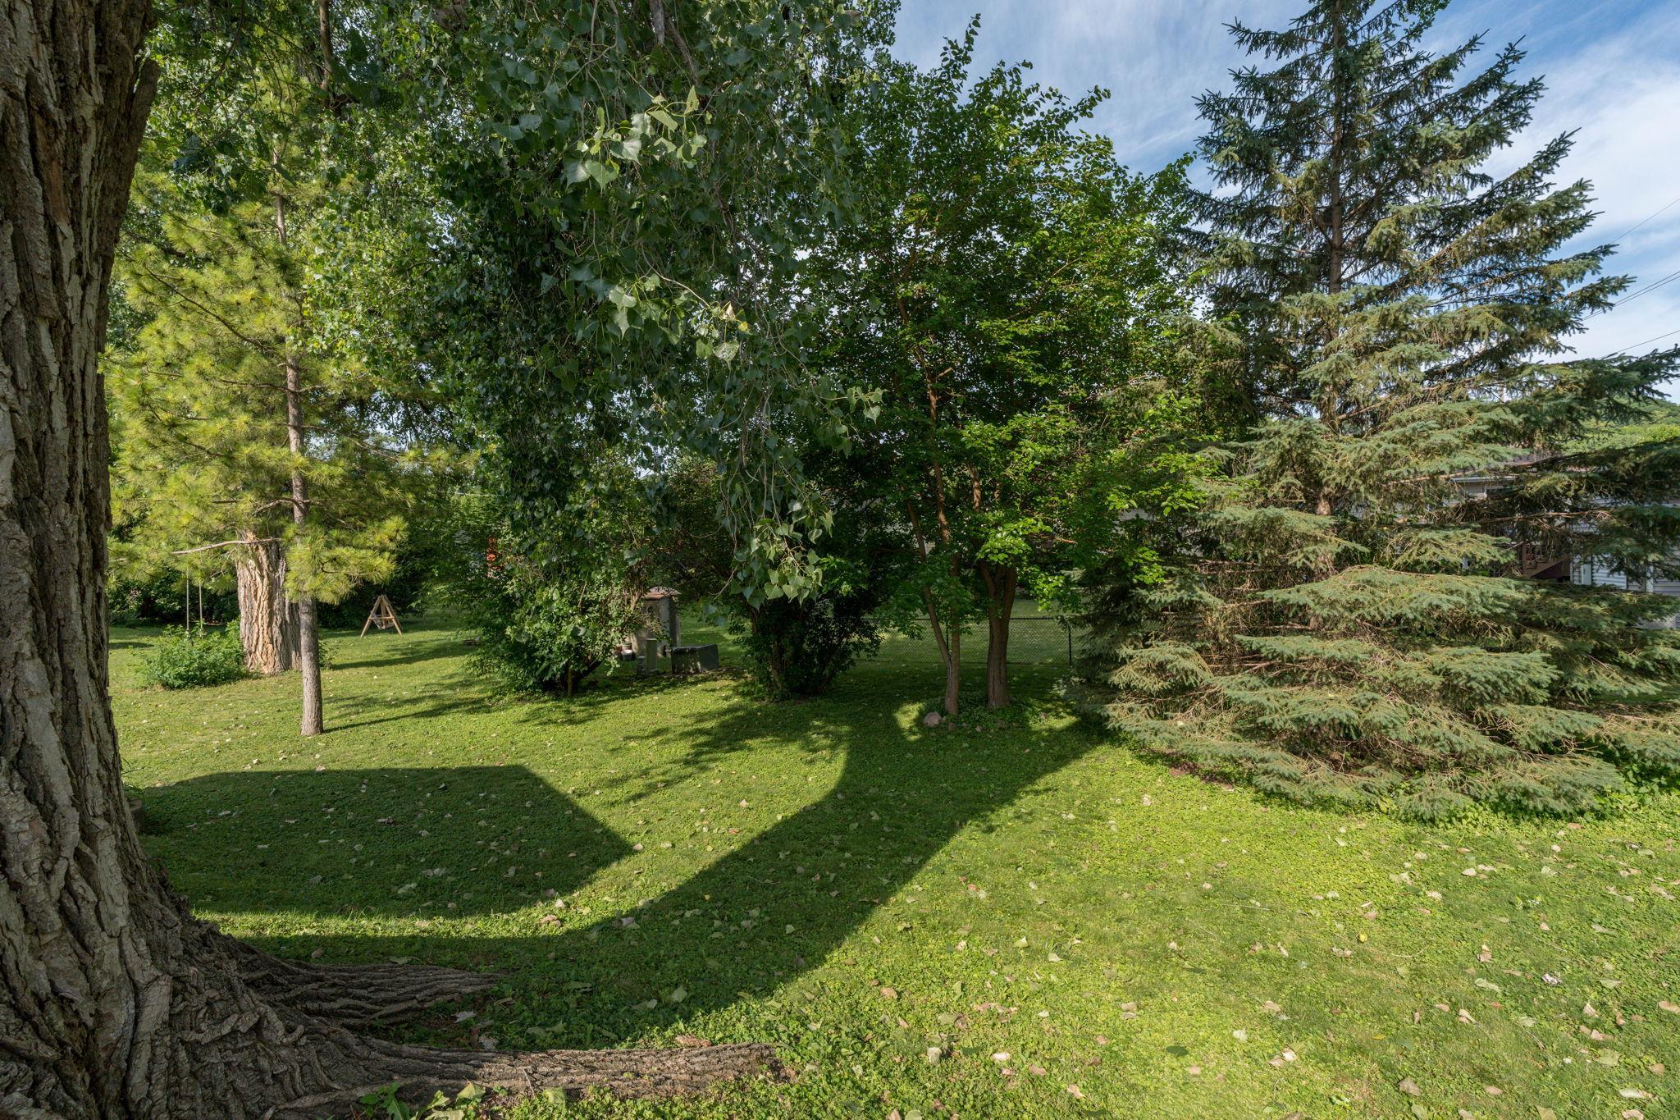
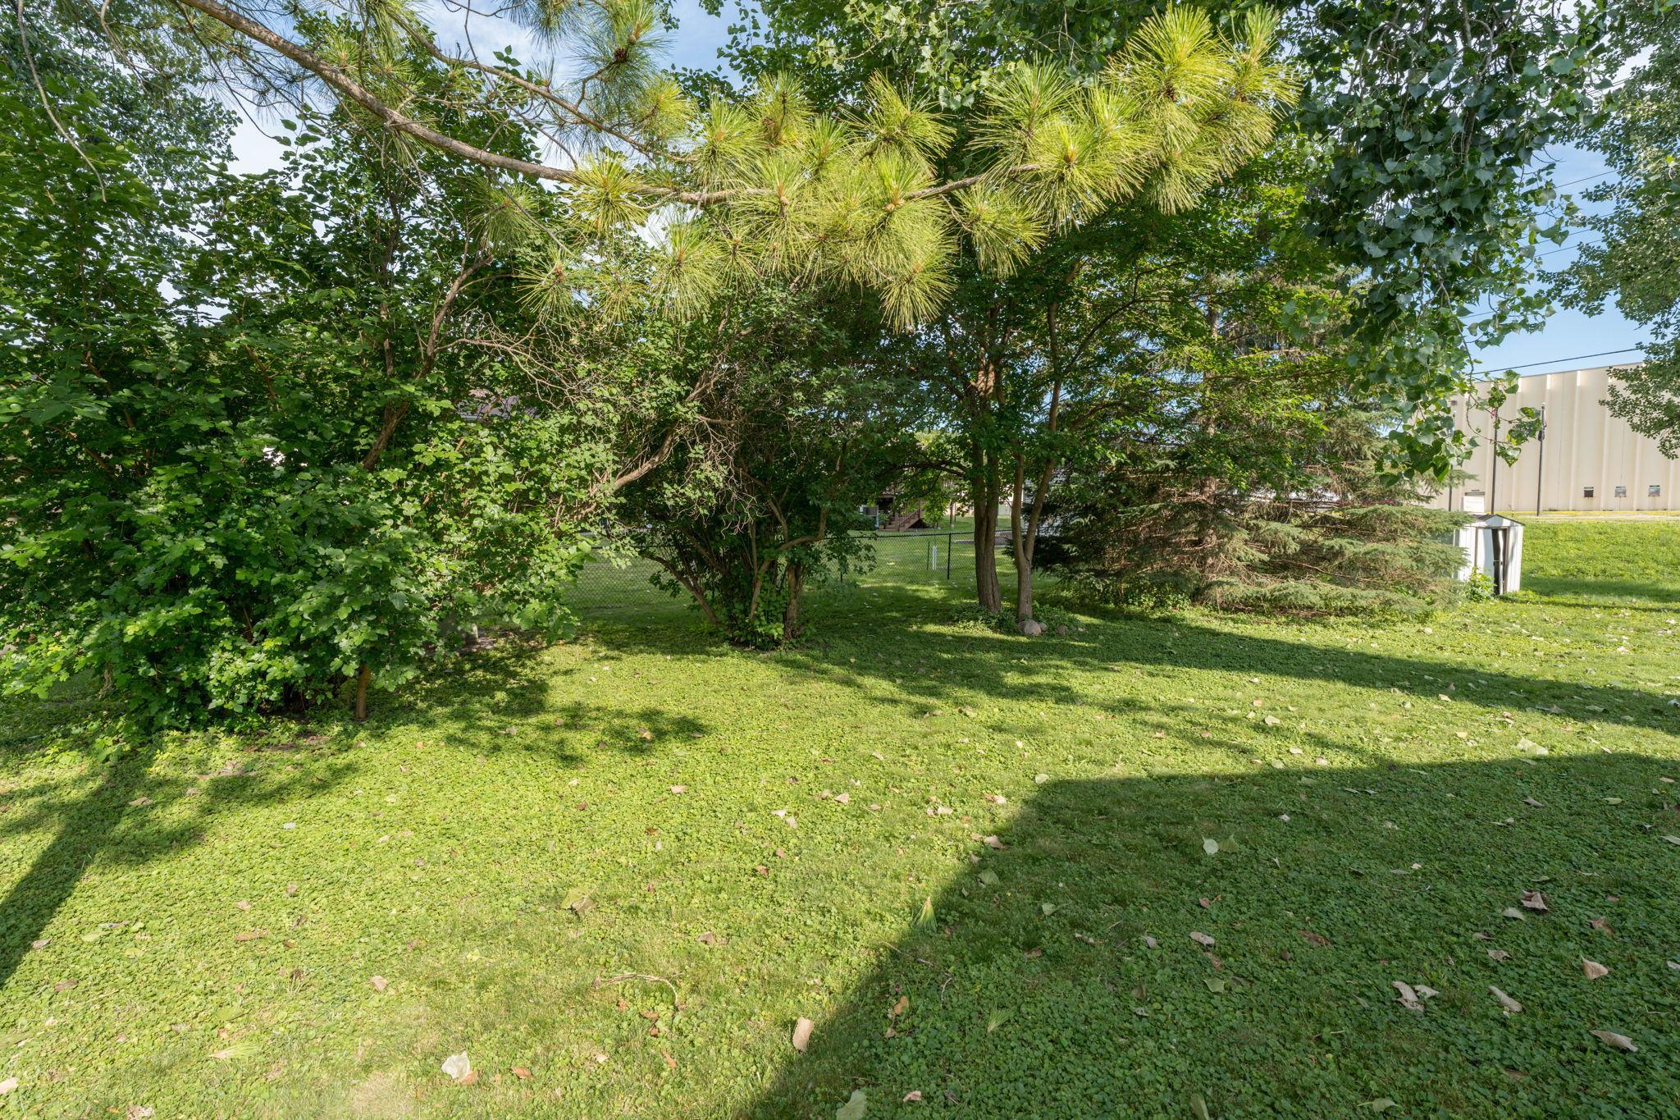
Tree Coverage - Medium: 1
Miscellaneous Information
DP Resource: Yes
Homestead: Yes
Ownership
Fractional Ownership: No
Parking Characteristics
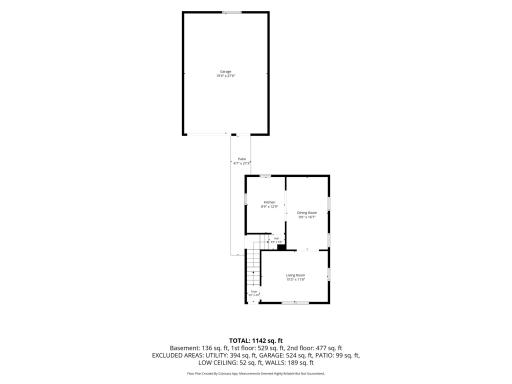
Garage Dimensions: 20X28
Garage Square Feet: 560
Road Frontage
City Street: 1
Sellers Terms
Cash: 1
Conventional: 1
Sewer
City Sewer/Connected: 1
Stories
Two: 1
Water
City Water/Connected: 1
Location Tax and Other Information
House Number: 1041
Street Name: Quincy
Street Suffix: Street
Postal City: Mankato
County: Nicollet
State: MN
Zip Code: 56003
Complex/Dev/Subdivision: Wendel Hodapps Add
Property Features
Accessible: None
Air Conditioning: Central Air
Amenities Unit: Ceiling Fan(s); Hardwood Floors; Washer/Dryer Hookup
Appliances: Dryer; Range; Refrigerator; Washer
Basement: Egress Windows; Full; Partially Finished
Bath Description: Upper Level Full Bath; 1/2 Basement
Construction Materials: Frame
Construction Status: Previously Owned
Electric: Circuit Breakers
Exterior: Aluminum Siding
Foundation: Concrete Block
Fuel: Natural Gas
Heating: Forced Air
Lock Box Type: Supra
Lot Description: Tree Coverage - Medium
Road Frontage: City Street
Sellers Terms: Cash; Conventional
Sewer: City Sewer/Connected
Stories: Two
Water: City Water/Connected
Room Information
| Room Name | Dimensions | Level |
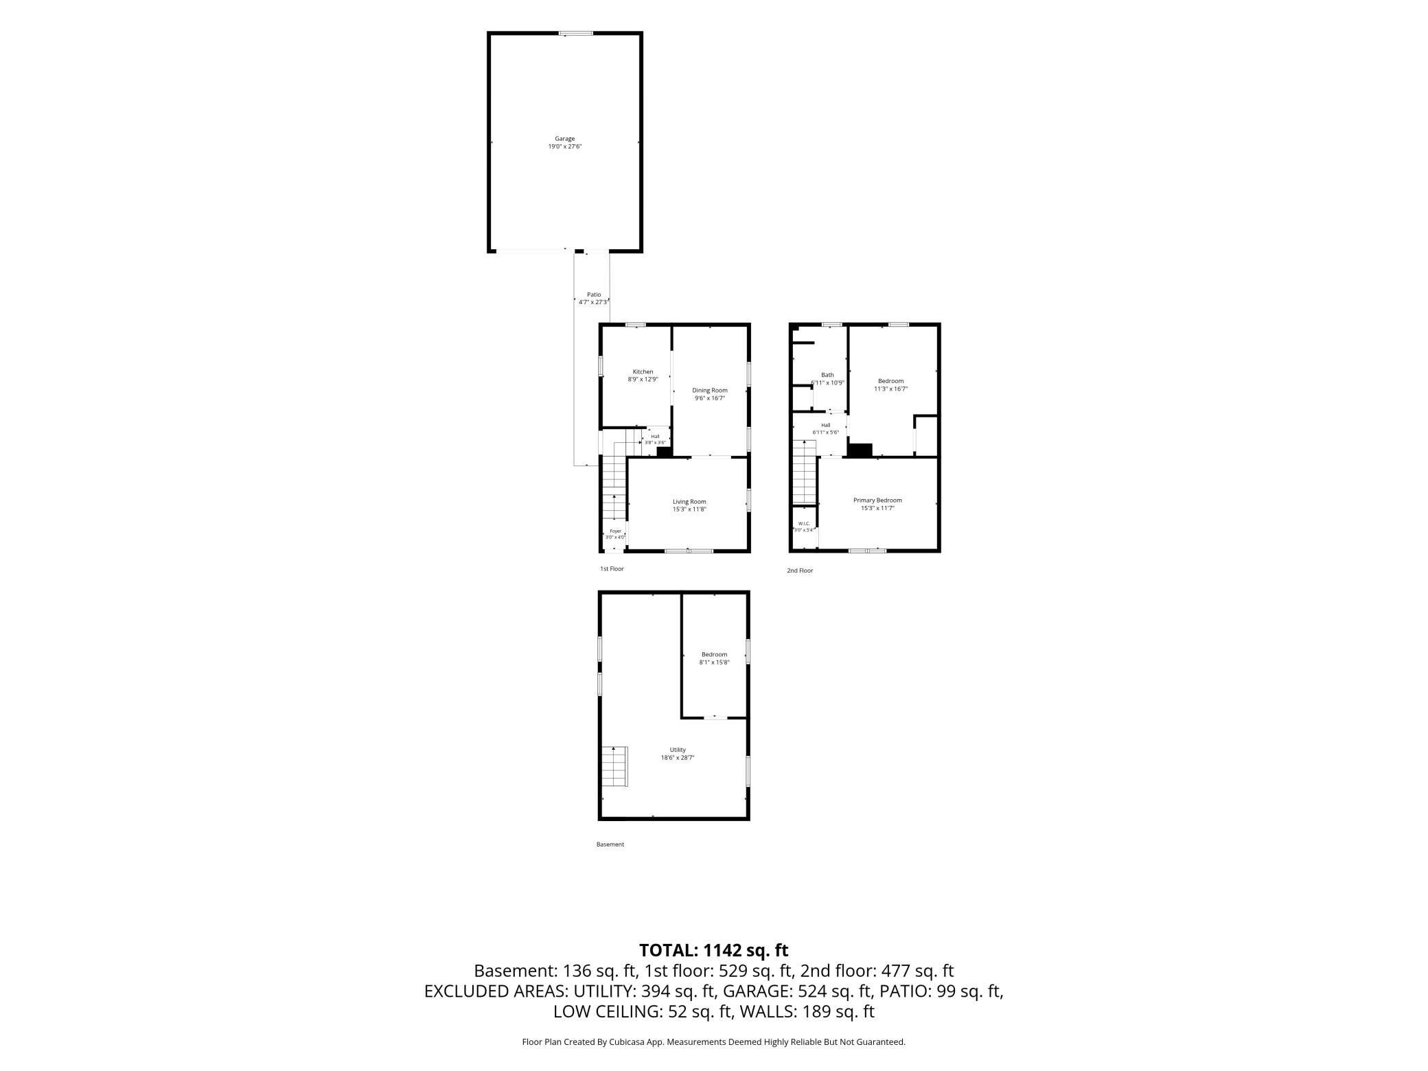
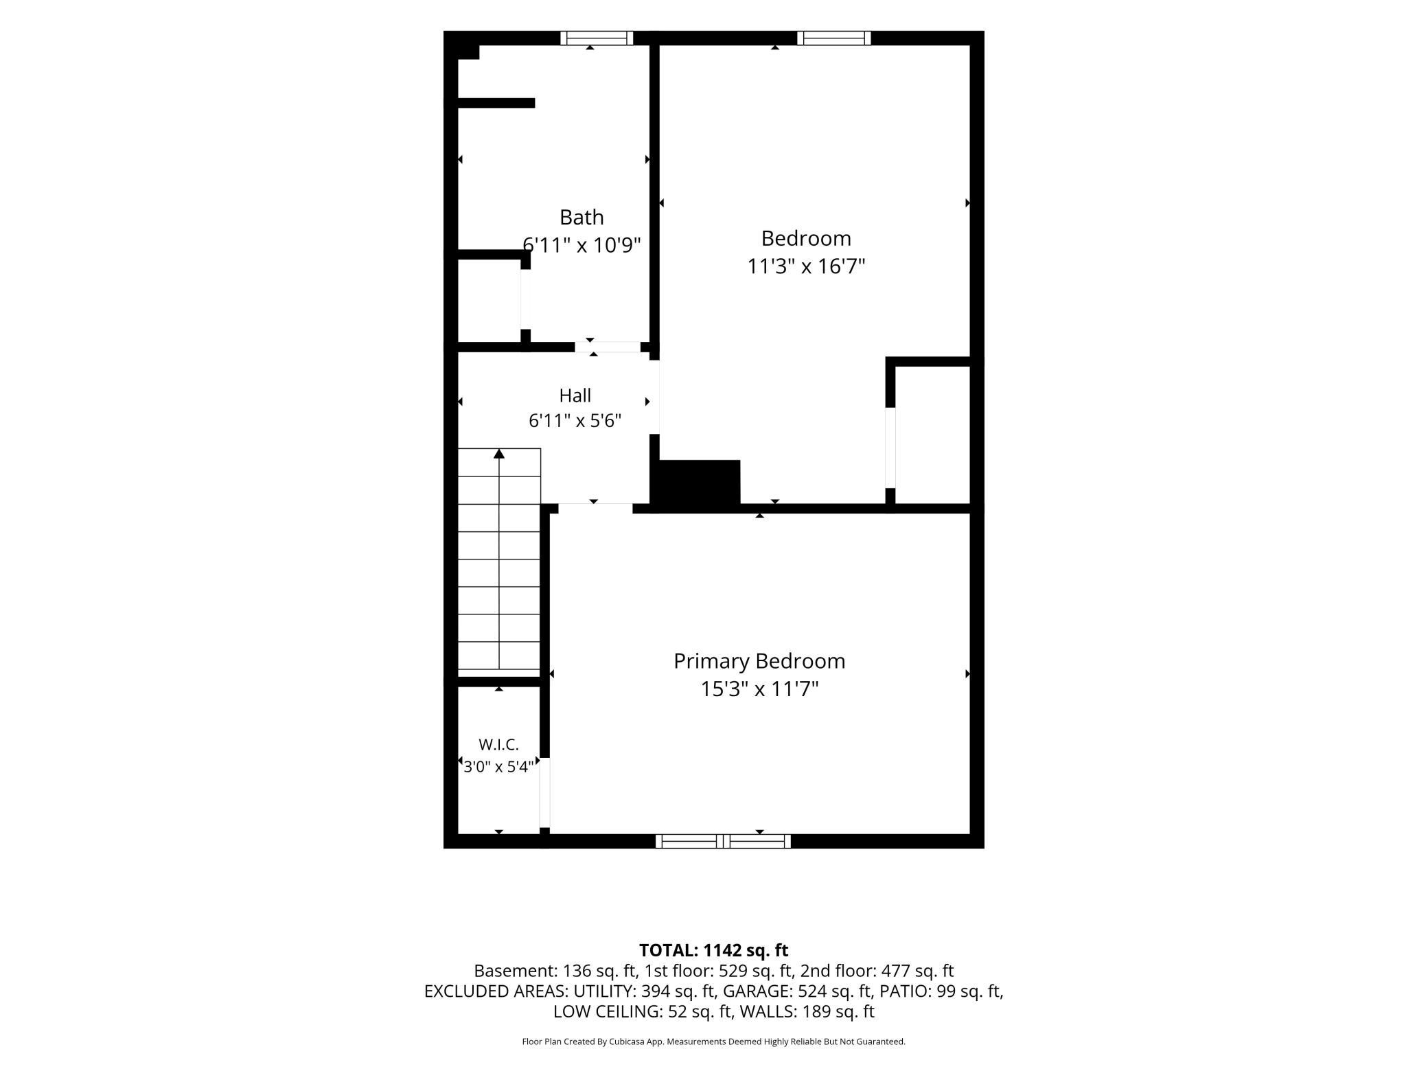
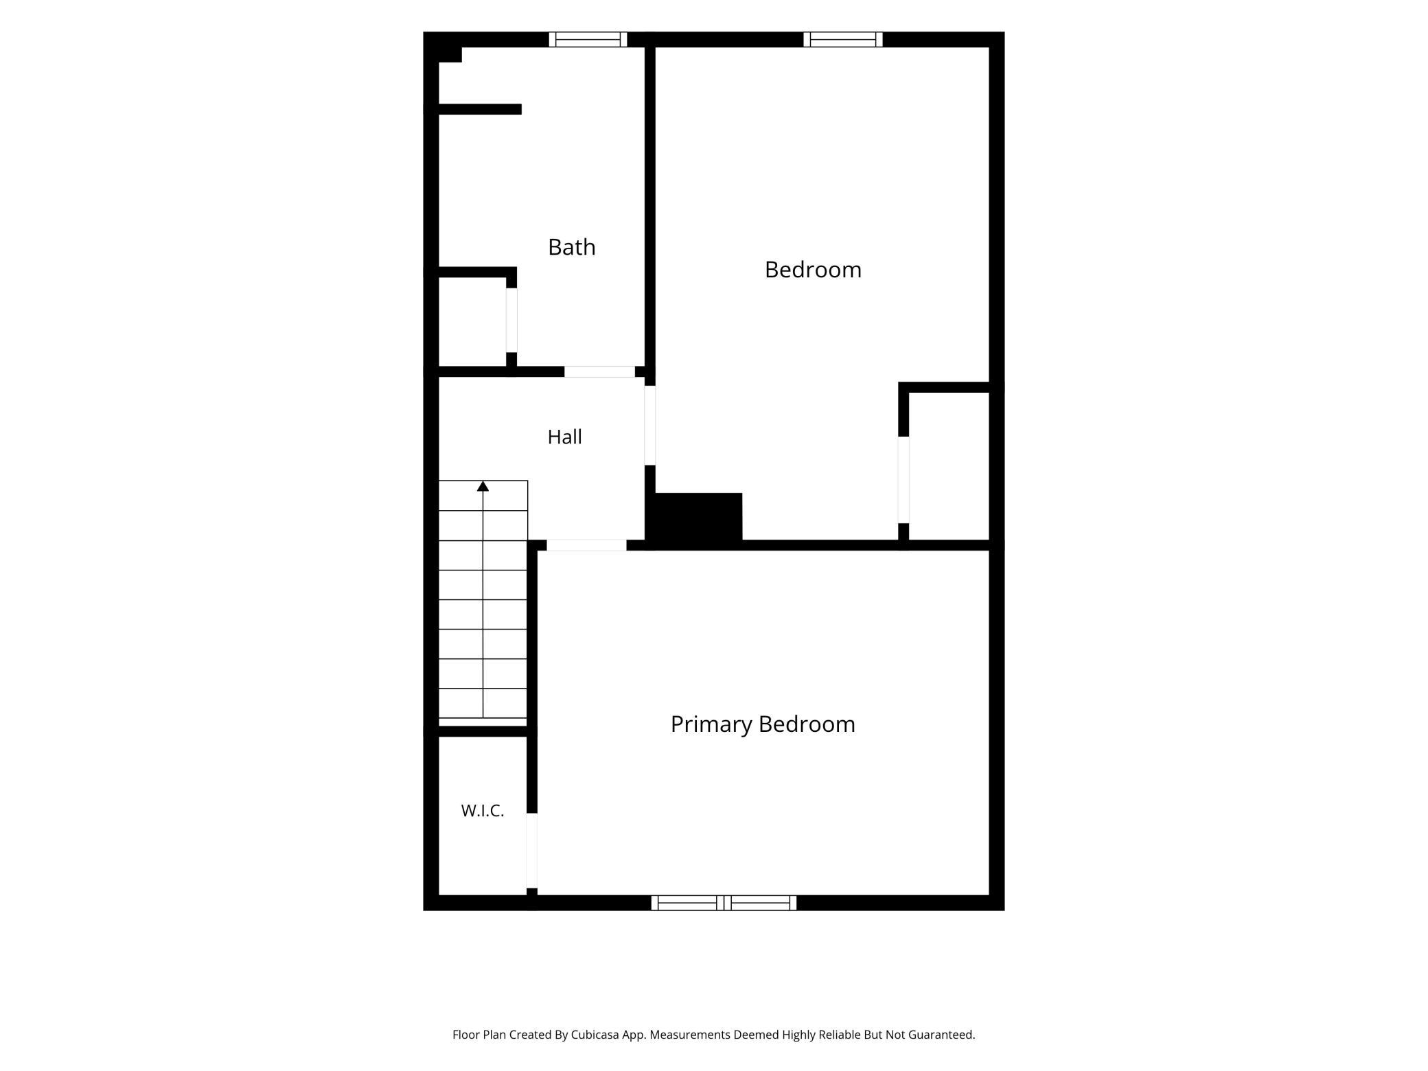
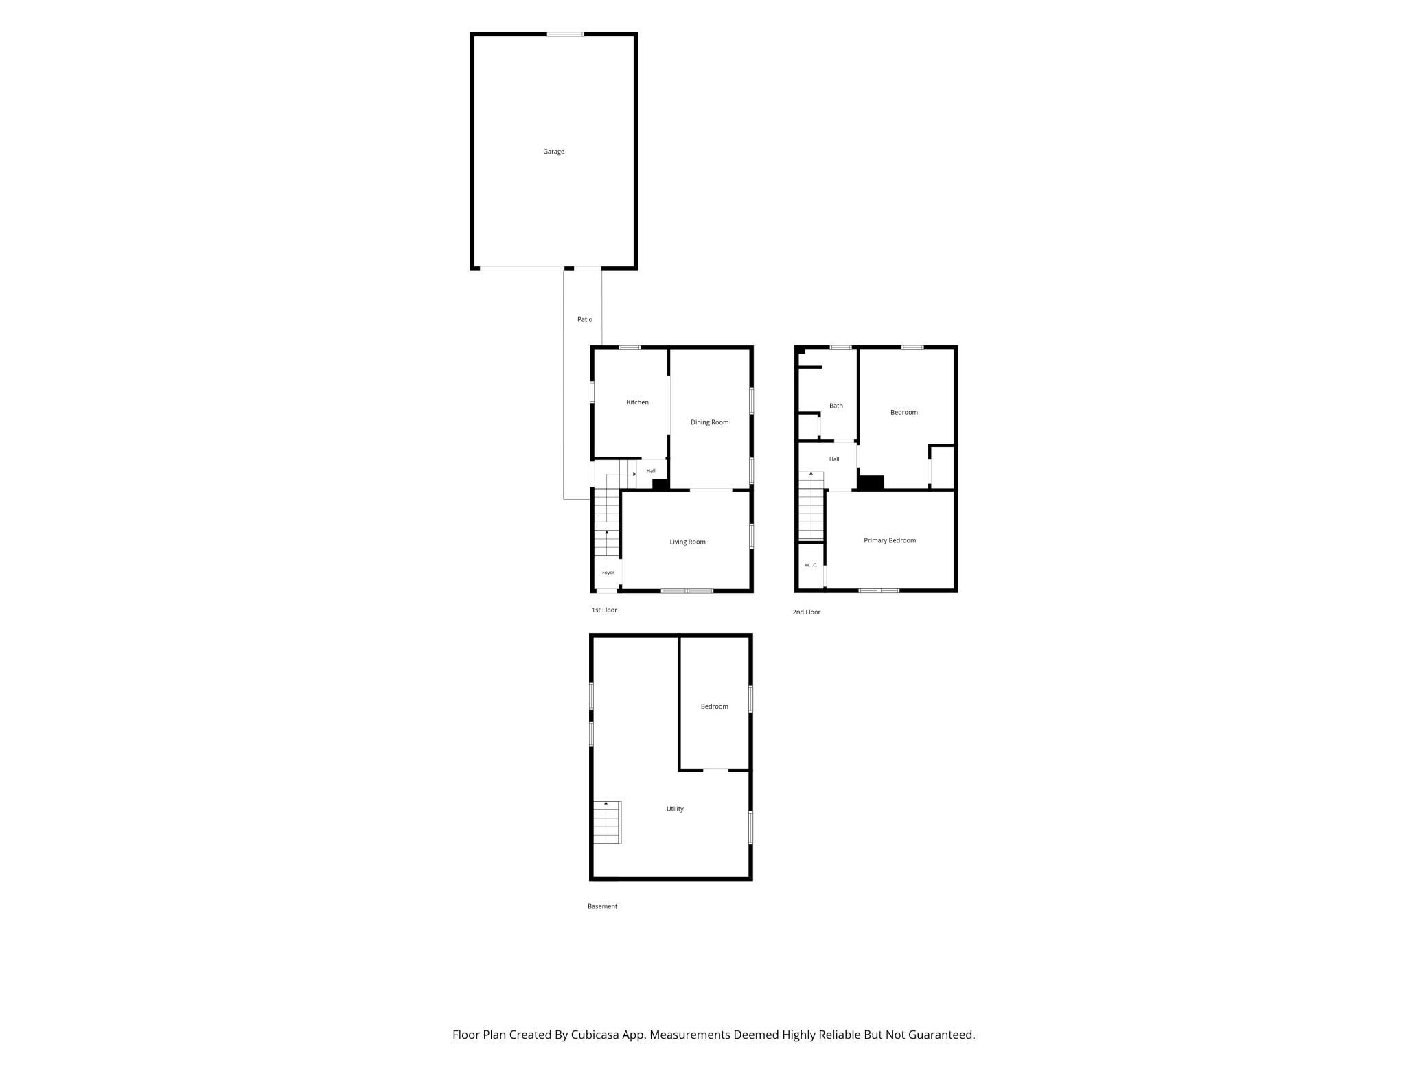
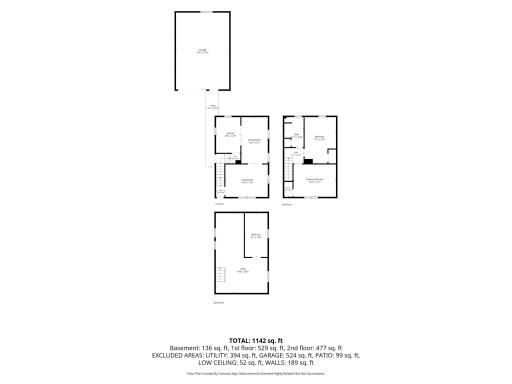
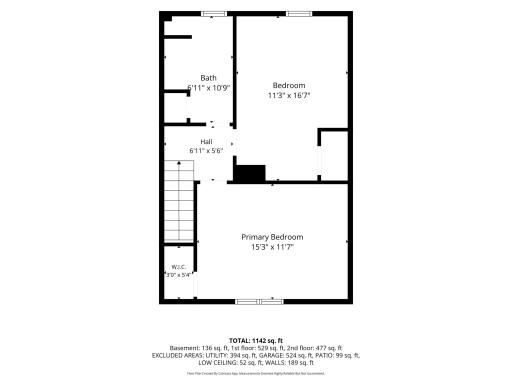
| Bathroom | 6.11X10.9 | Upper |
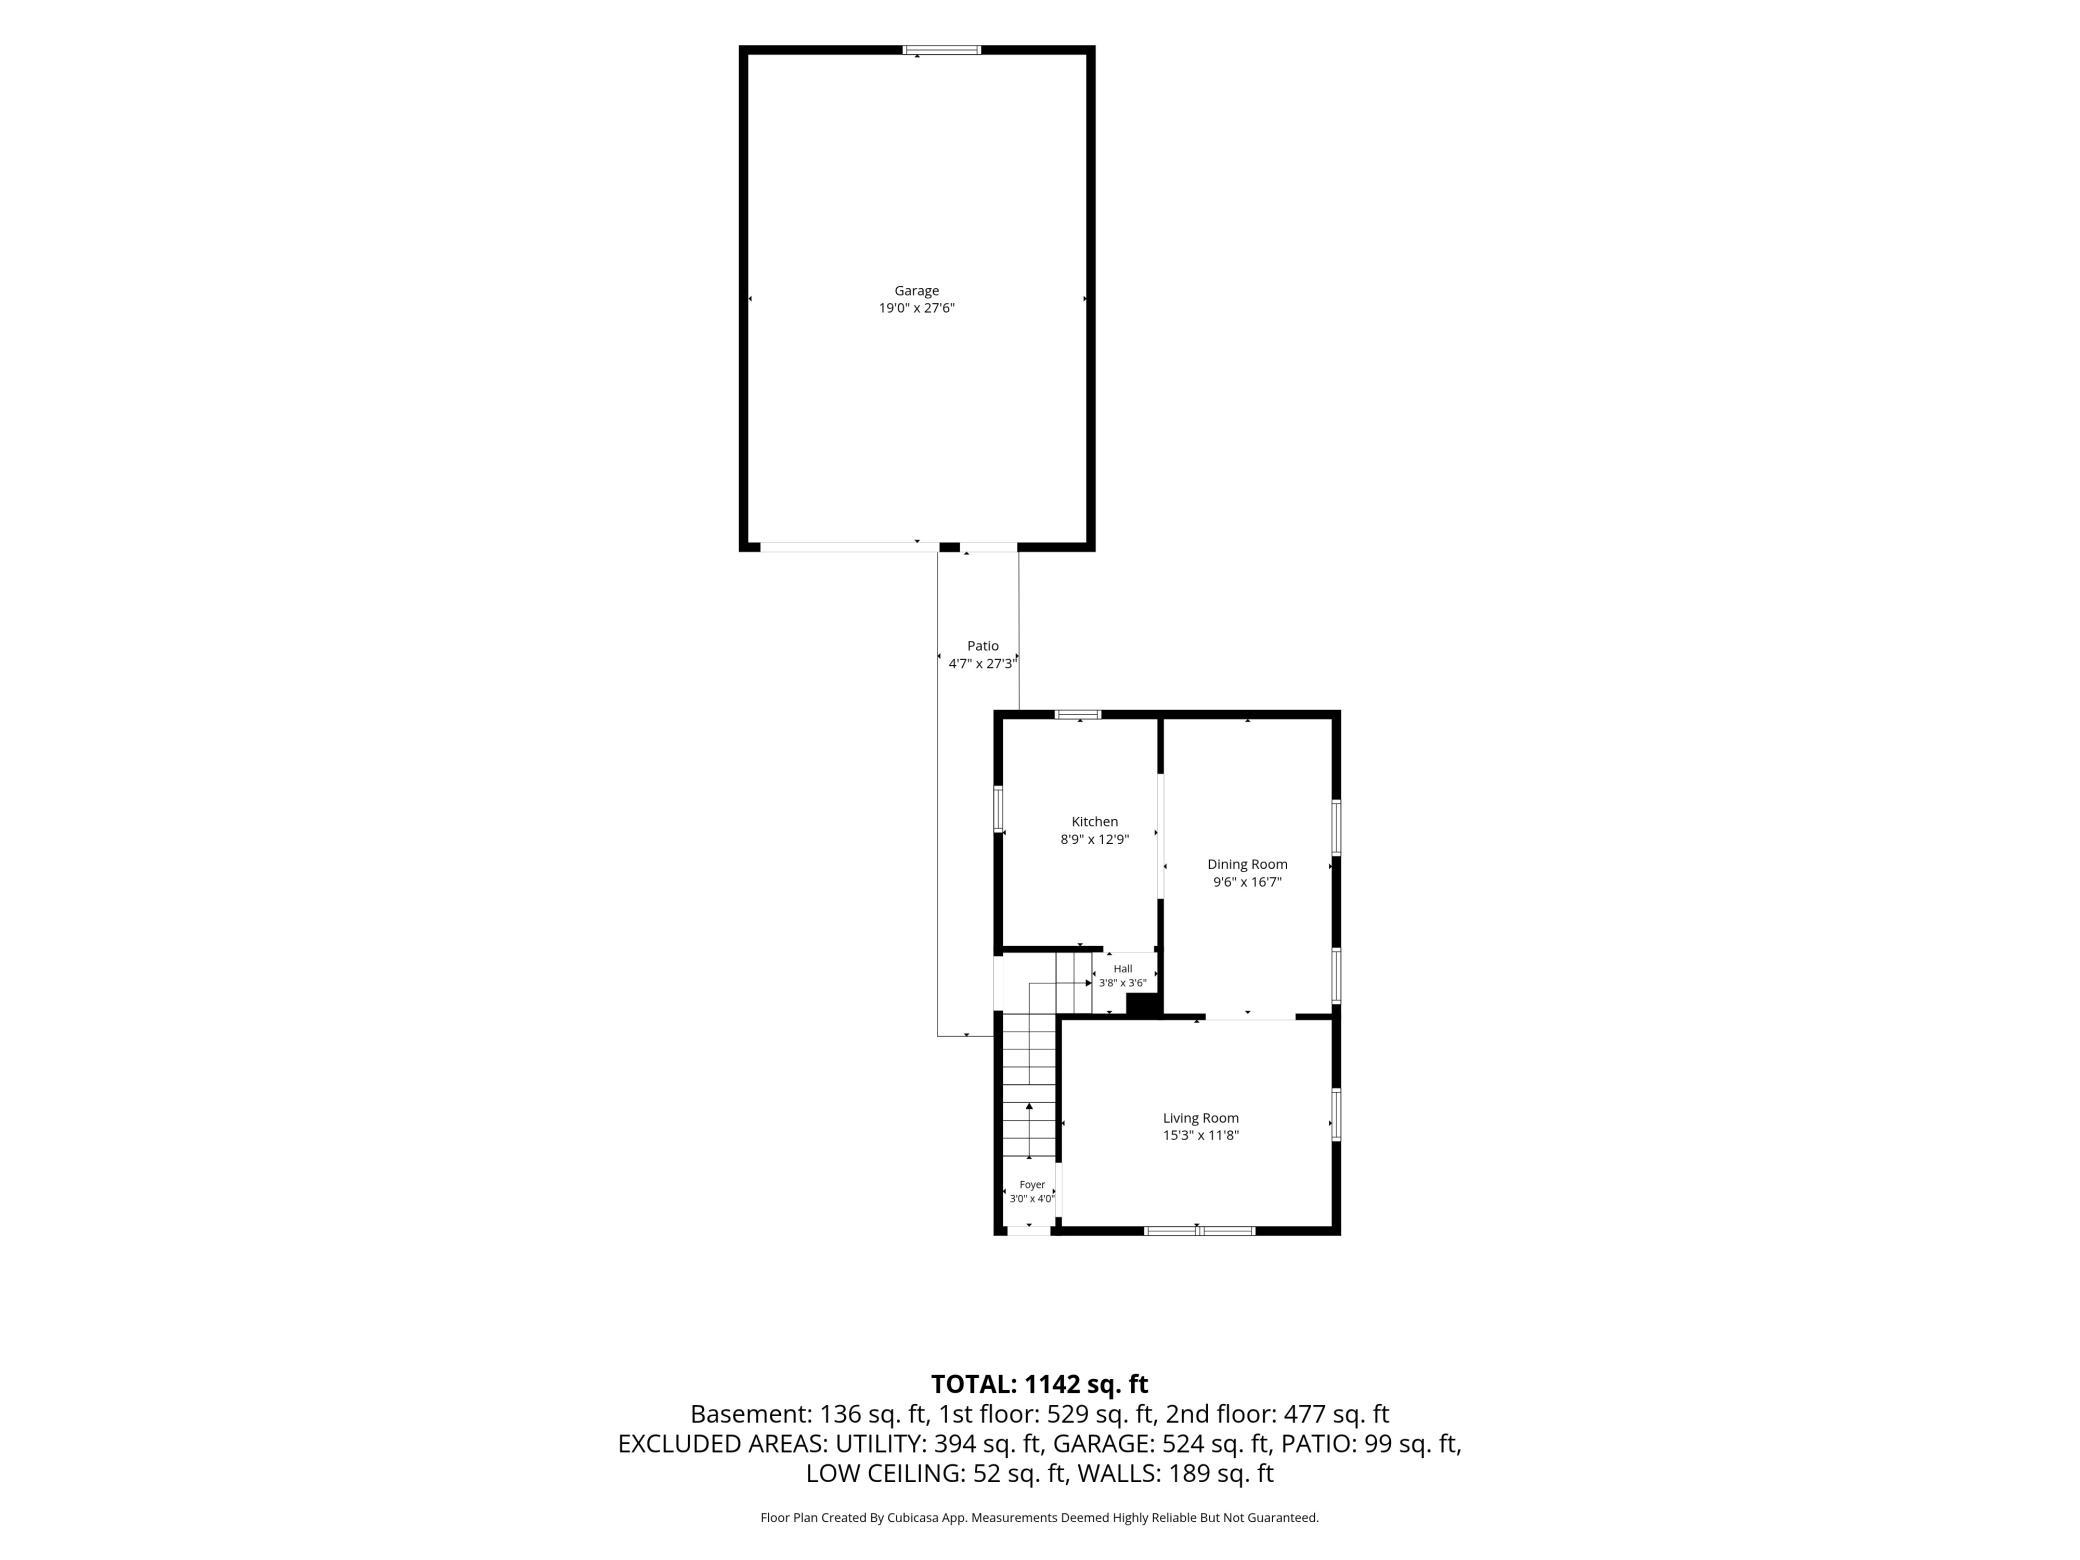
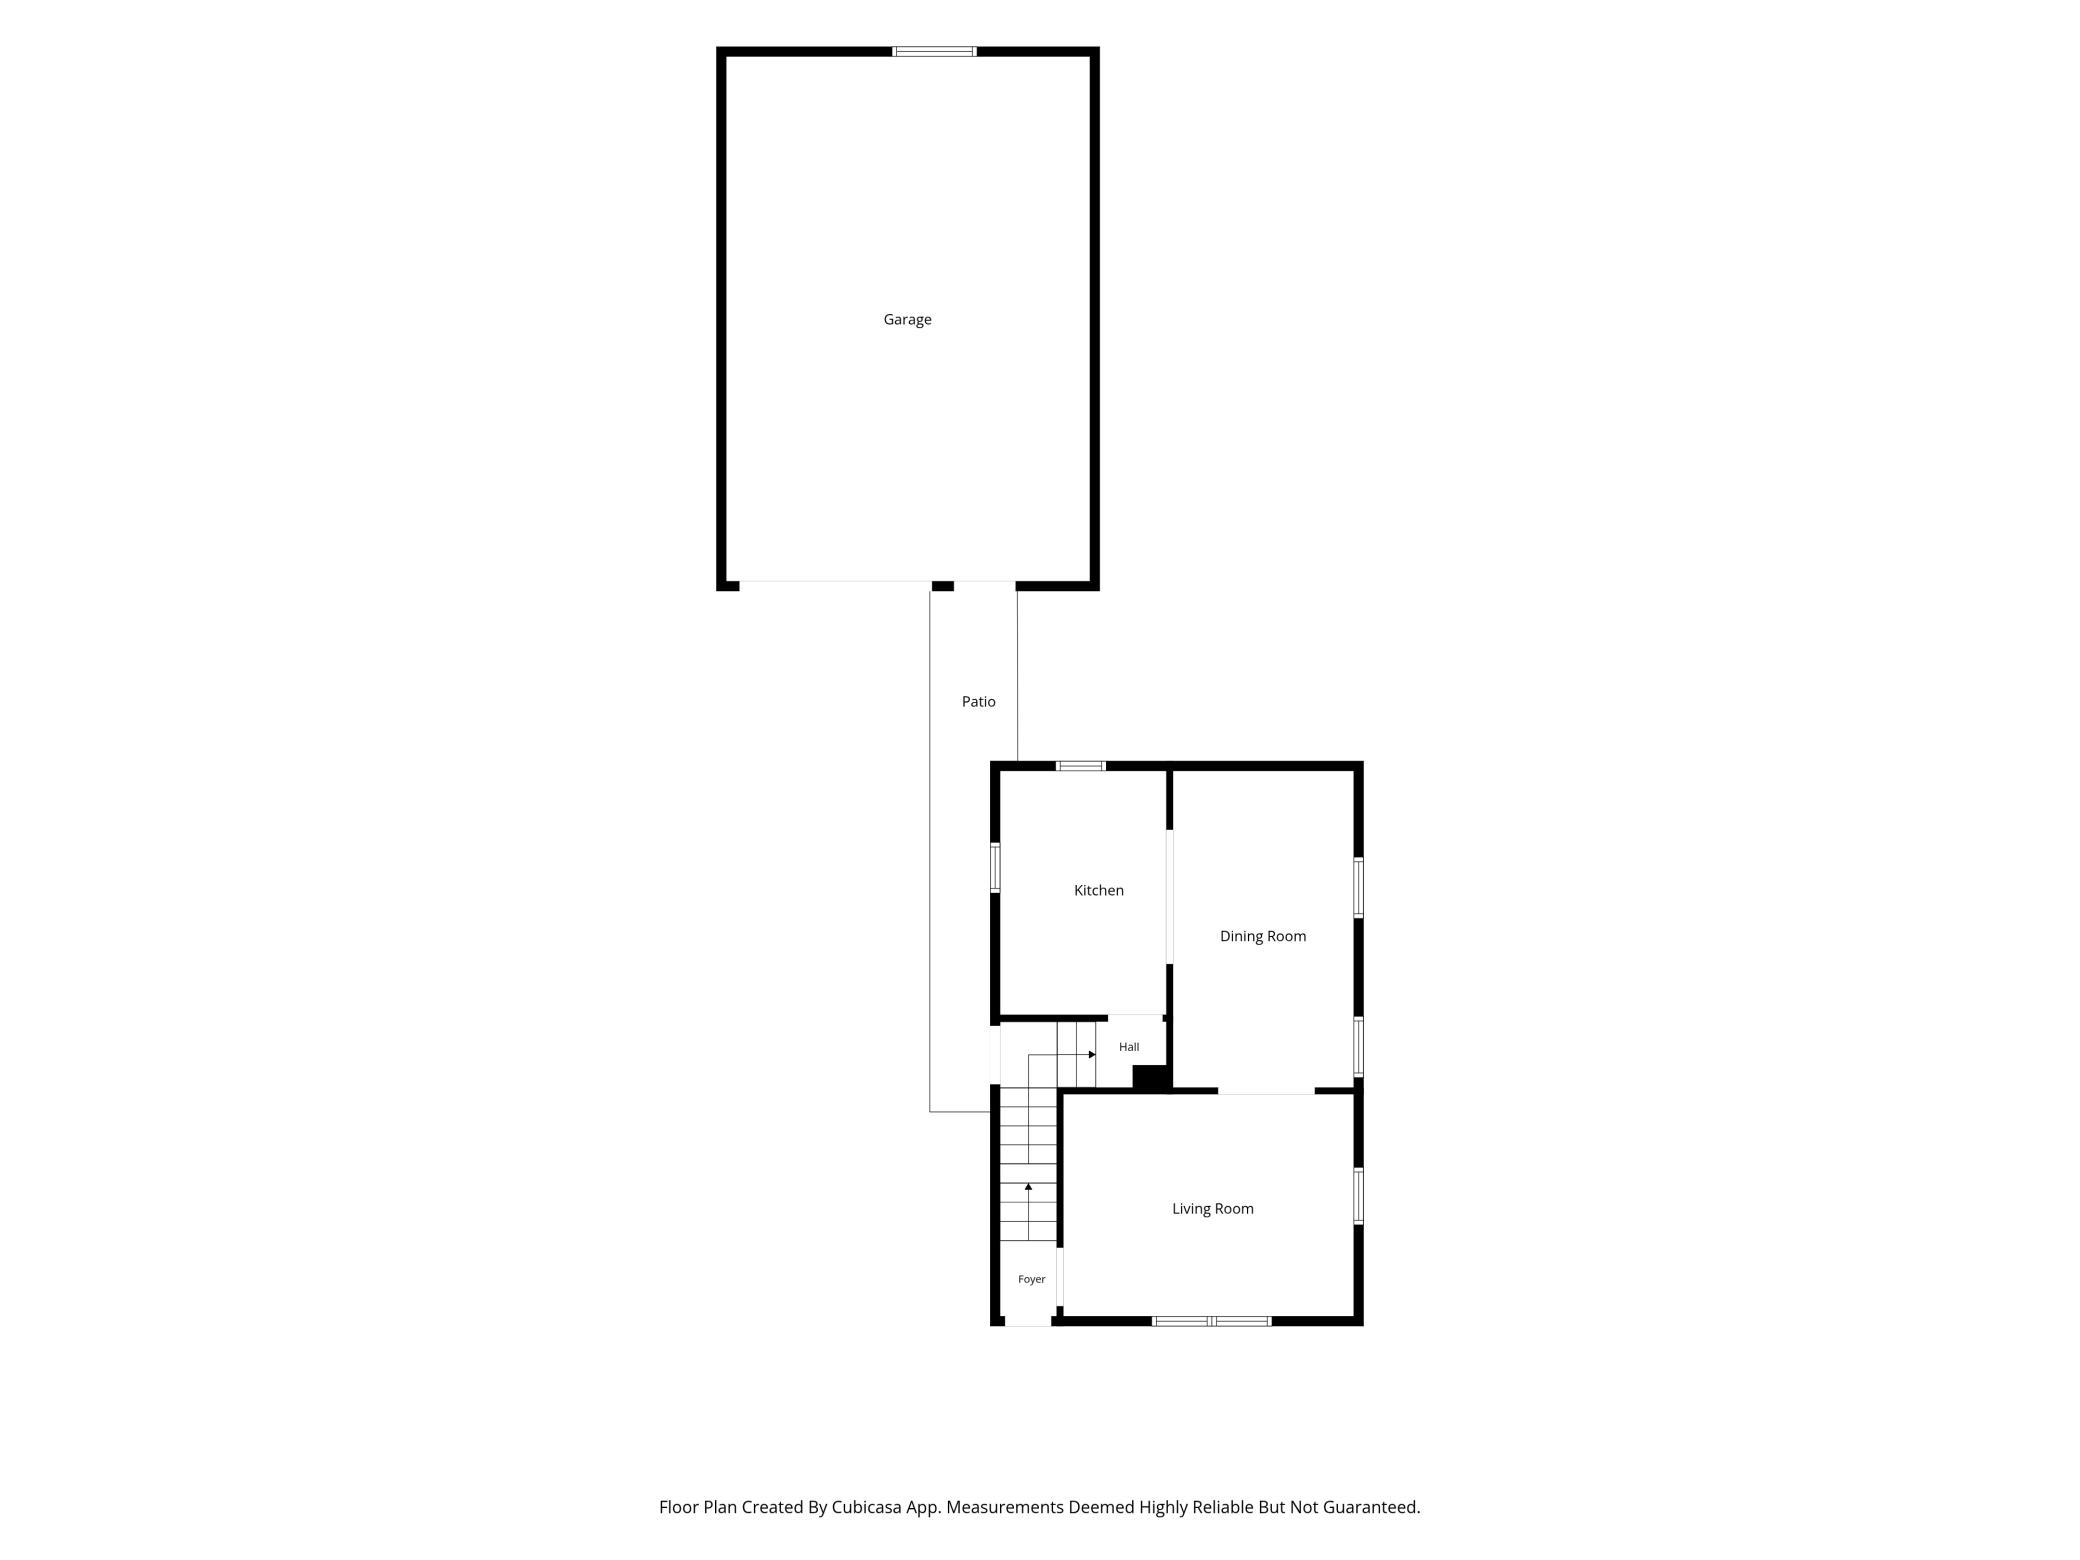
| Dining Room | 9.6X16.7 | Main |
| First (1st) Bedroom | 15.3X11.7 | Upper |
| Kitchen | 8.9X12.9 | Main |
| Living Room | 15.3X11.8 | Main |
| Second (2nd) Bedroom | 11.3X16.7 | Upper |
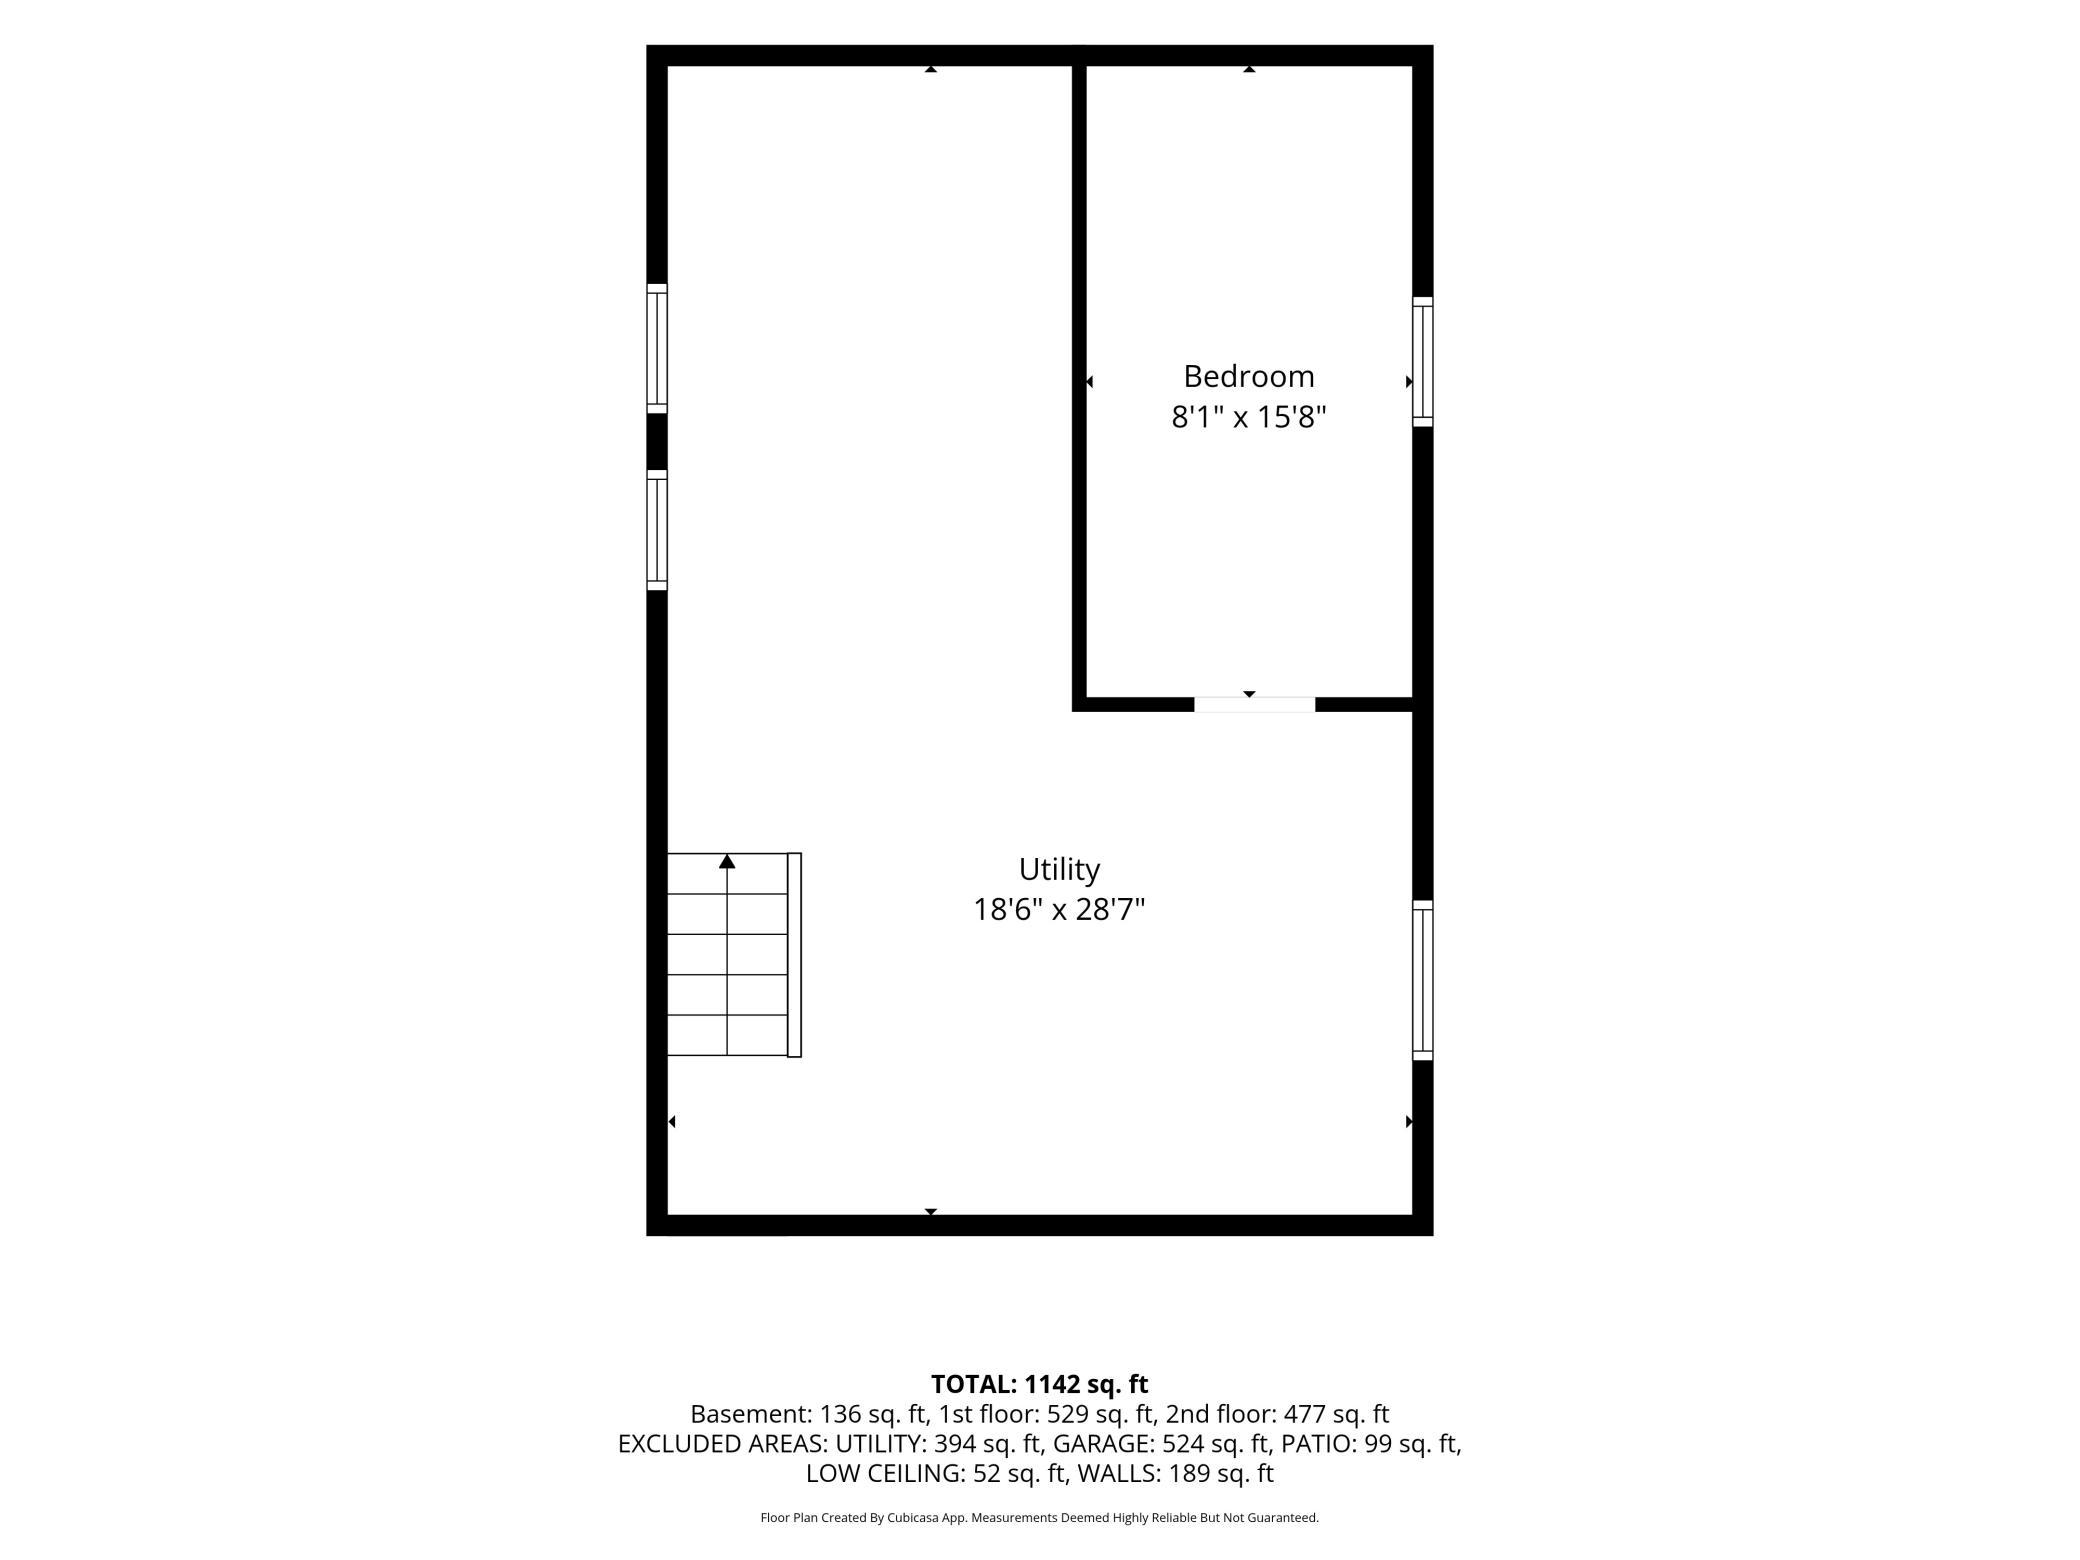
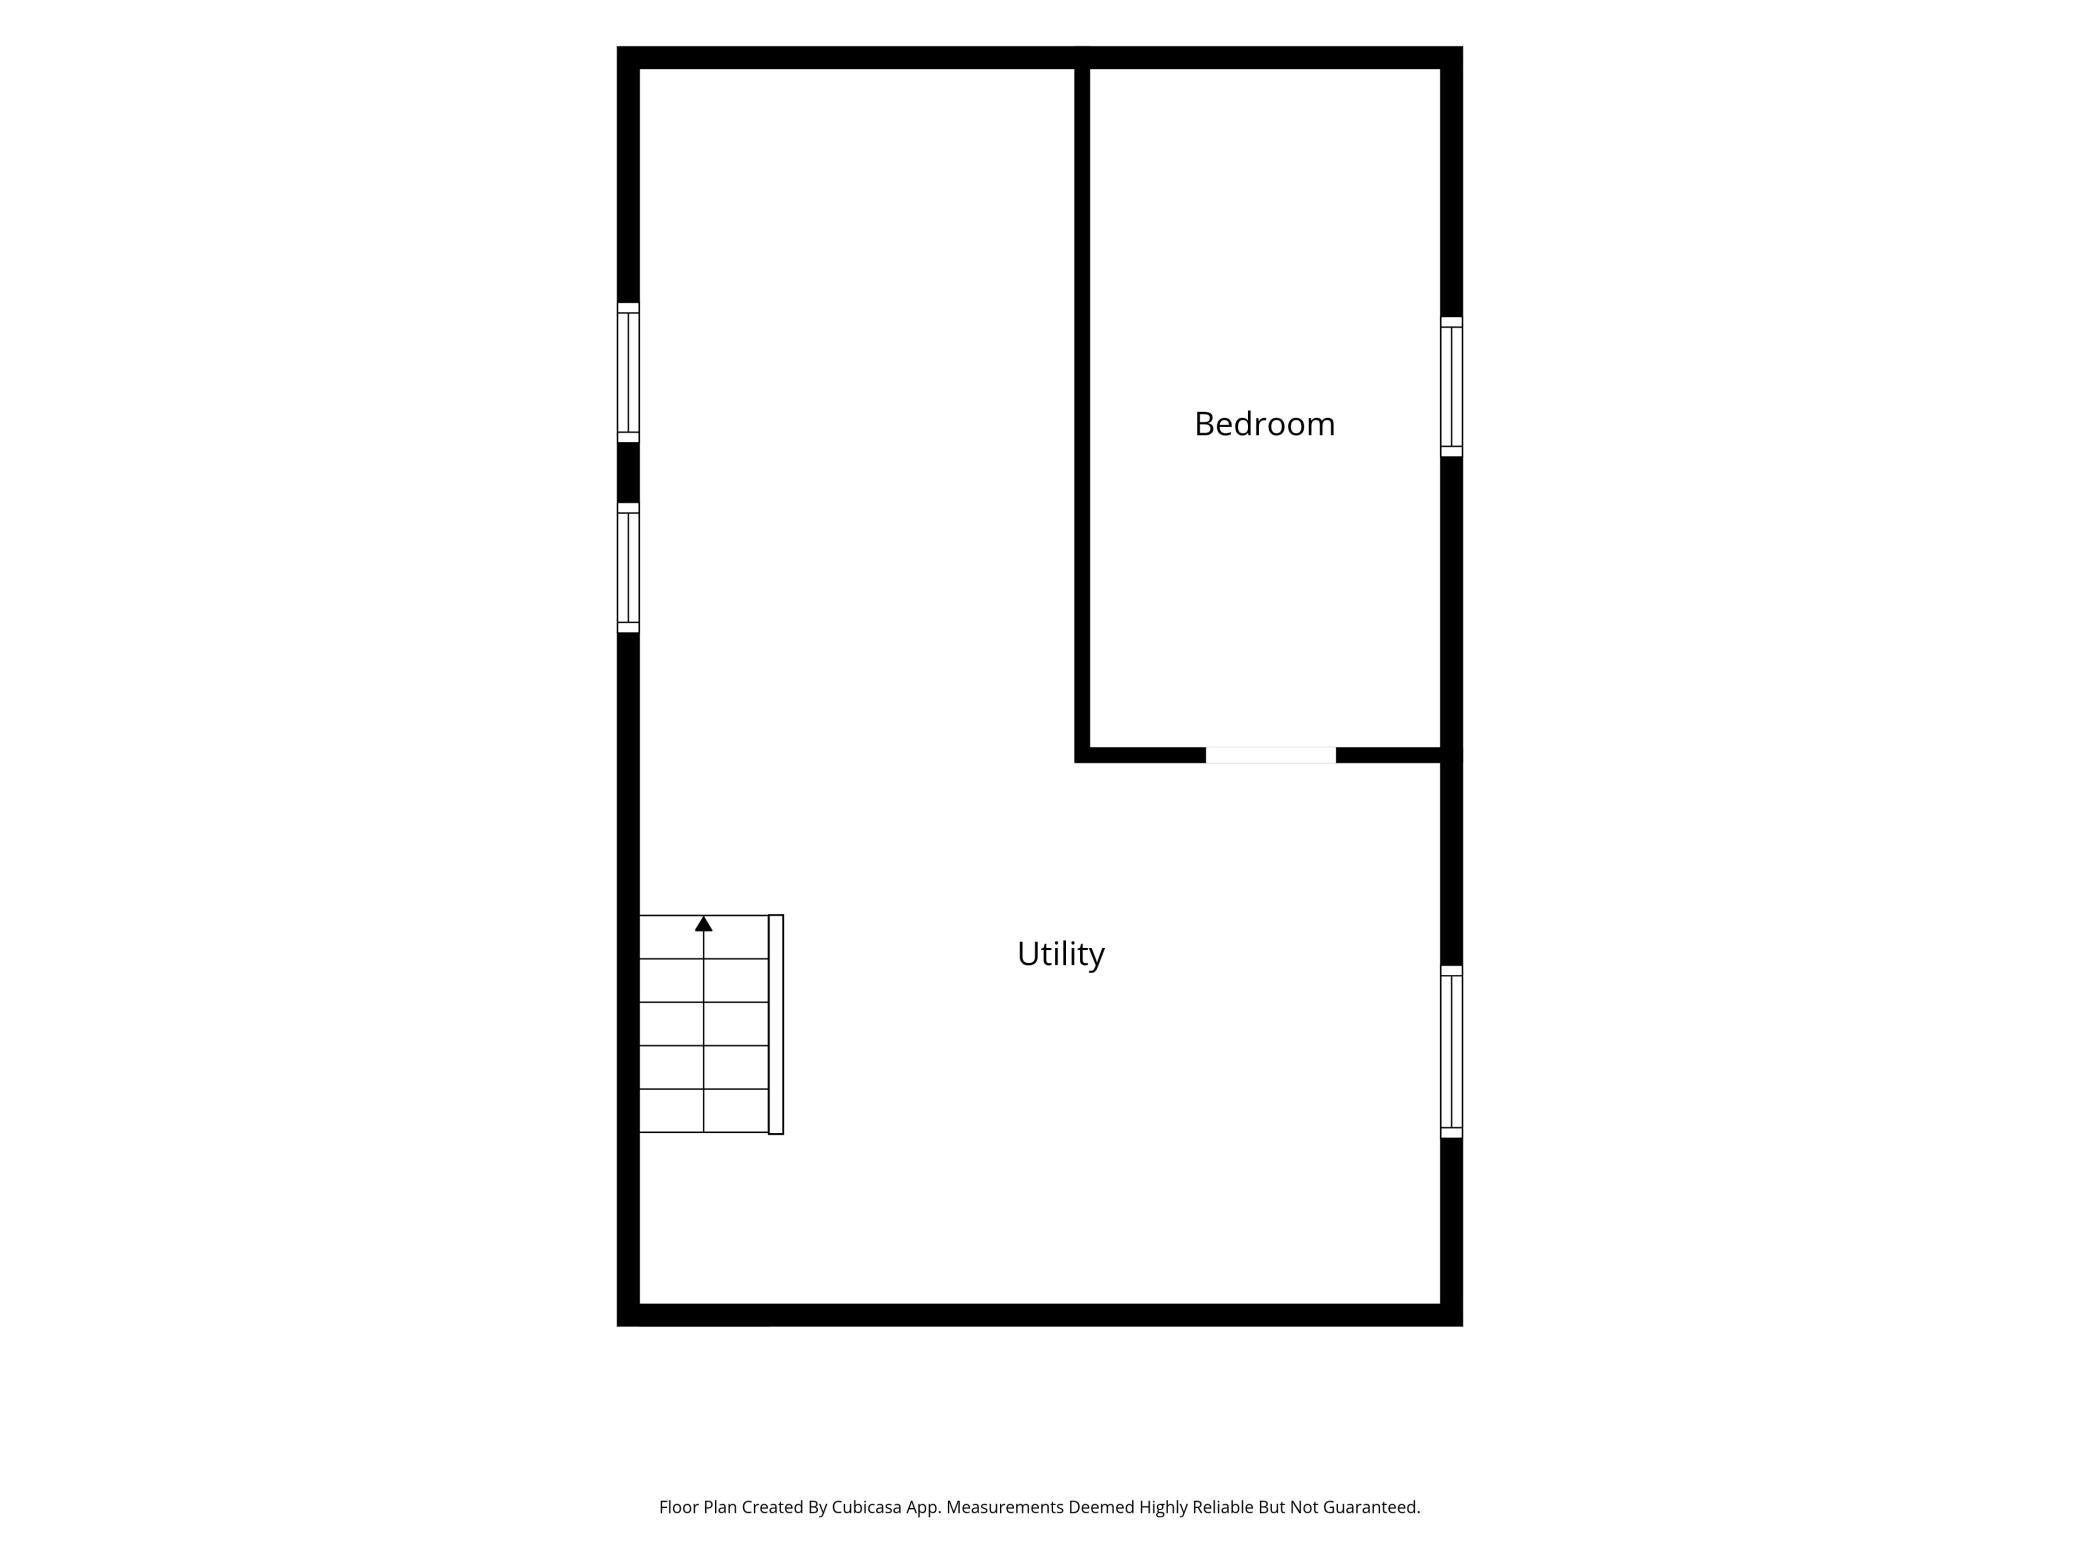
| Third (3rd) Bedroom | 8.1X15.8 | Basement |

Listing Office: True Real Estate
Last Updated: September - 09 - 2026
The data relating to real estate for sale on this web site comes in part from the Broker Reciprocity SM Program of the Regional Multiple Listing Service of Minnesota, Inc. The information provided is deemed reliable but not guaranteed. Properties subject to prior sale, change or withdrawal. ©2026 Regional Multiple Listing Service of Minnesota, Inc All rights reserved.