$422,990
Maple Grove, MN 55369
MLS# 7139652
4 beds | 3 baths | 2011 sqft
1 / 18
Property Description
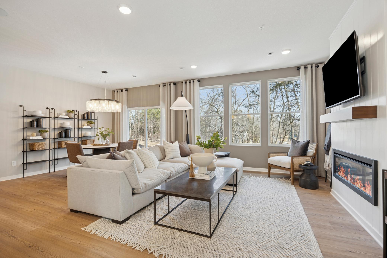
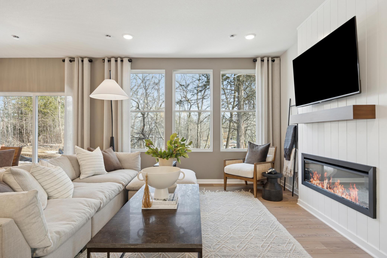
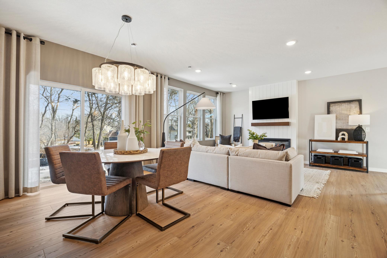
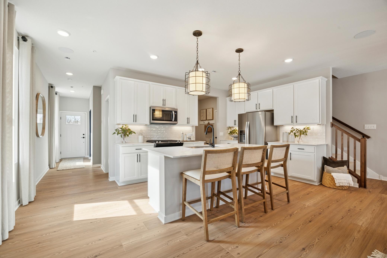
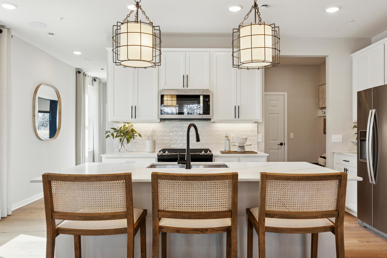
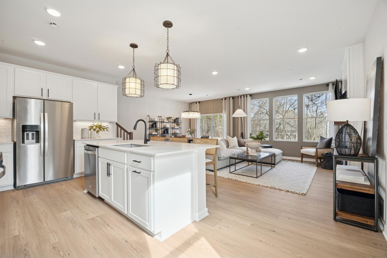
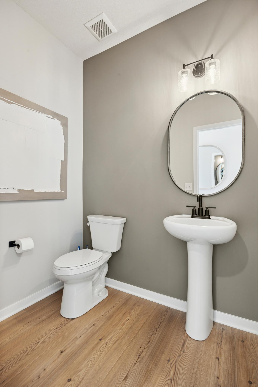
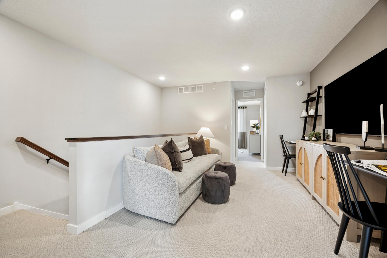
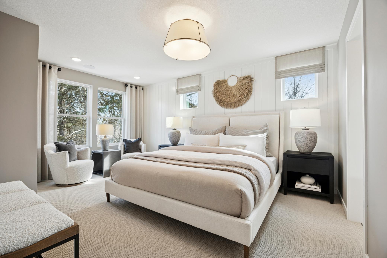
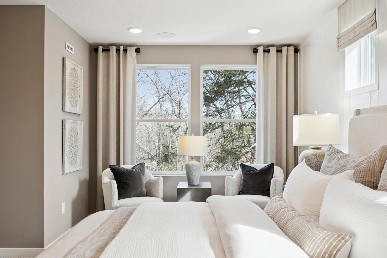
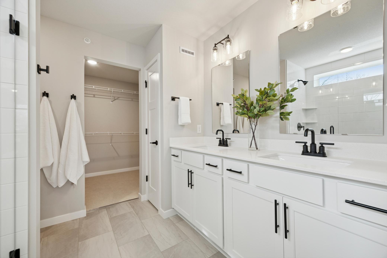
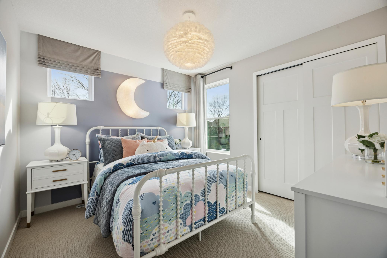
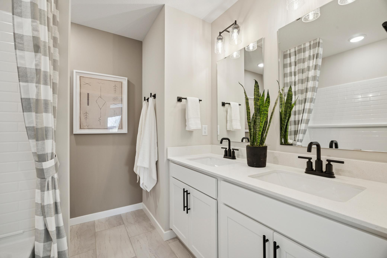
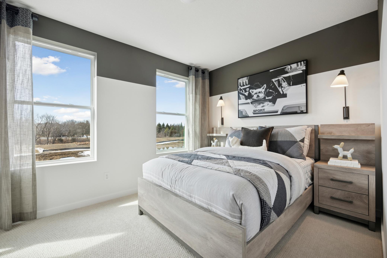
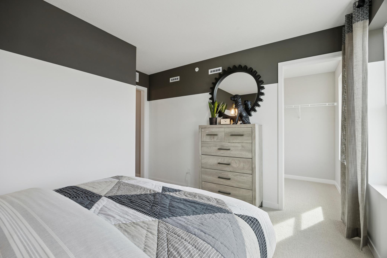
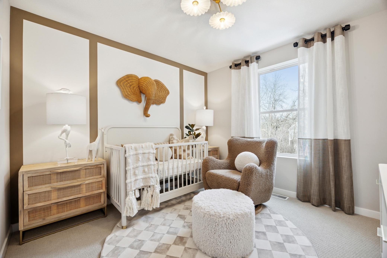
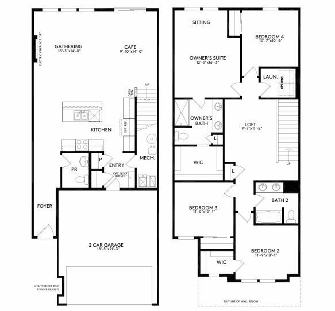
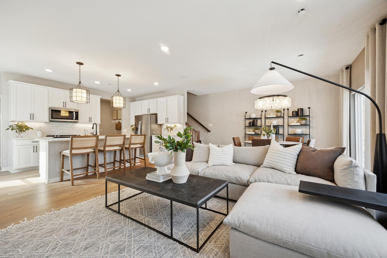
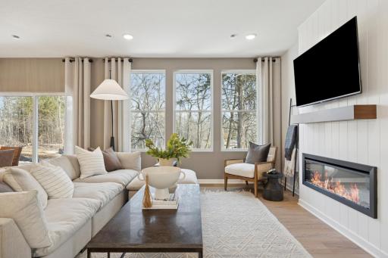
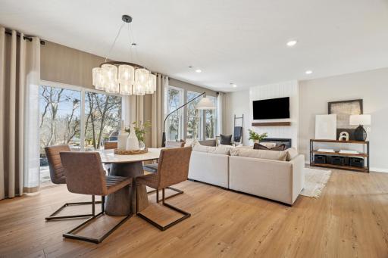
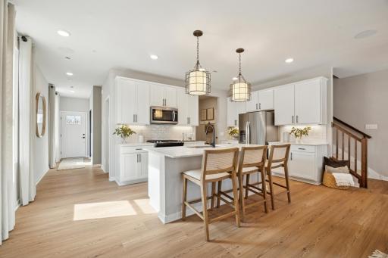
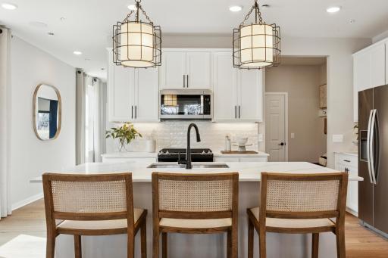
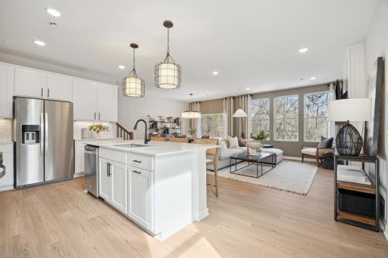
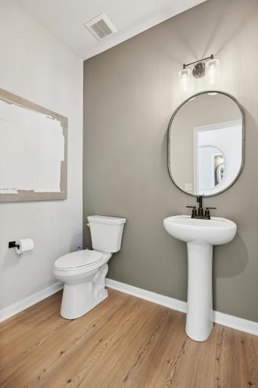
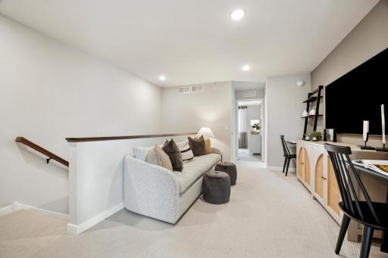
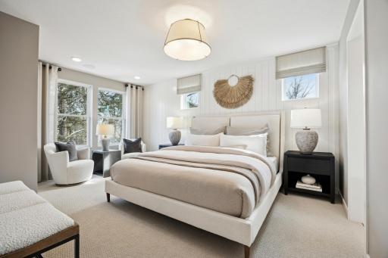
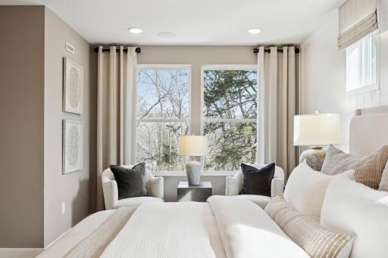
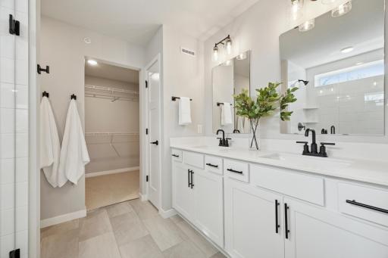
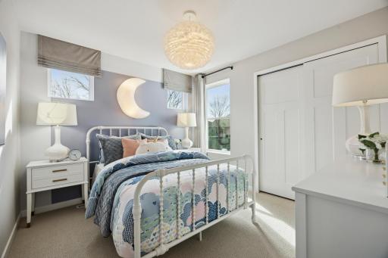
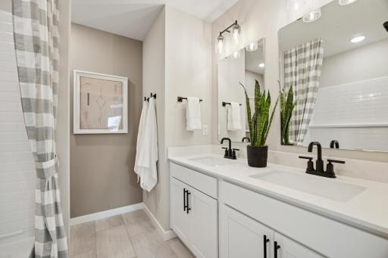
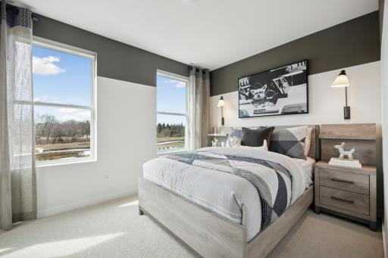
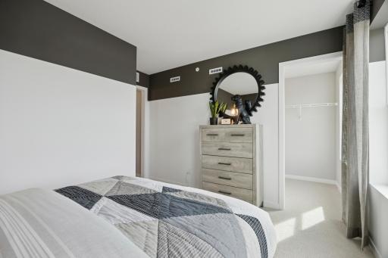
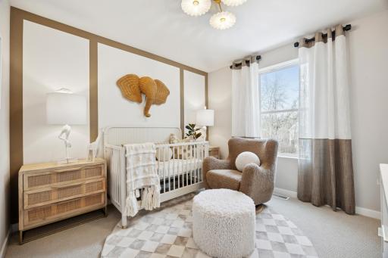
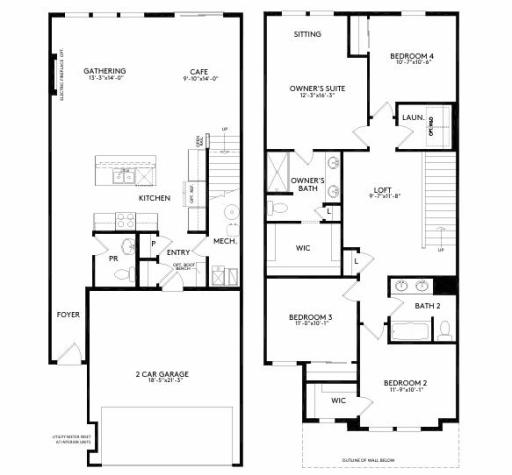
Welcome to the end unit Hadley, a beautifully designed 4-bedroom home that blends comfort, style, and everyday functionality. The open-concept main floor offers a welcoming gathering space, a well-appointed kitchen ideal for entertaining, and a convenient half bath for guests. Upstairs features four generously sized bedrooms, two full bathrooms, and a versatile loft—perfect for a home office, media room, or play area. The spacious owner’s suite provides a private retreat with an en-suite bath and a large walk-in closet. Ideally located within walking distance to Elm Creek Reserve, residents can enjoy scenic trails, green space, and year-round outdoor recreation right outside their door. The home also offers easy access to major highways, making commuting a breeze, and is conveniently close to shopping, dining, and everyday amenities. With thoughtful design, flexible living spaces, and an exceptional location, the Hadley is a must-see. *Photos are of similar completed model home.
Details
Maps
Contract Information
Owner is an Agent?: No
Auction?: No
Status: Active
Contingency: None
Current Price: $422,990
Original List Price: 422990
ListPrice: 422990
List Date: 2026-09-05
Office/Member Info
Association: MAAR
General Property Information
Assoc Mgmt Co. Phone #: 763-225-6400
Association Fee Frequency: Monthly
Association Mgmt Co. Name: Associa Minnesota
Common Wall: Yes
Lot Measurement: Acres
Manufactured Home?: No
Multiple PIDs?: No
New Development: No
Number of Fireplaces: 1
Projected Completion Date: 2026-04-17
Waterfront YN: No
Year Built: 2026
Yearly/Seasonal: Yearly
Zoning: Residential-Multi-Family
Lot Dimensions: N/A
Acres: 0
Bath Three Quarters: 1
Bath Half: 1
Bath Quarter: 0
Main Floor Total SqFt: 855
Above Grd Total SqFt: 2011
Below Grd Total SqFt: 0
Total SqFt: 2011
Total Finished Sqft: 2011.00
FireplaceYN: Yes
Foundation Size: 855
Style: (TH) Side x Side
Garage Stalls: 2
Association Fee: 284
Assessment Pending: No
Bedrooms: 4
Baths Total: 3
Bath Full: 1
Location, Tax and Other Information
AssocFeeYN: Yes
Legal Description: 16416
Listing City: Maple Grove
Map Page: 62
Municipality: Maple Grove
School District: Osseo
School District Phone: 763-391-7000
Property ID Number: TBD
Tax Year: 2026
Tax Amount: 0
In Foreclosure?: No
Potential Short Sale?: No
Lender Owned?: No
Directions & Remarks
Public Remarks: Welcome to the end unit Hadley, a beautifully designed 4-bedroom home that blends comfort, style, and everyday functionality. The open-concept main floor offers a welcoming gathering space, a well-appointed kitchen ideal for entertaining, and a convenient half bath for guests.
Upstairs features four generously sized bedrooms, two full bathrooms, and a versatile loft—perfect for a home office, media room, or play area. The spacious owner’s suite provides a private retreat with an en-suite bath and a large walk-in closet.
Ideally located within walking distance to Elm Creek Reserve, residents can enjoy scenic trails, green space, and year-round outdoor recreation right outside their door. The home also offers easy access to major highways, making commuting a breeze, and is conveniently close to shopping, dining, and everyday amenities. With thoughtful design, flexible living spaces, and an exceptional location, the Hadley is a must-see.
*Photos are of similar completed model home.
Directions: New development near Elm Creek Park Reserve! From County Rd 81 take Maple Grove Parkway north to Territorial Drive east to model home at 10439 Ithaca Lane N, Maple Grove 55369, at the corner of 104th and Territorial.
Accessible
None: 1
Air Conditioning
Central Air: 1
Amenities Unit
Ethernet Wired: 1
In-Ground Sprinkler: 1
Indoor Sprinklers: 1
Kitchen Center Island: 1
Patio: 1
Primary Bedroom Walk-In Closet: 1
Walk-In Closet: 1
Washer/Dryer Hookup: 1
Appliances
Air-To-Air Exchanger: 1
Dishwasher: 1
Dryer: 1
Microwave: 1
Range: 1
Refrigerator: 1
Washer: 1
Assessments
Assessment Balance: 0
Tax With Assessments: 0
Association Fee Includes
Building Exterior: 1
Hazard Insurance: 1
Lawn Care: 1
Outside Maintenance: 1
Professional Mgmt: 1
Sanitation: 1
Snow Removal: 1
Basement
None: 1
Bath Description
Main Floor 1/2 Bath: 1
Upper Level 3/4 Bath: 1
Upper Level Full Bath: 1
3/4 Primary: 1
Private Primary: 1
Bathroom Ensuite: 1
Builder Information
Builder ID: PULTE HOMES
Builder License Number: 627273
Builder Name: PULTE HOMES
Building Information
Availability Dt for Closing: 2026-02-27
Finished SqFt Above Ground: 2011
Construction Status
Under Construc/Spec Homes: 1
Dining Room Description
Informal Dining Room: 1
Electric
200+ Amp Service: 1
Exterior
Vinyl: 1
Family Room Characteristics
Main Level: 1
Fireplace Characteristics
Electric: 1
Foundation
Slab: 1
Fuel
Natural Gas: 1
Heating
Forced Air: 1
Insurance Fee
Insurance Fee: 0
Laundry
Electric Dryer Hookup: 1
Laundry Room: 1
Upper Level: 1
Lease Details
Land Leased: Not Applicable
Miscellaneous Information
Community Name: Rush Hollow
DP Resource: Yes
Homestead: Yes
Model Information
Hours Model Open: 11AM - 6PM Thursday-Monday
Model Location: 10439 Ithaca Lane N, Maple Grove 55369
Model Phone: 612-239-3001
Ownership
Fractional Ownership: No
Parking Characteristics
Garage Dimensions: 19x21
Garage Square Feet: 409
Patio, Porch and Deck Features
Patio: 1
Restriction/Covenants
Mandatory Owners Assoc: 1
Pets - Cats Allowed: 1
Pets - Dogs Allowed: 1
Sellers Terms
Cash: 1
Conventional: 1
FHA: 1
VA: 1
Sewer
City Sewer/Connected: 1
Special Search
2nd Floor Laundry: 1
3 BR on One Level: 1
4 BR on One Level: 1
Stories
Two: 1
Townhouse Characteristics
Multi-Level: 1
Water
City Water/Connected: 1
Location Tax and Other Information
House Number: 10410
Street Name: Glacier
Street Suffix: Lane
Street Direction Suffix: N
Postal City: Maple Grove
County: Hennepin
State: MN
Zip Code: 55369
Complex/Dev/Subdivision: Rush Hollow
Property Features
Accessible: None
Air Conditioning: Central Air
Amenities Unit: Ethernet Wired; In-Ground Sprinkler; Indoor Sprinklers; Kitchen Center Island; Patio; Primary Bedroom Walk-In Closet; Walk-In Closet; Washer/Dryer Hookup
Appliances: Air-To-Air Exchanger; Dishwasher; Dryer; Microwave; Range; Refrigerator; Washer
Association Fee Includes: Building Exterior; Hazard Insurance; Lawn Care; Outside Maintenance; Professional Mgmt; Sanitation; Snow Removal
Basement: None
Bath Description: Main Floor 1/2 Bath; Upper Level 3/4 Bath; Upper Level Full Bath; 3/4 Primary; Private Primary; Bathroom Ensuite
Construction Status: Under Construc/Spec Homes
Dining Room Description: Informal Dining Room
Electric: 200+ Amp Service
Exterior: Vinyl
Family Room Characteristics: Main Level
Fireplace Characteristics: Electric
Foundation: Slab
Fuel: Natural Gas
Heating: Forced Air
Laundry: Electric Dryer Hookup; Laundry Room; Upper Level
Sellers Terms: Cash; Conventional; FHA; VA
Sewer: City Sewer/Connected
Special Search: 2nd Floor Laundry; 3 BR on One Level; 4 BR on One Level
Stories: Two
Townhouse Characteristics: Multi-Level
Water: City Water/Connected
Room Information
| Room Name | Dimensions | Level |
| Family Room | 13x14 | Main |
| First (1st) Bedroom | 12x16 | Upper |
| Fourth (4th) Bedroom | 11x10 | Upper |
| Informal Dining Room | 10x14 | Main |
| Kitchen | 12x14 | Main |
| Laundry | 6x7 | Upper |
| Loft | 9x12 | Upper |
| Second (2nd) Bedroom | 10x12 | Upper |
| Third (3rd) Bedroom | 11x10 | Upper |

Listing Office: Pulte Homes Of Minnesota, LLC
Last Updated: September - 06 - 2026
The data relating to real estate for sale on this web site comes in part from the Broker Reciprocity SM Program of the Regional Multiple Listing Service of Minnesota, Inc. The information provided is deemed reliable but not guaranteed. Properties subject to prior sale, change or withdrawal. ©2026 Regional Multiple Listing Service of Minnesota, Inc All rights reserved.