$295,000
Minneapolis, MN 55438
MLS# 7106856
Status: Coming Soon
2 beds | 2 baths | 1764 sqft
1 / 30
Open House (09/05/2026 - 11:00 am - 1:00 pm)
Property Description
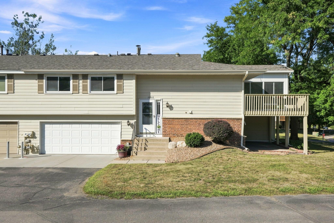
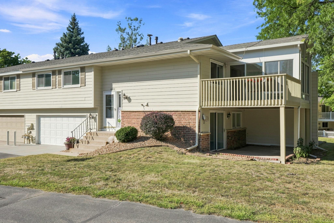
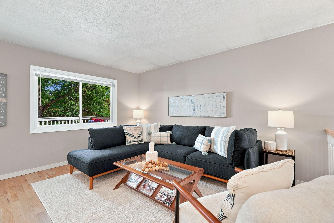
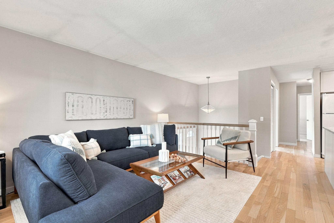
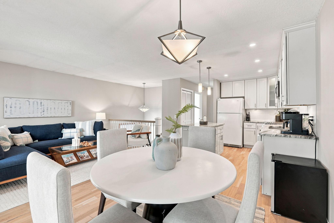
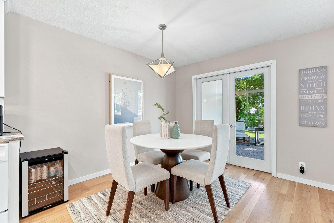
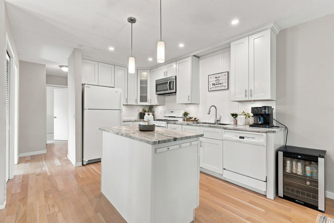
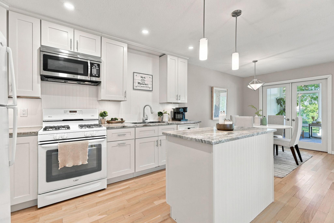
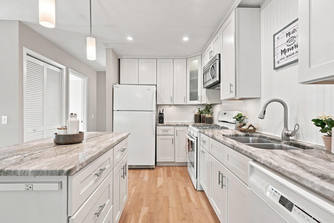
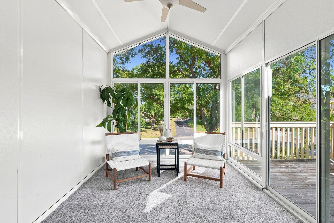
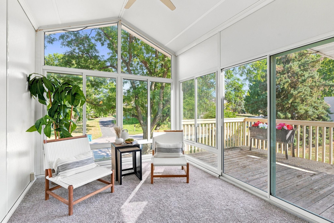
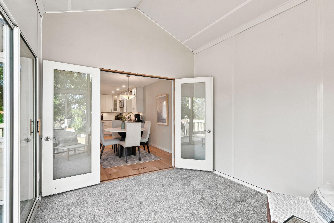
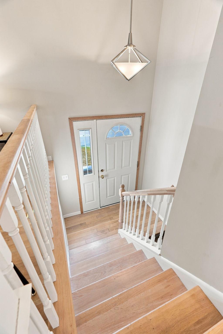
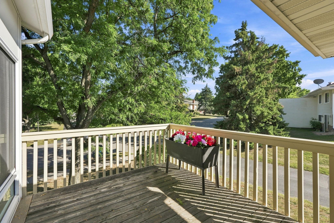
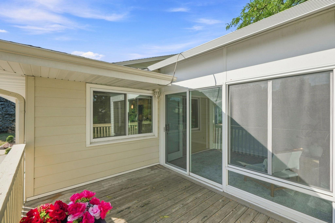
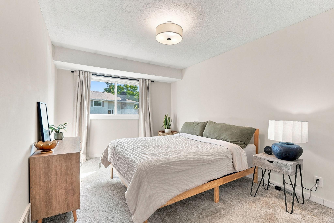
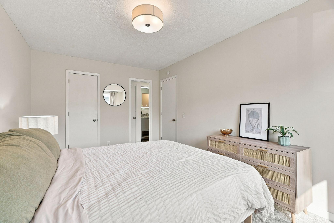
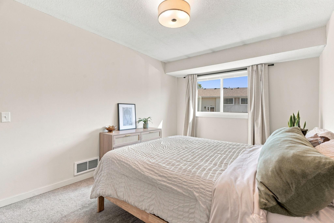
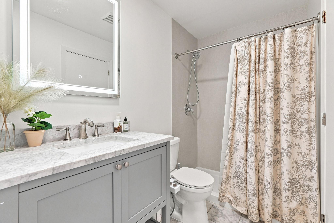
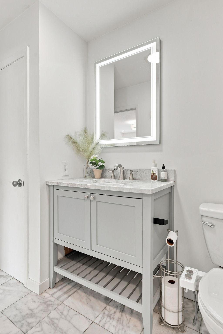
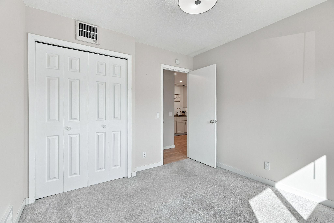
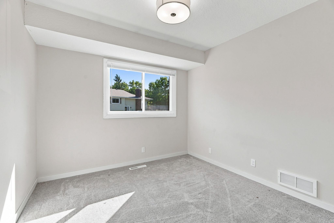
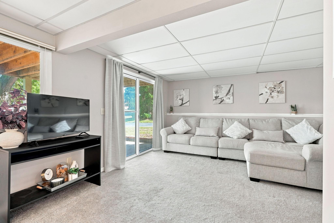
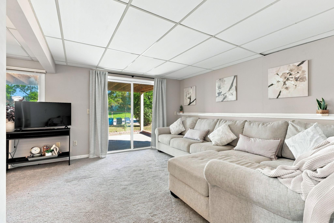
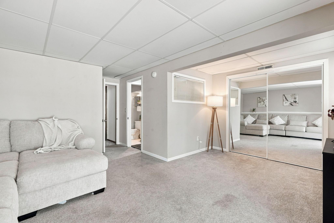
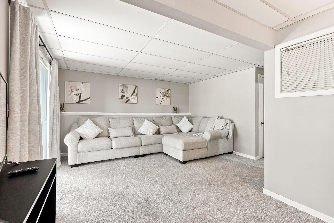
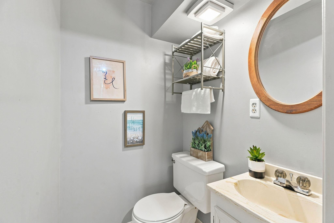
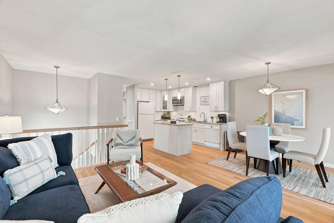
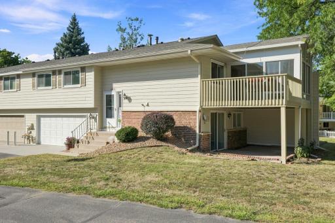
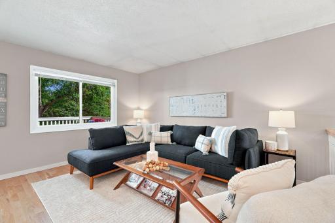
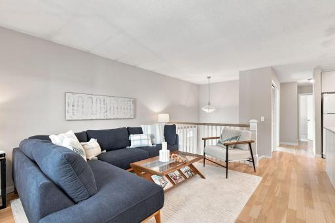
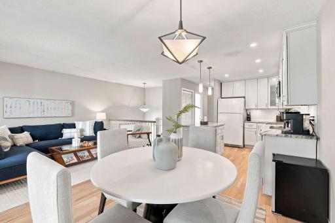
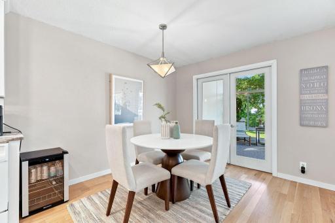
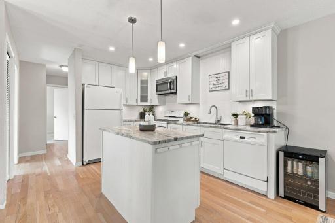
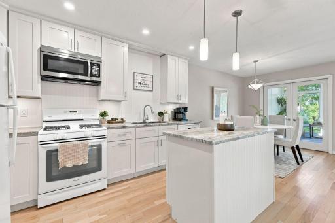
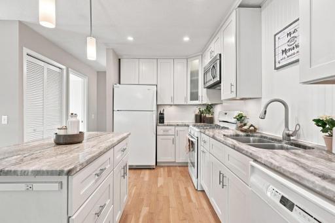
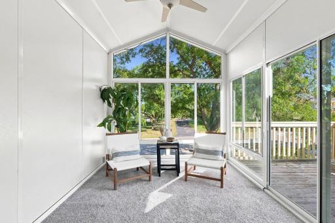
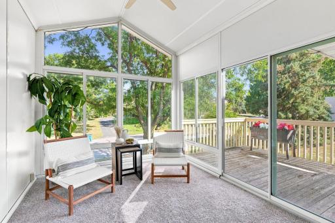
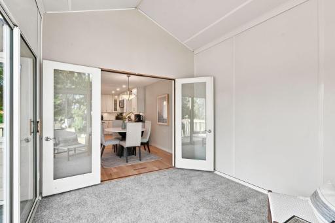
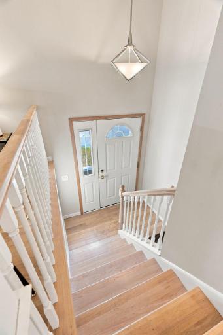
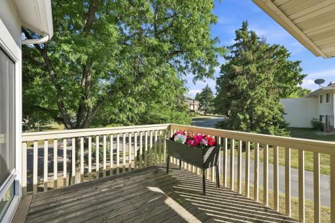
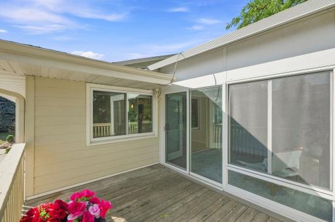
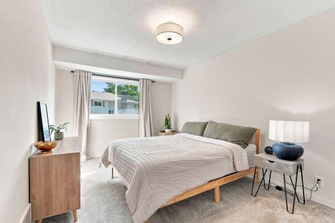
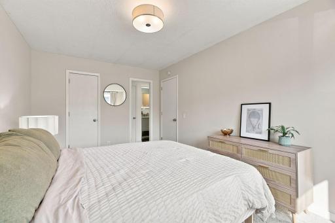
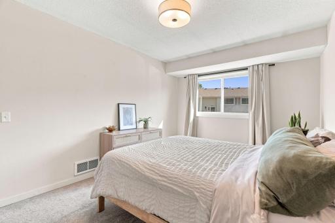
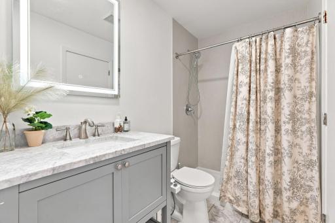
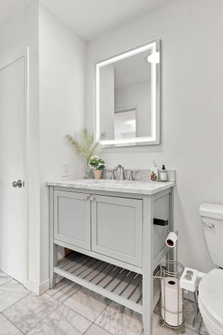
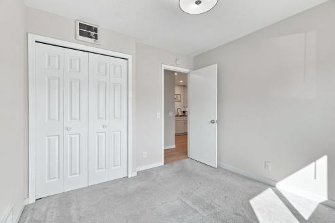
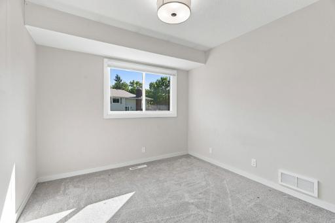
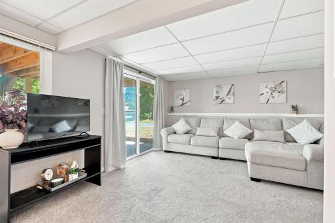
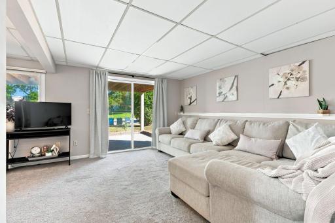
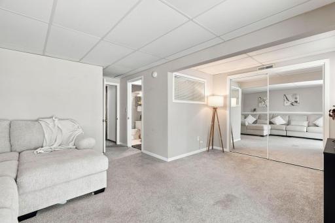
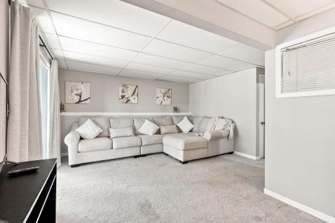
Welcome home to 10422 Decatur Avenue S in West Bloomington, where stylish updates, a thoughtfully designed layout, and low-maintenance living come together in one move-in-ready home. This beautifully refreshed 2-bedroom, 2-bathroom side-by-side townhome offers approximately 1,300 square feet and checks so many of the boxes buyers are looking for, including an open-concept layout, updated kitchen, fresh paint throughout, a fully remodeled upper-level bathroom completed in 2025, a brand-new roof in 2026, newer gutters, a 2019 water heater, and a beautiful glass-walled porch. Step inside and you’ll immediately notice how bright, open, and welcoming the home feels, with large windows bringing in an abundance of natural light and the living, dining, and kitchen spaces connecting effortlessly for everyday living and entertaining. One of the true highlights is the glass-walled porch, an inviting space to start your morning with coffee, curl up with a good book, entertain guests, or simply relax and enjoy the peaceful surroundings. With fresh paint and several major improvements already completed, much of the work has been done so you can focus on making the space your own. And then there’s the location. Set in a desirable West Bloomington neighborhood, you’ll enjoy convenient access to parks, trails, shopping, dining, major employers, and I-494, with easy connections to Mall of America, MSP Airport, downtown Minneapolis, and destinations throughout the Twin Cities. If you’ve been waiting for a home that offers the right combination of space, updates, functionality, location, and the ease of townhome living, this one deserves a spot at the top of your list. Come see why this beauty could be the one you’ve been waiting for. Schedule your private showing today!
Details
Maps
Contract Information
Owner is an Agent?: No
Auction?: No
Status: Coming Soon
Contingency: None
Current Price: $295,000
Original List Price: 295000
ListPrice: 295000
List Date: 2026-09-03
Office/Member Info
Association: MAAR
General Property Information
Assoc Mgmt Co. Phone #: 612-236-9298
Association Fee Frequency: Monthly
Association Mgmt Co. Name: West Park Hills
Common Wall: Yes
Lot Measurement: Acres
Manufactured Home?: No
Multiple PIDs?: No
New Development: No
Number of Fireplaces: 0
Waterfront YN: No
Year Built: 1977
Yearly/Seasonal: Yearly
Zoning: Residential-Single Family
Lot Dimensions: common
Acres: 0.1
Bath Three Quarters: 0
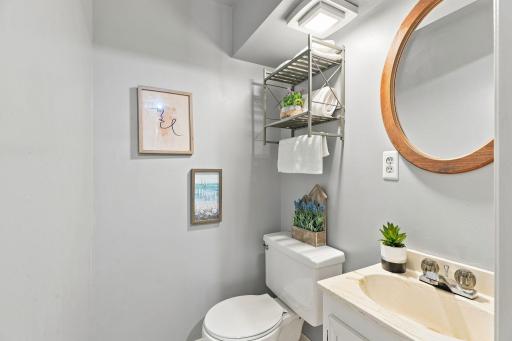
Bath Half: 1
Bath Quarter: 0
Main Floor Total SqFt: 882
Above Grd Total SqFt: 882
Below Grd Total SqFt: 882
Total SqFt: 1764
Total Finished Sqft: 1300.00
FireplaceYN: No
Foundation Size: 882
Style: (TH) Quad/4 Corners
Garage Stalls: 2
Power Company: Xcel Energy
Association Fee: 255
Assessment Pending: No
Bedrooms: 2
Baths Total: 2
Bath Full: 1
Location, Tax and Other Information
AssocFeeYN: Yes
Legal Description: LOT 012 BLOCK 001 WEST PARK HILLS PLAT 06
Listing City: Bloomington
Map Page: 147
Municipality: Bloomington
School District: Bloomington
School District Phone: 952-681-6400
Zip Plus 4: 1948
Property ID Number: 3111621220088
Tax Year: 2026
Tax Amount: 3680.74
In Foreclosure?: No
Potential Short Sale?: No
Lender Owned?: No
Directions & Remarks
Public Remarks: Welcome home to 10422 Decatur Avenue S in West Bloomington, where stylish updates, a thoughtfully designed layout, and low-maintenance living come together in one move-in-ready home. This beautifully refreshed 2-bedroom, 2-bathroom side-by-side townhome offers approximately 1,300 square feet and checks so many of the boxes buyers are looking for, including an open-concept layout, updated kitchen, fresh paint throughout, a fully remodeled upper-level bathroom completed in 2025, a brand-new roof in 2026, newer gutters, a 2019 water heater, and a beautiful glass-walled porch. Step inside and you’ll immediately notice how bright, open, and welcoming the home feels, with large windows bringing in an abundance of natural light and the living, dining, and kitchen spaces connecting effortlessly for everyday living and entertaining. One of the true highlights is the glass-walled porch, an inviting space to start your morning with coffee, curl up with a good book, entertain guests, or simply relax and enjoy the peaceful surroundings. With fresh paint and several major improvements already completed, much of the work has been done so you can focus on making the space your own. And then there’s the location. Set in a desirable West Bloomington neighborhood, you’ll enjoy convenient access to parks, trails, shopping, dining, major employers, and I-494, with easy connections to Mall of America, MSP Airport, downtown Minneapolis, and destinations throughout the Twin Cities. If you’ve been waiting for a home that offers the right combination of space, updates, functionality, location, and the ease of townhome living, this one deserves a spot at the top of your list. Come see why this beauty could be the one you’ve been waiting for. Schedule your private showing today!
Directions: From Zinran Avenue S, turn right onto W 103rd Street. Continue to Decatur Avenue S and property will be on the right.
Accessible
None: 1
Air Conditioning
Central Air: 1
Amenities Unit
Deck: 1
Kitchen Center Island: 1
Patio: 1
Porch: 1
Appliances
Dishwasher: 1
Dryer: 1
Microwave: 1
Range: 1
Refrigerator: 1
Washer: 1
Assessments
Assessment Balance: 0
Assessment Installment: 0
Tax With Assessments: 3680.74
Association Fee Includes
Building Exterior: 1
Lawn Care: 1
Outside Maintenance: 1
Professional Mgmt: 1
Snow Removal: 1
Basement
Concrete Block: 1
Bath Description
Upper Level Full Bath: 1
1/2 Basement: 1
Building Information
Finished SqFt Above Ground: 882
Finished SqFt Below Ground: 418
Construction Materials
Block: 1
Frame: 1
Construction Status
Previously Owned: 1
Dining Room Description
Informal Dining Room: 1
Kitchen/Dining Room: 1
Exterior
Brick/Stone: 1
Vinyl: 1
Family Room Characteristics
Family Room: 1
Lower Level: 1
Foundation
Concrete Block: 1
Fuel
Natural Gas: 1
Heating
Forced Air: 1
Insurance Fee
Insurance Fee: 0
Laundry
Laundry Room: 1
Lower Level: 1
Lease Details
Land Leased: Not Applicable
Lock Box Type
Supra: 1
Miscellaneous Information
Homestead: No
Ownership
Fractional Ownership: No
Parking Characteristics
Garage Square Feet: 400
Tuckunder Garage: 1
Patio, Porch and Deck Features
Deck: 1
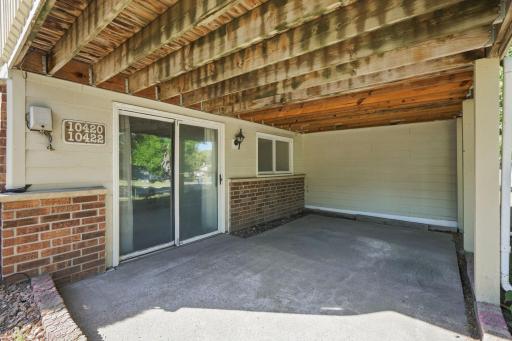
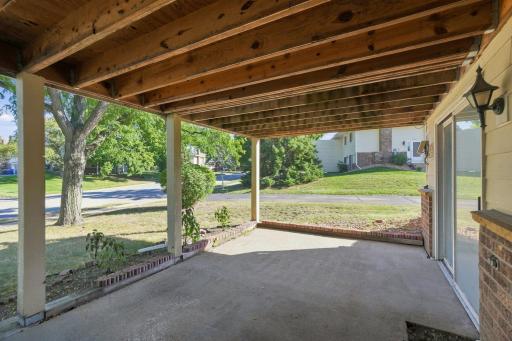
Patio: 1
Public Survey Info
Range#: 21
Section#: 31
Township#: 116
Restriction/Covenants
Mandatory Owners Assoc: 1
Pets - Cats Allowed: 1
Pets - Dogs Allowed: 1
Pets - Number Limit: 1
Road Frontage
Curbs: 1
Sidewalks: 1
Road Responsibility
Public Maintained Road: 1
Sellers Terms
Cash: 1
Conventional: 1
FHA: 1
VA: 1
Sewer
City Sewer/Connected: 1
Stories
Bi-Level: 1
Townhouse Characteristics
End Unit: 1
Multi-Level: 1
Water
City Water/Connected: 1
Location Tax and Other Information
House Number: 10422
Street Name: Decatur
Street Suffix: Avenue
Street Direction Suffix: S
Postal City: Minneapolis
County: Hennepin
State: MN
Zip Code: 55438
Complex/Dev/Subdivision: West Park Hills 06
Property Features
Accessible: None
Air Conditioning: Central Air
Amenities Unit: Deck; Kitchen Center Island; Patio; Porch
Appliances: Dishwasher; Dryer; Microwave; Range; Refrigerator; Washer
Association Fee Includes: Building Exterior; Lawn Care; Outside Maintenance; Professional Mgmt; Snow Removal
Basement: Concrete Block
Bath Description: Upper Level Full Bath; 1/2 Basement
Construction Materials: Block; Frame
Construction Status: Previously Owned
Dining Room Description: Informal Dining Room; Kitchen/Dining Room
Exterior: Brick/Stone; Vinyl
Family Room Characteristics: Family Room; Lower Level
Foundation: Concrete Block
Fuel: Natural Gas
Heating: Forced Air
Laundry: Laundry Room; Lower Level
Lock Box Type: Supra
Parking Characteristics: Tuckunder Garage
Road Frontage: Curbs; Sidewalks
Road Responsibility: Public Maintained Road
Sellers Terms: Cash; Conventional; FHA; VA
Sewer: City Sewer/Connected
Stories: Bi-Level
Townhouse Characteristics: End Unit; Multi-Level
Water: City Water/Connected
Room Information
| Room Name | Dimensions | Level |
| Deck | 12x10 | Upper |
| Dining Room | 11x8 | Upper |
| Family Room | 18x12 | Upper |
| First (1st) Bedroom | 16x10 | Upper |
| Kitchen | 12x8 | Upper |
| Living Room | 15x12 | Upper |
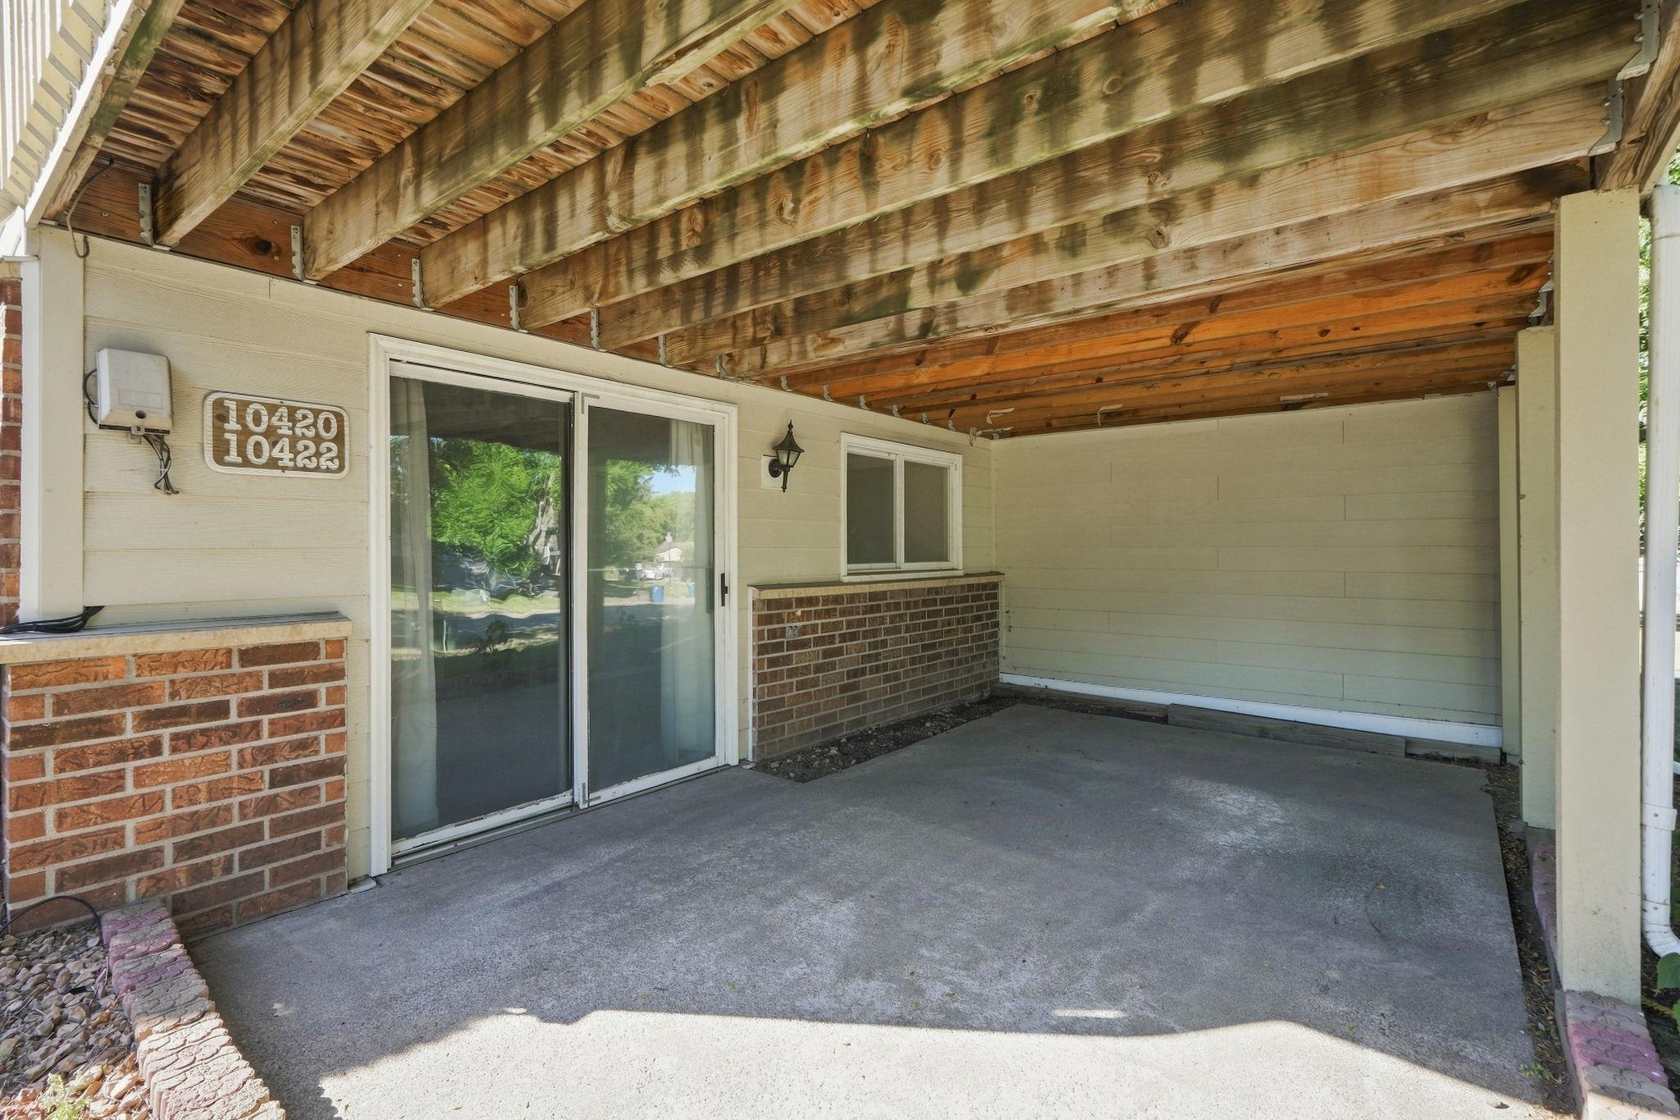
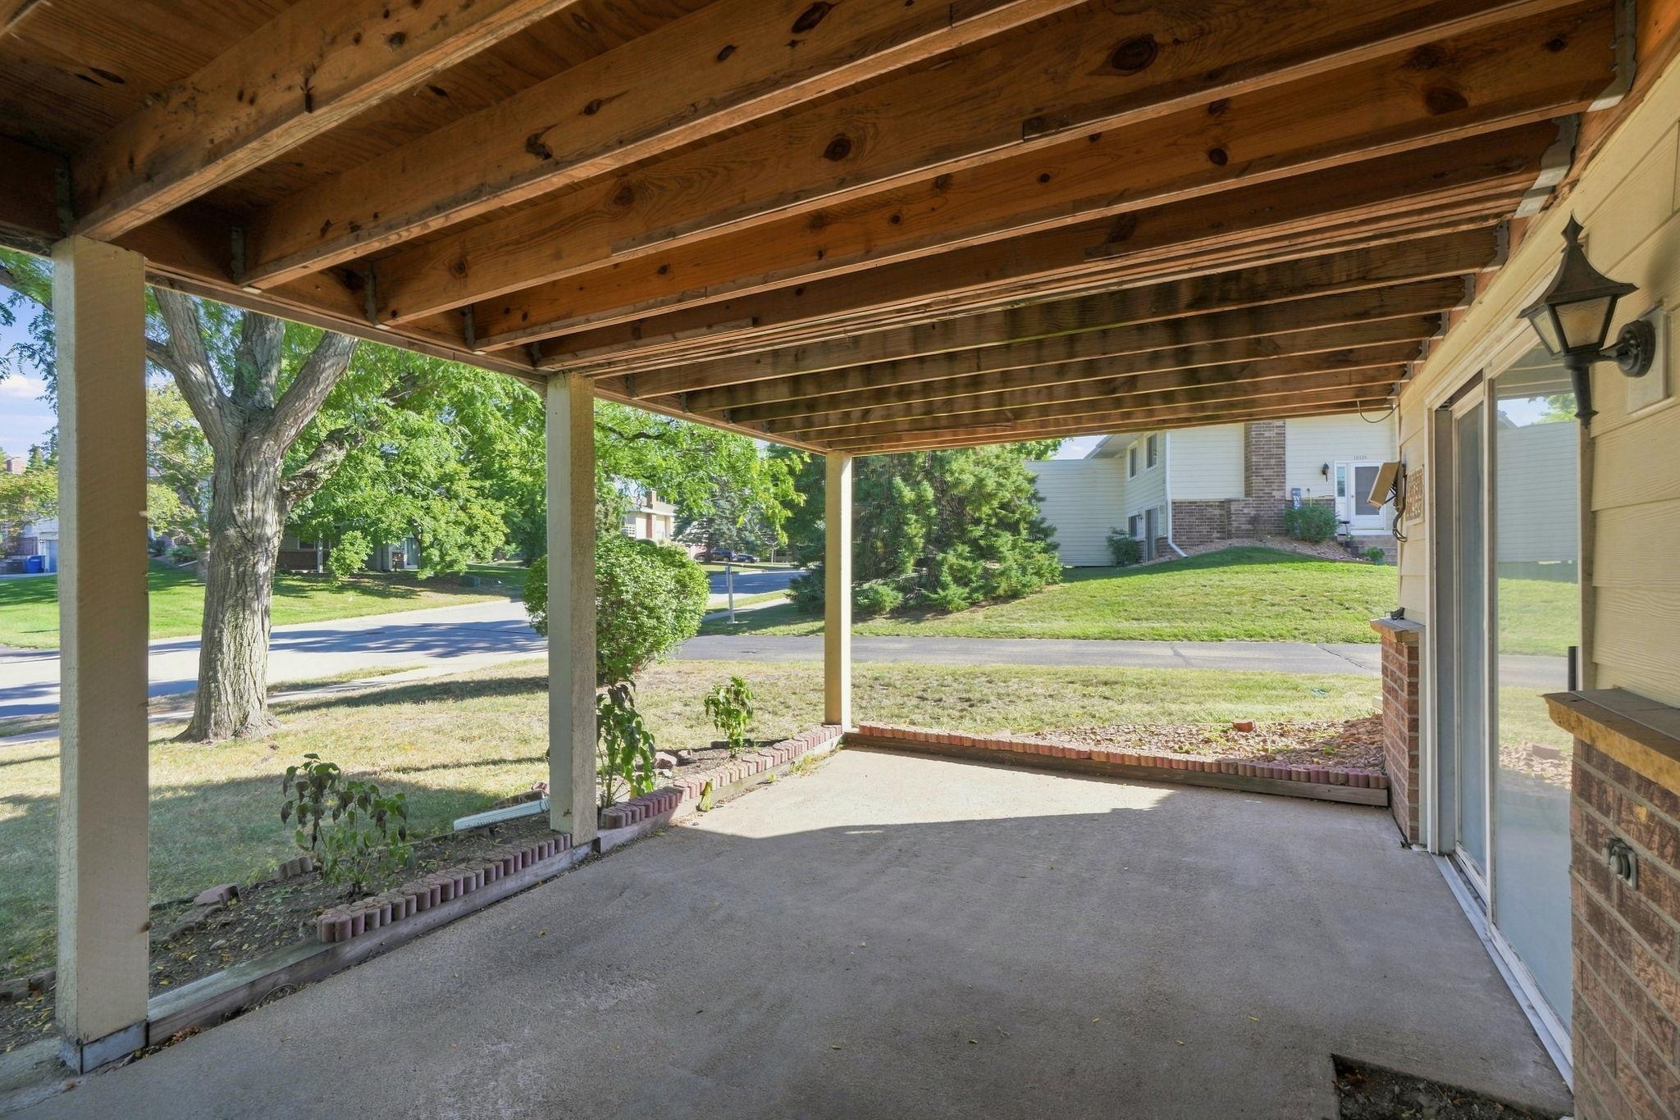
| Patio | 20x12 | Lower |
| Porch | 12x10 | Upper |
| Second (2nd) Bedroom | 11x10 | Upper |

Listing Office: RE/MAX Results
Last Updated: September - 05 - 2026
The data relating to real estate for sale on this web site comes in part from the Broker Reciprocity SM Program of the Regional Multiple Listing Service of Minnesota, Inc. The information provided is deemed reliable but not guaranteed. Properties subject to prior sale, change or withdrawal. ©2026 Regional Multiple Listing Service of Minnesota, Inc All rights reserved.