$169,900
Hopkins, MN 55305
MLS# 6726917
Status: Pending
2 beds | 2 baths | 1200 sqft
1 / 34
Property Description
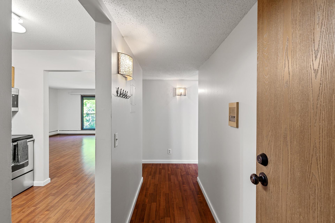
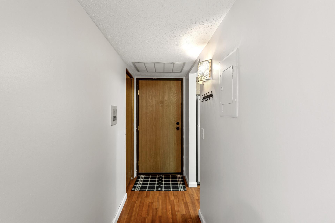
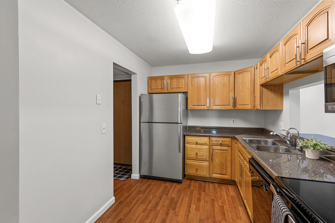
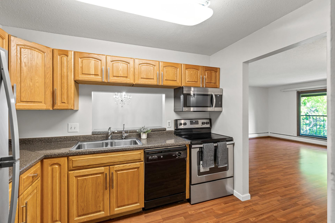
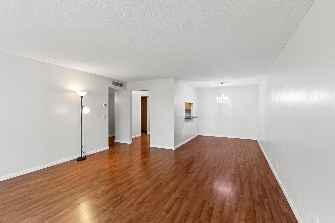

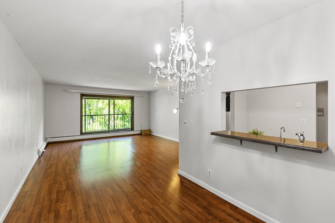
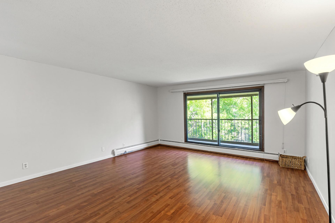
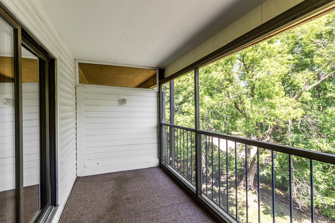
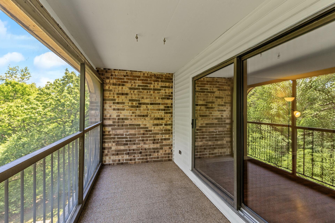
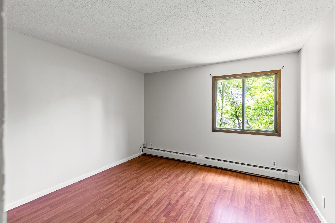
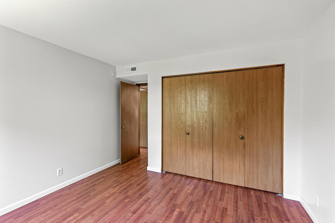
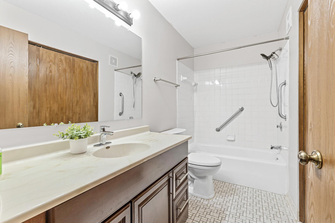
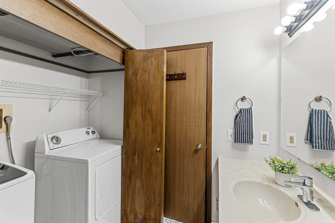
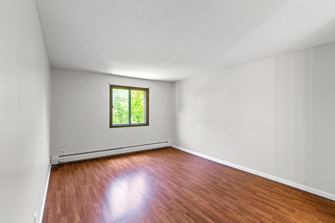
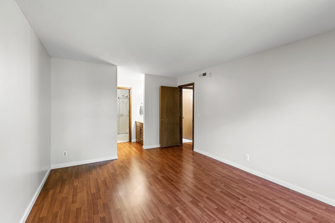
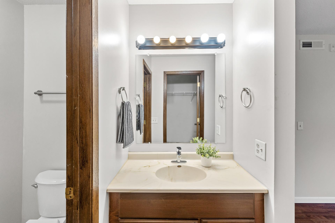
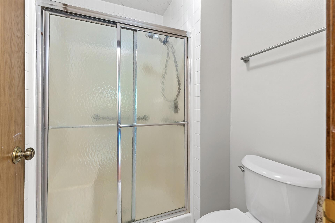
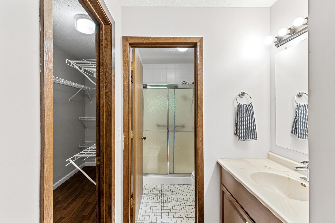
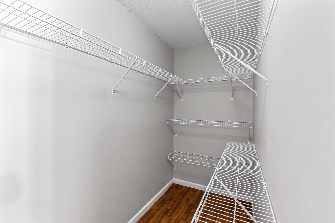
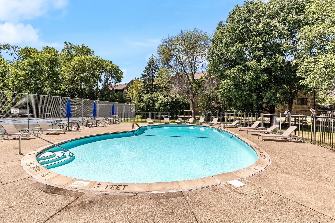
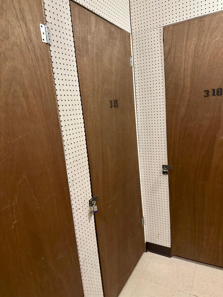
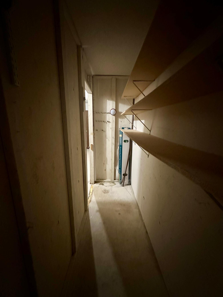
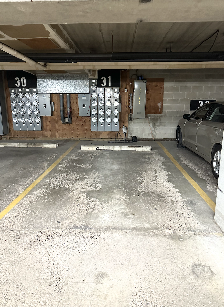
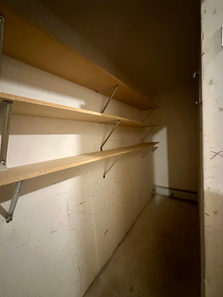
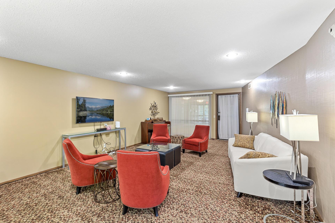
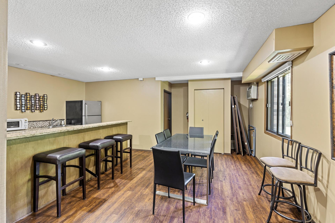
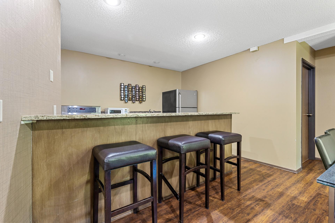
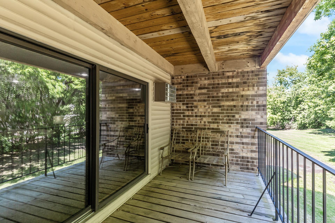

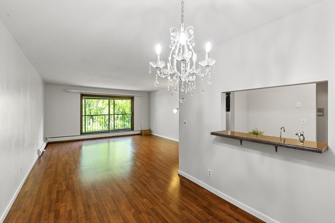
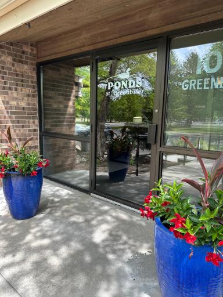
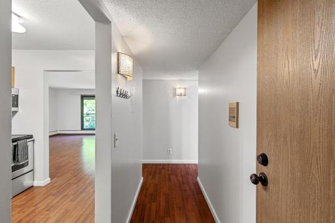
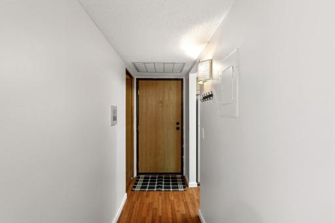
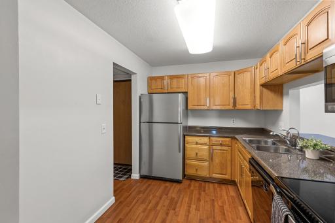
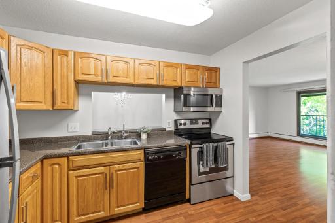
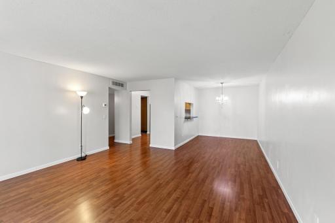
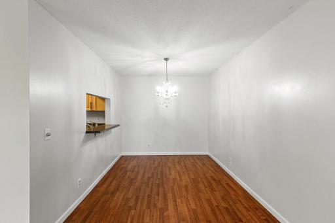
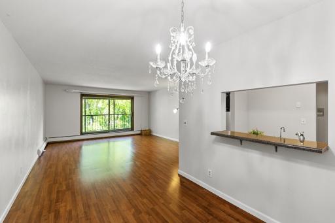
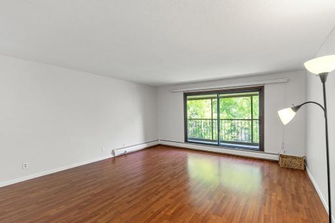
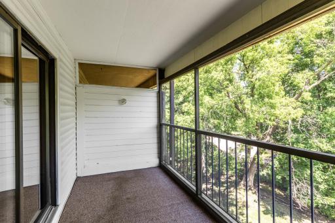
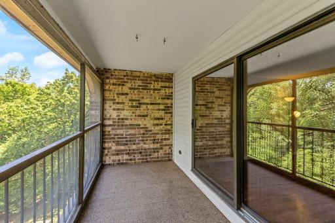
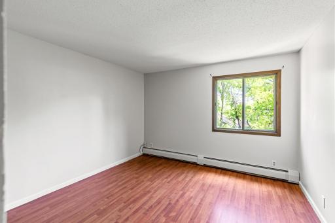
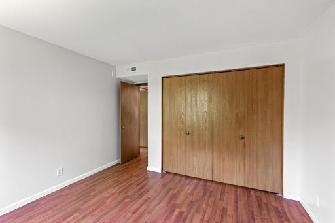
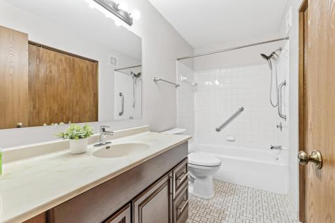
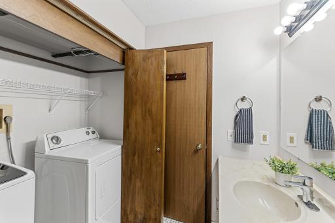
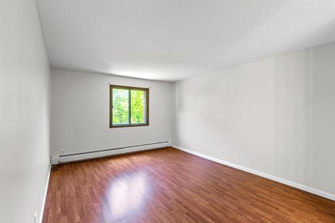
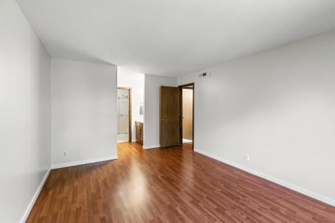
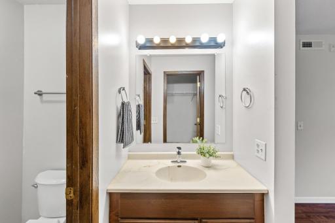
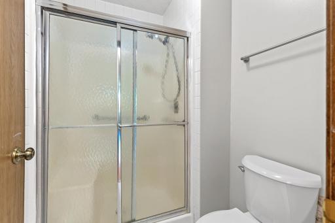
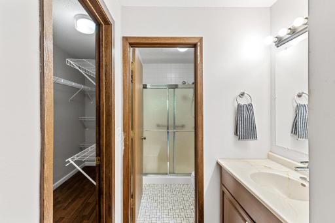
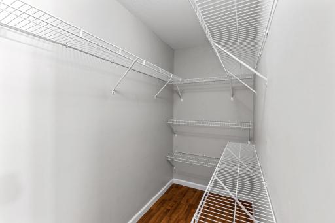
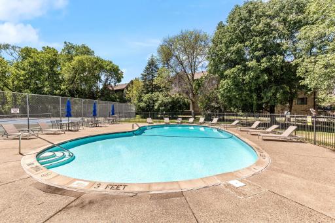
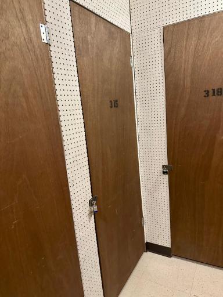
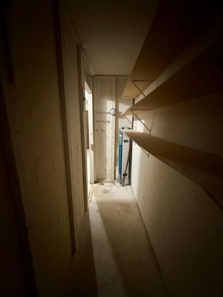
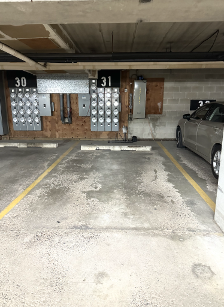
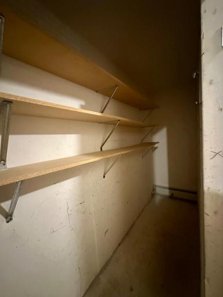
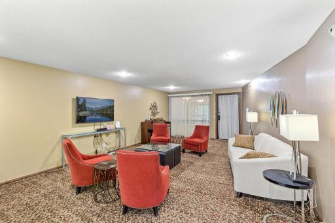
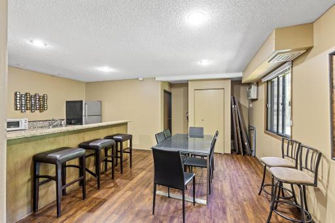
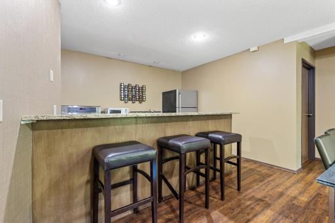
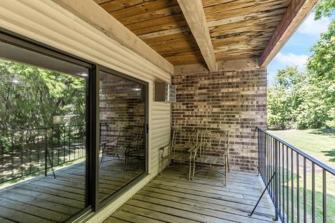
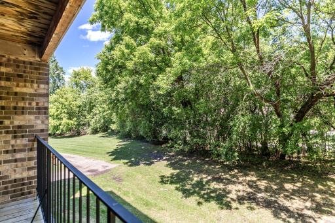
Discover the perfect blend of comfort & convenience in this condo! A large, private screened-in porch, & peaceful wooded views, your own quiet retreat just minutes from everything! Laminate flooring, neutral paint and the ease of in-unit laundry. Oak kitchen cabinetry, and a breakfast bar that opens into the spacious dining and living areas - ideal for everyday living or hosting gatherings! Generously sized primary suite has a walk-in closet. Both bathrooms are sparkling clean with neutral finishes. Stay cozy all winter with heat included in the dues, along with high-speed internet and a cable connection. Newer HVAC, too, and roof is only 3 years old! Enjoy resort-style amenities - underground heated parking, a beautiful outdoor pool with loungers, tennis courts & a community room with a kitchen. Large storage locker conveniently located on same floor. This unbeatable location has quick access to highways, retail, coffee shops, parks, trails & more - this really is easy living at its best + on the top floor!
Details
Maps
Documents
Contract Information
Owner is an Agent?: No
Auction?: No
Status: Pending
Off Market Date: 2026-05-11
Contingency: None
Current Price: $169,900
Original List Price: 187000
ListPrice: 169900
List Date: 2025-05-27
Office/Member Info
Association: MAAR
General Property Information
Assoc Mgmt Co. Phone #: 800-310-6552
Association Fee Frequency: Monthly
Association Mgmt Co. Name: Cedar Management, Inc.
Common Wall: Yes
Lot Measurement: Acres
Manufactured Home?: No
Multiple PIDs?: No
New Development: No
Number of Fireplaces: 0
Waterfront Present: No
Year Built: 1982
Yearly/Seasonal: Yearly
Zoning: Residential-Single Family
Lot Dimensions: 0
Acres: 0
Bath Three Quarters: 0
Bath Half: 0
Bath Quarter: 0
Main Floor Total SqFt: 1200
Above Grd Total SqFt: 1200
Below Grd Total SqFt: 0
Total Finished Sqft: 1200.00
FireplaceYN: No
Foundation Size: 1200
Style: (CC) Low Rise (3- Levels)
Garage Stalls: 1
Association Fee: 632
Assessment Pending: No
Bedrooms: 2
Baths Total: 2
Bath Full: 2
Total SqFt: 1200
Location, Tax and Other Information
AssocFeeYN: Yes
Legal Description: CONDO NO 0310 THE PONDS/GREENBRIER UNIT NO A315 AND GAR UNIT NO A31
Listing City: Minnetonka
Map Page: 105
Municipality: Minnetonka
School District: Hopkins
School District Phone: 952-988-4000
County Abbreviation: 315
Zip Plus 4: 3443
Property ID Number: 1211722340728
Tax Year: 2024
Tax Amount: 1833
In Foreclosure?: No
Potential Short Sale?: No
Lender Owned?: No
Directions & Remarks
Public Remarks: Discover the perfect blend of comfort & convenience in this condo! A large, private screened-in porch, & peaceful wooded views, your own quiet retreat just minutes from everything! Laminate flooring, neutral paint and the ease of in-unit laundry. Oak kitchen cabinetry, and a breakfast bar that opens into the spacious dining and living areas - ideal for everyday living or hosting gatherings! Generously sized primary suite has a walk-in closet. Both bathrooms are sparkling clean with neutral finishes. Stay cozy all winter with heat included in the dues, along with high-speed internet and a cable connection. Newer HVAC, too, and roof is only 3 years old! Enjoy resort-style amenities - underground heated parking, a beautiful outdoor pool with loungers, tennis courts & a community room with a kitchen. Large storage locker conveniently located on same floor. This unbeatable location has quick access to highways, retail, coffee shops, parks, trails & more - this really is easy living at its best + on the top floor!
Directions: Cedar Lake Road to Greenbrier
Accessible
Accessible Elevator Installed: 1
Grab Bars In Bathroom: 1
Wheelchair Ramp: 1
Air Conditioning
Central Air: 1
Amenities Shared
Elevator(s): 1
Lobby: 1
Amenities Unit
Balcony: 1
Porch: 1
Tennis Court: 1
Walk-In Closet: 1
Appliances
Dishwasher: 1
Dryer: 1
Microwave: 1
Range: 1
Refrigerator: 1
Washer: 1
Assessments
Assessment Balance: 0
Tax With Assessments: 1833
Association Fee Includes
Hazard Insurance: 1
Heating: 1
Internet: 1
Lawn Care: 1
Outside Maintenance: 1
Parking Space: 1
Professional Mgmt: 1
Sanitation: 1
Sewer: 1
Shared Amenities: 1
Snow Removal: 1
Water: 1
Assumable Loan
Not Assumable: 1
Basement
None: 1
Bath Description
Main Floor Full Bath: 1
Full Primary: 1
Private Primary: 1
Building Information
Finished SqFt Above Ground: 1200
Construction Status
Previously Owned: 1
Dining Room Description
Breakfast Bar: 1
Living/Dining Room: 1
Exterior
Brick/Stone: 1
Fencing
None: 1
Foundation
None: 1
Fuel
Natural Gas: 1
Heating
Baseboard: 1
Insurance Fee
Insurance Fee: 0
Laundry
In Unit: 1
Laundry Closet: 1
Lease Details
Land Leased: Not Applicable
Miscellaneous Information
DP Resource: Yes
Homestead: Yes
Ownership
Fractional Ownership: No
Parking Characteristics
Assigned: 1
Heated Garage: 1
Insulated Garage: 1
Patio, Porch and Deck Features
Porch: 1
Screened: 1
Pool Description
Below Ground: 1
Public Survey Info
Range#: 22
Section#: 12
Township#: 117
Restriction/Covenants
Mandatory Owners Assoc: 1
Pets Not Allowed: 1
Rental Restrictions May Apply: 1
Roof
Age 8 Years or Less: 1
Sellers Terms
Cash: 1
Conventional: 1
Sewer
City Sewer/Connected: 1
Shared Rooms
Community Room: 1
Special Search
All Living Facilities on One Level: 1
Stories
One: 1
Water
City Water/Connected: 1
Location Tax and Other Information
House Number: 10441
Street Name: Greenbrier
Street Suffix: Road
Unit Number: 315
Postal City: Hopkins
County: Hennepin
State: MN
Zip Code: 55305
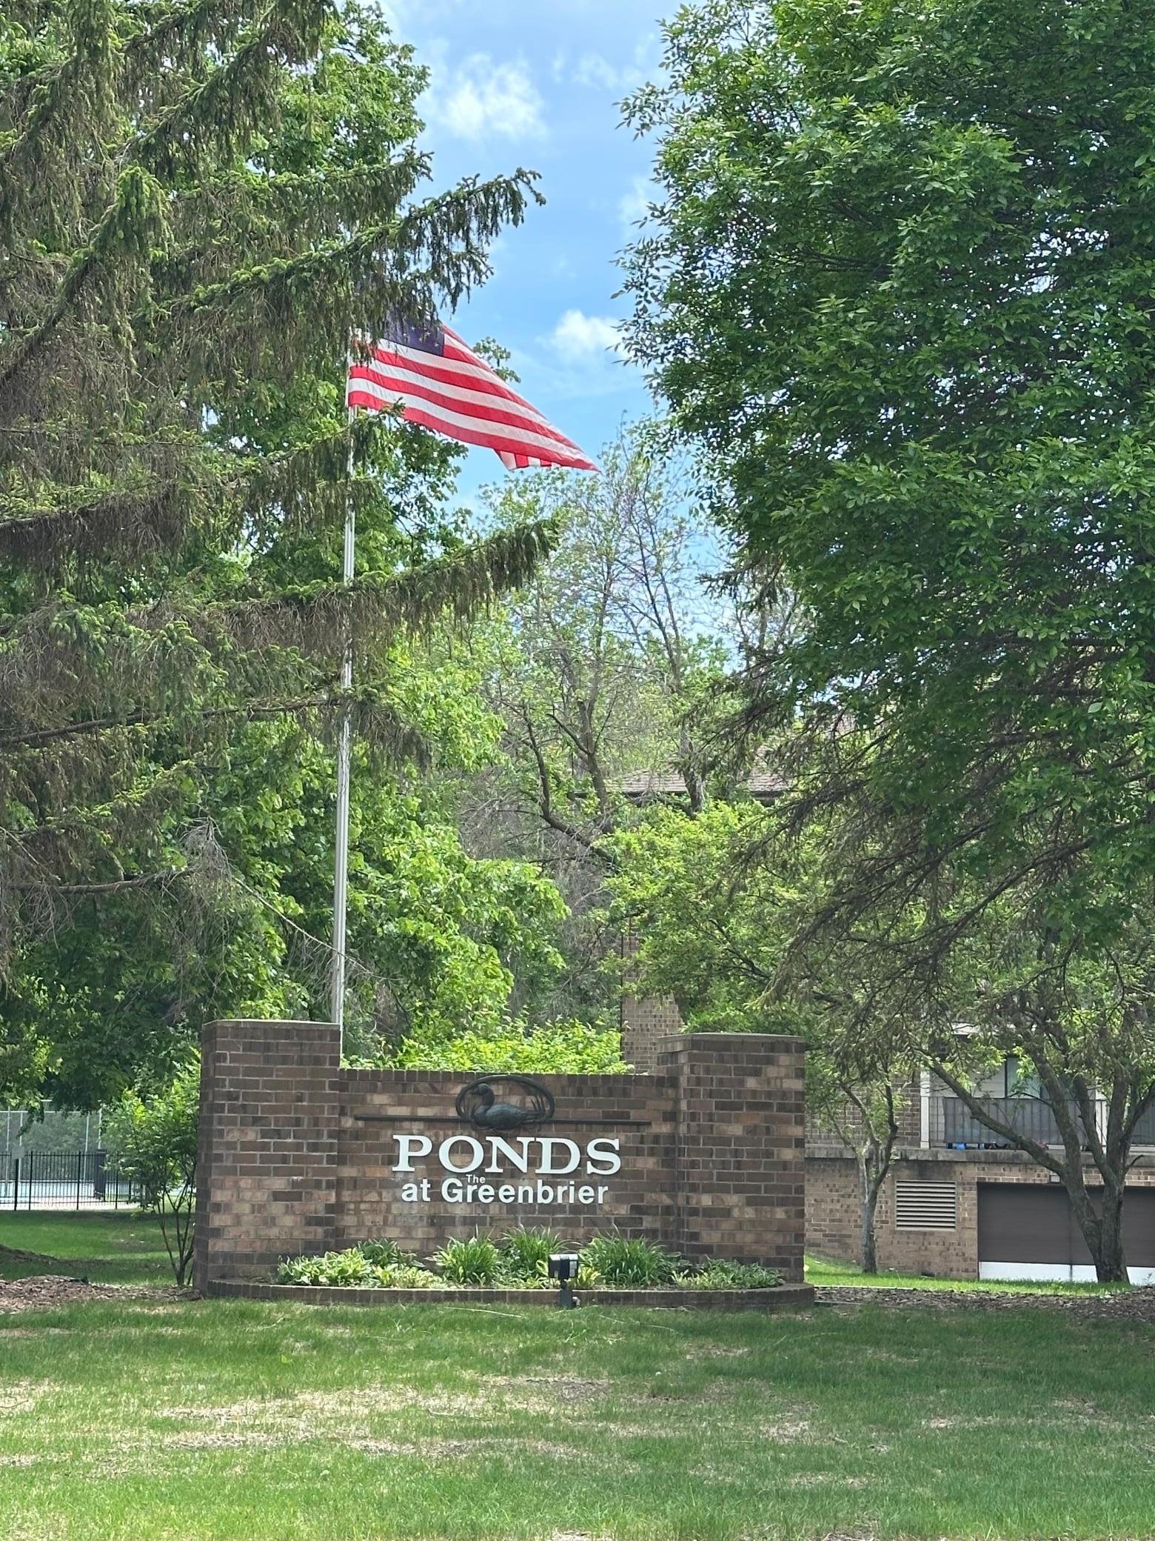
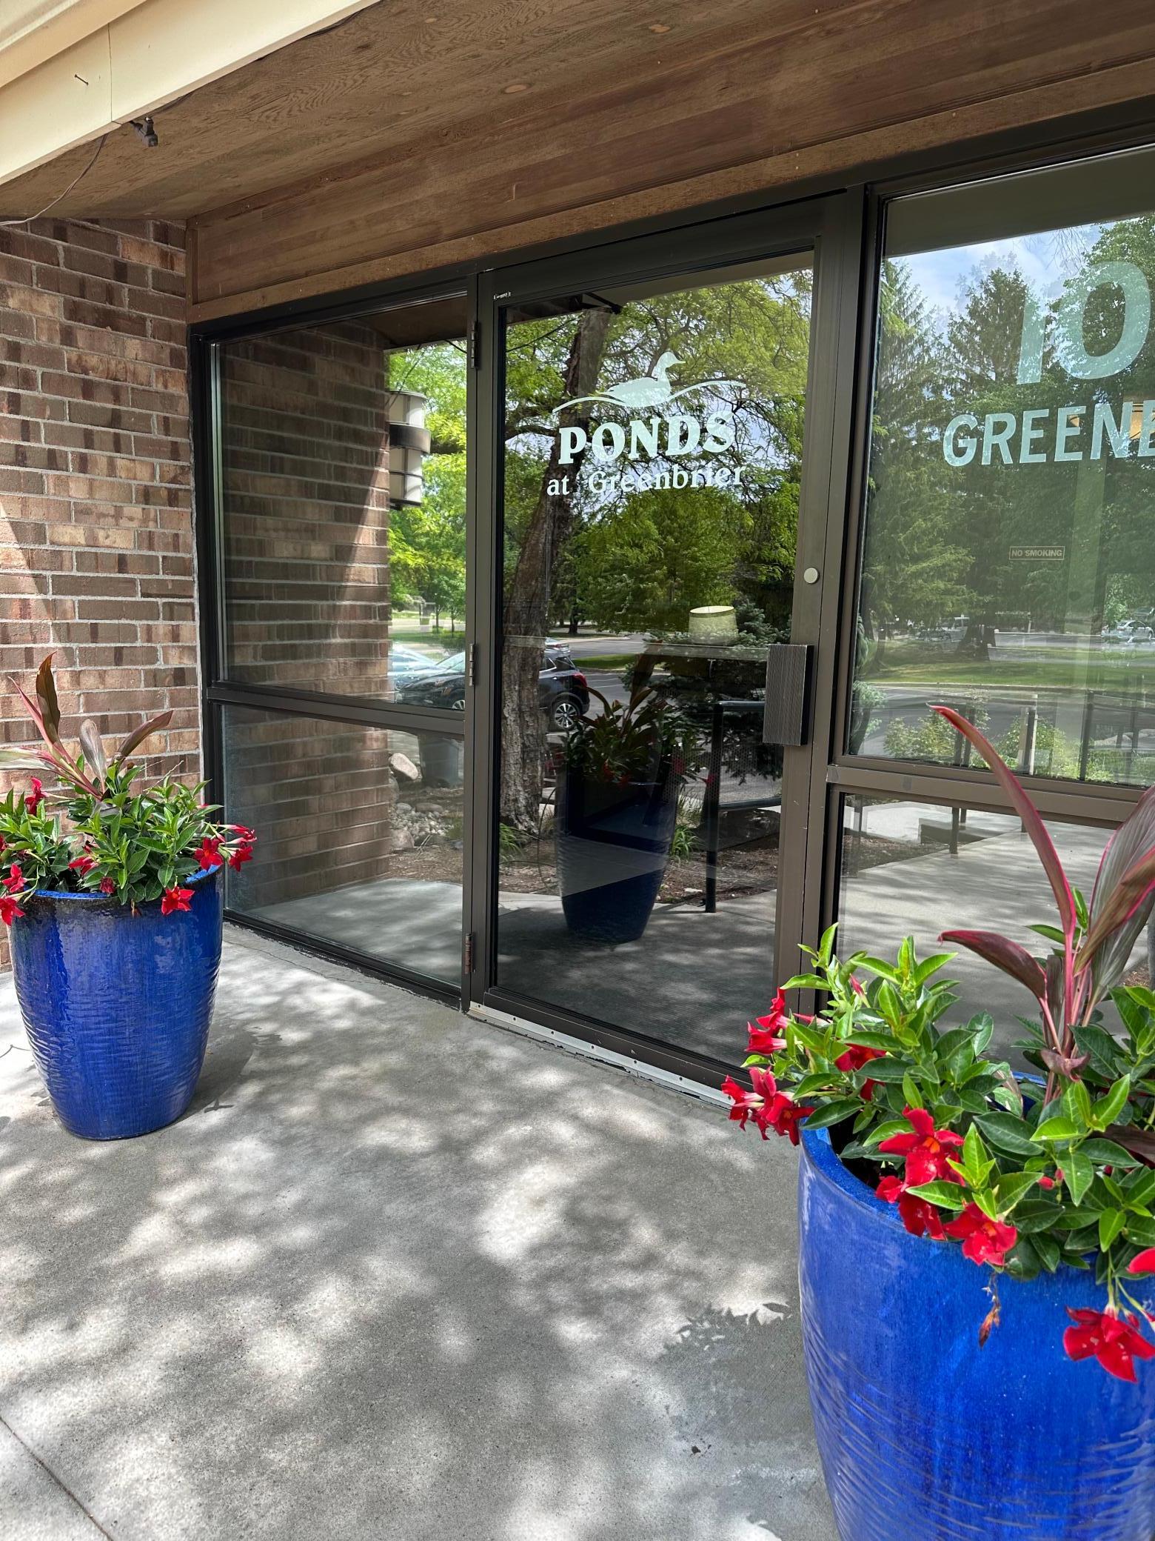
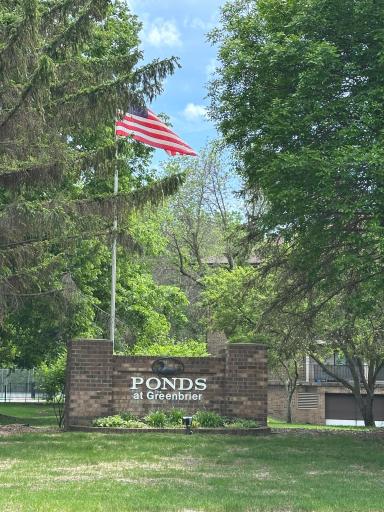
Complex/Dev/Subdivision: Condo 0310 The Ponds/Greenbrier
Property Features
Accessible: Accessible Elevator Installed; Grab Bars In Bathroom; Wheelchair Ramp
Air Conditioning: Central Air
Amenities Shared: Elevator(s); Lobby
Amenities Unit: Balcony; Porch; Tennis Court; Walk-In Closet
Appliances: Dishwasher; Dryer; Microwave; Range; Refrigerator; Washer
Association Fee Includes: Hazard Insurance; Internet; Lawn Care; Outside Maintenance; Parking Space; Professional Mgmt; Sanitation; Shared Amenities; Snow Removal; Water
Assumable Loan: Not Assumable
Basement: None
Bath Description: Main Floor Full Bath; Full Primary; Private Primary
Construction Status: Previously Owned
Dining Room Description: Breakfast Bar; Living/Dining Room
Exterior: Brick/Stone
Fencing: None
Foundation: None
Fuel: Natural Gas
Heating: Baseboard
Laundry: In Unit; Laundry Closet
Parking Characteristics: Assigned; Heated Garage; Insulated Garage
Pool Description: Below Ground
Roof: Age 8 Years or Less
Sellers Terms: Cash; Conventional
Sewer: City Sewer/Connected
Shared Rooms: Community Room
Special Search: All Living Facilities on One Level
Stories: One
Water: City Water/Connected
Room Information
| Room Name | Dimensions | Level |
| Screened Porch | 16x6 | Main |
| First (1st) Bedroom | 18x12 | Main |
| Second (2nd) Bedroom | 14x12 | Main |
| Dining Room | 18x12 | Main |
| Kitchen | 13x7 | Main |
| Living Room | 18x15 | Main |
 HOA Documents
Listing Office: RE/MAX Results
Last Updated: May - 11 - 2026
The data relating to real estate for sale on this web site comes in part from the Broker Reciprocity SM Program of the Regional Multiple Listing Service of Minnesota, Inc. The information provided is deemed reliable but not guaranteed. Properties subject to prior sale, change or withdrawal. ©2024 Regional Multiple Listing Service of Minnesota, Inc All rights reserved.