$2,190,000
Pine River, MN 56474
MLS# 7092949
Status: Closed
4 beds | 5 baths | 3882 sqft
1 / 50


Property Description
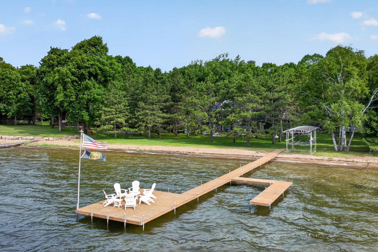
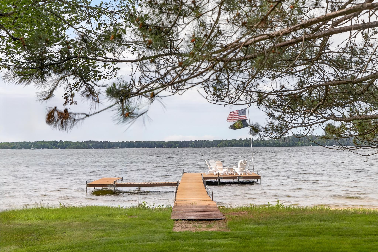
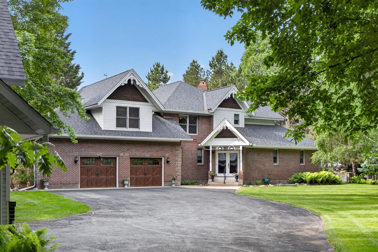
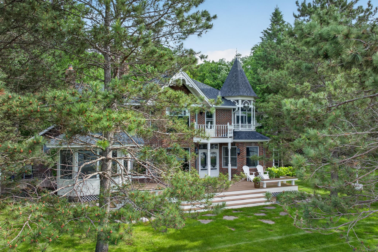
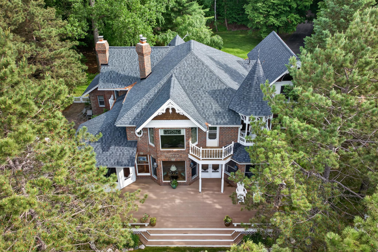
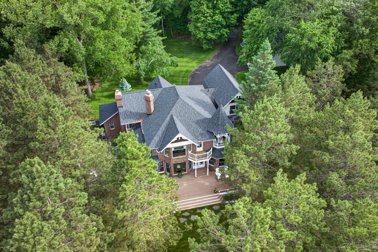
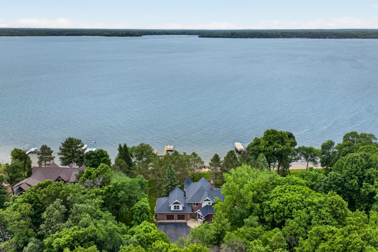
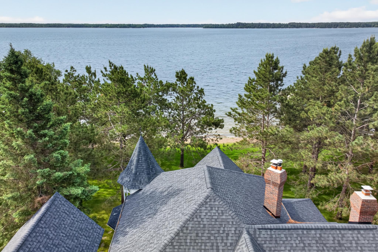
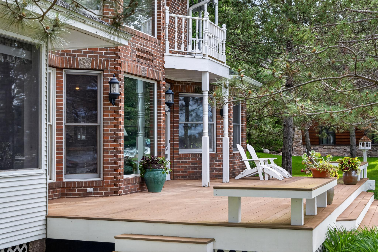
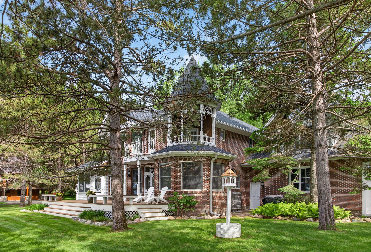
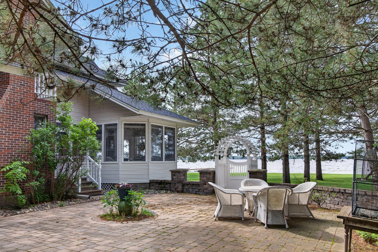
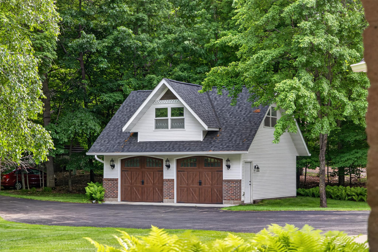
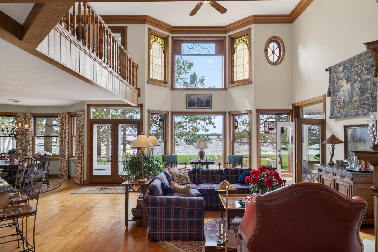
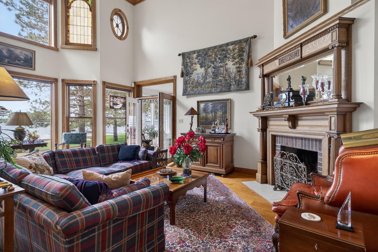
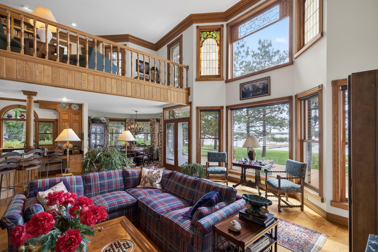
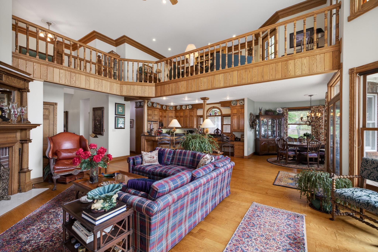
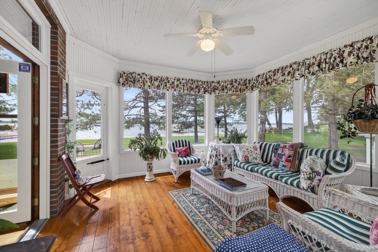
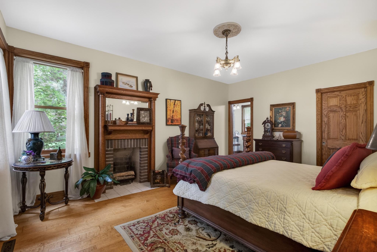
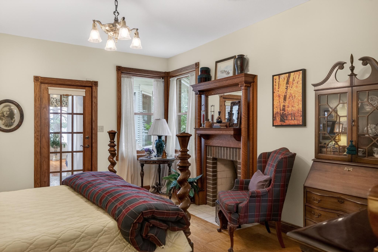
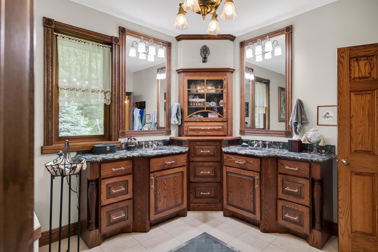
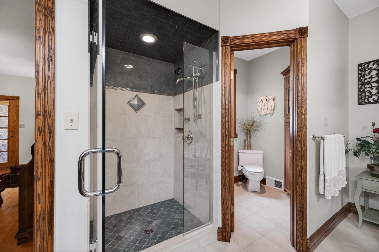
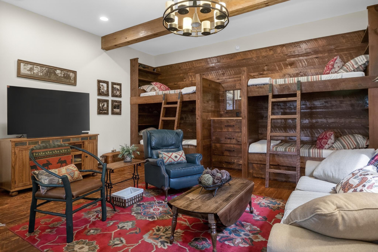
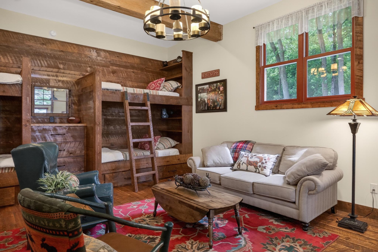
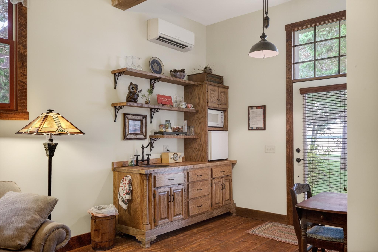
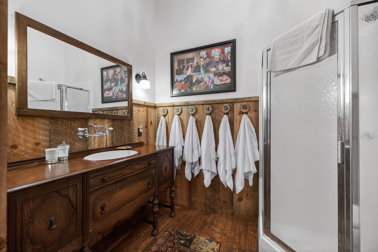
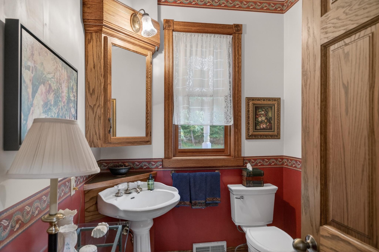
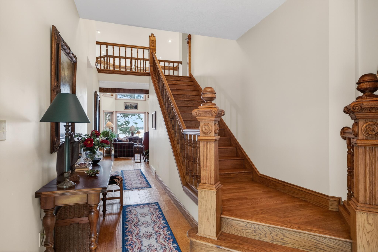
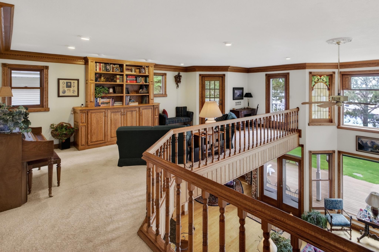
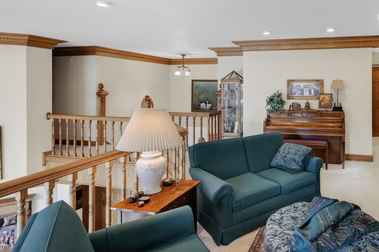
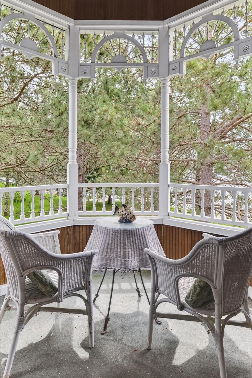
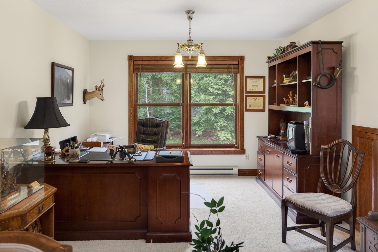
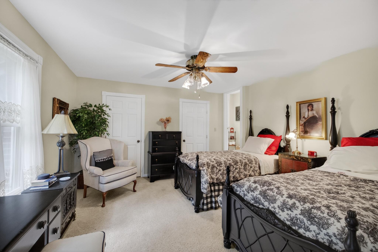
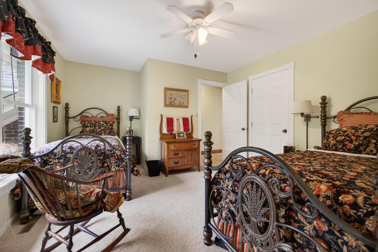
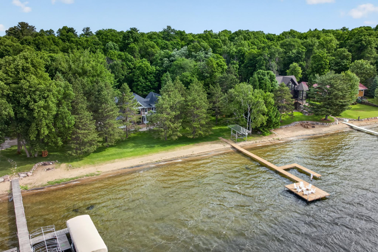
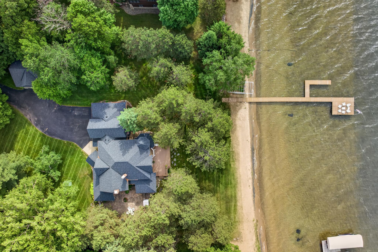
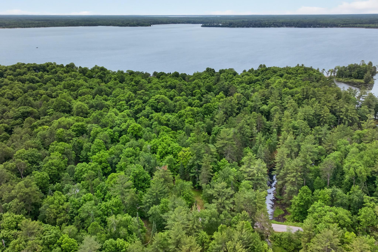
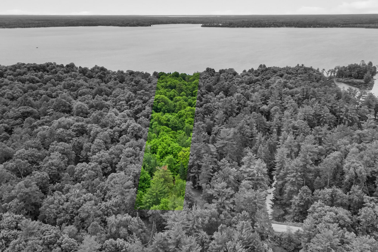
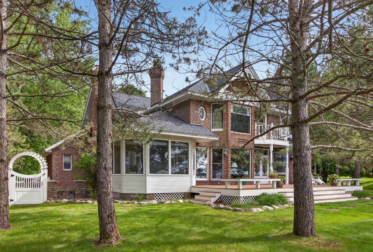
Nestled on 3.53 acres with 175 feet of pristine level sand beach on Whitefish lake, this exceptional estate offers a rare combination of timeless elegance and unmatched privacy. Featuring 4 bedrooms, 5 baths, Northwoods bunk room with wet bar and private bath, sun room, two story great room with fireplace, private primary suite with fireplace, detached garage with unfinished and bonus room. The lakeside setting is truly extraordinary, featuring hard sand bottom and level approach to the water, ideal for swimming, boating and enjoying the entire Whitefish Chain of lakes with its crystal clear waters. Towering pines and mature hardwoods surround the property, creating a peaceful retreat with exceptional privacy and Southern exposure. Whether hosting summer gatherings of the lake, enjoying quiet mornings in the sun room, or creating lasting memories at the waters edge, this distinguished Whitefish lake estate represents a rare opportunity to own one of the area's most captivating lakefront properties.
Details
Maps
Contract Information
Status: Closed
Off Market Date: 2026-08-13
Contingency: None
Current Price: $2,190,000
Closed Date: 2026-10-01
Original List Price: 2500000
Sales Close Price: 2190000
ListPrice: 2400000
List Date: 2026-06-15
Owner is an Agent?: No
Auction?: No
General Property Information
Common Wall: No
Lot Measurement: Acres
Manufactured Home?: No
Multiple PIDs?: No
New Development: No
Number of Fireplaces: 2
Waterfront Frontage: 175
Waterfront YN: Yes
Year Built: 1992
Yearly/Seasonal: Yearly
Zoning: Residential-Single Family
Bedrooms: 4
Baths Total: 5
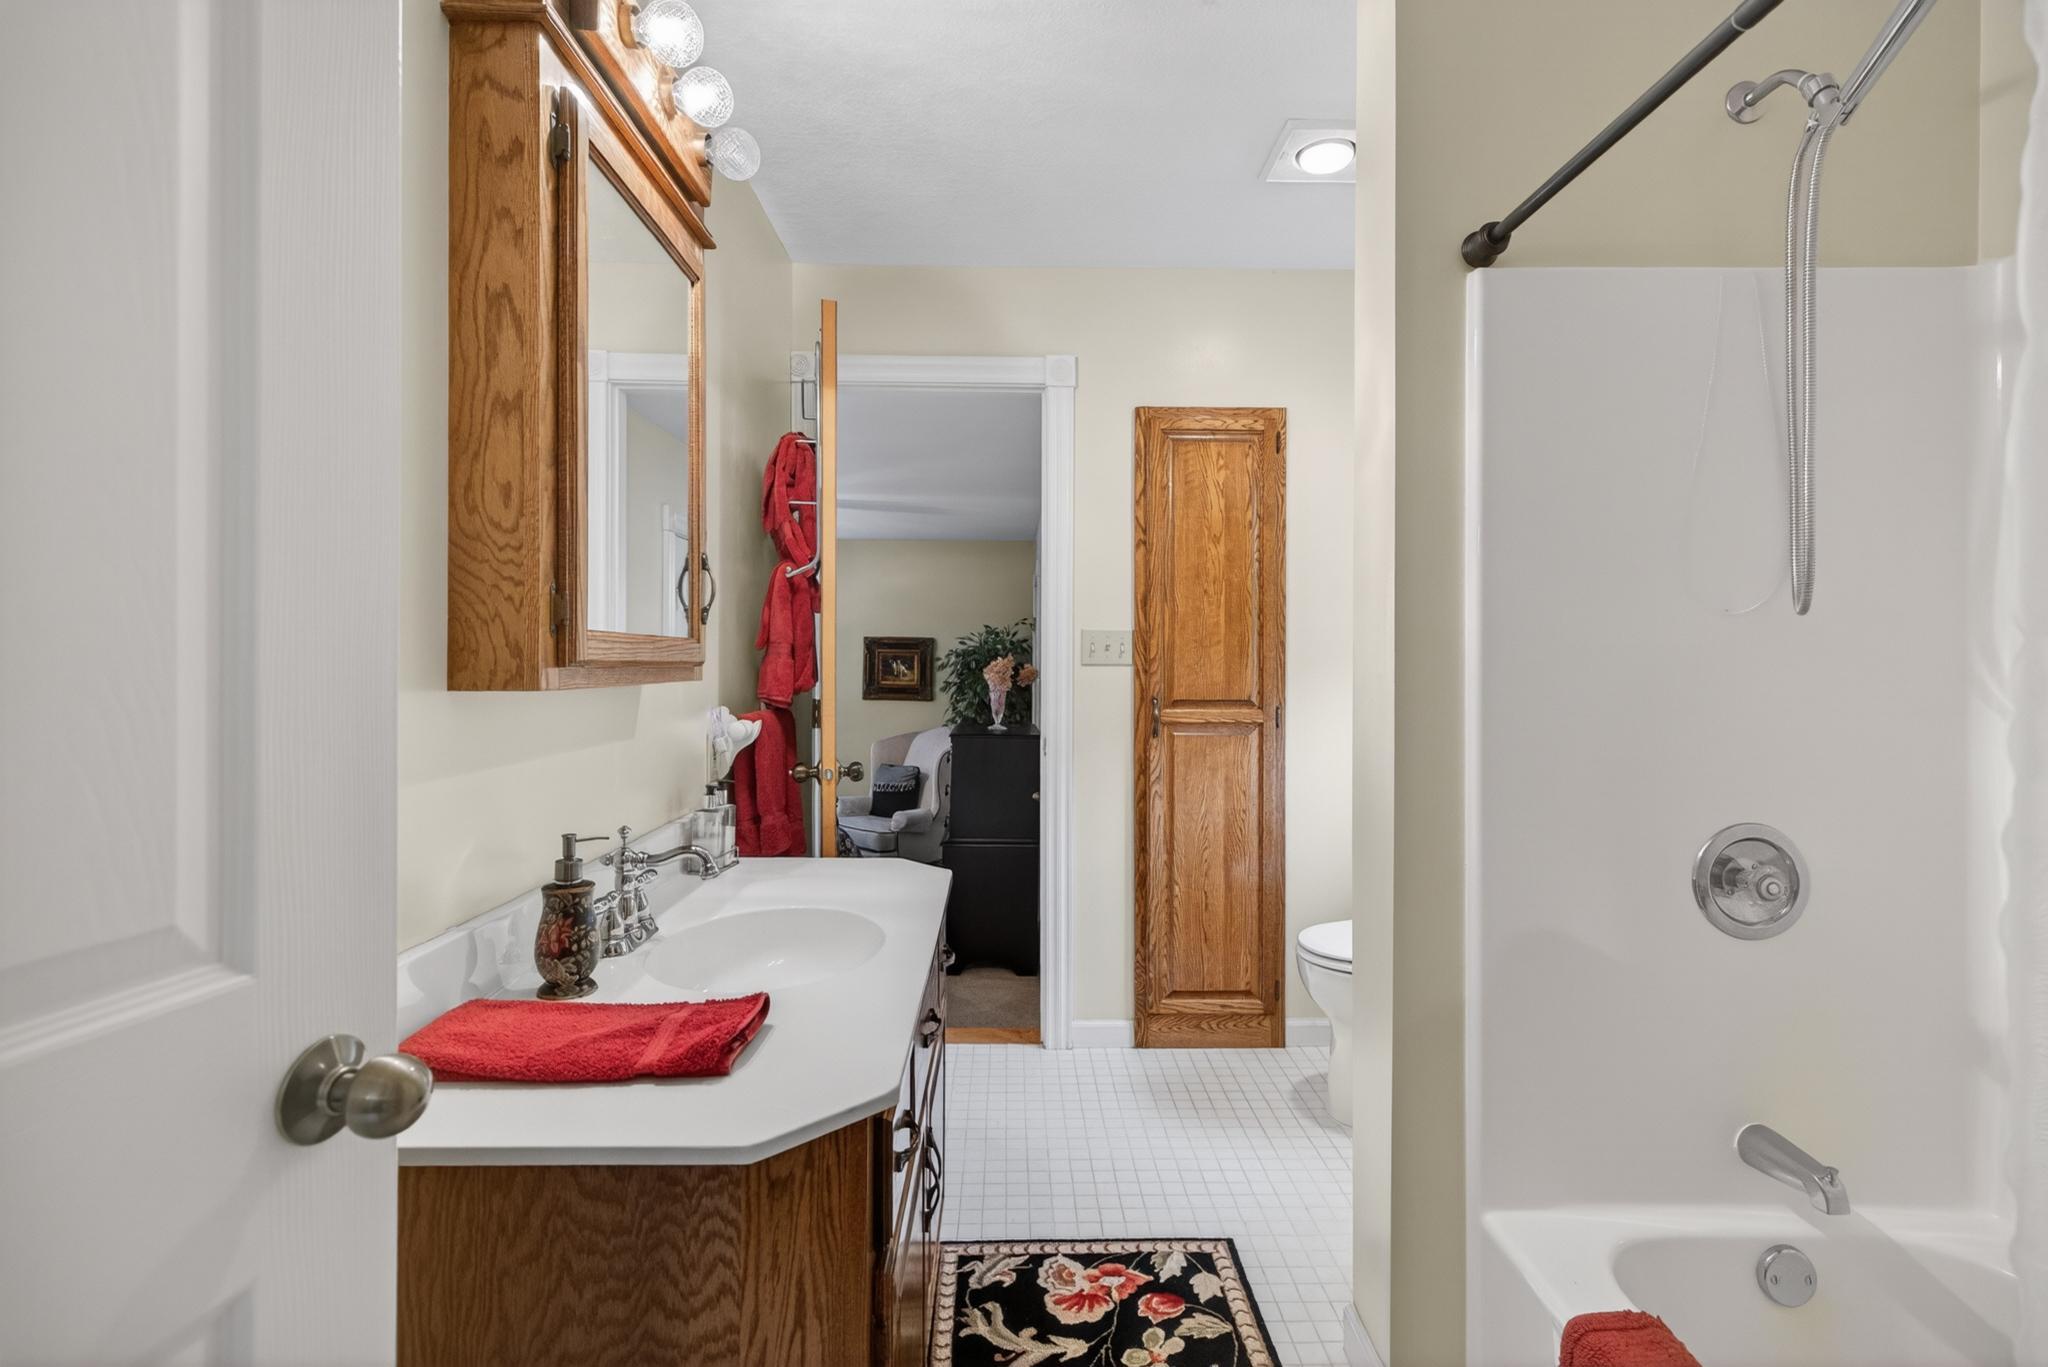
Bath Full: 2
Bath Three Quarters: 2
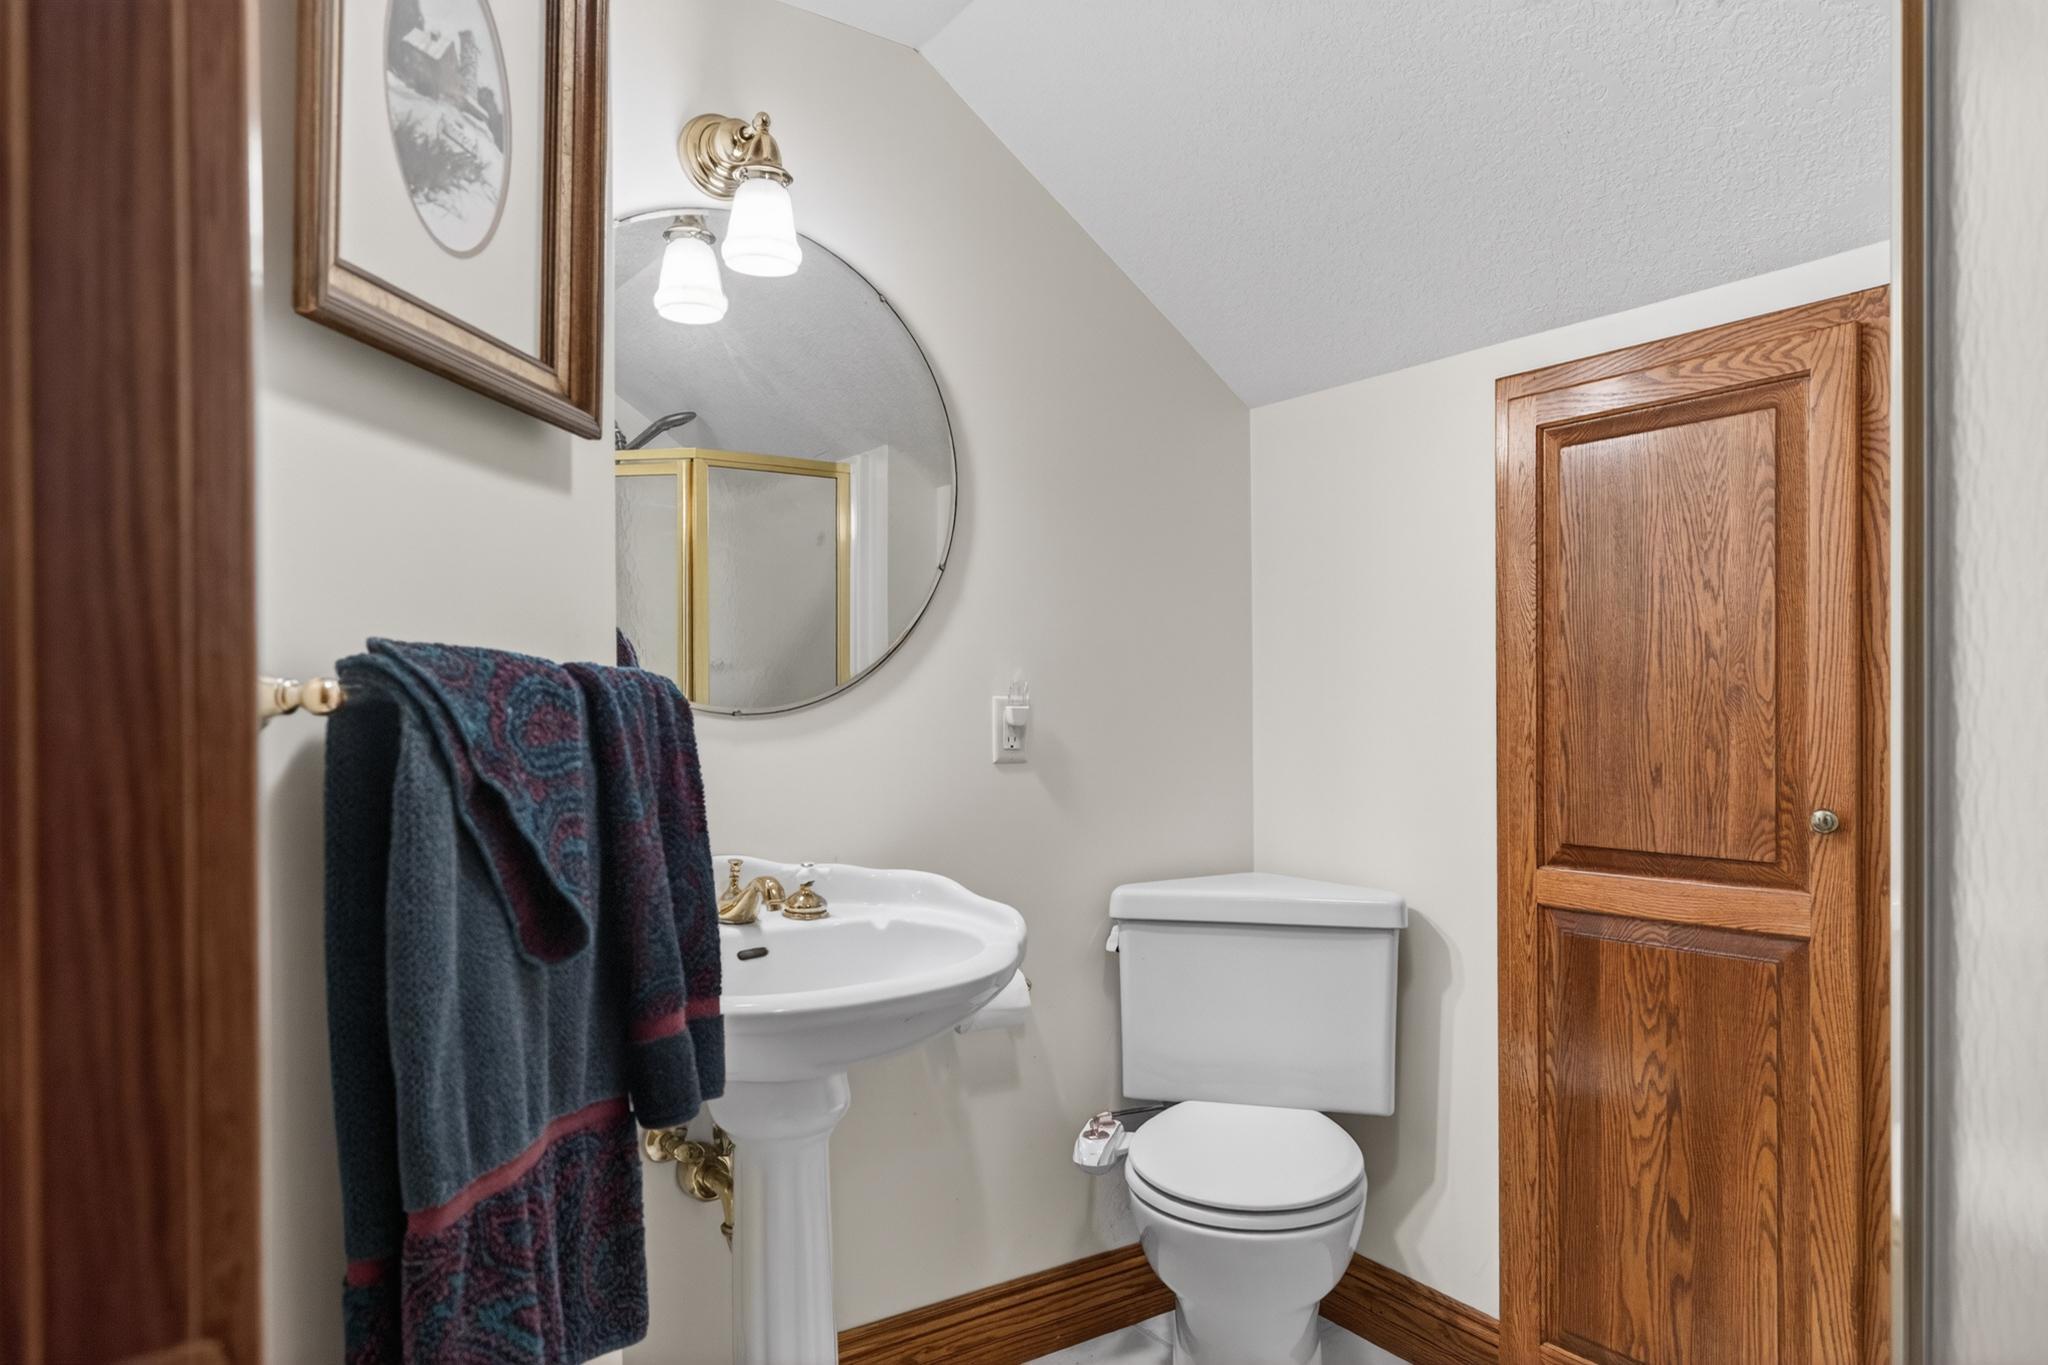
Bath Half: 1
Main Floor Total SqFt: 2482
Above Grd Total SqFt: 3882
Total SqFt: 3882
Total Finished Sqft: 3882.00
FireplaceYN: Yes
Lake/Waterfront Name: Whitefish Lake (18031000)
Style: (SF) Single Family
Foundation Size: 1464
Garage Stalls: 3
Lot Dimensions: 175x1234
Acres: 3.53
Assessment Pending: No
Assessments
Tax With Assessments: 10876
Building Information
Finished SqFt Above Ground: 3882
Elevation Highpoint to Waterfront Feet
Elevation Highpoint Waterfront Feet: 0-4
Lake Details
Lake Acres: 7714
Lake Chain Acreage: 14442
Lake Chain Name: Whitefish
Lake Depth: 138
Lease Details
Land Leased: Not Applicable
Lock Box Type
Lock Box Source: GLAR
Miscellaneous Information
Homestead: No
Ownership
Fractional Ownership: No
Parking Characteristics
Garage Dimensions: 34x27
Garage Square Feet: 918
Public Survey Info
Range#: 28
Section#: 11
Township#: 137
Location Tax and Other Information
House Number: 10443
Street Name: Wabigoniss
Street Suffix: Shores
Postal City: Pine River
County: Crow Wing
State: MN
Zip Code: 56474
Property Features
Accessible: None
Air Conditioning: Central Air
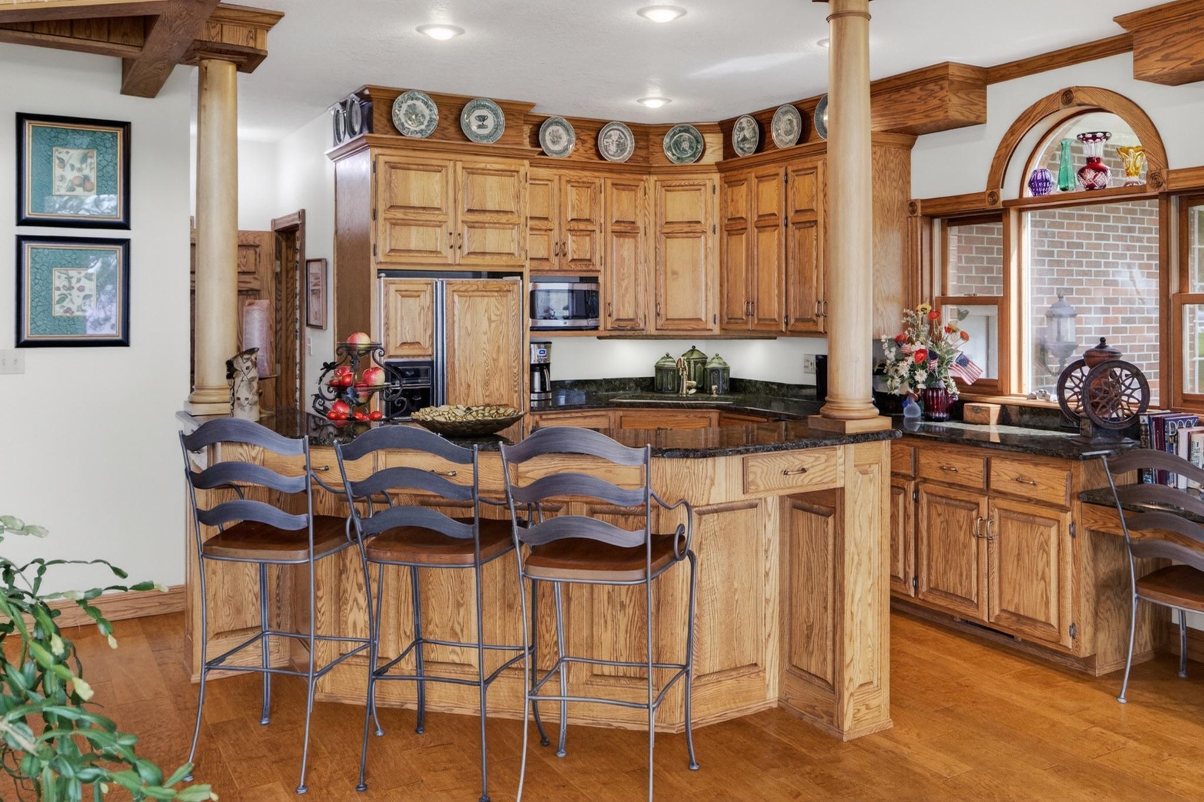
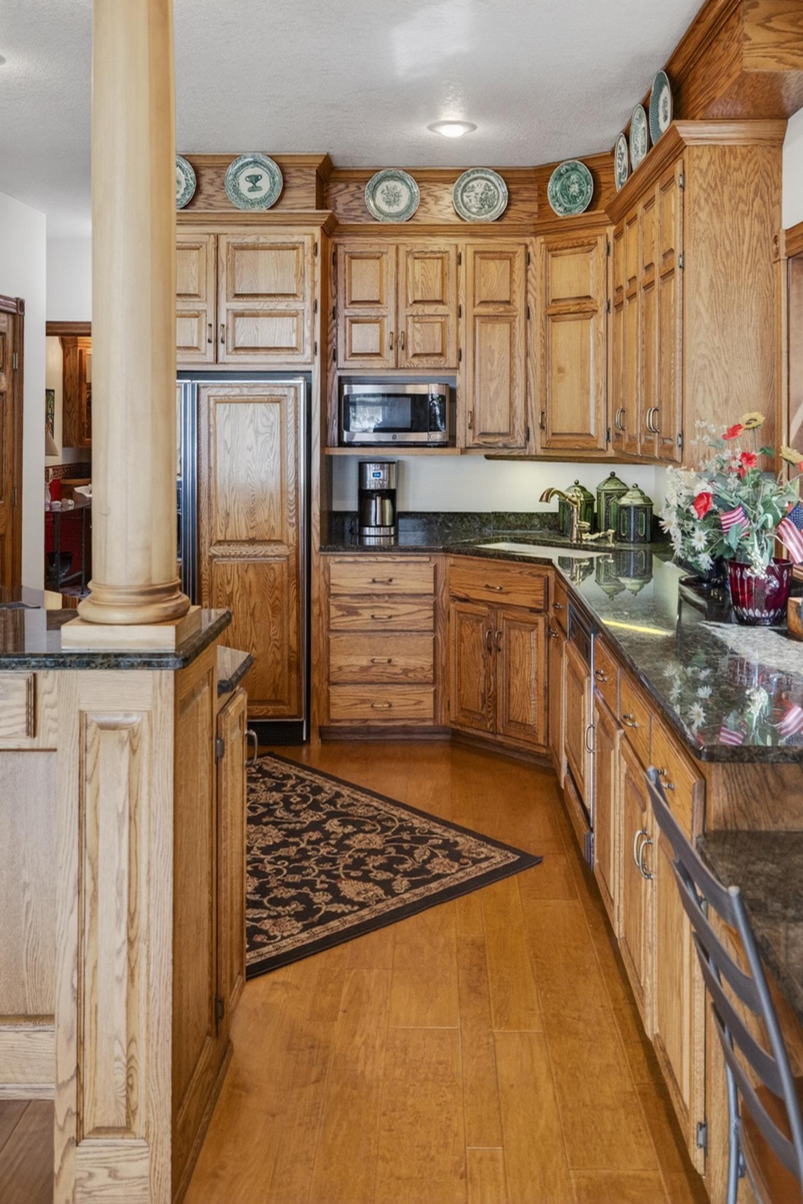
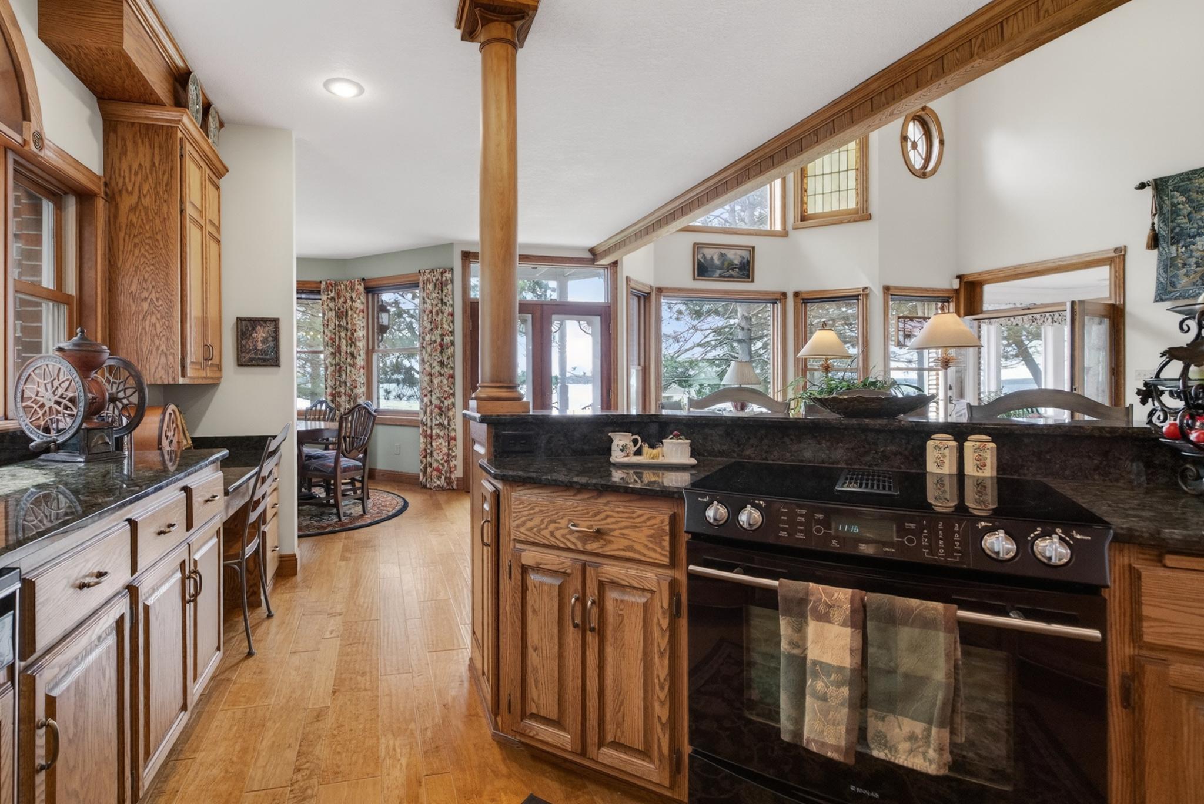
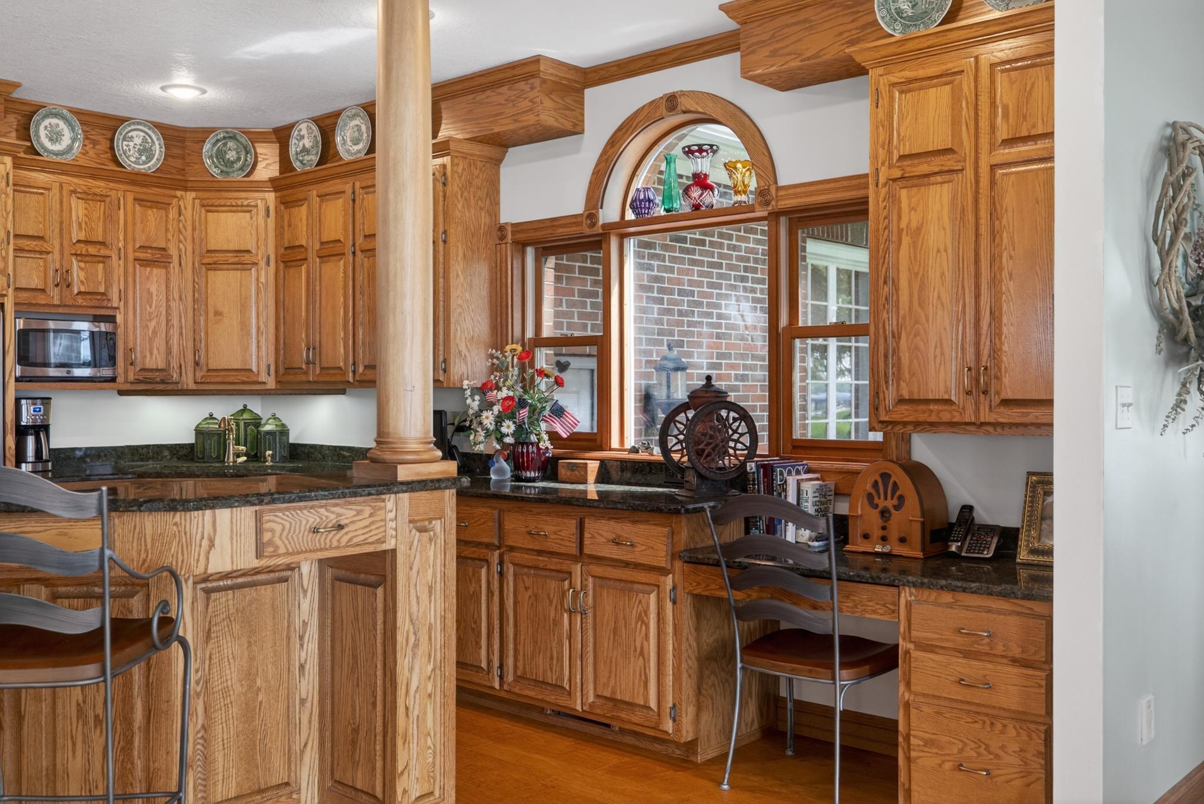
Amenities Unit: Deck; Dock; French Doors; Hardwood Floors; In-Ground Sprinkler; Kitchen Center Island; Kitchen Window; Main Floor Primary Bedroom; Natural Woodwork; Panoramic View; Patio; Primary Bedroom Walk-In Closet; Washer/Dryer Hookup
Appliances: Dishwasher; Microwave; Range; Refrigerator; Washer
Basement: Crawl Space
Bath Description: Main Floor 1/2 Bath; Main Floor 3/4 Bath; Main Floor Full Bath; Upper Level 3/4 Bath; Upper Level Full Bath; Private Primary
Construction Materials: Frame
Construction Status: Previously Owned
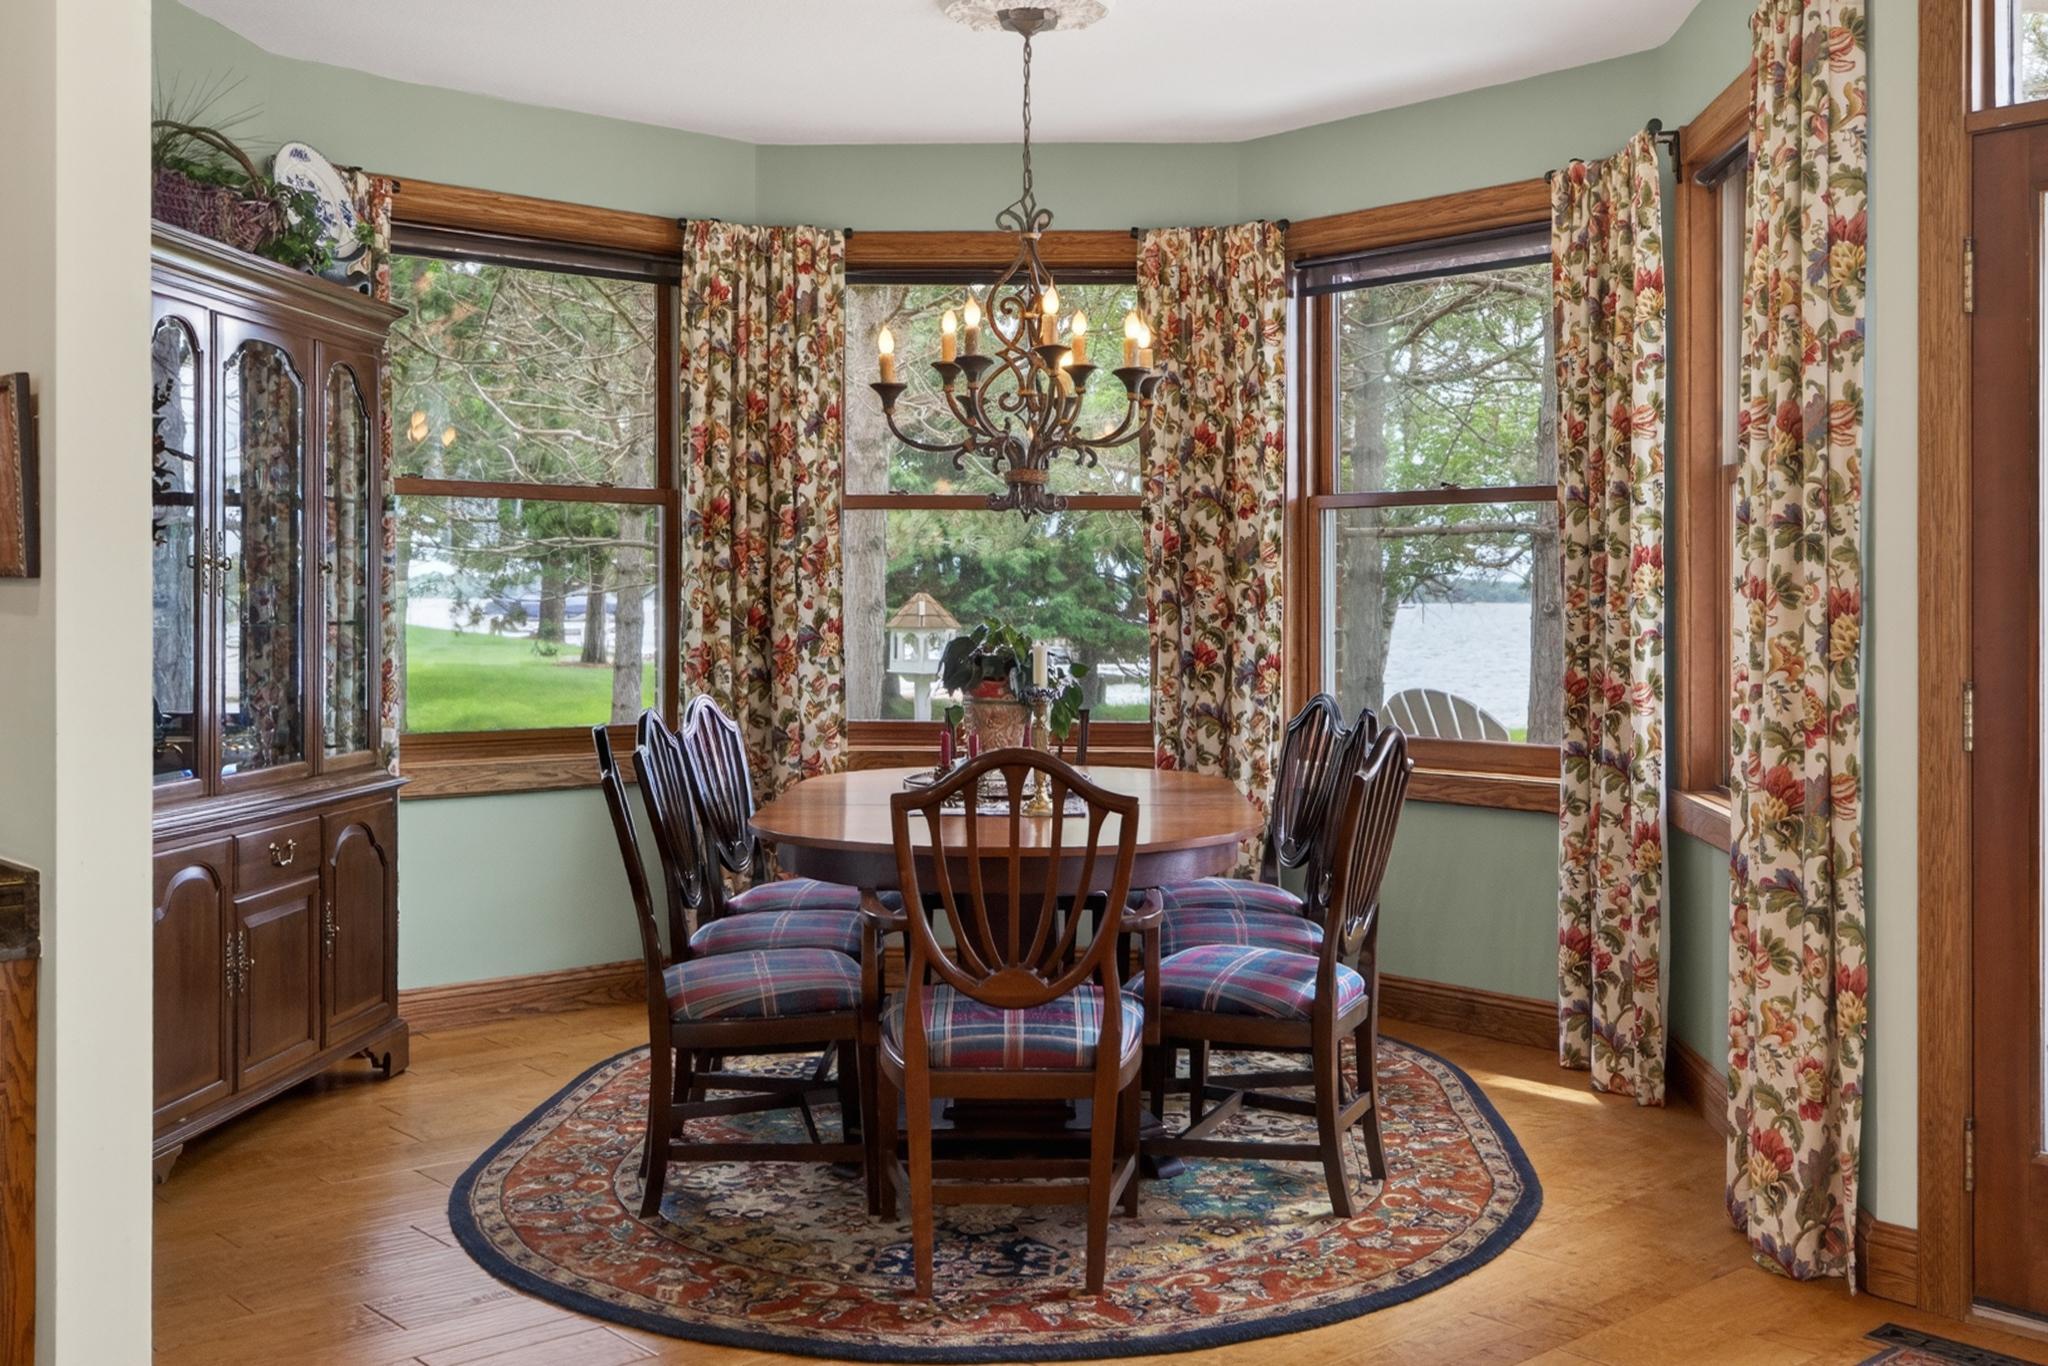
Dining Room Description: Kitchen/Dining Room
Electric: 200+ Amp Service
Elevation Highpoint to Waterfront Slope: Level
Exterior: Brick/Stone
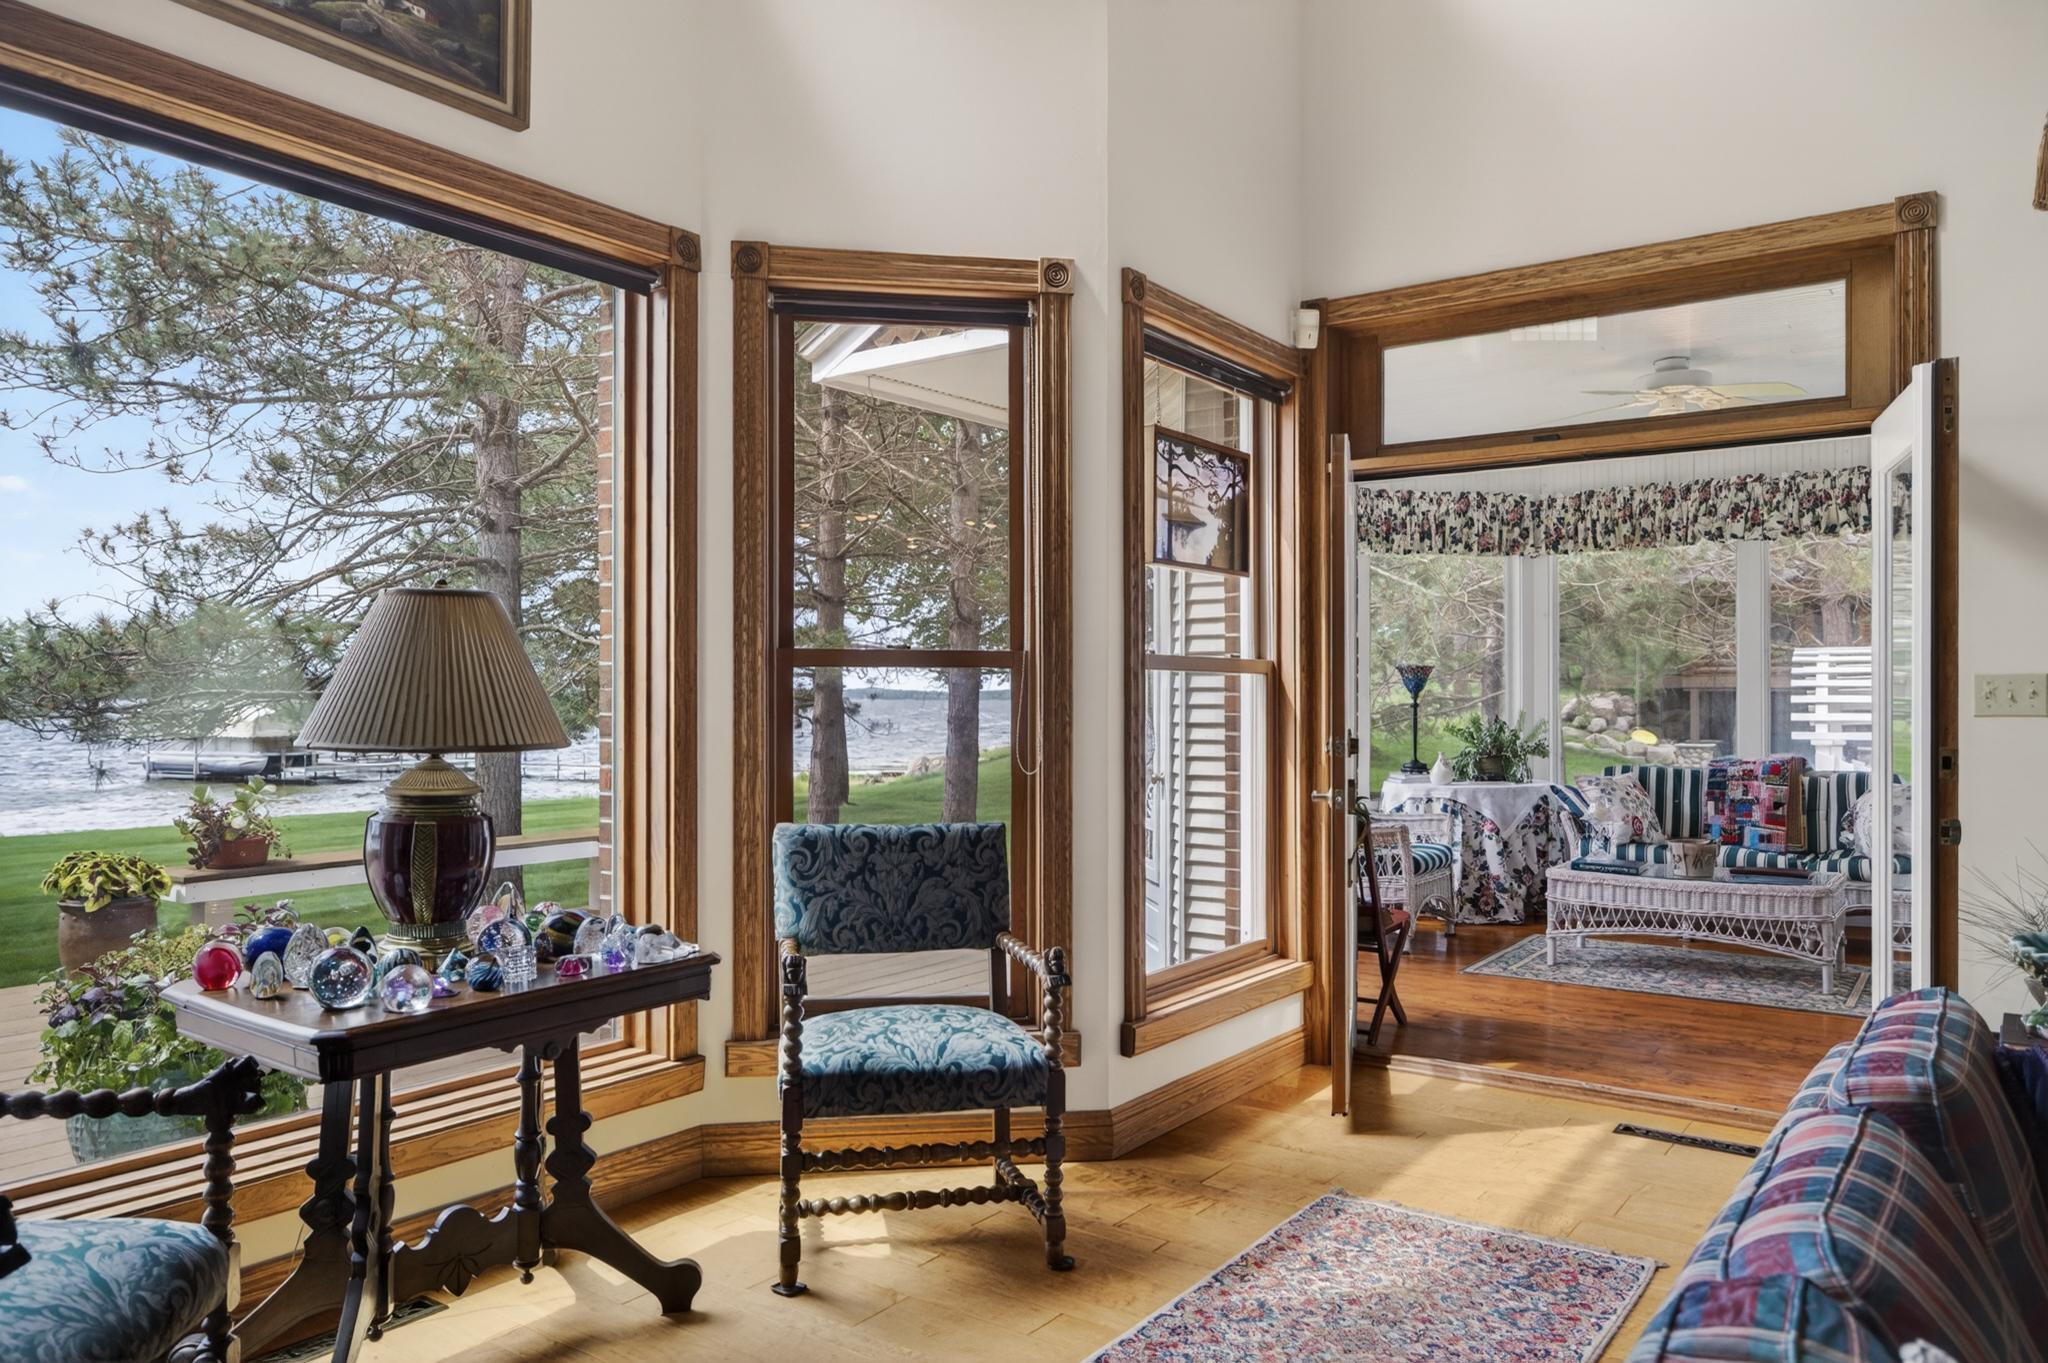
Family Room Characteristics: 2 or More; 2 Story/High/Vaulted Ceilings; Family Room; Great Room; Main Level
Financing Terms: Conventional
Fireplace Characteristics: Primary Bedroom; Wood Burning
Foundation: Concrete Block
Fuel: Natural Gas
Heating: Forced Air
Lake Details: Excellent Sand; Sand
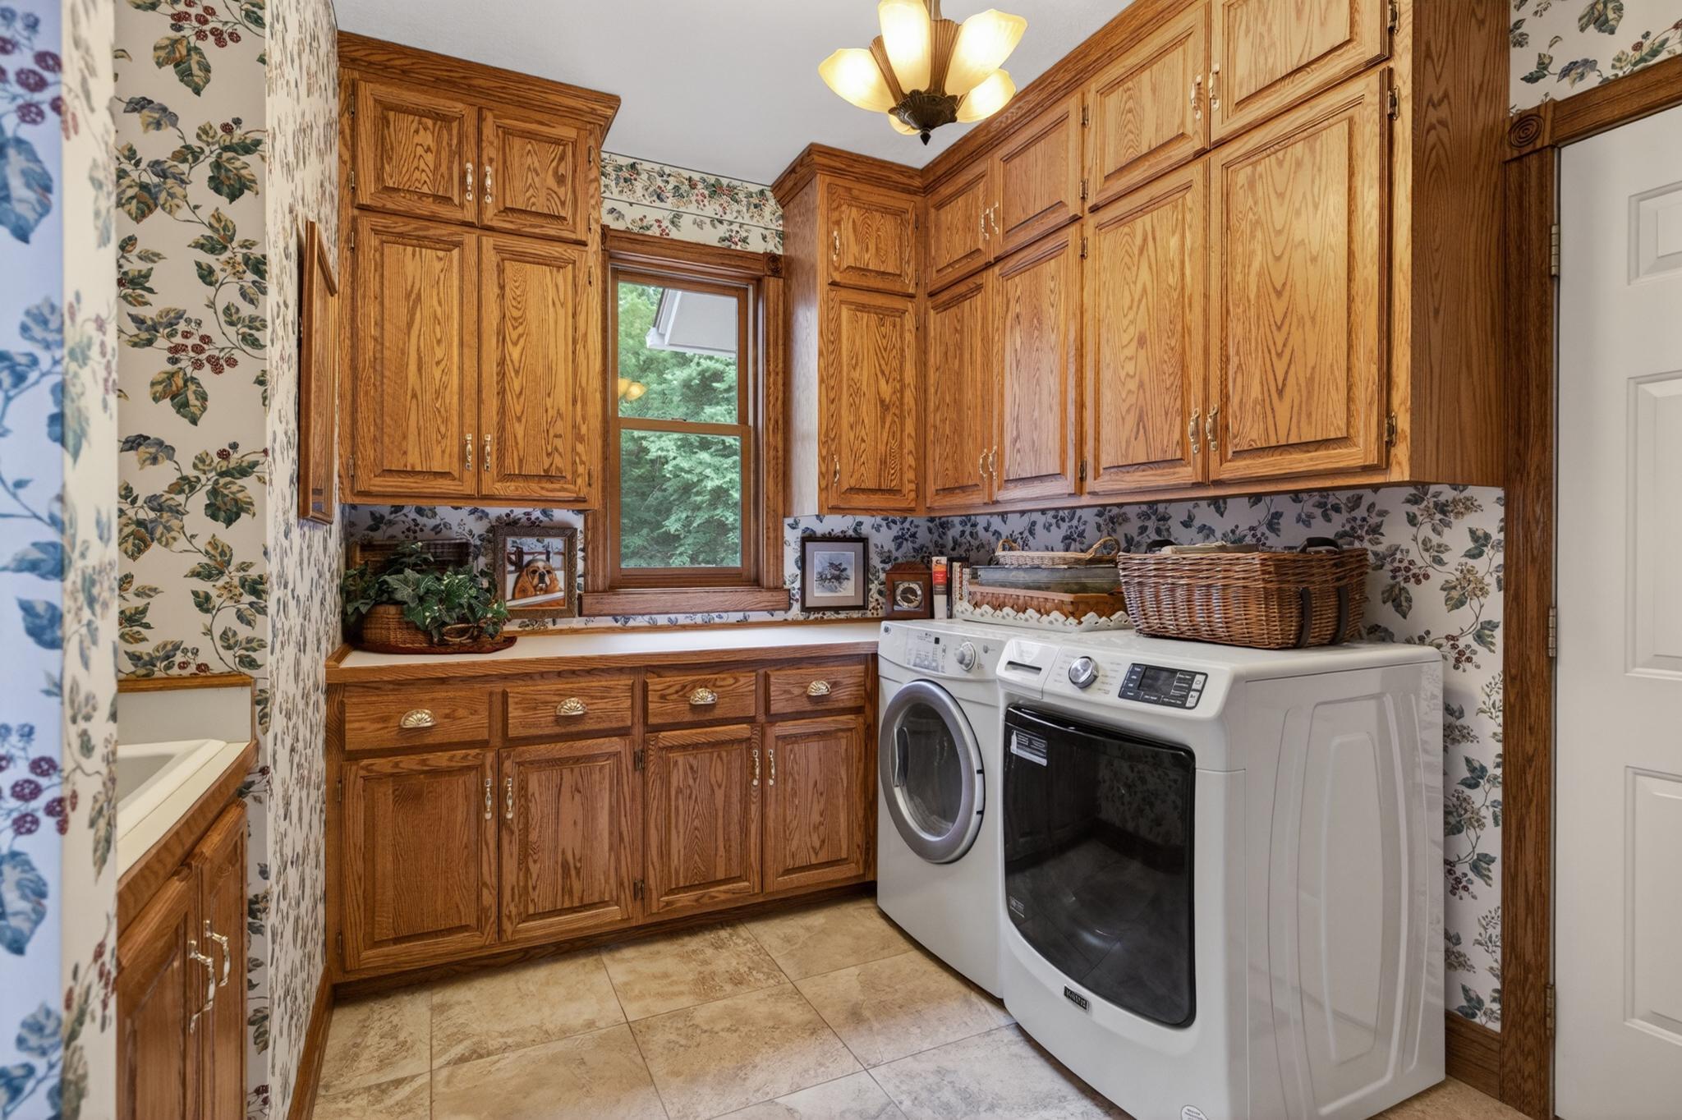
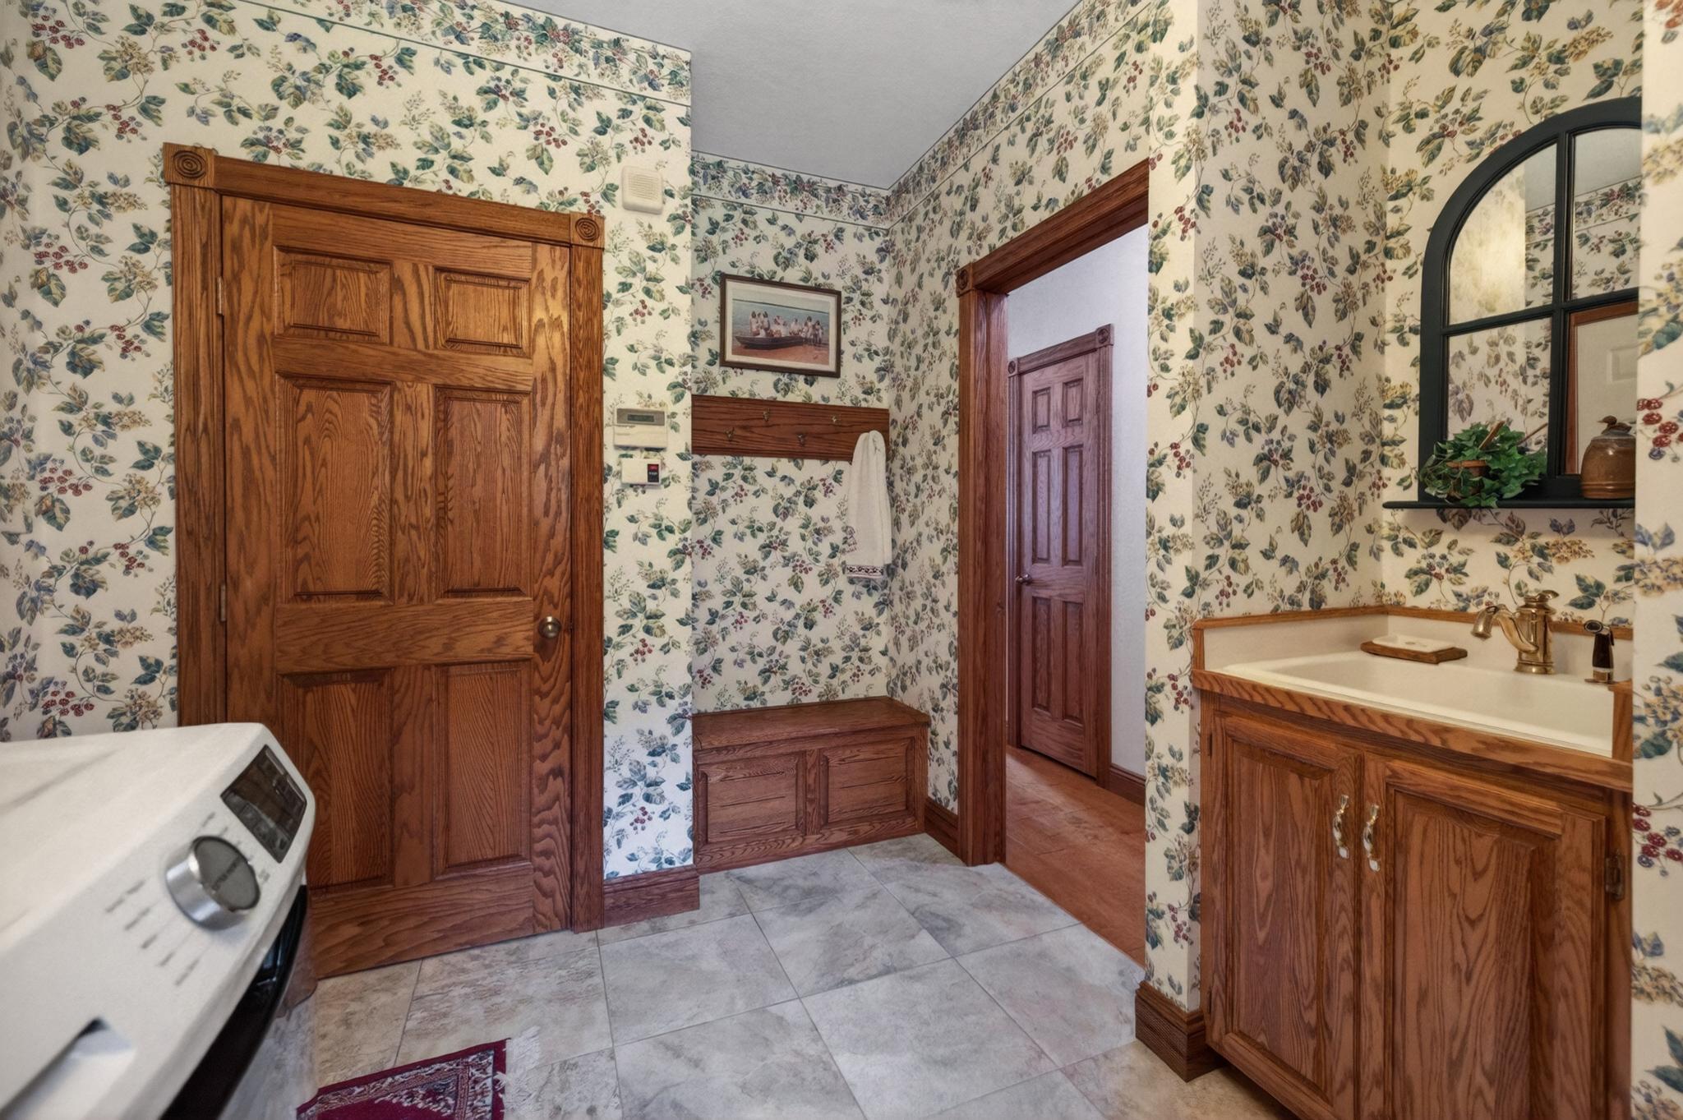
Laundry: Laundry Room; Main Level
Lock Box Type: SentriLock
Parking Characteristics: Heated Garage; Insulated Garage
Road Frontage: Paved Streets; Township
Road Responsibility: Public Maintained Road
Roof: Age 8 Years or Less; Asphalt Shingles
Sellers Terms: Cash; Conventional
Sewer: Tank with Drainage Field
Special Search: 3 BR on One Level; All Living Facilities on One Level; Main Floor Bedroom; Main Floor Laundry; Primary Bdr Suite
Stories: Two
Water: Well
Waterfront Type: Lake Front
Waterfront View: South
Room Information
| Room Name | Dimensions | Level |
| Dining Room | 20x12 | Main |
| First (1st) Bedroom | 17x13 | Main |
| Fourth (4th) Bedroom | 20x25 | Upper |
| Guest Room | 18x25 | Main |
| Kitchen | 15x16 | Main |
| Living Room | 15x25 | Main |
| Second (2nd) Bedroom | 13x16 | Upper |
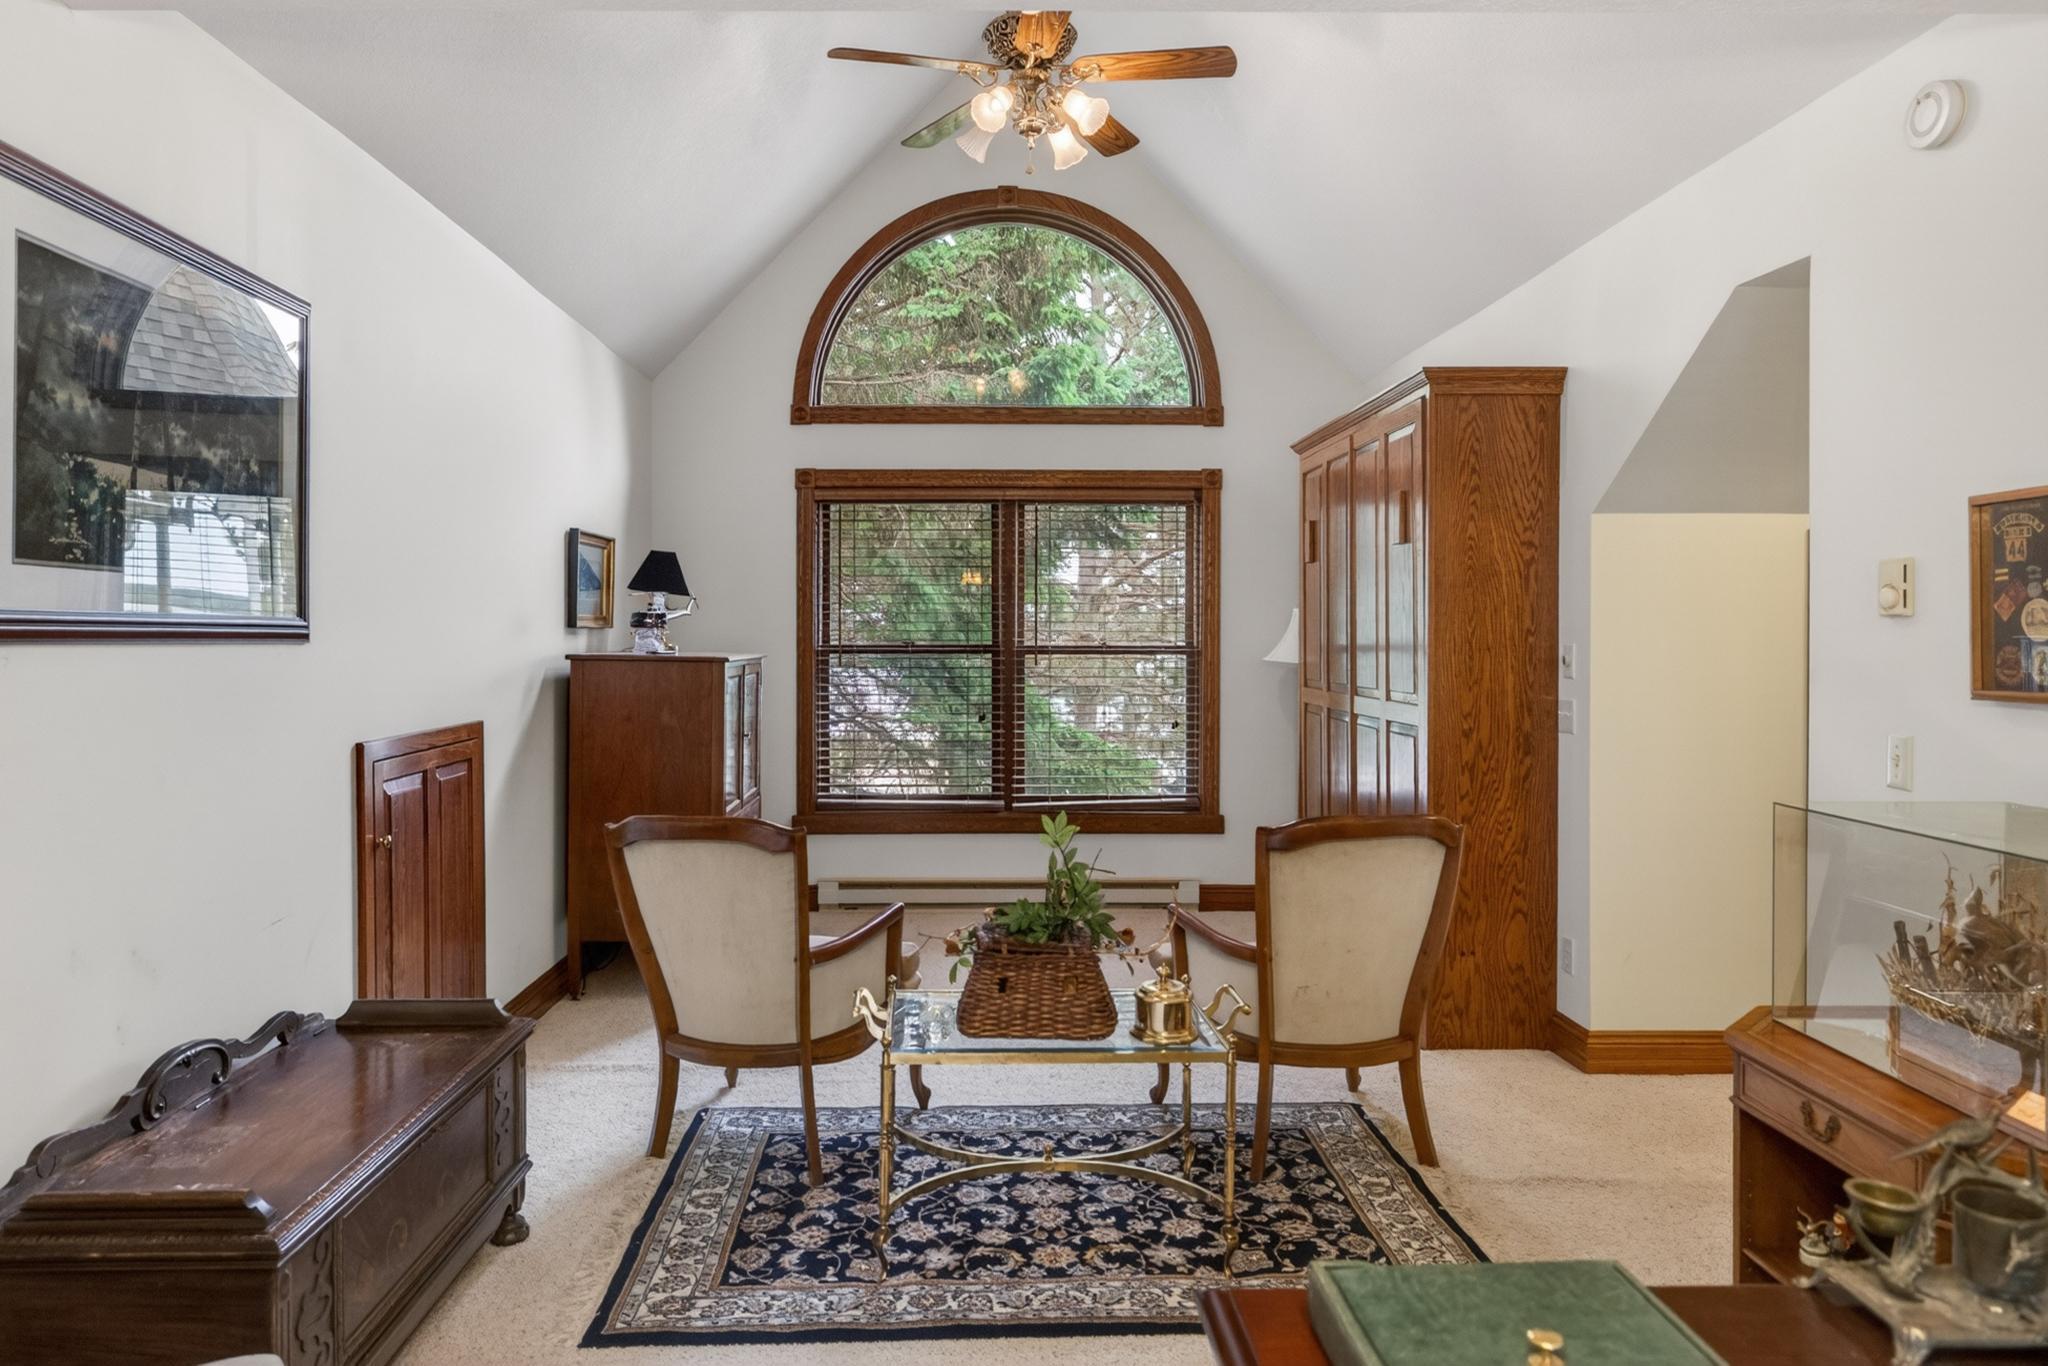
| Sitting Room | 12x32 | Upper |
| Third (3rd) Bedroom | 15x13 | Upper |
| Sun Room | 13x23 | Main |

Listing Office: Northland Sotheby's International Realty
Last Updated: October - 01 - 2026
The data relating to real estate for sale on this web site comes in part from the Broker Reciprocity SM Program of the Regional Multiple Listing Service of Minnesota, Inc. The information provided is deemed reliable but not guaranteed. Properties subject to prior sale, change or withdrawal. ©2026 Regional Multiple Listing Service of Minnesota, Inc All rights reserved.