$739,000
Inver Grove Heights, MN 55077
MLS# 7128490
4 beds | 3 baths | 3288 sqft
1 / 30
Property Description
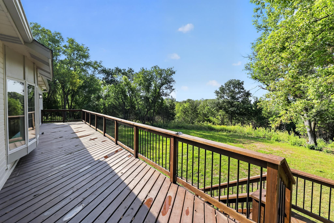
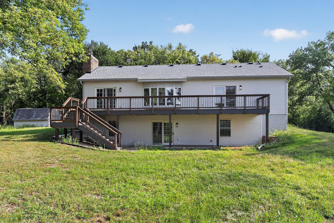
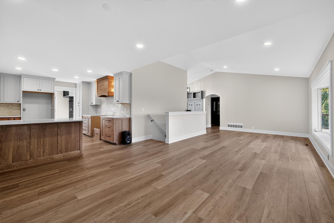
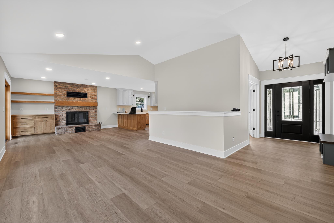
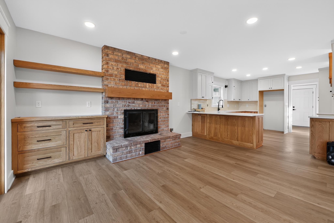
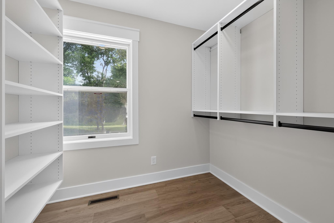
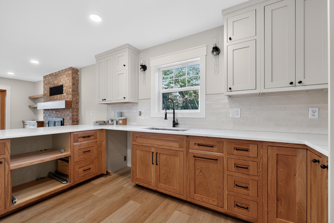
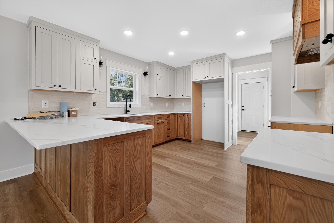
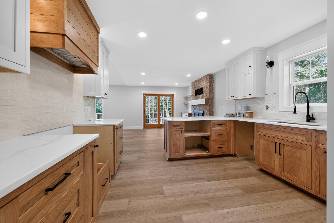
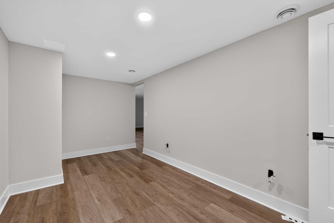
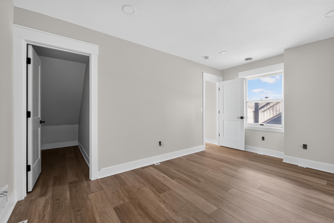
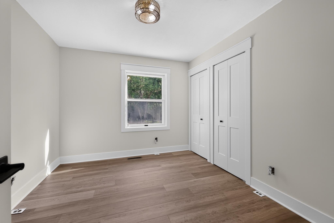
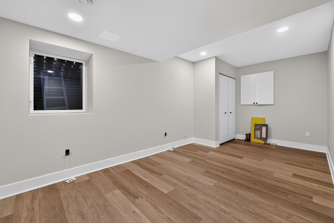
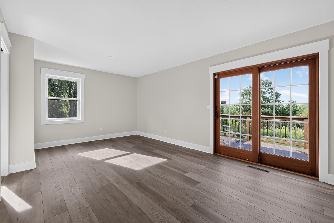
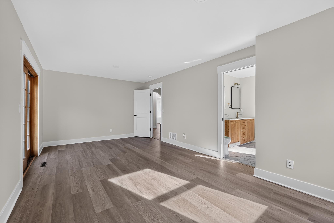
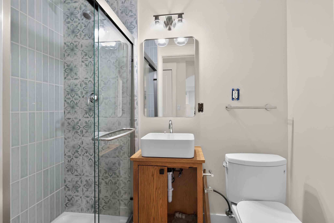
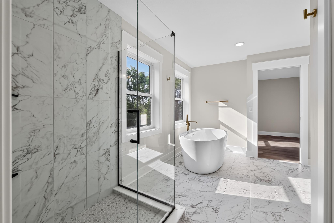
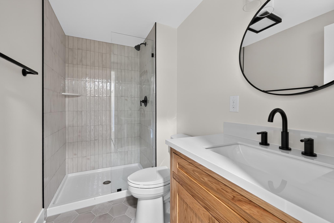
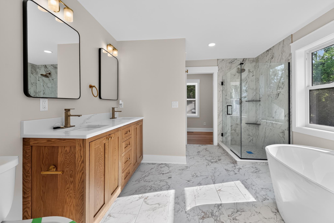
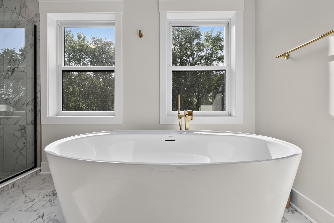
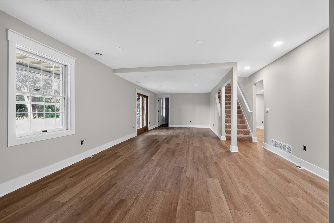
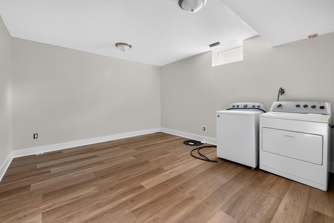
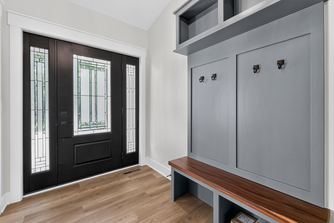
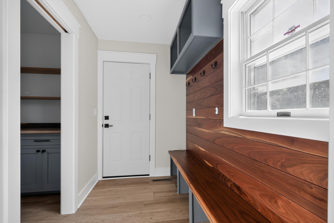
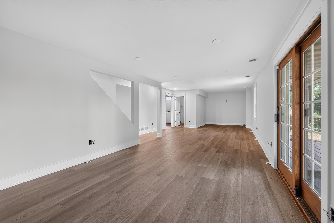
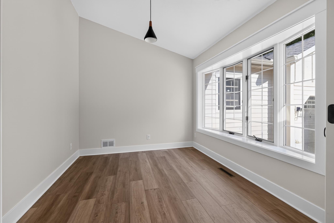
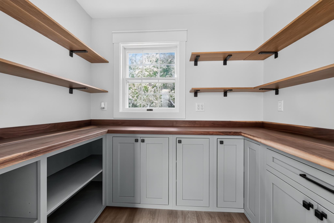
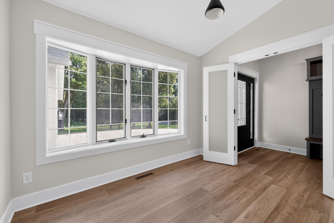
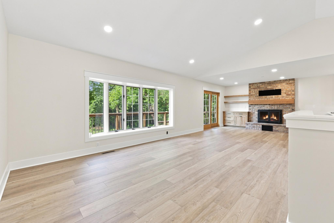
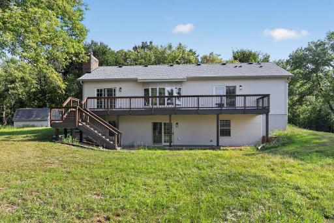
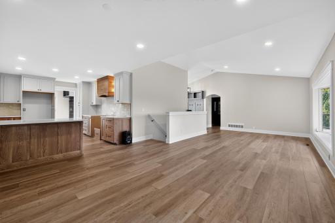
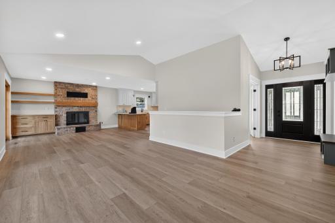
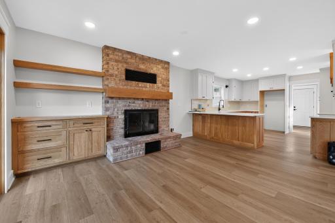
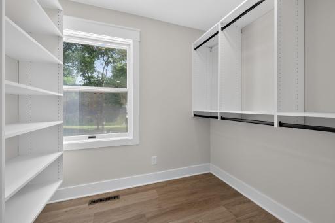
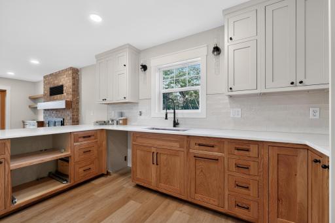
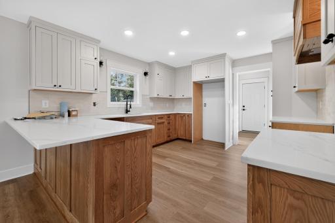
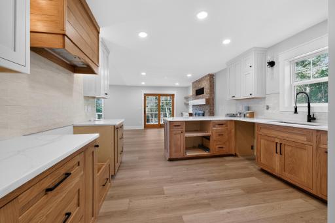
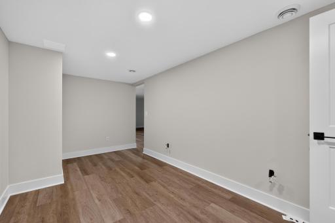
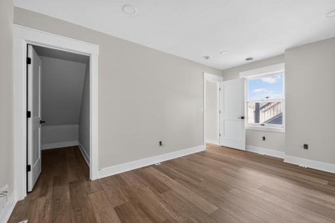
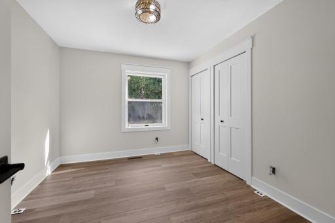
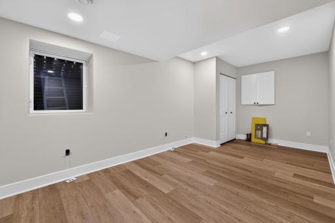
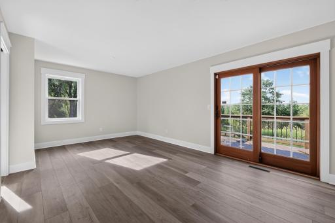
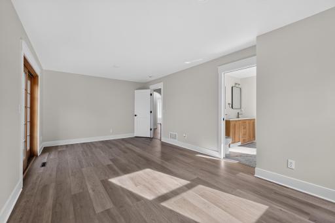
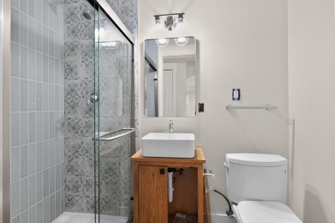
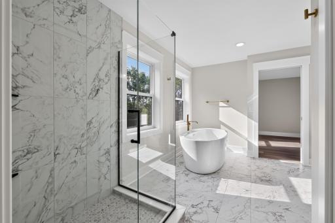
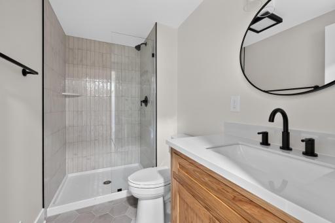
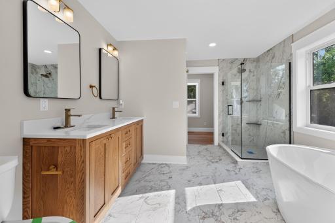
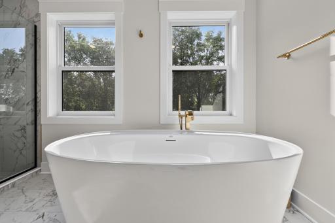
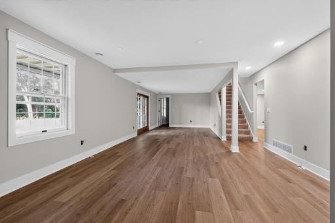
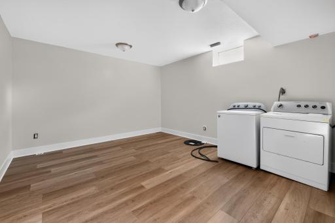
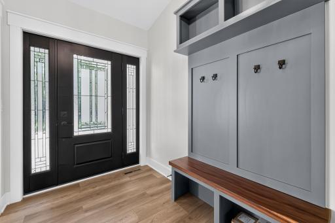
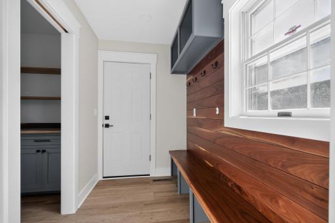
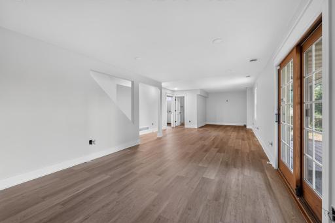
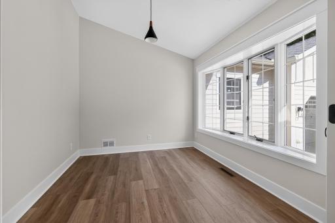
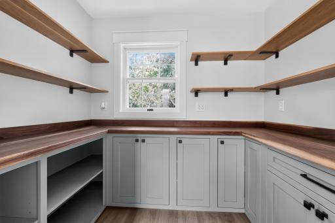
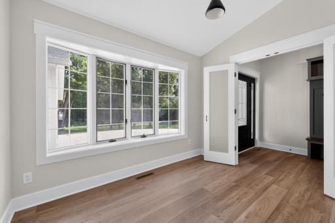
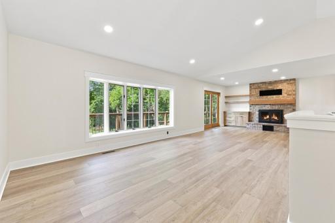
This beautifully renovated home blends modern luxury with peaceful country living on 5 private scenic acres. Inside, the move-in-ready layout features 4 bedrooms, 3 bathrooms, and a finished basement, providing exceptional style and space for family, guests, or working from home. At the heart of the house is a stunning new kitchen equipped with quality finishes and an adjoining walk-in pantry. The interior offers incredible flexibility to adapt to your lifestyle, boasting multiple living areas including a dedicated flex room and a private den or home office. Extensive top-to-bottom renovations provide complete peace of mind, featuring new flooring throughout, new windows, new siding, new interior doors, and new trim. Everyday functionality is made easy with an attached garage, a new concrete driveway with outstanding curb appeal, and the convenience of dual laundry areas located on both the main floor and the basement. Outside, the expansive 5-acre lot offers unmatched privacy and endless outdoor possibilities, whether you want to garden, play, or entertain. This property delivers a rare opportunity to enjoy the freedom and tranquility of acreage living while remaining just minutes away from shopping, dining, parks, and major commuter routes.
Details
Maps
Contract Information
Owner is an Agent?: Yes
Auction?: No
Status: Active
Contingency: None
Current Price: $739,000
Original List Price: 739000
ListPrice: 739000
List Date: 2026-08-25
Office/Member Info
Association: SPAAR
General Property Information
Common Wall: No
Lot Measurement: Acres
Manufactured Home?: No
Multiple PIDs?: No
New Development: No
Number of Fireplaces: 1
Waterfront YN: No
Year Built: 1983
Yearly/Seasonal: Yearly
Zoning: Residential-Single Family
Lot Dimensions: 381x85x100x508x3x349x442
Acres: 5.02
Bath Three Quarters: 2
Bath Half: 0
Bath Quarter: 0
Main Floor Total SqFt: 1644
Above Grd Total SqFt: 1644
Below Grd Total SqFt: 1644
Total SqFt: 3288
Total Finished Sqft: 3184.00
FireplaceYN: Yes
Foundation Size: 1644
Style: (SF) Single Family
Garage Stalls: 2
Association Fee: 0
Assessment Pending: No
Bedrooms: 4
Baths Total: 3
Bath Full: 1
Location, Tax and Other Information
AssocFeeYN: No
Legal Description: WOODLAND ESTATES 5 3
Listing City: Inver Grove Heights
Map Page: 150
Municipality: Inver Grove Heights
School District: Rosemount-Apple Valley-Eagan
School District Phone: 651-423-7700
Zip Plus 4: 5016
Property ID Number: 208477503050
Tax Year: 2026
Tax Amount: 7028
In Foreclosure?: No
Potential Short Sale?: No
Lender Owned?: No
Directions & Remarks
Public Remarks: This beautifully renovated home blends modern luxury with peaceful country living on 5 private scenic acres. Inside, the move-in-ready layout features 4 bedrooms, 3 bathrooms, and a finished basement, providing exceptional style and space for family, guests, or working from home. At the heart of the house is a stunning new kitchen equipped with quality finishes and an adjoining walk-in pantry. The interior offers incredible flexibility to adapt to your lifestyle, boasting multiple living areas including a dedicated flex room and a private den or home office. Extensive top-to-bottom renovations provide complete peace of mind, featuring new flooring throughout, new windows, new siding, new interior doors, and new trim. Everyday functionality is made easy with an attached garage, a new concrete driveway with outstanding curb appeal, and the convenience of dual laundry areas located on both the main floor and the basement. Outside, the expansive 5-acre lot offers unmatched privacy and endless outdoor possibilities, whether you want to garden, play, or entertain. This property delivers a rare opportunity to enjoy the freedom and tranquility of acreage living while remaining just minutes away from shopping, dining, parks, and major commuter routes.
Directions: Hwy 3 to Cliff Rd E to Rich Valley Blvd N to 105th St E to Barnes Way to Home
Accessible
None: 1
Air Conditioning
Central Air: 1
Appliances
Dishwasher: 1
Dryer: 1
Range: 1
Refrigerator: 1
Washer: 1
Assessments
Assessment Balance: 0
Assessment Installment: 0
Tax With Assessments: 7028
Basement
Concrete Block: 1
Bath Description
Main Floor Full Bath: 1
3/4 Primary: 1
3/4 Basement: 1
Building Information
Finished SqFt Above Ground: 1644
Finished SqFt Below Ground: 1540
Construction Status
Previously Owned: 1
Exterior
Engineered Wood: 1
Foundation
Concrete Block: 1
Fuel
Propane: 1
Heating
Forced Air: 1
Insurance Fee
Insurance Fee: 0
Lease Details
Land Leased: Not Applicable
Miscellaneous Information
DP Resource: Yes
Homestead: No
Ownership
Fractional Ownership: No
Parking Characteristics
Garage Dimensions: 23x23
Garage Square Feet: 529
Public Survey Info
Range#: 22
Section#: 28
Township#: 27
Sellers Terms
Cash: 1
Conventional: 1
VA: 1
Sewer
Septic System Compliant - Yes: 1
Stories
One: 1
Water
Well: 1
Location Tax and Other Information
House Number: 10489
Street Name: Barnes
Street Suffix: Way
Postal City: Inver Grove Heights
County: Dakota
State: MN
Zip Code: 55077
Complex/Dev/Subdivision: Woodland Estates
Property Features
Accessible: None
Air Conditioning: Central Air
Appliances: Dishwasher; Dryer; Range; Refrigerator; Washer
Basement: Concrete Block
Bath Description: Main Floor Full Bath; 3/4 Primary; 3/4 Basement
Construction Status: Previously Owned
Exterior: Engineered Wood
Foundation: Concrete Block
Fuel: Propane
Heating: Forced Air
Sellers Terms: Cash; Conventional; VA
Sewer: Septic System Compliant - Yes
Stories: One
Water: Well
Room Information
| Room Name | Dimensions | Level |
| Deck | 45 x 8 | Main |
| Family Room | 20 x 18 | Lower |
| First (1st) Bedroom | 21 x 12 | Main |
| Flex Room | 17 x 8 | Lower |
| Fourth (4th) Bedroom | 19 x 9 | Main |
| Kitchen | 12 x 12 | Main |
| Laundry | 14 x 13 | Lower |
| Living Room | 30 x 16 | Main |
| Mud Room | 12 x 8 | Main |
| Office | 11 x 9 | Main |
| Second (2nd) Bedroom | 13 x 11 | Main |
| Third (3rd) Bedroom | 15 x 11 | Lower |

Listing Office: Twin Cities Real Estate
Last Updated: August - 31 - 2026
The data relating to real estate for sale on this web site comes in part from the Broker Reciprocity SM Program of the Regional Multiple Listing Service of Minnesota, Inc. The information provided is deemed reliable but not guaranteed. Properties subject to prior sale, change or withdrawal. ©2026 Regional Multiple Listing Service of Minnesota, Inc All rights reserved.