$330,000
Saint Joseph, MN 56374
MLS# 7032744
4 beds | 2 baths | 2168 sqft
1 / 40
Property Description
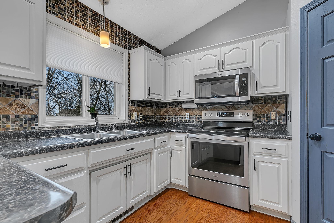
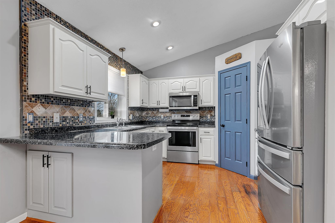
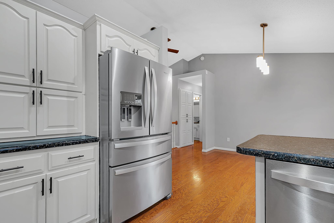
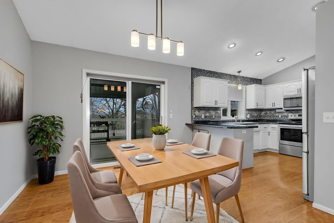
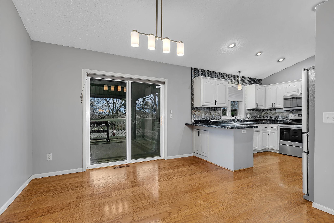
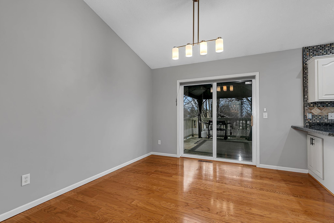
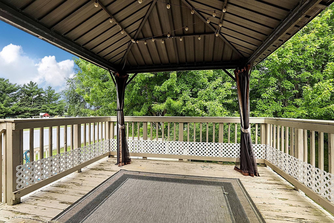
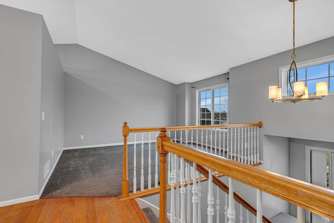
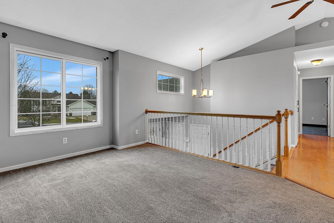
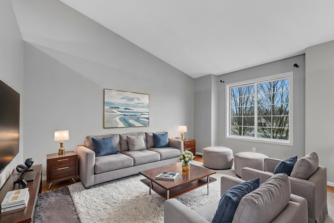
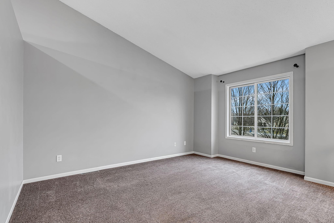
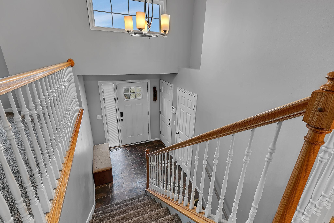
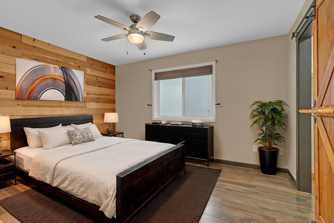
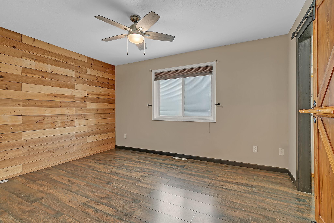
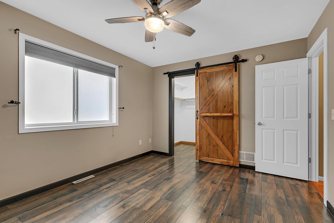
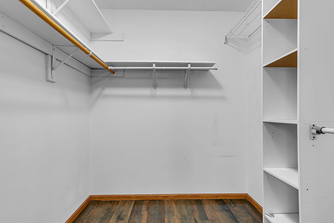
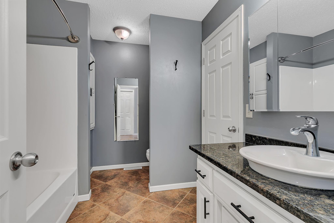
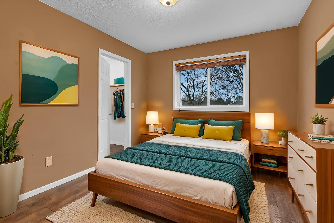
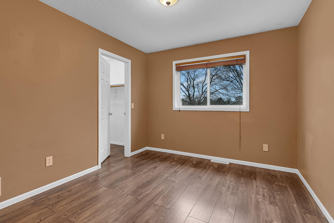
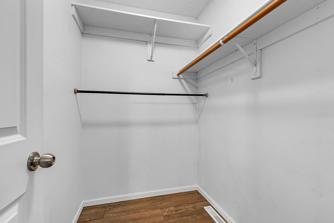
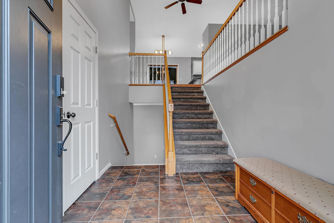
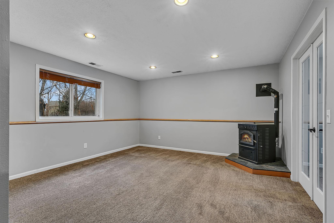
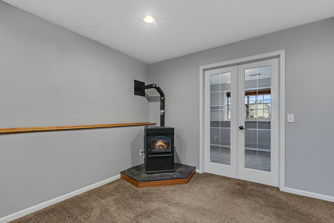
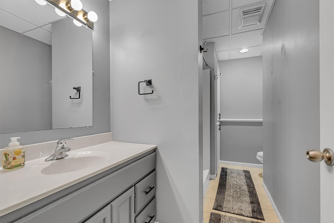
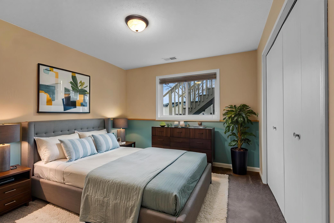
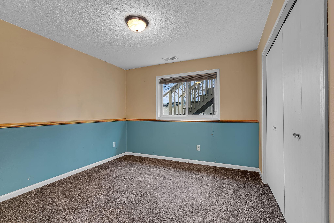
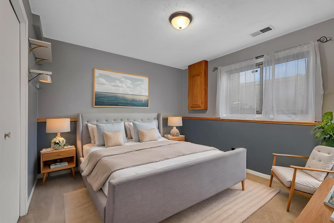
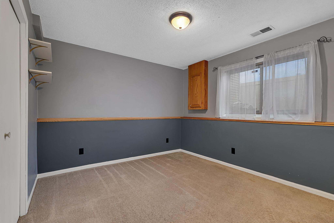
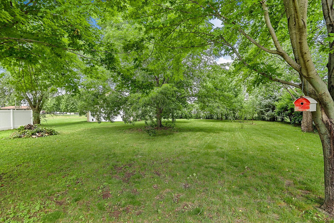
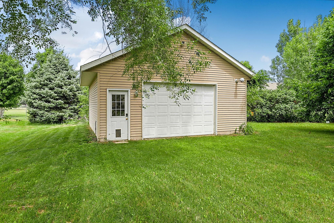
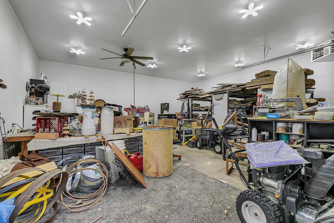
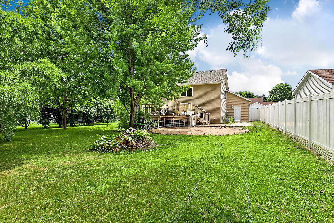
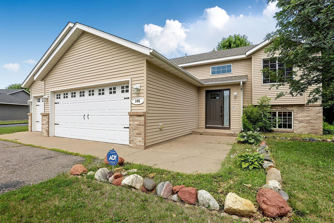
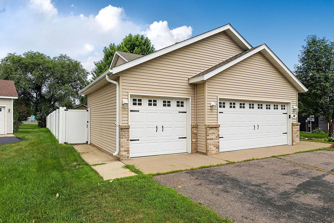
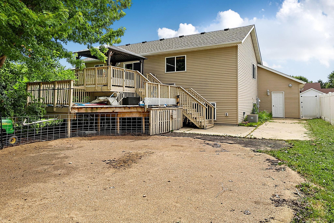
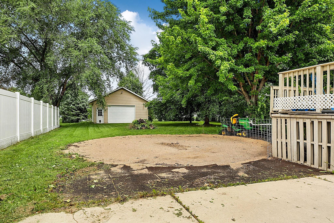
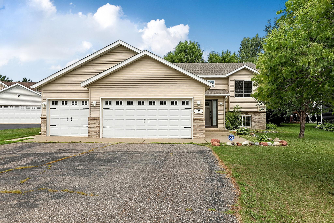
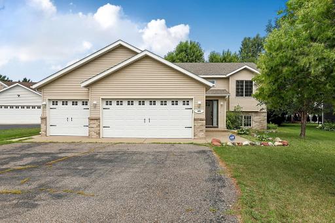
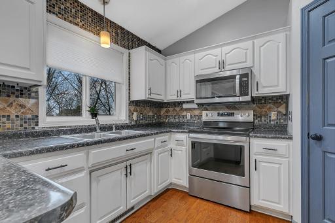
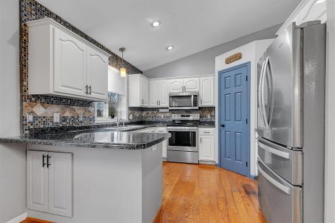
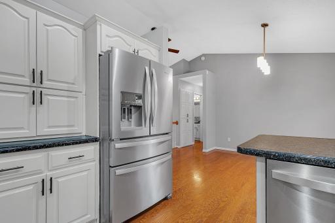
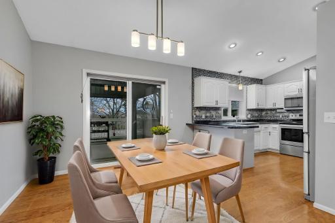
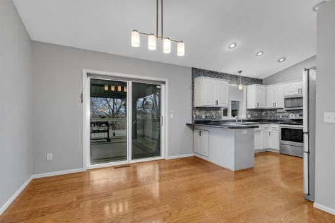
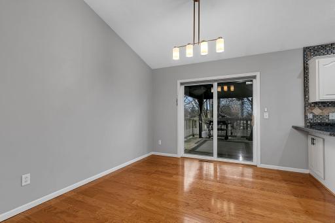
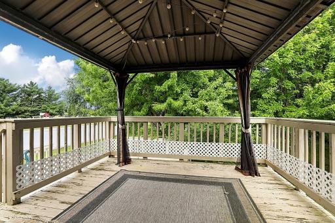
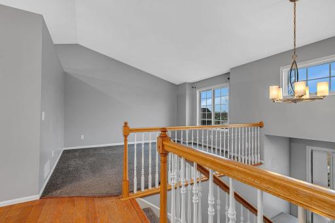
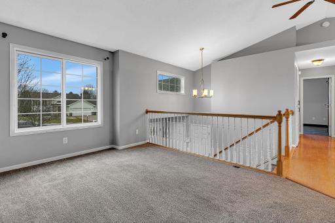
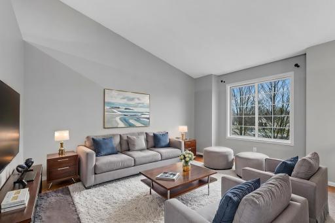
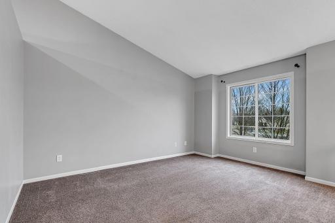
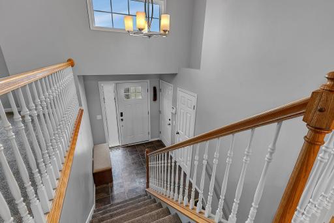
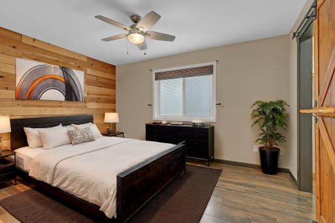
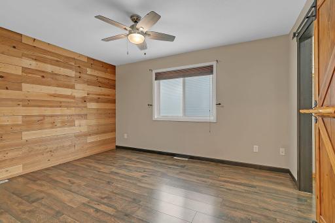
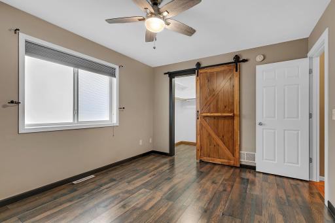
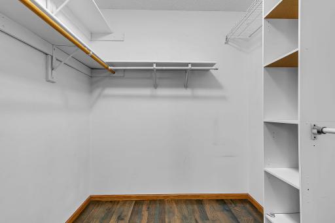
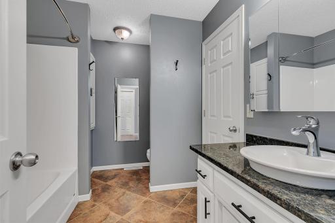
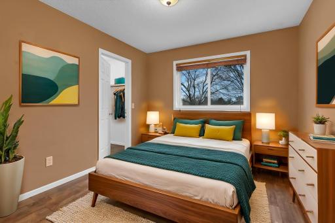
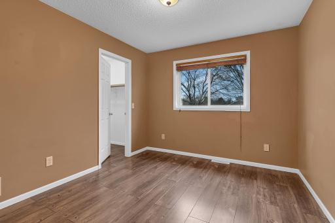
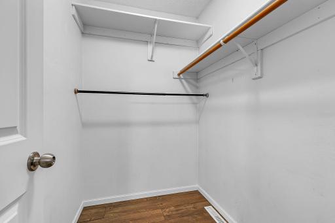
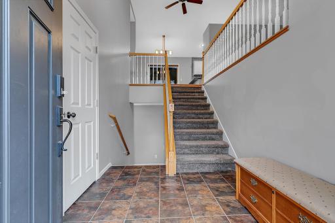
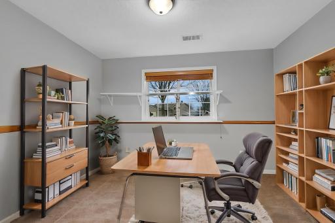
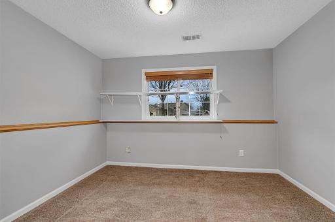
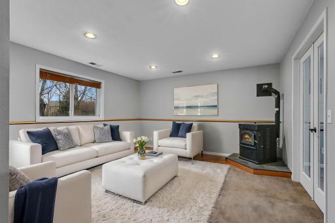
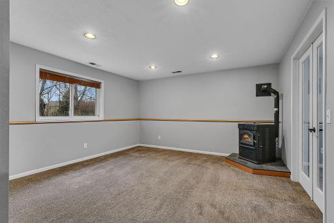
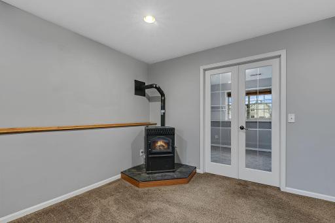
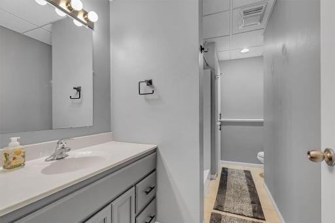
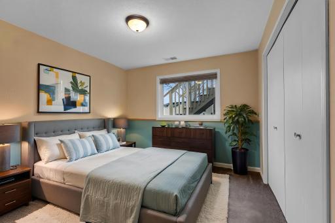
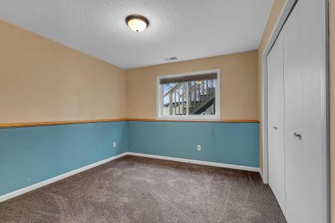
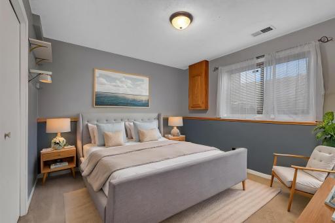
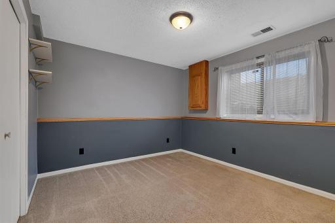
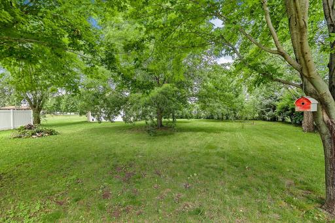
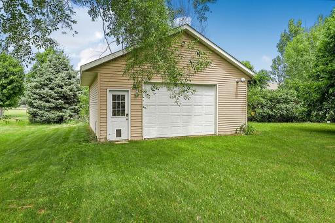
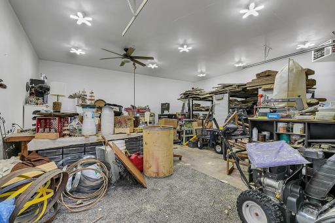
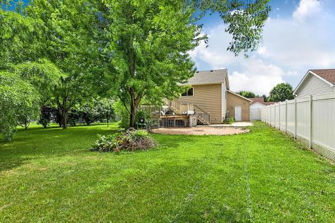
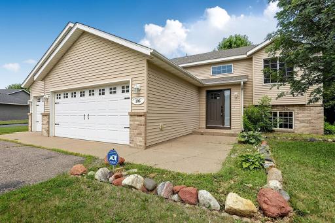
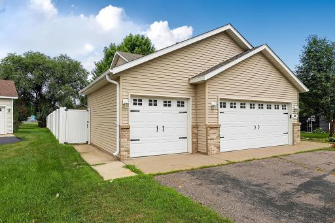
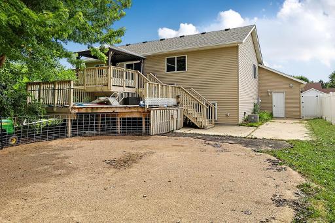
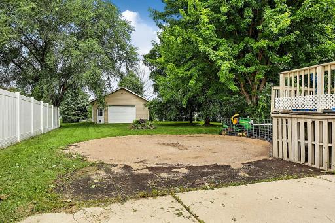
Welcome to this beautiful 4-bedroom, 2-bath + office home featuring a backyard everyone dreams about — all located in St. Joseph, a community known for its charming downtown, local restaurants, and boutique shopping. From the spacious entry, you’re welcomed into an inviting upper level with warm wood flooring and an open, functional layout. The kitchen offers white cabinets, stylish backsplash, stainless steel appliances (all within the last 7 years), a walk-in pantry, and ample prep space. The dining area walks out to the deck for seamless indoor-outdoor entertaining. This level also includes a comfortable living room, a second bedroom with walk-in closet, a full walk-through bath with granite vanity top, and a primary bedroom featuring a wood accent wall and sliding barn door leading to the walk-in closet. The lower level expands your living space with two additional bedrooms, a dedicated office, spacious family room with pellet stove, ¾ bath, and convenient laundry area with washer, dryer, and sink. The heated and insulated 3-stall attached garage is a standout feature, along with the impressive 24’ x 24’ detached shop offering two additional stalls — bringing the total to 5 garage stalls — fully heated and insulated with concrete floors, sheetrocked walls, and electricity. Step outside to your private retreat complete with a deck and pavilion covering, patio, firepit, and ready for a 25-foot above-ground pool. Updates include a new roof (2022), replaced upper entry and living room windows (2025), and a new pool liner and heater installed last year. This property offers a park & the Wobegon Trail within walking distance, space, function, and an outdoor setup that’s hard to find — all in a desirable and growing community!
Details
Maps
Contract Information
Owner is an Agent?: No
Auction?: No
Status: Active
Contingency: Inspection
Current Price: $330,000
Original List Price: 374900
ListPrice: 330000
List Date: 2026-03-09
Office/Member Info
Association: SCAAR
General Property Information
Common Wall: No
Lot Measurement: Acres
Manufactured Home?: No
Multiple PIDs?: No
New Development: No
Number of Fireplaces: 1
Waterfront YN: No
Year Built: 2003
Yearly/Seasonal: Yearly
Zoning: Residential-Single Family
Lot Dimensions: 47x246x137x187
Acres: 0.42
Bath Three Quarters: 1
Bath Half: 0
Bath Quarter: 0
Main Floor Total SqFt: 1080
Above Grd Total SqFt: 1088
Below Grd Total SqFt: 1080
Total SqFt: 2168
Total Finished Sqft: 2078.00
FireplaceYN: Yes
Foundation Size: 1080
Style: (SF) Single Family
Garage Stalls: 5
Association Fee: 0
Assessment Pending: No
Bedrooms: 4
Baths Total: 2
Bath Full: 1
Location, Tax and Other Information
AssocFeeYN: No
Legal Description: LOT 005 BLK 001 NORTHLAND PLAT SIX SECTION 03 TOWNSHIP 124 RANGE 029
Listing City: Saint Joseph
Map Page: 999
Municipality: Saint Joseph
School District: St. Cloud
School District Phone: 320-253-9333
Zip Plus 4: 4638
Property ID Number: 84537340224
Tax Year: 2025
Tax Amount: 3880
In Foreclosure?: No
Potential Short Sale?: No
Lender Owned?: No
Directions & Remarks
Public Remarks: Welcome to this beautiful 4-bedroom, 2-bath + office home featuring a backyard everyone dreams about — all located in St. Joseph, a community known for its charming downtown, local restaurants, and boutique shopping. From the spacious entry, you’re welcomed into an inviting upper level with warm wood flooring and an open, functional layout. The kitchen offers white cabinets, stylish backsplash, stainless steel appliances (all within the last 7 years), a walk-in pantry, and ample prep space. The dining area walks out to the deck for seamless indoor-outdoor entertaining. This level also includes a comfortable living room, a second bedroom with walk-in closet, a full walk-through bath with granite vanity top, and a primary bedroom featuring a wood accent wall and sliding barn door leading to the walk-in closet.
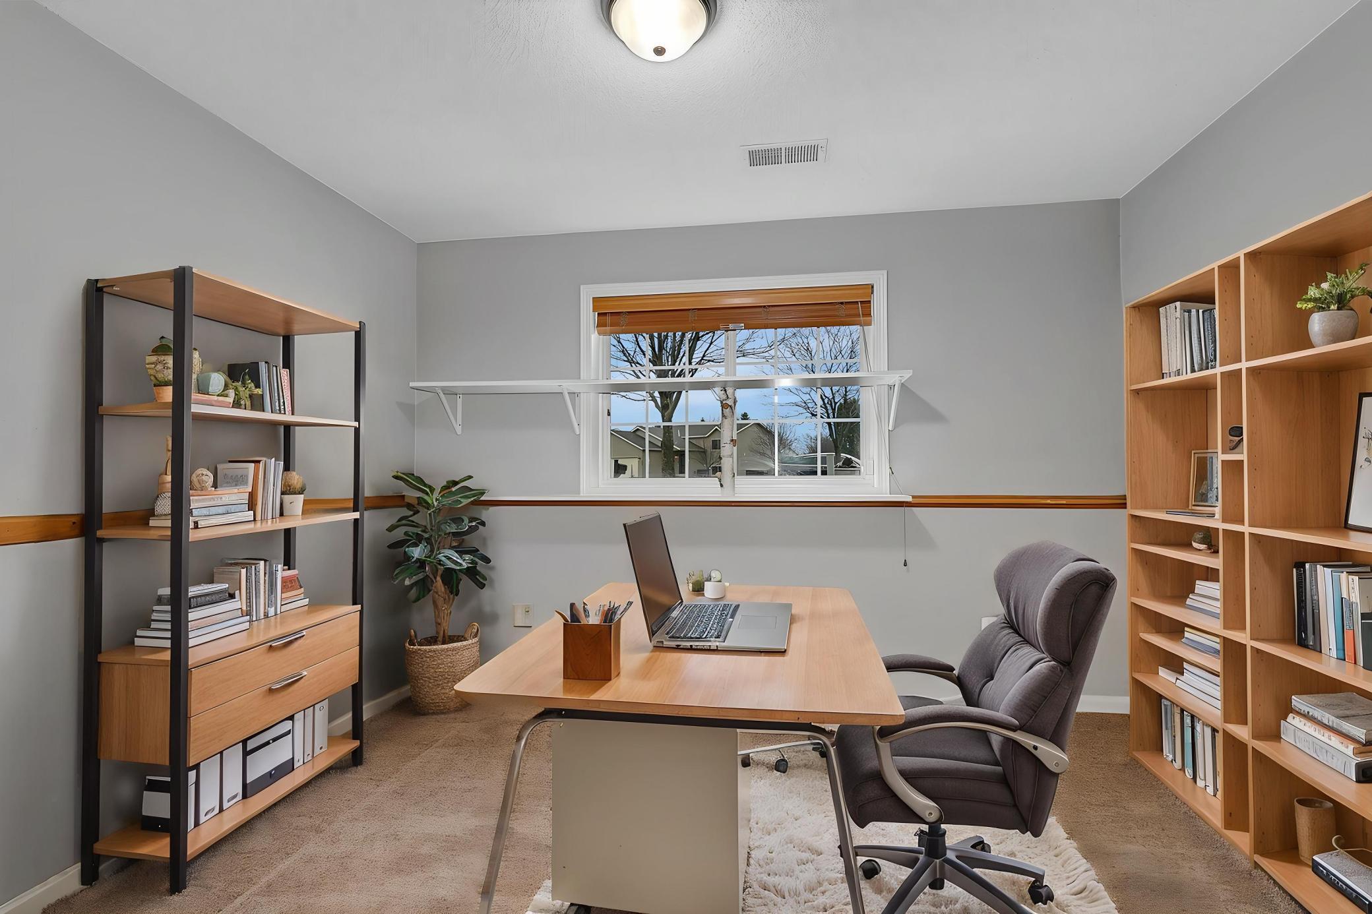
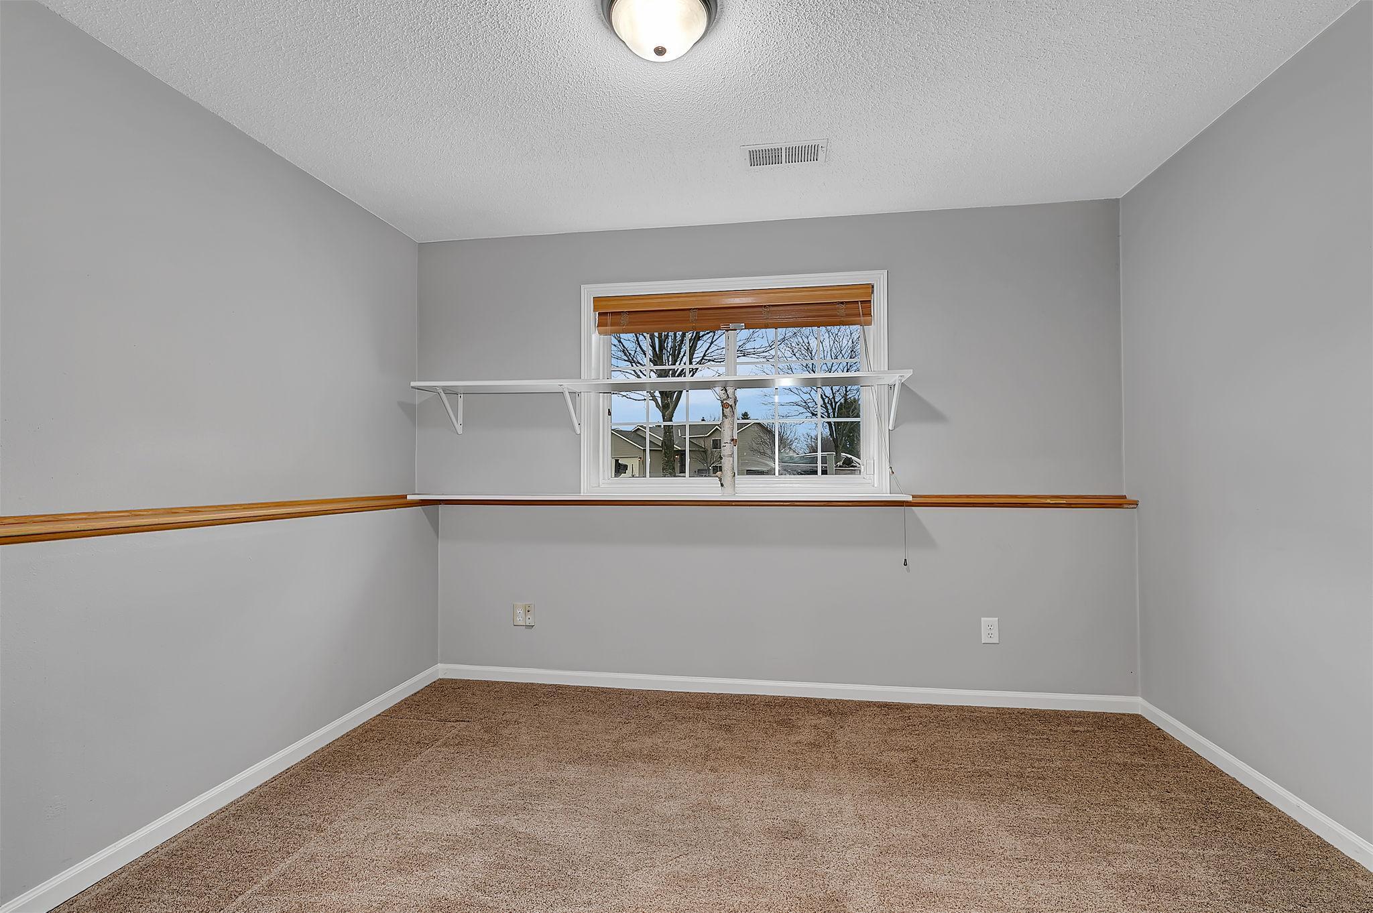
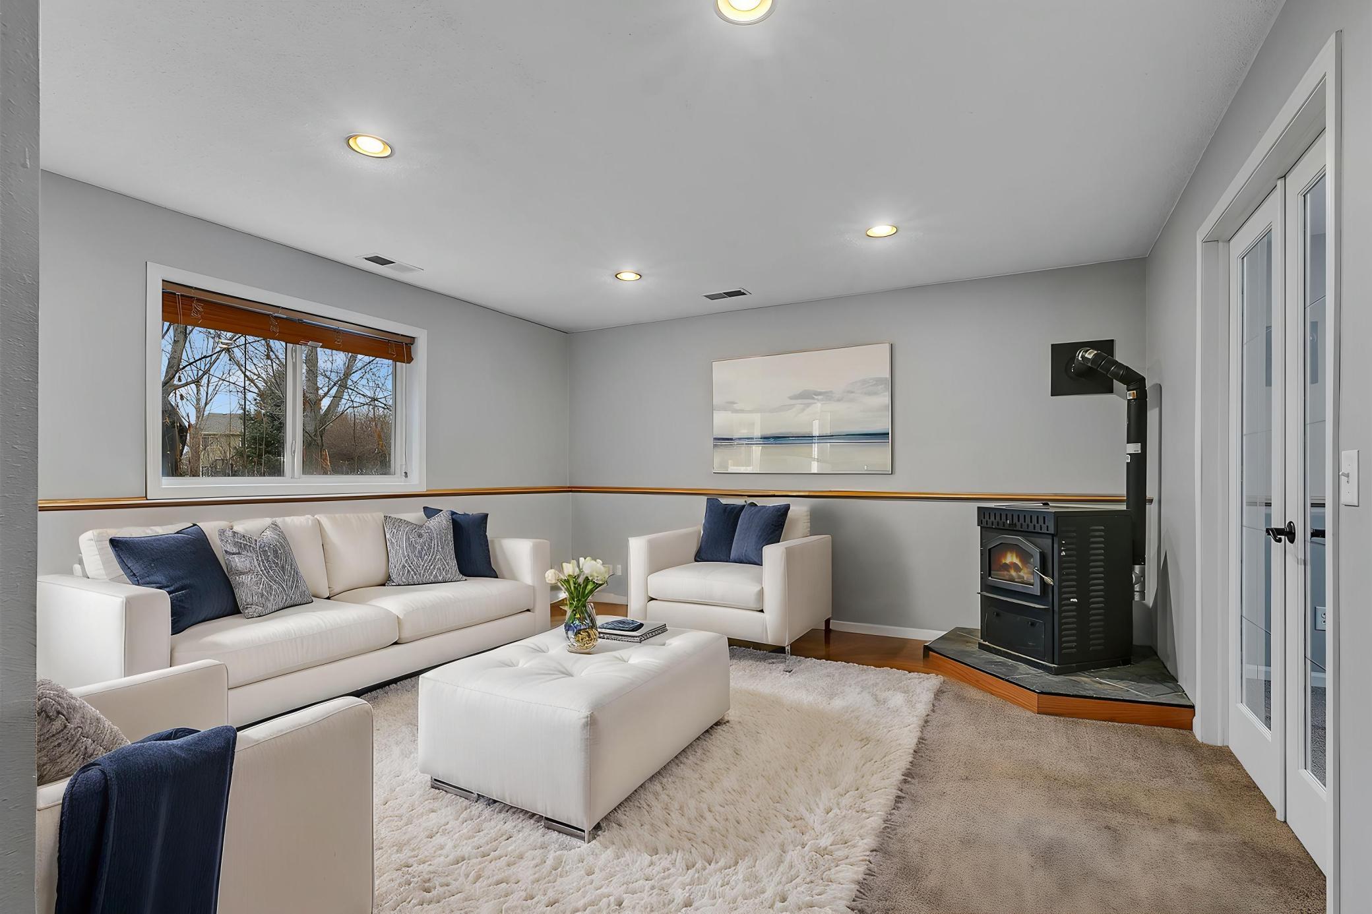
The lower level expands your living space with two additional bedrooms, a dedicated office, spacious family room with pellet stove, ¾ bath, and convenient laundry area with washer, dryer, and sink. The heated and insulated 3-stall attached garage is a standout feature, along with the impressive 24’ x 24’ detached shop offering two additional stalls — bringing the total to 5 garage stalls — fully heated and insulated with concrete floors, sheetrocked walls, and electricity. Step outside to your private retreat complete with a deck and pavilion covering, patio, firepit, and ready for a 25-foot above-ground pool. Updates include a new roof (2022), replaced upper entry and living room windows (2025), and a new pool liner and heater installed last year. This property offers a park & the Wobegon Trail within walking distance, space, function, and an outdoor setup that’s hard to find — all in a desirable and growing community!
Directions: From Co Rd 75 turn R onto Northland Drive. L onto Iris Lane, home will be on the R.
Accessible
None: 1
Air Conditioning
Central Air: 1
Amenities Unit
Deck: 1
Hardwood Floors: 1
Kitchen Window: 1
Patio: 1
Primary Bedroom Walk-In Closet: 1
Vaulted Ceiling(s): 1
Walk-In Closet: 1
Appliances
Air-To-Air Exchanger: 1
Dishwasher: 1
Dryer: 1
Microwave: 1
Range: 1
Refrigerator: 1
Washer: 1
Assessments
Assessment Balance: 8
Assessment Installment: 0
Tax With Assessments: 3888
Bath Description
Main Floor Full Bath: 1
3/4 Basement: 1
Building Information
Finished SqFt Above Ground: 1088
Finished SqFt Below Ground: 990
Construction Status
Previously Owned: 1
Exterior
Vinyl: 1
Fencing
Partial: 1
Fireplace Characteristics
Family Room: 1
Pellet Burning: 1
Foundation
Concrete Block: 1
Fuel
Natural Gas: 1
Heating
Forced Air: 1
Insurance Fee
Insurance Fee: 0
Laundry
Lower Level: 1
Sink: 1
Lease Details
Land Leased: Not Applicable
Miscellaneous Information
DP Resource: Yes
Homestead: Yes
Ownership
Fractional Ownership: No
Parking Characteristics
Garage Dimensions: 21x30
Garage Square Feet: 630
Garage Door Opener: 1
Heated Garage: 1
Insulated Garage: 1
Patio, Porch and Deck Features
Deck: 1
Patio: 1
Public Survey Info
Range#: 29
Section#: 3
Township#: 124
Roof
Age 8 Years or Less: 1
Sewer
City Sewer/Connected: 1
Stories
Bi-Level: 1
Water
City Water/Connected: 1
Location Tax and Other Information
House Number: 105
Street Name: Iris
Street Suffix: Lane
Street Direction Suffix: NE
Postal City: Saint Joseph
County: Stearns
State: MN
Zip Code: 56374
Complex/Dev/Subdivision: Northland Six
Property Features
Accessible: None
Air Conditioning: Central Air
Amenities Unit: Deck; Hardwood Floors; Kitchen Window; Patio; Primary Bedroom Walk-In Closet; Vaulted Ceiling(s); Walk-In Closet
Appliances: Air-To-Air Exchanger; Dishwasher; Dryer; Microwave; Range; Refrigerator; Washer
Bath Description: Main Floor Full Bath; 3/4 Basement
Construction Status: Previously Owned
Exterior: Vinyl
Fencing: Partial
Fireplace Characteristics: Family Room; Pellet Burning
Foundation: Concrete Block
Fuel: Natural Gas
Heating: Forced Air
Laundry: Lower Level; Sink
Parking Characteristics: Garage Door Opener; Heated Garage; Insulated Garage
Roof: Age 8 Years or Less
Sewer: City Sewer/Connected
Stories: Bi-Level
Water: City Water/Connected
Room Information
| Room Name | Dimensions | Level |
| Dining Room | 10x11 | Main |
| Family Room | 14x14.5 | Lower |
| First (1st) Bedroom | 11x13.5 | Main |
| Fourth (4th) Bedroom | 11x12 | Lower |
| Kitchen | 11x10 | Main |
| Living Room | 12x14.5 | Main |
| Office | 10x12 | Lower |
| Second (2nd) Bedroom | 11x10 | Main |
| Third (3rd) Bedroom | 11x12 | Lower |

Listing Office: Central MN Realty LLC
Last Updated: August - 16 - 2026
The data relating to real estate for sale on this web site comes in part from the Broker Reciprocity SM Program of the Regional Multiple Listing Service of Minnesota, Inc. The information provided is deemed reliable but not guaranteed. Properties subject to prior sale, change or withdrawal. ©2024 Regional Multiple Listing Service of Minnesota, Inc All rights reserved.