$509,990
Cottage Grove, MN 55016
MLS# 7071117
4 beds | 3 baths | 3584 sqft
1 / 49

Property Description
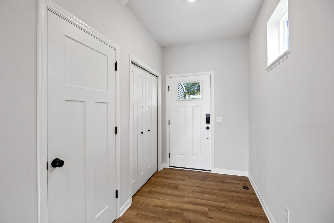
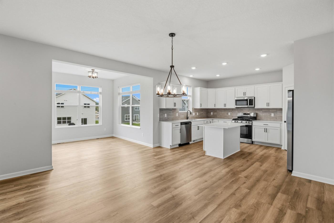
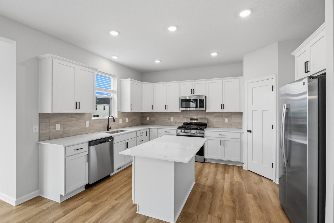
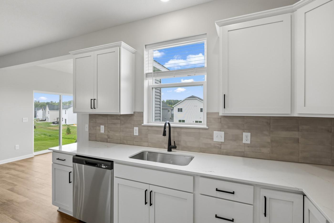
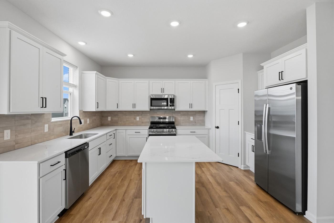
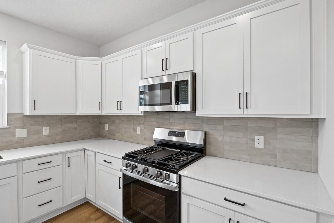
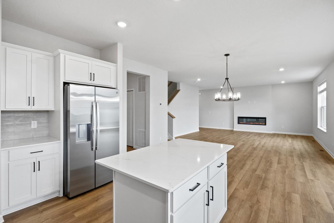
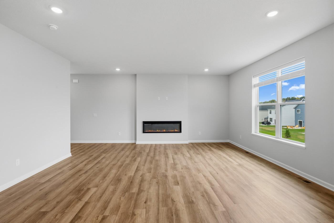
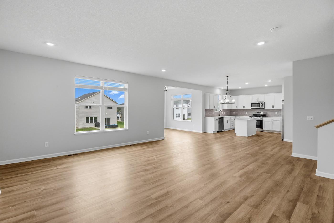
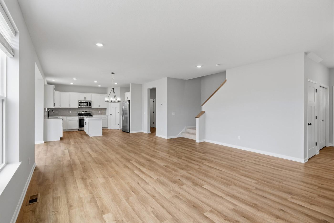
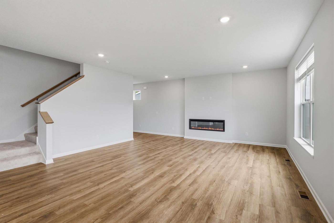
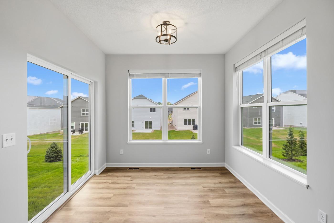
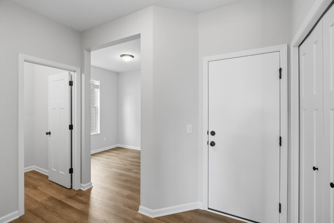
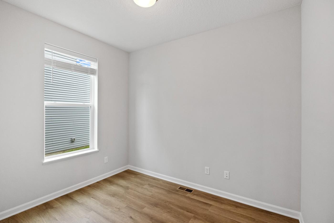
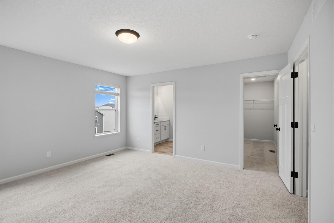
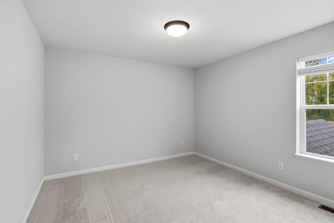
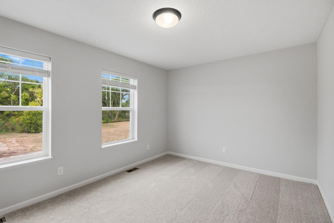
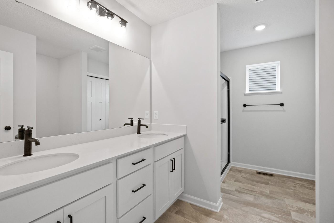
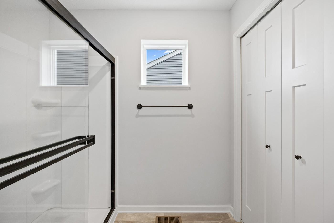
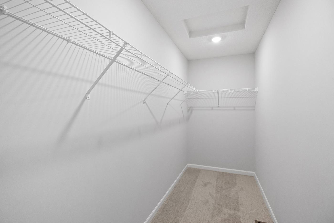
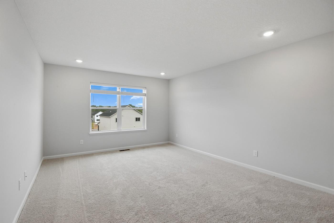
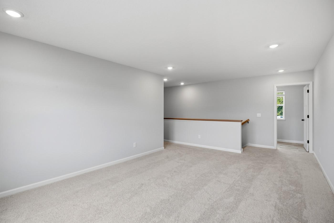
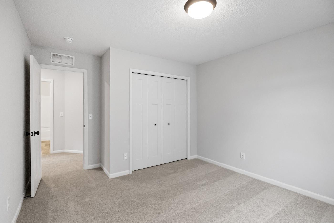
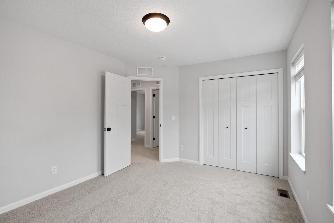
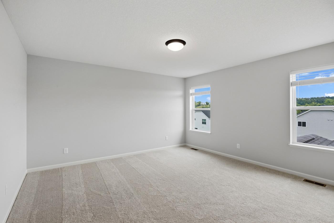
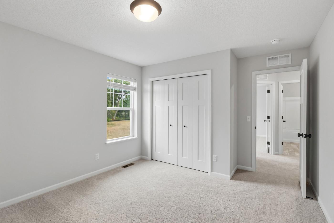
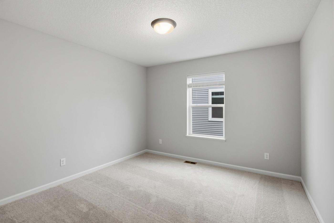
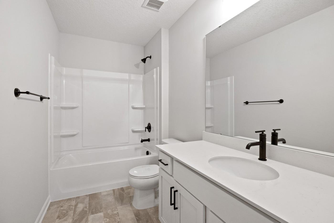
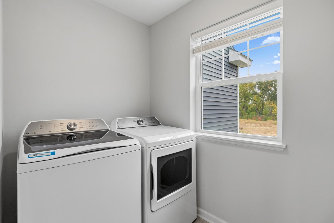
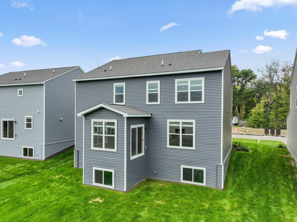
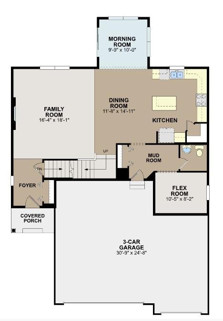
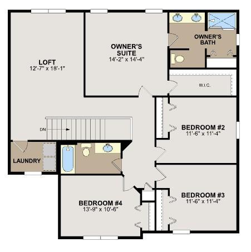
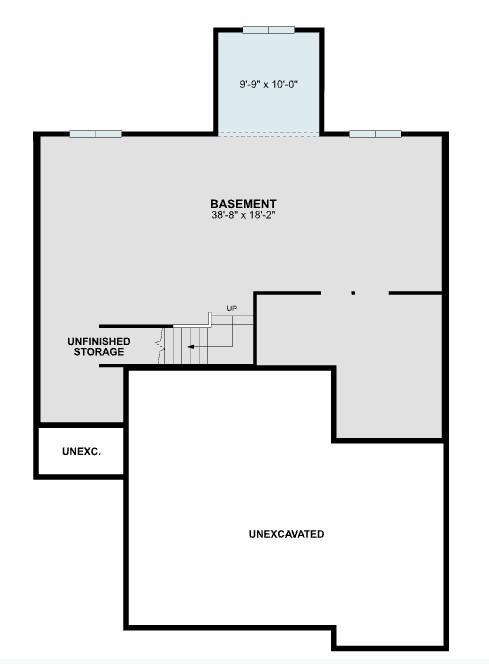
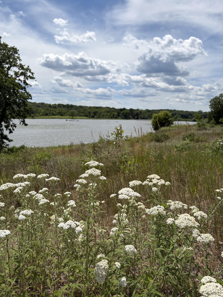
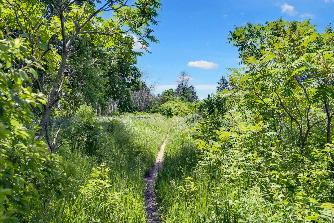
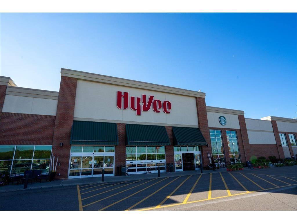
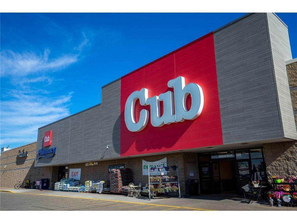
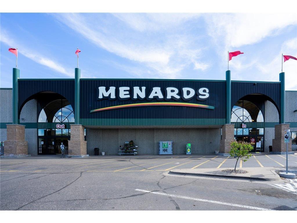
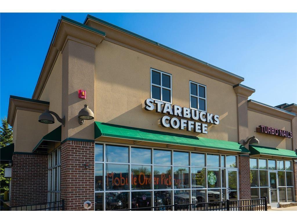
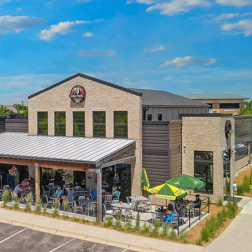
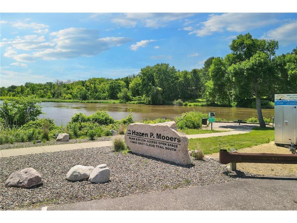
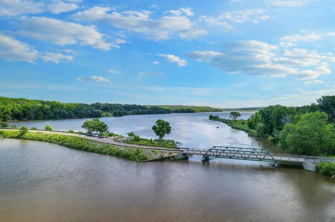
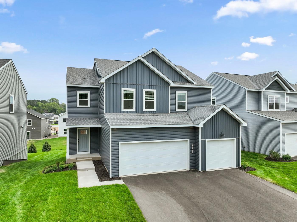
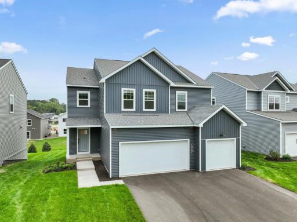
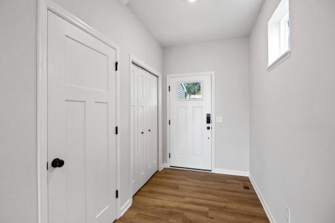
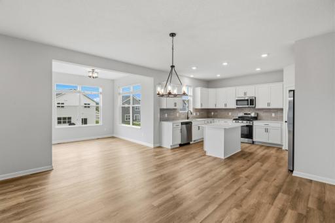
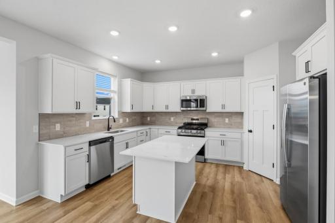
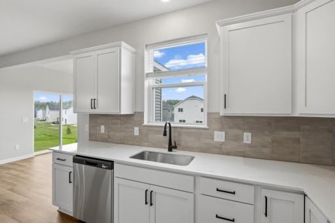
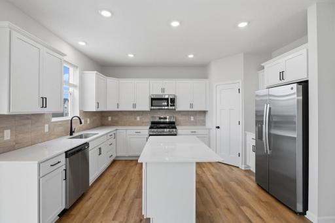
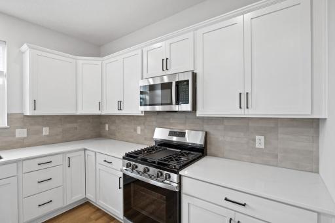
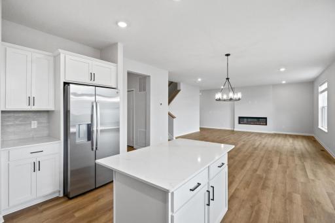
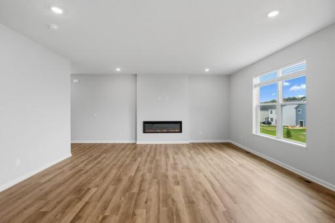
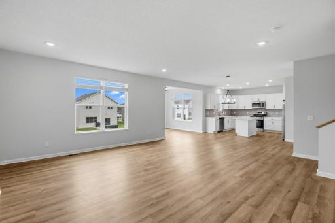
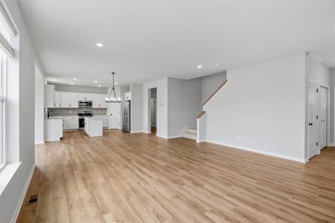
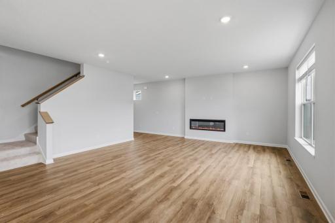
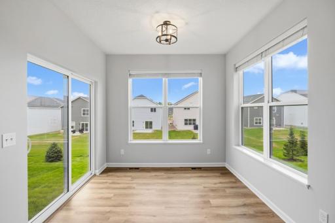
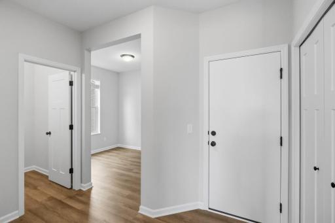
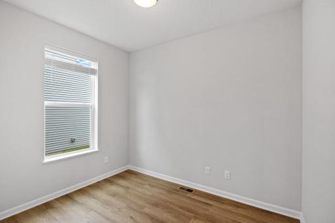
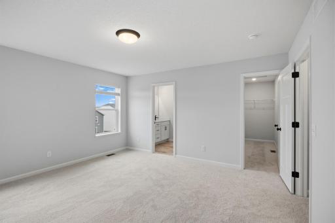
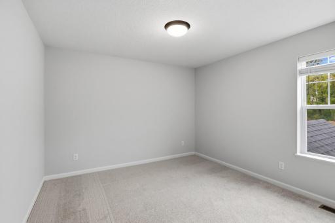
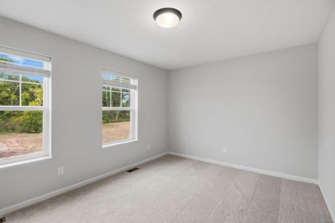
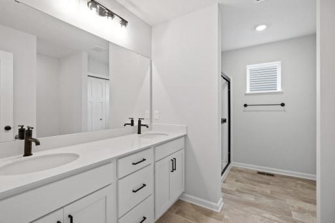
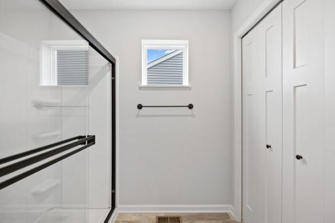
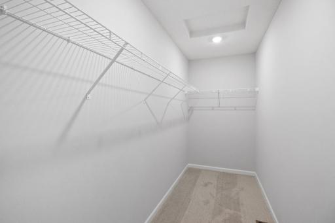
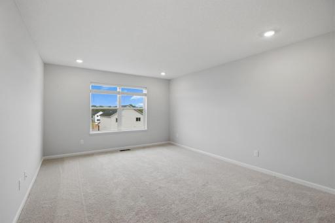
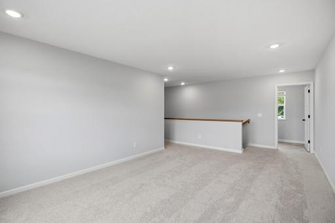
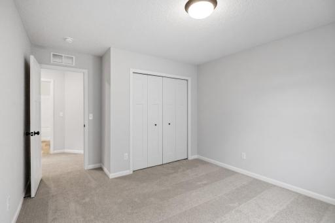
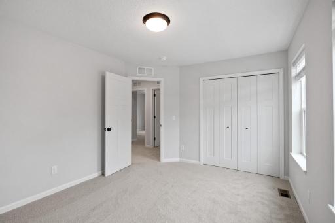
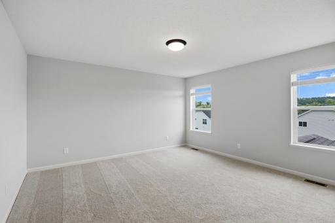
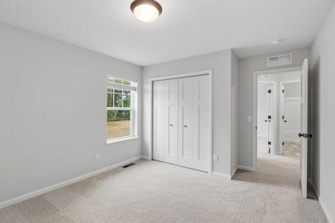
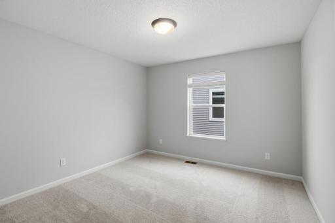
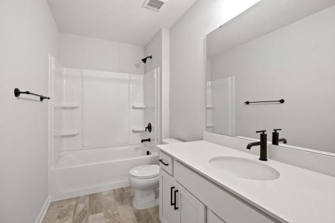
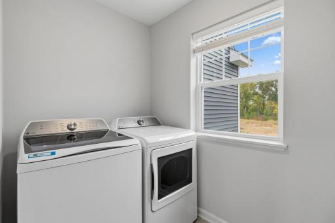
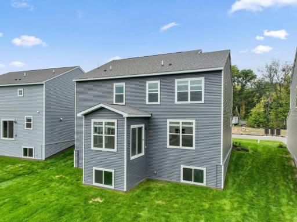
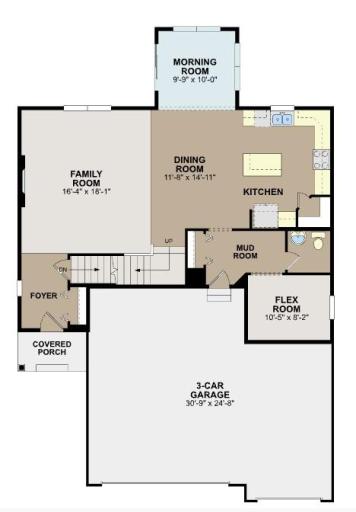
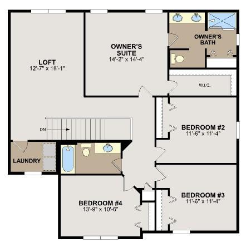
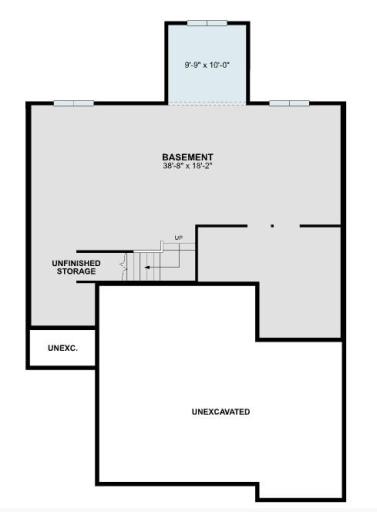
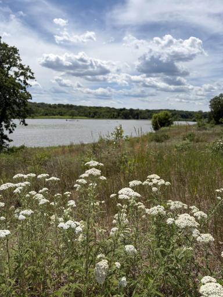
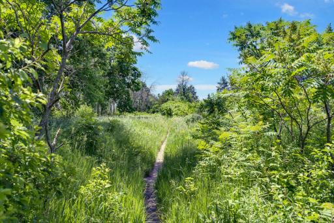
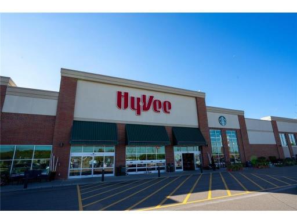
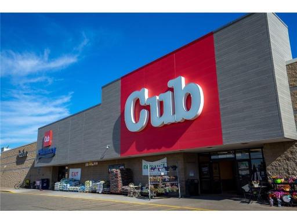
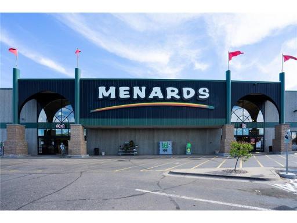
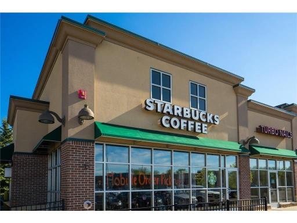
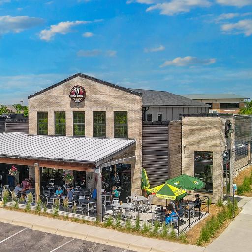
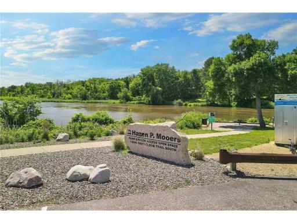
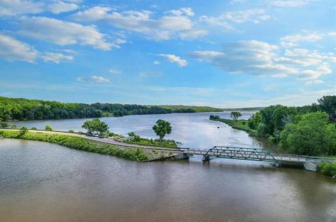
Welcome to the Richmond plan by M/I Homes. This home has two stories plus an unfinished lookout basement with space for a future 5th bedroom and rough-in for a 4th bathroom. The main level features an open concept kitchen, dining and family room with an electric fireplace. This home also includes a morning room flooded with sunshine, a perfect place to enjoy your morning coffee! A sliding glass from this room leads to where your future deck will be. The kitchen features quartz countertops, center island, and stainless steel appliances that are all included with the home: gas range, microwave that vents to the exterior of the home, dishwasher, and side by side refrigerator. The corner pantry is perfect for storing food and extra appliances so you can keep your countertops free! Next to the kitchen is a spacious mudroom, powder bath, and a flex room that would make a perfect home office, play room, etc! On the upper level, you have four bedrooms PLUS a huge loft area, and two bathrooms. Upper level laundry makes life easier and a window in the laundry brings in some natural daylight. GE washer and dryer are included! The primary suite has a generously sized bedroom, and private bath with dual vanities, shower, and linen closet. The owner's closet is accessed from inside the bedroom. Located in the secluded Mississippi Landing neighborhood, just steps from the Mississippi River! The area is full of large, mature trees, winding roads, water, wildlife, and plenty of peace and tranquility. The neighborhood is adjacent to the Mississippi Dunes Park Reserve, which offers a trail alongside the river with breathtaking views! As tucked away as this neighborhood feels, you're just a 10-minute drive to grocery stores, shopping, dining, and entertainment in Cottage Grove and Woodbury! Conventional 4.875%/5.243% APR if closing by October 29th with seller's preferred lender. Call for further details.
Details
Maps
Contract Information
Status: Active
Contingency: Sale of Another Property
Current Price: $509,990
Original List Price: 590195
ListPrice: 509990
List Date: 2026-05-09
Owner is an Agent?: No
Auction?: No
General Property Information
Assoc Mgmt Co. Phone #: 952-277-2700
Association Fee Frequency: Monthly
Association Mgmt Co. Name: First Service Residential
Common Wall: No
Lot Measurement: Square Feet
Manufactured Home?: No
Multiple PIDs?: No
New Development: No
Number of Fireplaces: 1
Projected Completion Date: 2026-09-30
Waterfront YN: No
Year Built: 2025
Yearly/Seasonal: Yearly
Zoning: Residential-Single Family
Bedrooms: 4
Baths Total: 3
Bath Full: 1
Bath Three Quarters: 1
Bath Half: 1
Main Floor Total SqFt: 1156
Above Grd Total SqFt: 2534
Below Grd Total SqFt: 1050
Total SqFt: 3584
Lot Size SqFt: 7151
Total Finished Sqft: 2632.00
FireplaceYN: Yes
Style: (SF) Single Family
Foundation Size: 1156
Association Fee: 66
Garage Stalls: 3
Lot Dimensions: 51x131x59x131
Assessment Pending: Unknown
Assessments
Tax With Assessments: 82
Builder Information
Builder ID: HANS HAGEN HOMES AND M/I HOMES
Builder License Number: 701438
Builder Name: HANS HAGEN HOMES AND M/I HOMES
Building Information
Finished SqFt Above Ground: 2632
Green Verification
Green Verification Type: Home Energy Rating System
Lease Details
Land Leased: Not Applicable
Miscellaneous Information
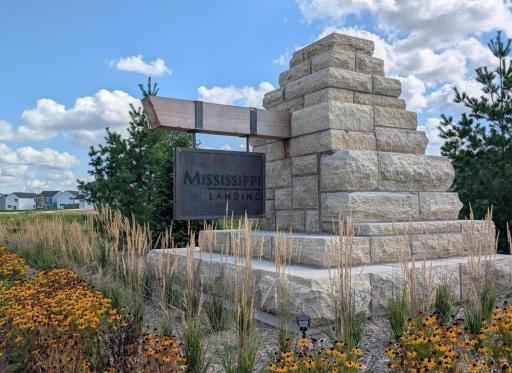
Community Name: Mississippi Landing
DP Resource: Yes
Homestead: No
Model Information
Hours Model Open: 11 AM - 6 PM DAILY
Model Location: 10574 Mississippi Dunes Trail S
Model Phone: 612-425-3682
Ownership
Fractional Ownership: No
Parking Characteristics
Garage Square Feet: 698
Location Tax and Other Information
House Number: 10545
Street Name: Glenbrook
Street Suffix: Avenue
Street Direction Suffix: S
Postal City: Cottage Grove
County: Washington
State: MN
Zip Code: 55016
Complex/Dev/Subdivision: Mississippi Landing
Property Features
Accessible: None
Air Conditioning: Central Air
Amenities Unit: In-Ground Sprinkler; Kitchen Center Island; Kitchen Window; Primary Bedroom Walk-In Closet; Sun Room; Walk-In Closet; Washer/Dryer Hookup
Appliances: Dishwasher; Dryer; Energy Star Appliances; Microwave; Range; Refrigerator; Washer
Association Fee Includes: Professional Mgmt; Sanitation
Basement: Drain Tiled; Storage Space; Sump Pump
Bath Description: Double Sink; Main Floor 1/2 Bath; Upper Level Full Bath; 3/4 Primary; Private Primary; Bathroom Ensuite; Rough In
Construction Materials: Frame
Construction Status: Completed New Construction
Dining Room Description: Informal Dining Room
Exterior: Vinyl
Family Room Characteristics: Family Room
Fireplace Characteristics: Electric
Foundation: Poured Concrete
Fuel: Natural Gas
Green Energy Efficient: Appliances; Construction; Insulation; Water Heater; Windows
Heating: Forced Air
Laundry: Laundry Room; Upper Level
Lot Description: Tree Coverage - Light; Underground Utilities
Parking Characteristics: Garage Door Opener
Road Frontage: City Street; Storm Sewer
Road Responsibility: Public Maintained Road
Roof: Architectural Shingle
Sewer: City Sewer/Connected
Special Search: 2nd Floor Laundry; 4 BR on One Level; Primary Bdr Suite
Stories: Two
Water: City Water/Connected
Room Information
| Room Name | Dimensions | Level |
| Dining Room | 11.8 x 14.11 | Main |
| Family Room | 16.4 x 18.1 | Main |
| First (1st) Bedroom | 14.2 x 14.4 | Upper |
| Flex Room | 10.5 x 8.2 | Main |
| Fourth (4th) Bedroom | 13.9 x 10.6 | Upper |
| Kitchen | 12.5 x 13 | Main |
| Loft | 18 x 13 | Upper |
| Second (2nd) Bedroom | 11.6 x 11.4 | Upper |
| Third (3rd) Bedroom | 11.6 x 11.4 | Upper |
| Sun Room | 10 x 10 | Main |

Listing Office: M/I Homes
Last Updated: October - 09 - 2026
The data relating to real estate for sale on this web site comes in part from the Broker Reciprocity SM Program of the Regional Multiple Listing Service of Minnesota, Inc. The information provided is deemed reliable but not guaranteed. Properties subject to prior sale, change or withdrawal. ©2026 Regional Multiple Listing Service of Minnesota, Inc All rights reserved.